Sign In or Create a Free Account to see full details of this property
Key Facts
Key facts for 41 Hamilton Drive
Property Type
House, Sidesplit 4
Parking
Attached 1 garage, 6 parking
MLS #
N12588926
Size
2000-2500 sqft
Basement
Apartment,Finished
Listed on
2025-11-30
Lot size
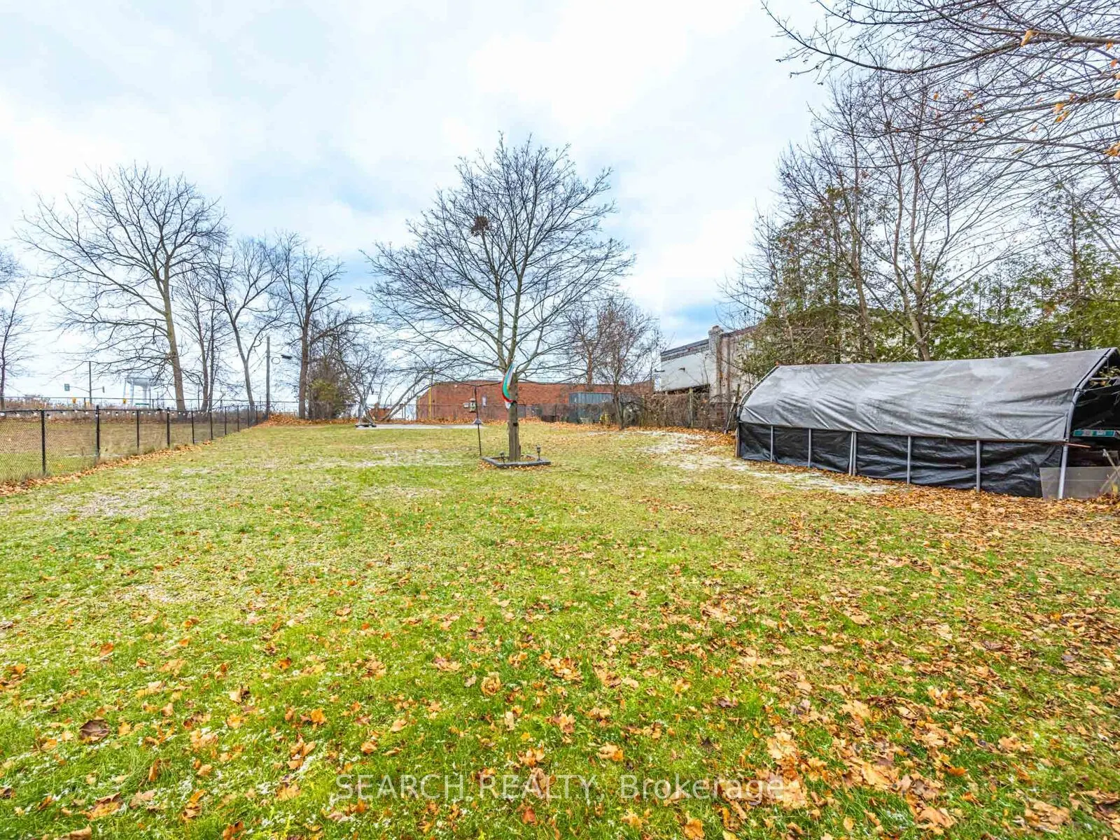
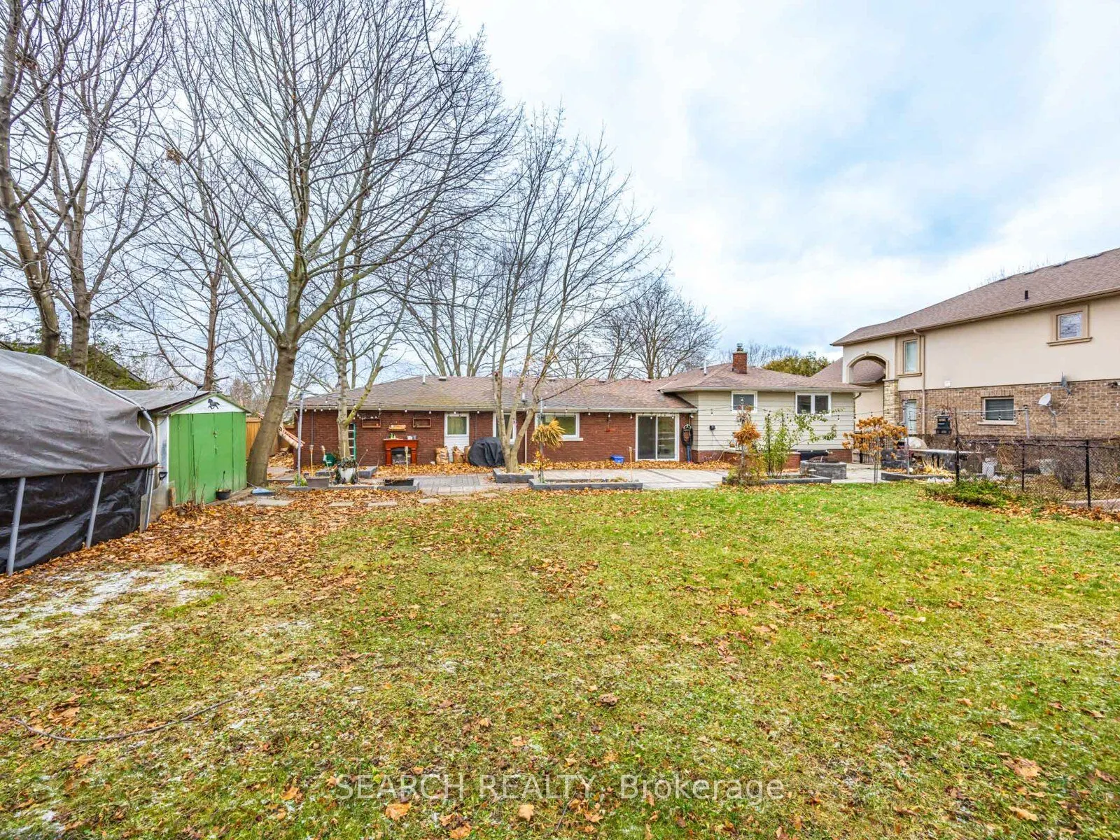
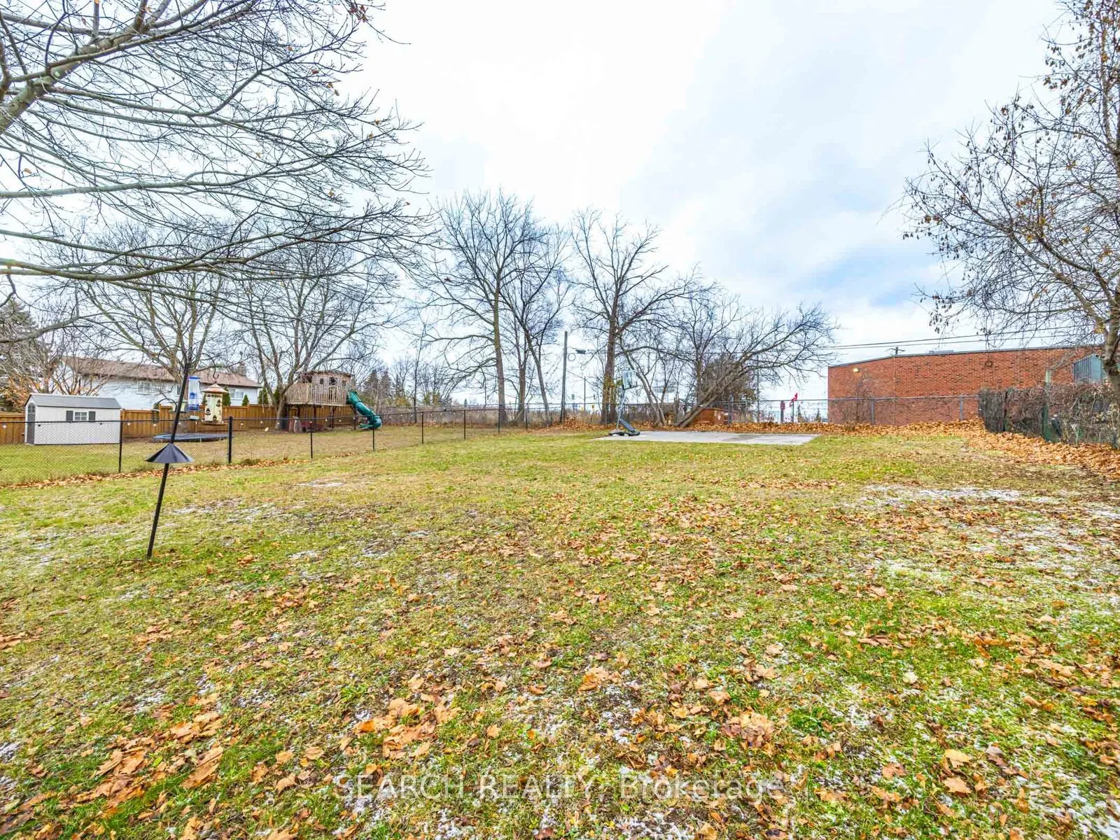
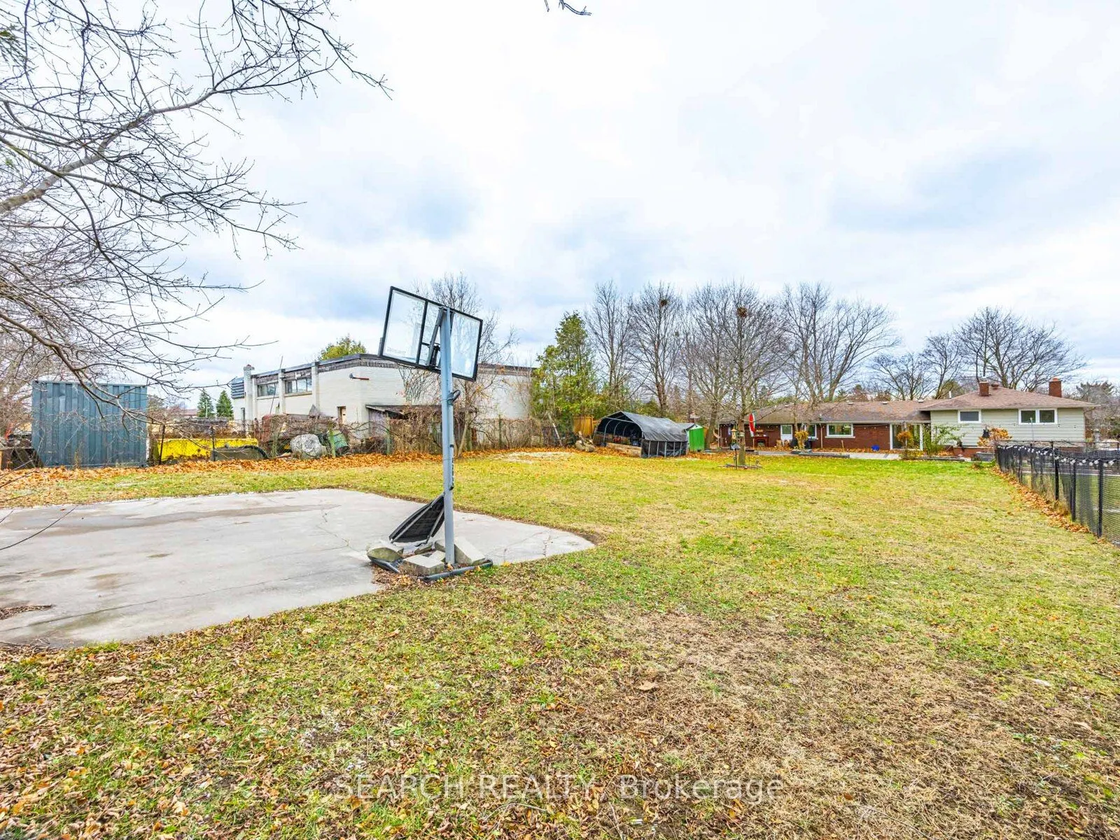
65 x 234.7
Tax
$5,992 /yr
Days on Market
317
Approximate Age
-
Maintenance Fee
-
Description
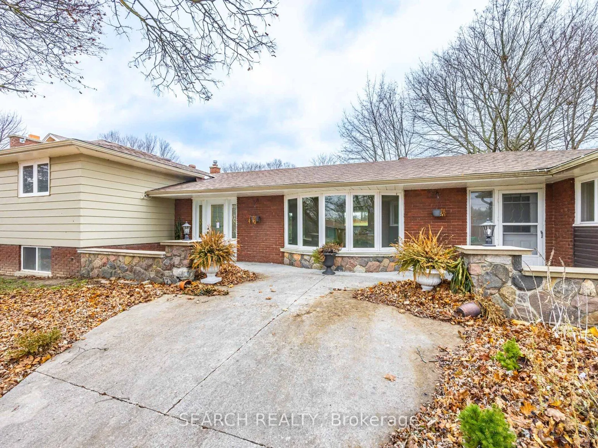
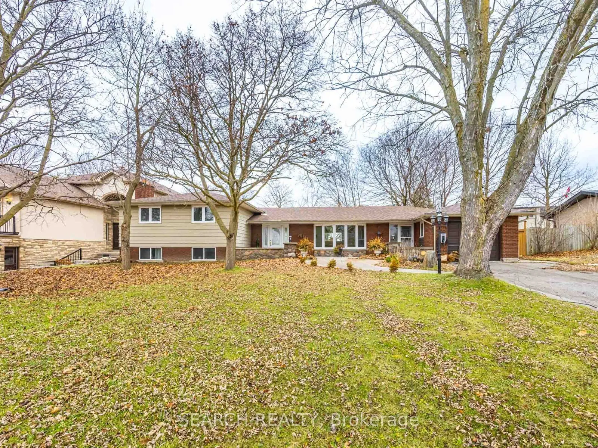
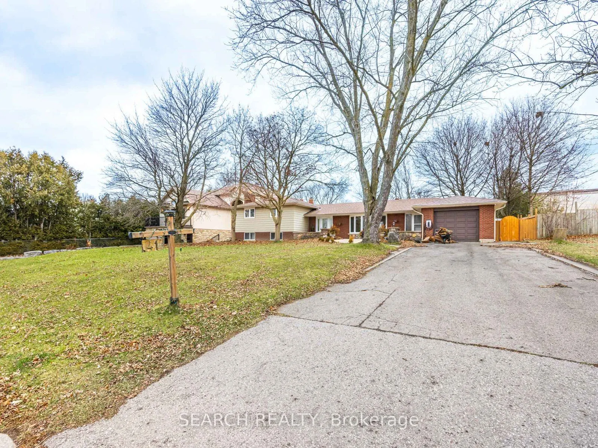
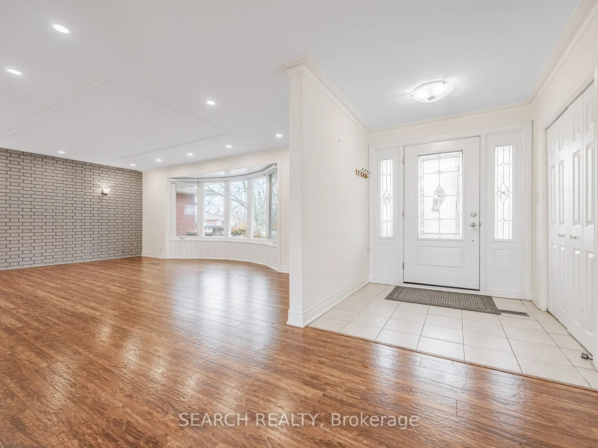
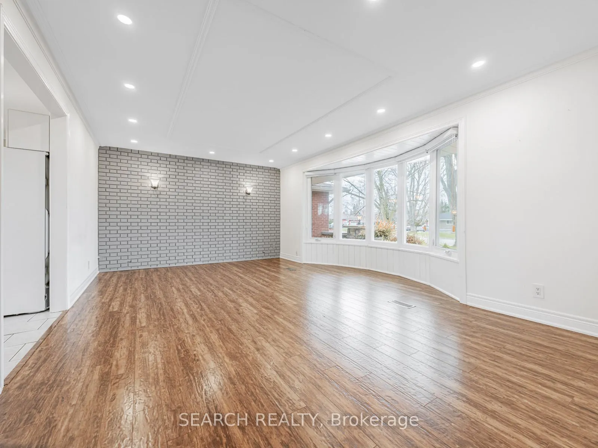
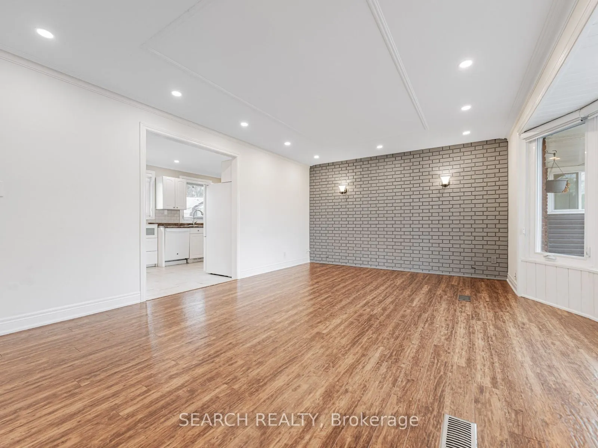
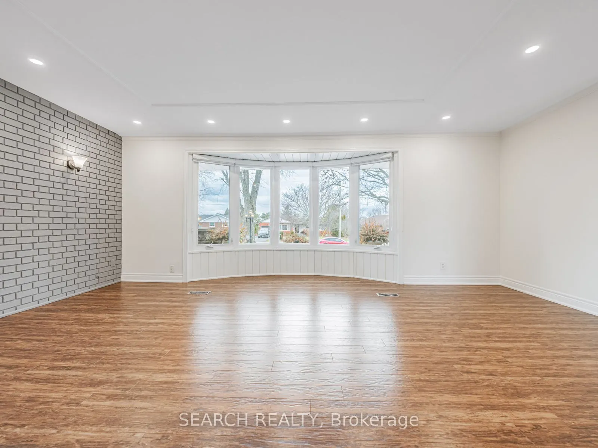
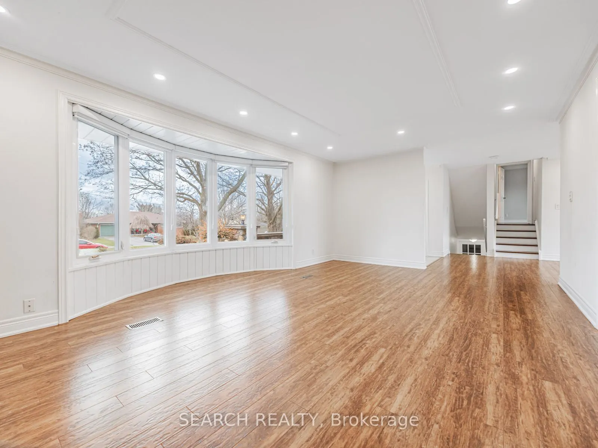
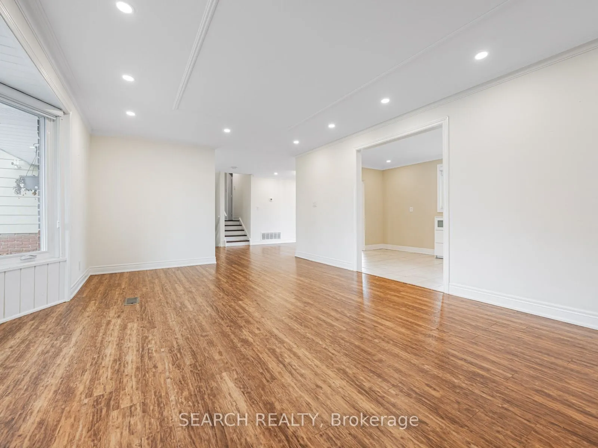
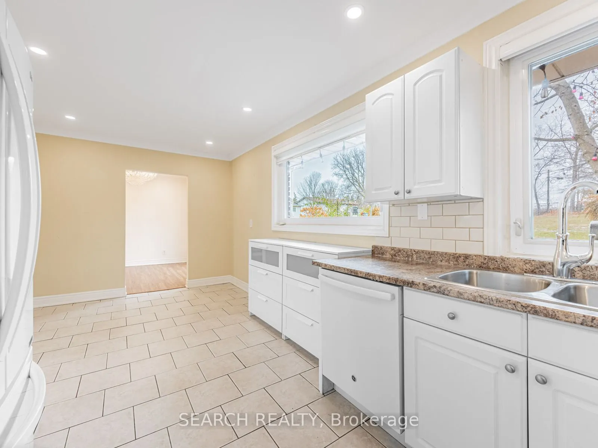
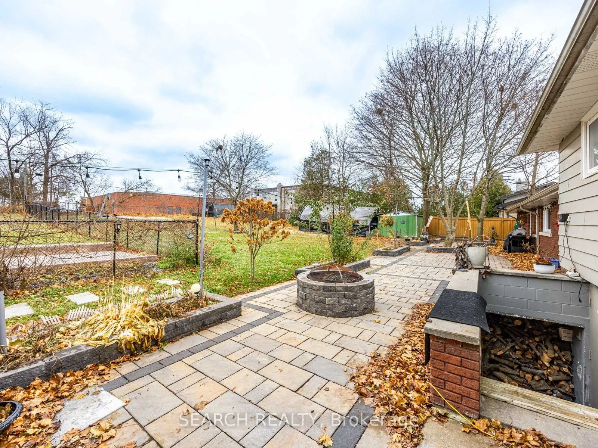
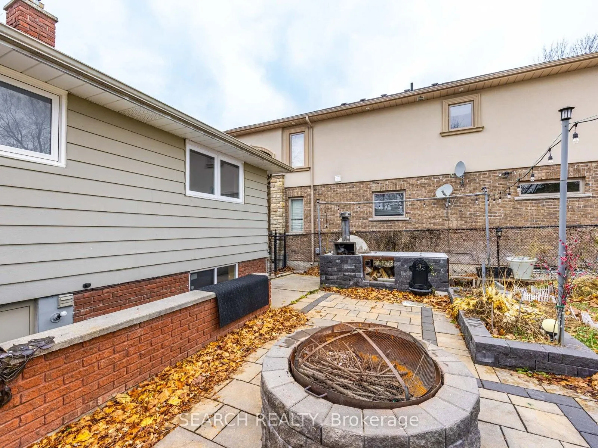
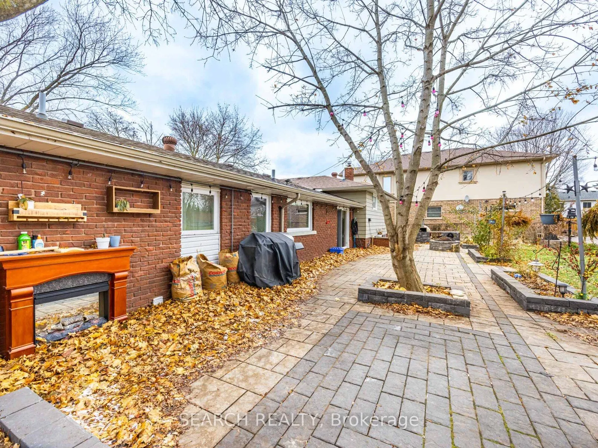
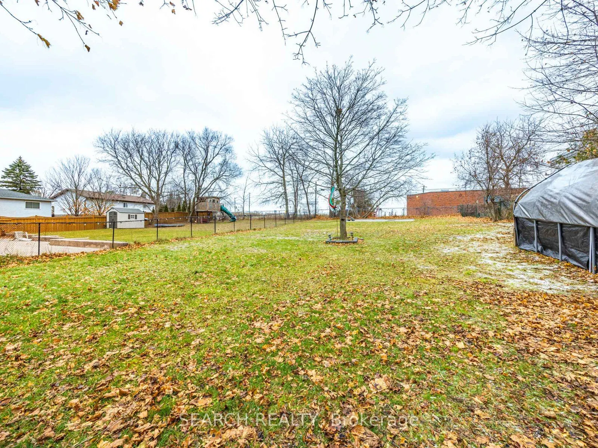
Rare To Find... Huge Lot...65 x 230 ft. Solid Detached 4+2 Bedroom Home. Featuring 2 Kitchens & Separate Side-Stair Entry-Ideal For Retirees, Investors, Or Young Professionals Seeking Income Potential. Minutes To Hwy 404 & Yonge St, This Move-In-Ready Property Offers A 200-Amp Service, Cozy Fireplac...e, And Numerous Upgrades Throughout. Recently Updated & Renovated With Quality Finishes. Includes Concrete Walkway Front & Back, Elegant Crown Moulding, And Hardwood Flooring Throughout For A Clean, Timeless Look. The Beautiful 1-Bedroom In-Laws Apartment Is Fully Insulated And Designed For Privacy, Comfort, And Extended Family Living. With Its Large Lot And Exceptional Layout, This Home Delivers A Rare Combination Of Space, Functionality, And Long-Term Value. Mortgage Options Available OAC*
Full Property Details
Interior
Bedrooms
4
Bedrooms Plus
2
Total Bedrooms
6
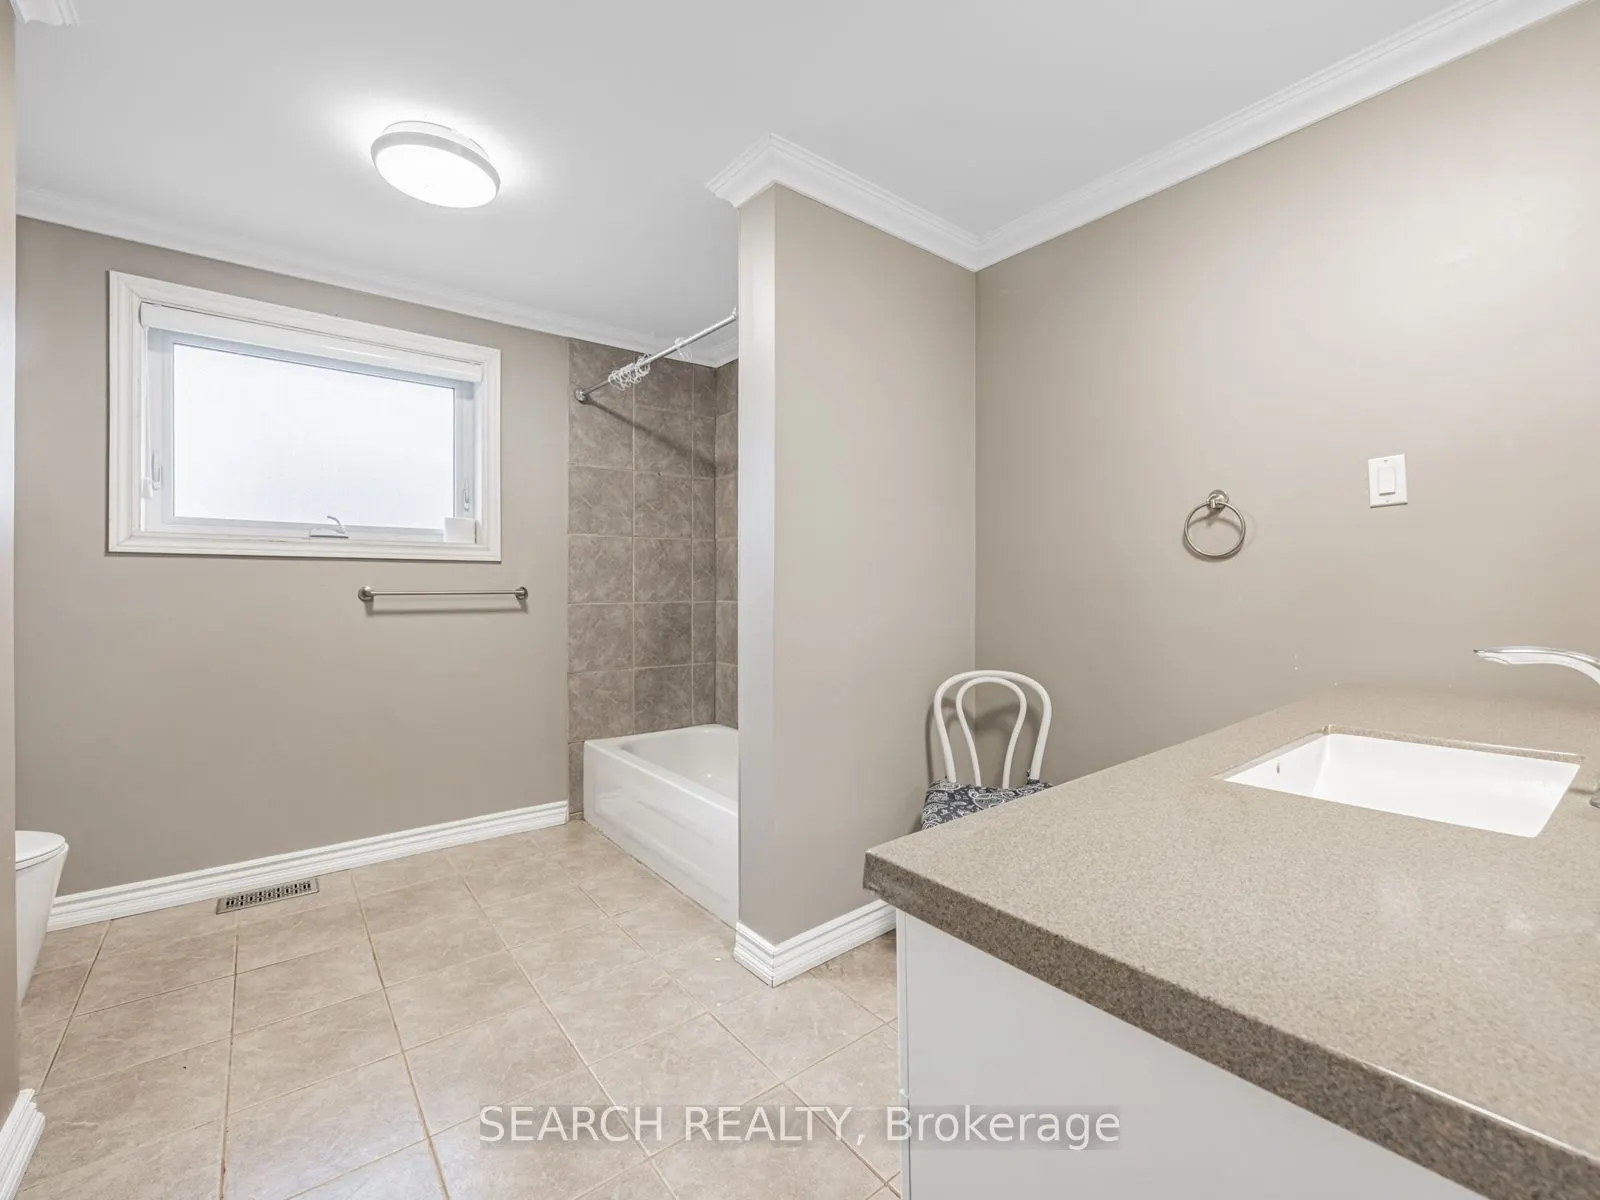
Washrooms
2
Square Footage
2000-2500 sqft
Basement
Apartment,Finished
Heating Source
Gas
Heating Fuel
Forced Air
Air Conditioning
Central Air
Family Room
Yes
Kitchens
1
Kitchens Plus
1
Total Kitchens
2
Fireplace Features
Yes
Bedrooms
4
Bedrooms Plus
2
Total Bedrooms
6
Washrooms
2
Square Footage
2000-2500 sqft
Basement
Apartment,Finished
Heating Source
Gas
Heating Fuel
Forced Air
Air Conditioning
Central Air
Family Room
Yes
Kitchens
1
Kitchens Plus
1
Total Kitchens
2
Fireplace Features
Yes
Exterior
Depth
234.7
Front
64.99
Driveway
Private Double
Lot Size
65 x 234.7 ft
Pool
None
Parking Spaces
6
Total Parking Spaces
7.00
Parking Description
Attached
Garage Spaces
1
Zoning
Res
Depth
234.7
Front
64.99
Driveway
Private Double
Lot Size
65 x 234.7 ft
Pool
None
Parking Spaces
6
Total Parking Spaces
7.00
Parking Description
Attached
Garage Spaces
1
Zoning
Res
Building Description
Style
Sidesplit 4
Home Type
House
Subtype
Detached
Property Orientation
East
Exterior Finish
Brick,Vinyl Siding
Sewers
Sewers
Water Supply
Municipal
Possession Date
No Data
Style
Sidesplit 4
Home Type
House
Subtype
Detached
Property Orientation
East
Exterior Finish
Brick,Vinyl Siding
Sewers
Sewers
Water Supply
Municipal
Possession Date
No Data
Community
Community
Huron Heights-Leslie Valley
Community
Huron Heights-Leslie Valley
Taxes & Fees
Taxes
$5,992 /yr
Tax Year
2025
Occupancy
Vacant
Taxes
$5,992 /yr
Tax Year
2025
Occupancy
Vacant
Room Types
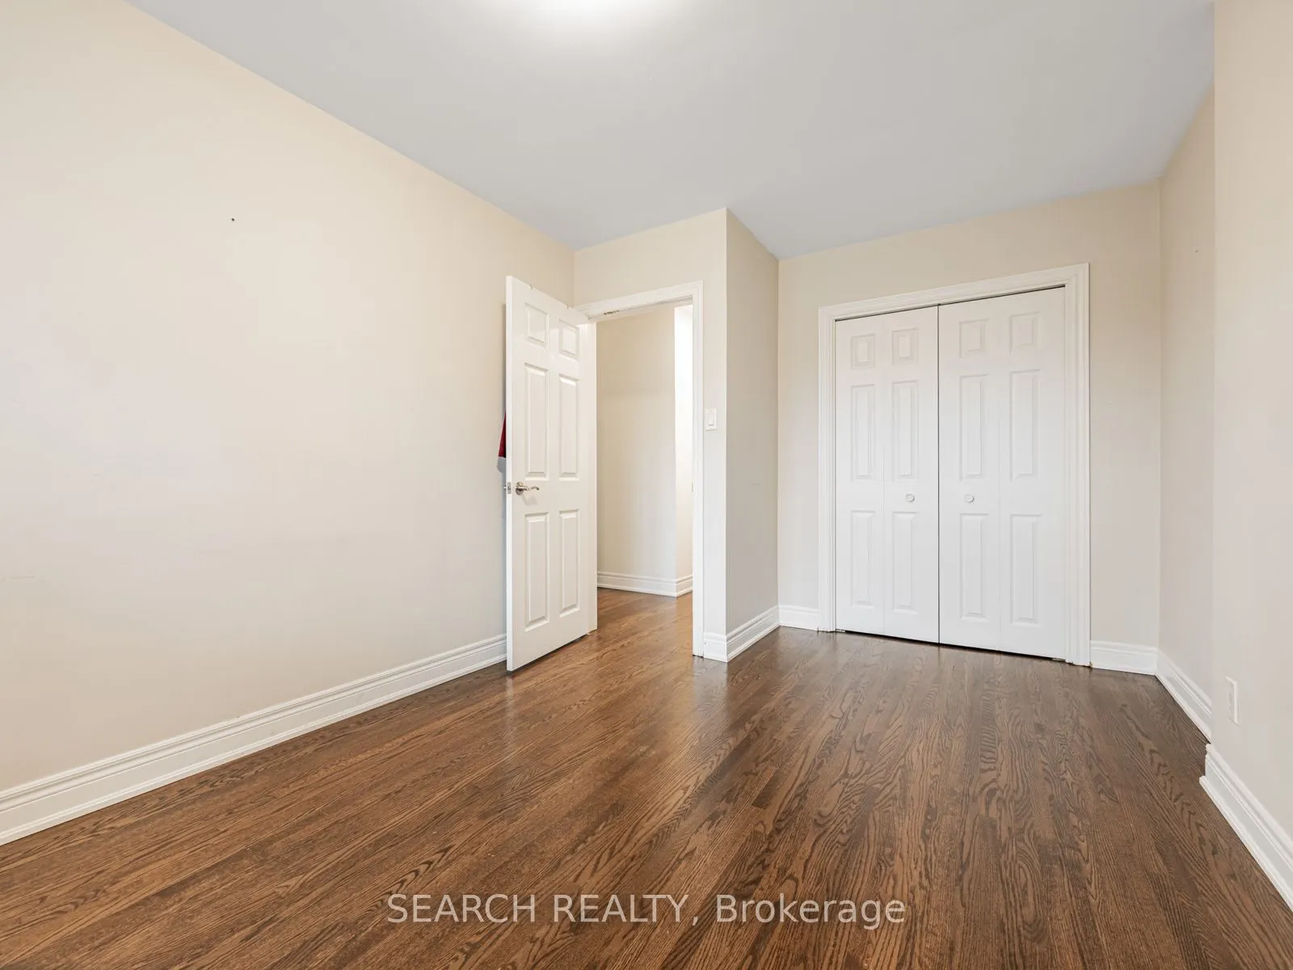
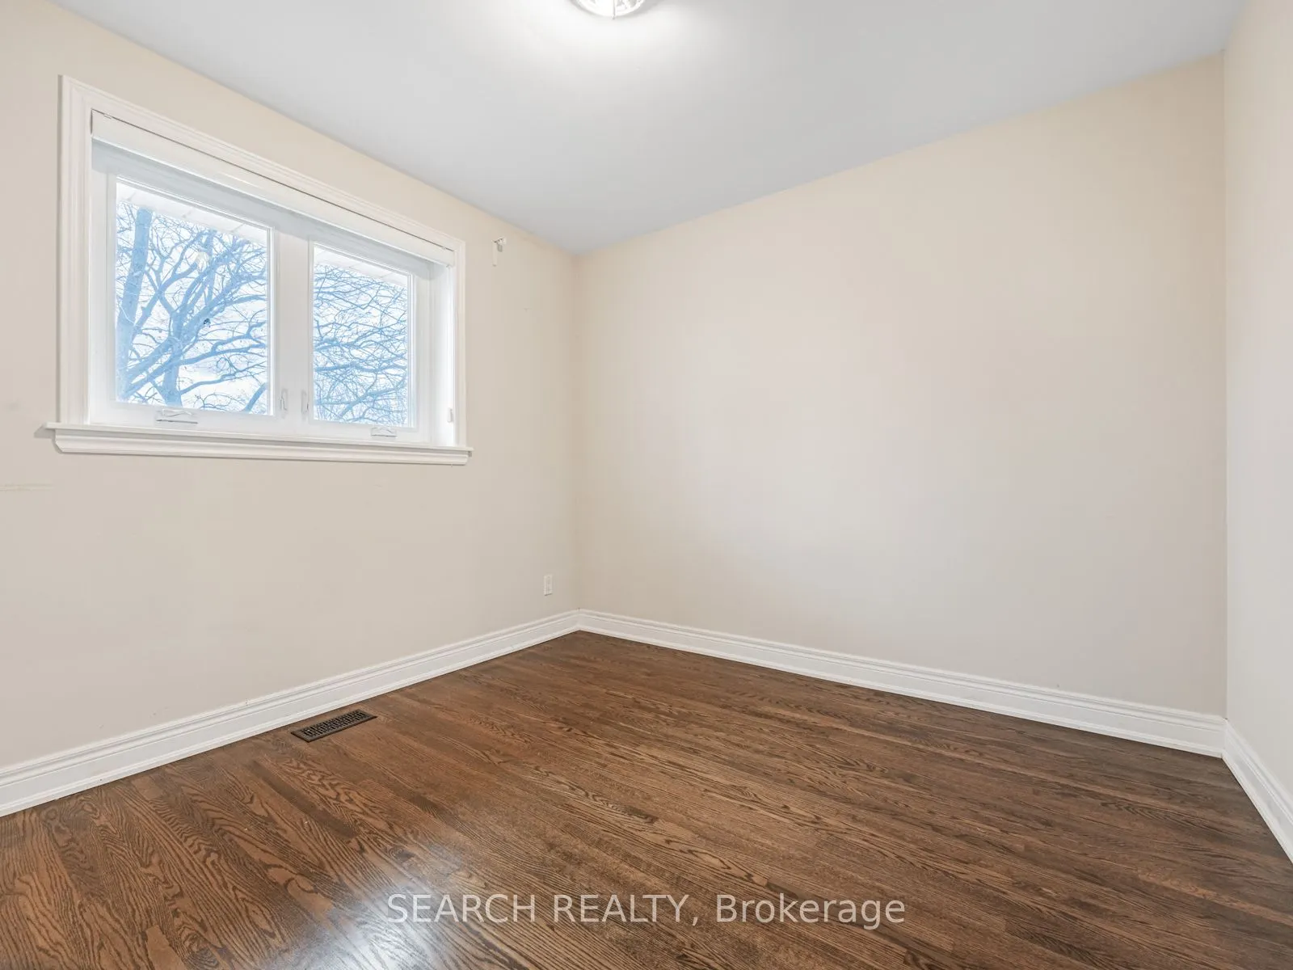
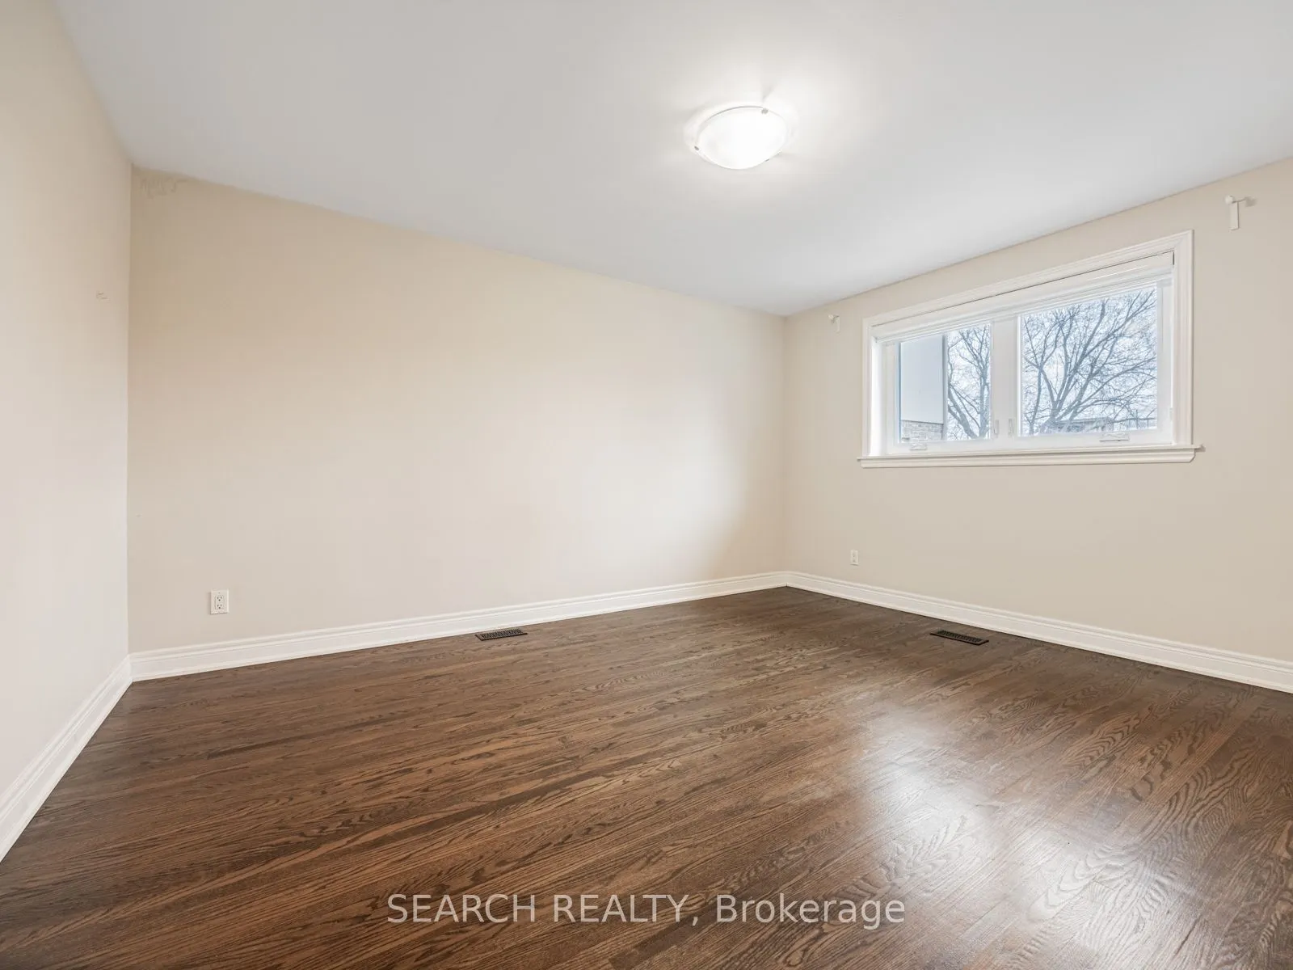
Bedroom
Hardwood Floor
Dimensions 20.34 x 16.93 feet
344.36 sqft
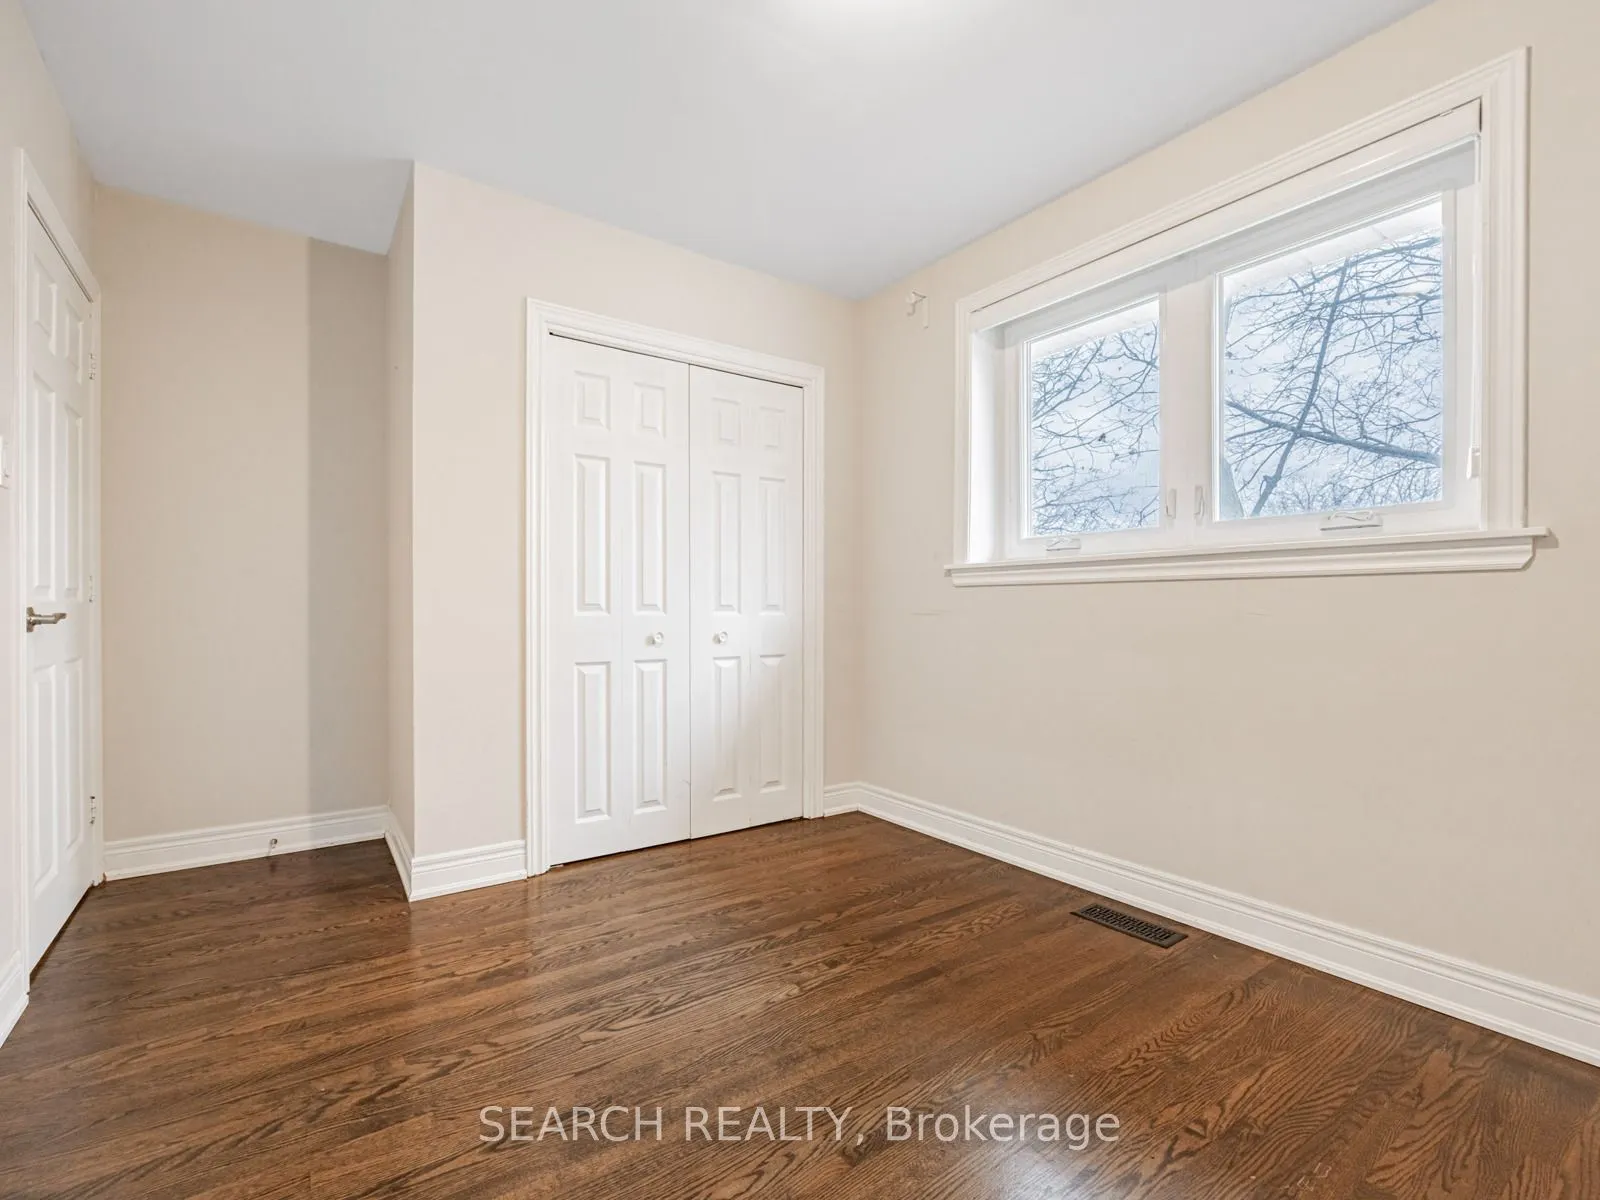
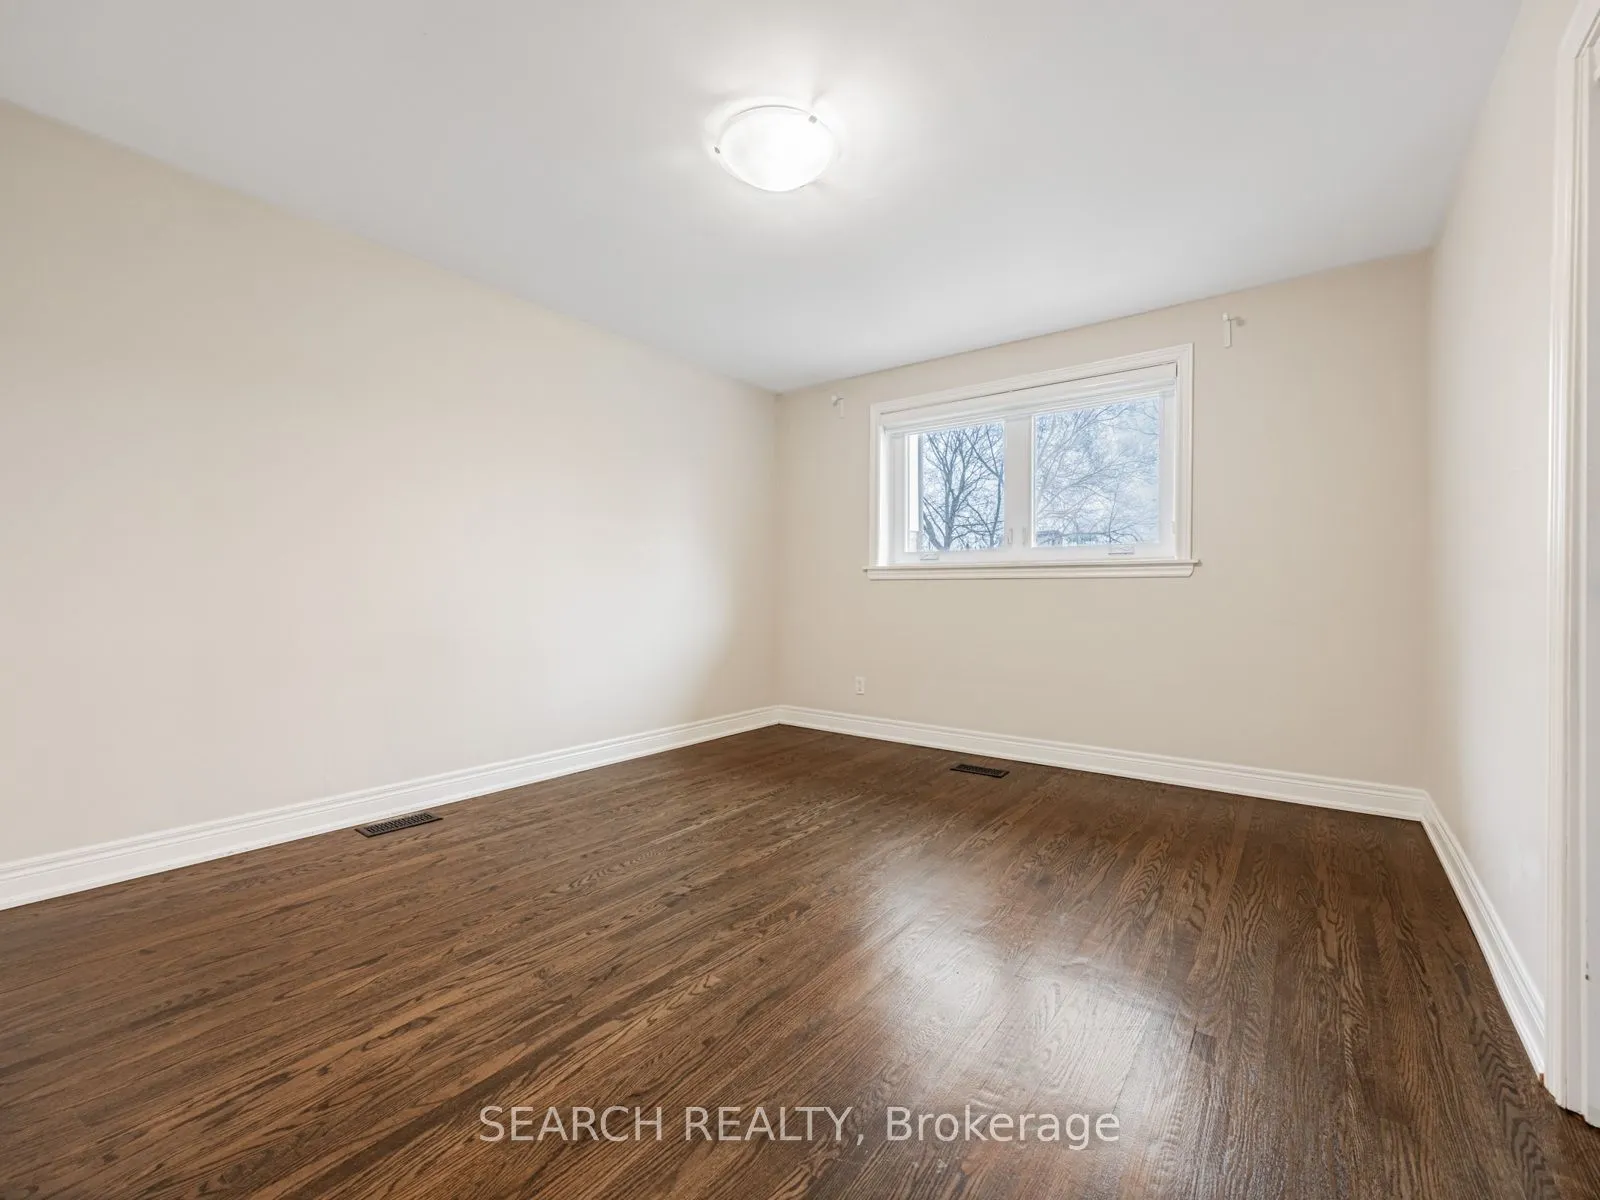
Bedroom 2
Hardwood Floor
Dimensions 14.93 x 13.25 feet
197.82 sqft
Bedroom 2
-
Dimensions 16.77 x 13.25 feet
222.2 sqft
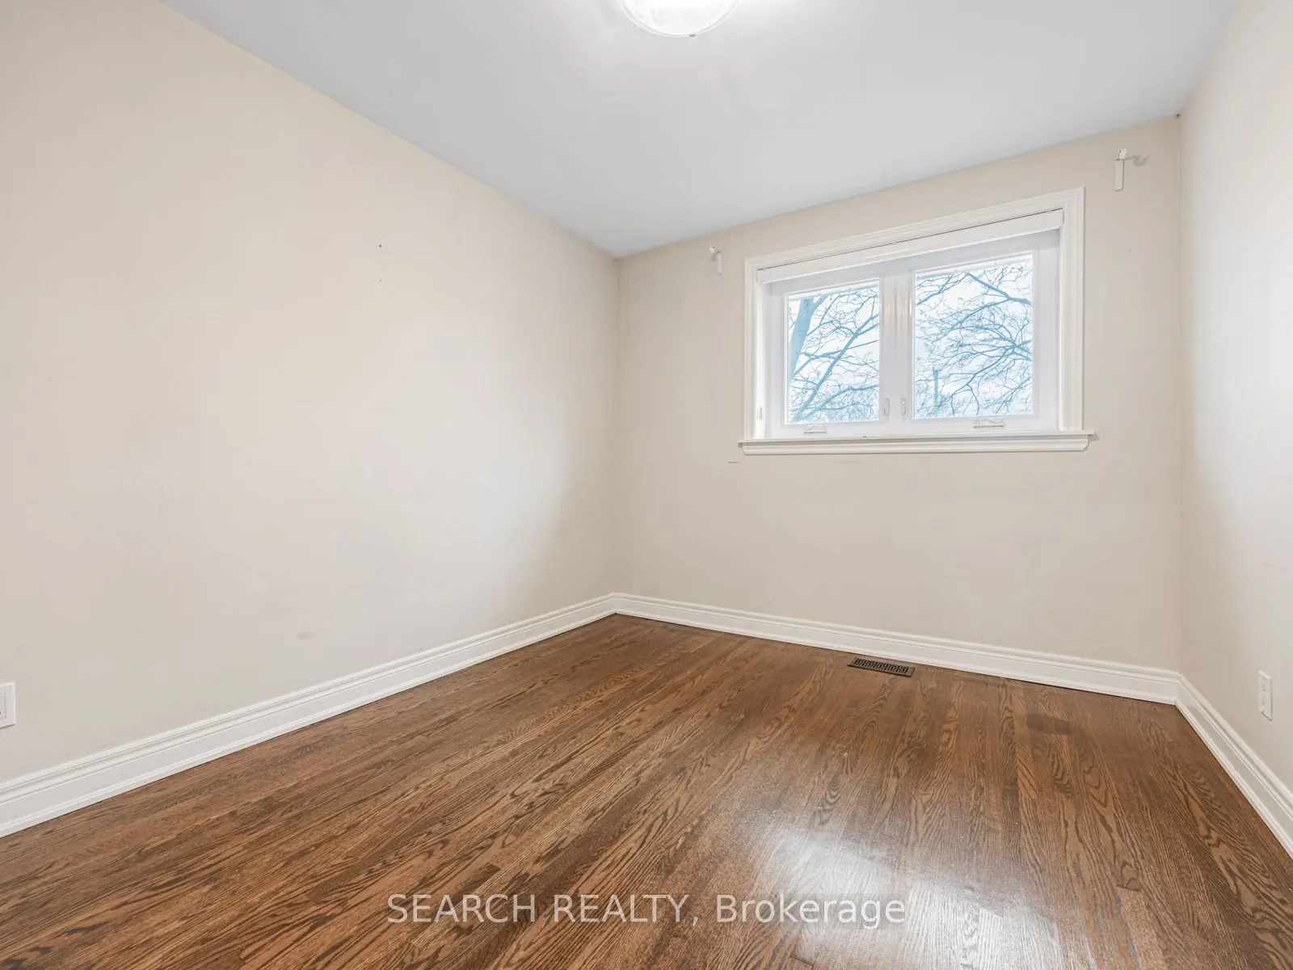
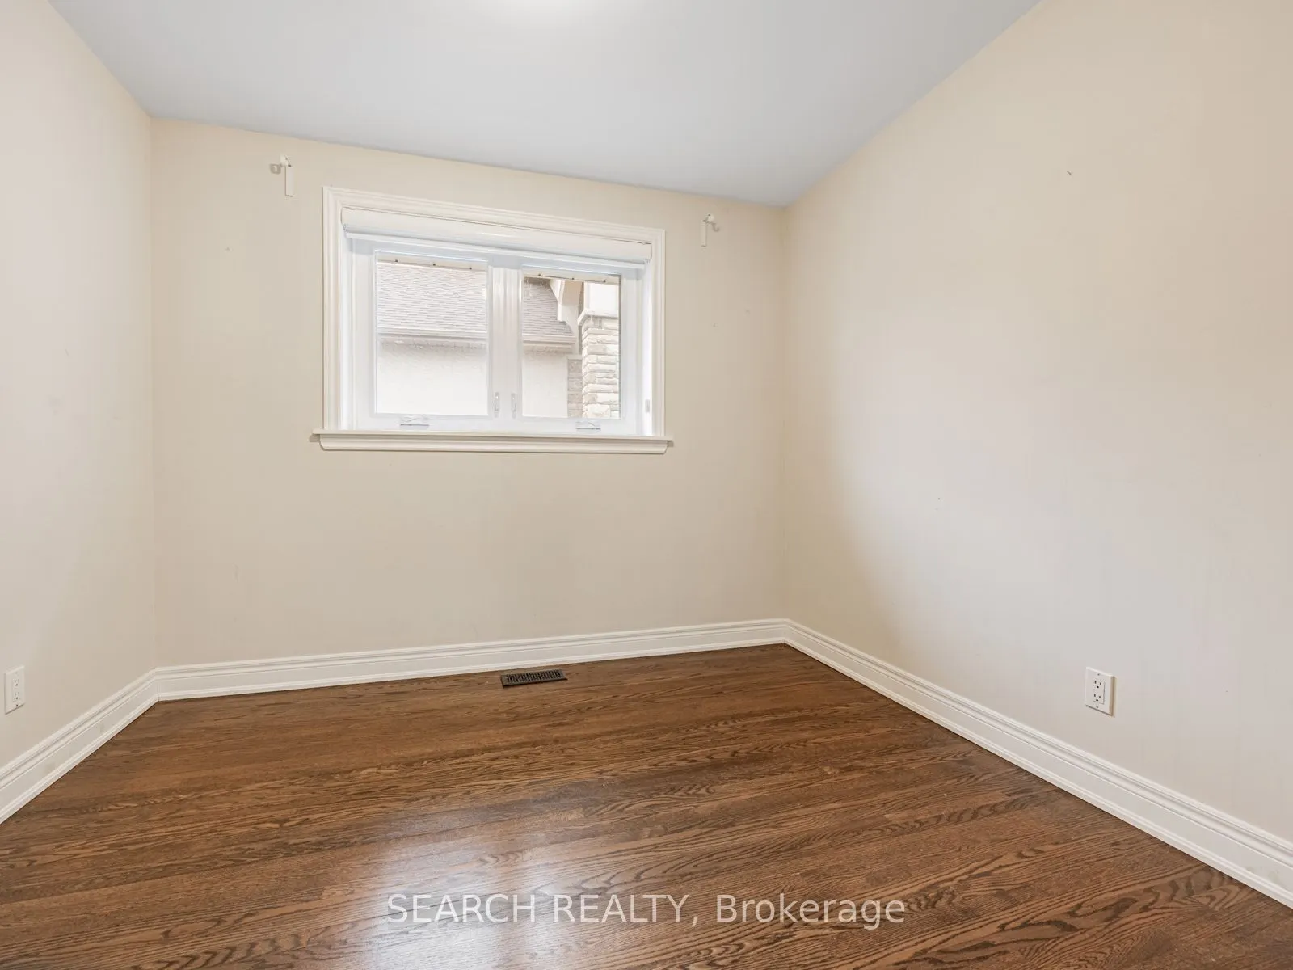
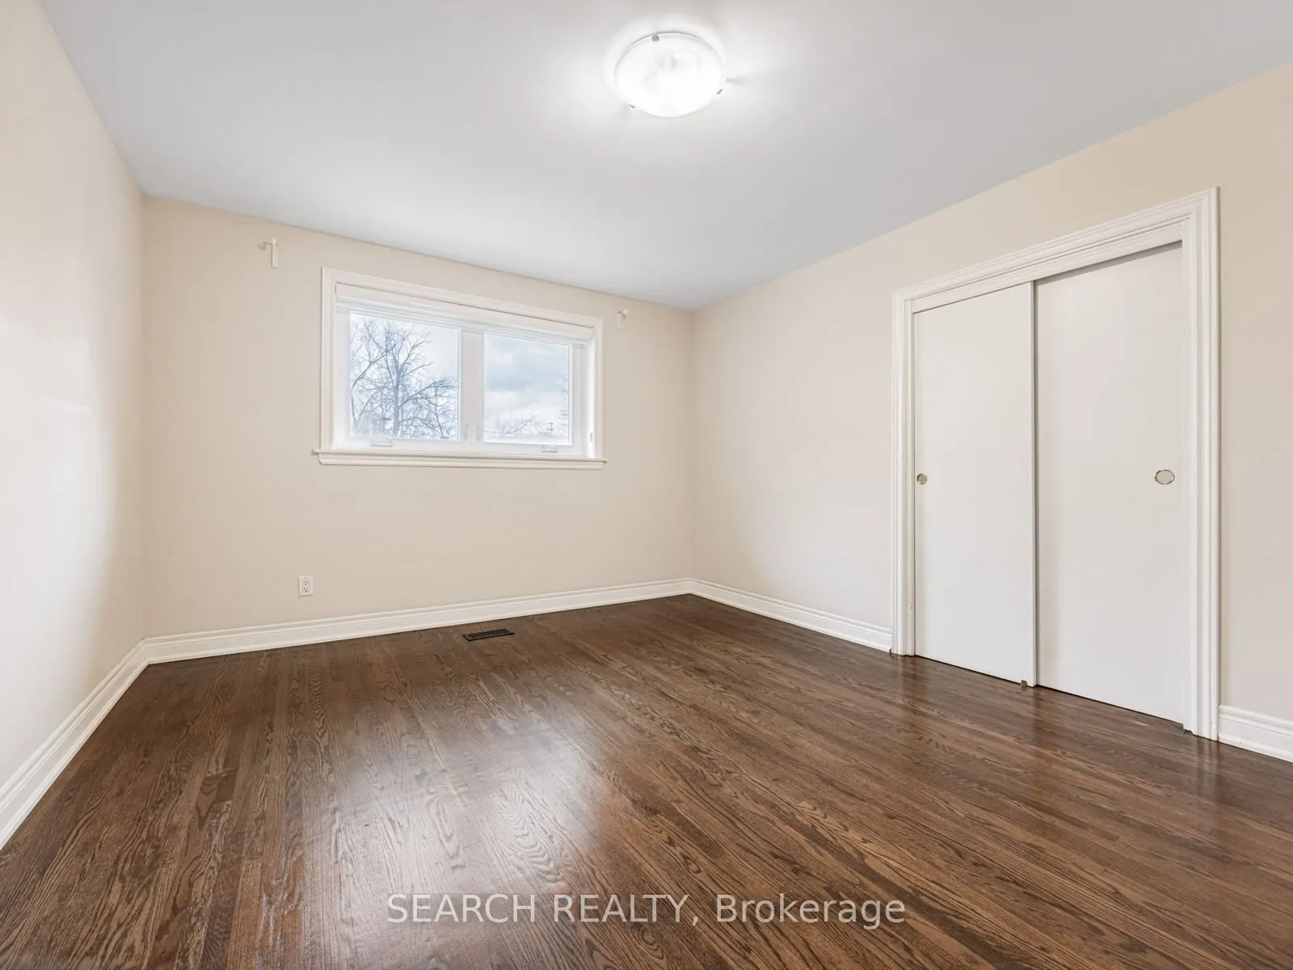
Bedroom 3
Hardwood Floor
Dimensions 12.24 x 10.6 feet
129.74 sqft
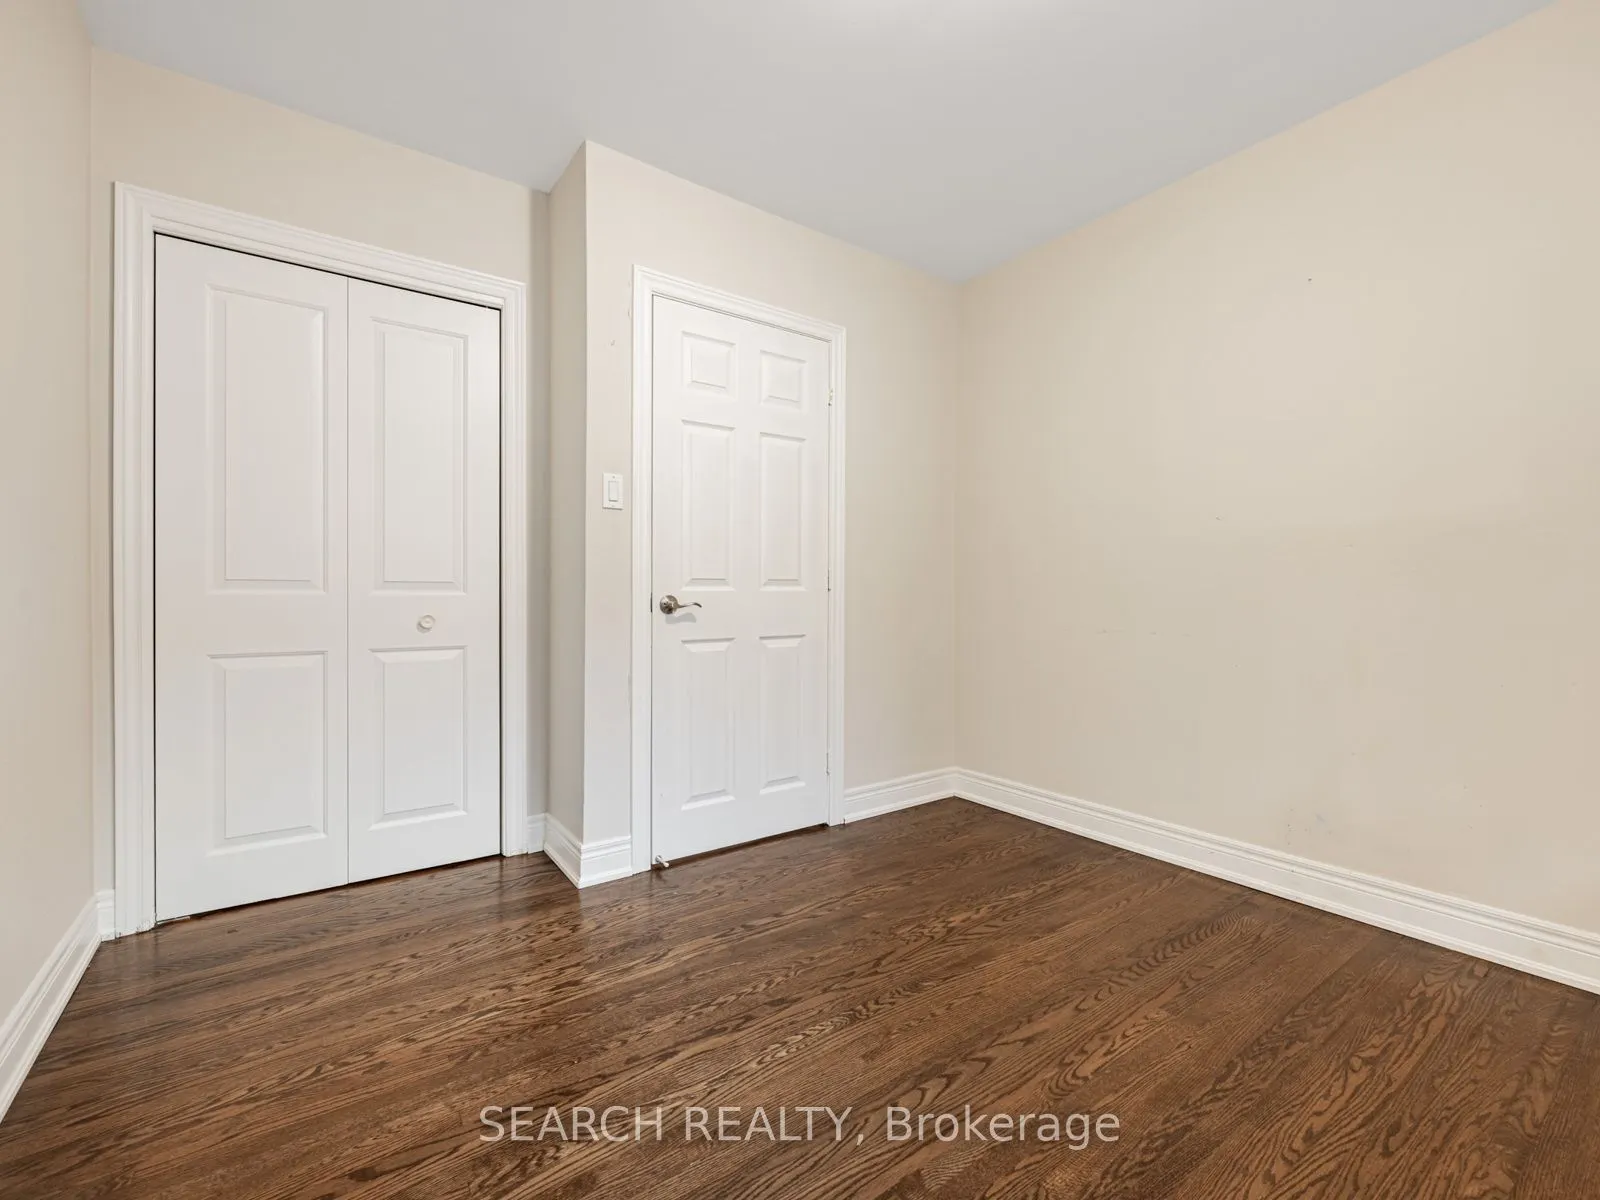
Bedroom 4
Hardwood Floor
Dimensions 11.42 x 10.6 feet
121.05 sqft
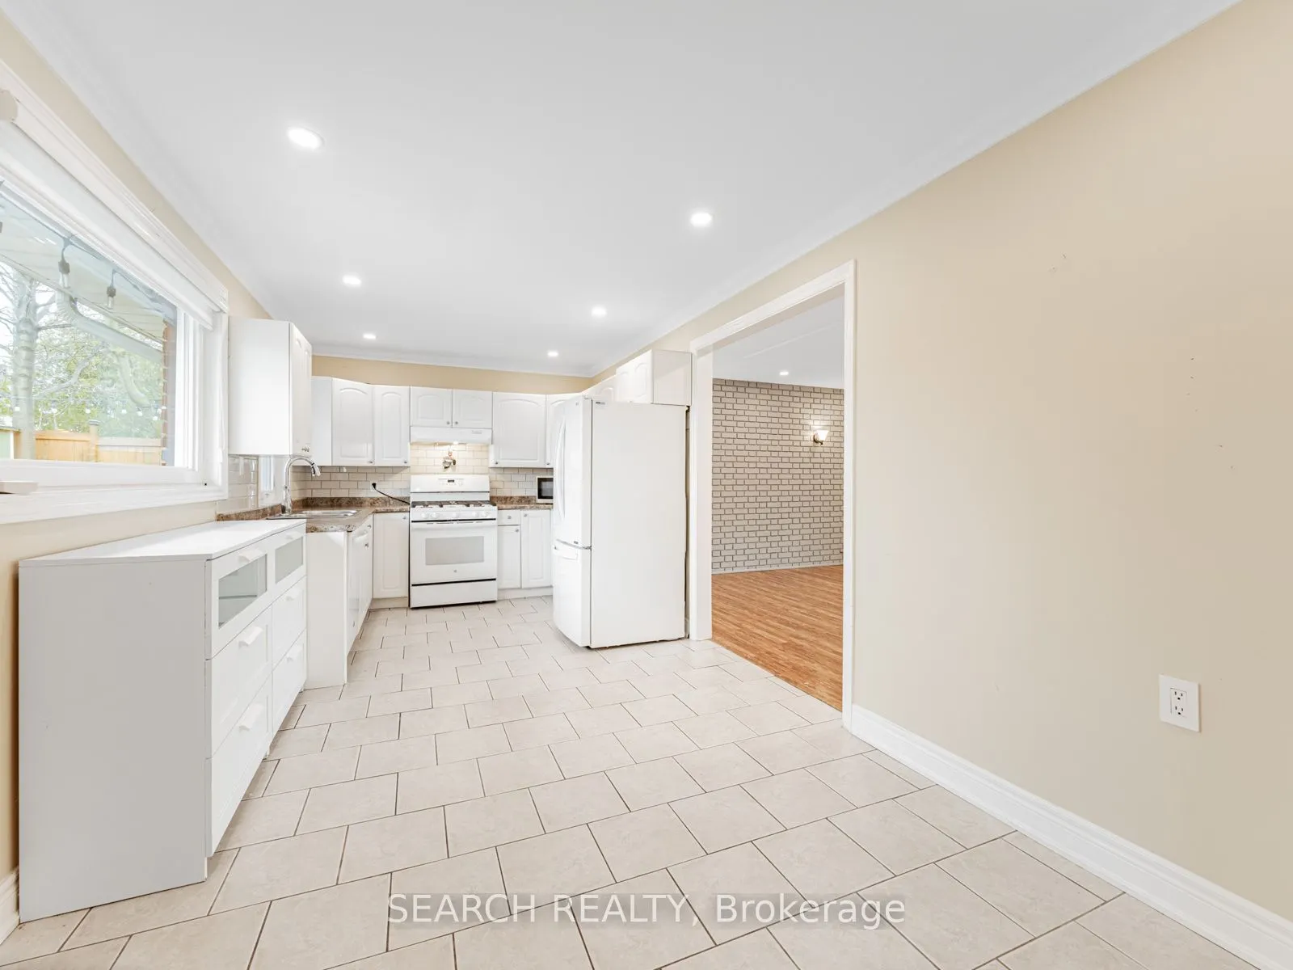
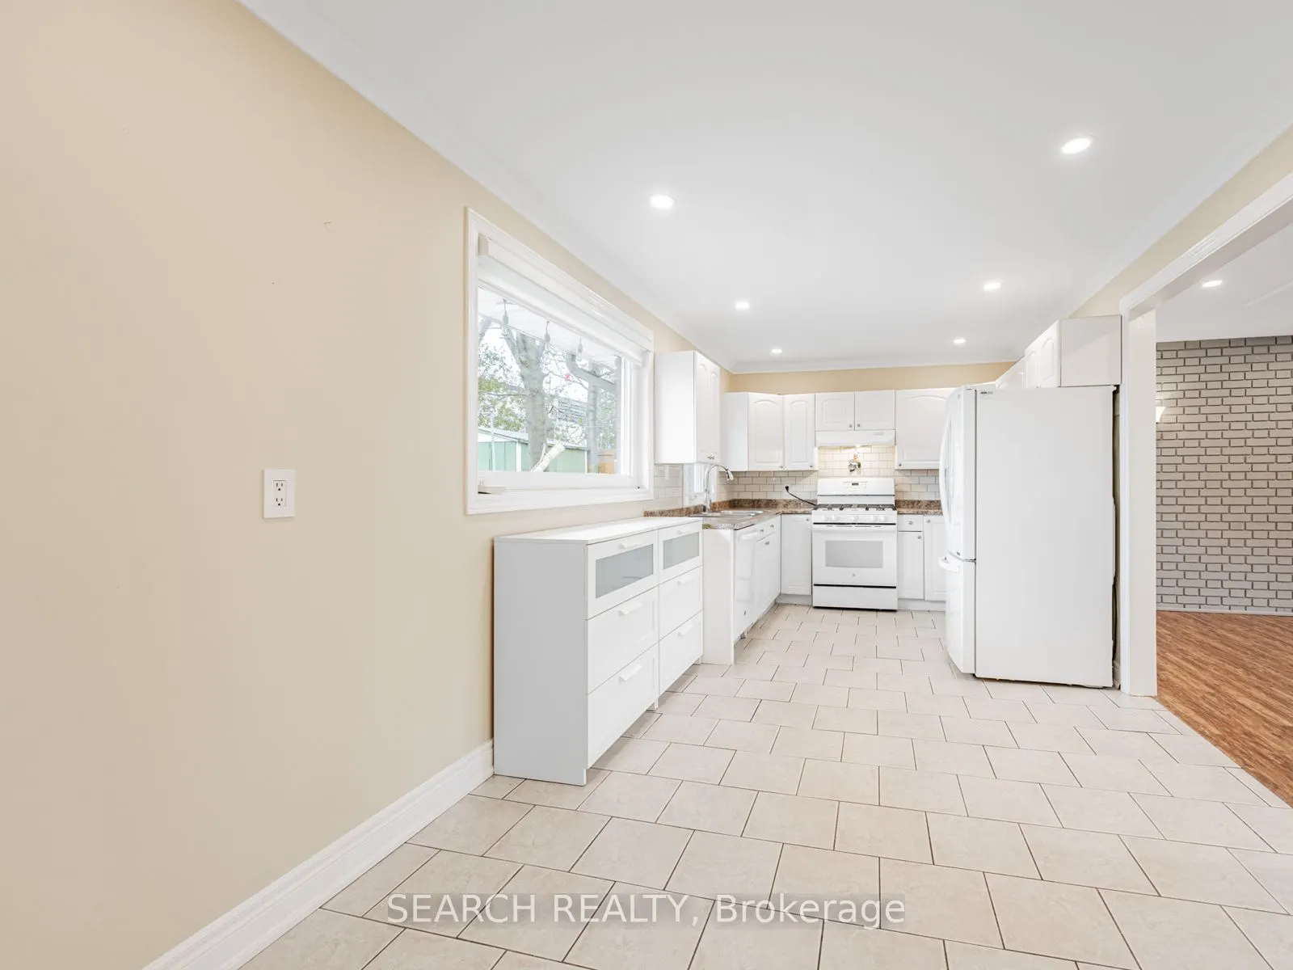
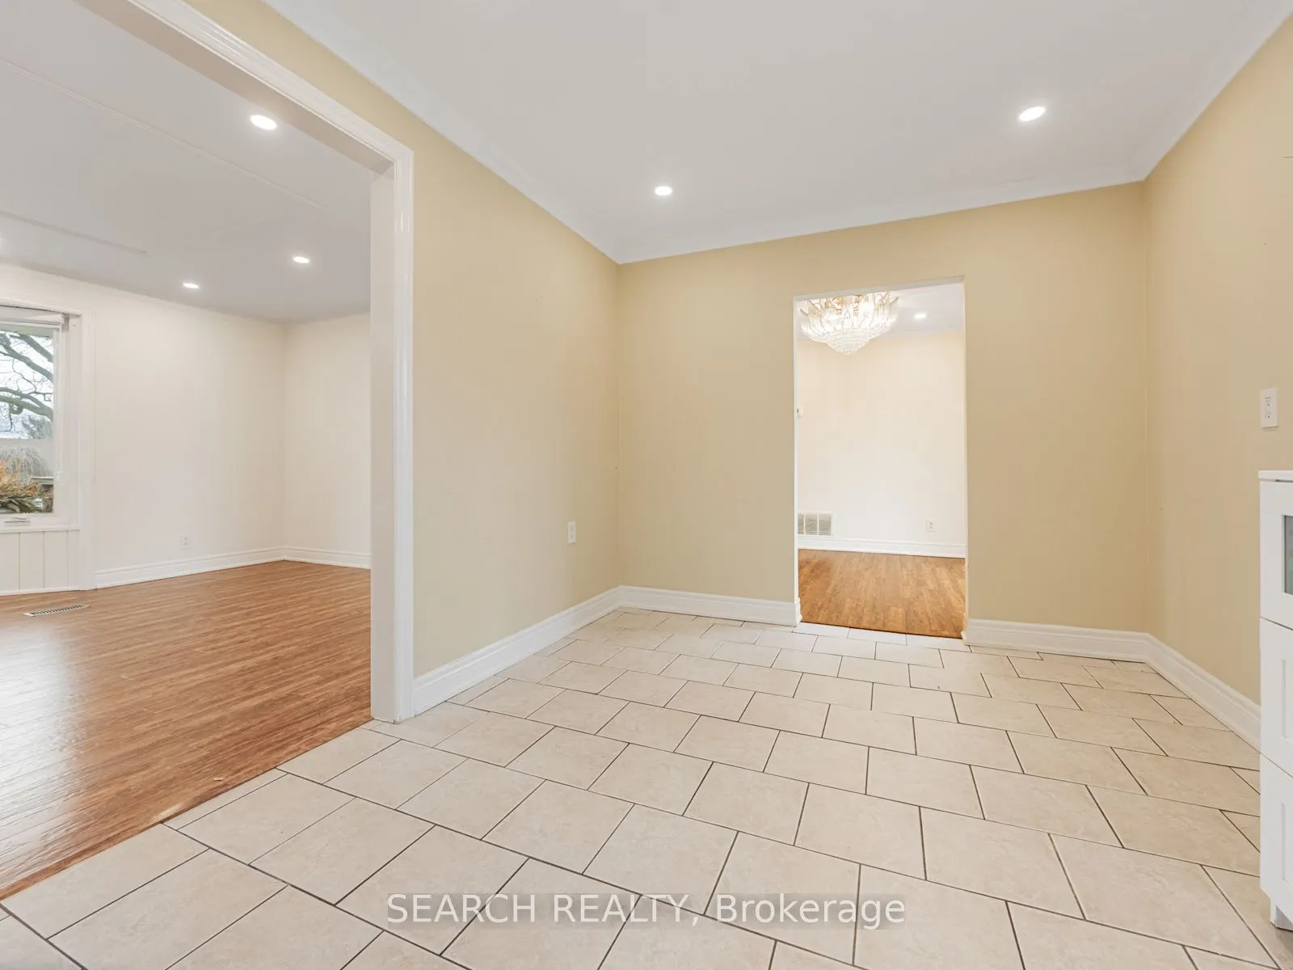
Breakfast
Combined w/Kitchen, Ceramic Floor
Dimensions 19.26 x 11.58 feet
223.03 sqft
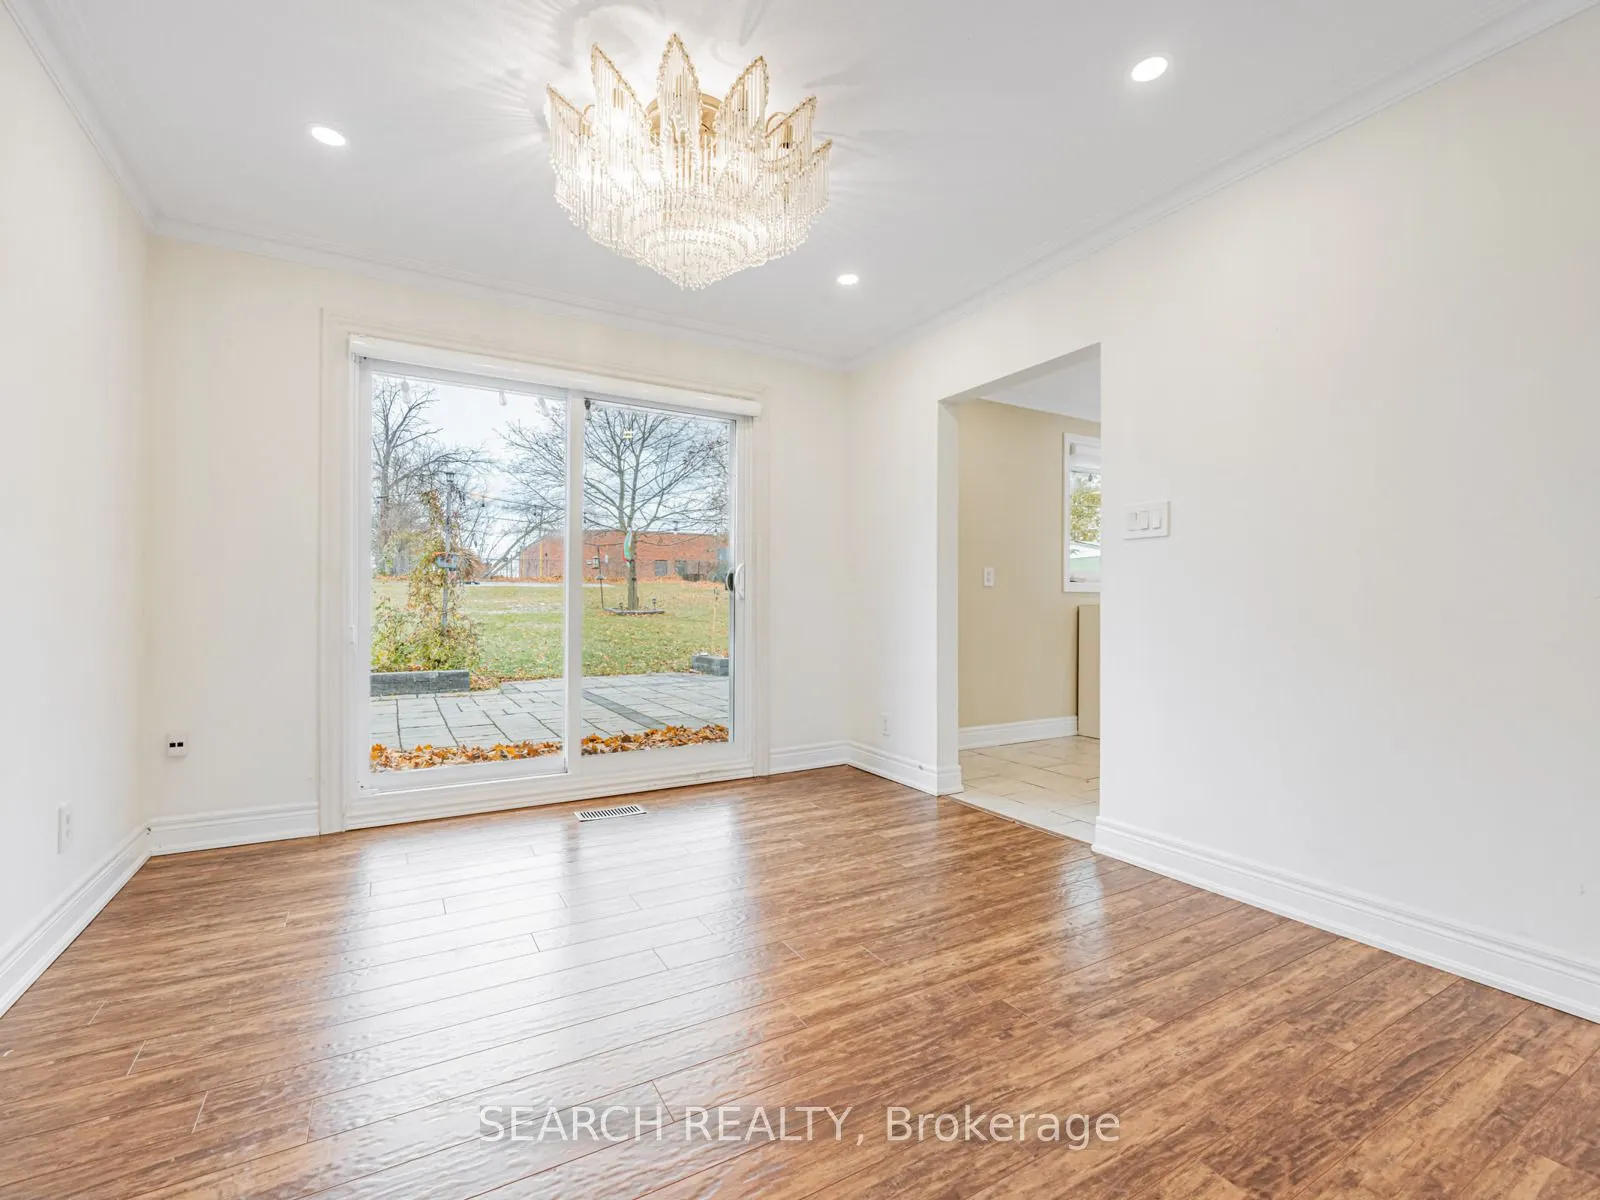
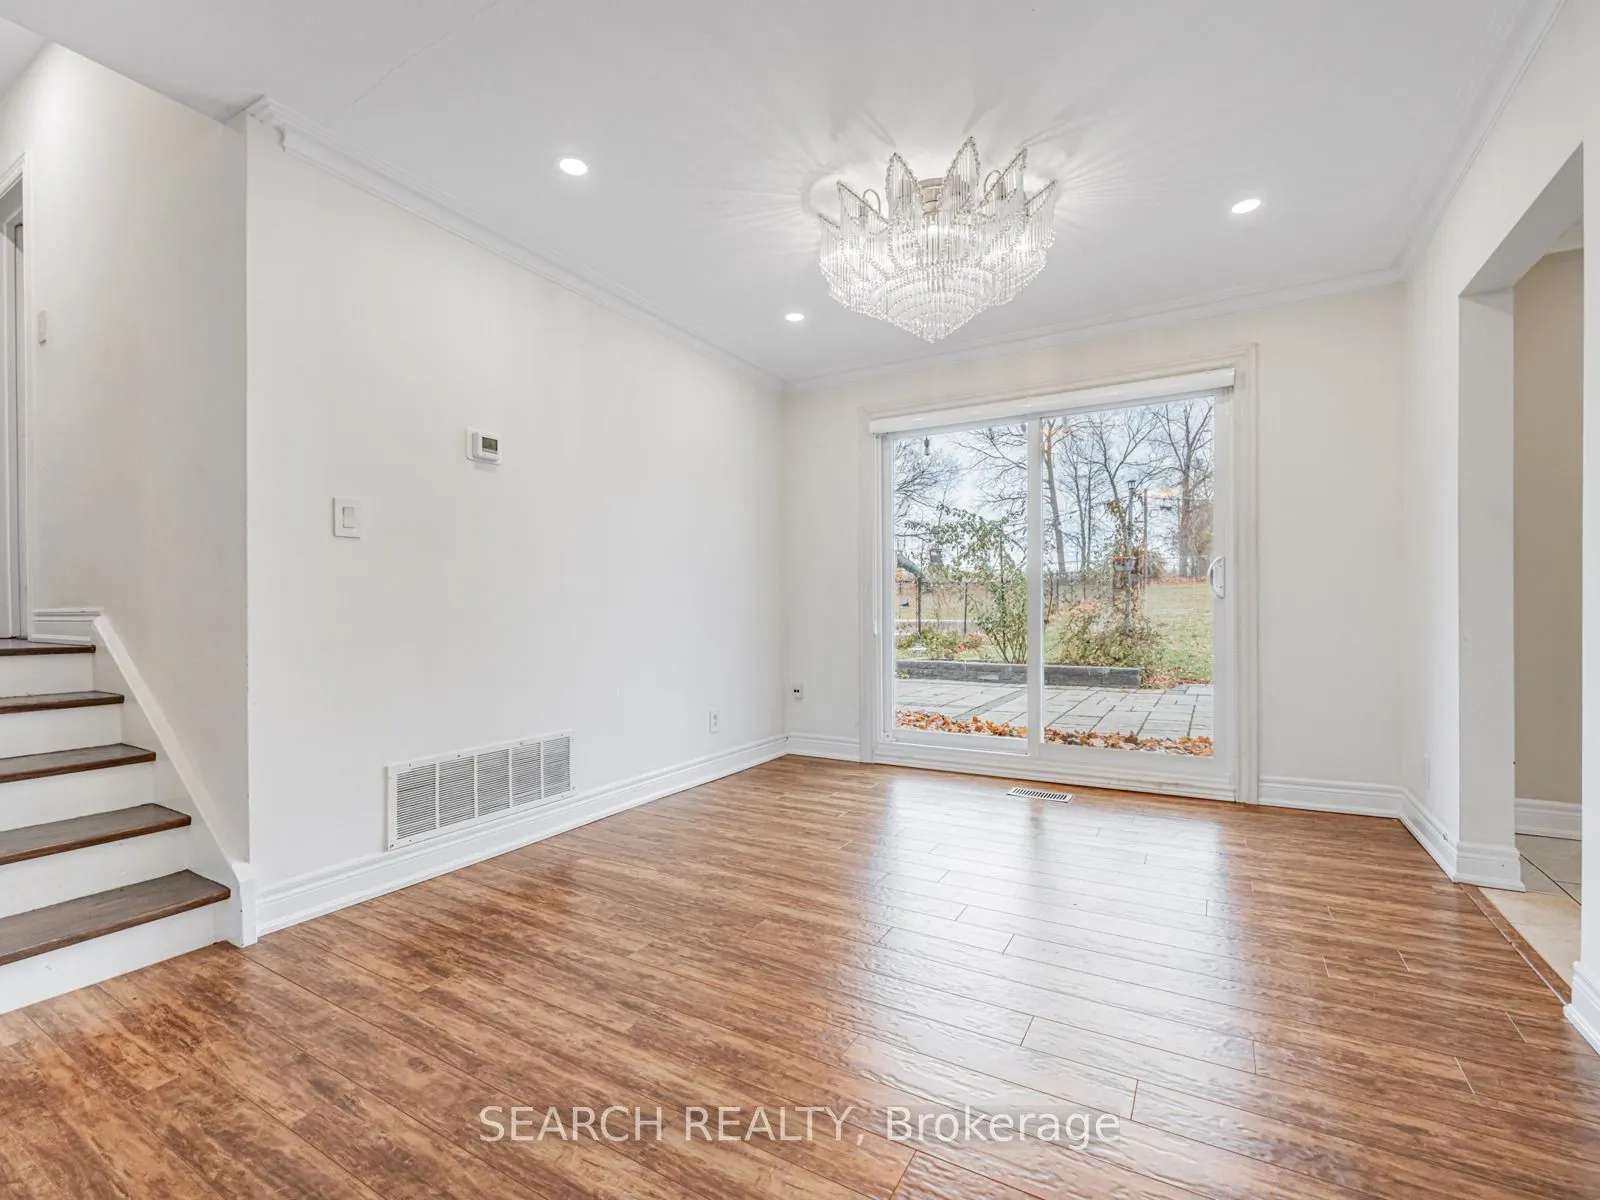
Dining Room
Hardwood Floor, Overlooks Garden
Dimensions 21.26 x 11.42 feet
242.79 sqft
Family Room
Hardwood Floor, Pot Lights
Dimensions 25.59 x 15.91 feet
407.14 sqft
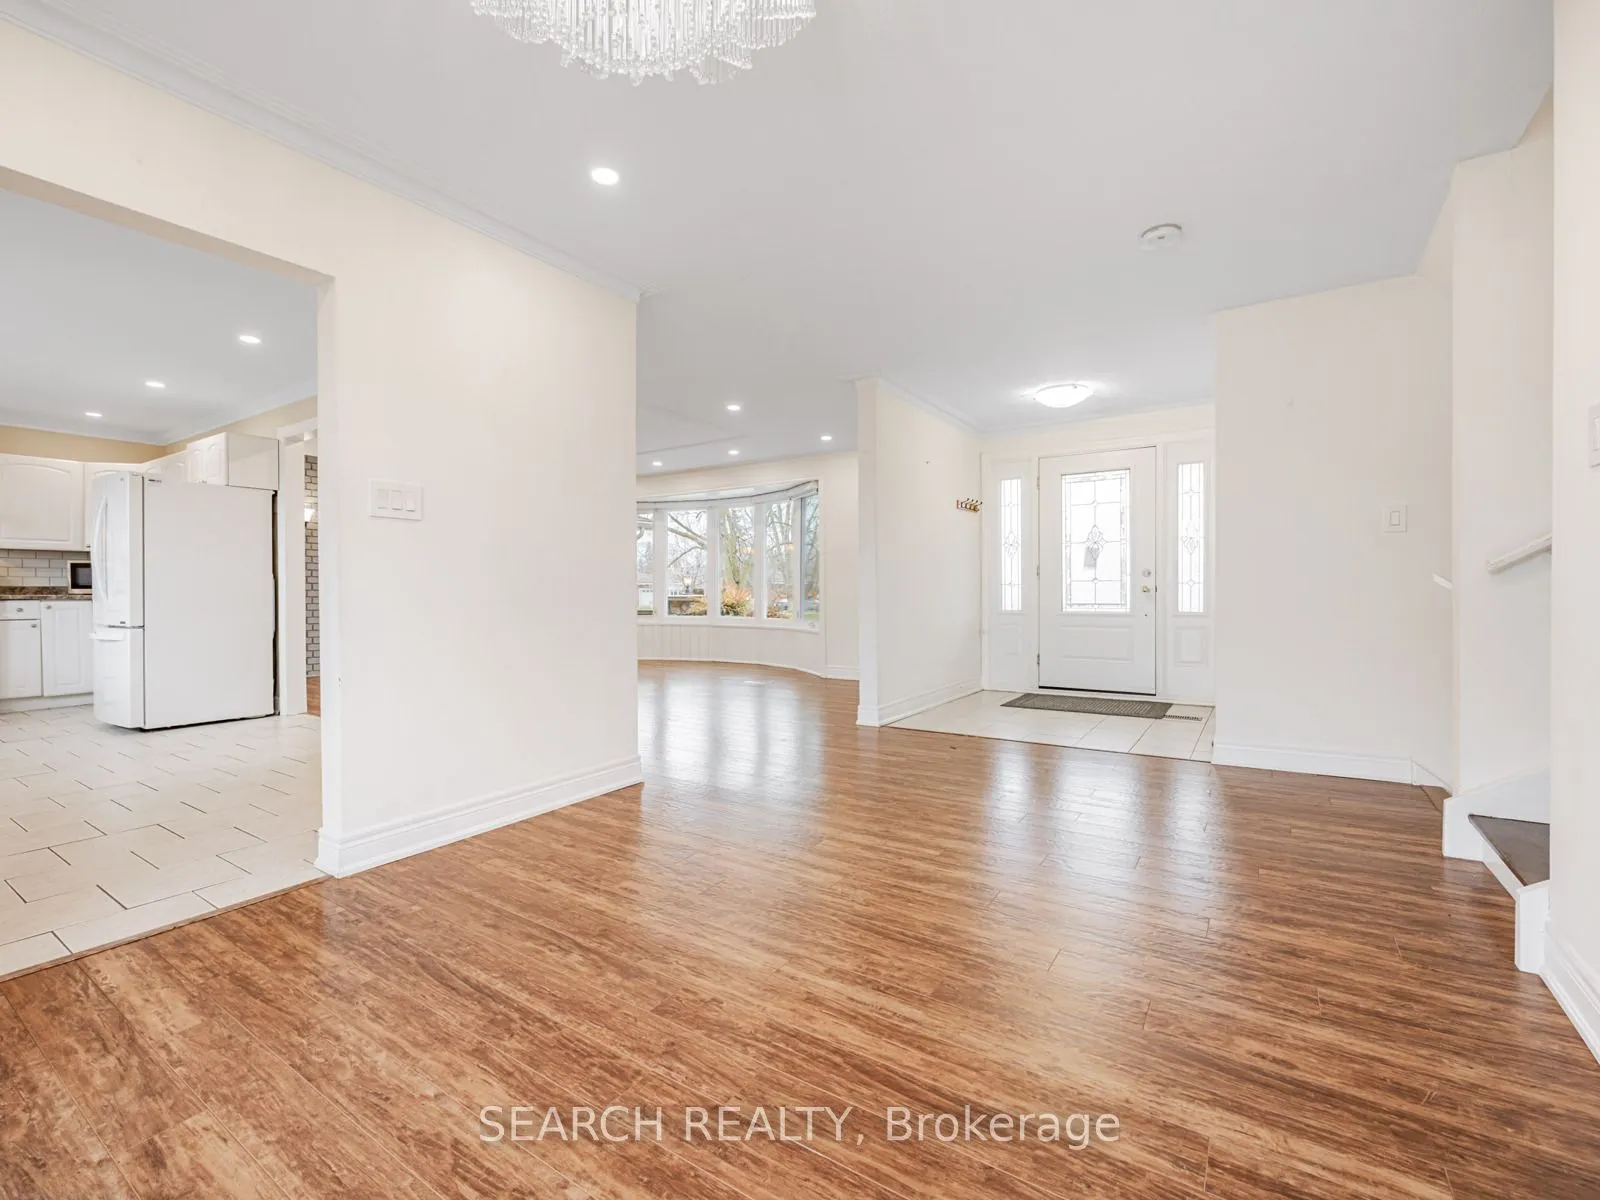
Foyer
Ceramic Floor, Large Closet, Ceramic Floor
Dimensions 13.42 x 13.42 feet
180.1 sqft
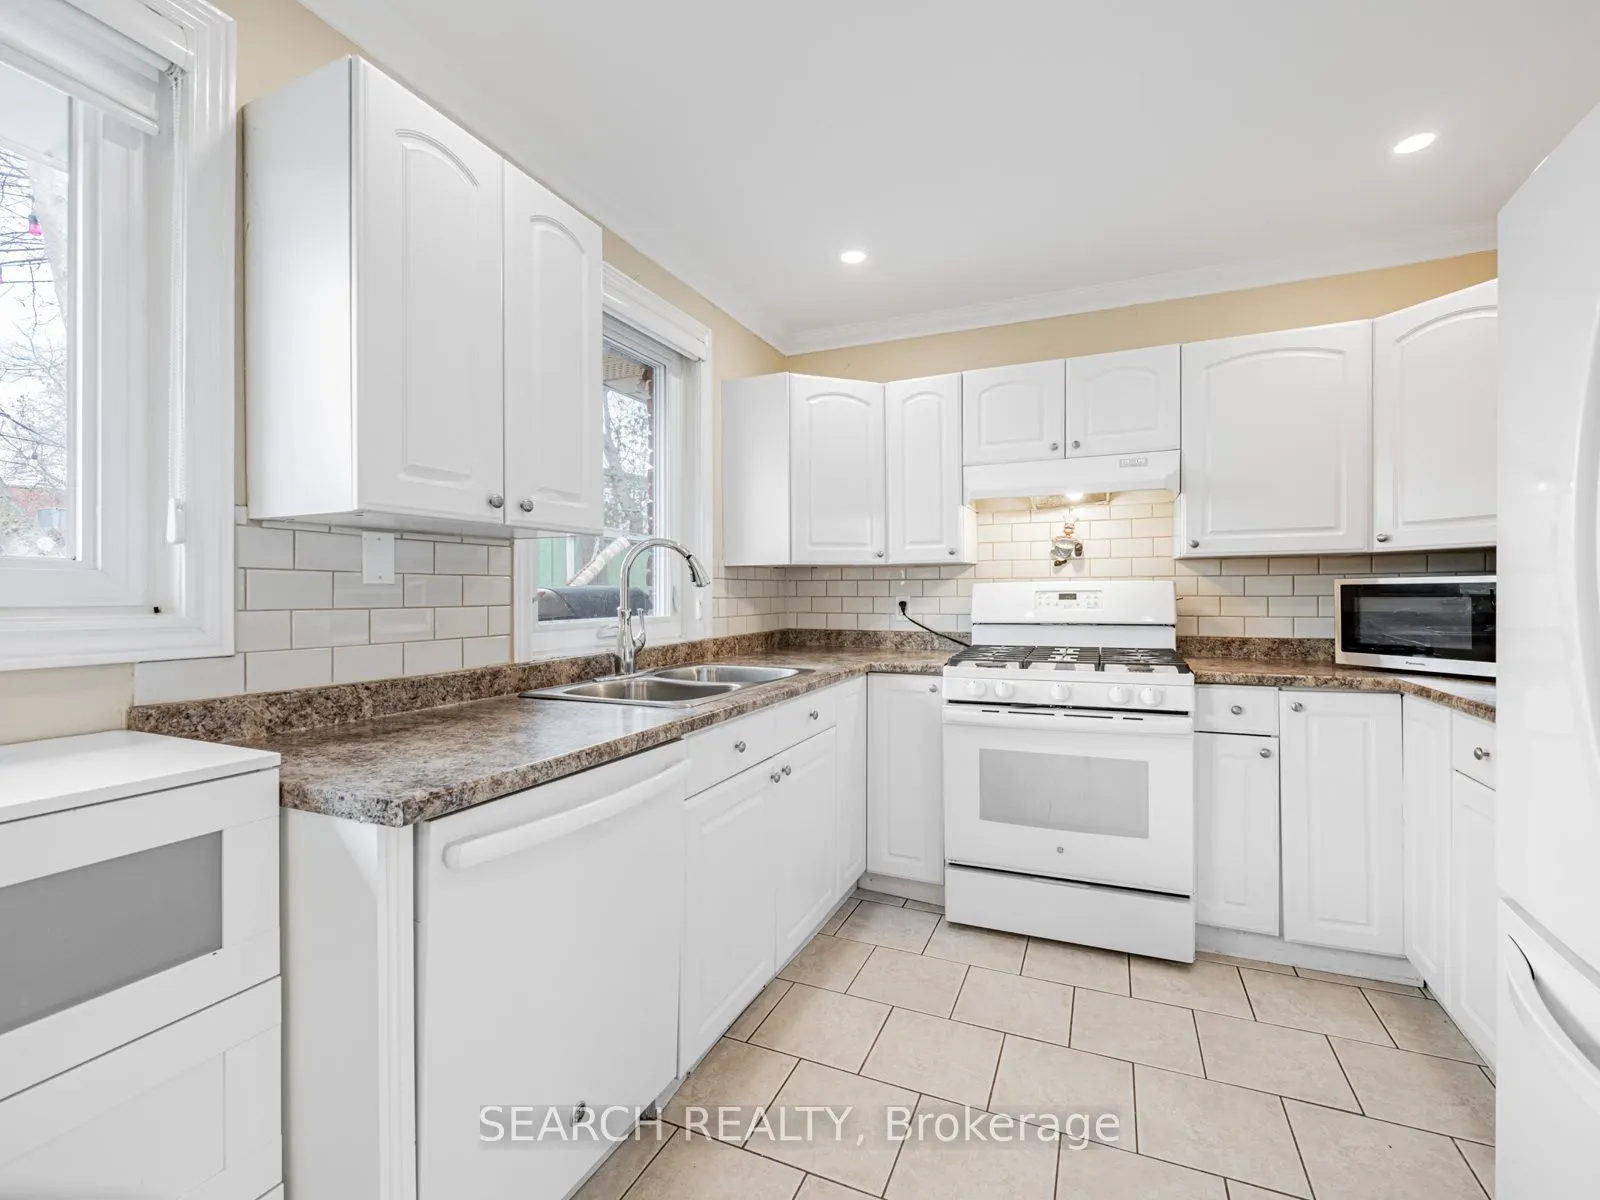
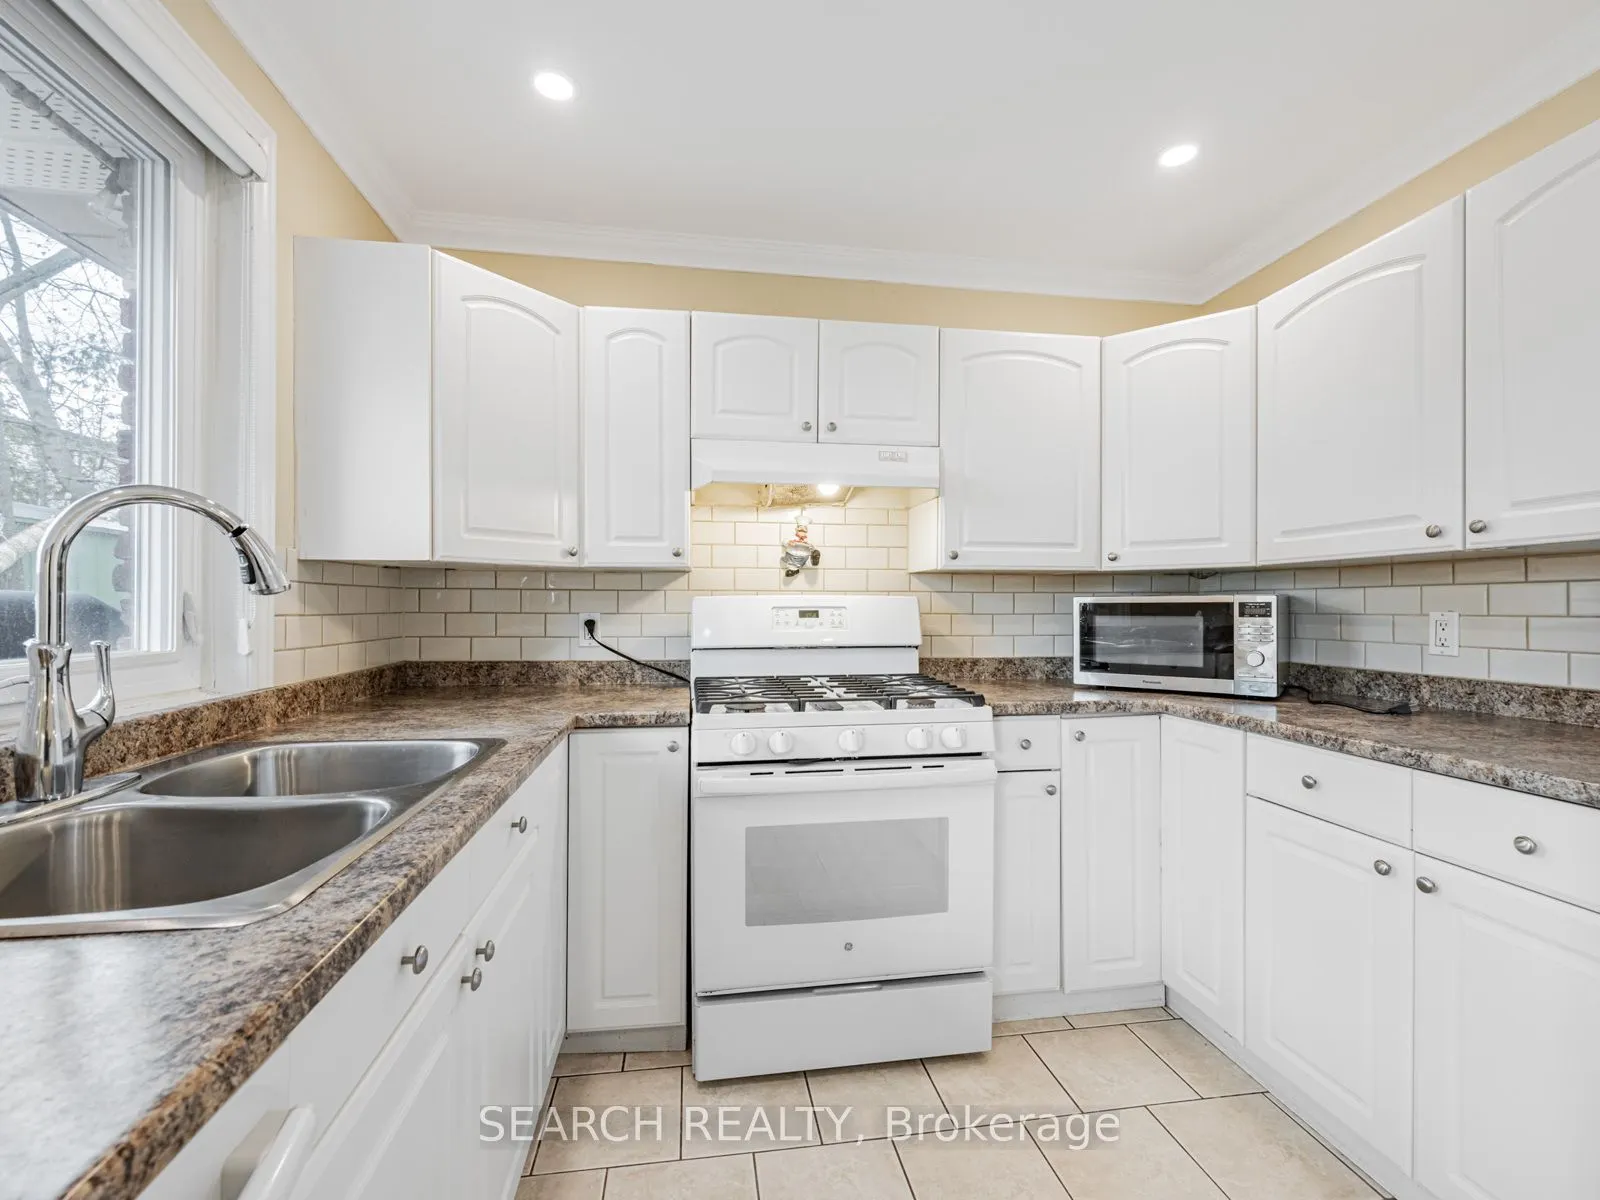
Kitchen
Ceramic Backsplash
Dimensions 19.26 x 11.58 feet
223.03 sqft
Living Room
Hardwood Floor, Overlooks Garden
Dimensions 25.59 x 12.66 feet
323.97 sqft
Similar Properties(No results)
Mortgage Calculator
Calculate your estimated monthly mortgage payment
Price
$1,098,800
$
%
%
Total cost of mortgage
$0
Monthly payment
By clicking Save, we will calculate your estimated mortgage for all properties using the saved values (down payment percentage, interest rate, and amortization).
The accuracy and applicability of this calculator are not guaranteed.

.jpg)