Sign In or Create a Free Account to see full details of this property
Key Facts
Key facts for 963 Northern Prospect Crescent
Property Type
House, 2-Storey
Parking
Attached 2 garage, 5 parking
MLS #
N12881256
Size
2500-3000 sqft
Basement
Walk-Out
Listed on
2026-03-13
Lot size
51 x 131.52
Tax
$8,265.59 /yr
Days on Market
232
Approximate Age
-
Maintenance Fee
-
Description
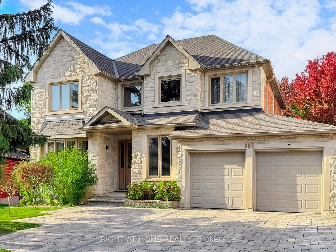
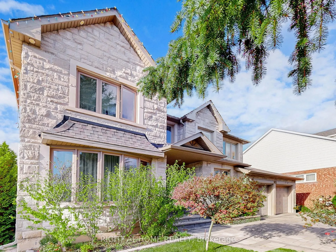
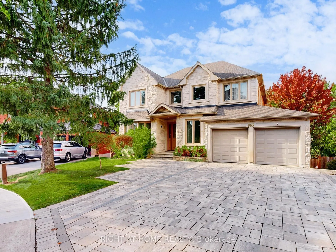
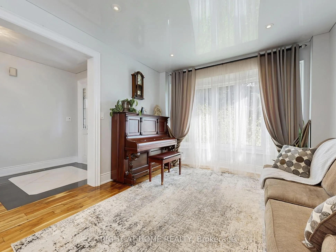
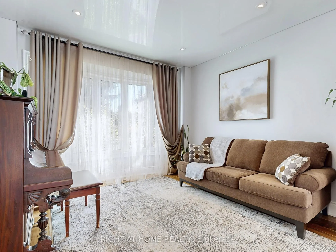
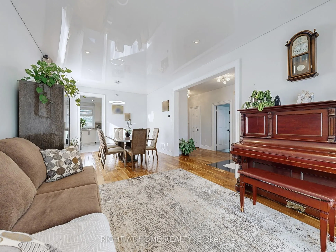
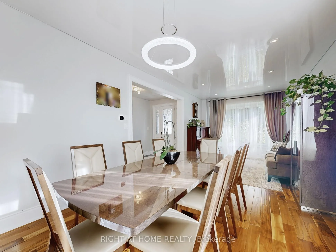
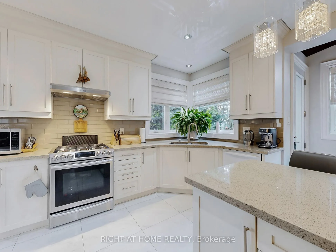
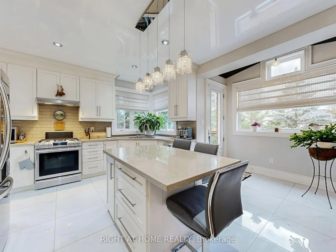
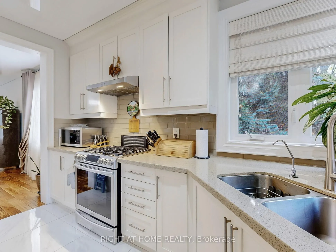
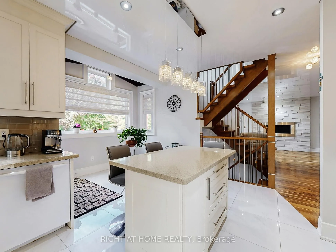
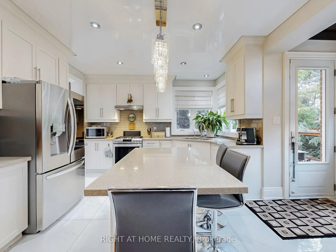
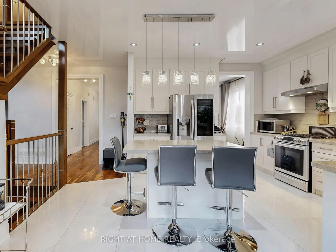
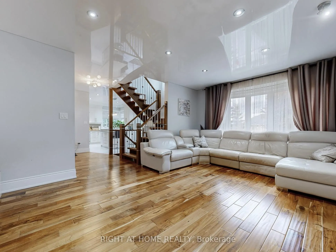
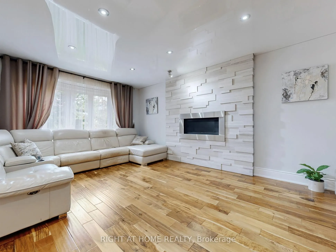
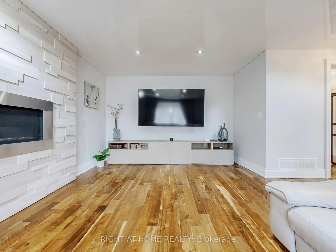
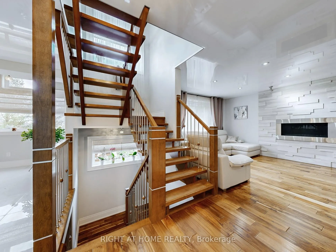
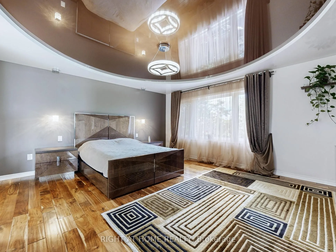
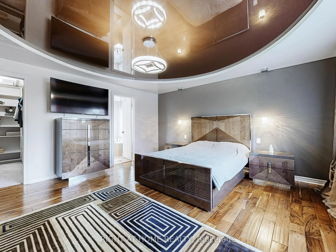
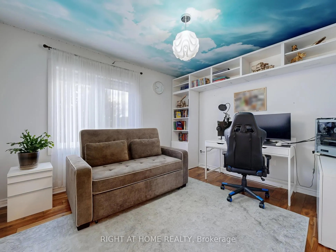
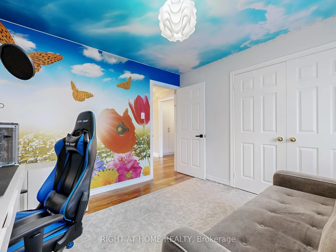
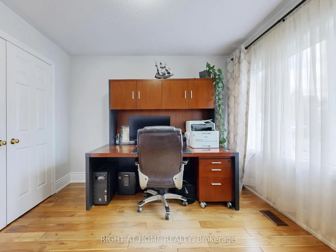
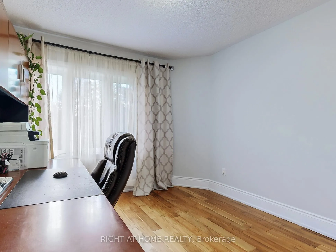
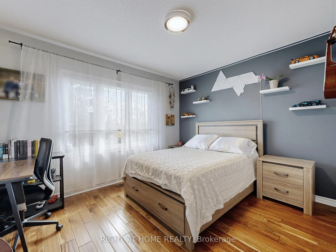
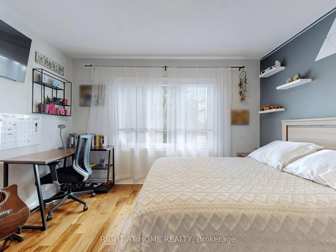
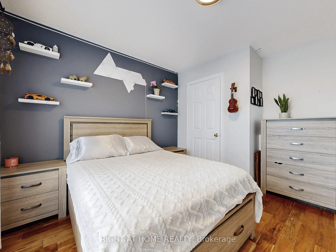
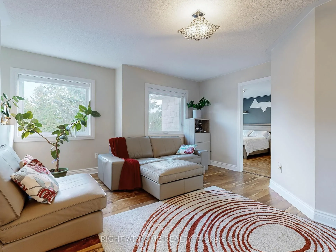
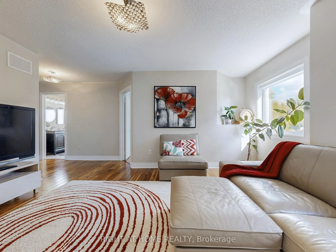
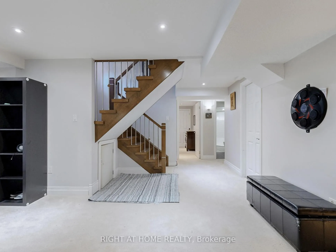
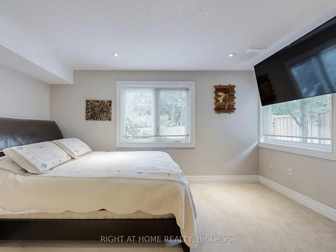
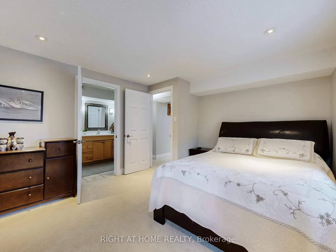
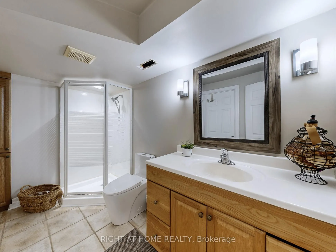
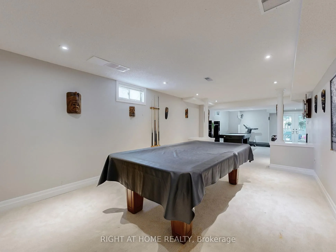
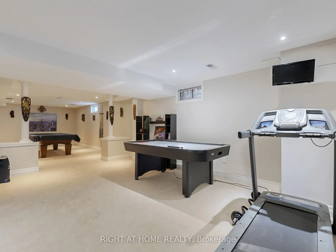
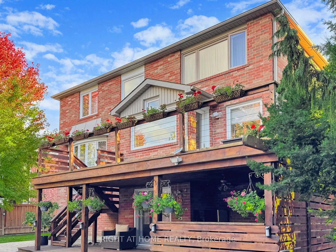
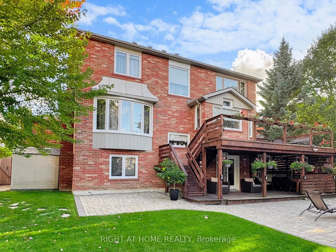
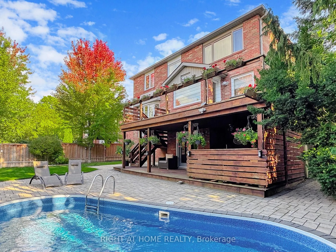
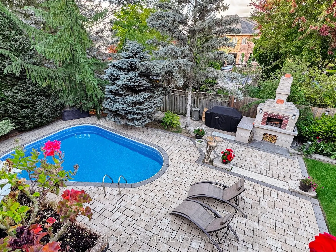
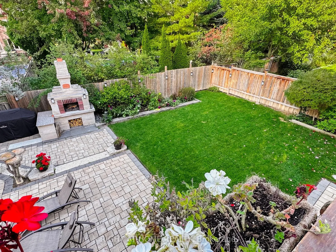
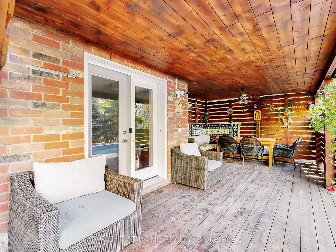
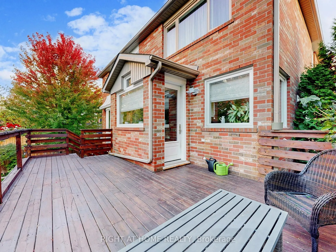
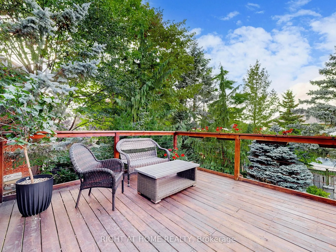
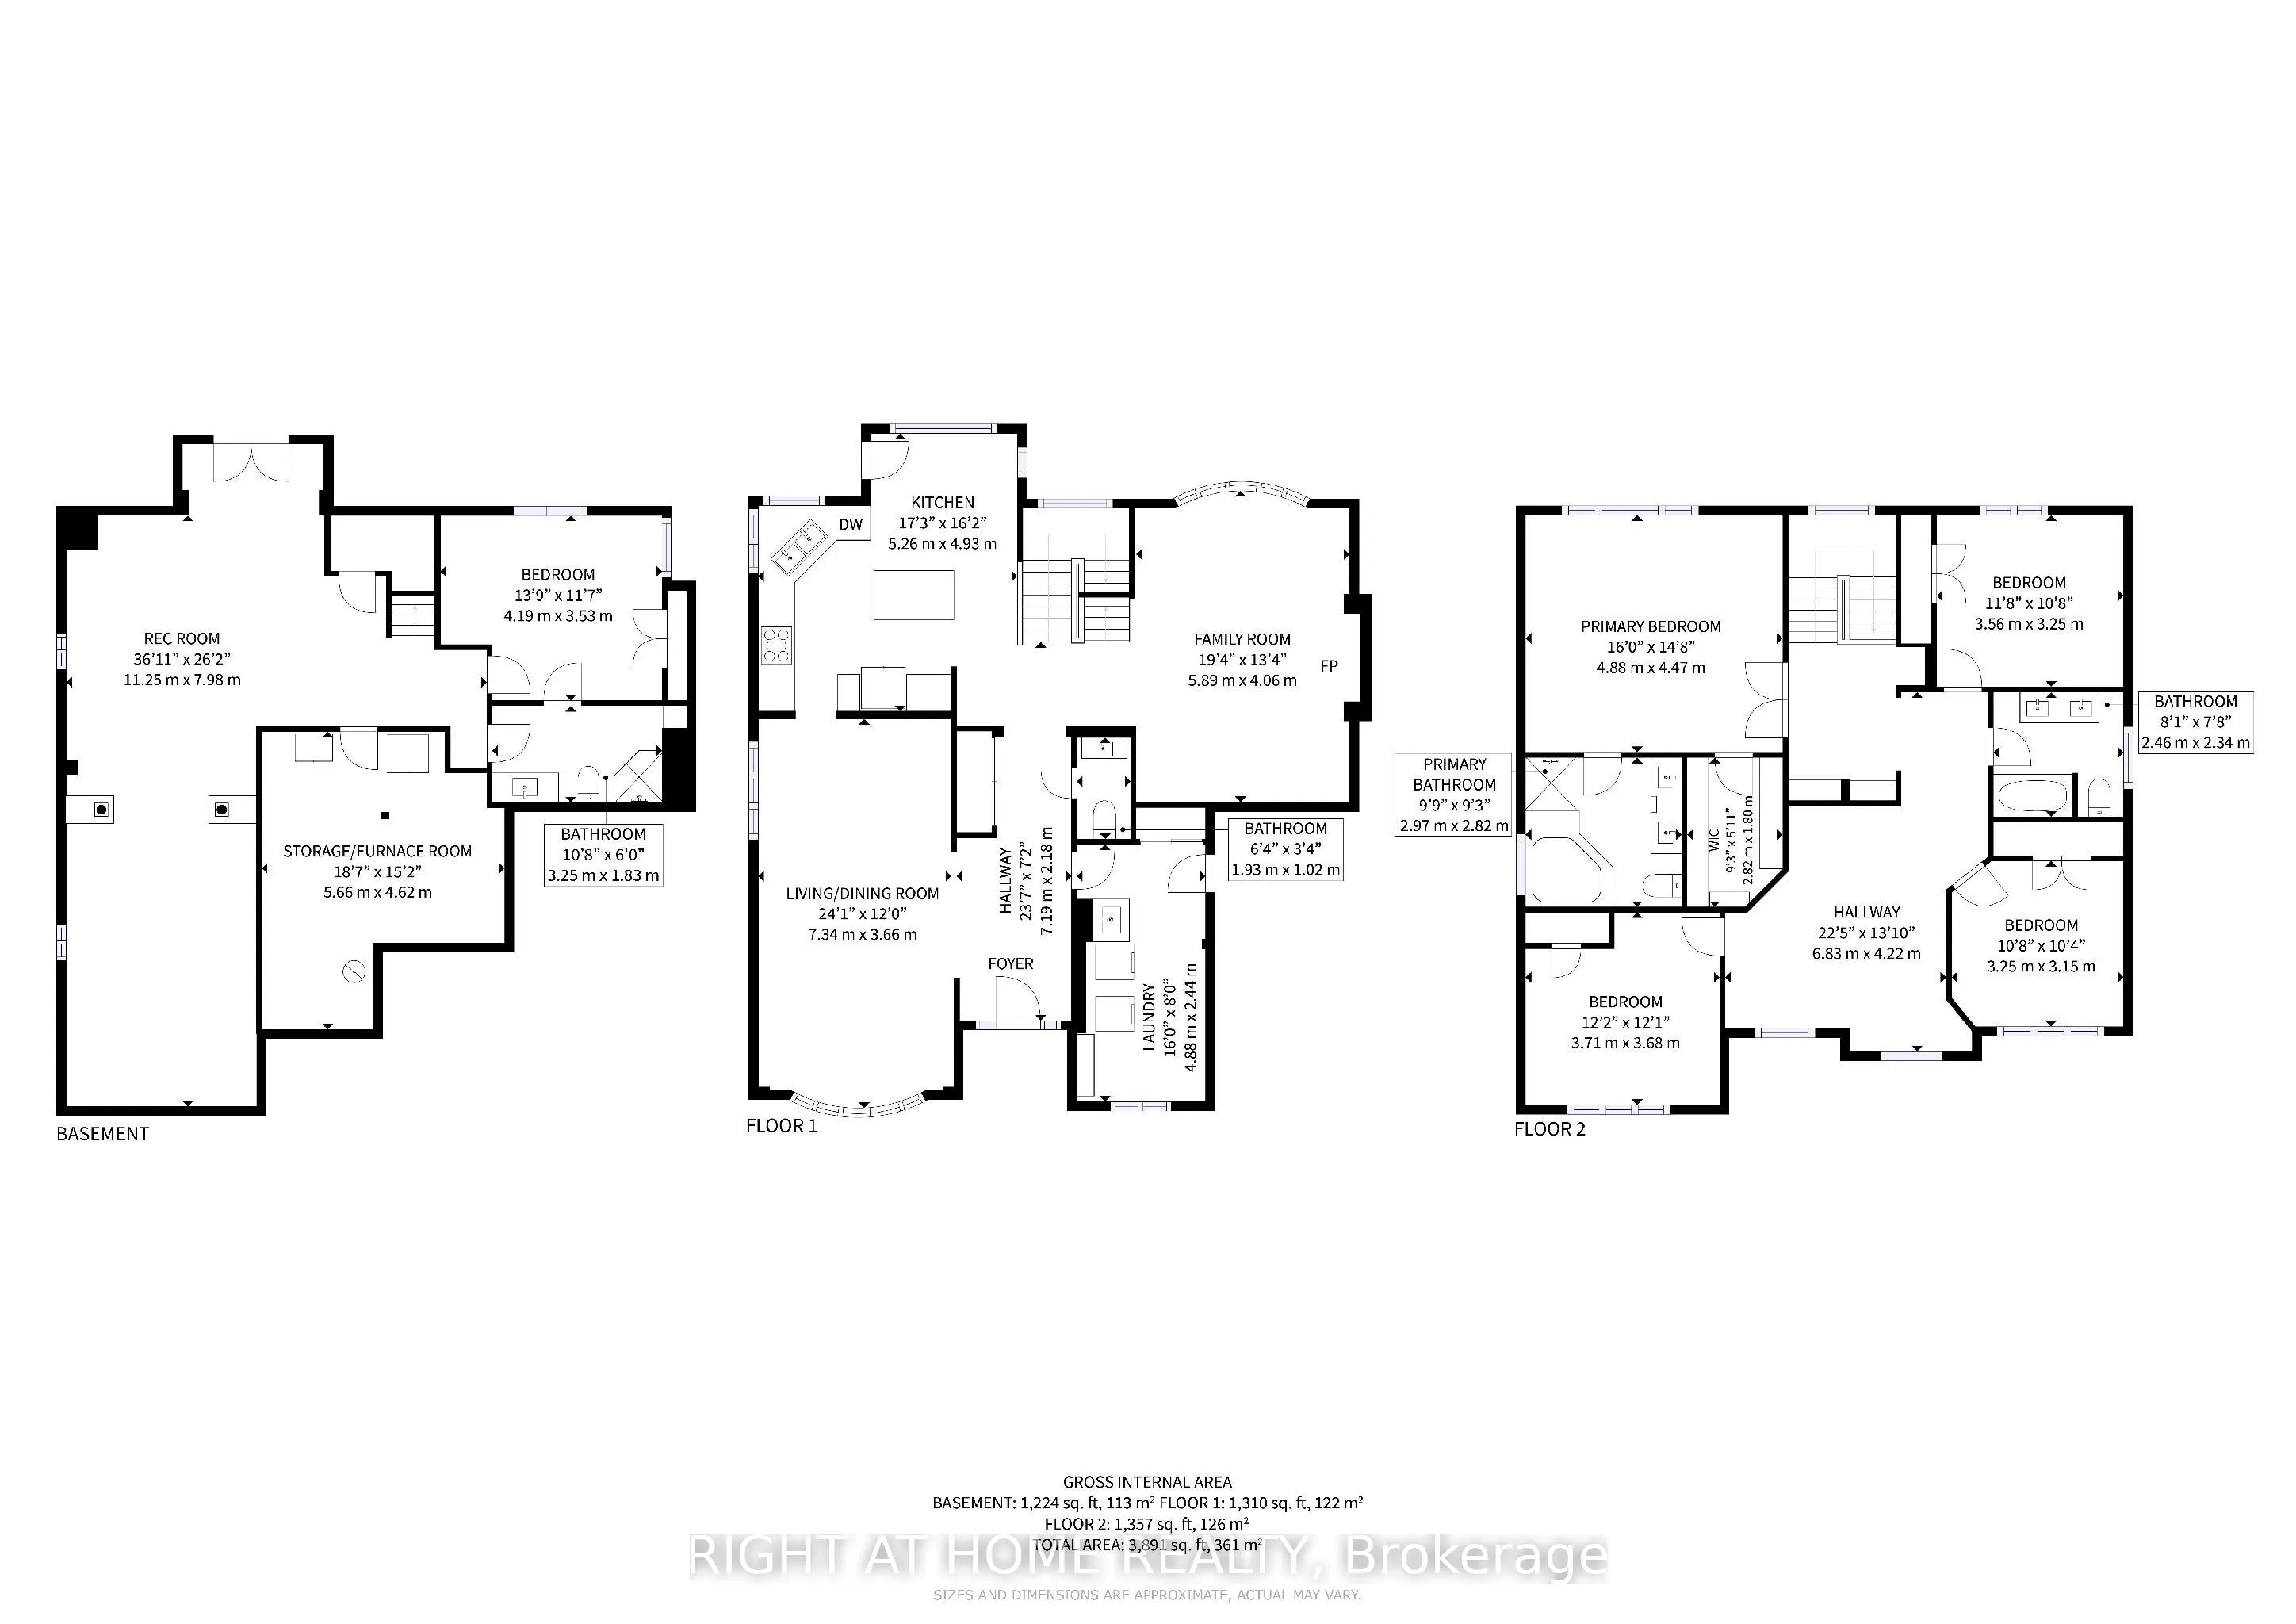
Nestled on a quiet crescent in prestigious Stonehaven, this home combines elegance, comfort, and a prime location in one of the areas most sought-after neighborhoods. Inside, soaring 9' ceilings, hardwood floors throughout, and dramatic French-style stretch ceilings create a welcoming, sophisticated... atmosphere. Entertain in style with an expansive formal dining room, a large family room complete with a cozy gas fireplace, and a bright, open-concept kitchen featuring sleek quartz countertops and floor tiles. A striking accent staircase adds a touch of grandeur to the main floor. Upstairs, a smartly designed layout separates the luxurious master suite from three additional bedrooms and a bonus family room, offering privacy and convenience.The Finished Walkout Basement offers a private 1-bedroom suite with large windows and a full bath - perfect for a nanny, in-law, or guest retreat. Outside, your private oasis awaits with an inground pool, large deck off the kitchen, a covered relaxation area overlooking the pool, and a stone wood-fired oven perfect for entertaining family and friends. The home is enhanced by natural stone facade and a wide interlocking stone driveway, offering impressive curb appeal and ample parking. Recent updates include a new AC (2024), Furnace (2023) and EV Charger. With friendly neighbors, elegant design, and a functional layout in a premier location, just minutes from a highly rated school, this home offers the perfect setting for comfortable and versatile living.
Full Property Details
Interior
Bedrooms
4
Bedrooms Plus
1
Total Bedrooms
5
Washrooms
4
Square Footage
2500-3000 sqft
Basement
Walk-Out
Heating Source
Gas
Heating Fuel
Forced Air
Air Conditioning
Central Air
Family Room
Yes
Kitchens
1
Total Kitchens
1
Fireplace Features
Yes
Bedrooms
4
Bedrooms Plus
1
Total Bedrooms
5
Washrooms
4
Square Footage
2500-3000 sqft
Basement
Walk-Out
Heating Source
Gas
Heating Fuel
Forced Air
Air Conditioning
Central Air
Family Room
Yes
Kitchens
1
Total Kitchens
1
Fireplace Features
Yes
Exterior
Depth
131.52
Front
51.07
Lot Size
51 x 131.52 ft
Pool
Inground
Parking Spaces
5
Total Parking Spaces
7.00
Parking Description
Attached
Garage Spaces
2
Depth
131.52
Front
51.07
Lot Size
51 x 131.52 ft
Pool
Inground
Parking Spaces
5
Total Parking Spaces
7.00
Parking Description
Attached
Garage Spaces
2
Building Description
Style
2-Storey
Home Type
House
Subtype
Detached
Property Orientation
North
Exterior Finish
Stone,Brick
Sewers
Sewers
Water Supply
Municipal
Possession Date
No Data
Style
2-Storey
Home Type
House
Subtype
Detached
Property Orientation
North
Exterior Finish
Stone,Brick
Sewers
Sewers
Water Supply
Municipal
Possession Date
No Data
Community
Community
Stonehaven-Wyndham
Community
Stonehaven-Wyndham
Taxes & Fees
Taxes
$8,265.59 /yr
Tax Year
2025
Occupancy
Owner
Taxes
$8,265.59 /yr
Tax Year
2025
Occupancy
Owner
Room Types
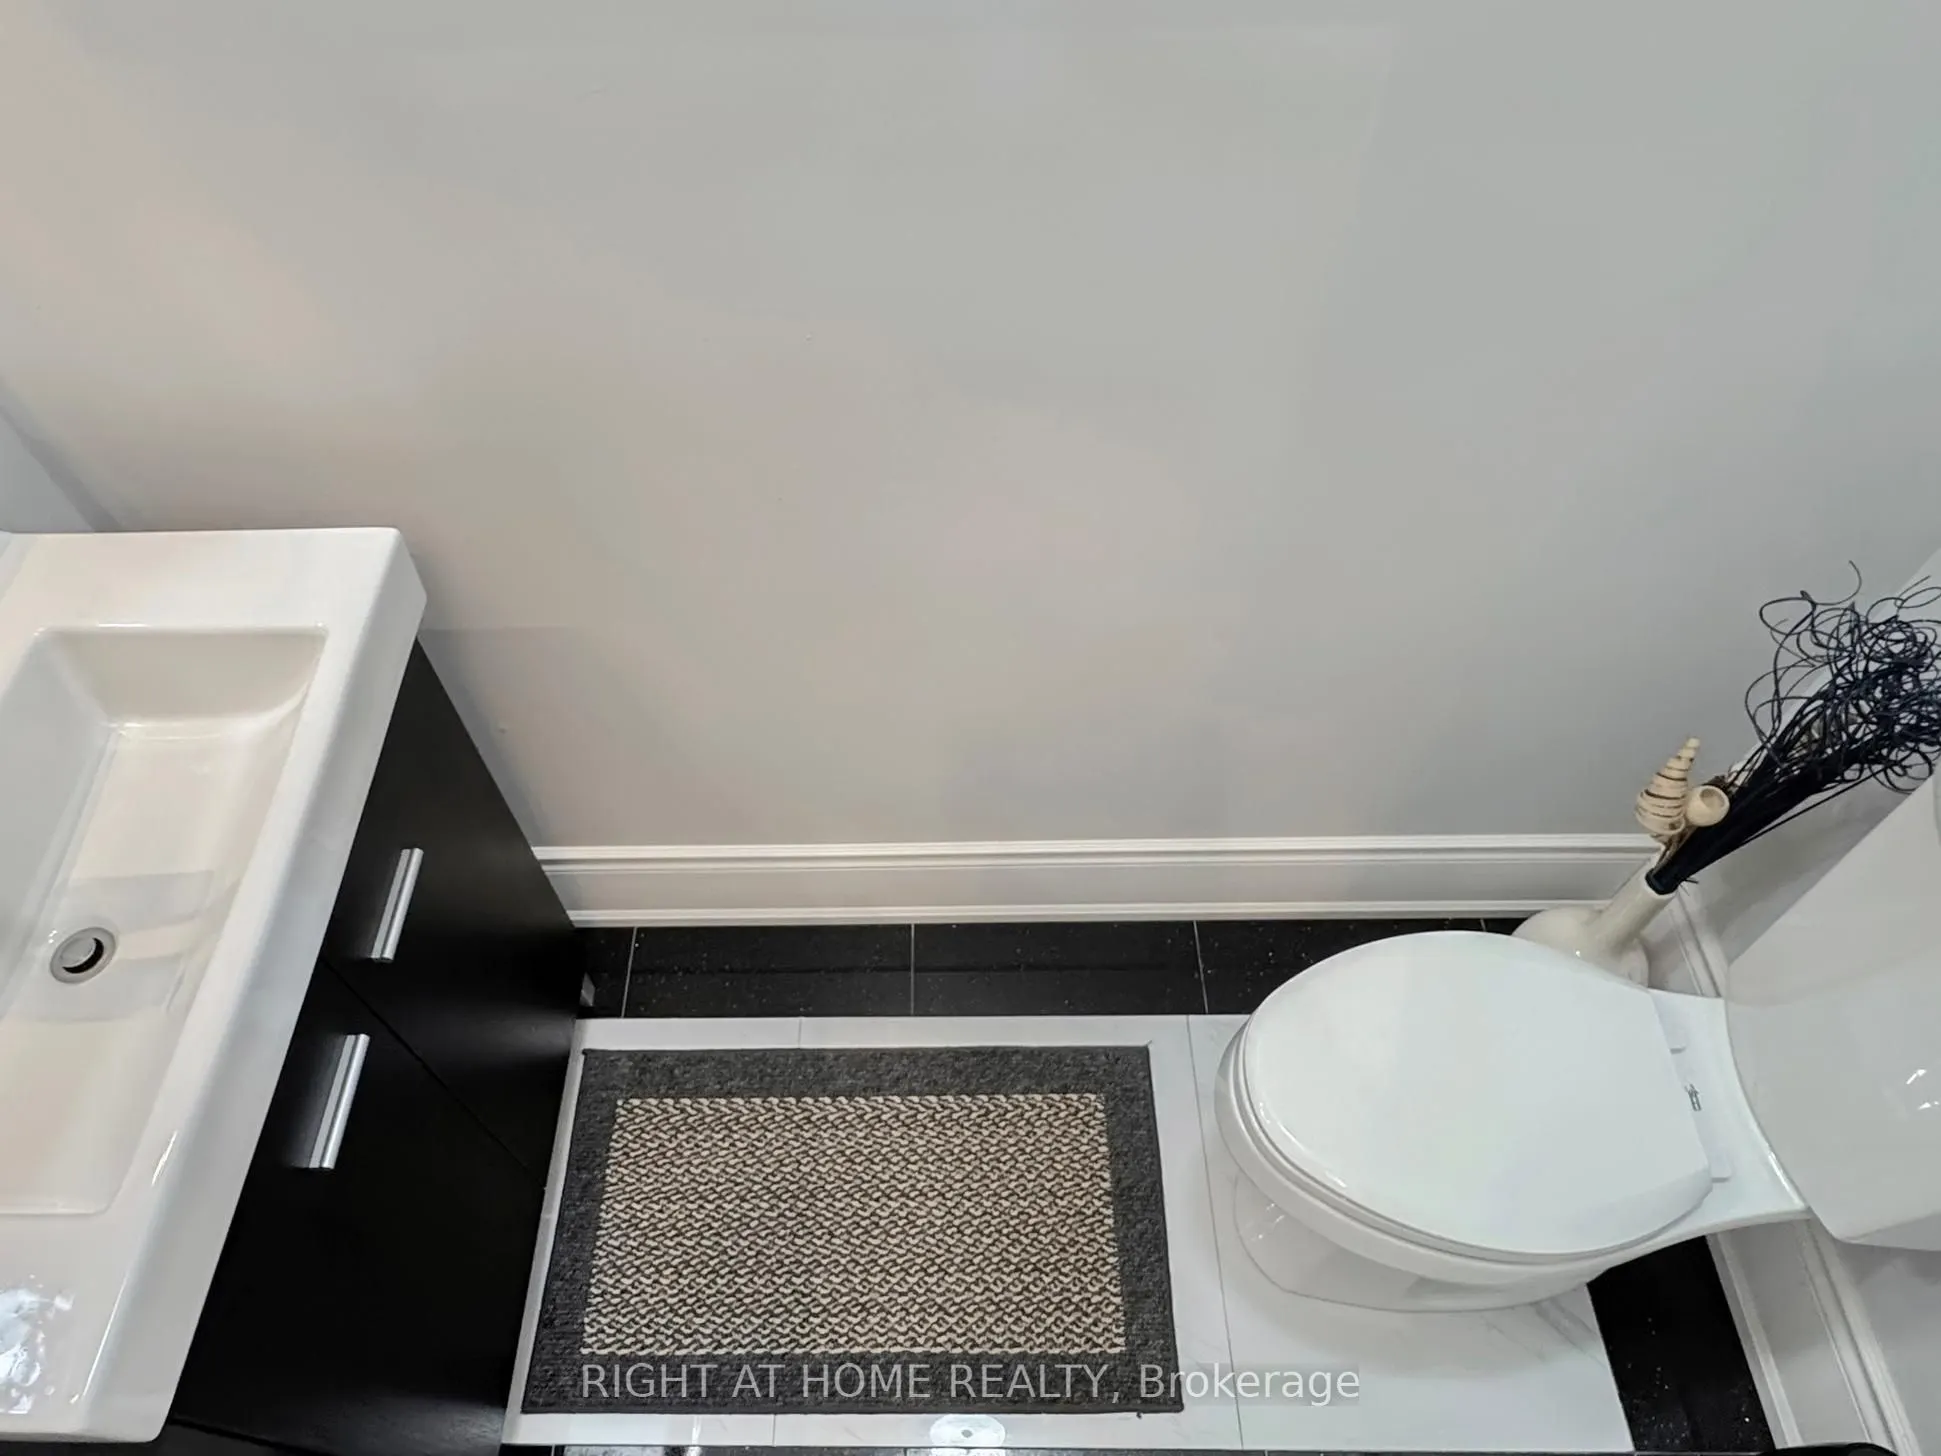
Bathroom
2 Pc Bath
Dimensions 6.33 x 3.35 feet
21.21 sqft
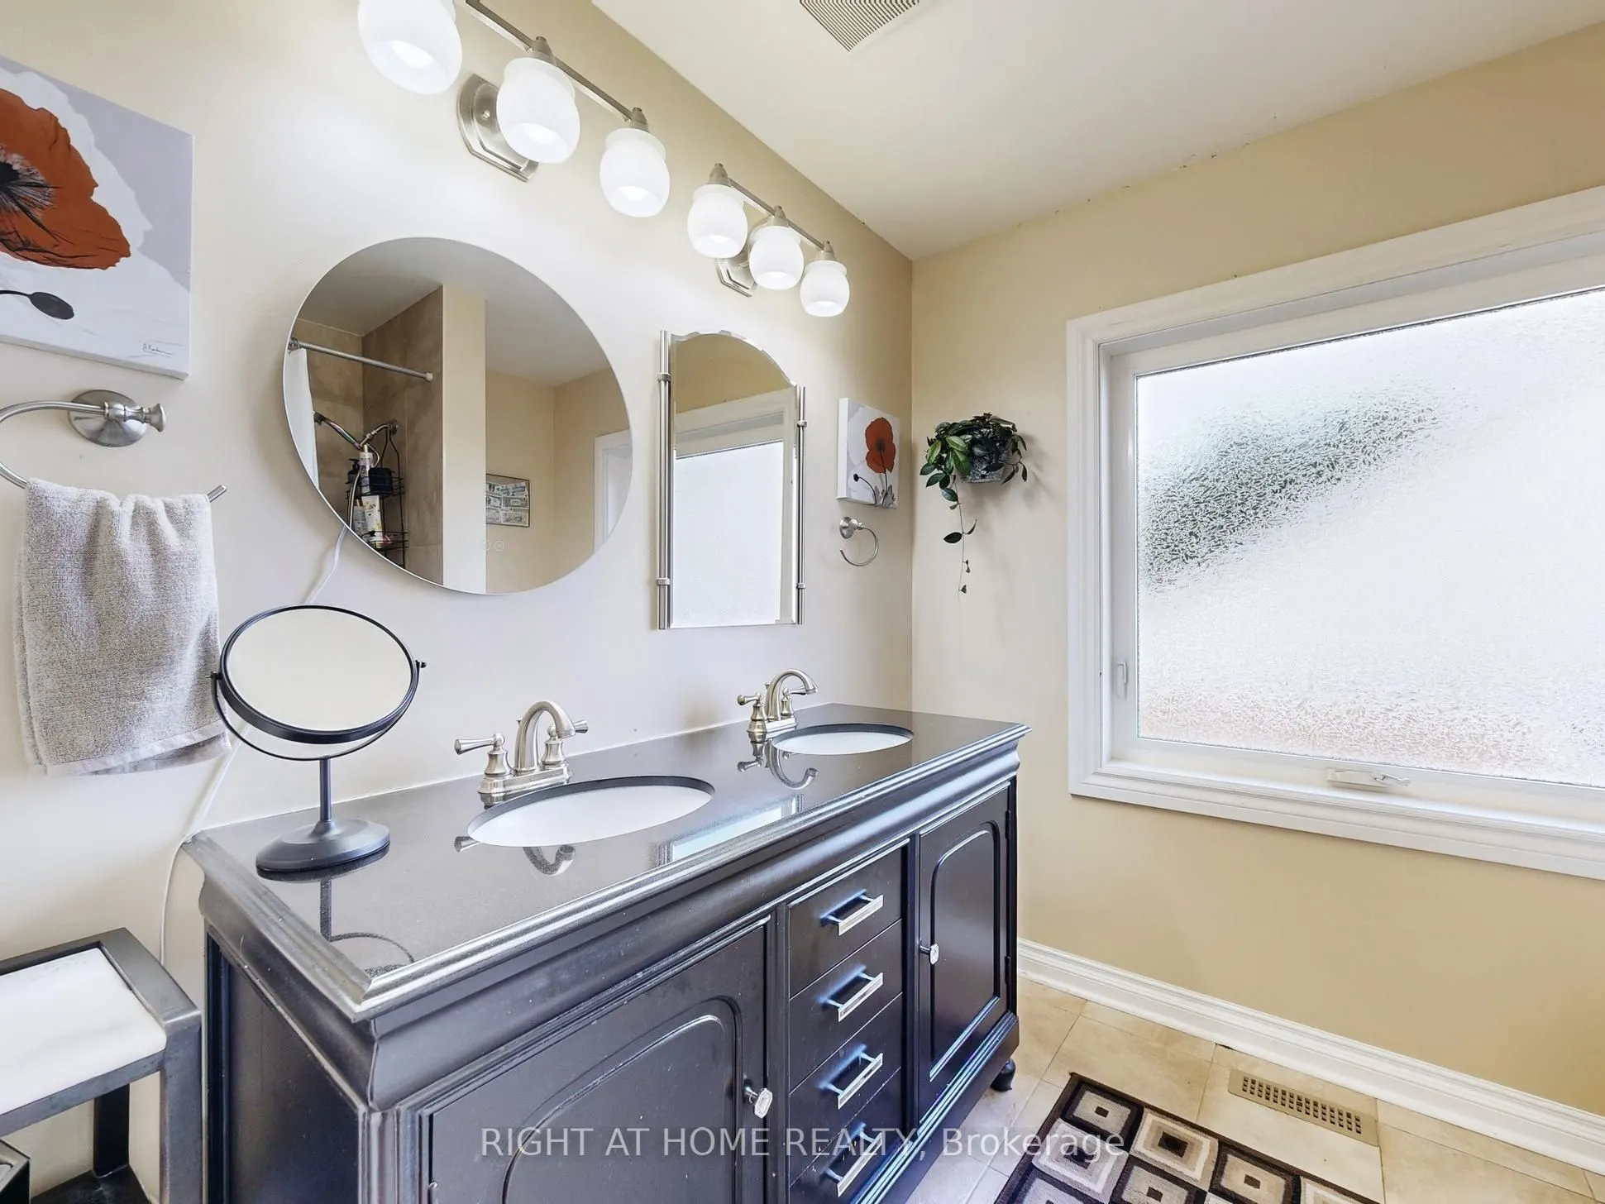
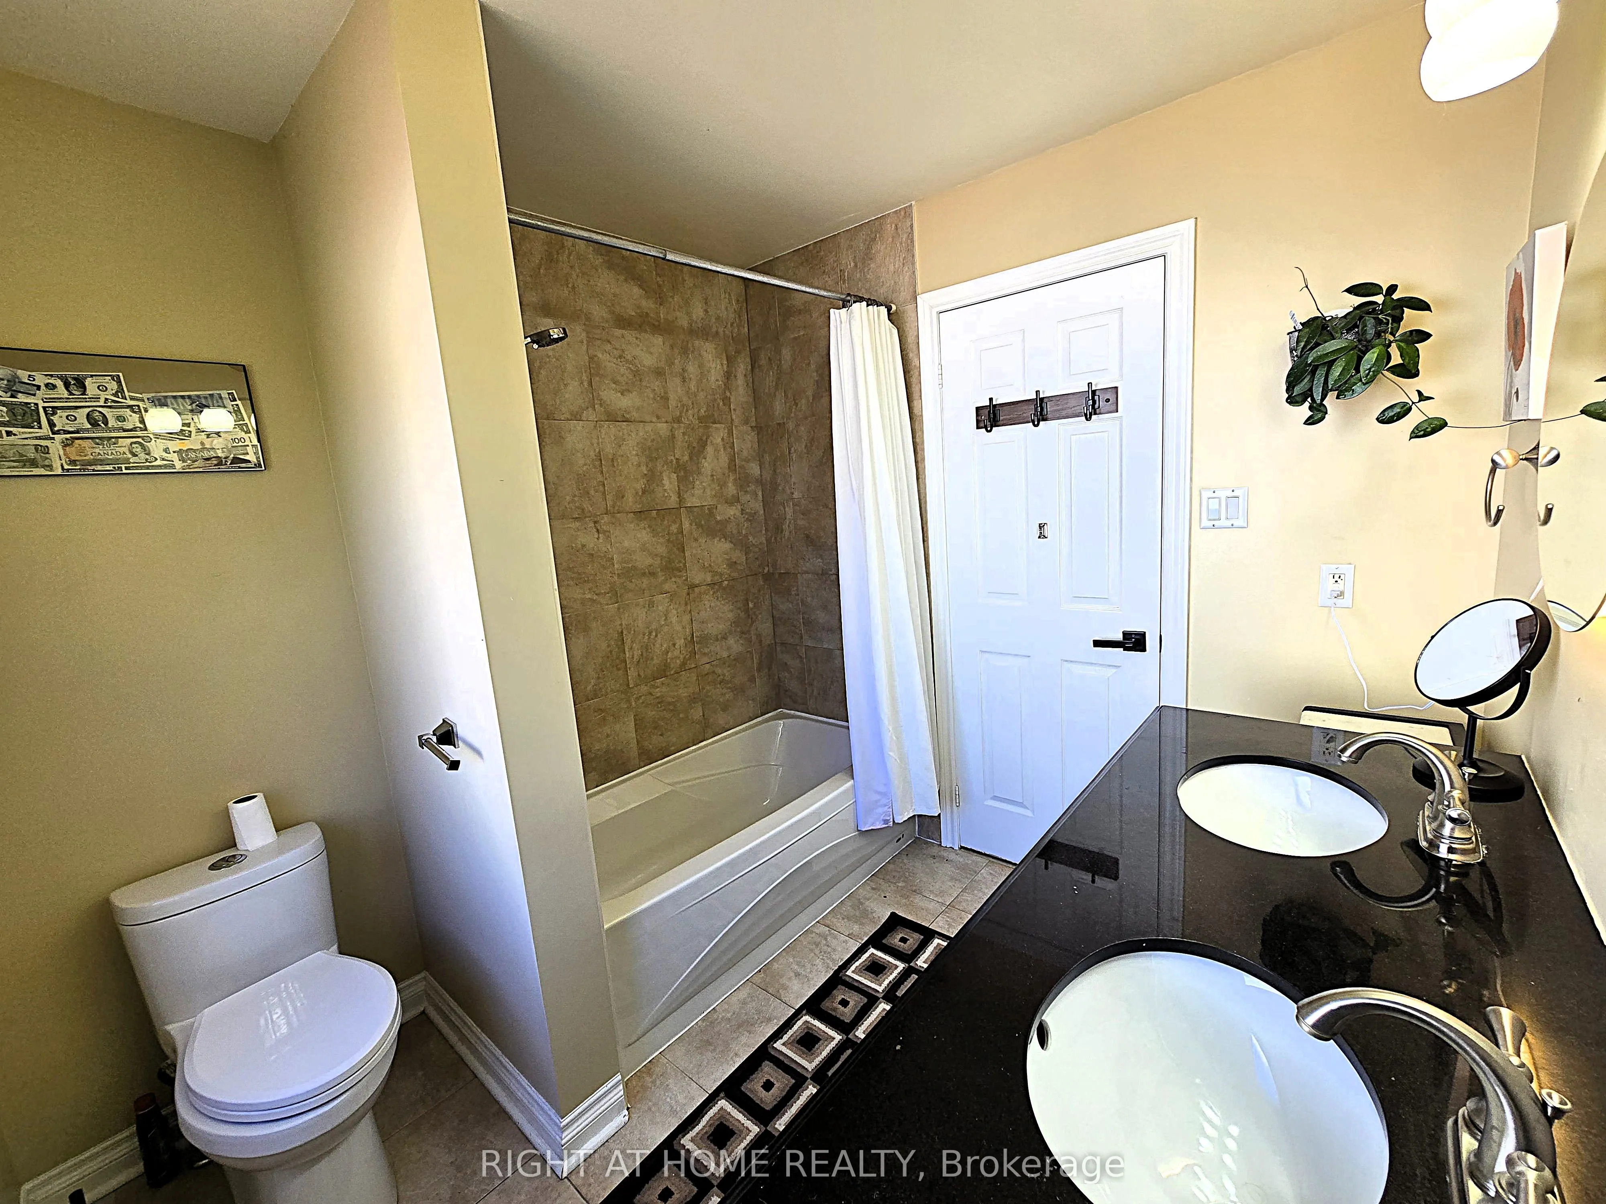
Bathroom
4 Pc Bath
Dimensions 8.07 x 7.68 feet
61.98 sqft
Bedroom
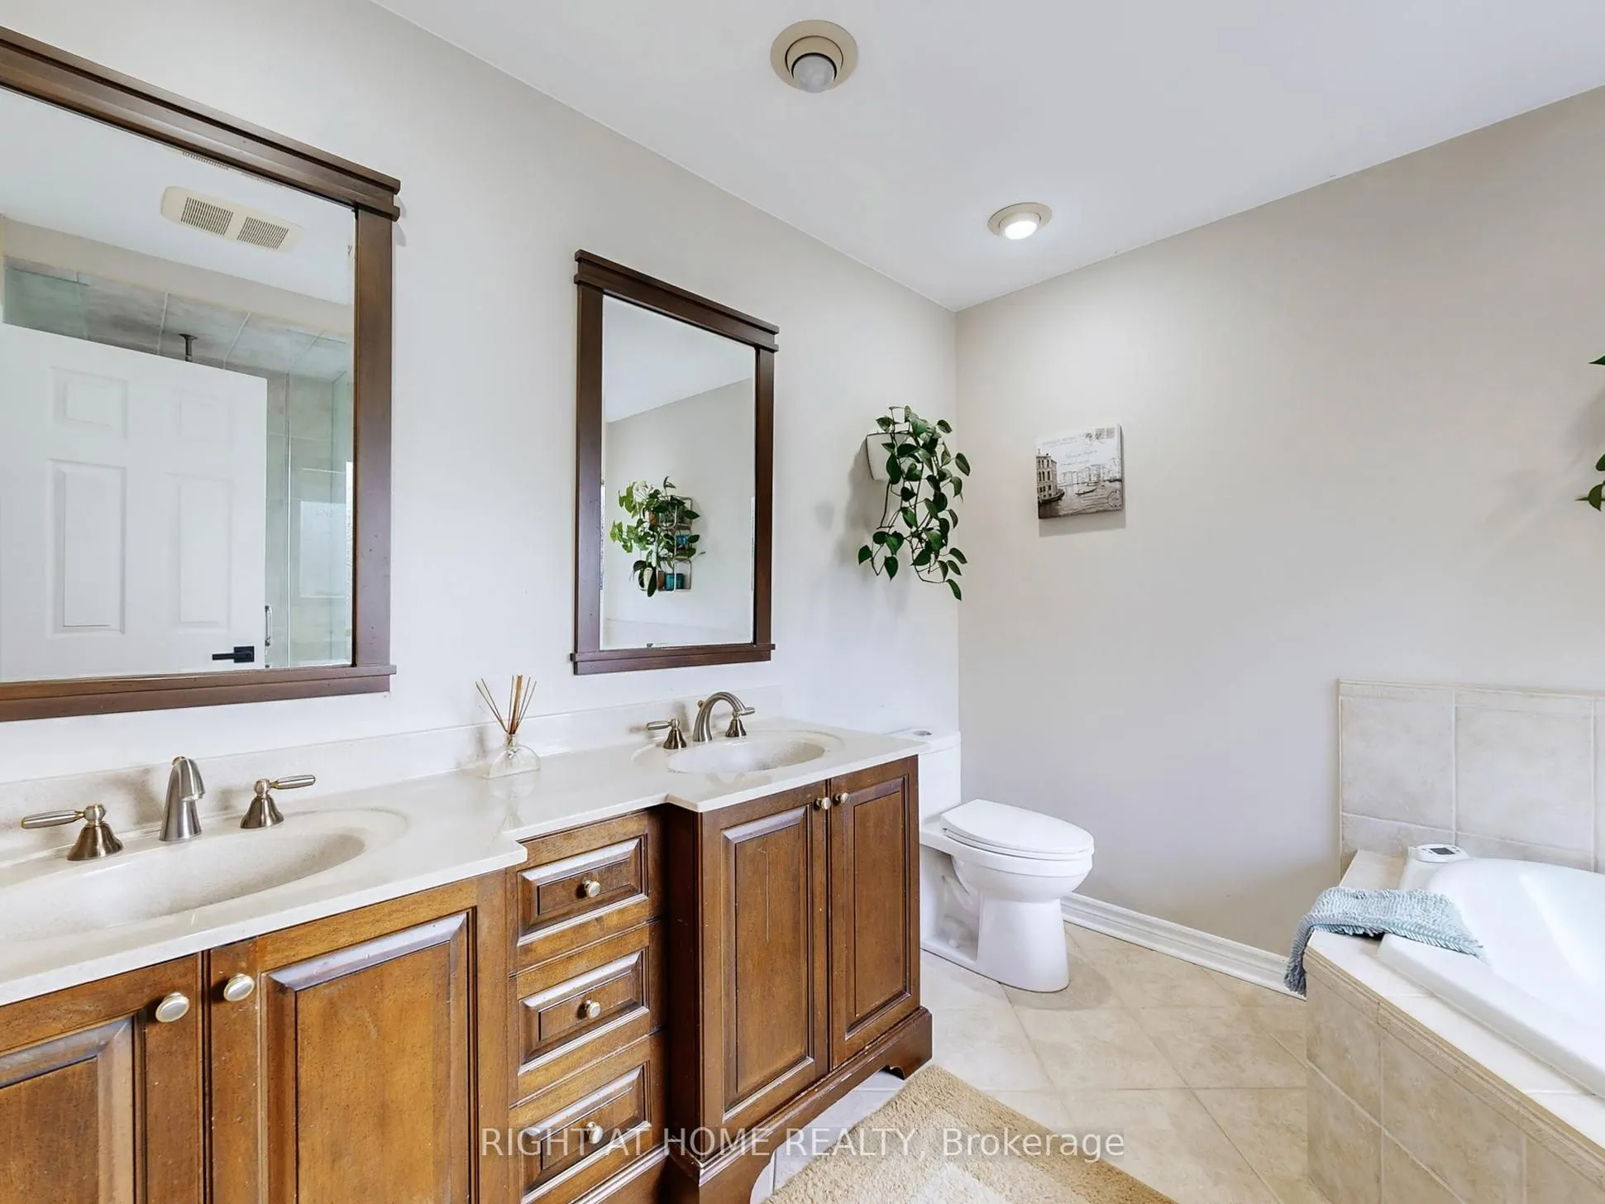
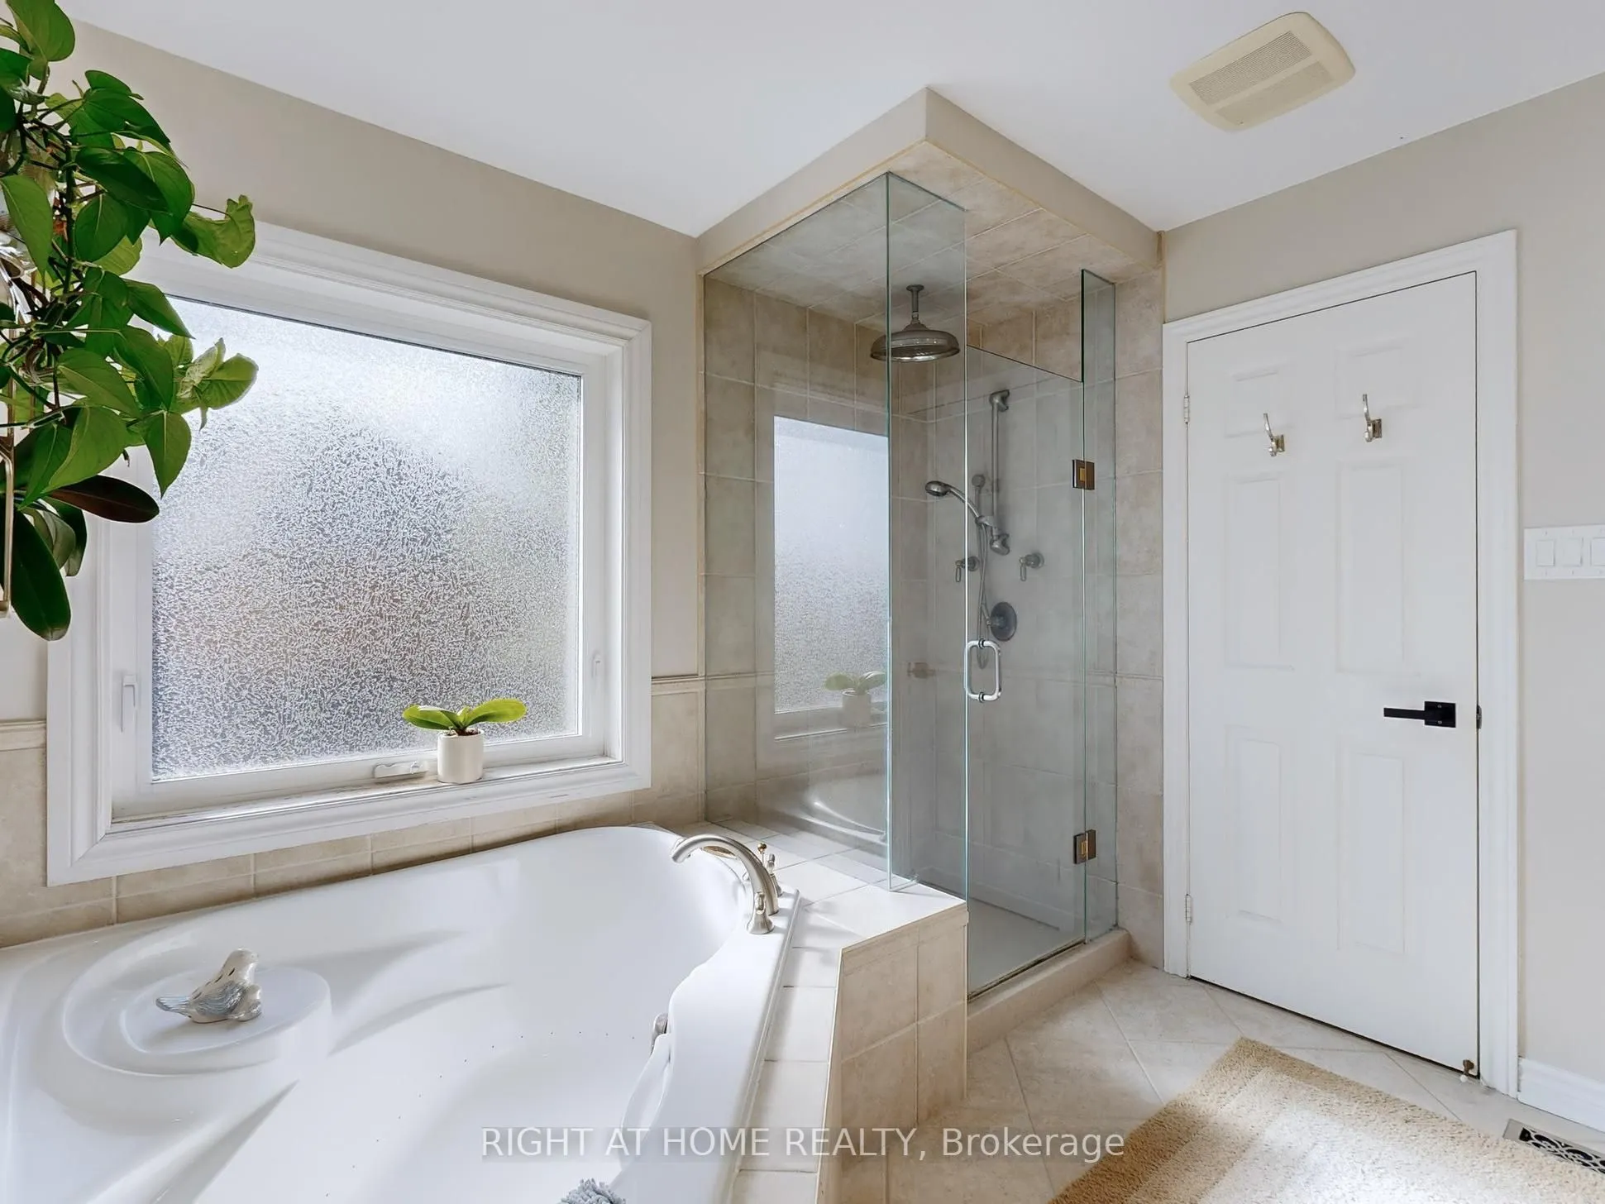
3 Pc Ensuite, Large Window
Dimensions 13.75 x 11.58 feet
159.22 sqft
Bedroom 2
Hardwood Floor, Closet
Dimensions 11.68 x 10.66 feet
124.51 sqft
Bedroom 3
Hardwood Floor, Large Window, Closet
Dimensions 10.66 x 10.33 feet
110.12 sqft
Bedroom 4
Hardwood Floor, Closet, Large Window
Dimensions 12.17 x 12.07 feet
146.89 sqft
Family Room
Hardwood Floor, Gas Fireplace, Large Window
Dimensions 19.32 x 13.32 feet
257.34 sqft
Family Room
Irregular Room, Hardwood Floor
Dimensions 22.41 x 13.85 feet
310.38 sqft
Kitchen
Tile Floor, Breakfast Area, Breakfast Bar
Dimensions 17.26 x 16.17 feet
279.09 sqft
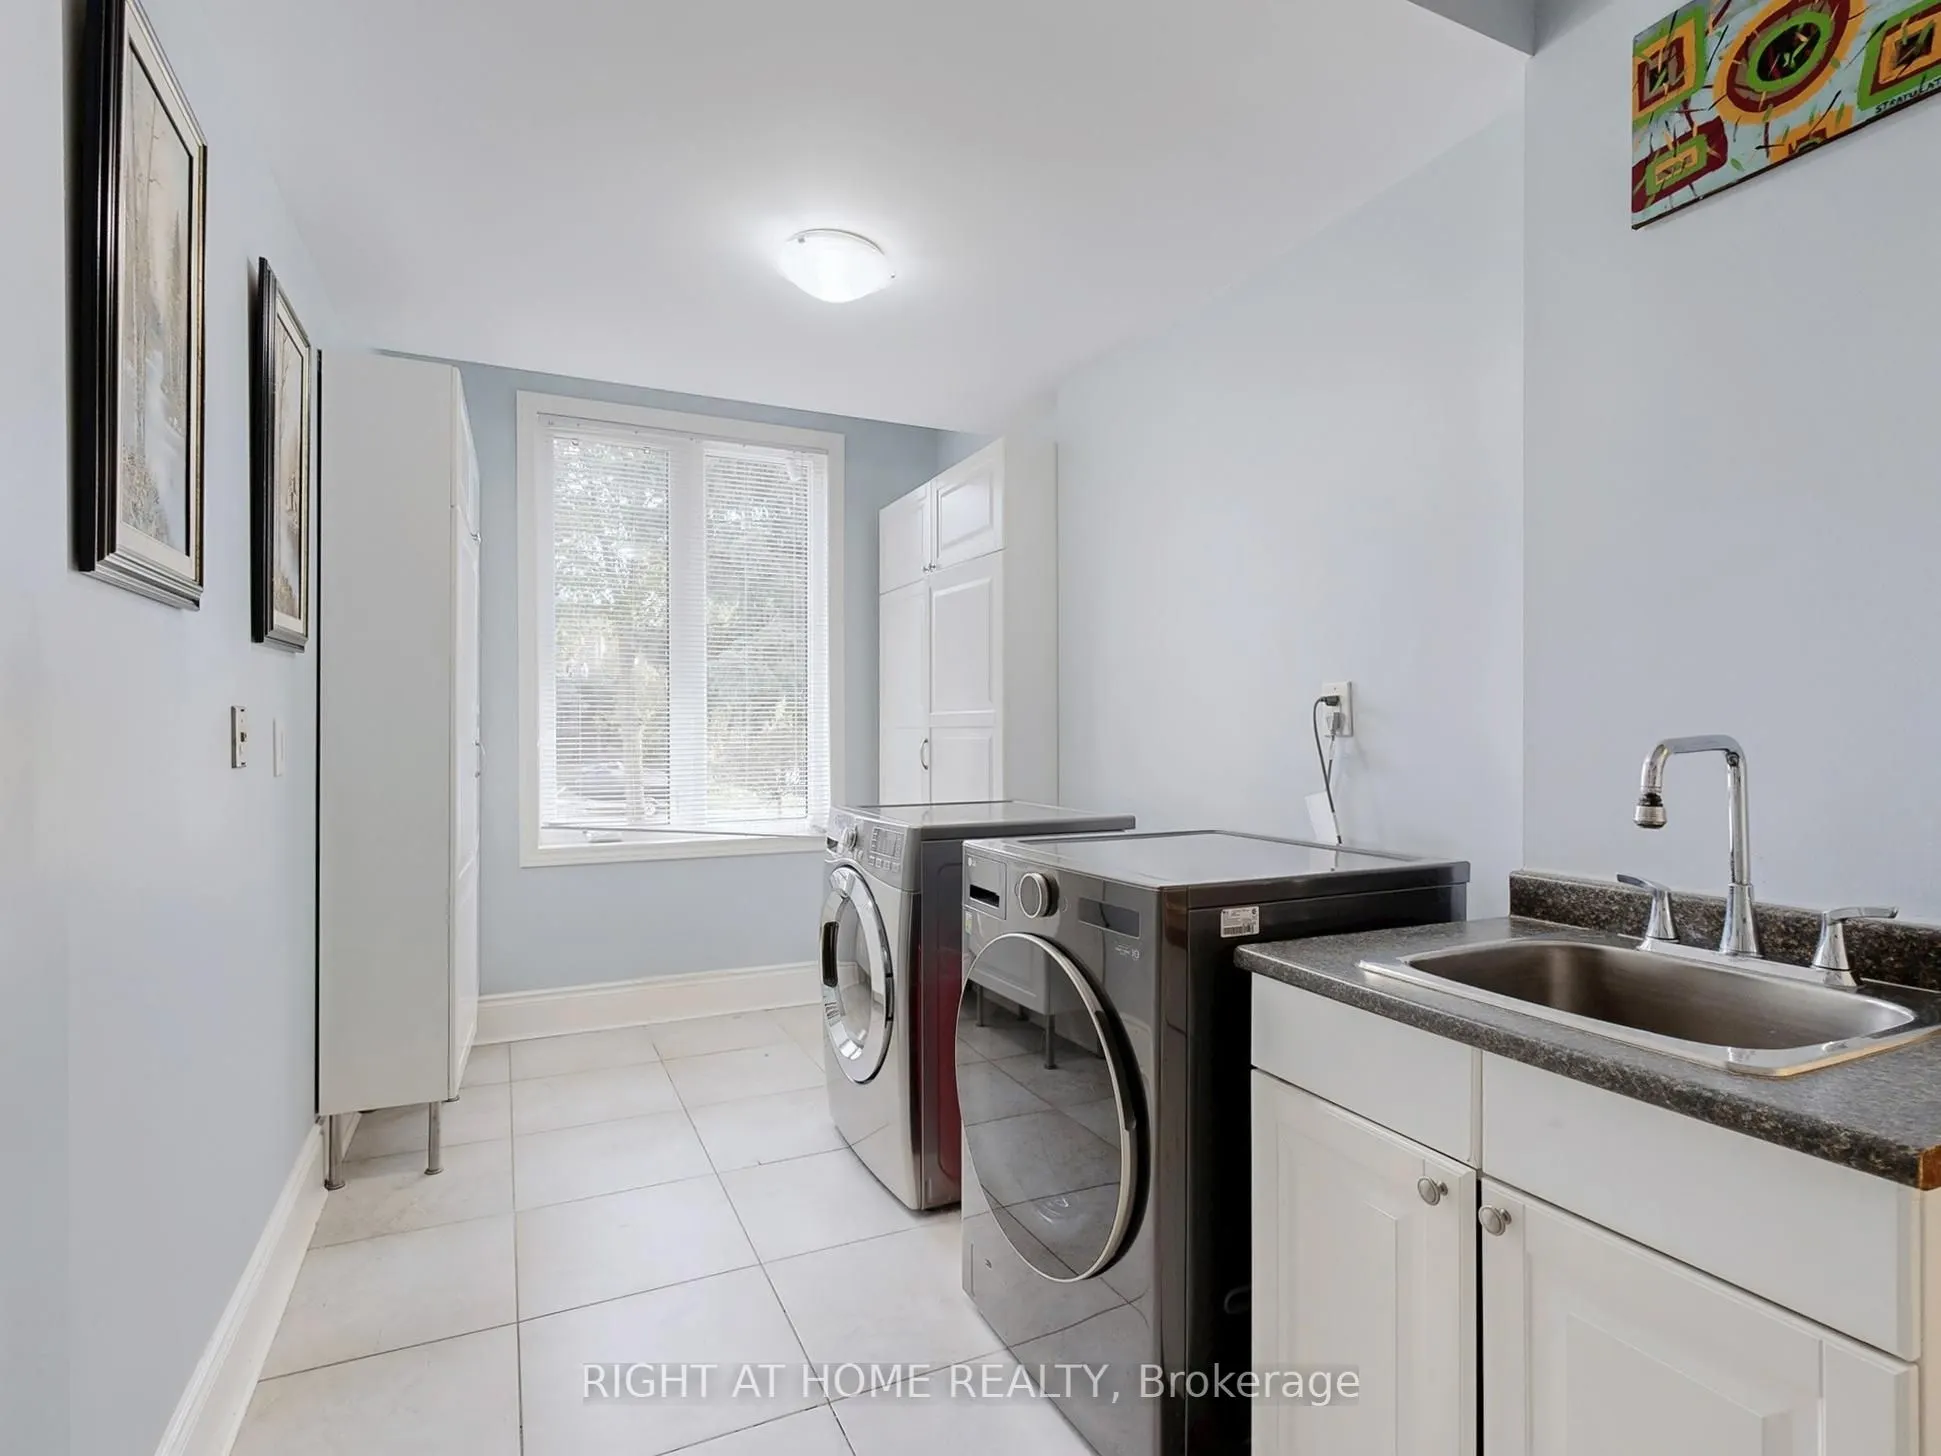
Laundry
Laundry Sink, W/O To Garage
Dimensions 16.01 x 8.01 feet
128.24 sqft
Living Room
Hardwood Floor, Combined w/Dining, Bay Window
Dimensions 24.08 x 12.01 feet
289.2 sqft
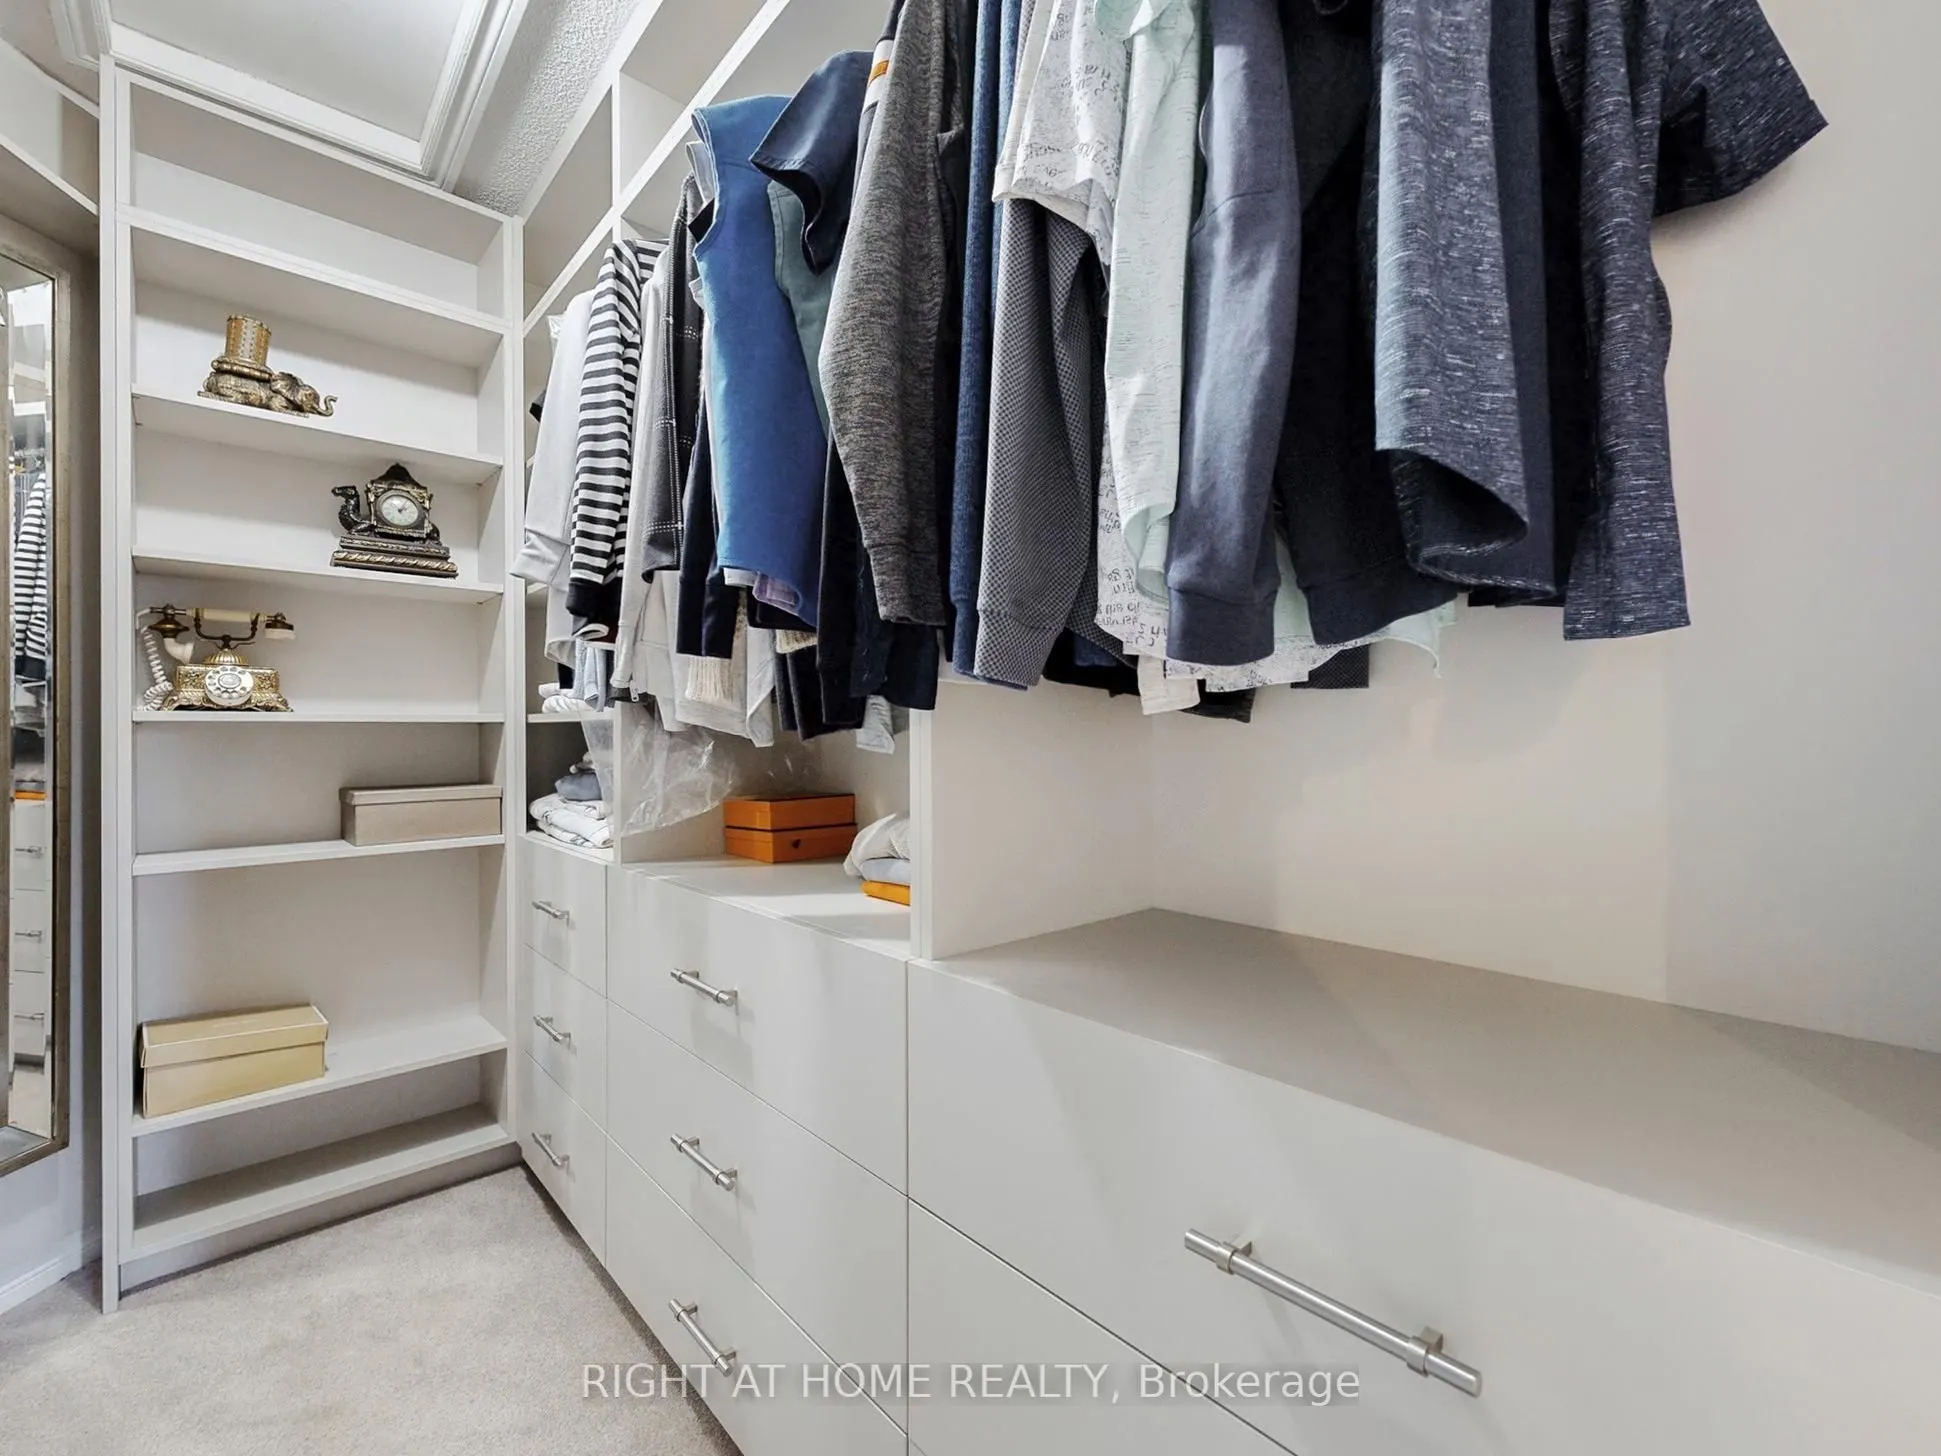
Primary Bedroom
Hardwood Floor, Ensuite Bath, Walk-In Closet(s)
Dimensions 16.01 x 14.67 feet
234.87 sqft
Similar Properties(No results)
Mortgage Calculator
Calculate your estimated monthly mortgage payment
Price
$1,829,000
$
%
%
Total cost of mortgage
$0
Monthly payment
By clicking Save, we will calculate your estimated mortgage for all properties using the saved values (down payment percentage, interest rate, and amortization).
The accuracy and applicability of this calculator are not guaranteed.

.jpg)