Sign In or Create a Free Account to see full details of this property
Key Facts
Key facts for 33 Stollery Pond Crescent
Property Type
House, 2-Storey
Parking
Attached 3 garage, 7 parking
MLS #
N13138792
Size
3500-5000 sqft
Basement
Full
Listed on
2026-05-16
Lot size
57 x 123.28
Tax
$17,057.75 /yr
Days on Market
150
Approximate Age
6-15
Maintenance Fee
-
Description
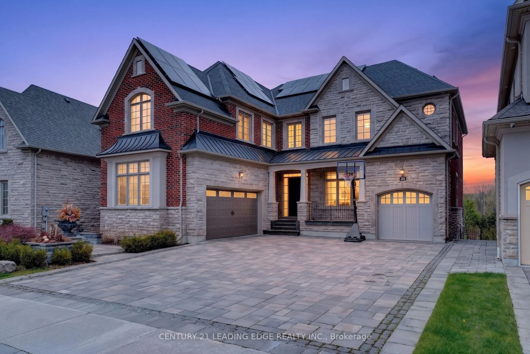
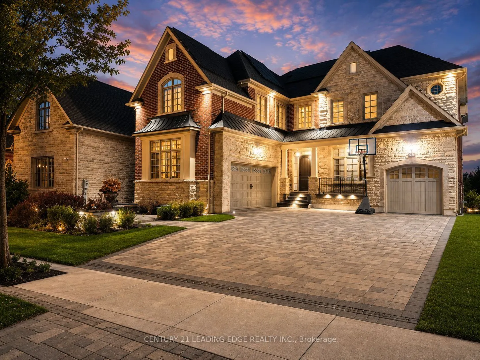
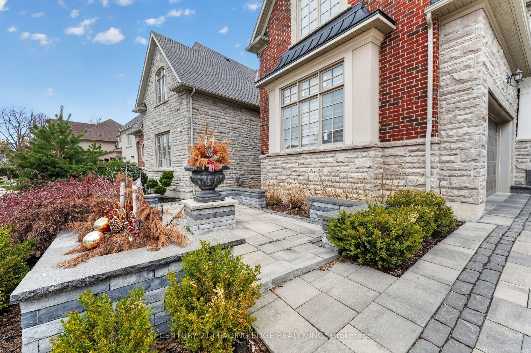
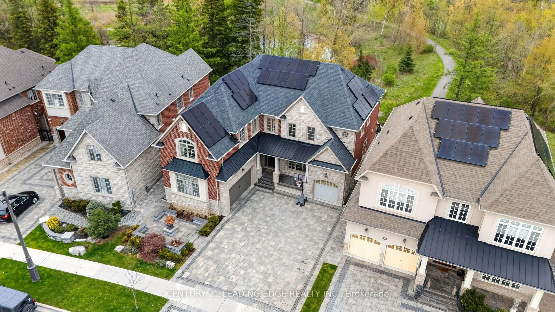
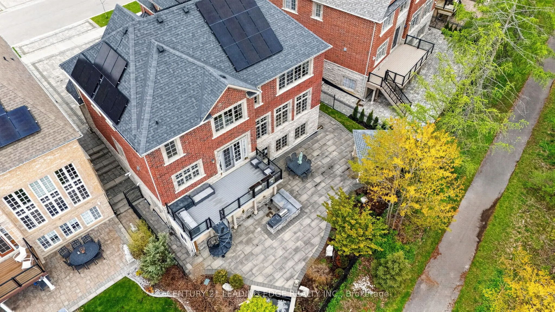
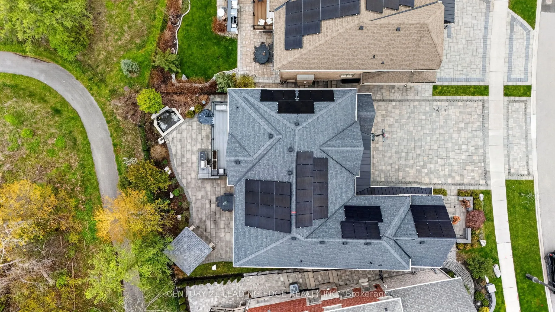
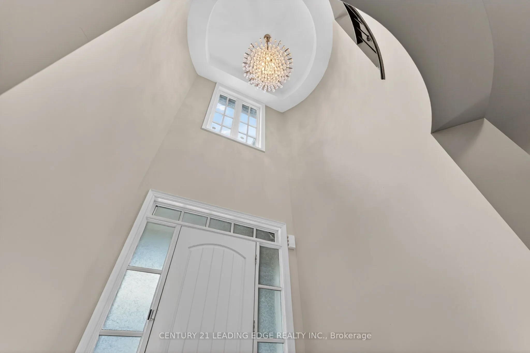
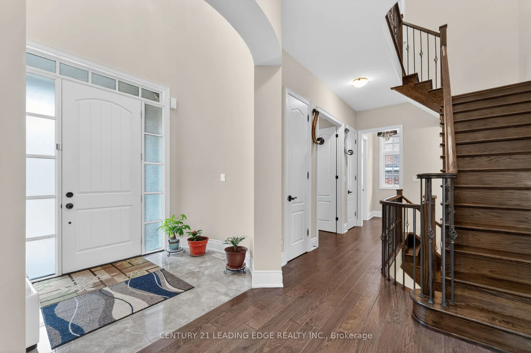
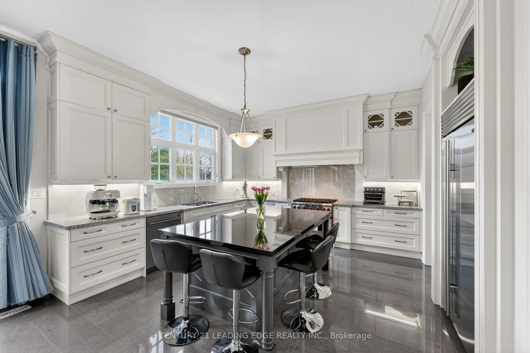
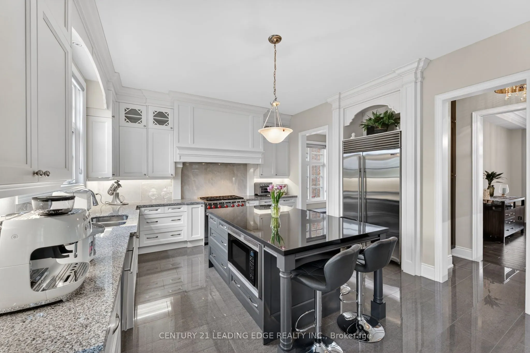
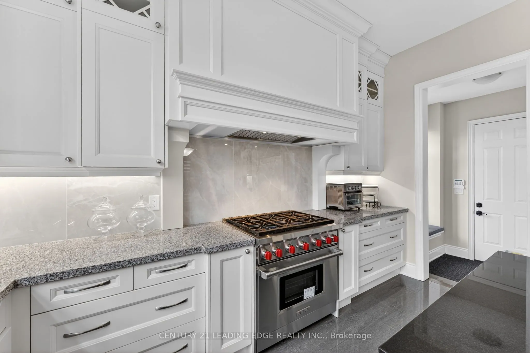
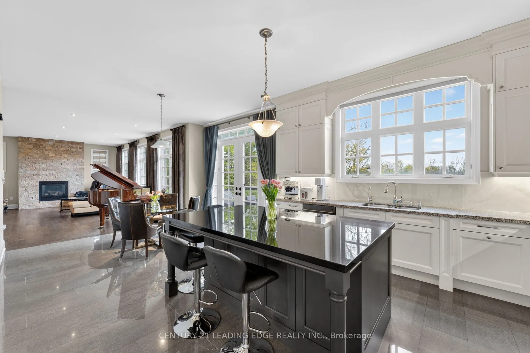
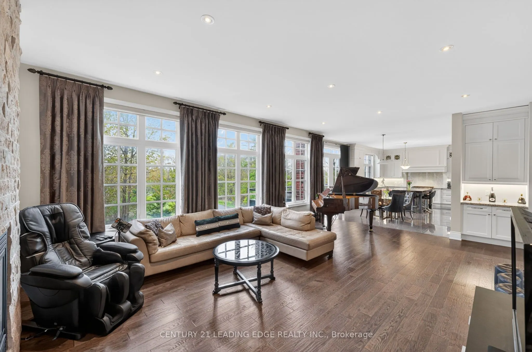
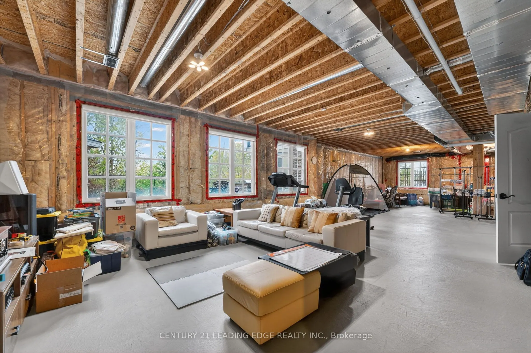
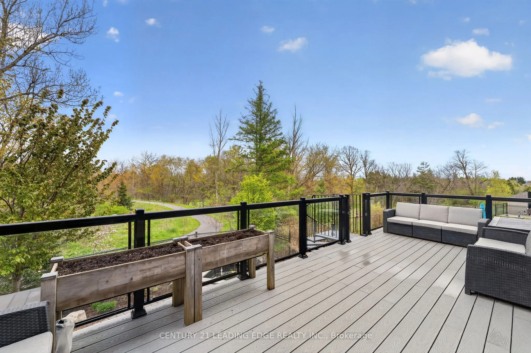
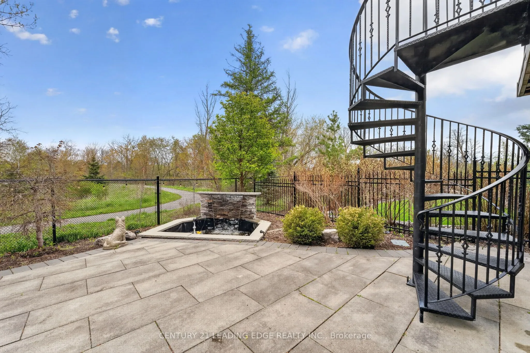
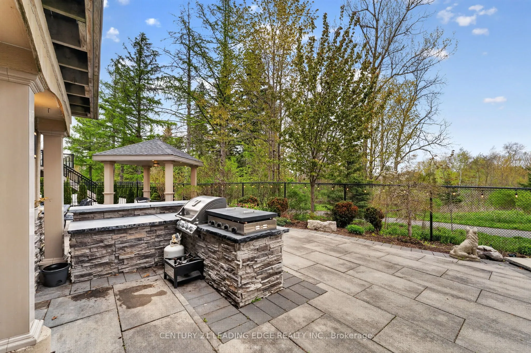
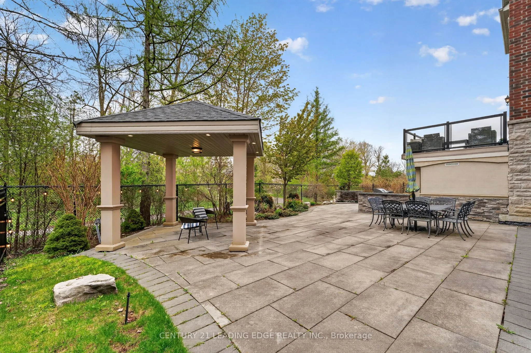
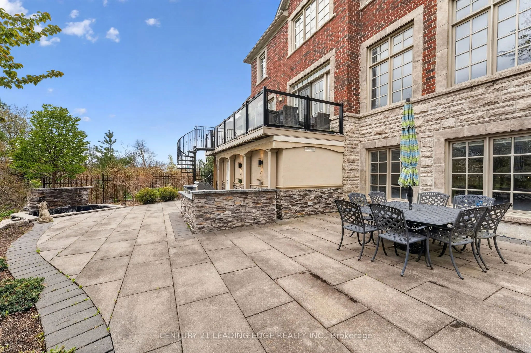
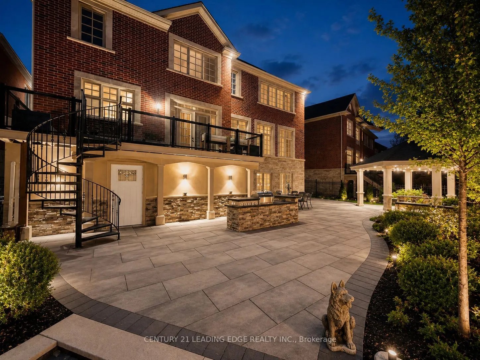
Nestled in the prestigious Angus Glen community, this exceptional Kylemore executive residence offers luxury living on a premium ravine lot backing onto Angus Glen Golf Club and a tranquil pond, providing breathtaking views and outstanding privacy. Offering approximately 4,116 sq. ft. above grade, t...he home features soaring 10-ft ceilings on the main floor and basement, 9-ft ceilings on the second level, and elegant finishes throughout. The gourmet chef's kitchen is equipped with a large centre island, Wolf 6-burner gas range, Sub-Zero refrigerator, premium cabinetry, and an ideal layout for entertaining. A rare 3-car garage with EV charger and expansive interlock driveway accommodate up to 10 vehicles. Professionally landscaped grounds lead to a stunning backyard oasis featuring a composite deck, custom outdoor BBQ station with additional cooktop, elegant gazebo, and waterfall pond. Additional highlights include solar panels for improved energy efficiency and a raised basement with future walkout potential. A rare opportunity to own a truly remarkable home in one of Markham's most prestigious communities.
Full Property Details
Interior
Bedrooms
4
Total Bedrooms
4
Washrooms
4
Square Footage
3500-5000 sqft
Basement
Full
Heating Source
Gas
Heating Fuel
Forced Air
Air Conditioning
Central Air
Family Room
Yes
Kitchens
1
Total Kitchens
1
Fireplace Features
Yes
Bedrooms
4
Total Bedrooms
4
Washrooms
4
Square Footage
3500-5000 sqft
Basement
Full
Heating Source
Gas
Heating Fuel
Forced Air
Air Conditioning
Central Air
Family Room
Yes
Kitchens
1
Total Kitchens
1
Fireplace Features
Yes
Exterior
Depth
123.28
Front
56.72
Lot Size
57 x 123.28 ft
Pool
None
Parking Spaces
7
Total Parking Spaces
10.00
Parking Description
Attached
Garage Spaces
3
Depth
123.28
Front
56.72
Lot Size
57 x 123.28 ft
Pool
None
Parking Spaces
7
Total Parking Spaces
10.00
Parking Description
Attached
Garage Spaces
3
Building Description
Style
2-Storey
Home Type
House
Subtype
Detached
Year Built
6-15
Property Orientation
East
Exterior Finish
Brick,Stone
Sewers
Sewers
Water Supply
Municipal
Possession Date
No Data
Style
2-Storey
Home Type
House
Subtype
Detached
Year Built
6-15
Property Orientation
East
Exterior Finish
Brick,Stone
Sewers
Sewers
Water Supply
Municipal
Possession Date
No Data
Community
Community
Devil's Elbow
Community
Devil's Elbow
Taxes & Fees
Taxes
$17,057.75 /yr
Tax Year
2025
Taxes
$17,057.75 /yr
Tax Year
2025
Room Types
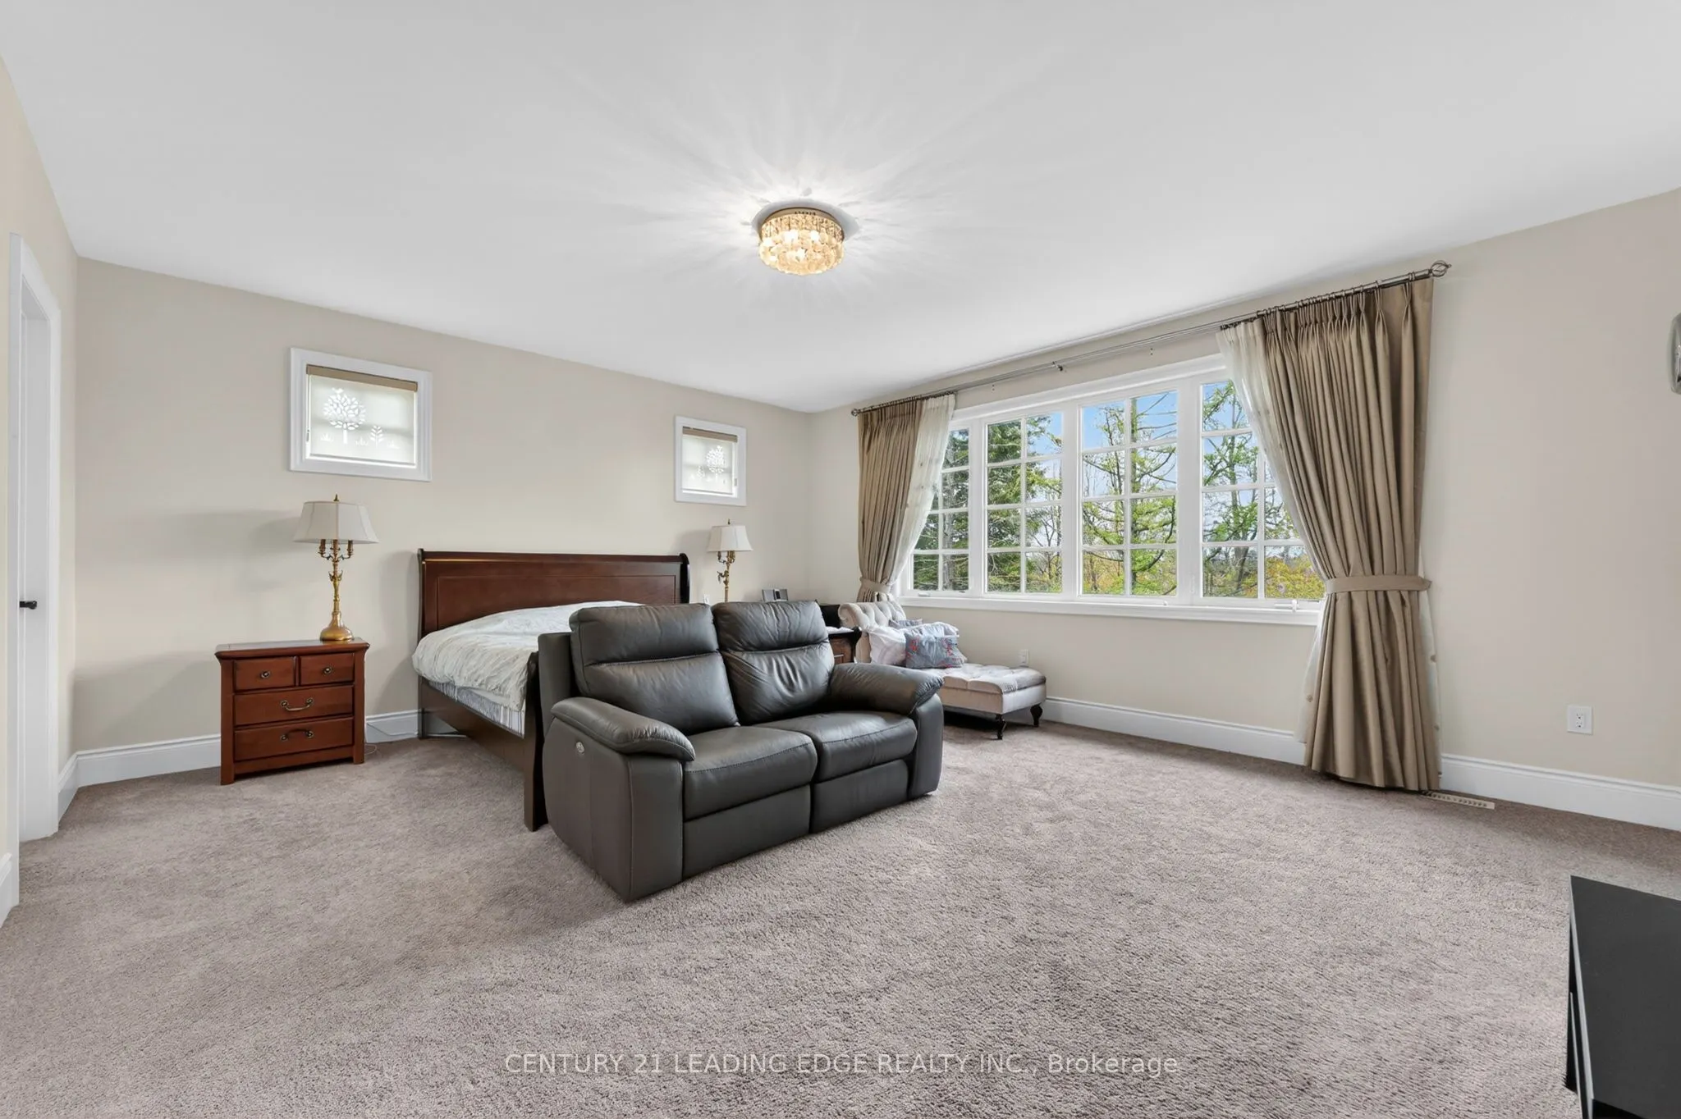
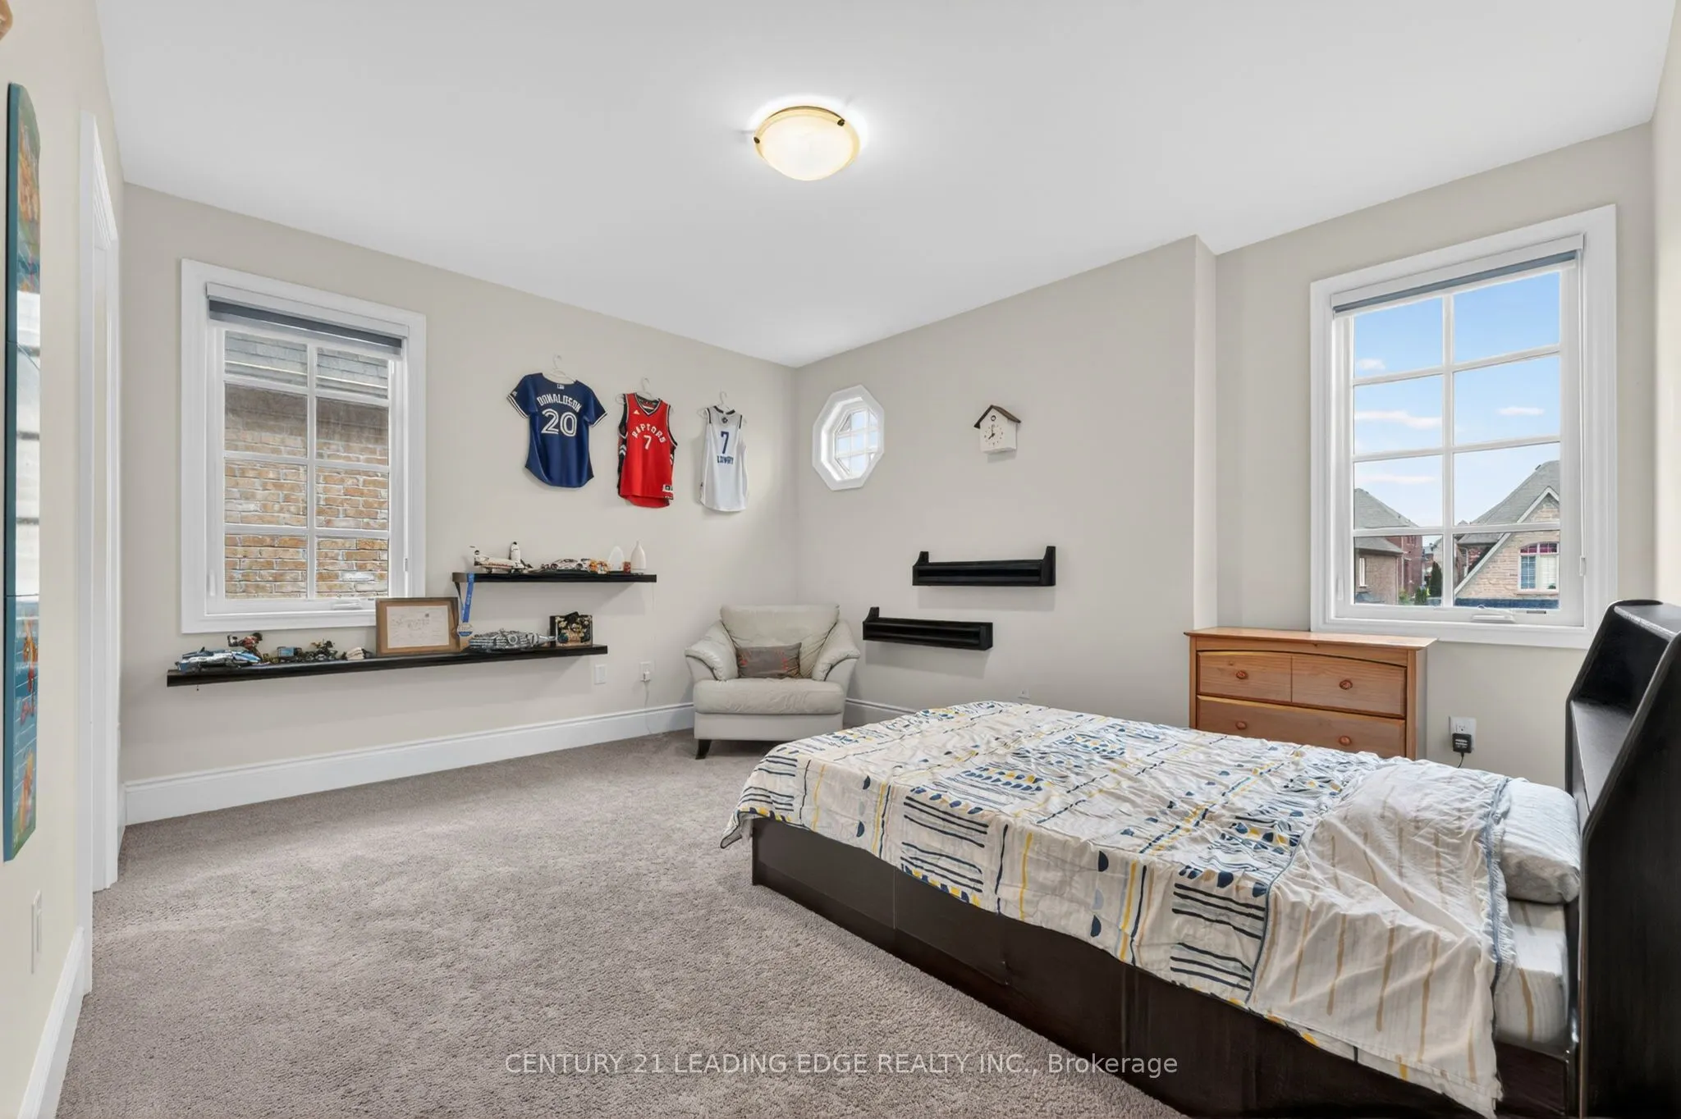
Bedroom 2
Broadloom, Walk-In Closet(s), Window
Dimensions 12.01 x 14.01 feet
168.26 sqft
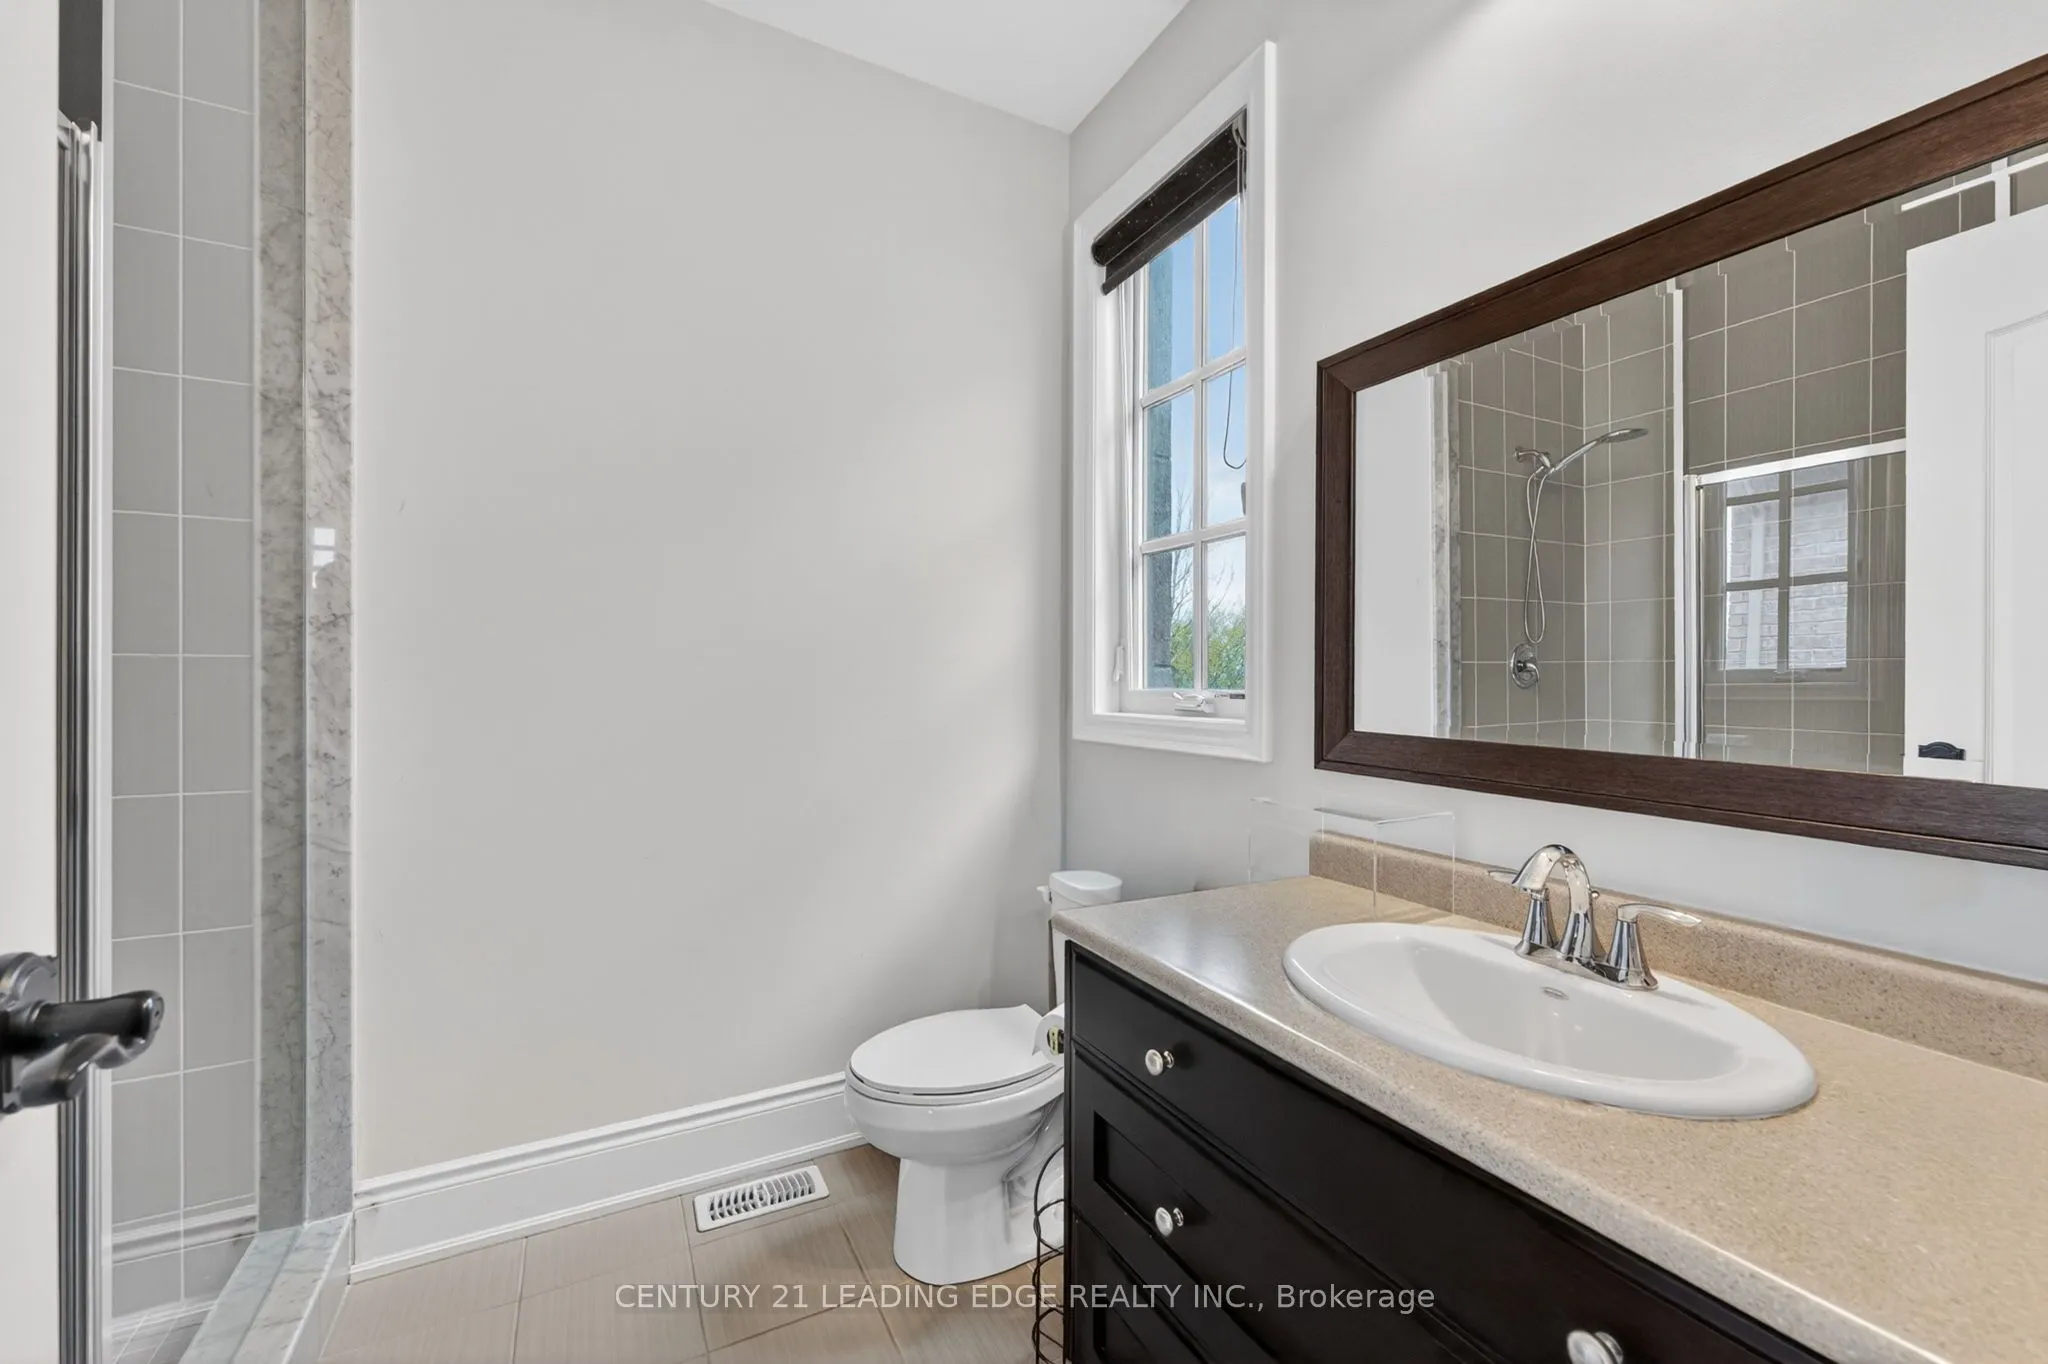
Bedroom 3
Broadloom, Walk-In Closet(s), Semi Ensuite
Dimensions 13.62 x 12.99 feet
176.92 sqft
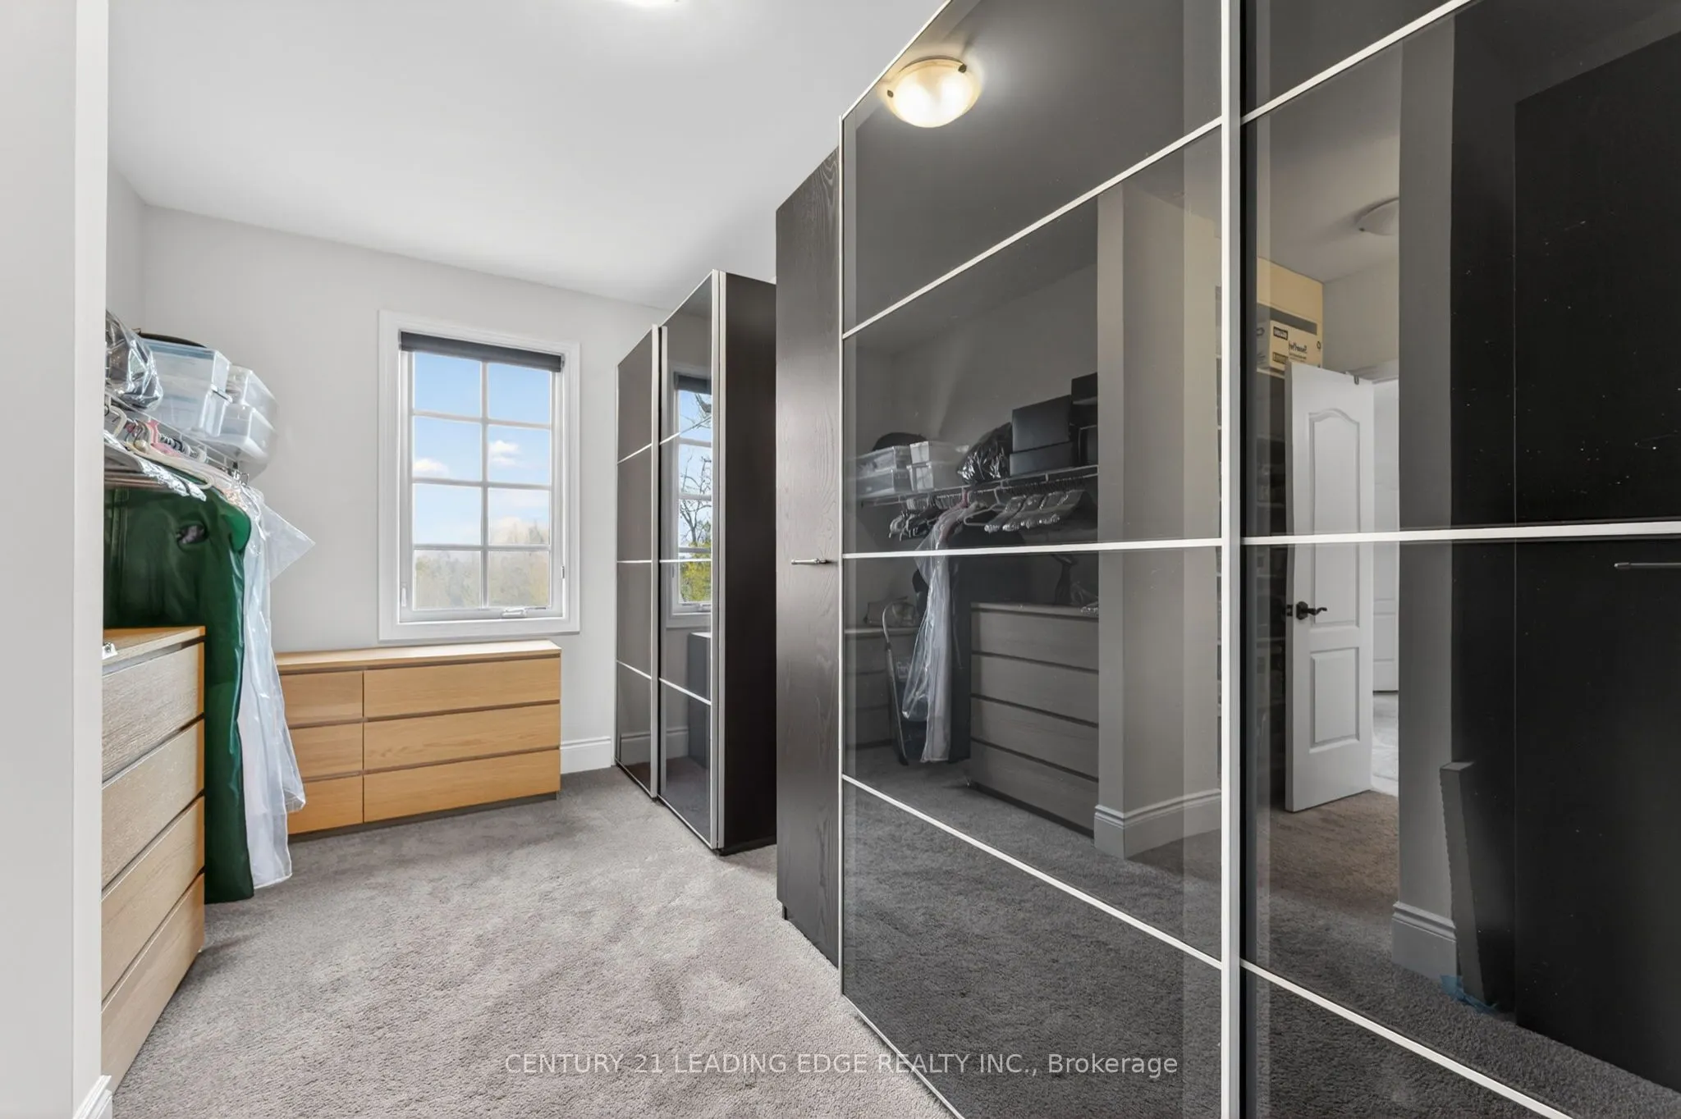
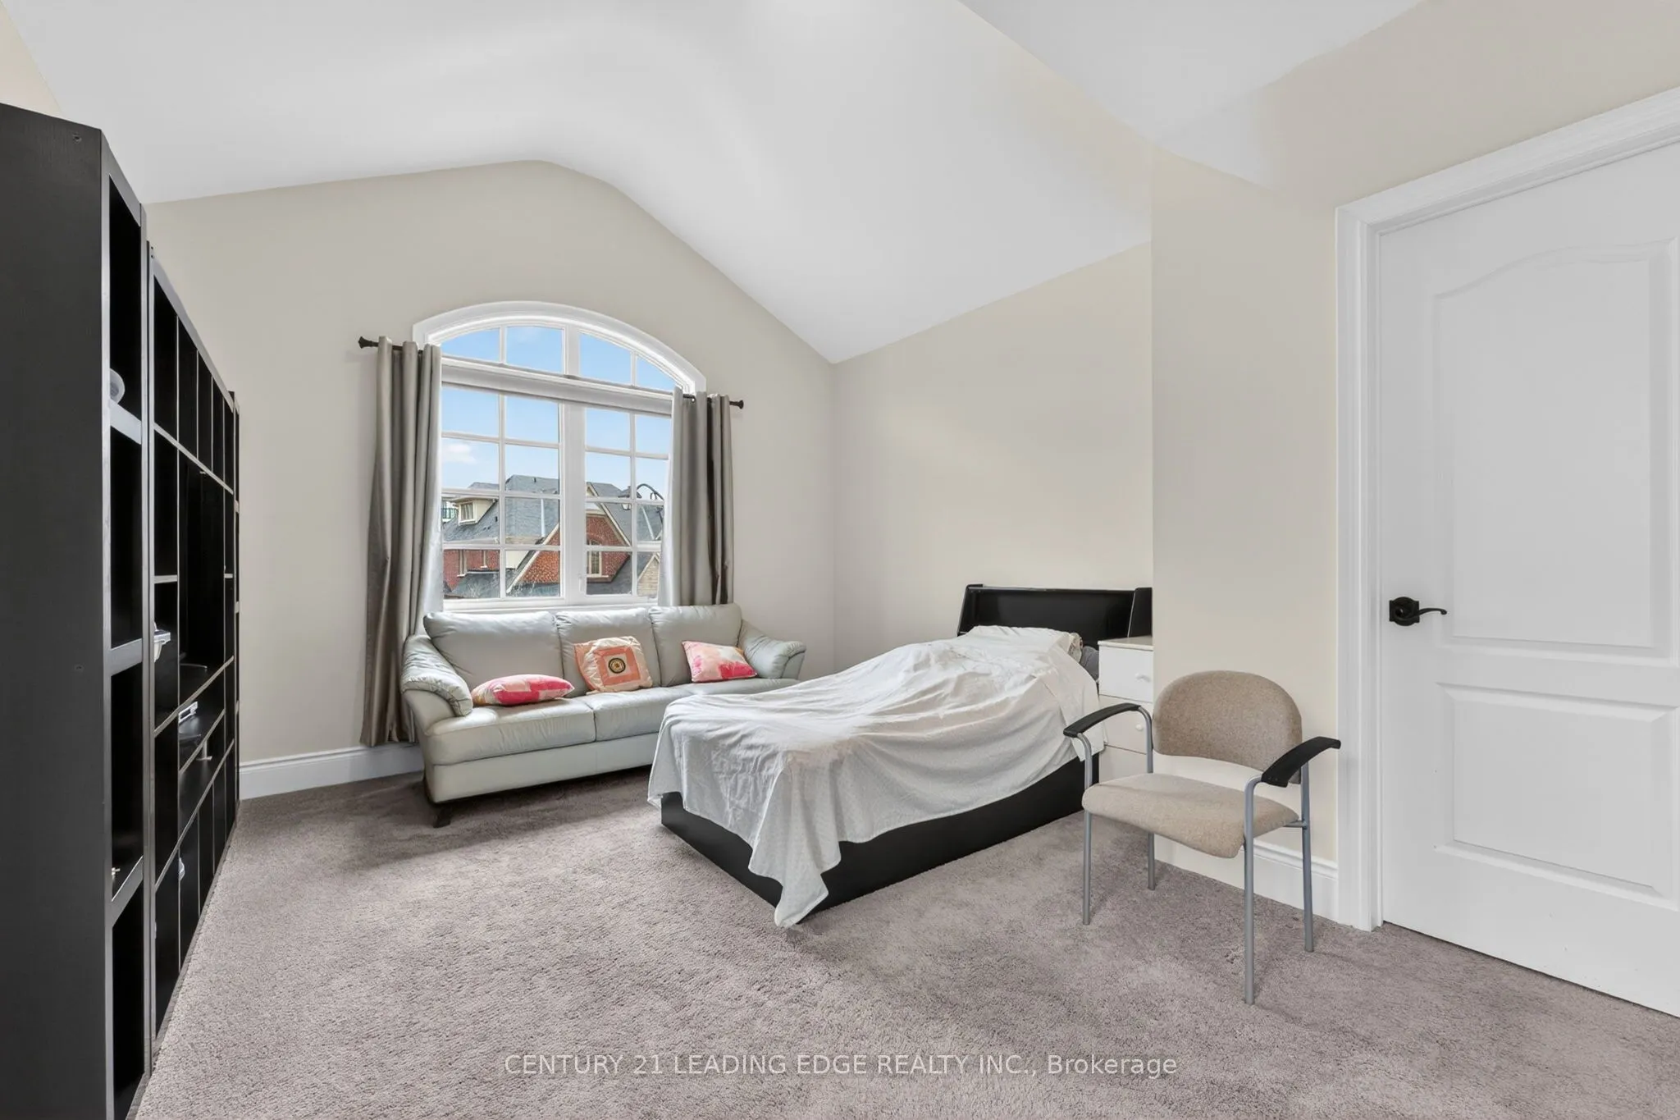
Bedroom 4
Broadloom, Walk-In Closet(s), Semi Ensuite
Dimensions 10.99 x 12.01 feet
131.99 sqft
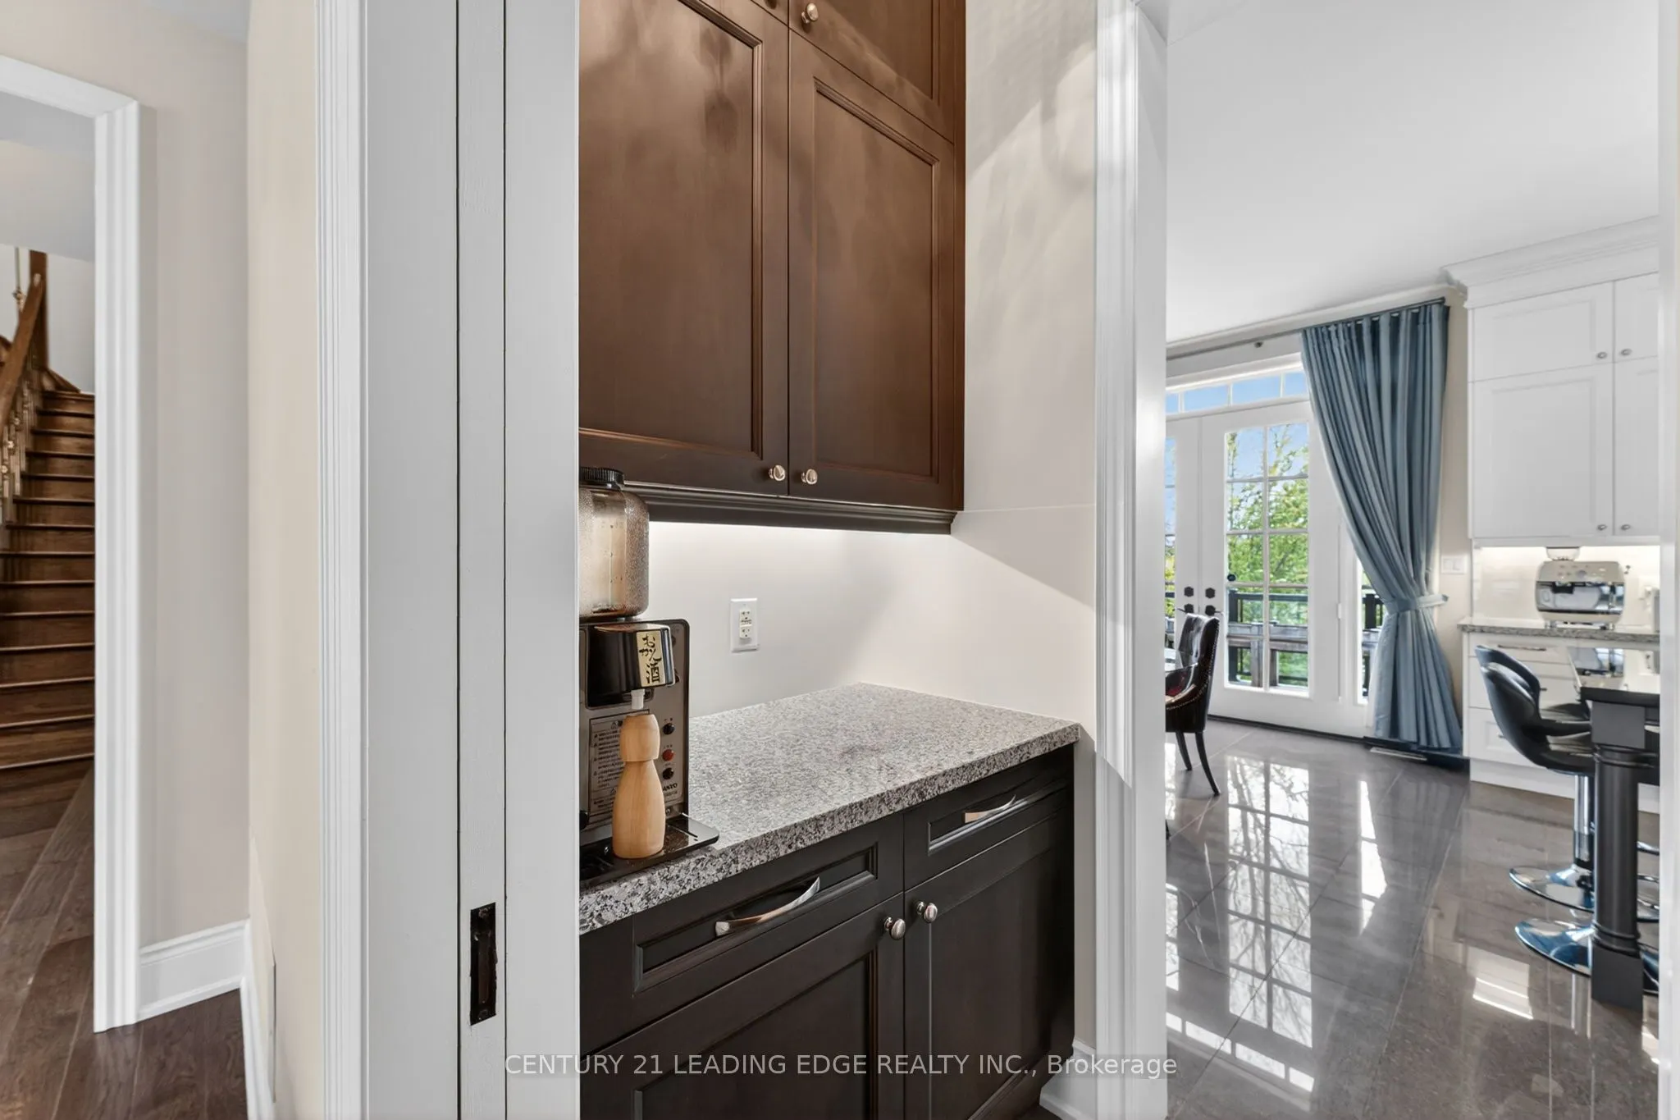
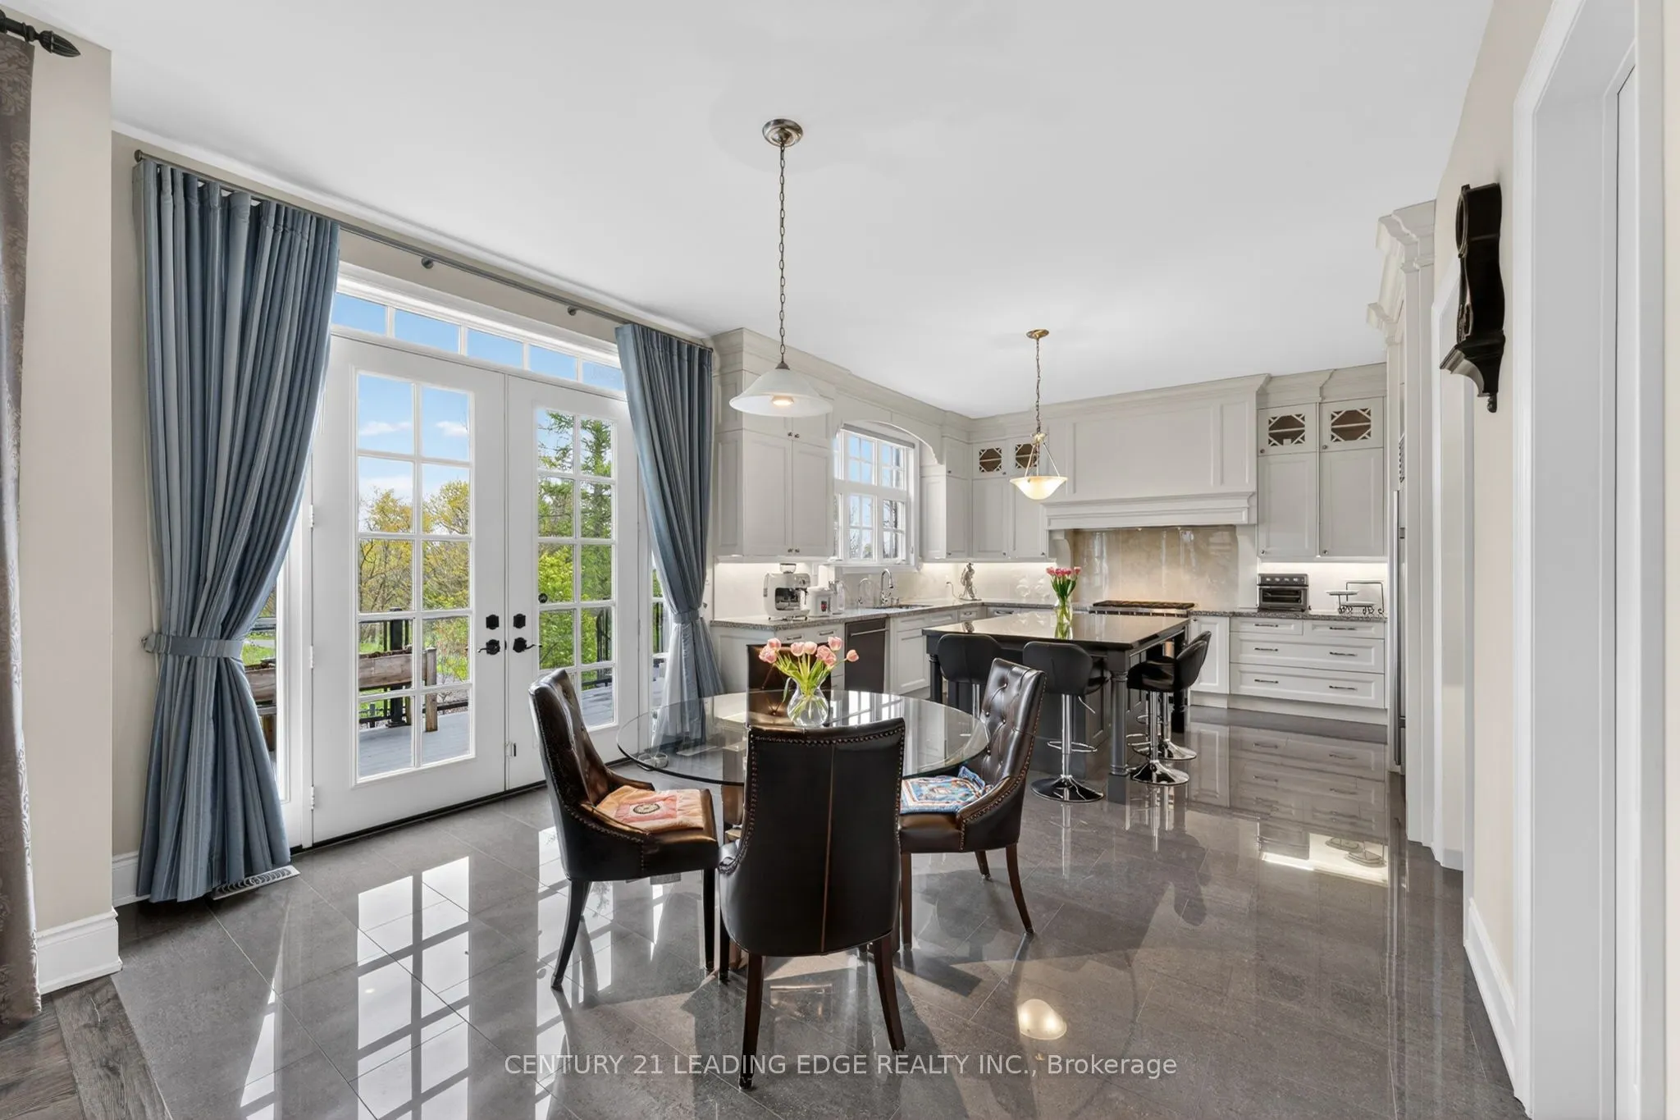
Breakfast
Combined w/Kitchen, W/O To Deck, Pantry
Dimensions 14.01 x 12.01 feet
168.26 sqft
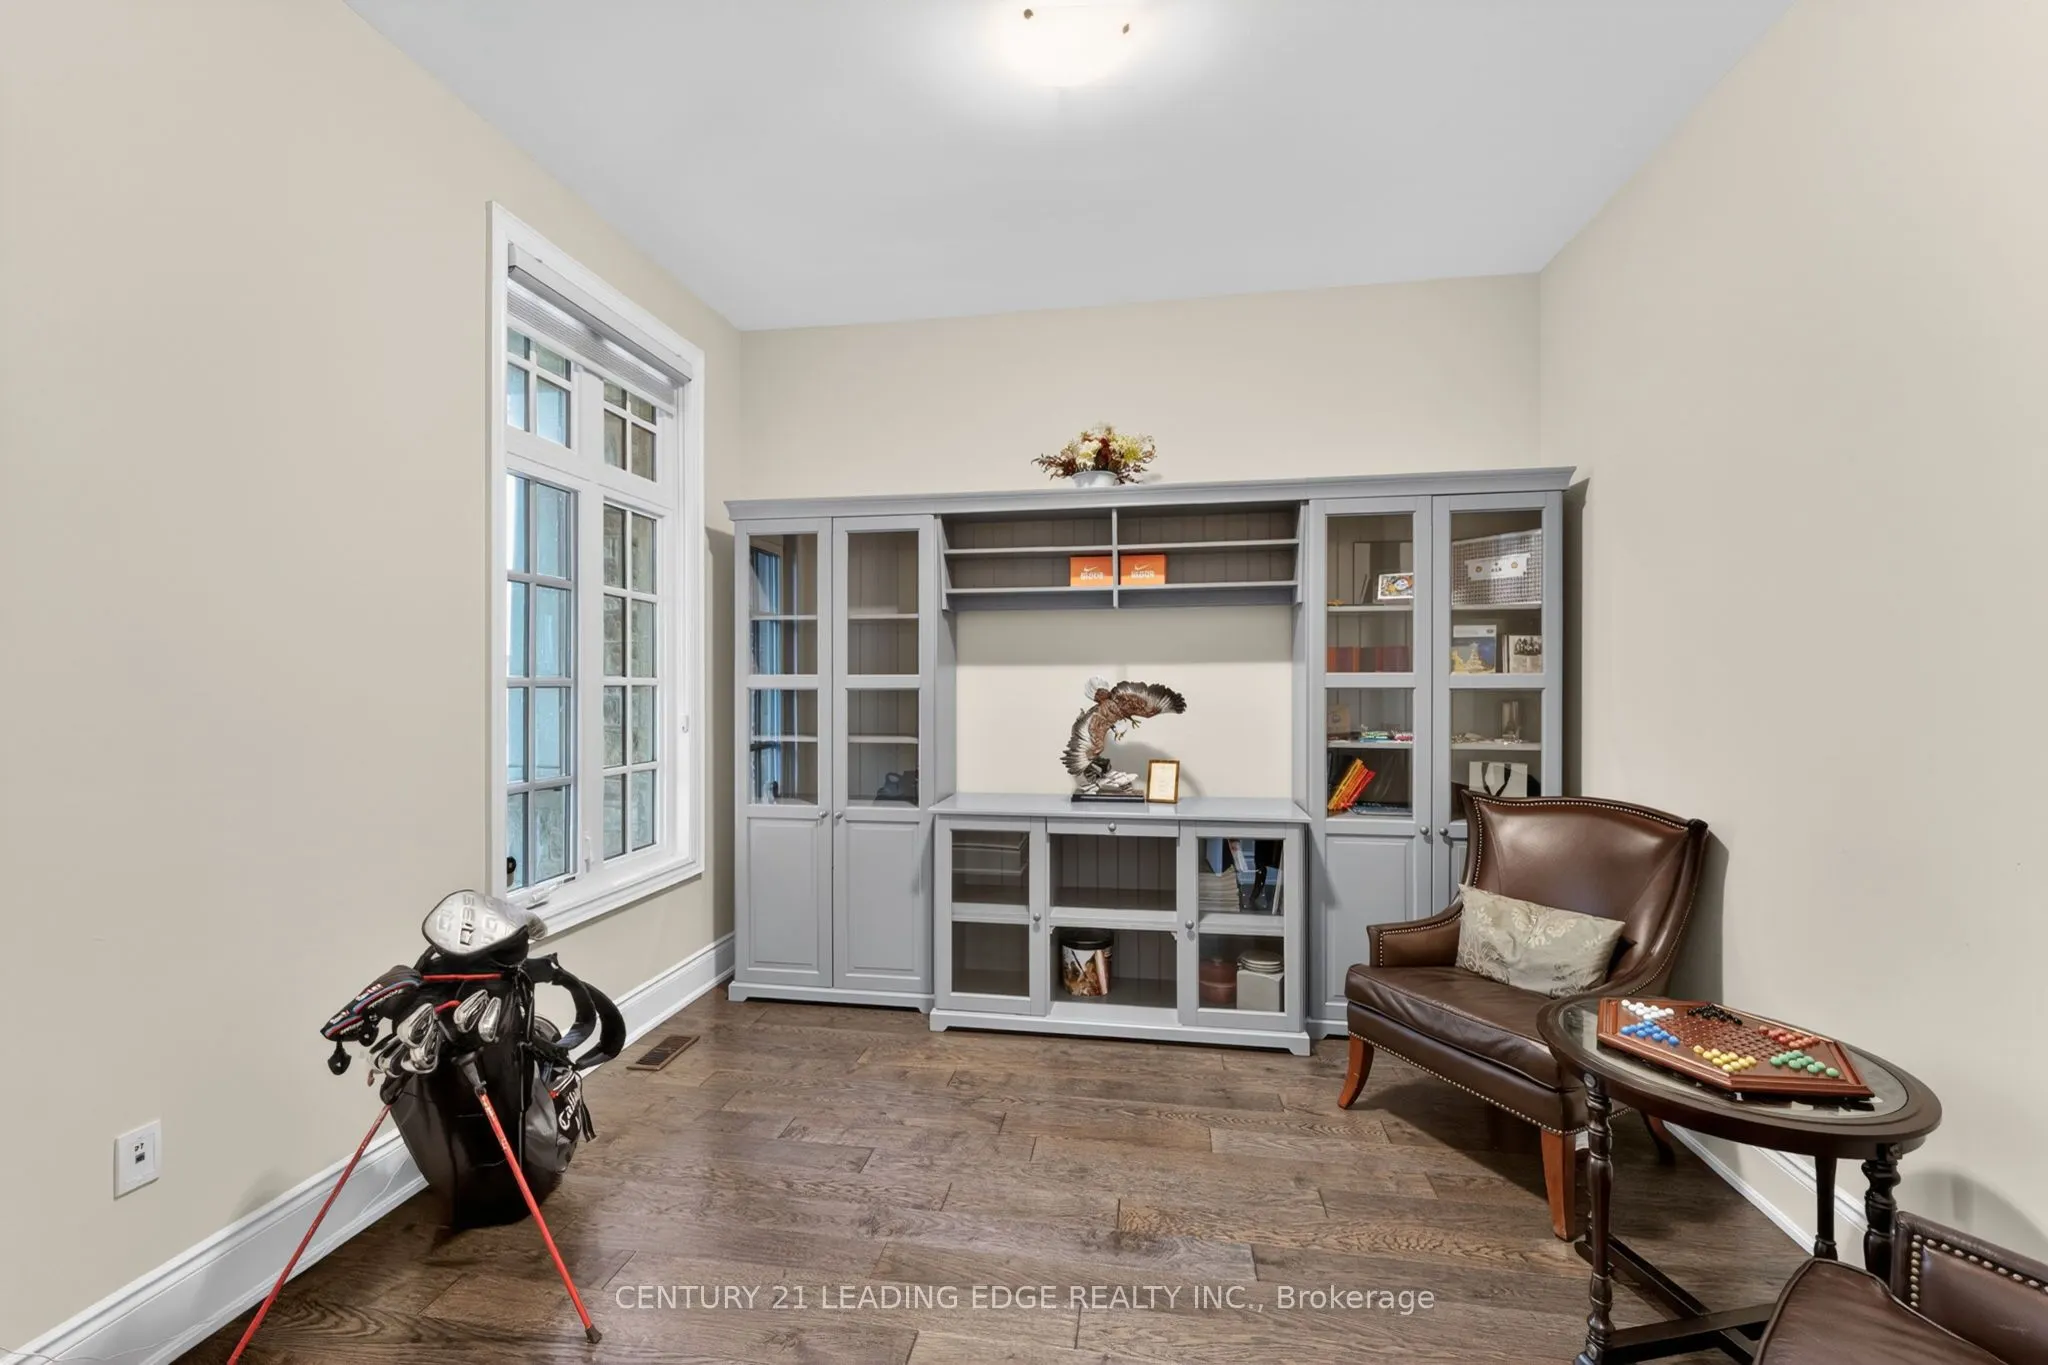
Den
Hardwood Floor, Window
Dimensions 10.01 x 11.38 feet
113.91 sqft
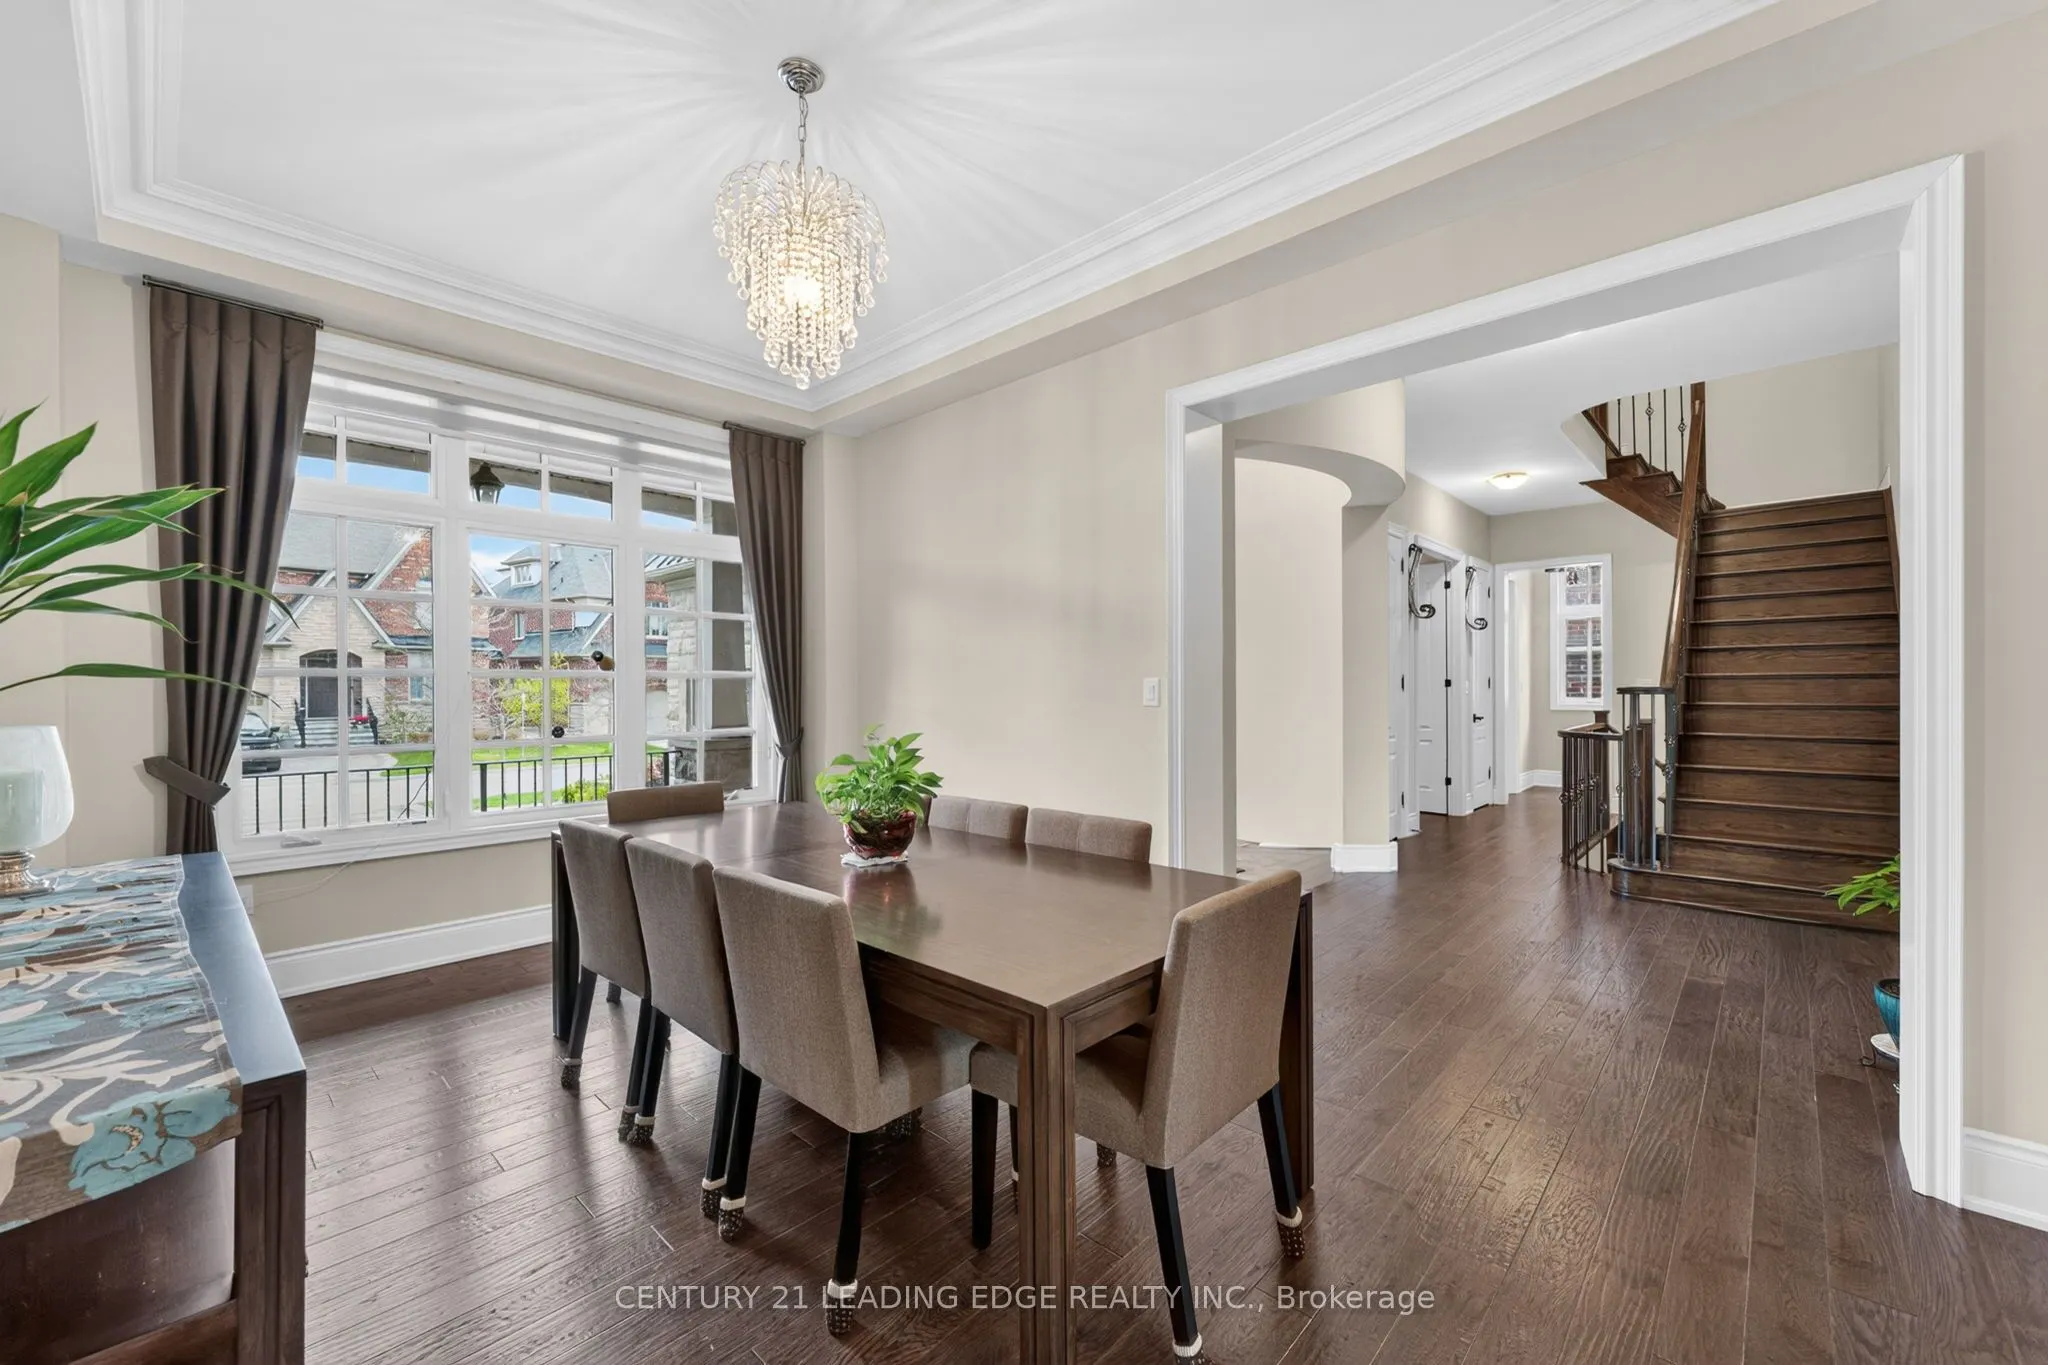
Dining Room
Hardwood Floor, Crown Moulding
Dimensions 15.58 x 11.61 feet
180.88 sqft
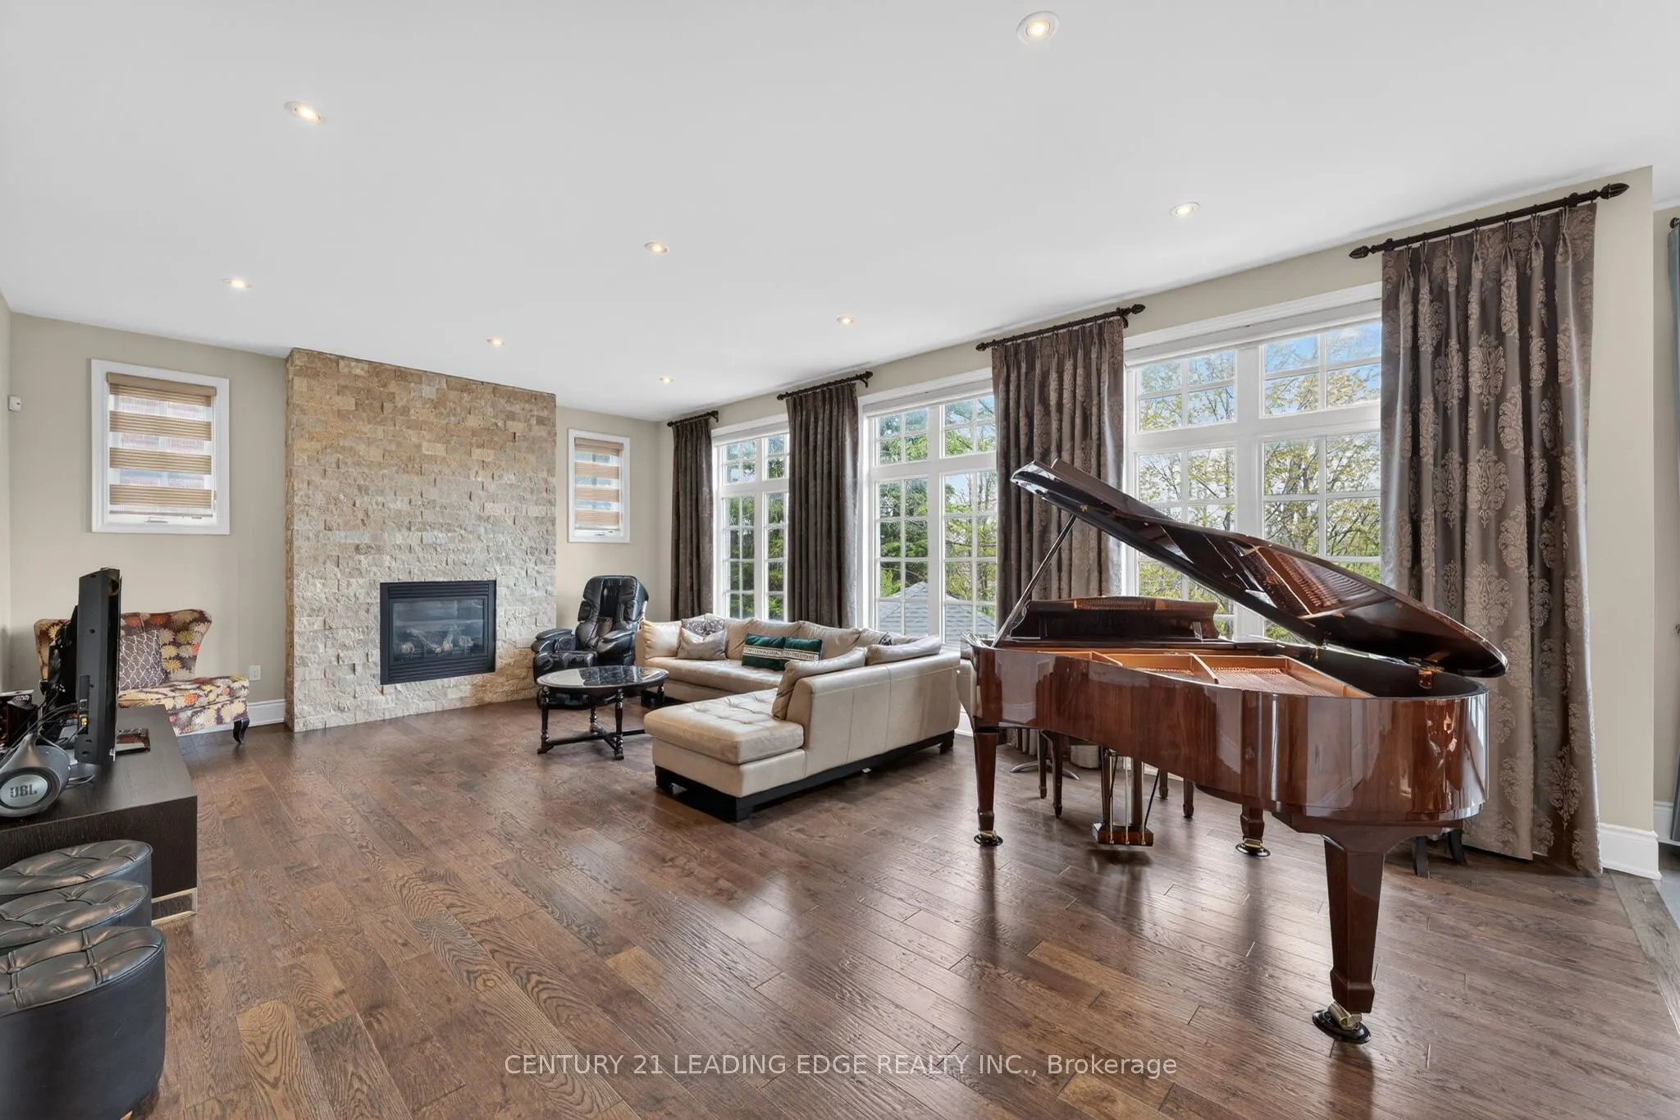
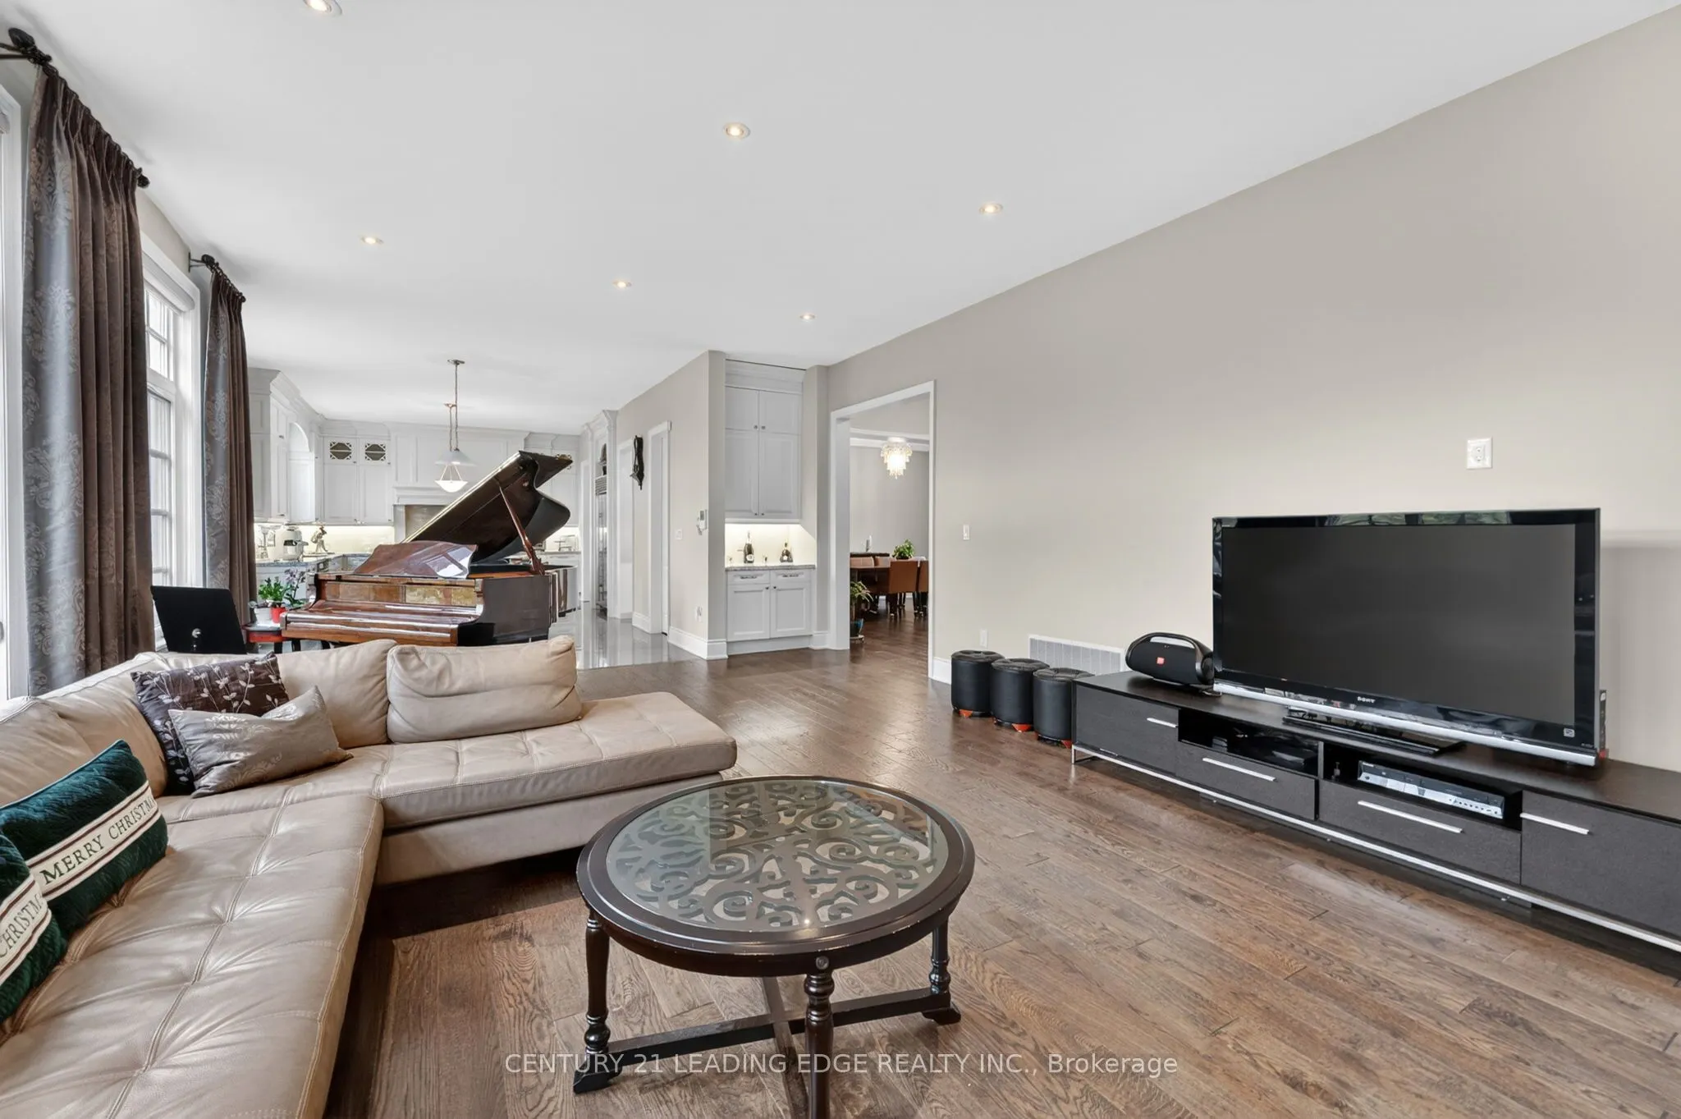
Family Room
Hardwood Floor, Gas Fireplace, Pot Lights
Dimensions 16.4 x 23.39 feet
383.6 sqft
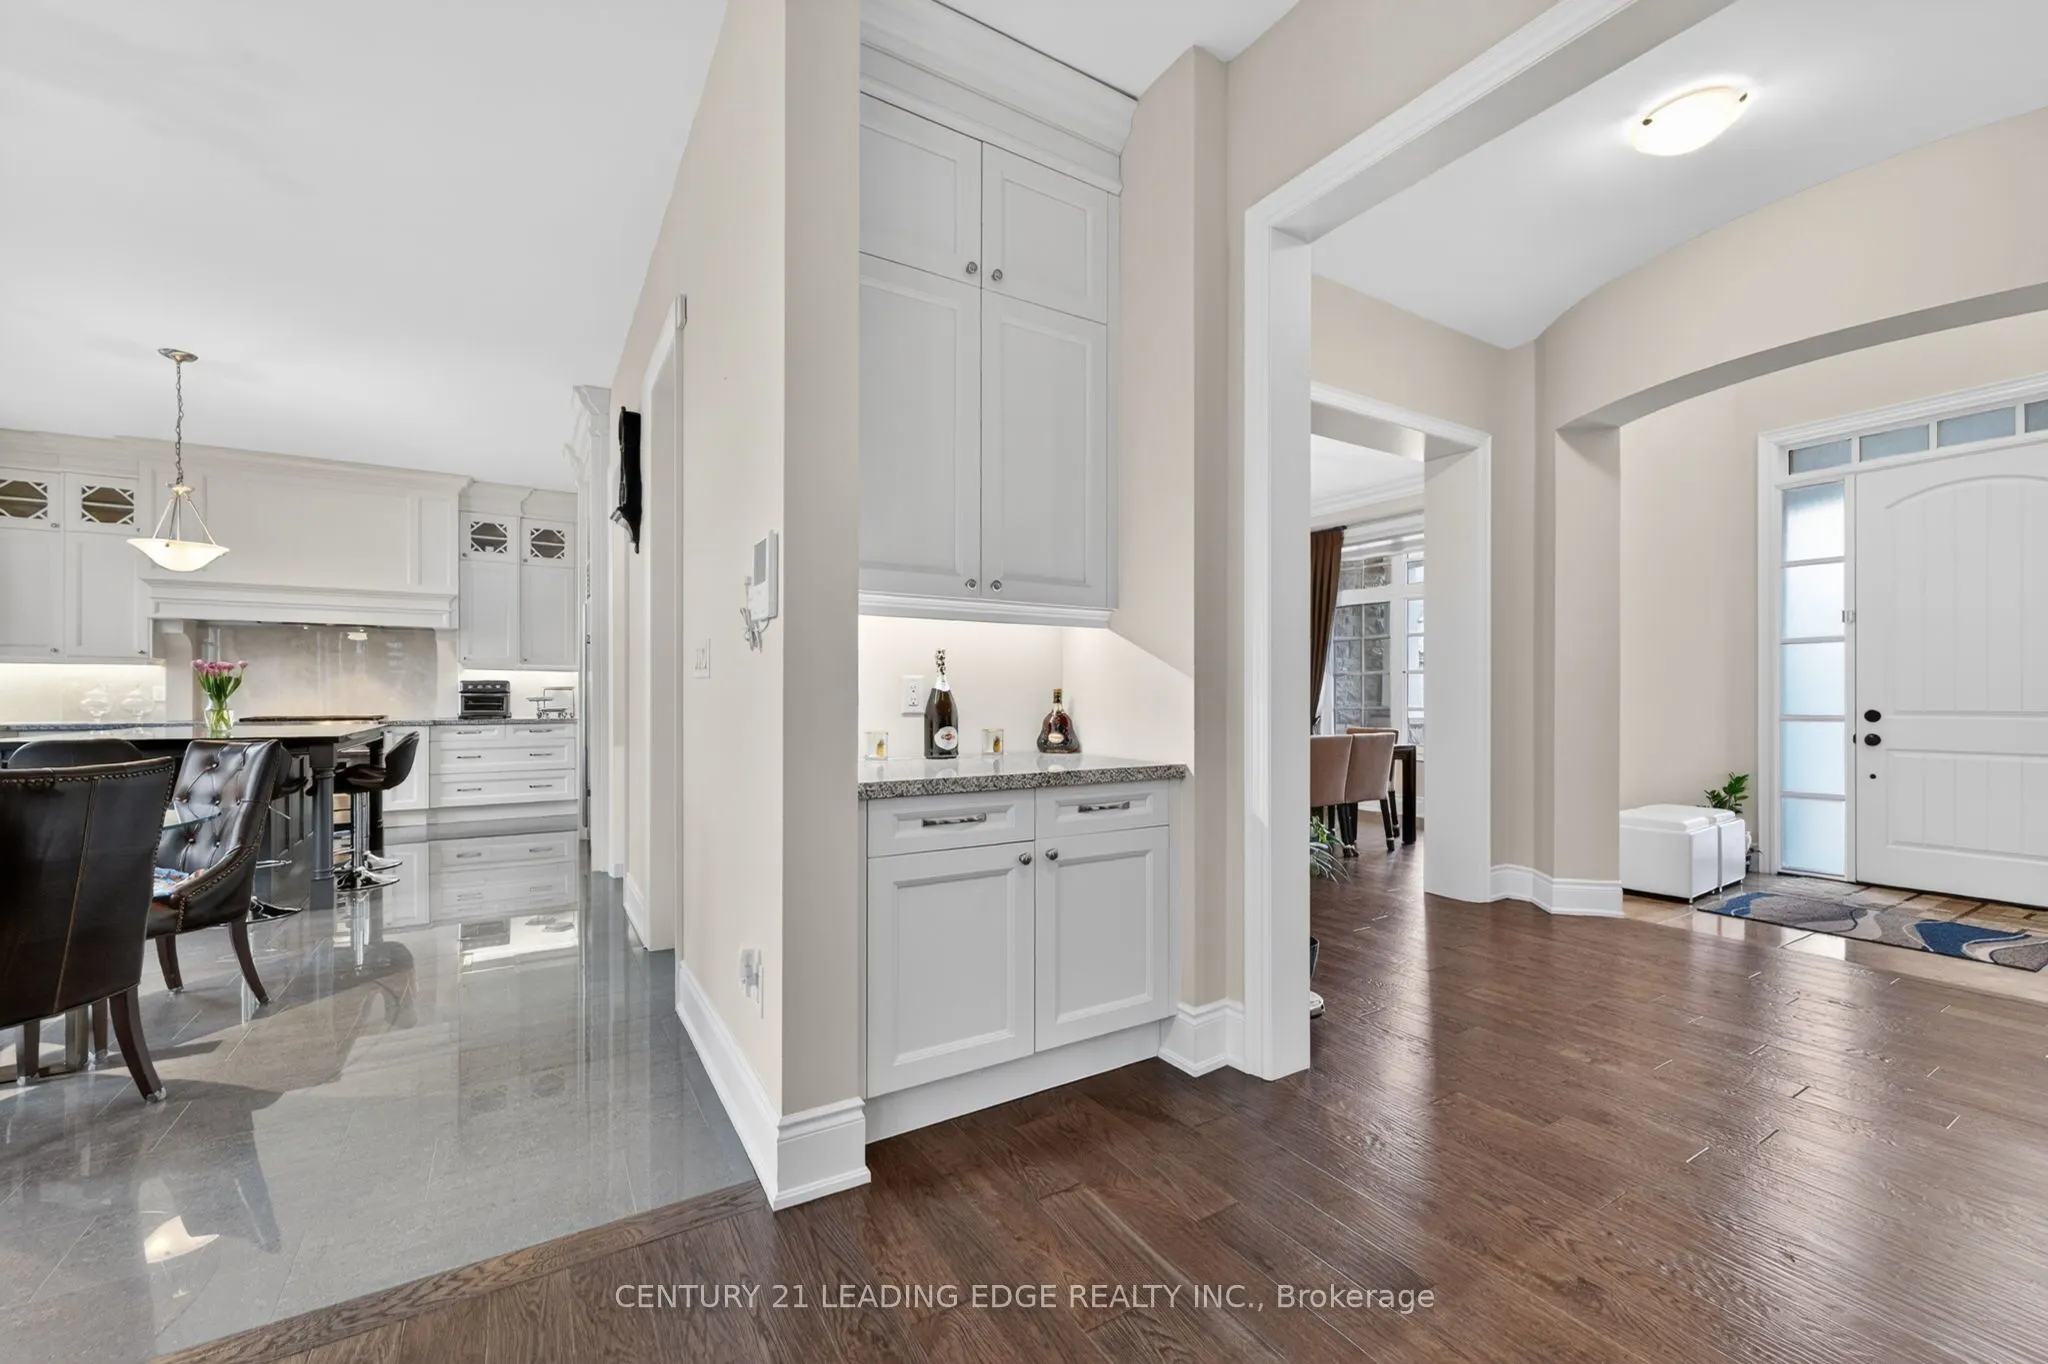
Kitchen
Centre Island, Stainless Steel Appl, Granite Counters

.jpg)