Sign In or Create a Free Account to see full details of this property
Key Facts
Key facts for 12 Kintall Way
Property Type
Townhome, 3-Storey
Parking
Built-In 1 garage, 2 parking
MLS #
N13219016
Size
1100-1500 sqft
Basement
Unfinished
Listed on
2026-05-30
Lot size
21 x 50.0
Tax
-
Days on Market
136
Approximate Age
New
Maintenance Fee
-
Description
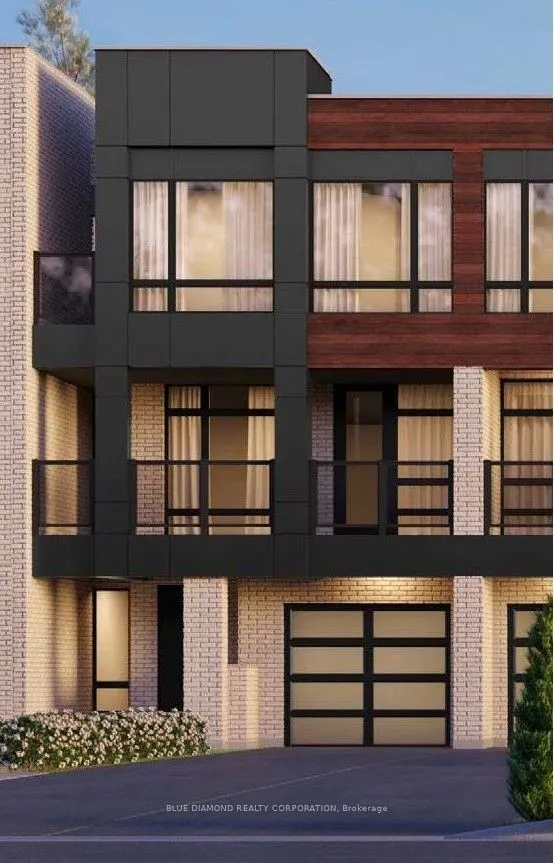
Be the first to live in this brand new back-to-back freehold townhome surrounded by 30 acres of protected ravine and conservation land. Offering 1,408 sq. ft. across 3 spacious levels plus basement, this beautifully designed home features 3 bedrooms, 2 full bathrooms, and 1 powder room. The stunning... primary bedroom showcases a large double closet, and a spa-inspired 3-piece ensuite. Enjoy seamless indoor-outdoor living with two walk-out balconies. Enjoy resort-style amenities through the low monthly POTL fee of $168, including a lookout park, children's playground, basketball court, and bocce courts. A rare opportunity to experience elevated ravine living in one of Woodbridge's most desirable new communities. Price includes HST rebate. Ready to close by December 31 2026!
Full Property Details
Interior
Bedrooms
3
Total Bedrooms
3
Washrooms
3
Square Footage
1100-1500 sqft
Basement
Unfinished
Heating Source
Gas
Heating Fuel
Forced Air
Air Conditioning
Central Air
Family Room
No
Kitchens
1
Total Kitchens
1
Fireplace Features
No
Bedrooms
3
Total Bedrooms
3
Washrooms
3
Square Footage
1100-1500 sqft
Basement
Unfinished
Heating Source
Gas
Heating Fuel
Forced Air
Air Conditioning
Central Air
Family Room
No
Kitchens
1
Total Kitchens
1
Fireplace Features
No
Exterior
Depth
50.0
Front
21.0
Driveway
Private
Lot Size
21 x 50.0 ft
Pool
None
Parking Spaces
2
Total Parking Spaces
2.00
Parking Description
Built-In
Garage Spaces
1
Depth
50.0
Front
21.0
Driveway
Private
Lot Size
21 x 50.0 ft
Pool
None
Parking Spaces
2
Total Parking Spaces
2.00
Parking Description
Built-In
Garage Spaces
1
Building Description
Style
3-Storey
Home Type
Townhome
Subtype
Att/Row/Townhouse
Year Built
New
Property Orientation
East
Exterior Finish
Brick
Sewers
Sewers
Water Supply
Municipal
Possession Date
11/4/2026
Style
3-Storey
Home Type
Townhome
Subtype
Att/Row/Townhouse
Year Built
New
Property Orientation
East
Exterior Finish
Brick
Sewers
Sewers
Water Supply
Municipal
Possession Date
11/4/2026
Community
Community
Steeles West Industrial
Community
Steeles West Industrial
Taxes & Fees
Tax Year
2026
Occupancy
Vacant
Tax Year
2026
Occupancy
Vacant
Room Types
Bedroom
3 Pc Ensuite, W/O To Balcony, Double Closet
Dimensions 11.84 x 10.01 feet
118.52 sqft
Bedroom 2
Picture Window, Closet, Broadloom
Dimensions 11.58 x 8.01 feet
92.76 sqft
Bedroom 3
Picture Window, Closet, Broadloom
Dimensions 9.84 x 8.01 feet
78.82 sqft
Den
Laminate
Dimensions 10.17 x 6.99 feet
71.09 sqft
Dining Room
Combined w/Great Rm, Open Concept, 2 Pc Bath
Dimensions 12.99 x 8.99 feet
116.78 sqft
Great Room
Combined w/Dining, W/O To Balcony, Picture Window
Dimensions 12.99 x 10.6 feet
137.69 sqft
Kitchen
Breakfast Bar, Granite Counters, Laminate
Dimensions 11.75 x 7.68 feet
90.24 sqft
Similar Properties(No results)
Mortgage Calculator
Calculate your estimated monthly mortgage payment
Price
$759,990
$
%
%
Total cost of mortgage
$0
Monthly payment
By clicking Save, we will calculate your estimated mortgage for all properties using the saved values (down payment percentage, interest rate, and amortization).
The accuracy and applicability of this calculator are not guaranteed.


.jpg)