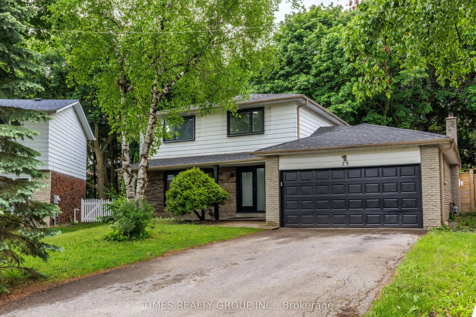
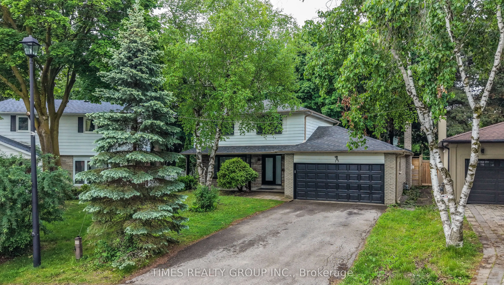
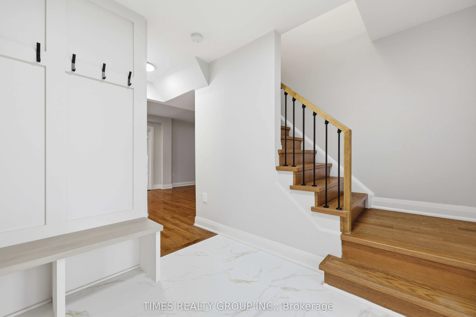
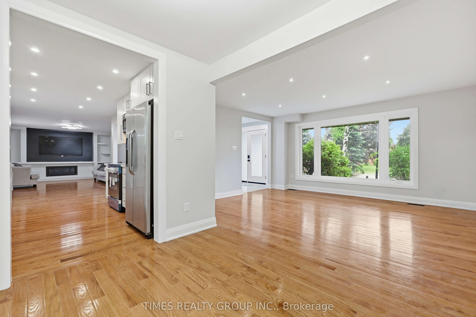
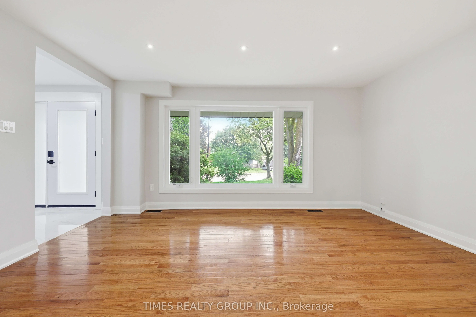
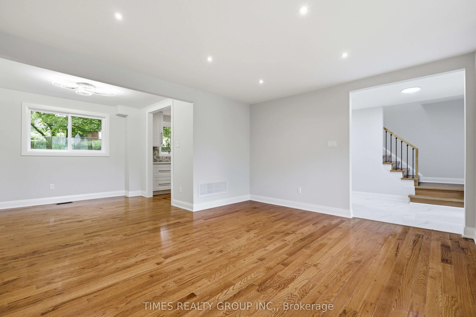
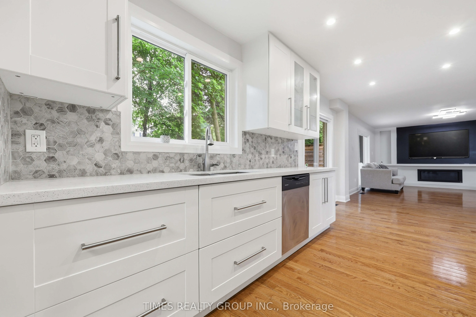
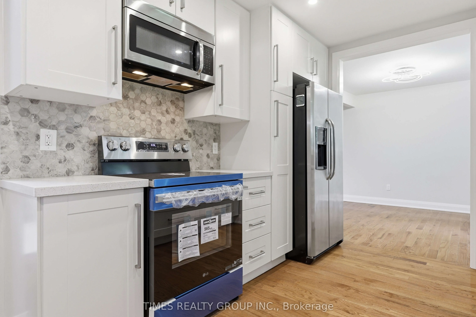
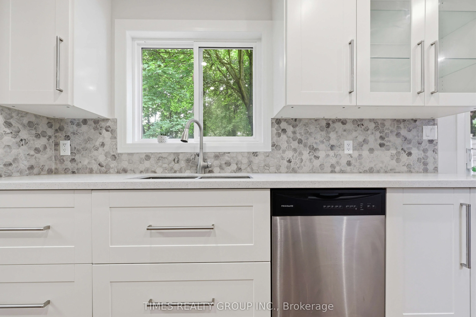
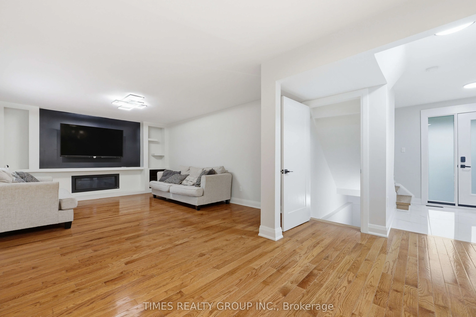
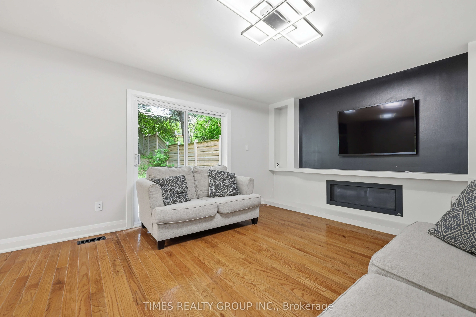
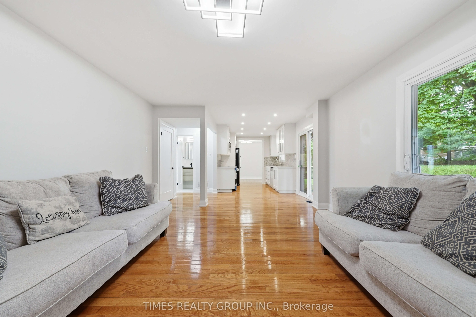
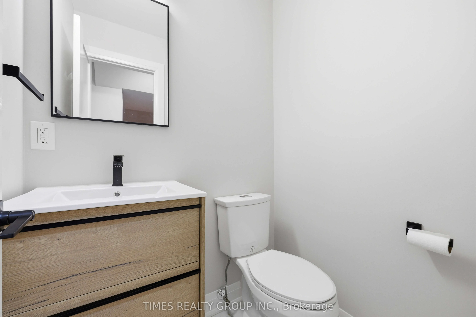
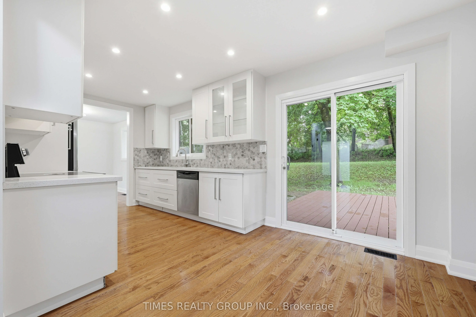
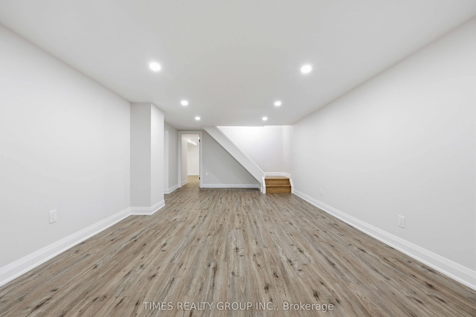
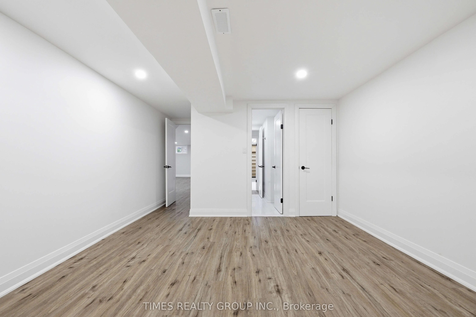
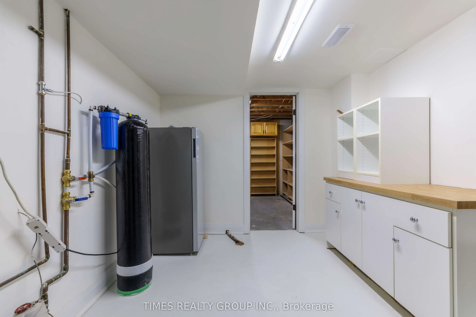
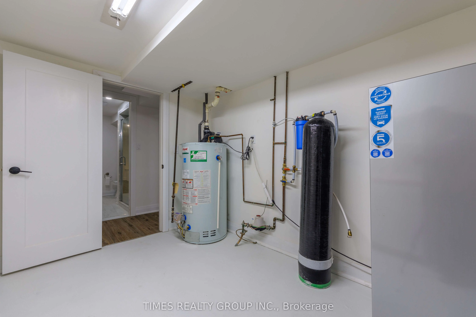
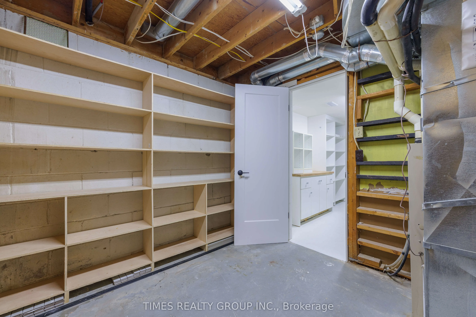
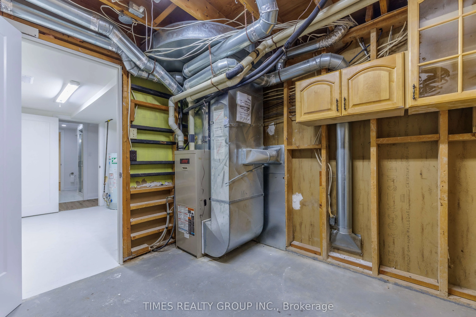
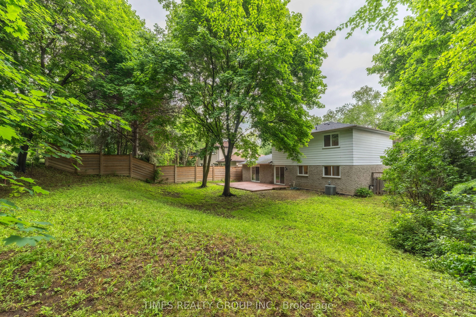
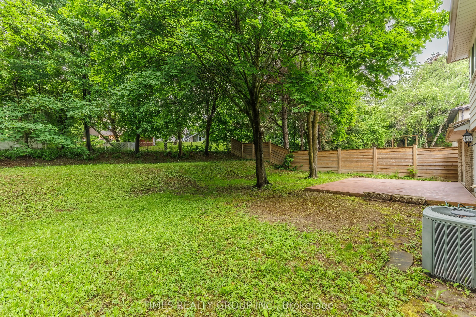
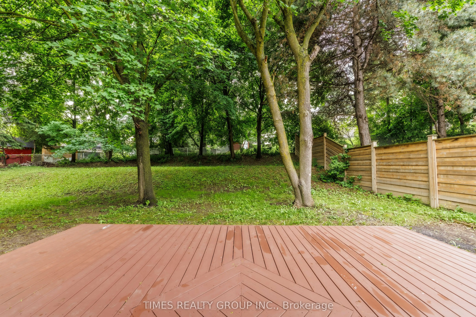
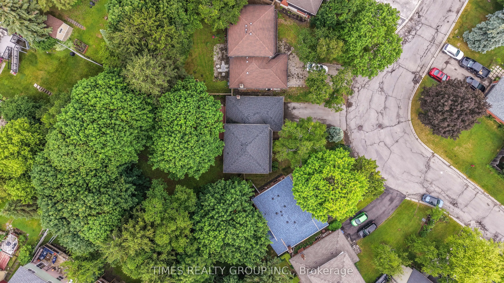
Beautifully renovated 4-bedroom home on a quiet, private street in the heart of Newmarket. Featuring a double-car garage, oversized driveway, and a mature pie-shaped lot with towering trees and over 130 ft of depth, offering exceptional privacy and outdoor space. The professionally finished basement... includes an additional bedroom, recreation area, workshop, and ample storage. Equipped with a security system, this home has been proudly owner-occupied and meticulously maintained throughout, with numerous upgrades and improvements detailed in the attached schedule. Ideally located close to schools, parks, public transit, shopping, and all essential amenities.
Full Property Details
Interior
Bedrooms
4
Bedrooms Plus
1
Total Bedrooms
5
Washrooms
3
Square Footage
1500-2000 sqft
Basement
Finished
Heating Source
Gas
Heating Fuel
Forced Air
Air Conditioning
Central Air
Family Room
Yes
Kitchens
1
Total Kitchens
1
Fireplace Features
Yes
Bedrooms
4
Bedrooms Plus
1
Total Bedrooms
5
Washrooms
3
Square Footage
1500-2000 sqft
Basement
Finished
Heating Source
Gas
Heating Fuel
Forced Air
Air Conditioning
Central Air
Family Room
Yes
Kitchens
1
Total Kitchens
1
Fireplace Features
Yes
Exterior
Depth
130.78
Front
41.05
Acreage
< .50
Driveway
Private
Lot Size
41 x 130.78 ft
Pool
None
Parking Spaces
4
Total Parking Spaces
6.00
Parking Description
Attached
Garage Spaces
2
Zoning
Residential
Depth
130.78
Front
41.05
Acreage
< .50
Driveway
Private
Lot Size
41 x 130.78 ft
Pool
None
Parking Spaces
4
Total Parking Spaces
6.00
Parking Description
Attached
Garage Spaces
2
Zoning
Residential
Building Description
Style
2-Storey
Home Type
House
Subtype
Detached
Property Orientation
West
Exterior Finish
Aluminum Siding,Stone
Sewers
Sewers
Water Supply
Municipal
Possession Date
8/1/2026
Style
2-Storey
Home Type
House
Subtype
Detached
Property Orientation
West
Exterior Finish
Aluminum Siding,Stone
Sewers
Sewers
Water Supply
Municipal
Possession Date
8/1/2026
Community
Community
Central Newmarket
Community
Central Newmarket
Taxes & Fees
Taxes
$5,242.89 /yr
Tax Year
2025
Occupancy
Vacant
Taxes
$5,242.89 /yr
Tax Year
2025
Occupancy
Vacant
Room Types
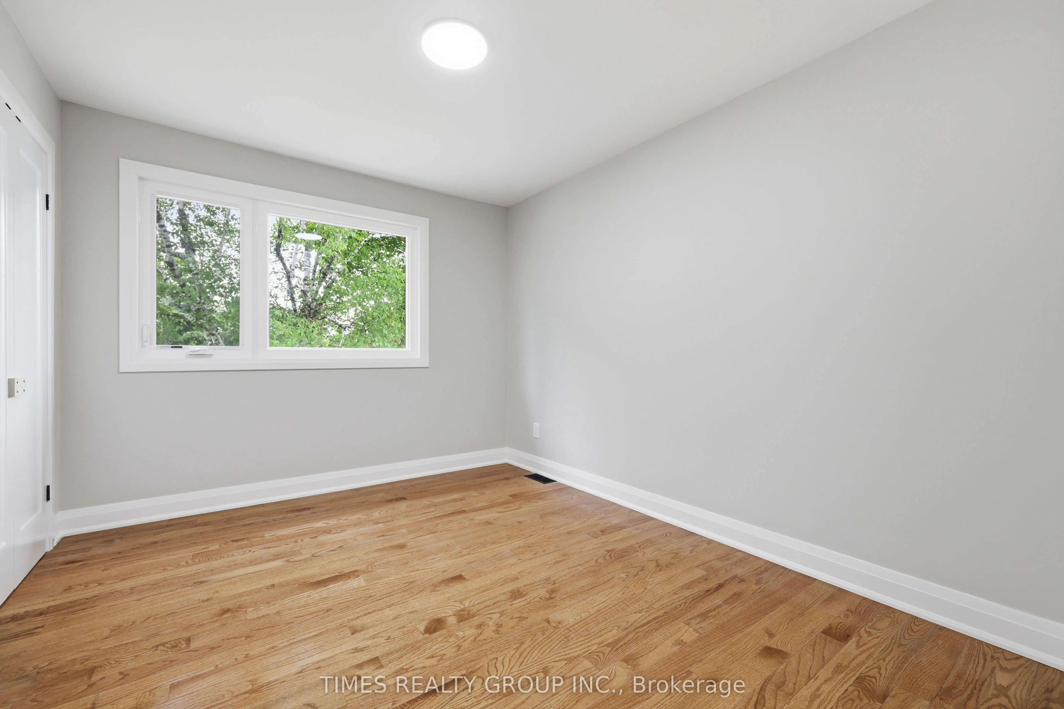
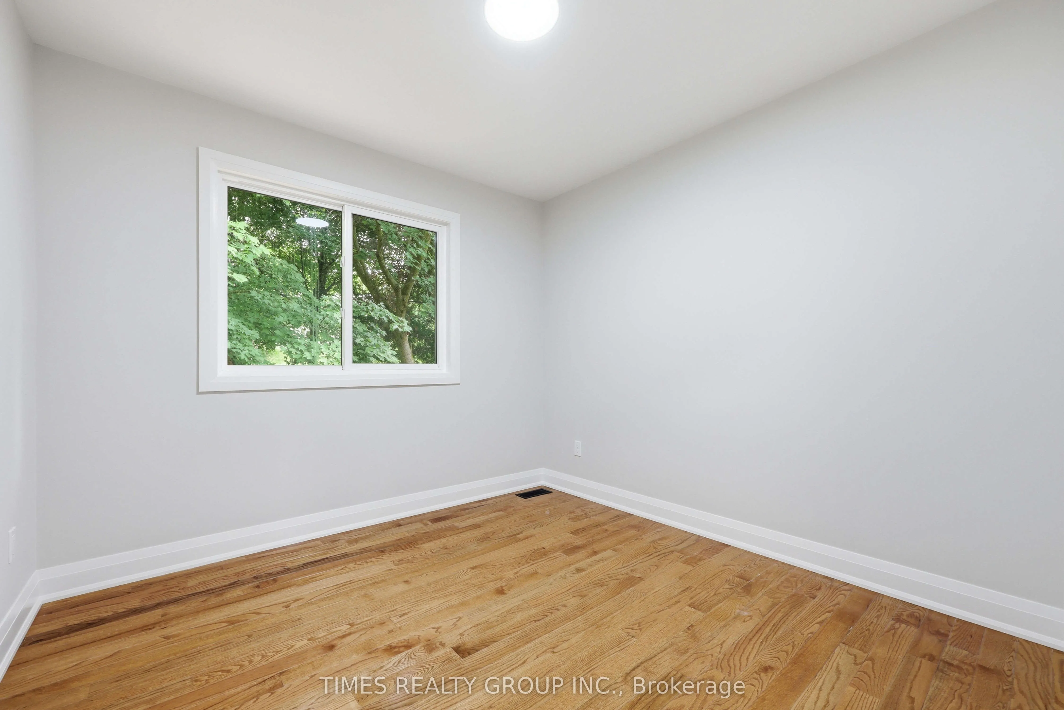
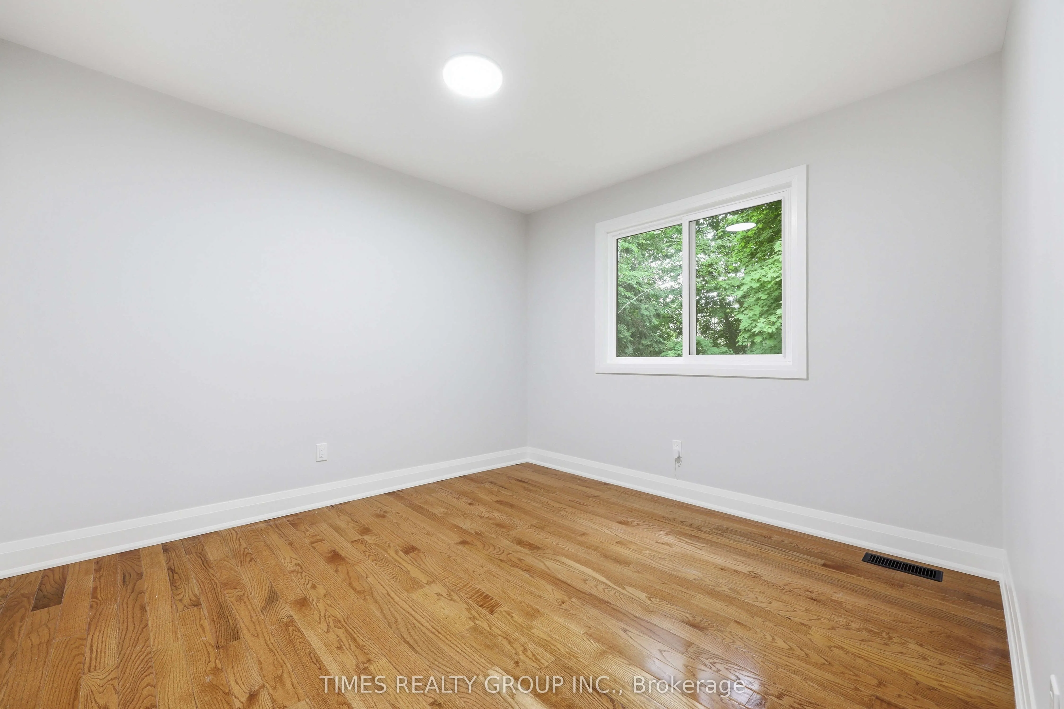
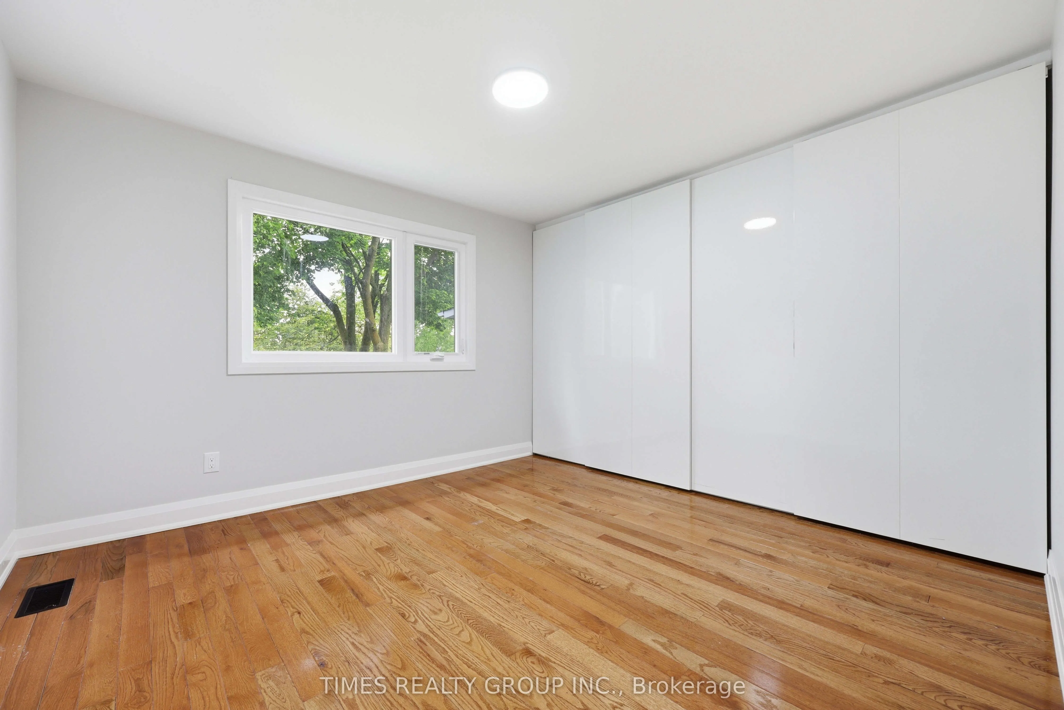
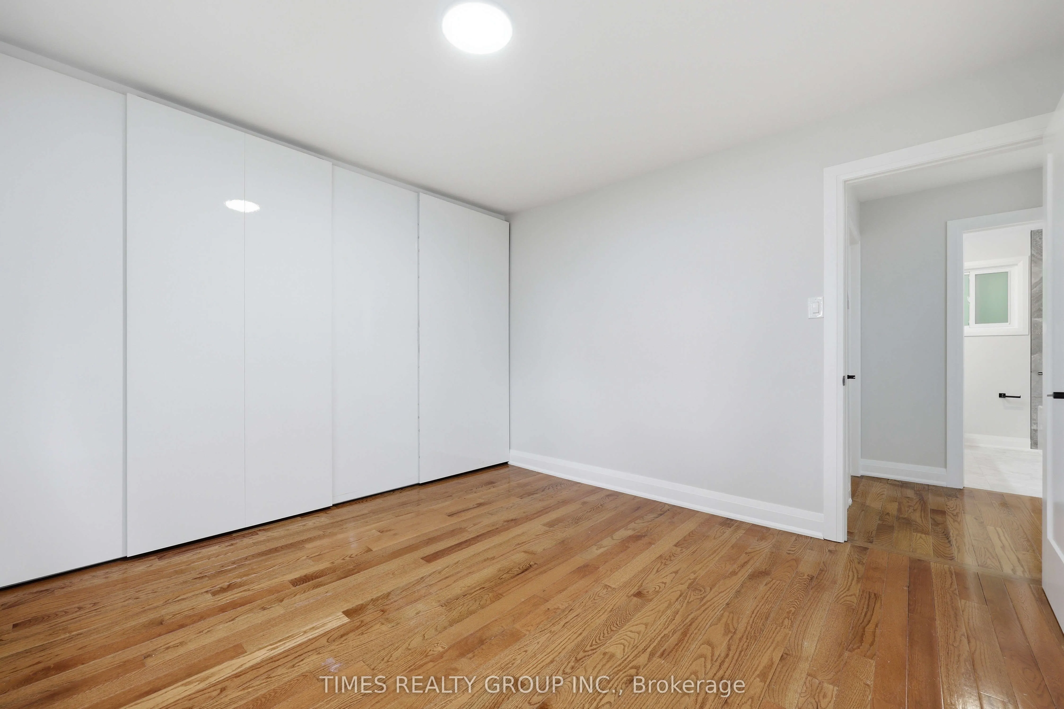
Bedroom 2
Hardwood Floor, Closet Organizers, Double Closet
Dimensions 10.37 x 10.96 feet
113.66 sqft
Bedroom 3
Hardwood Floor, Closet, Closet Organizers
Dimensions 9.71 x 11.42 feet
110.89 sqft
Bedroom 4
Hardwood Floor, Closet, Closet Organizers
Dimensions 9.58 x 9.78 feet
93.69 sqft
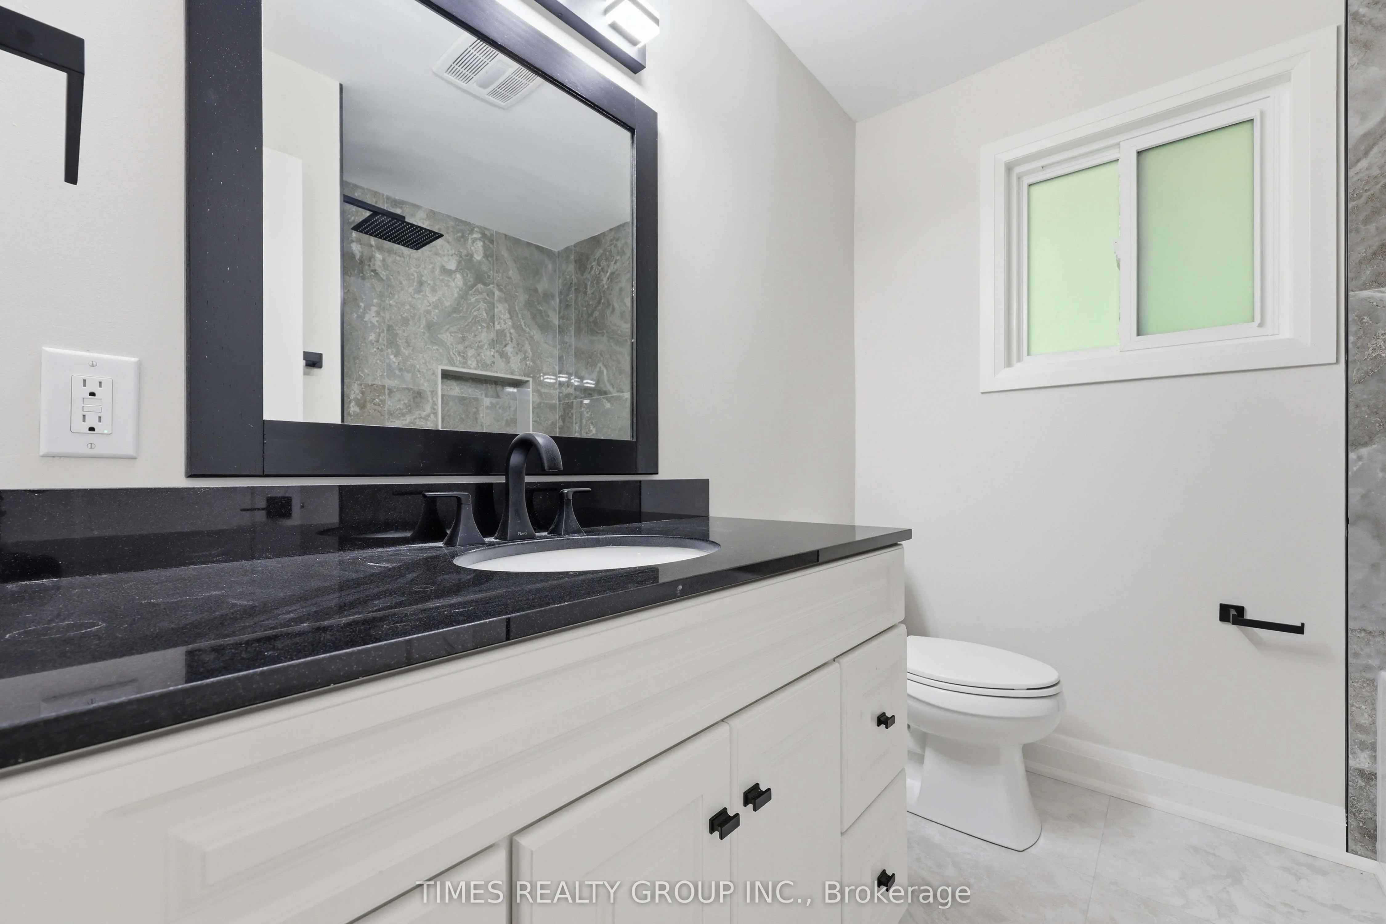
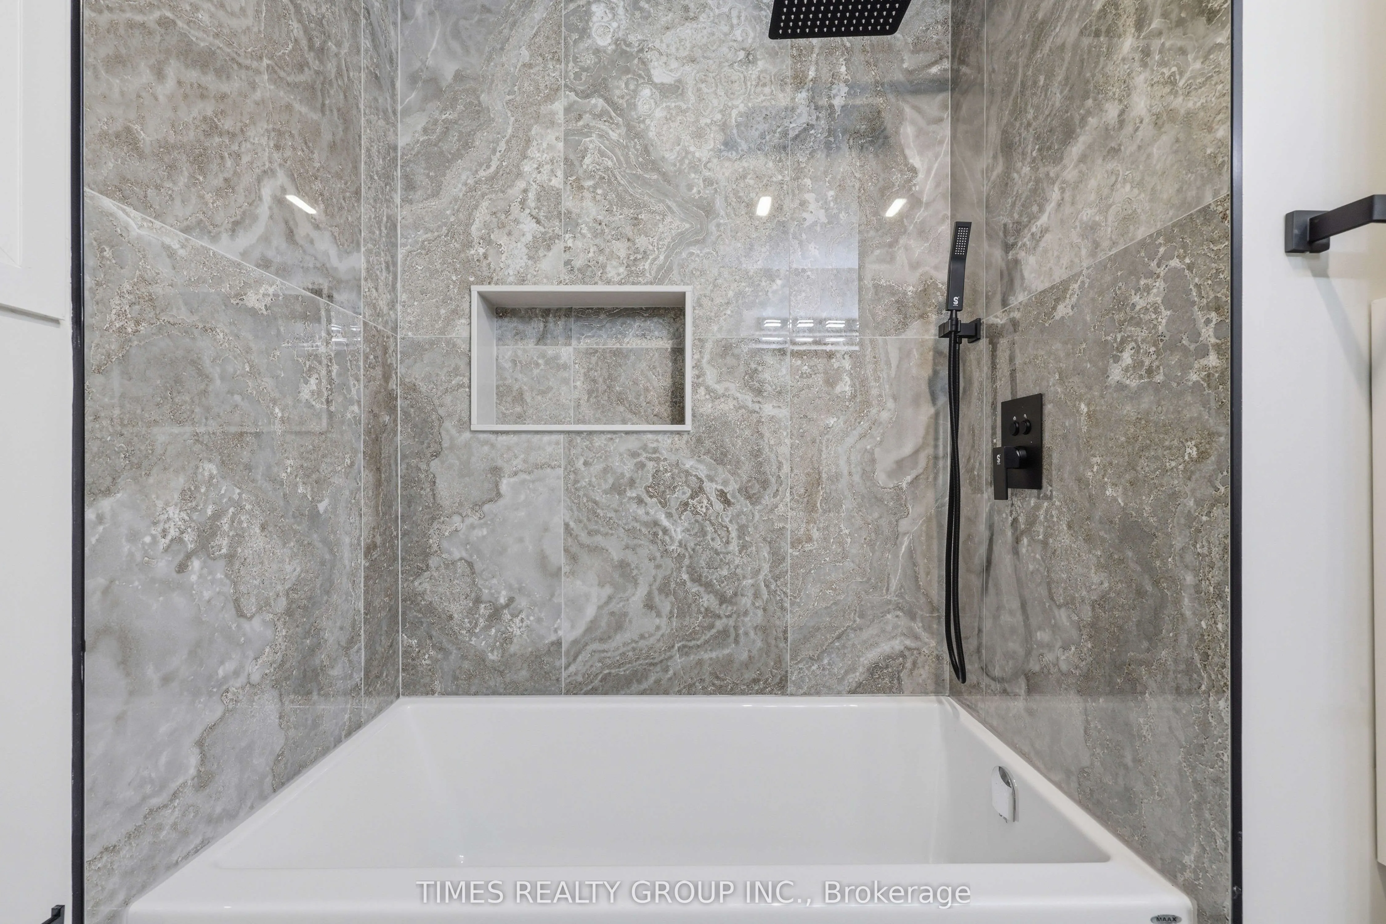
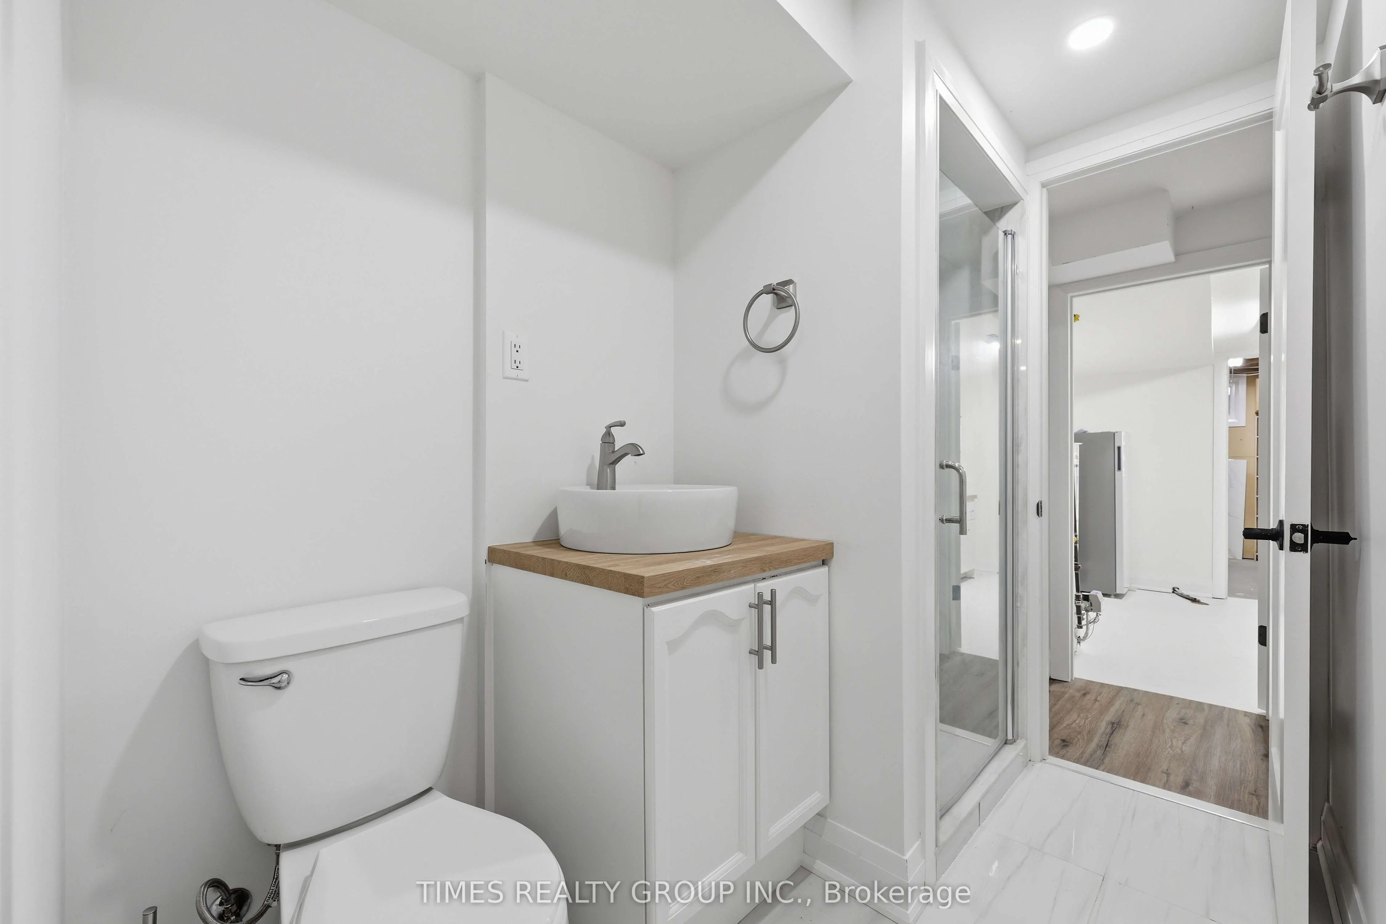
Bedroom 5
Vinyl Floor, 3 Pc Bath
Dimensions 14.21 x 12.2 feet
173.36 sqft
Dining Room
Hardwood Floor
Dimensions 9.15 x 9.81 feet
89.76 sqft
Family Room
Hardwood Floor, W/O To Deck, Fireplace
Dimensions 18.11 x 13.45 feet
243.58 sqft
Kitchen
Eat-in Kitchen, Ceramic Backsplash, W/O To Deck
Dimensions 17.45 x 9.28 feet
161.94 sqft
Living Room
Hardwood Floor, Pot Lights
Dimensions 15.49 x 13.91 feet
215.47 sqft
Primary Bedroom
Hardwood Floor, Closet, Closet Organizers
Dimensions 11.55 x 11.32 feet
130.75 sqft
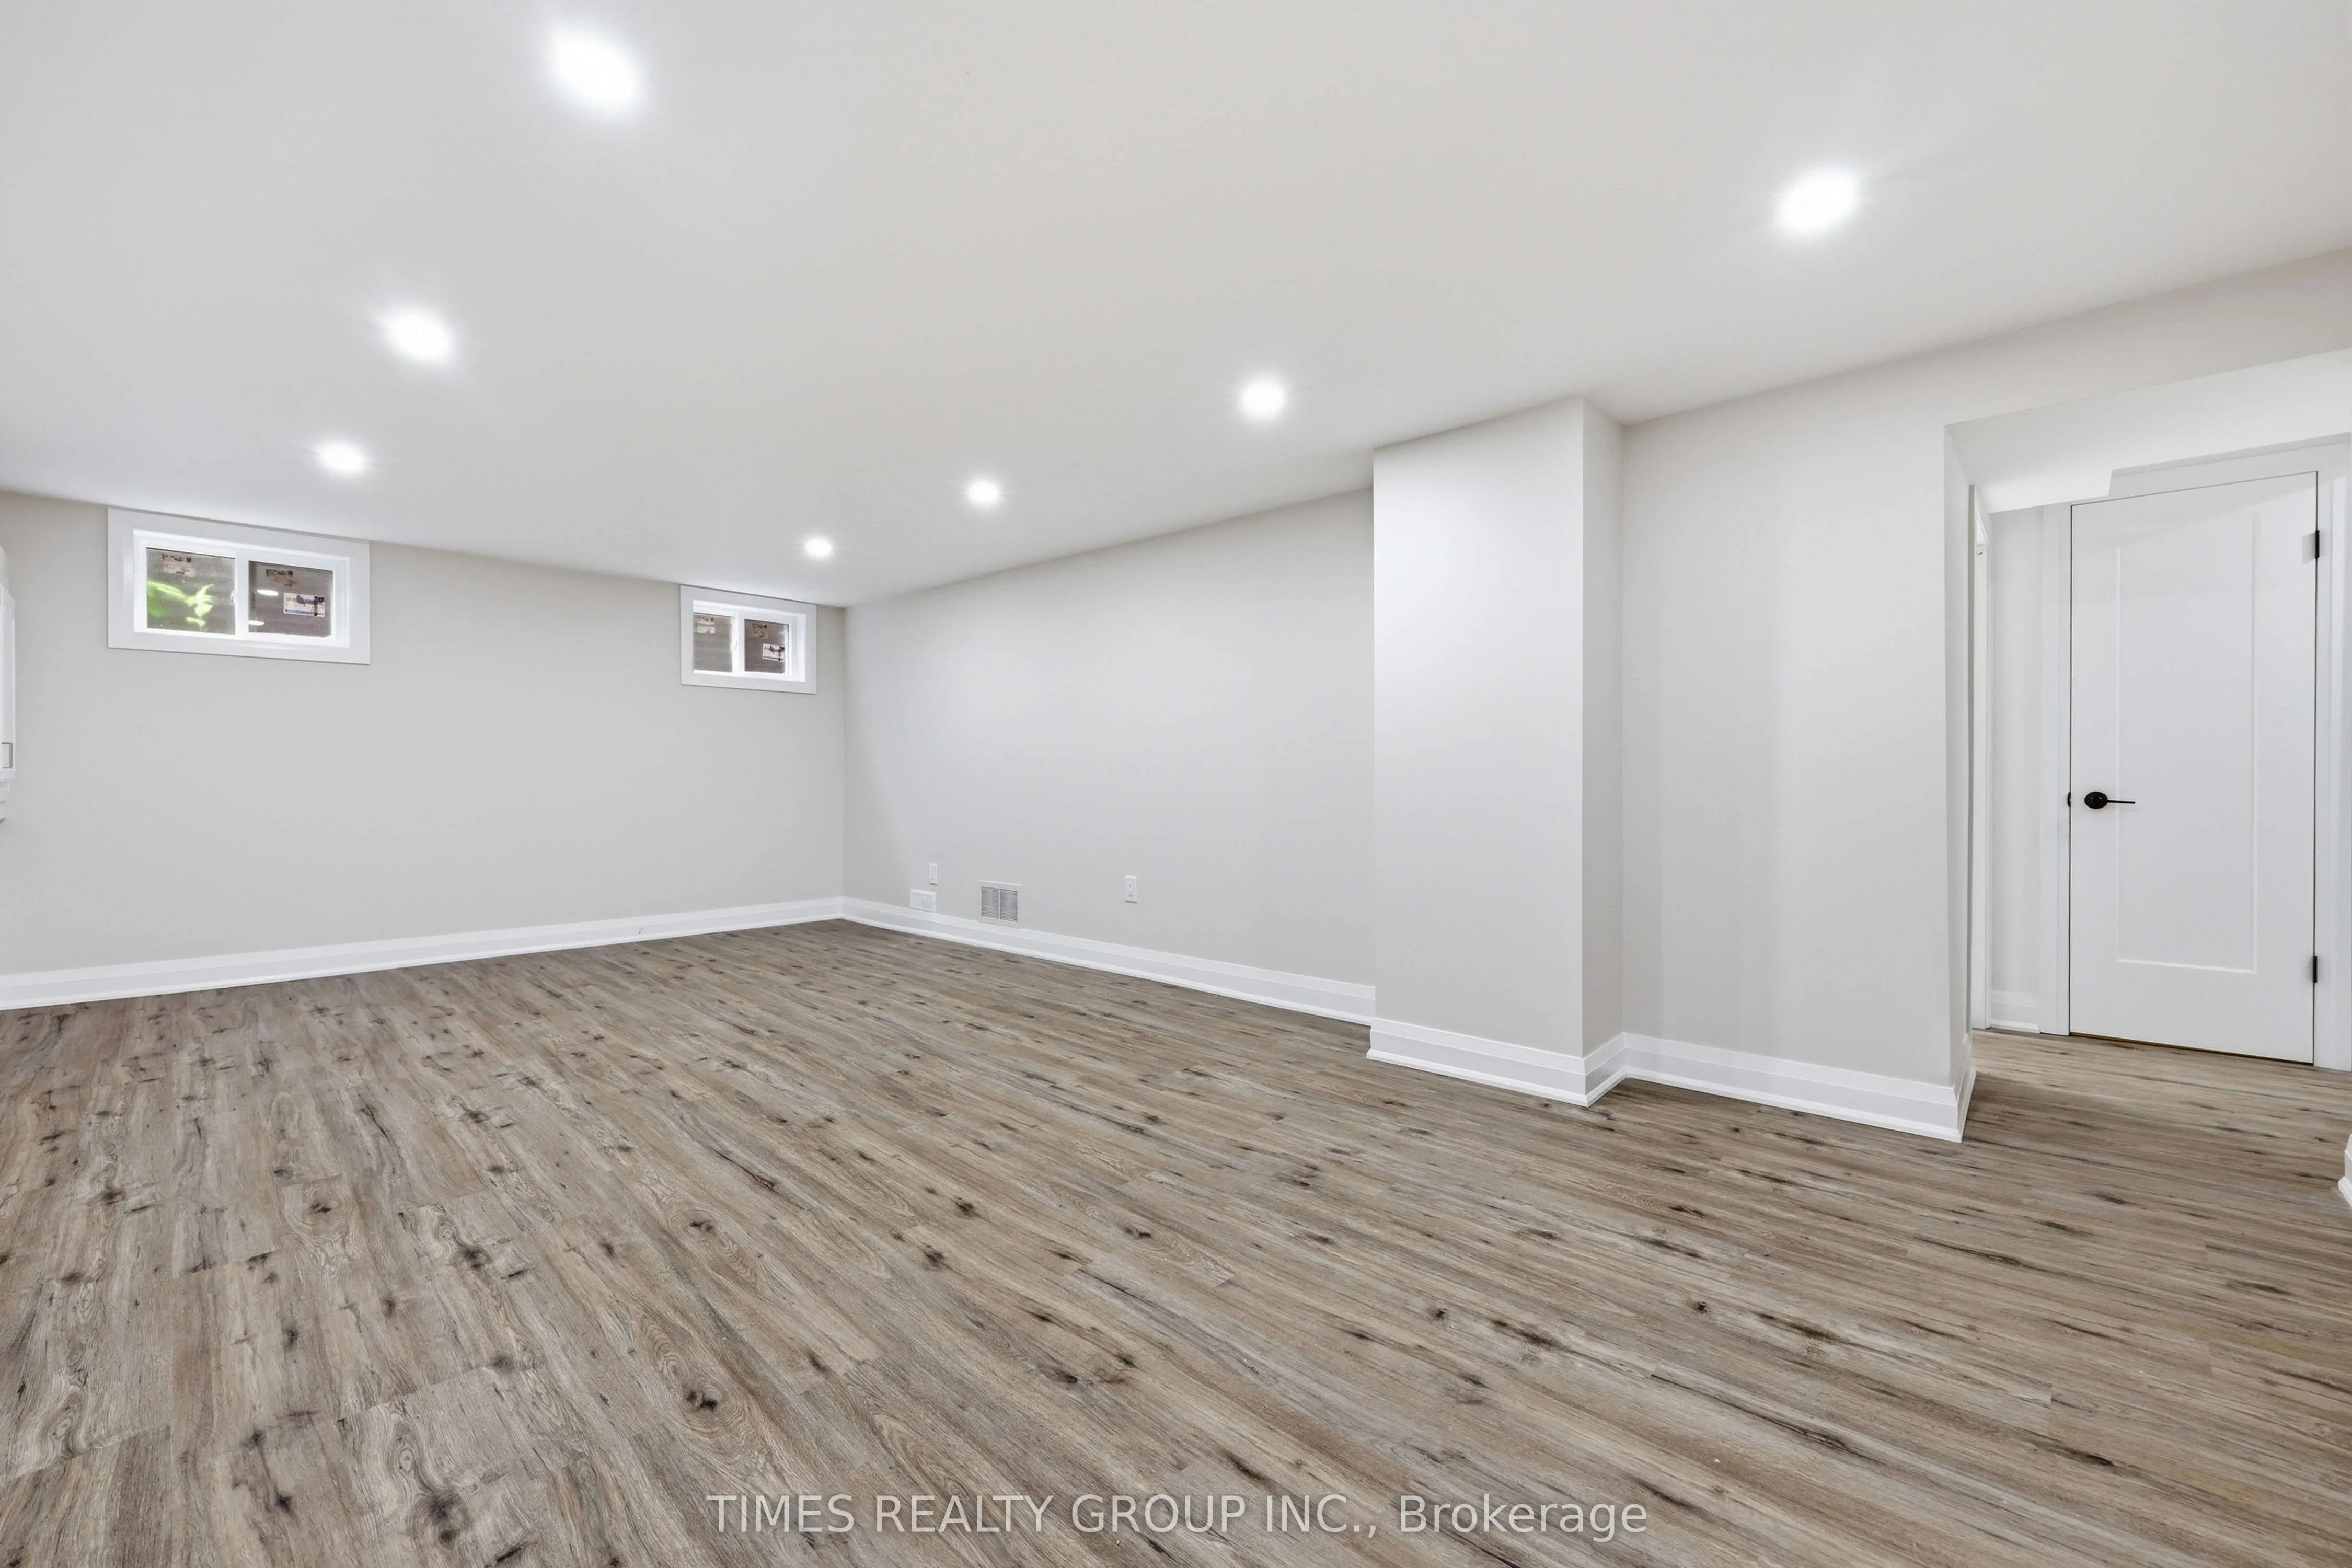
Recreation
Vinyl Floor
Dimensions 24.02 x 13.02 feet
312.74 sqft
Similar Properties(No results)
Mortgage Calculator
Calculate your estimated monthly mortgage payment
Price
$1,089,000
$
%
%
Total cost of mortgage
$0
Monthly payment
By clicking Save, we will calculate your estimated mortgage for all properties using the saved values (down payment percentage, interest rate, and amortization).
The accuracy and applicability of this calculator are not guaranteed.

.jpg)