Sign In or Create a Free Account to see full details of this property
Key Facts
Key facts for 9 Lee Gate
Property Type
House, Bungalow
Parking
Carport 0 garage, 4 parking
MLS #
N13452246
Size
1100-1500 sqft
Basement
Finished,Separate Entrance
Listed on
2026-06-15
Lot size
37 x 121.39
Tax
$4,076 /yr
Days on Market
120
Approximate Age
-
Maintenance Fee
-
Description
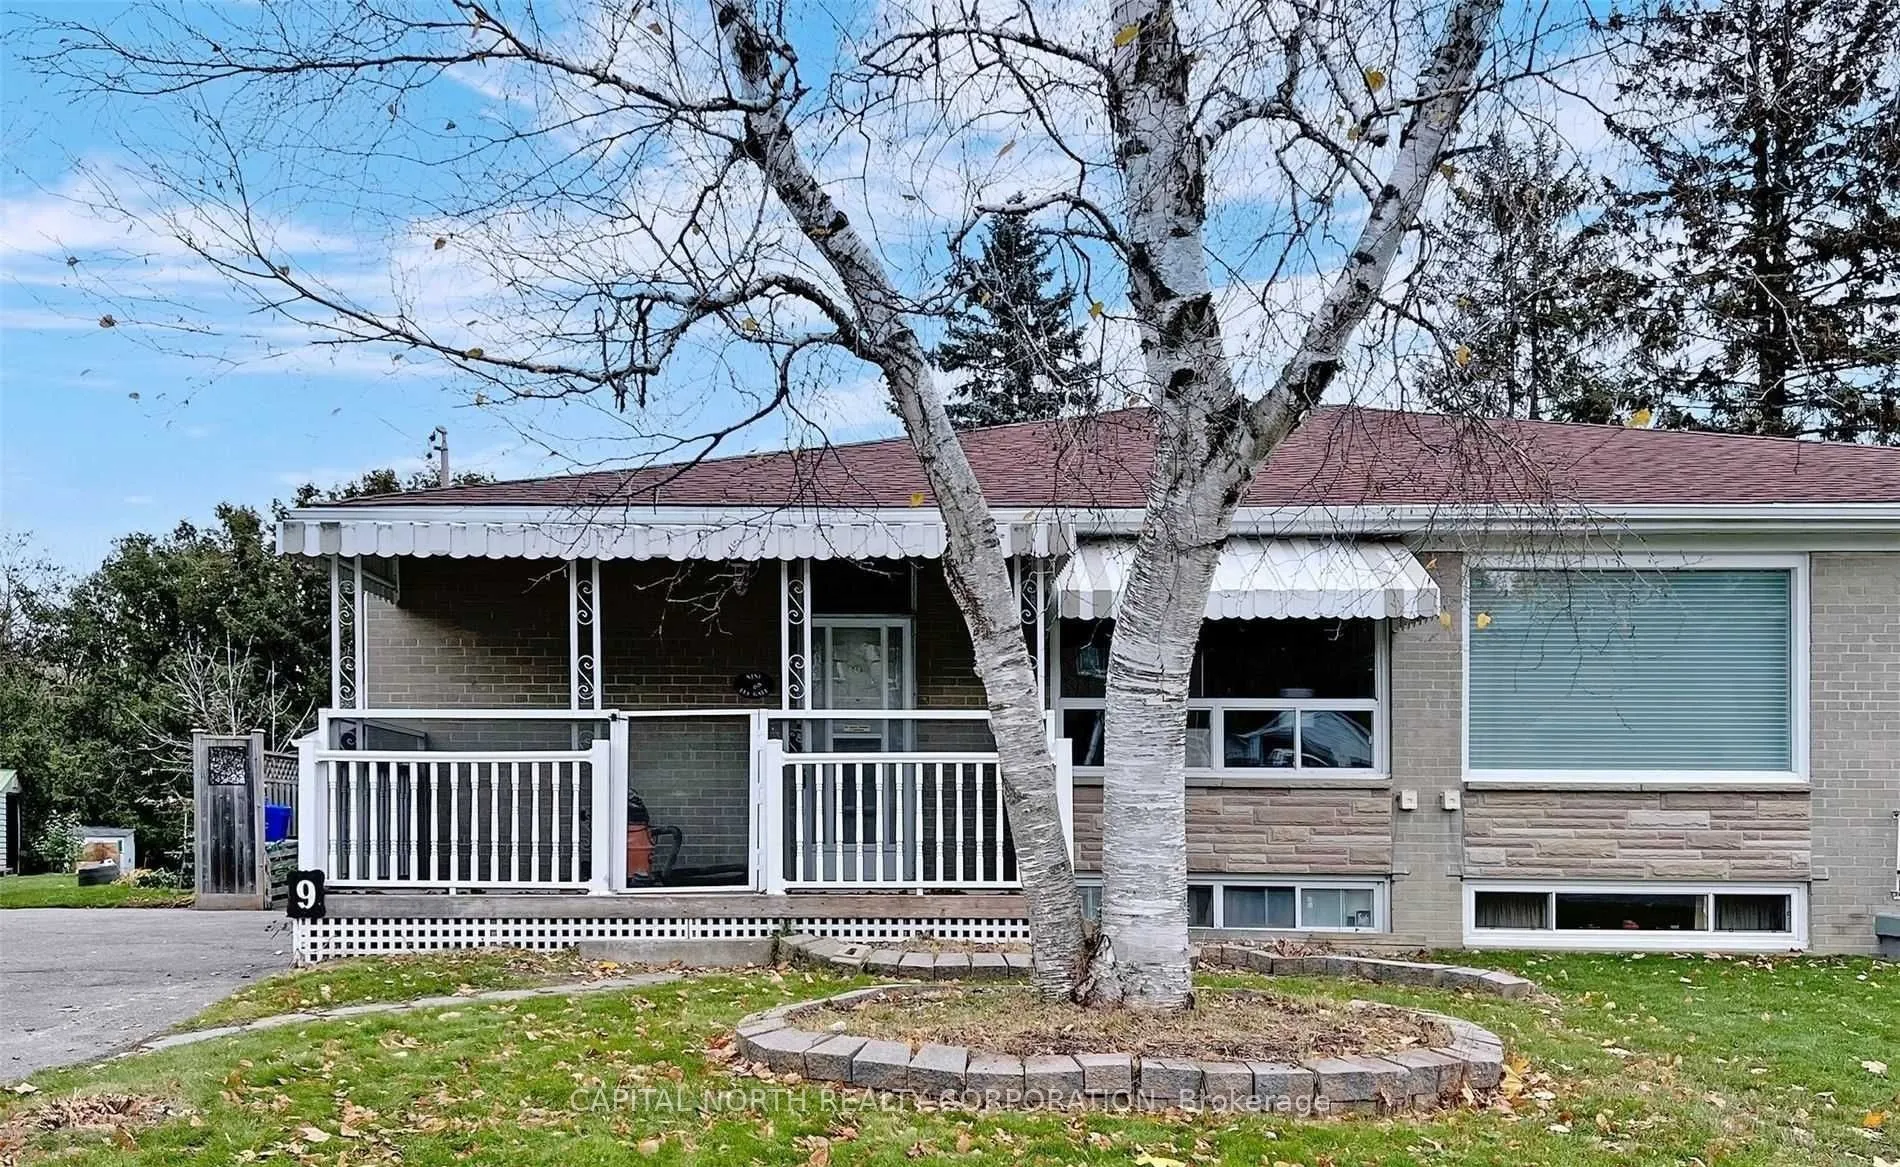
Welcome to this beautifully updated semi-detached home in a highly sought-after location, backing onto a peaceful ravine for added privacy and natural beauty. Extensively renovated throughout, this impressive residence showcases quality craftsmanship and modern finishes from top to bottom. The main ...level features engineered hardwood flooring, elegant pot lights, and a stunning custom kitchen complete with quartz countertops, stainless steel appliances, a spacious island, and an undermount sink. The spacious primary bedroom offers a stylish 3-piece ensuite with a glass-enclosed rainfall shower. The fully finished basement, featuring a separate entrance, has been converted into a self-contained two-bedroom suite with its own custom kitchen, updated flooring, and fresh paint throughout. Perfect for extended family or potential rental income. With countless upgrades and exceptional attention to detail, this move-in-ready home is a rare opportunity that must be seen to be fully appreciated.
Full Property Details
Interior
Bedrooms
3
Bedrooms Plus
2
Total Bedrooms
5
Washrooms
3
Square Footage
1100-1500 sqft
Basement
Finished,Separate Entrance
Heating Source
Gas
Heating Fuel
Forced Air
Air Conditioning
Central Air
Family Room
No
Kitchens
1
Kitchens Plus
1
Total Kitchens
2
Fireplace Features
No
Bedrooms
3
Bedrooms Plus
2
Total Bedrooms
5
Washrooms
3
Square Footage
1100-1500 sqft
Basement
Finished,Separate Entrance
Heating Source
Gas
Heating Fuel
Forced Air
Air Conditioning
Central Air
Family Room
No
Kitchens
1
Kitchens Plus
1
Total Kitchens
2
Fireplace Features
No
Exterior
Depth
121.39
Front
37.42
Lot Size
37 x 121.39 ft
Pool
None
Parking Spaces
4
Total Parking Spaces
4.00
Parking Description
Carport
Garage Spaces
0
Depth
121.39
Front
37.42
Lot Size
37 x 121.39 ft
Pool
None
Parking Spaces
4
Total Parking Spaces
4.00
Parking Description
Carport
Garage Spaces
0
Building Description
Style
Bungalow
Home Type
House
Subtype
Semi-Detached
Property Orientation
East
Exterior Finish
Brick
Sewers
Sewers
Water Supply
Municipal
Possession Date
8/31/2026
Style
Bungalow
Home Type
House
Subtype
Semi-Detached
Property Orientation
East
Exterior Finish
Brick
Sewers
Sewers
Water Supply
Municipal
Possession Date
8/31/2026
Community
Community
Aurora Highlands
Community
Aurora Highlands
Taxes & Fees
Taxes
$4,076 /yr
Tax Year
2025
Occupancy
Tenant
Taxes
$4,076 /yr
Tax Year
2025
Occupancy
Tenant
Room Types
Bedroom
Hardwood Floor, Closet
Dimensions - feet
0 sqft
Bedroom
Hardwood Floor, Closet, Window
Dimensions - feet
0 sqft
Bedroom
Laminate, Closet
Dimensions - feet
0 sqft
Kitchen
Hardwood Floor, Stainless Steel Appl, Backsplash
Dimensions - feet
0 sqft
Kitchen
Laminate, Stainless Steel Appl, Window
Dimensions - feet
0 sqft
Living Room
Hardwood Floor, Window
Dimensions - feet
0 sqft
Similar Properties(No results)
Mortgage Calculator
Calculate your estimated monthly mortgage payment
Price
$999,000
$
%
%
Total cost of mortgage
$0
Monthly payment
By clicking Save, we will calculate your estimated mortgage for all properties using the saved values (down payment percentage, interest rate, and amortization).
The accuracy and applicability of this calculator are not guaranteed.



.jpg)