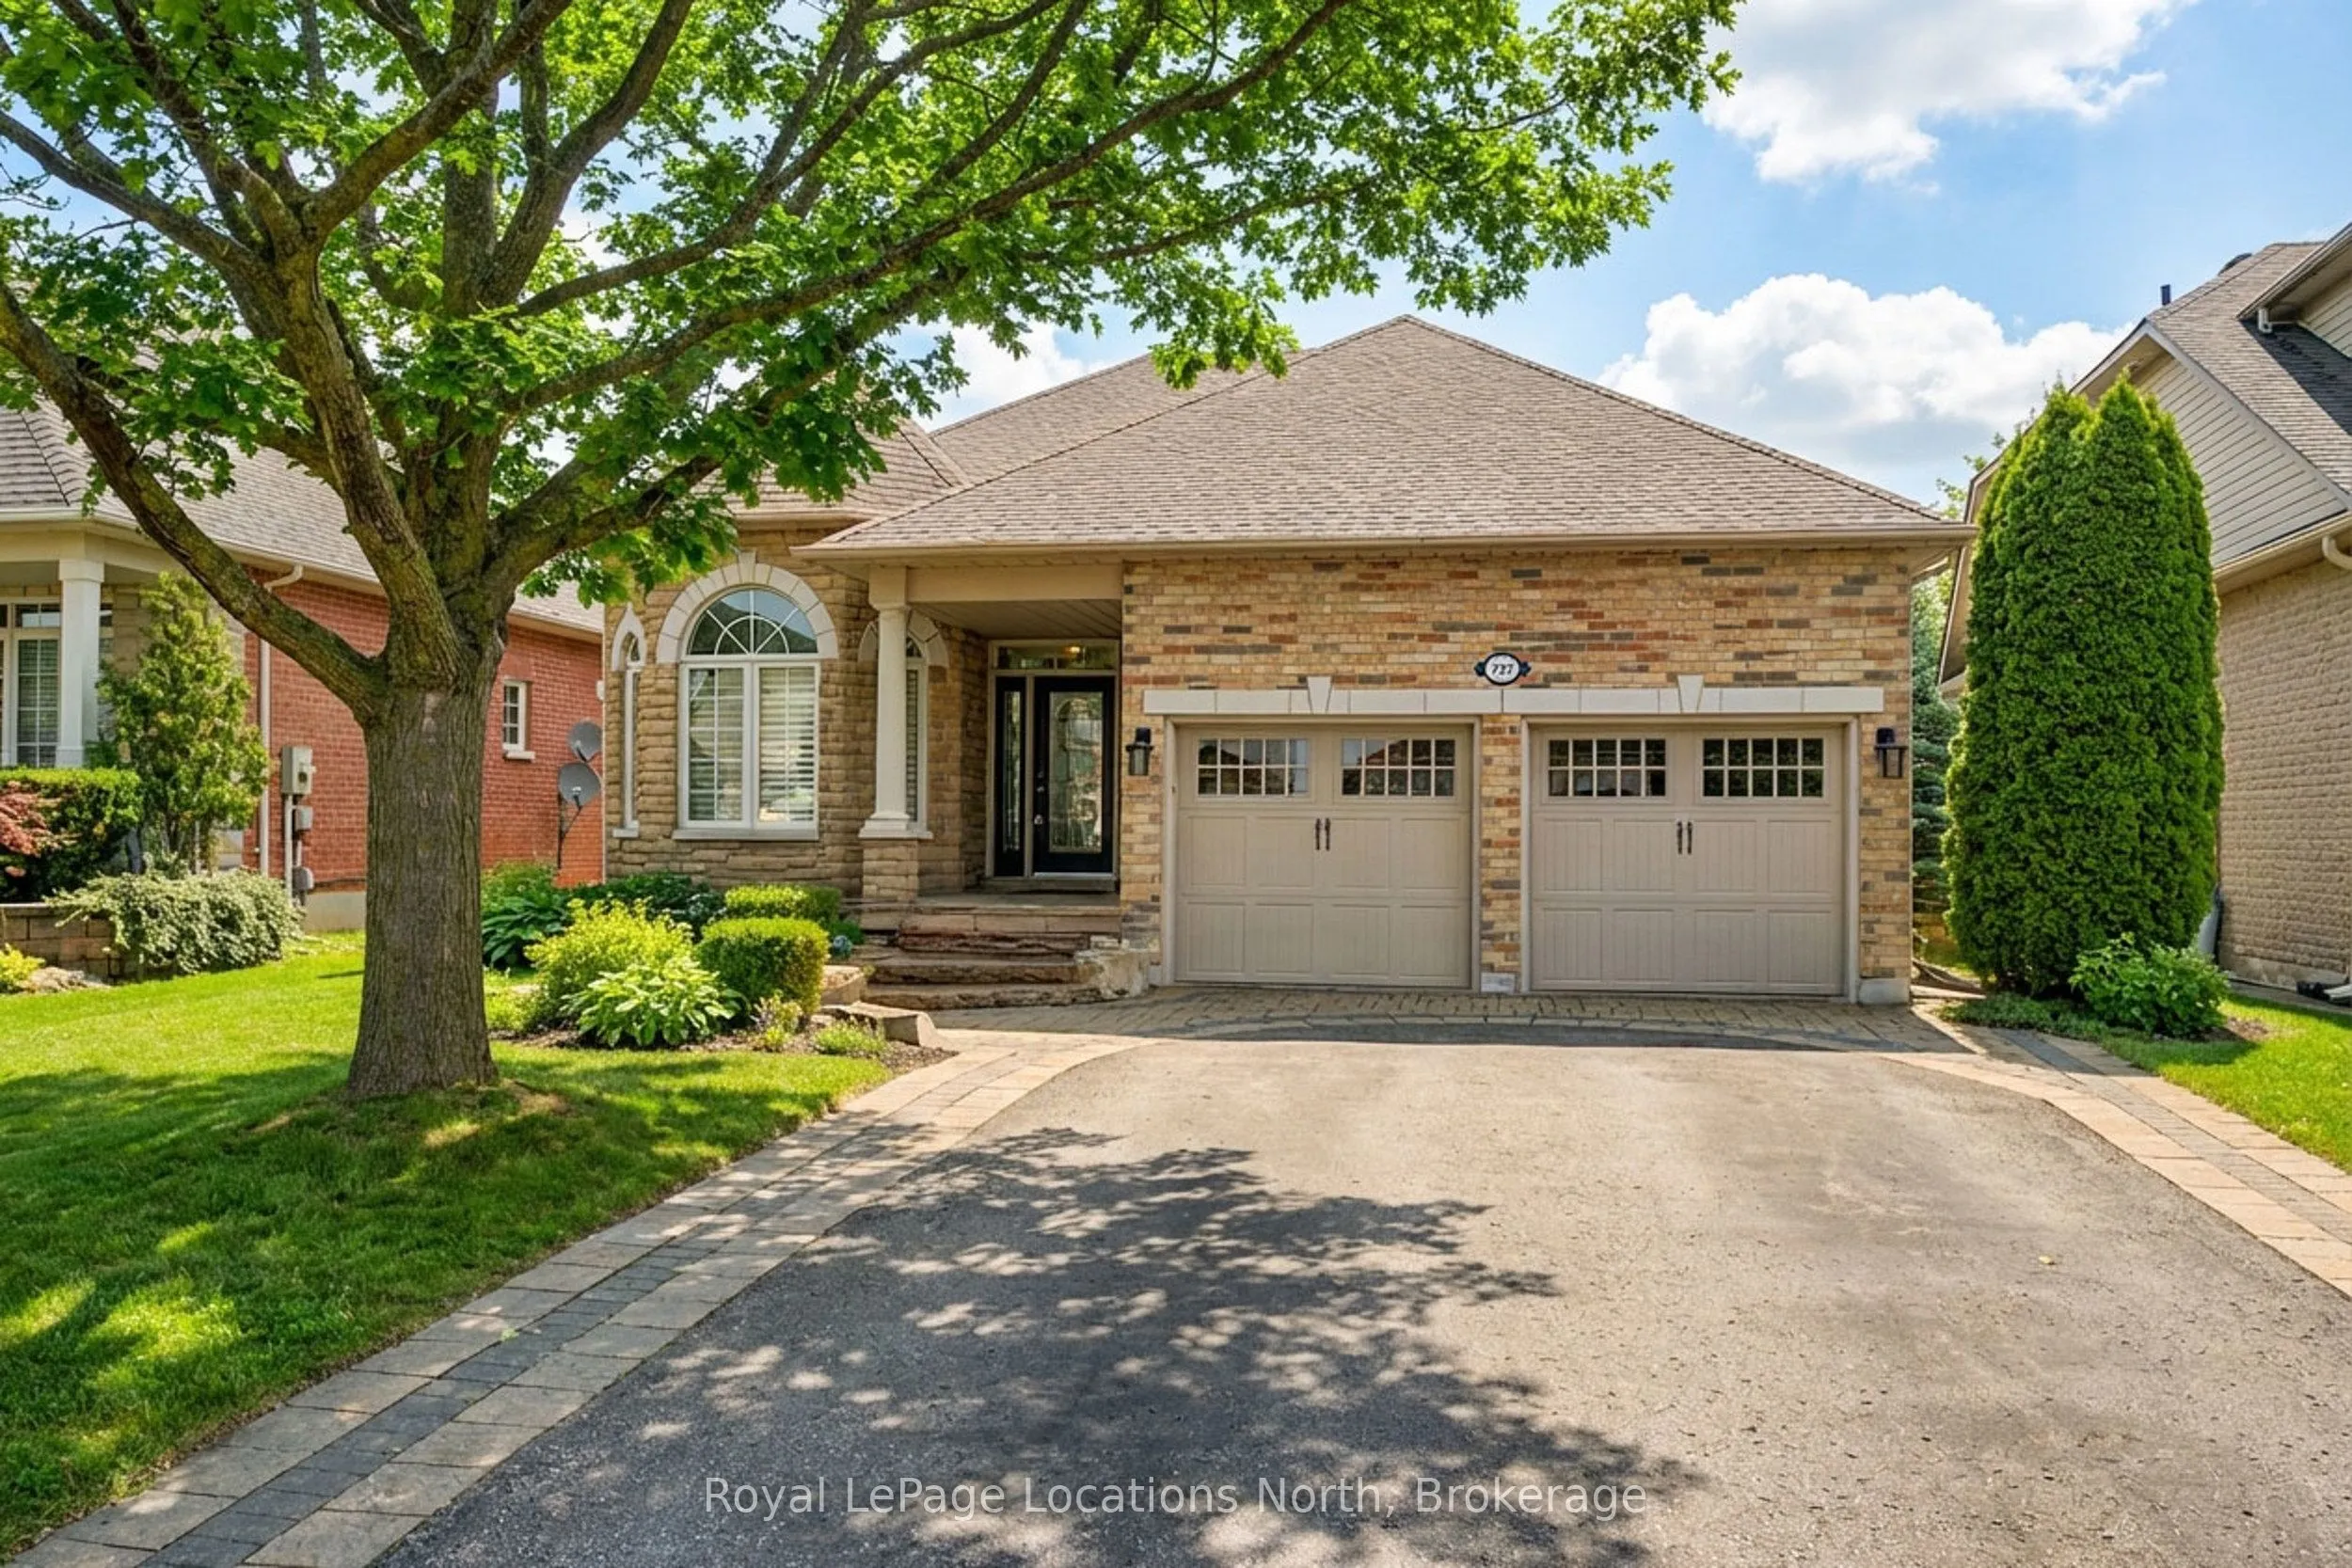
Welcome to Madeline Heights-an exceptional, low-maintenance home offering the ultimate main-floor bungalow lifestyle on a quiet road less travelled within the coveted St. Andrews Valley Golf Club community. Designed specifically for those seeking the ease of absolute single-level living, all your da...ily essentials are intelligently situated on the main floor with zero stairs required for everyday comfort.The bright, open-concept main floor features premium plank hardwood flooring, vaulted ceilings, and classic wooden California shutters. Seamlessly combining your primary living spaces, the layout features a custom kitchen with a large center island and high-end appliances that flows effortlessly into the living area and out to a spacious upper deck with glass railings. This level hosts your main-floor laundry alongside a generous primary suite complete with a walk-in closet and a private 3-piece ensuite-ensuring your morning, daytime, and evening routines require no stair-climbing whatsoever.While everyday living takes place entirely on one level, a fully finished lower-level walkout serves as the ultimate bonus space. Ideal for hosting visiting family, grandchildren, or holiday guests, this bright lower level features a massive recreation room with a cozy gas fireplace, two additional large bedrooms, a full 4-piece bath, and a direct walkout to a covered patio. Enjoy total piece of mind in a home where you never have to go downstairs unless you want to, all while backing onto a beautifully private lot with serene golf course and ravine views.
Hardwood Floor, Coffered Ceiling(s), California Shutters
Dimensions 10.43 x 9.68 feet
100.96 sqft
Family Room
Hardwood Floor, California Shutters
Dimensions 22.64 x 13.75 feet
311.3 sqft
Kitchen
Quartz Counter, Updated, Pot Lights
Dimensions 12.34 x 10.47 feet
129.2 sqft
Living Room
Hardwood Floor, Vaulted Ceiling(s), California Shutters
Dimensions 11.78 x 10.47 feet
123.34 sqft
Office
-
Dimensions 28.18 x 13.06 feet
368.03 sqft
Primary Bedroom
3 Pc Ensuite, Hardwood Floor, Walk-In Closet(s)
Dimensions 22.24 x 12.17 feet
270.66 sqft
Recreation
W/O To Patio, Gas Fireplace, Hardwood Floor
Dimensions 24.48 x 20.96 feet
513.1 sqft
Utility Room
-
Dimensions 16.67 x 14.3 feet
238.38 sqft
Similar Properties(No results)
Mortgage Calculator
Calculate your estimated monthly mortgage payment
Price
$1,599,000
$
%
%
Total cost of mortgage
$0
Monthly payment
By clicking Save, we will calculate your estimated mortgage for all properties using the saved values (down payment percentage, interest rate, and amortization).
The accuracy and applicability of this calculator are not guaranteed.



.jpg)