Sign In or Create a Free Account to see full details of this property
Key Facts
Key facts for 112 Ness Drive
Property Type
Townhome, 2 1/2 Storey
Parking
Attached 1 garage, 2 parking
MLS #
N13629524
Size
2000-2500 sqft
Basement
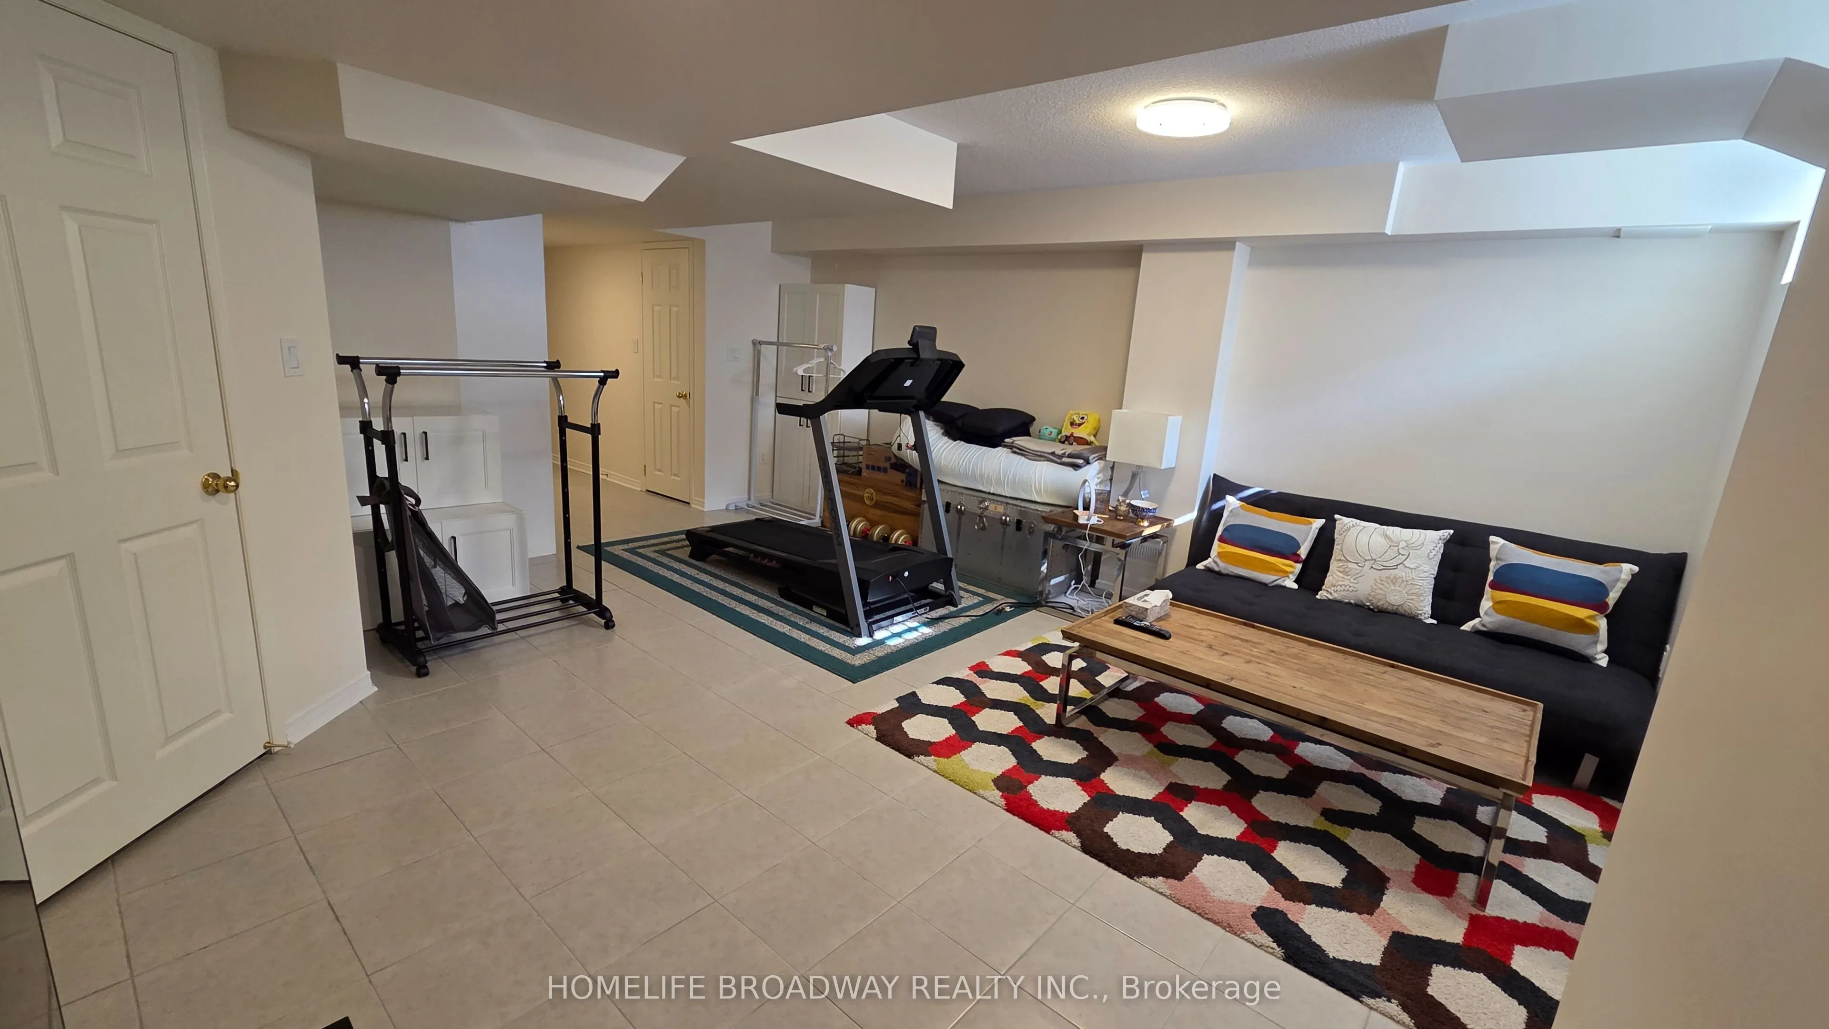
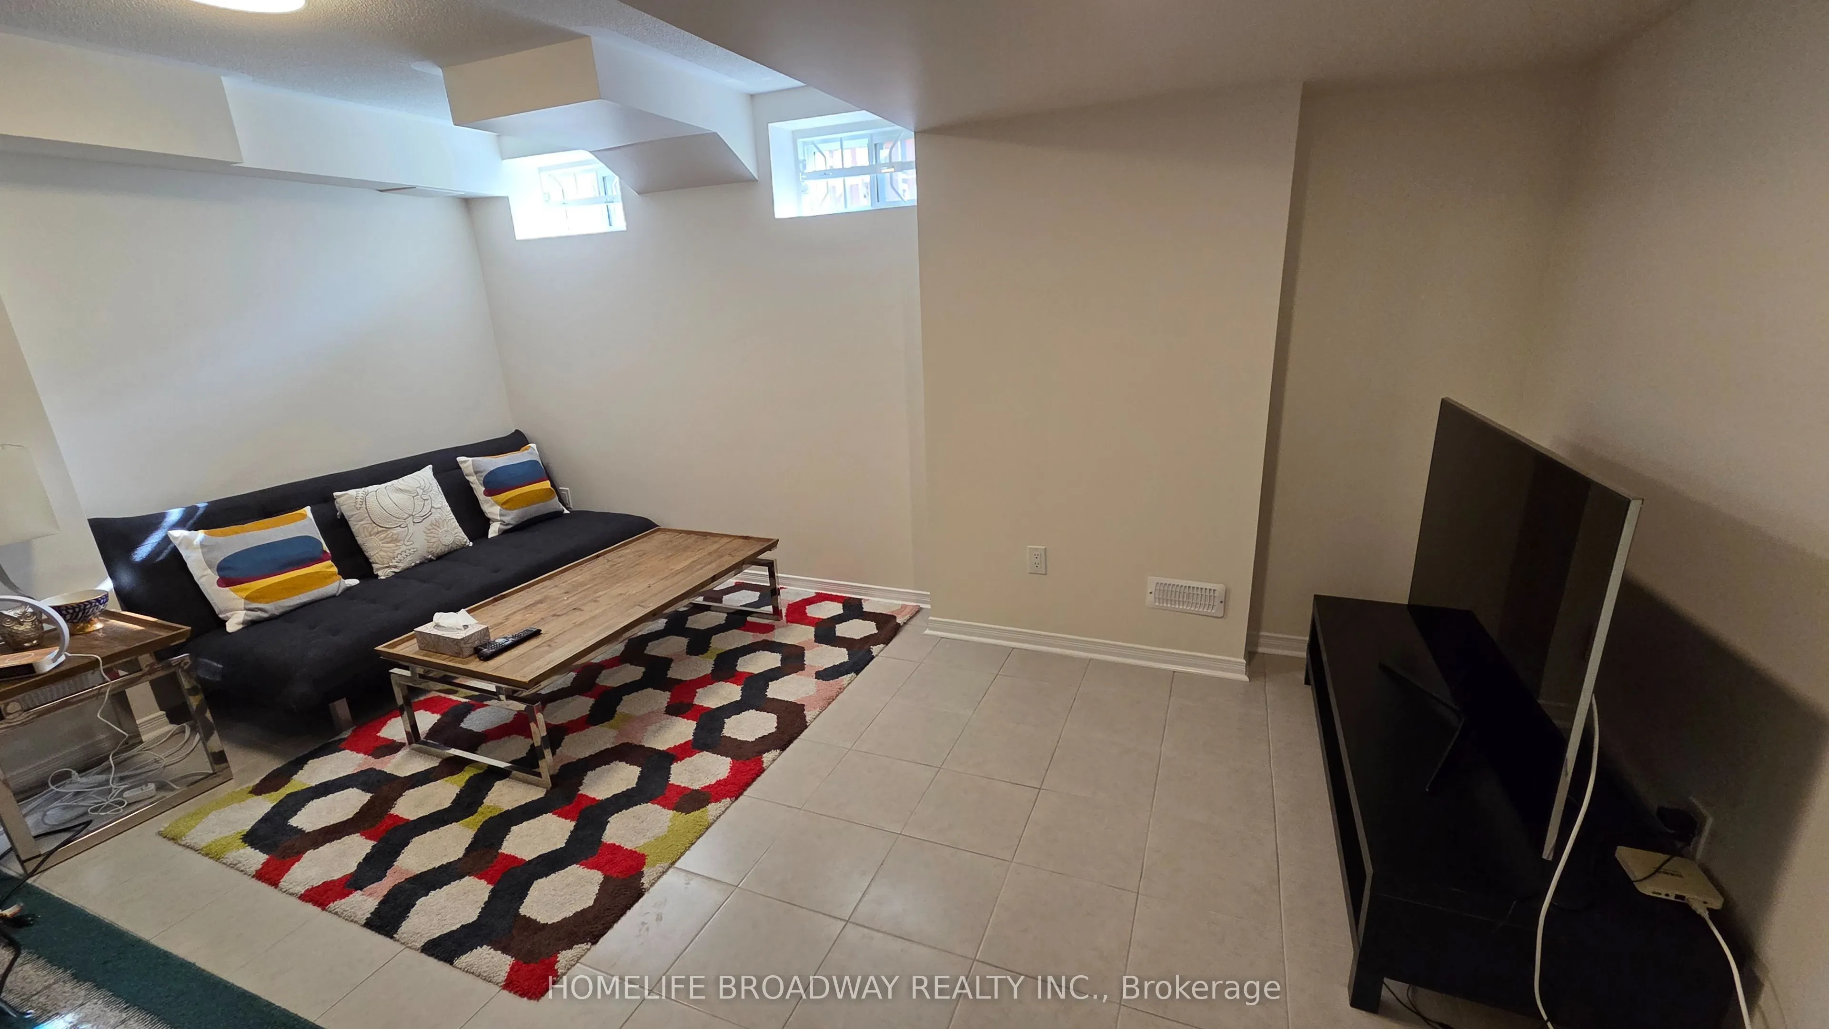
Finished
Listed on
2026-08-01
Lot size
23 x 82.14
Tax
$6,658.51 /yr
Days on Market
73
Approximate Age
0-5
Maintenance Fee
-
Description
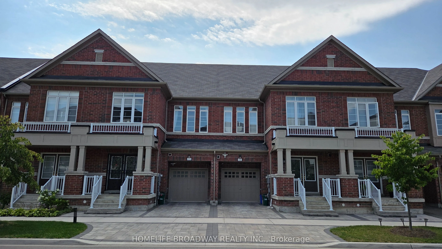
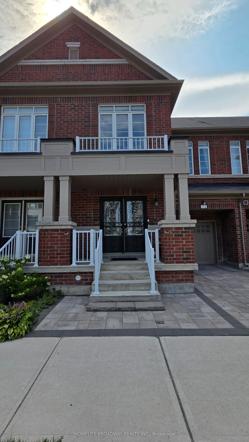
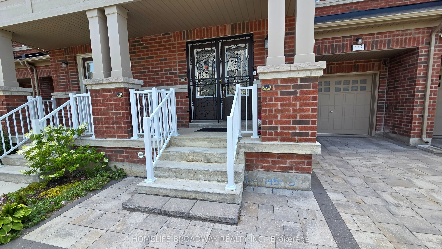
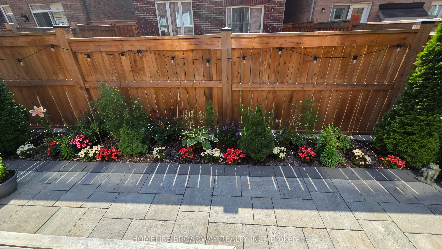
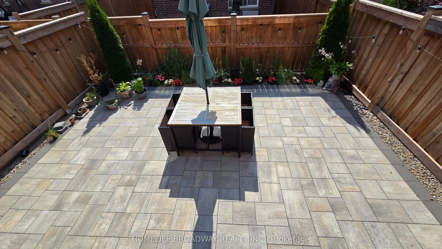
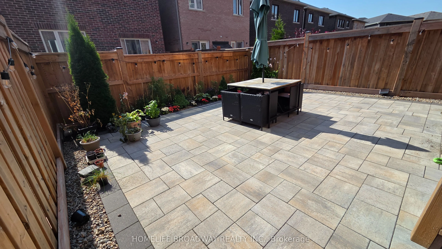
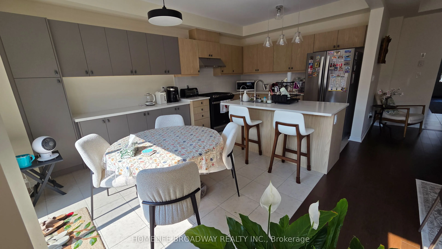
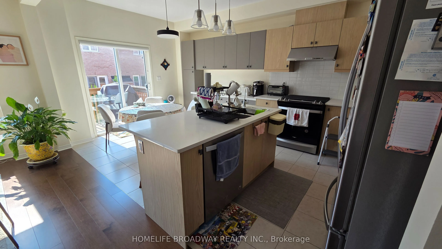
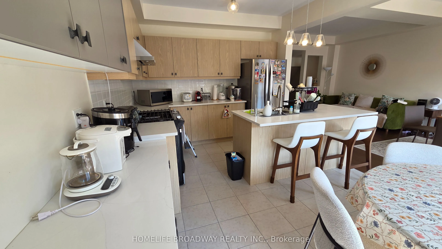
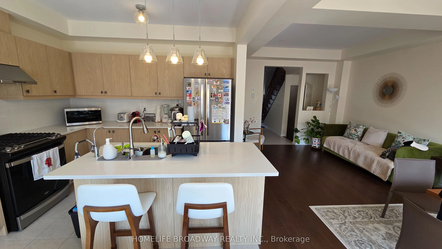
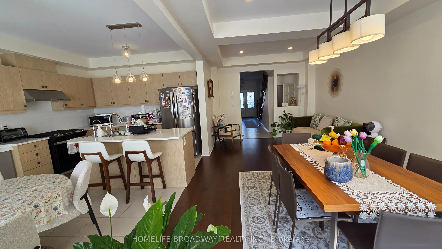
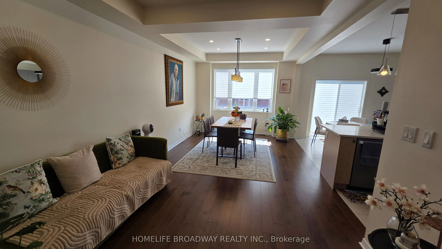
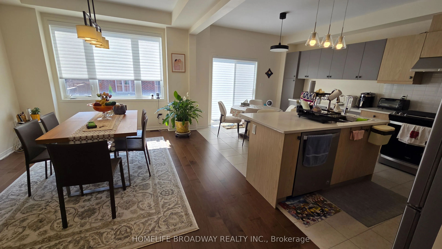
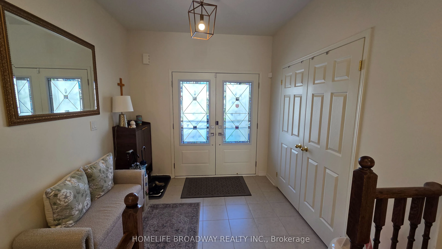
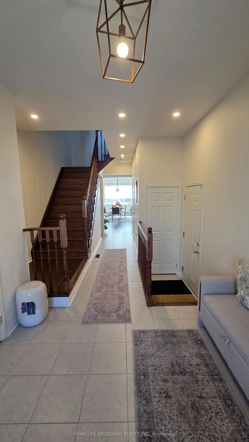
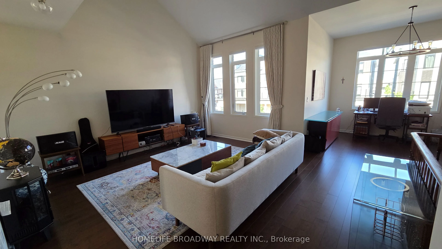
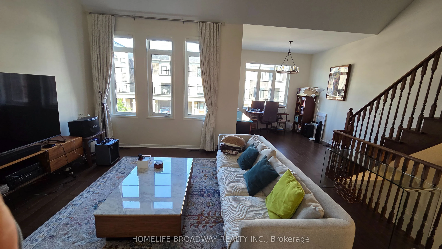
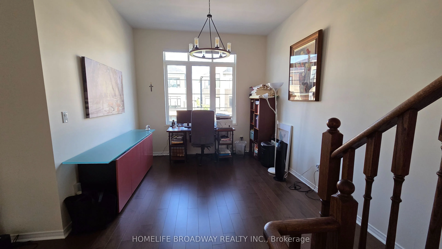
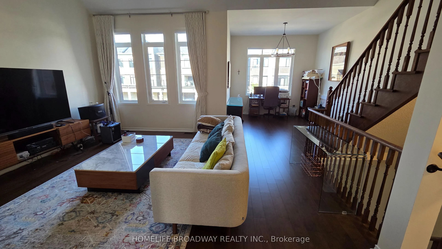
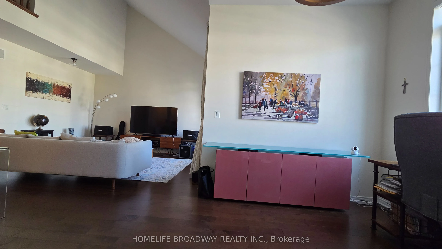
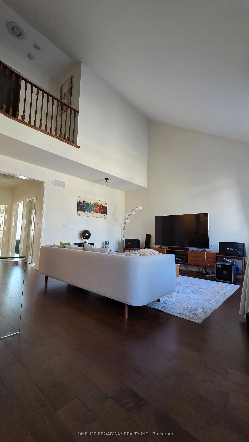
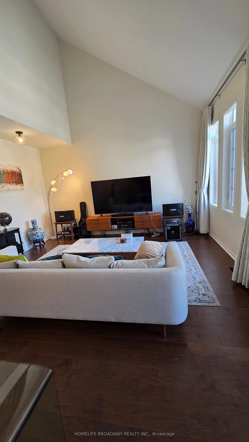
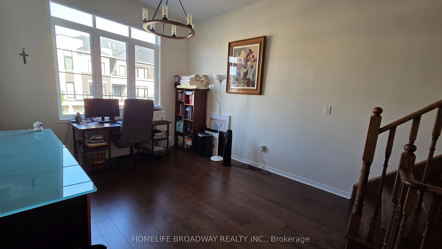
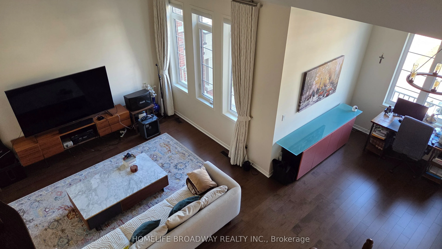
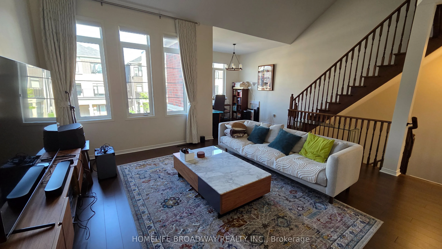
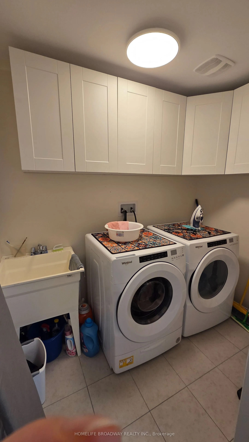
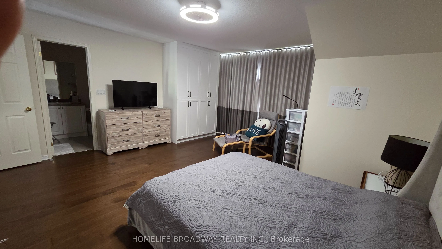
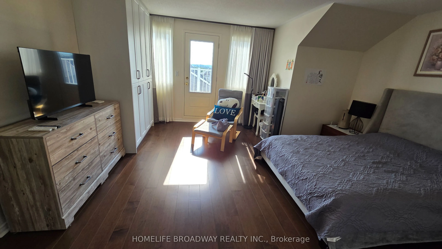
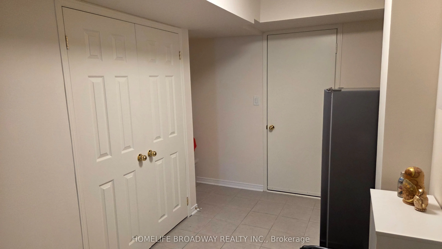
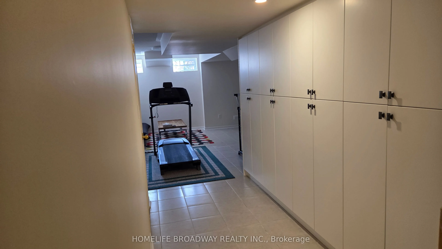
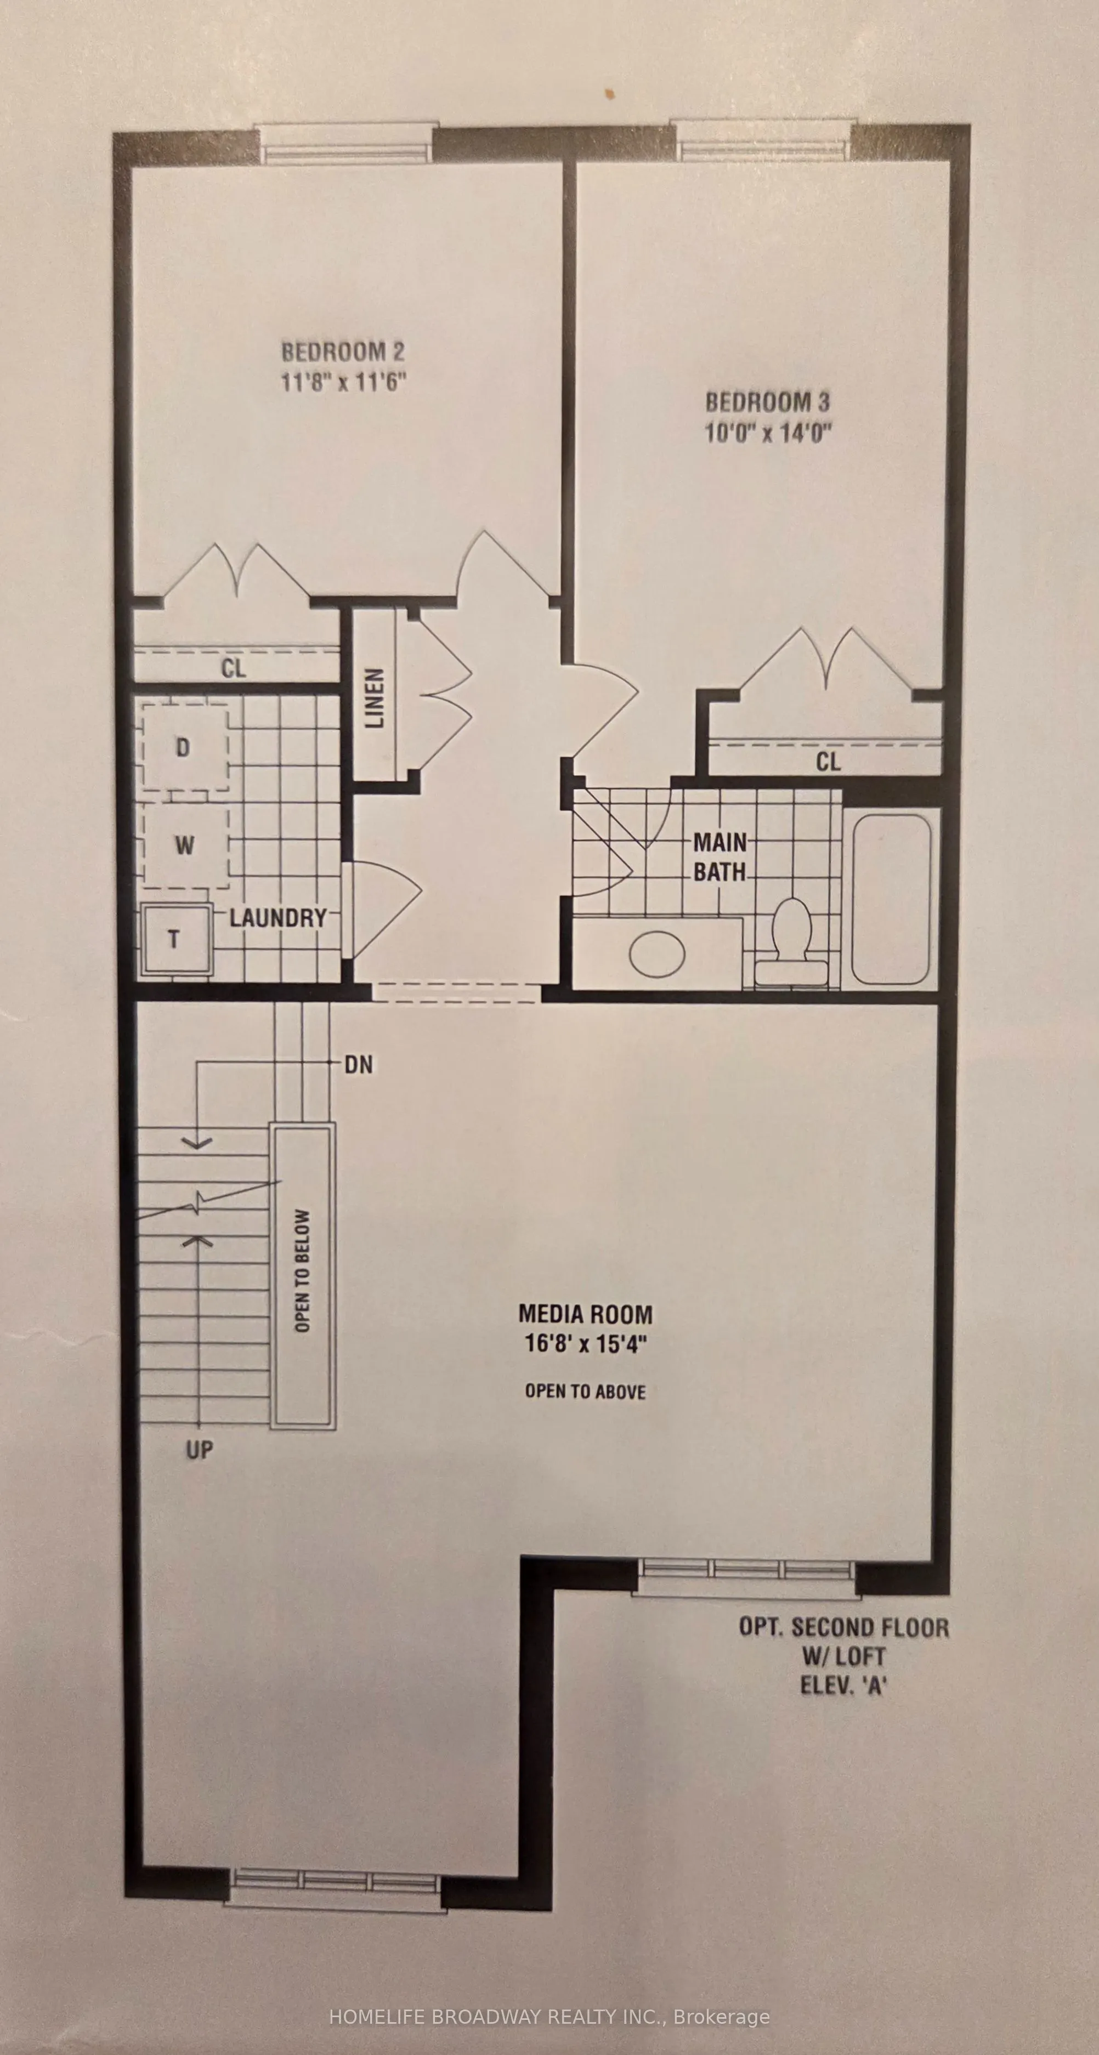
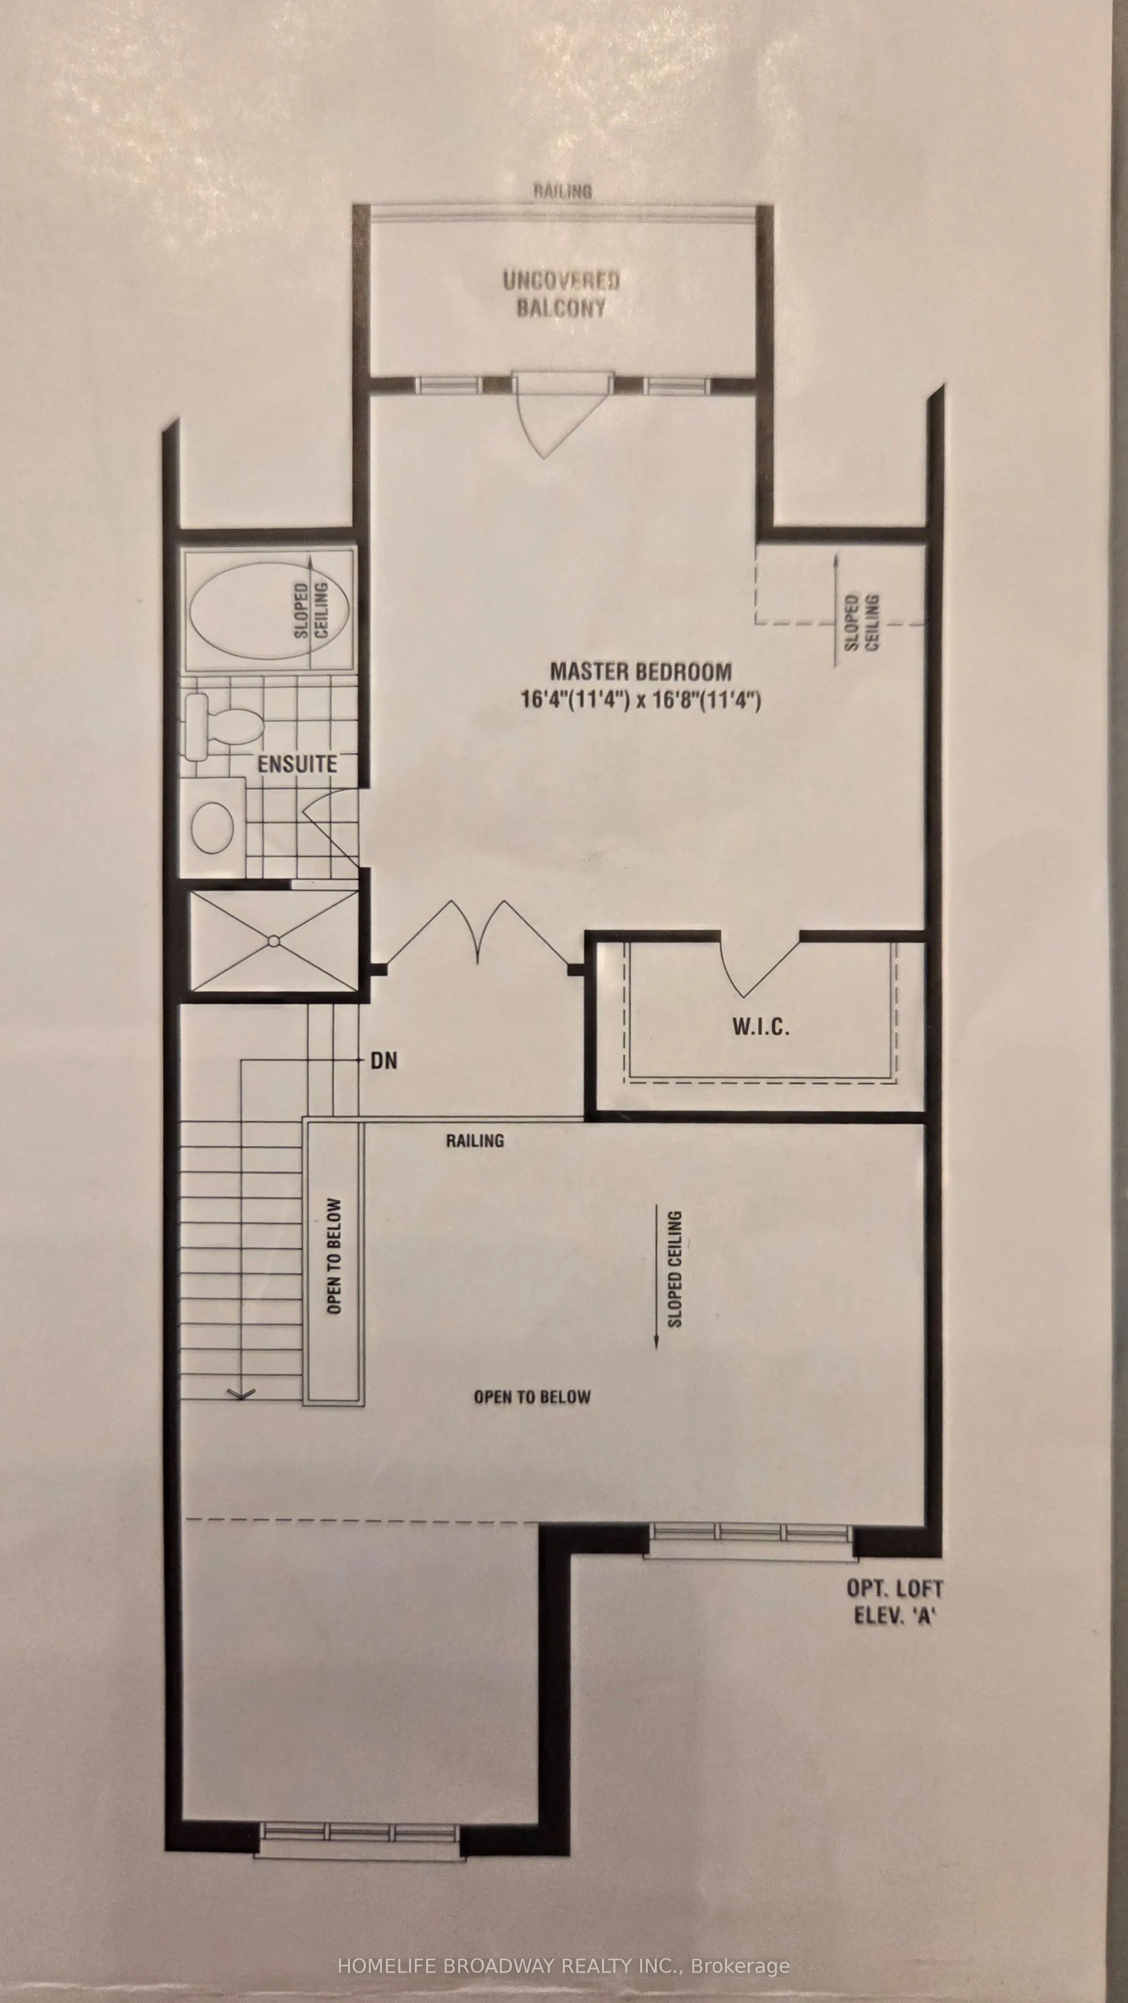
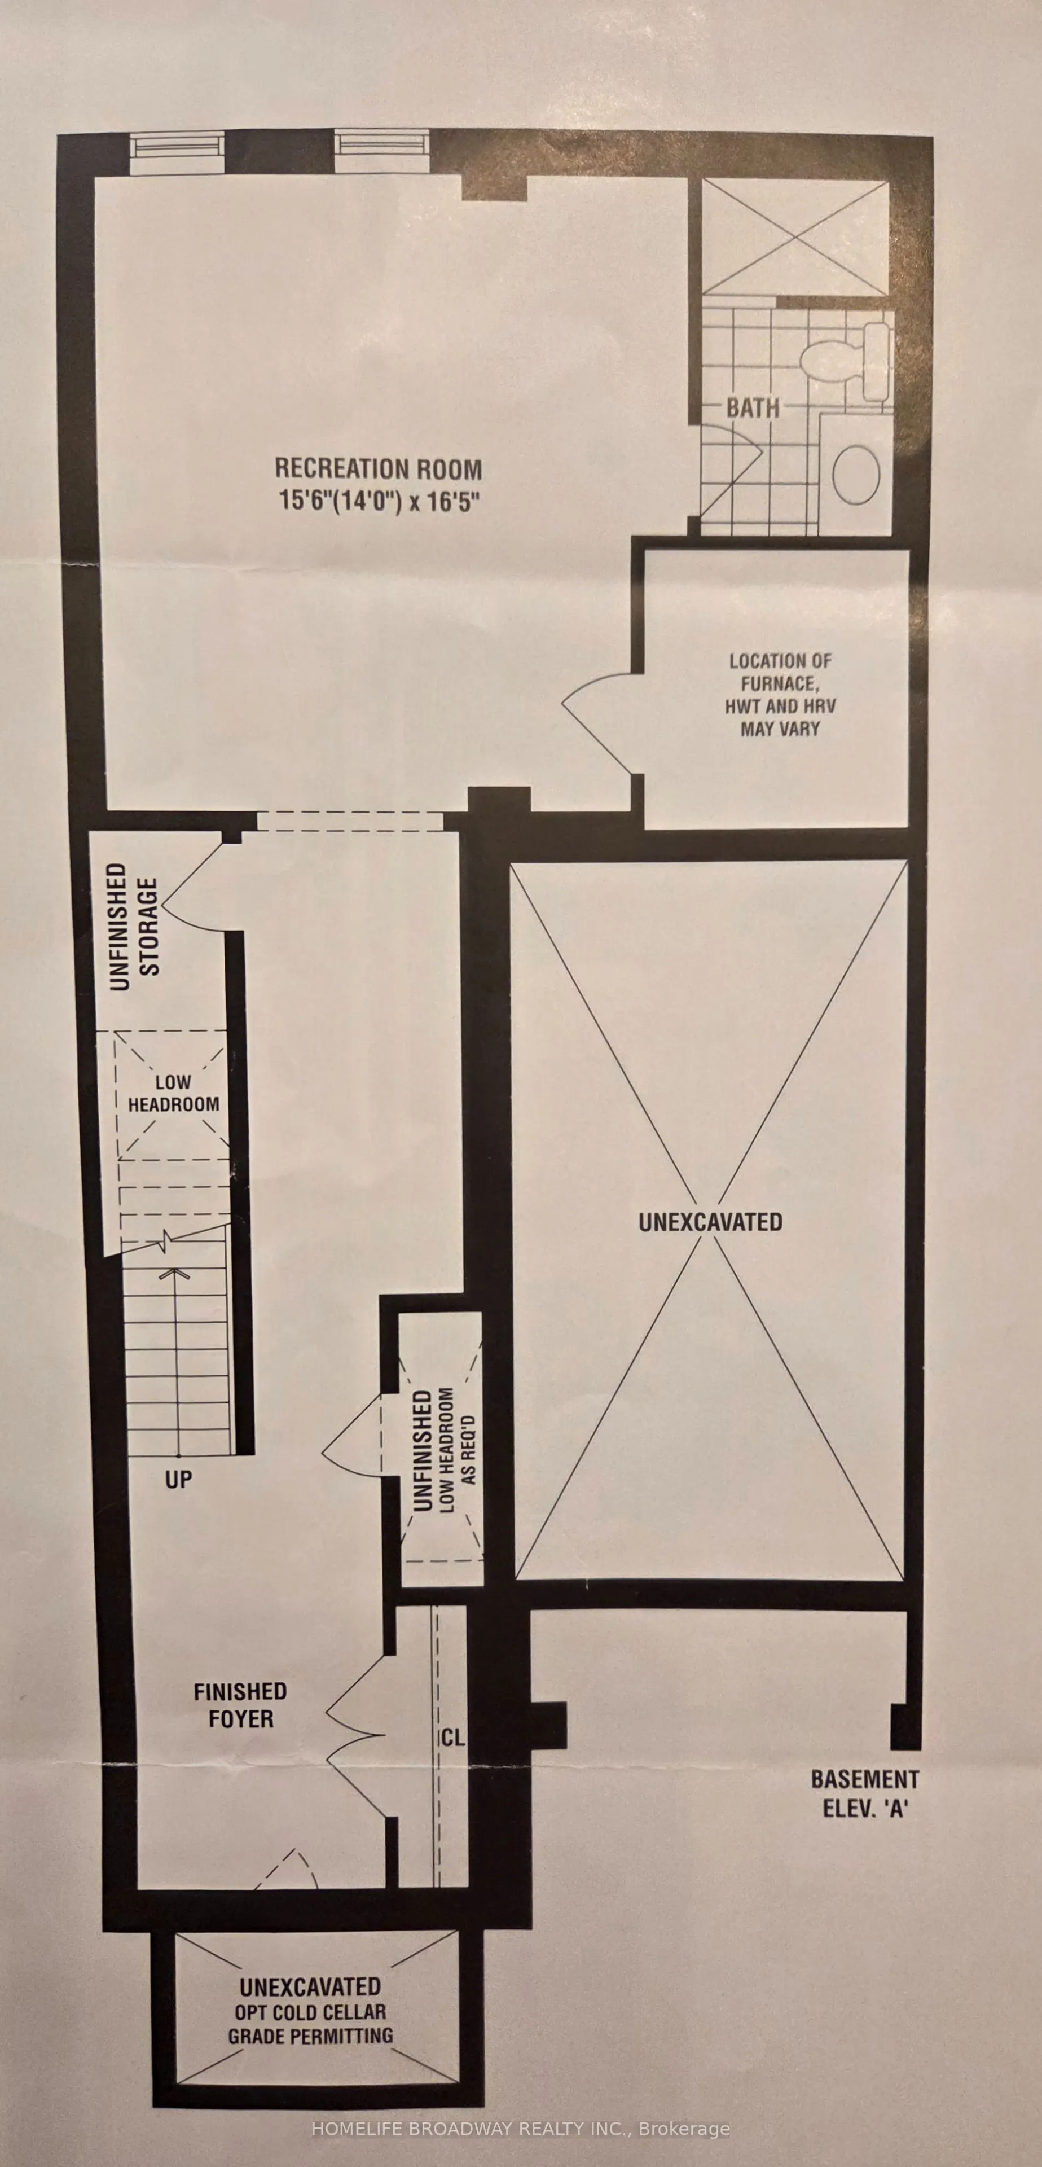
RARELY OFFERED ONE OF A KIND LAYOUT, SPACIOUS FAMILY ROOM ON 2ND FLOOR WITH A HIGH CATHEDRAL CEILING AND LARGE BRIGHT WINDOWS, GREAT FOR FAMILY & FRIENDS GATHERING & ENTERTAINMENT. 4 YEAR NEW, 2,909 SQ FT TOTAL LIVING SPACE INCLUDING FINISHED BASEMENT FREEHOLD TOWNHOUSE (NO MAINTENANCE FEE) WITHIN ...WALKING DISTANCE TO RICHMOND GREEN SPORTS CENTRE/PARK. LAUNDRY ROOM ON 2ND FLOOR. LIVING ROOM OVERLOOK FENCED BEAUTIFUL LANDSCAPED GARDEN, INTERLOCK BACKYARD. WOODEN DECK AND GAS LINE FOR BBQ. $$$$ SPENT ON UPGRADES THRUOUT, LOTS OF POT LIGHTS, UYFULL FPGRADED HARDWOOD FLOOR, SMOOTH CEILINGS ON MAIN AND 2ND FLOORS (EXCLUDE BEDROOMS), ZEBRA BLINDS, EXTENDED KITCHEN COUNTERS AND CABINETS. INTERLOCK DRIVEWAY, DOUBLE DOOR ENTRANCE WITH A BEAUTIFULLY DESIGNED GATE, 2ND FLR LAUNDRY ROOM, DIRECT ACCESS FROM GARAGE, BUILT-IN CLOSETS IN BASEMENT FOR EXTRA STORAGE. YOUR CLIENTS WILL LOVE THIS UPGRADED & TASTEFULLY RENOVATED LIKE NEW HOME. THIS IS A HIGHLY DESIRED LOCATION. WALKING DISTANCE TO 12 ACRES RICHMOND GREEN PARK & SPORTS CENTRE. HWY 404, LIBRARY, COSTCO, HOME DEPOT, RESTAURANTS, SHOPS, RICHMOND GREEN SECONDARY SCHOOL.
Full Property Details
Interior
Bedrooms
3
Total Bedrooms
3
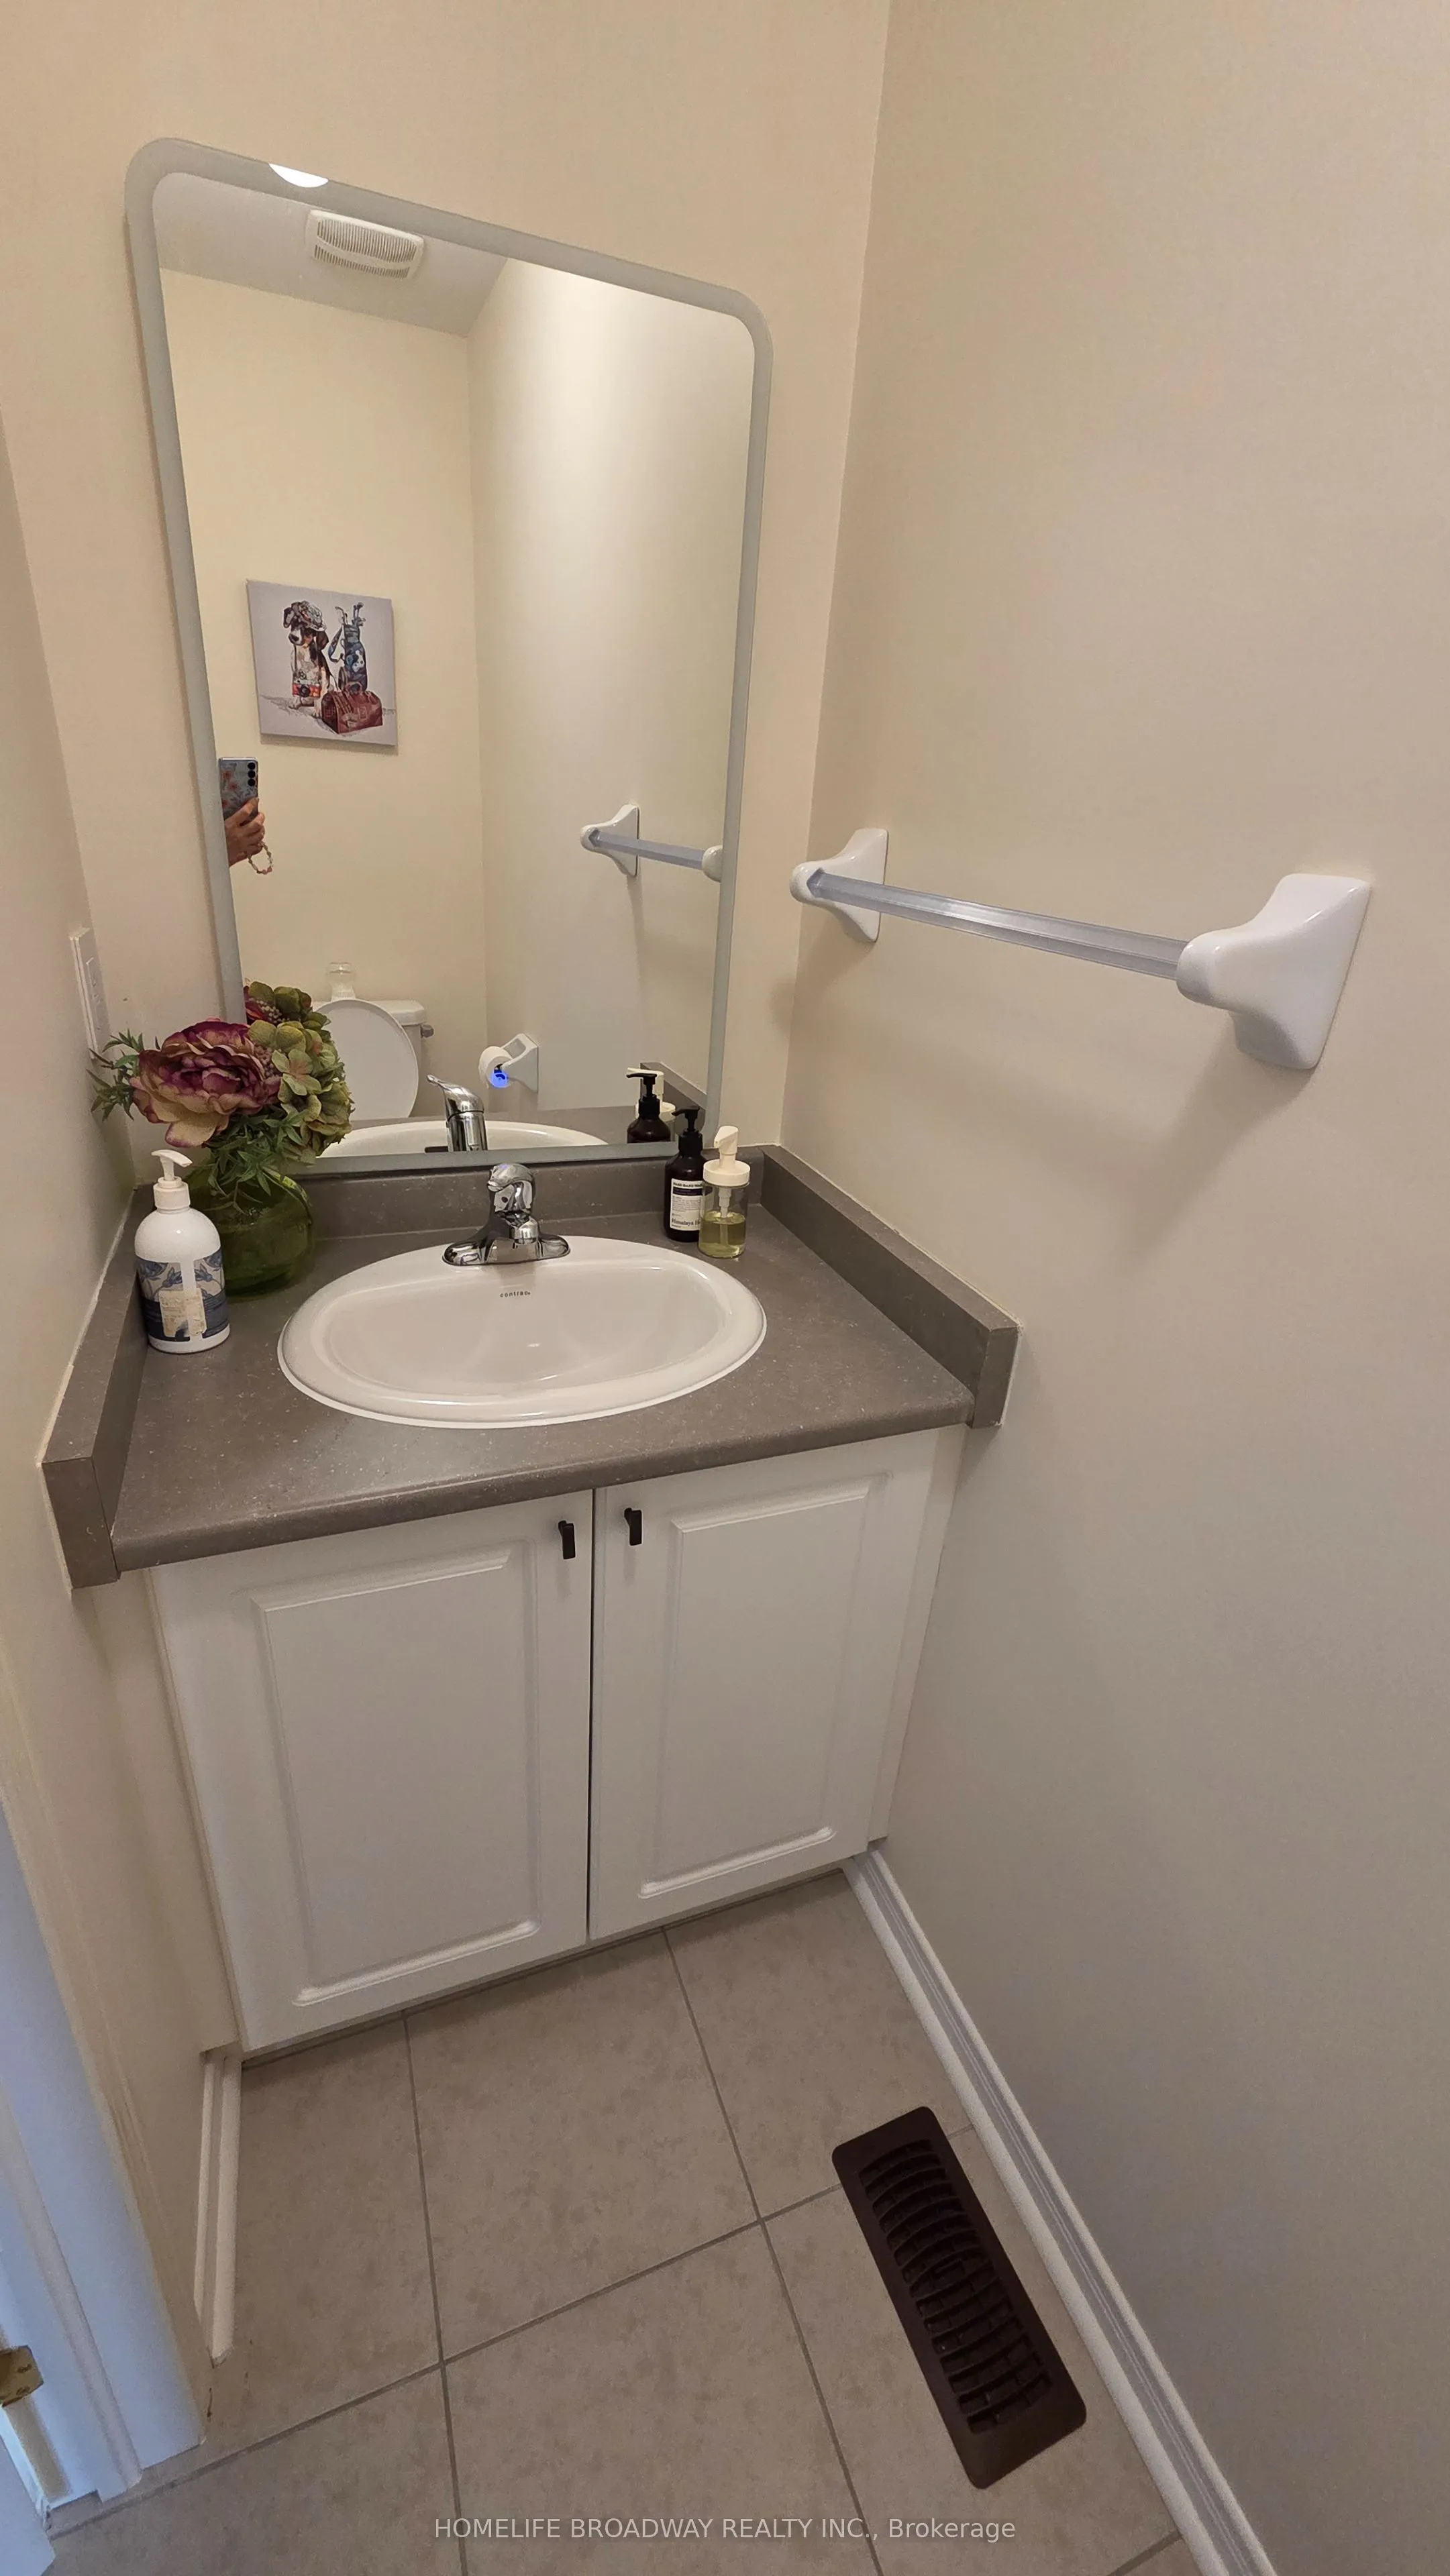
Washrooms
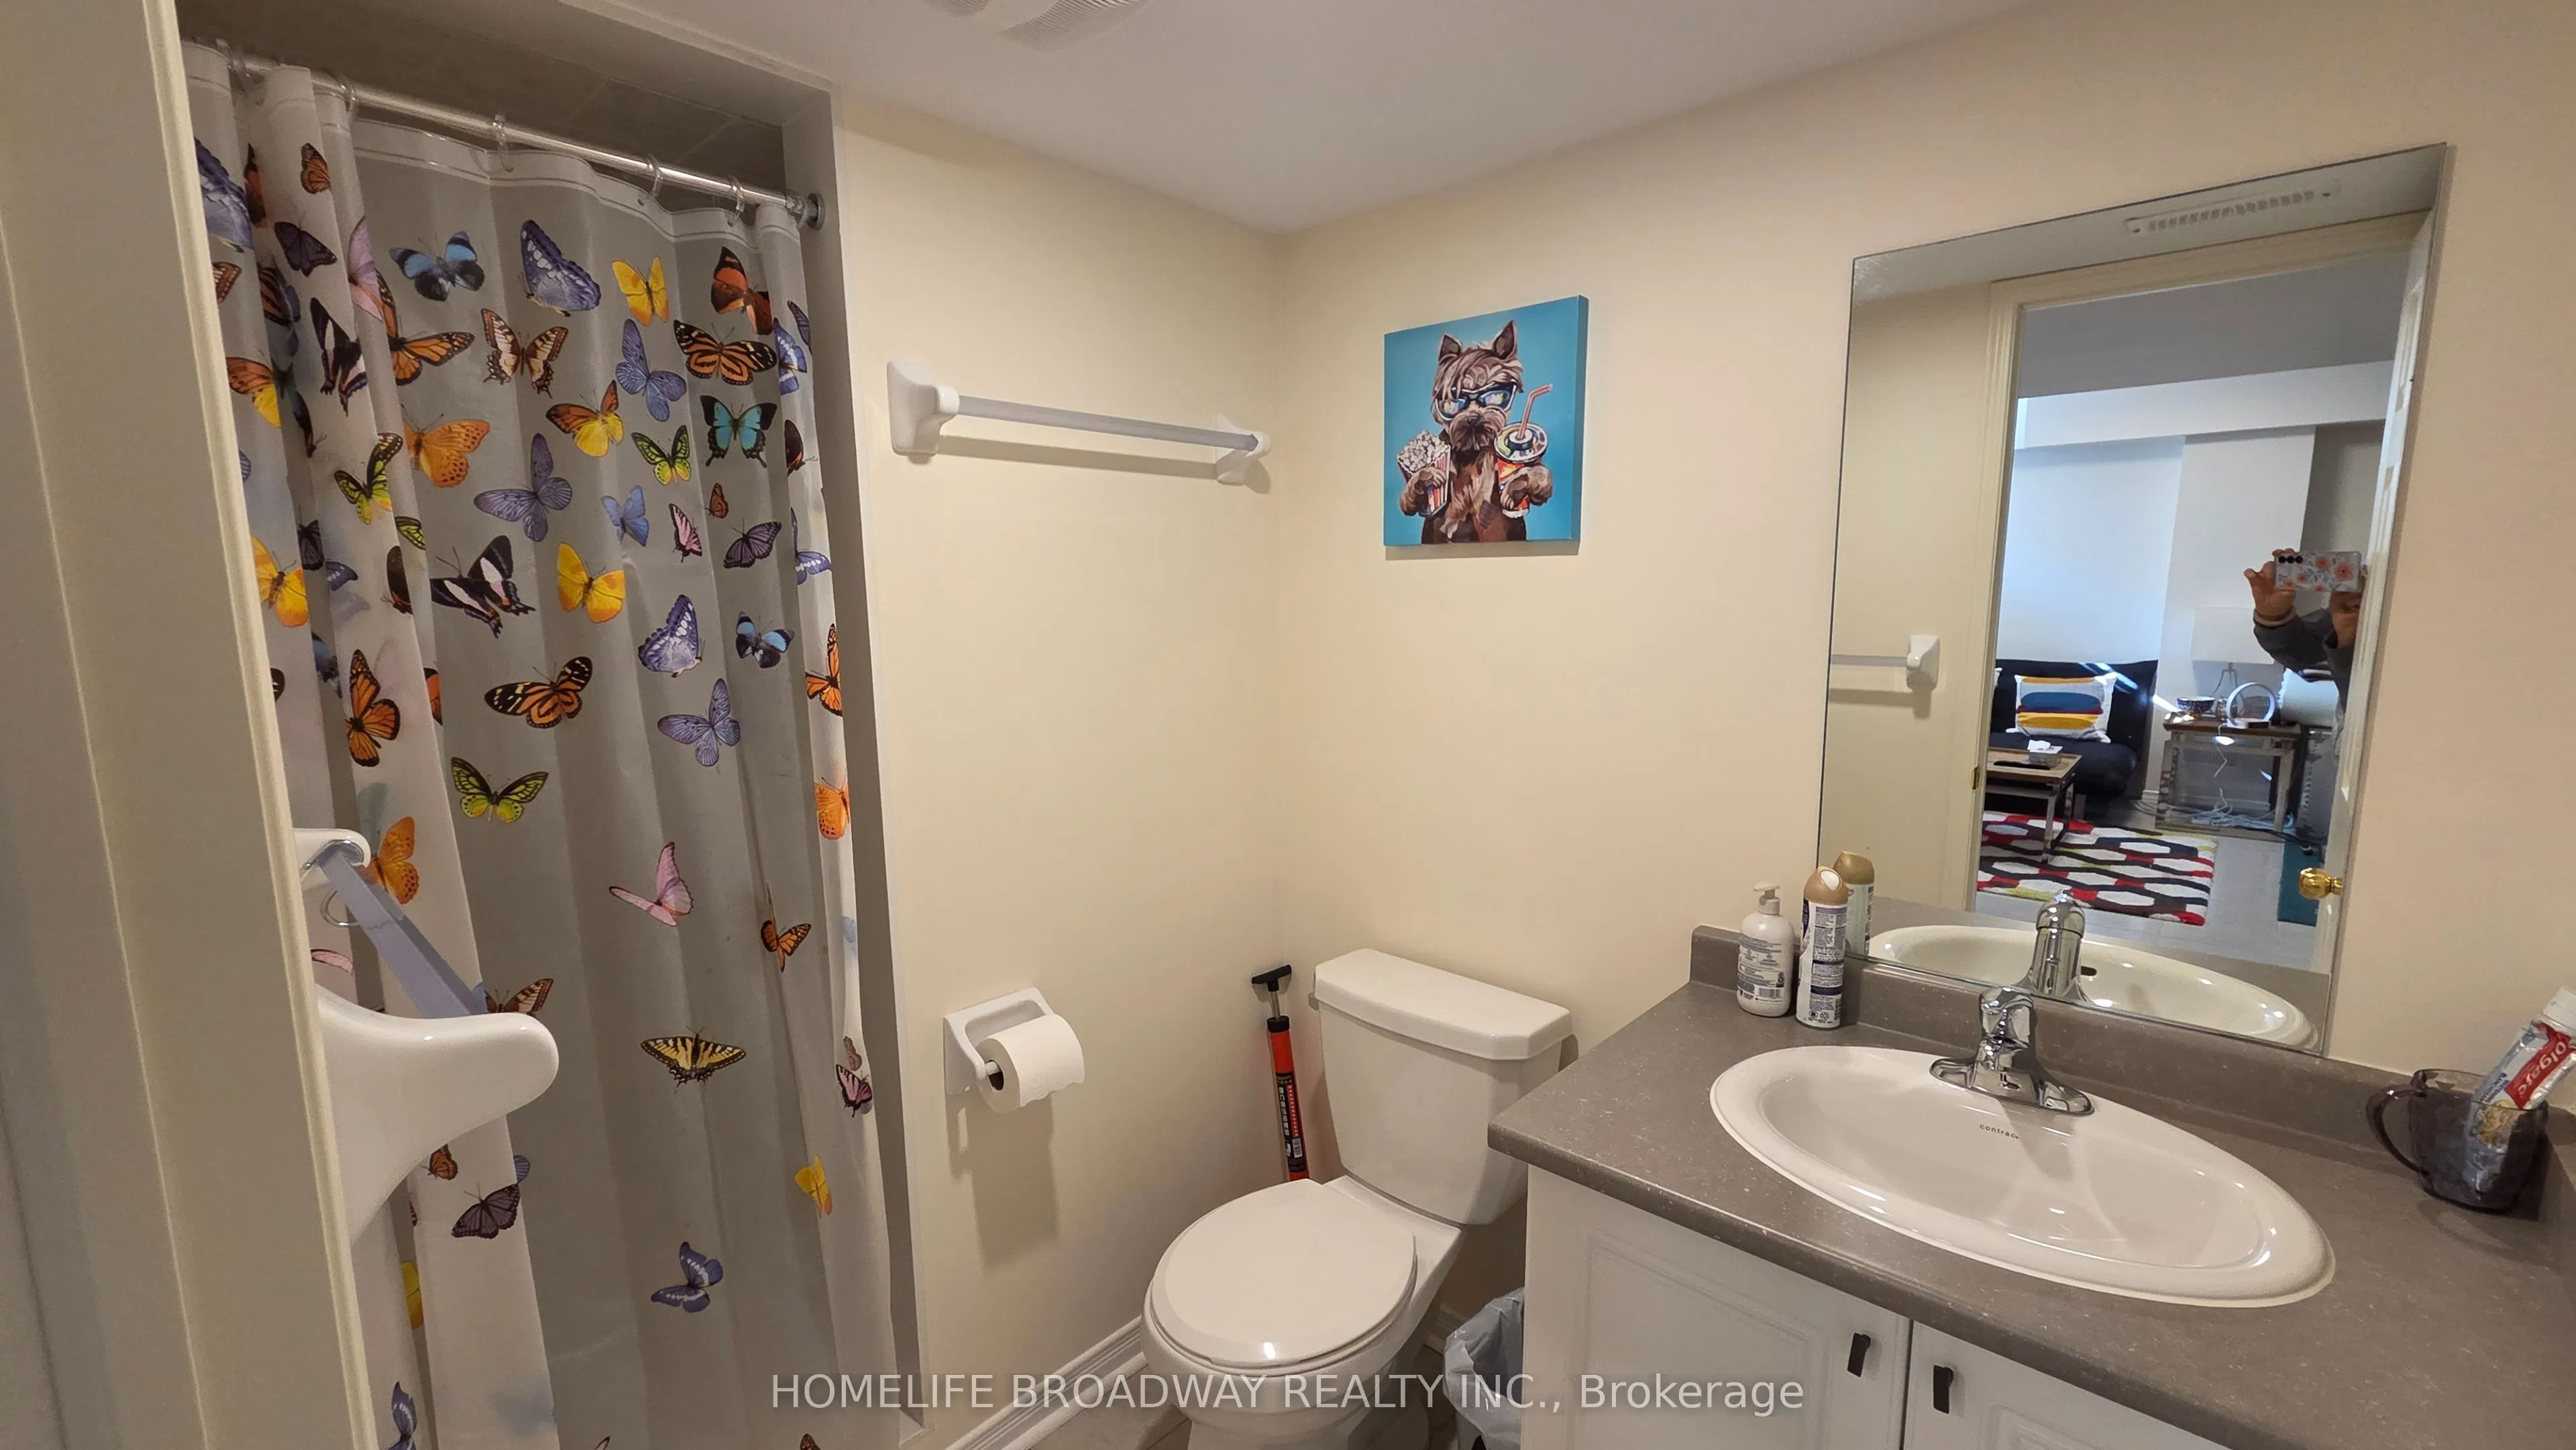
4
Square Footage
2000-2500 sqft
Basement
Finished
Heating Source
Gas
Heating Fuel
Forced Air
Air Conditioning
Central Air
Family Room
Yes
Kitchens
1
Total Kitchens
1
Fireplace Features
No
Bedrooms
3
Total Bedrooms
3
Washrooms
4
Square Footage
2000-2500 sqft
Basement
Finished
Heating Source
Gas
Heating Fuel
Forced Air
Air Conditioning
Central Air
Family Room
Yes
Kitchens
1
Total Kitchens
1
Fireplace Features
No
Exterior
Depth
82.14
Front
23.02
Driveway
Private
Lot Size
23 x 82.14 ft
Pool
None
Parking Spaces
2
Total Parking Spaces
2.00
Parking Description
Attached
Garage Spaces
1
Depth
82.14
Front
23.02
Driveway
Private
Lot Size
23 x 82.14 ft
Pool
None
Parking Spaces
2
Total Parking Spaces
2.00
Parking Description
Attached
Garage Spaces
1
Building Description
Style
2 1/2 Storey
Home Type
Townhome
Subtype
Att/Row/Townhouse
Year Built
0-5
Property Orientation
West
Exterior Finish
Brick
Sewers
Sewers
Water Supply
Municipal
Possession Date
No Data
Style
2 1/2 Storey
Home Type
Townhome
Subtype
Att/Row/Townhouse
Year Built
0-5
Property Orientation
West
Exterior Finish
Brick
Sewers
Sewers
Water Supply
Municipal
Possession Date
No Data
Community
Community
Rural Richmond Hill
Community
Rural Richmond Hill
Taxes & Fees
Taxes
$6,658.51 /yr
Tax Year
2026
Taxes
$6,658.51 /yr
Tax Year
2026
Room Types
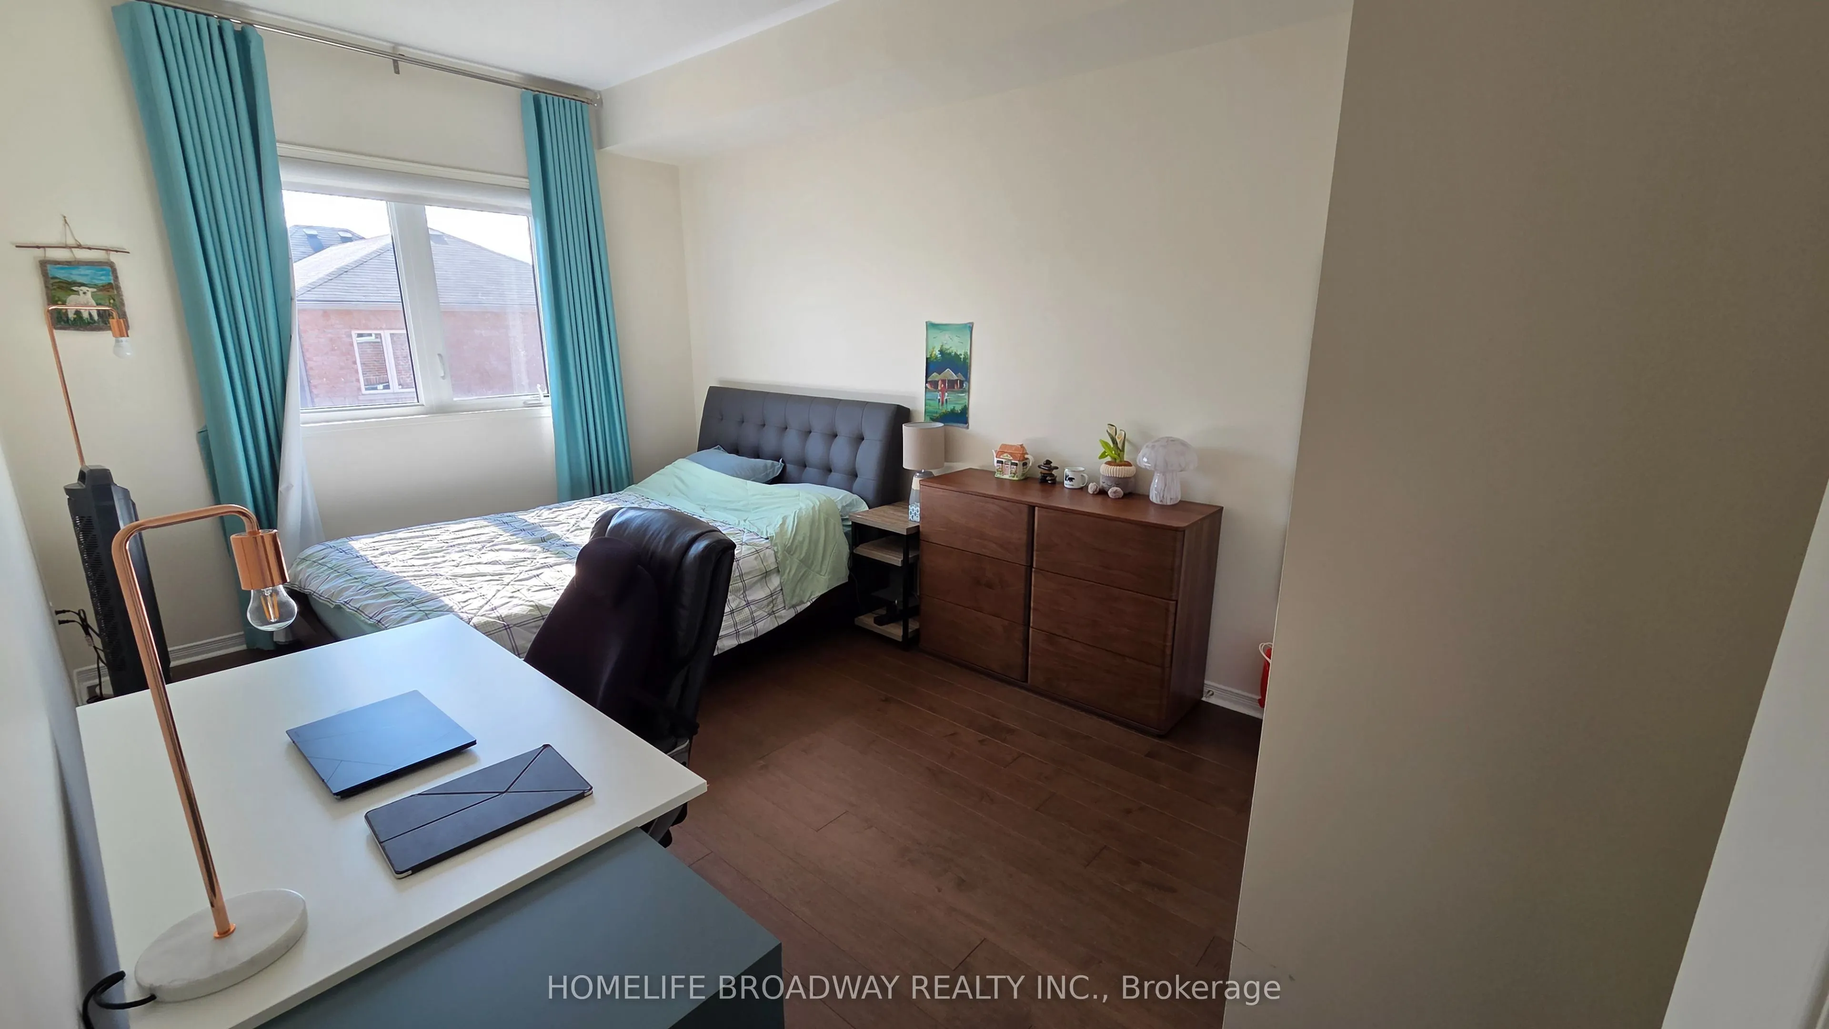
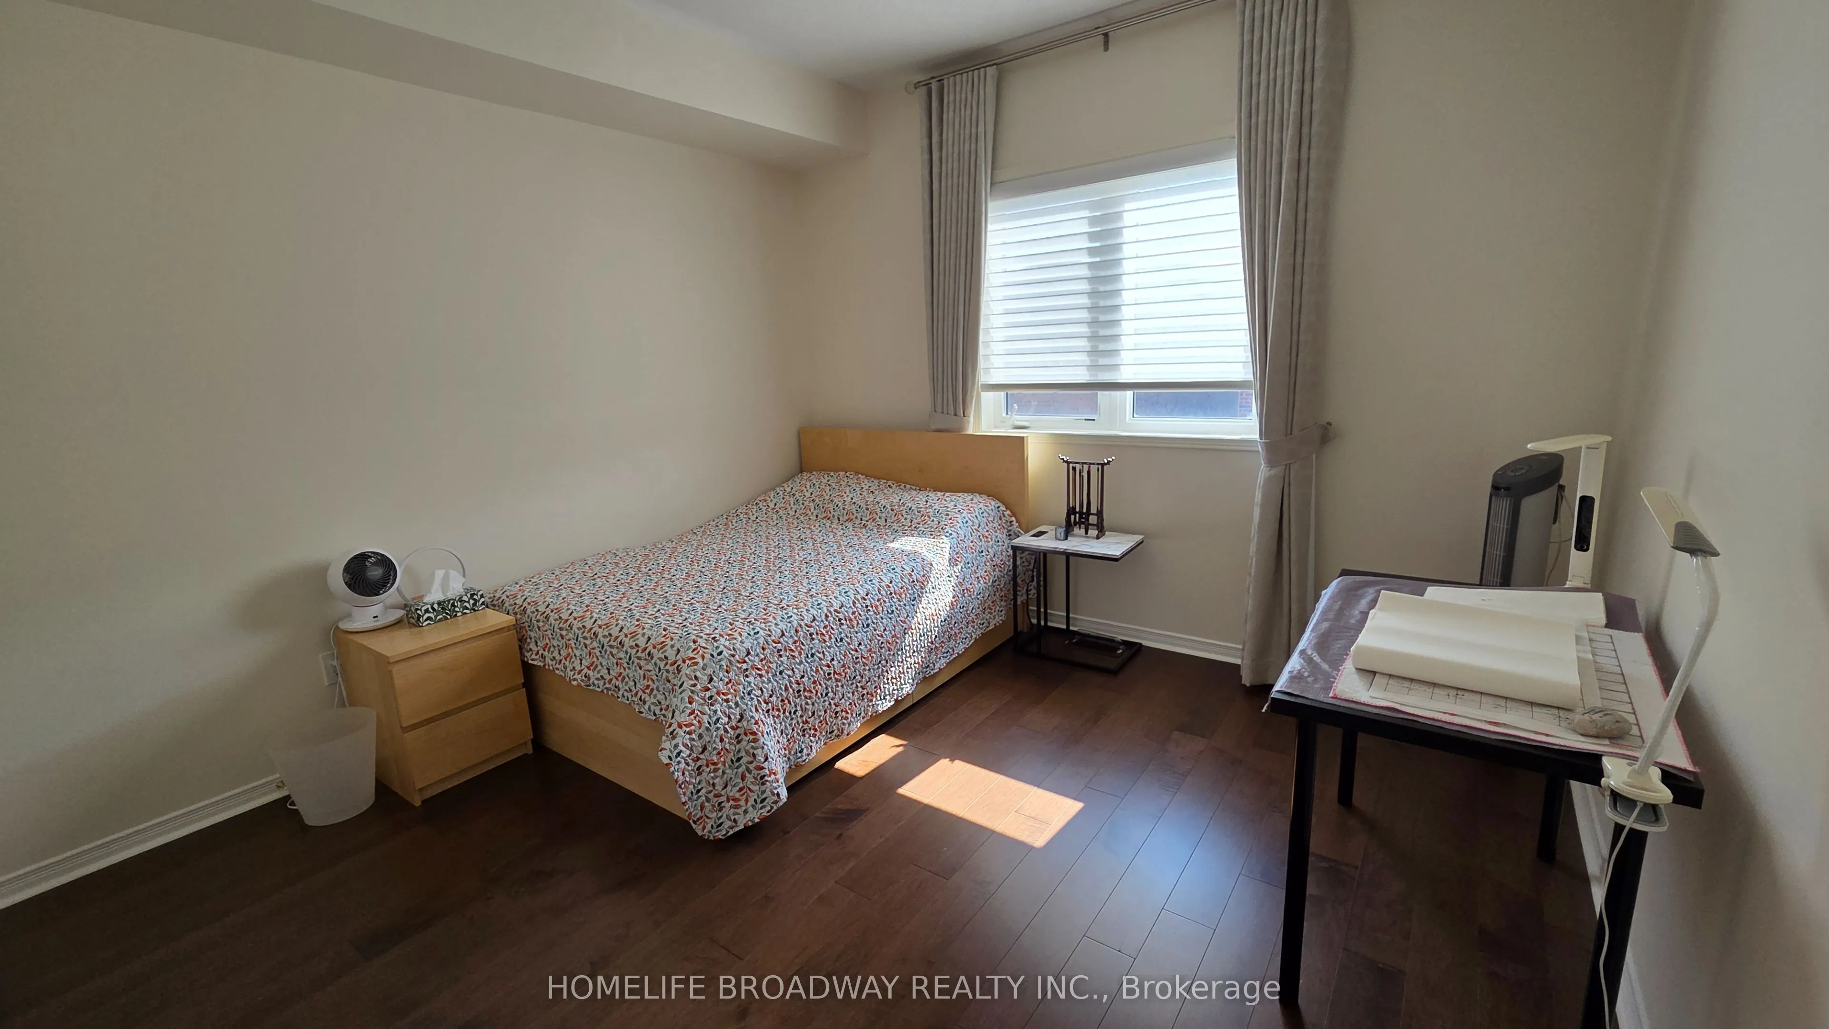
Bedroom 2
Hardwood Floor, Closet, Window
Dimensions 11.65 x 11.48 feet
133.74 sqft
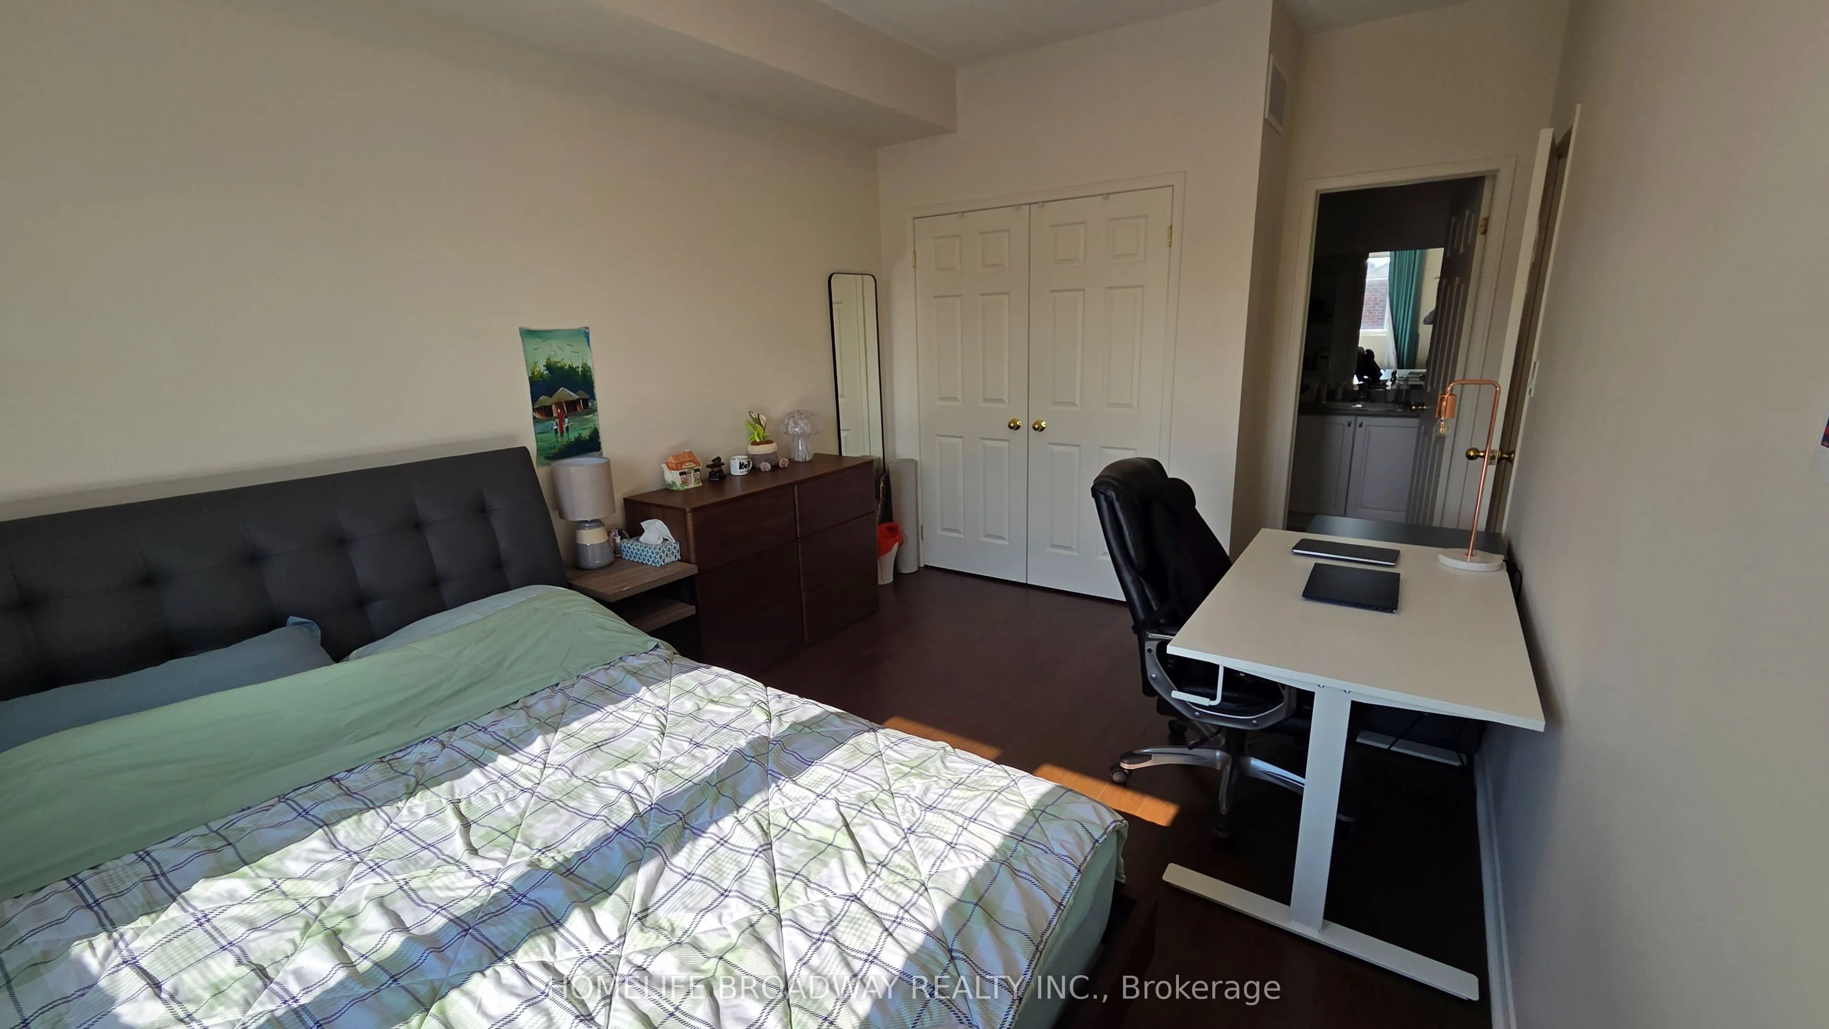
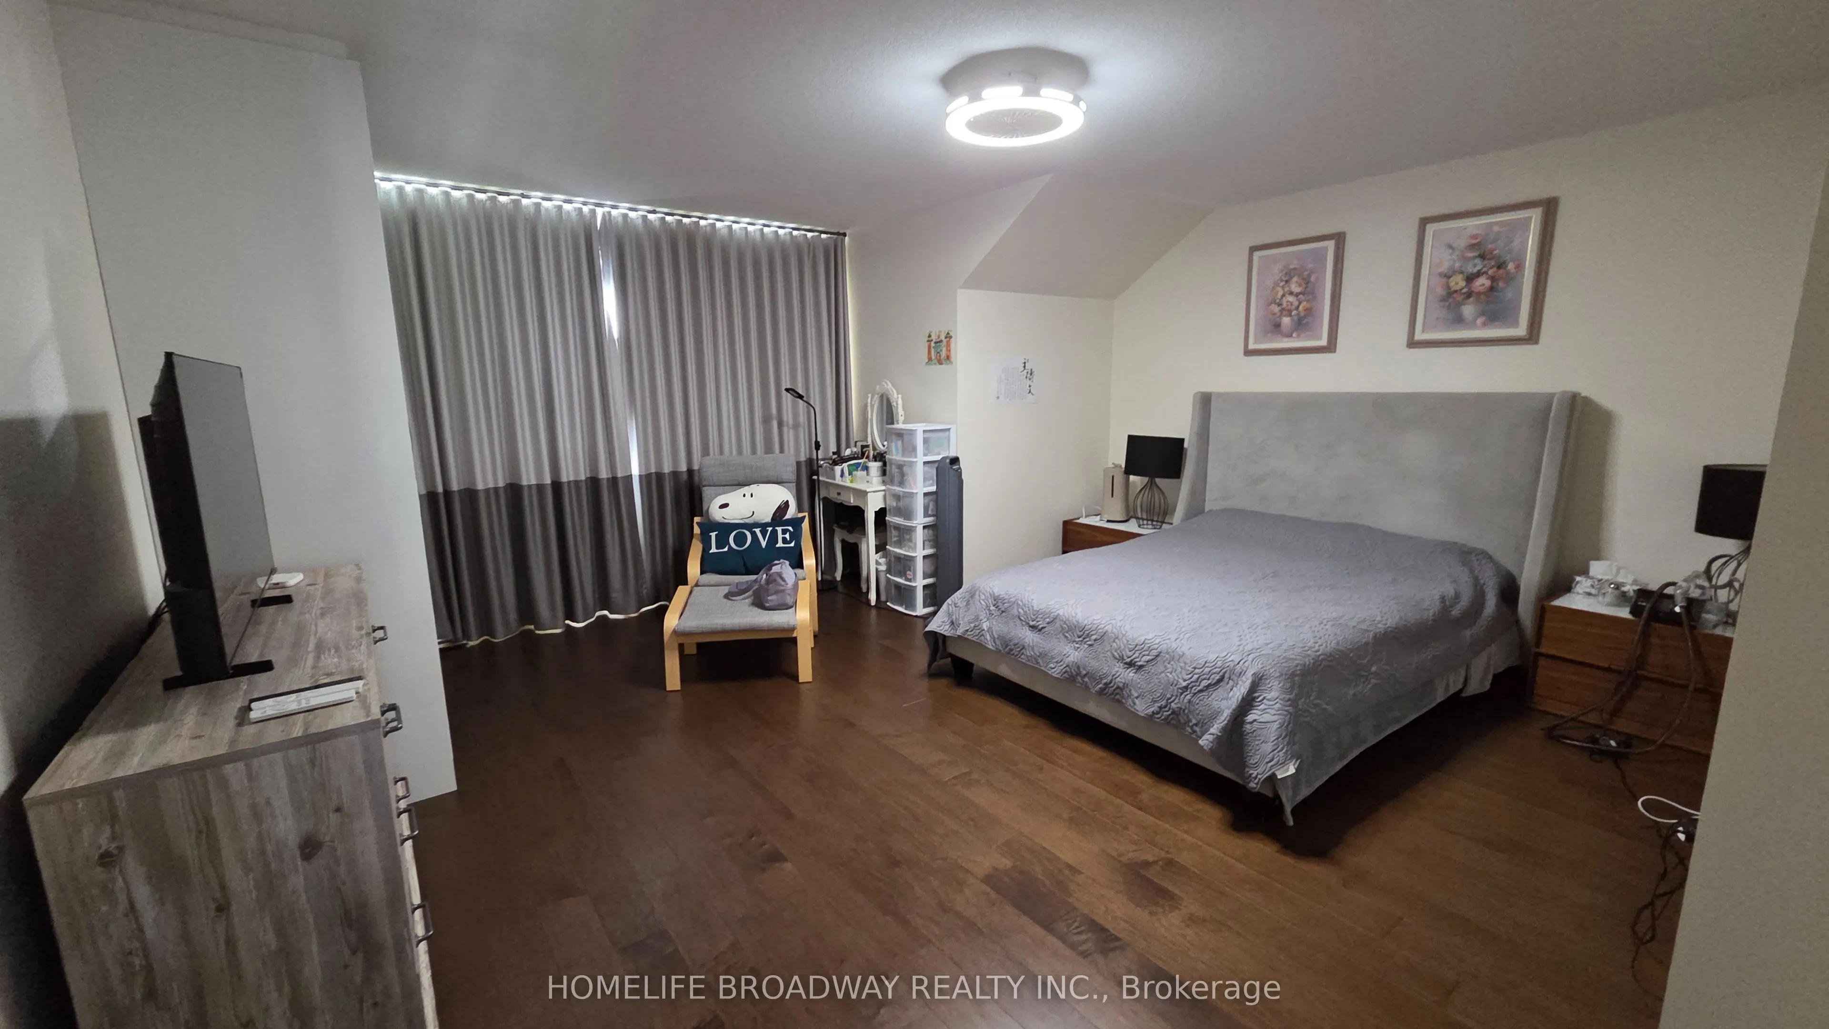
Bedroom 3
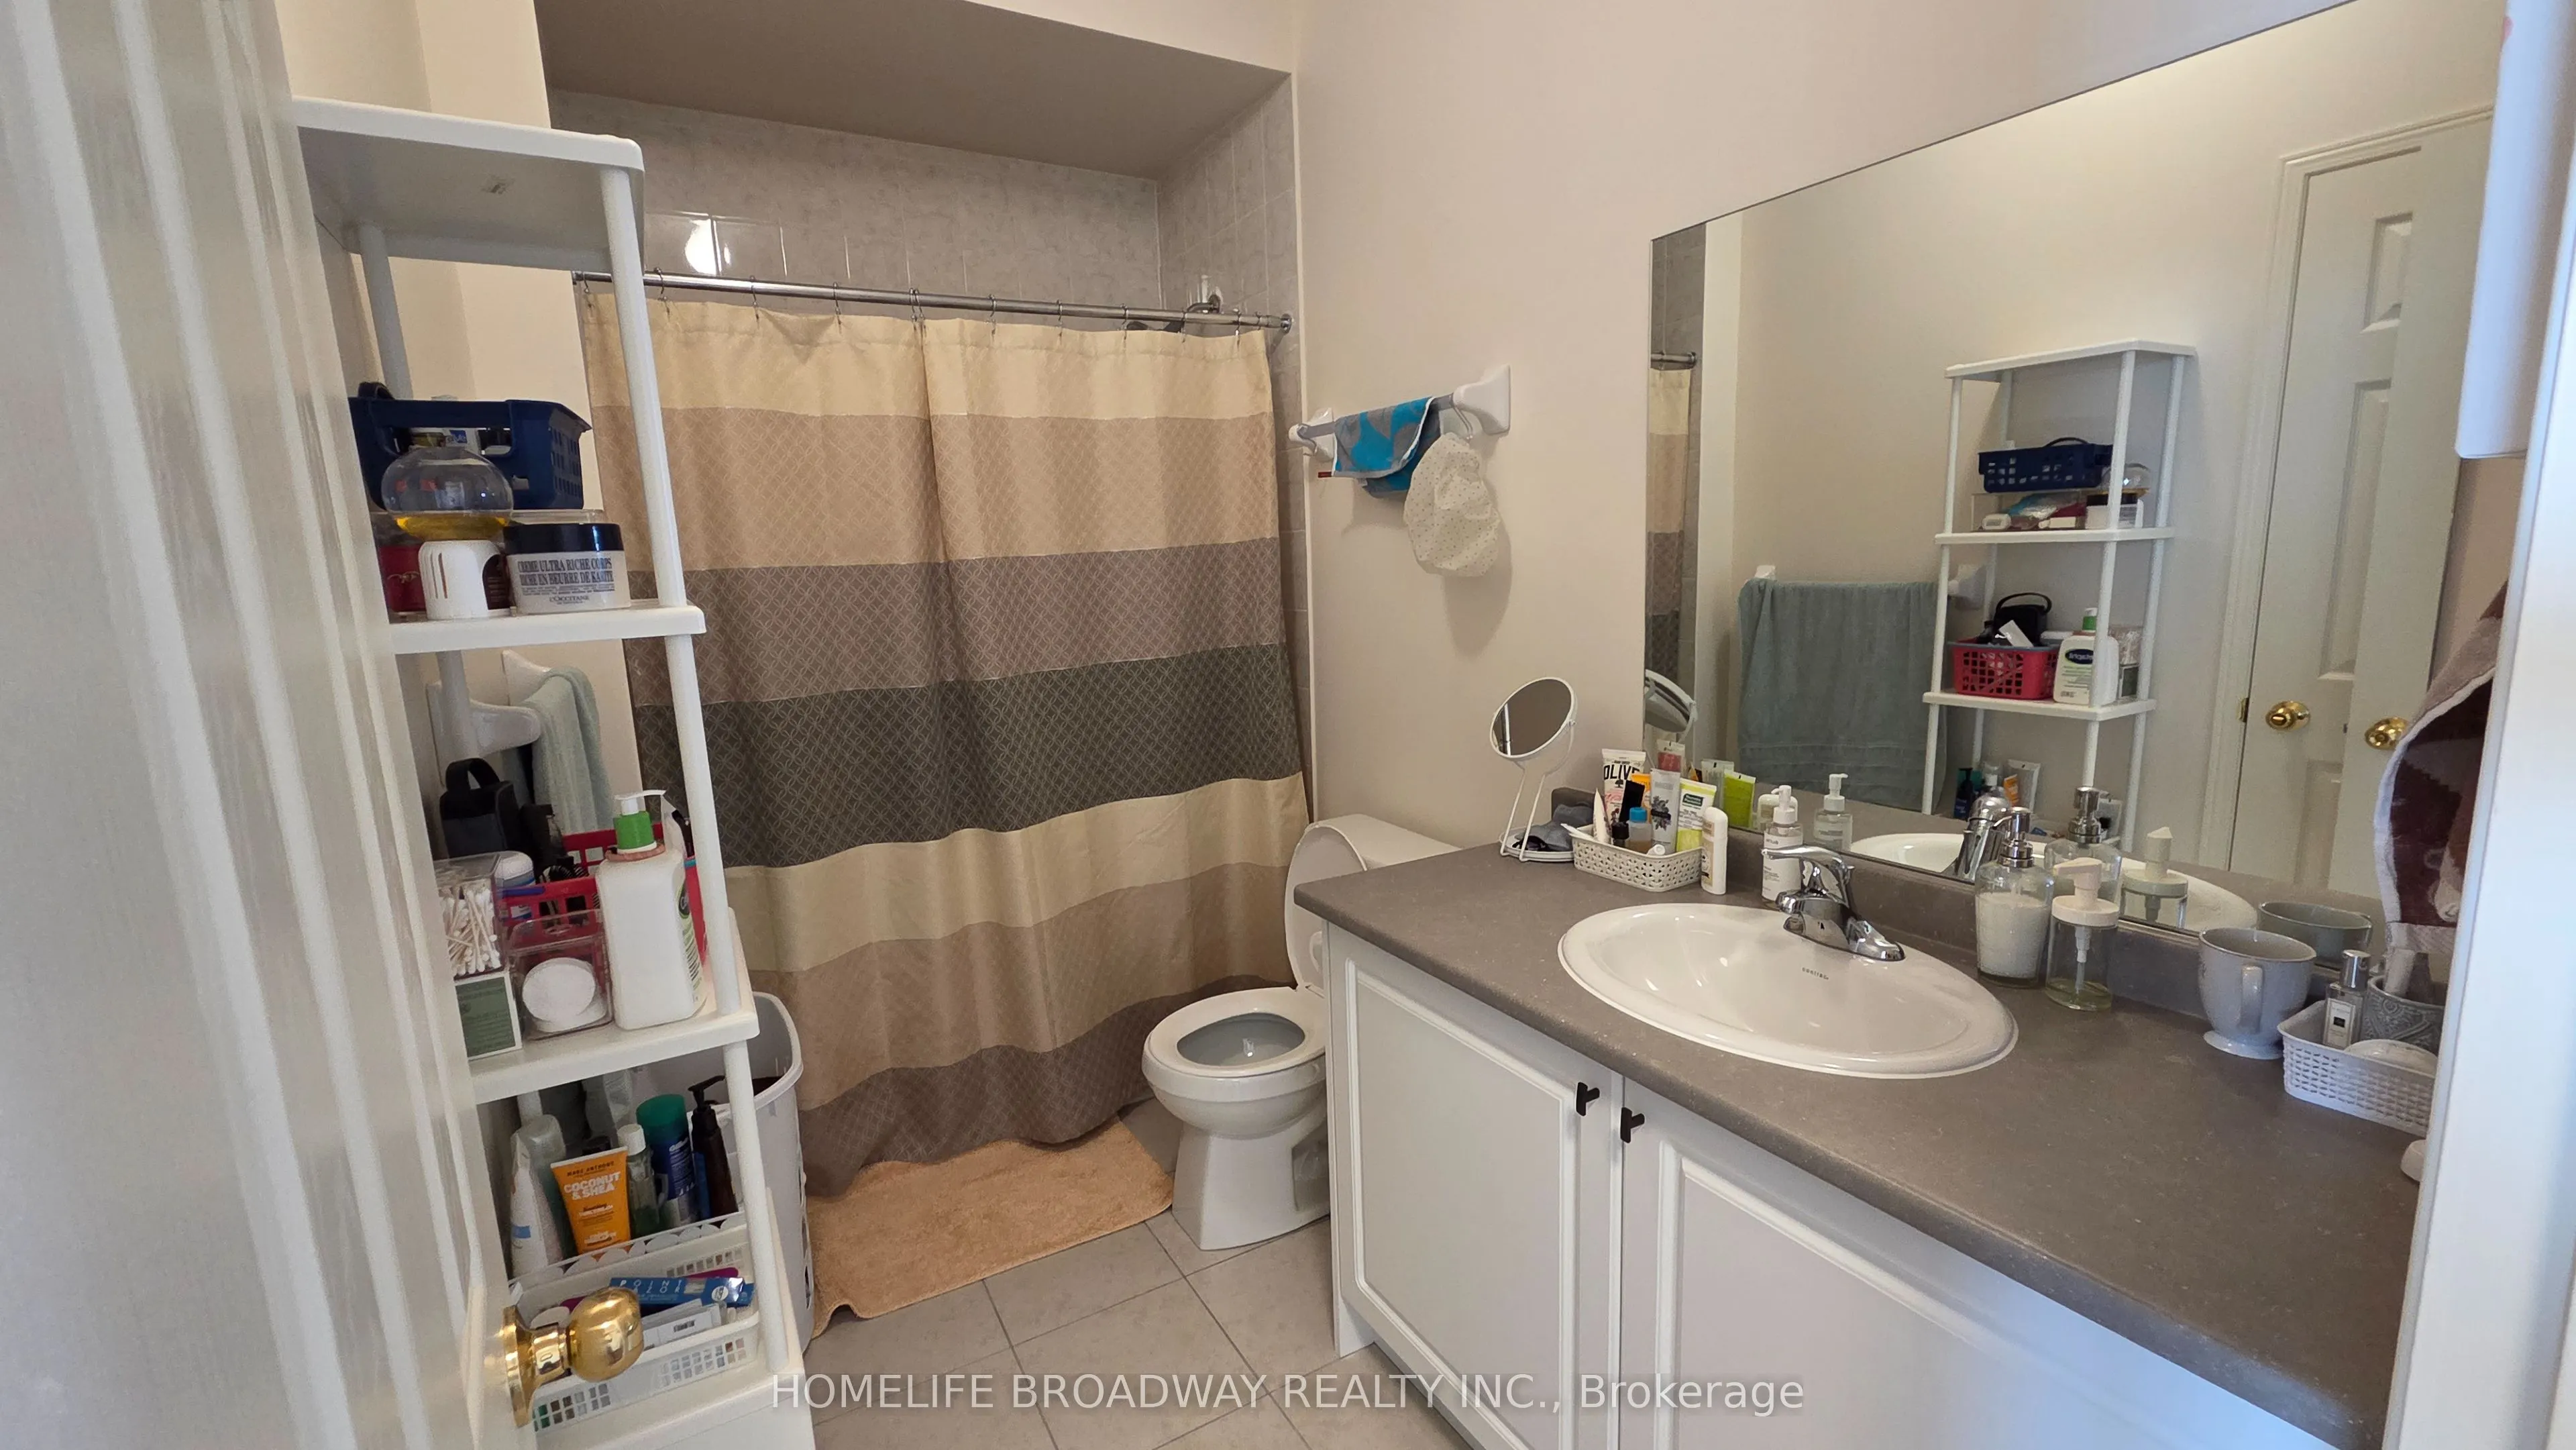
Hardwood Floor, Closet, 4 Pc Ensuite
Dimensions 14.01 x 10.01 feet
140.24 sqft
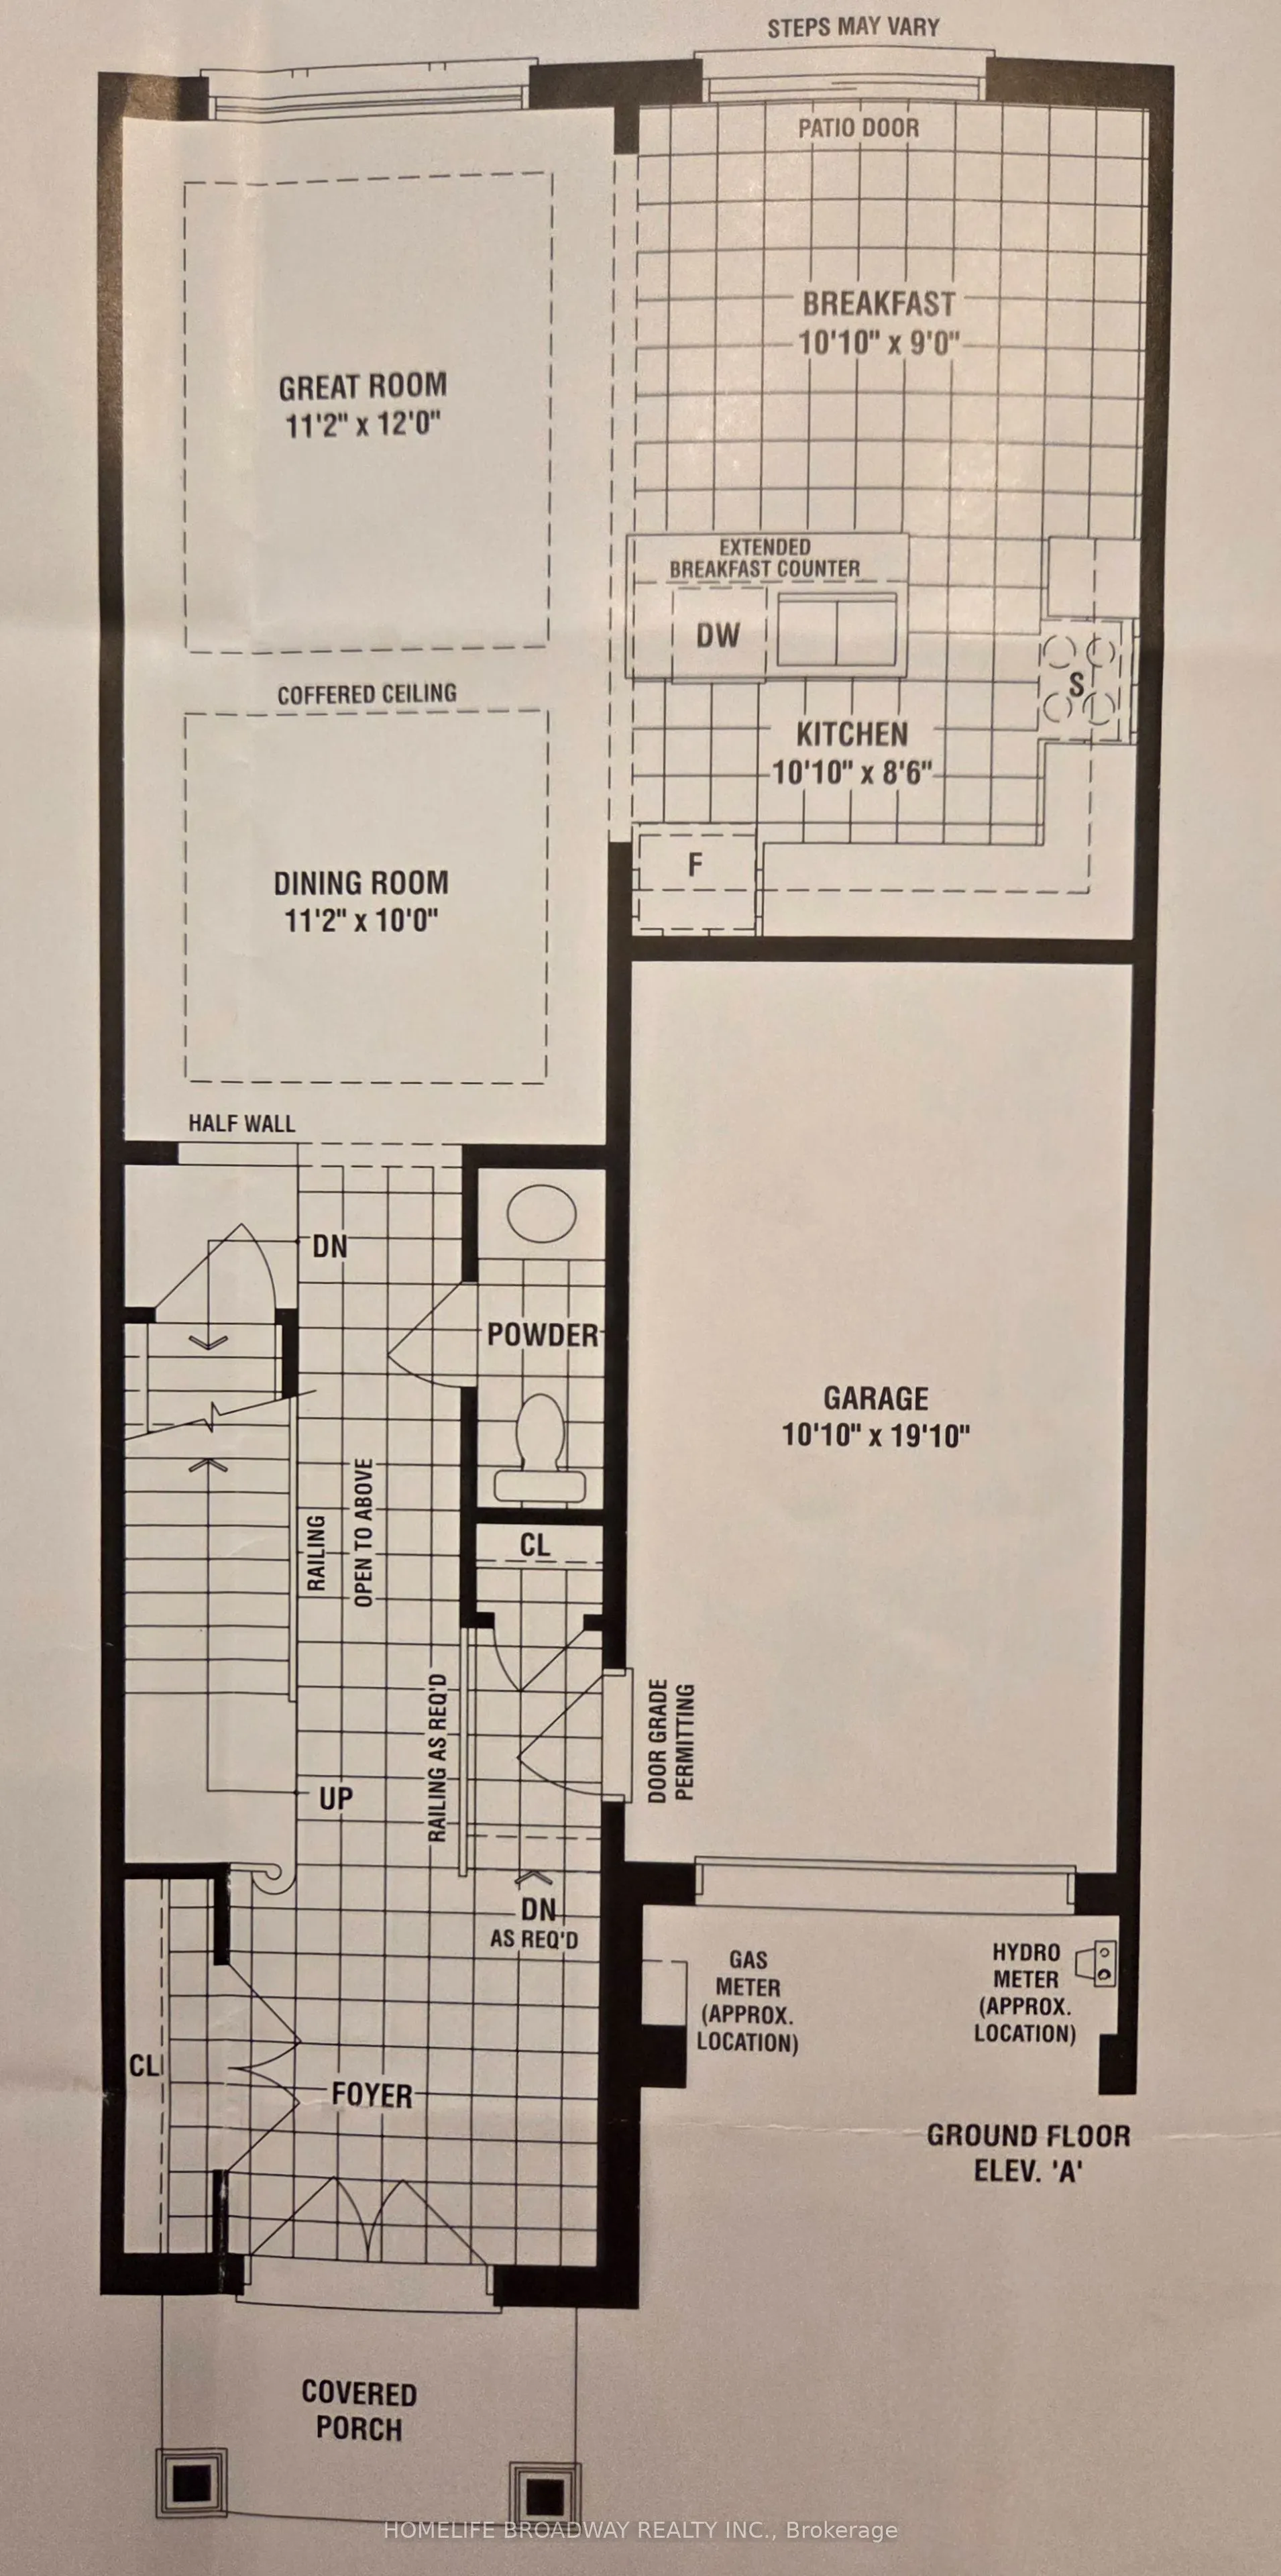
Breakfast
Tile Floor, W/O To Deck
Dimensions 10.83 x 8.99 feet
97.36 sqft
Dining Room
Hardwood Floor, Pot Lights, Open Concept
Dimensions 11.19 x 9.97 feet
111.56 sqft
Family Room
Hardwood Floor, Cathedral Ceiling(s), Large Window


.jpg)