Sign In or Create a Free Account to see full details of this property
Key Facts
Key facts for 1000 Elgin Street
Property Type
House, Bungalow-Raised
Parking
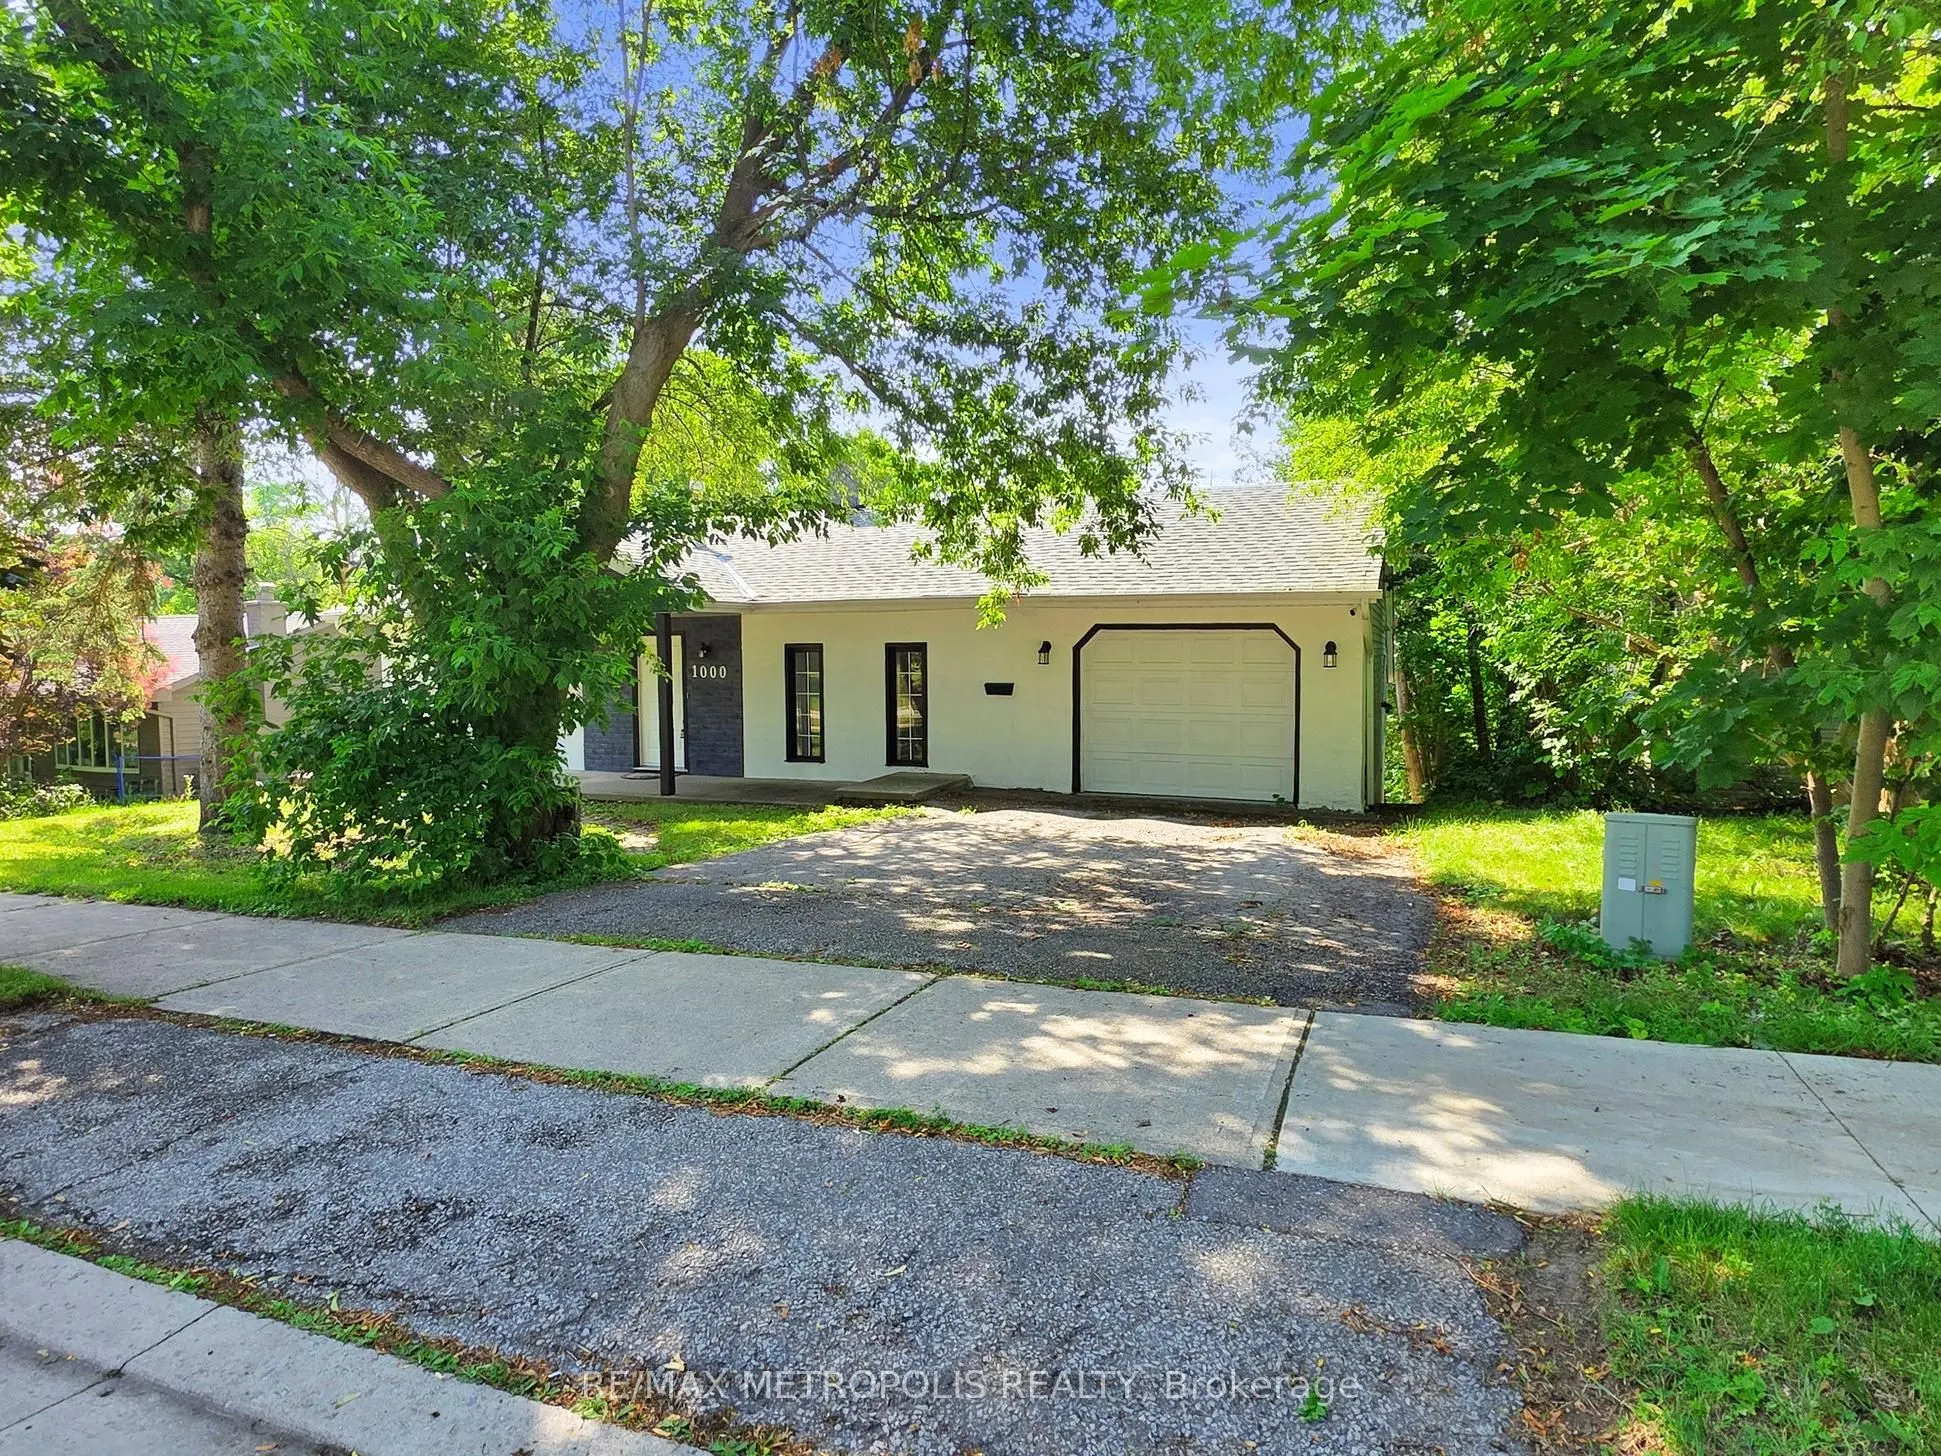
Attached 1 garage, 2 parking
MLS #
N13649912
Size
1100-1500 sqft
Basement
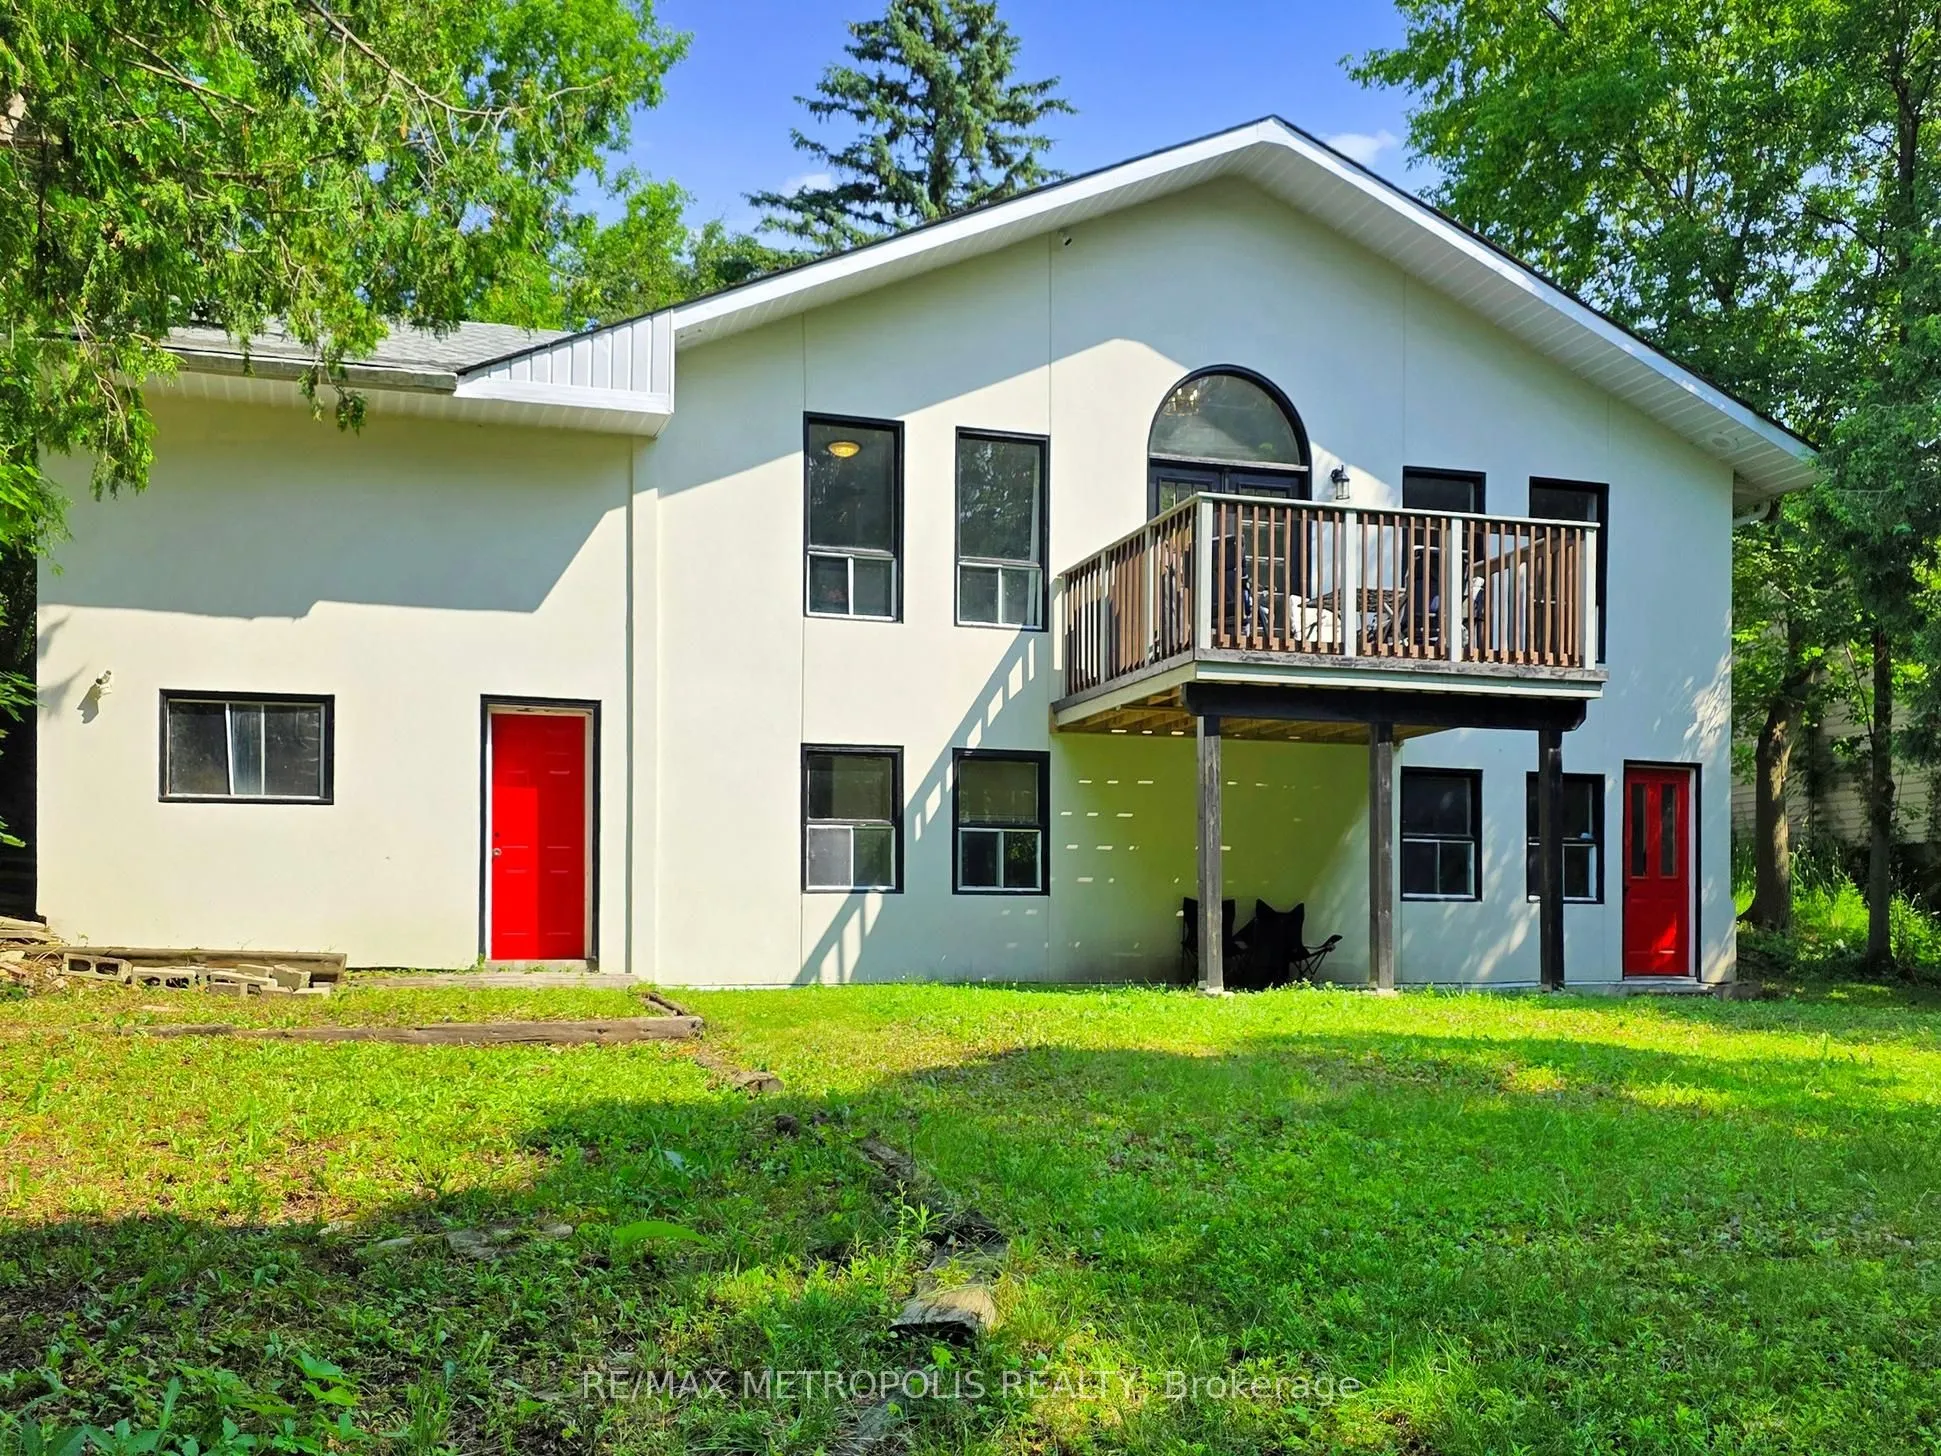
Partially Finished,Walk-Out
Listed on
2026-08-07
Lot size
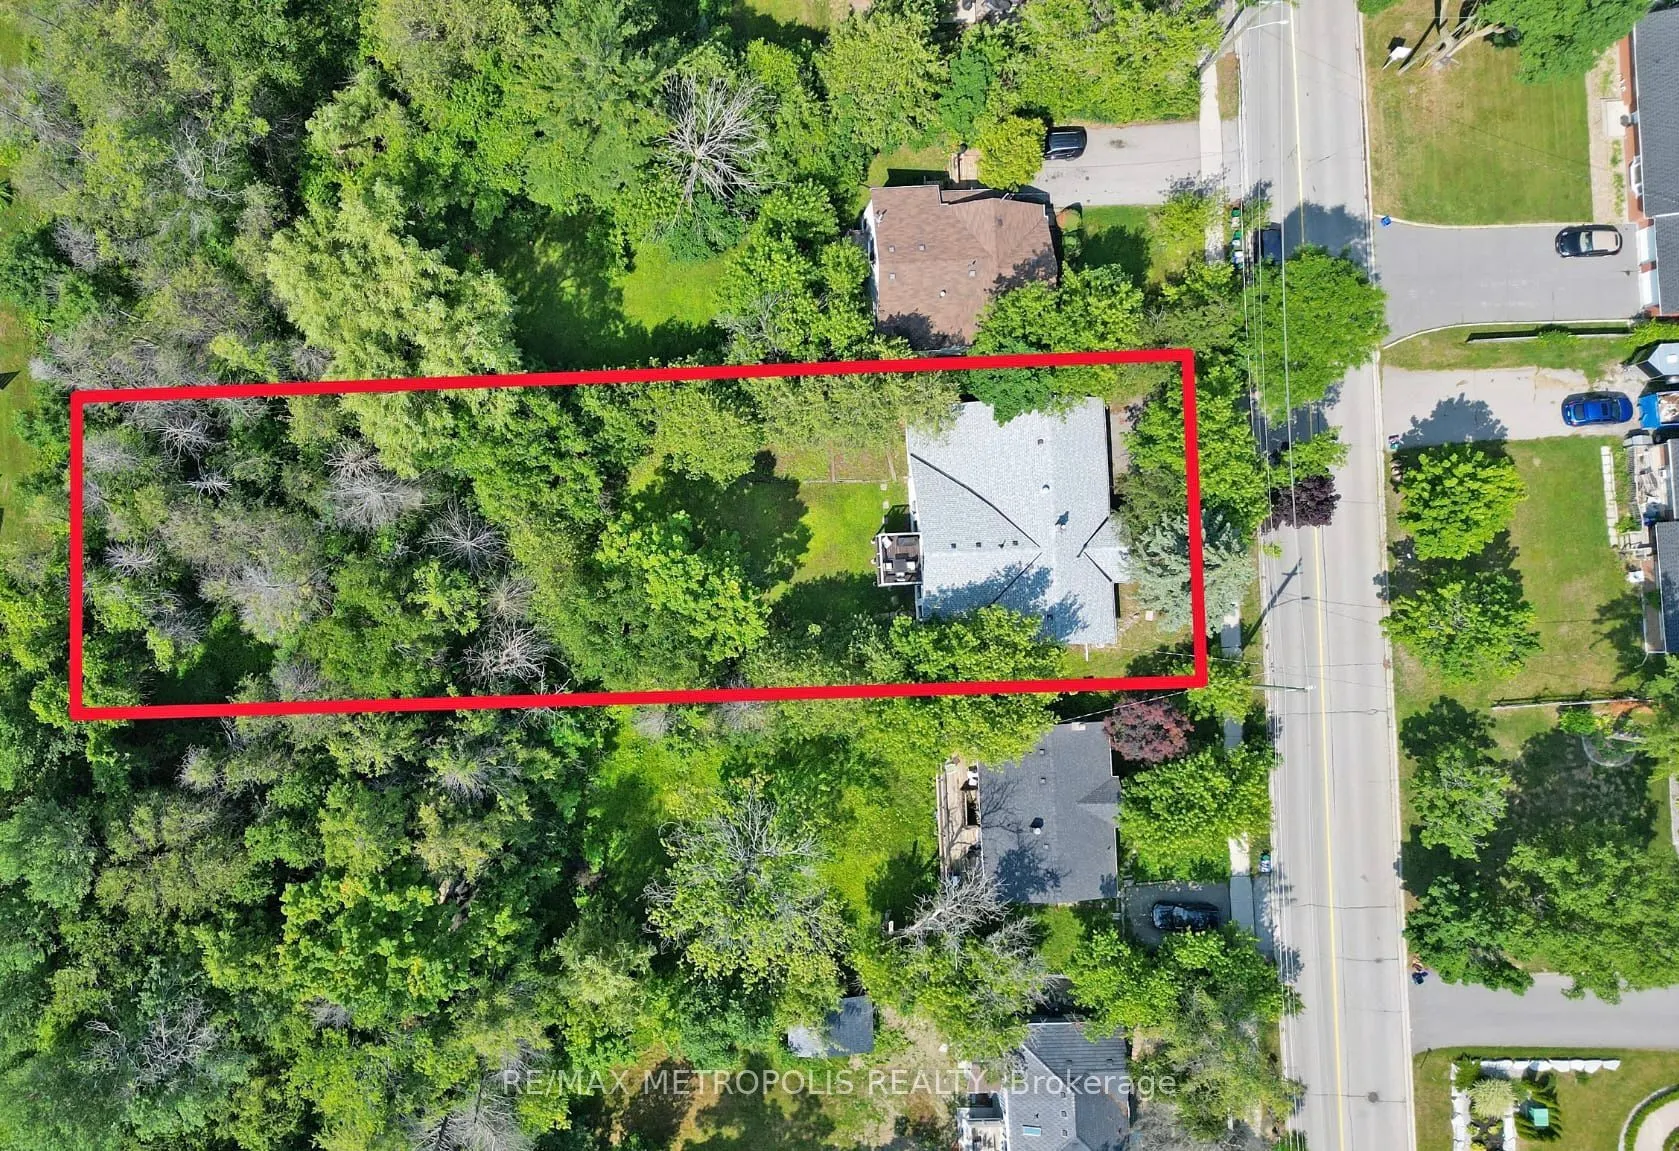
66 x 181.0
Tax
$6,346 /yr
Days on Market
88
Approximate Age
51-99
Maintenance Fee
-
Description
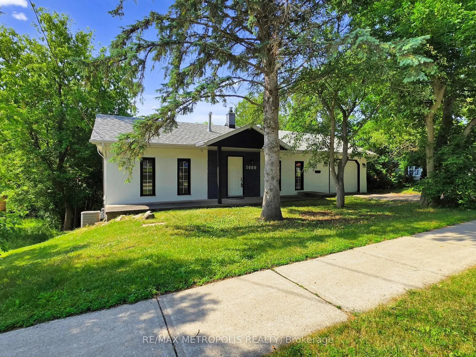
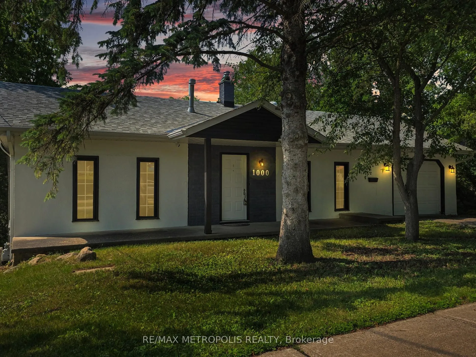
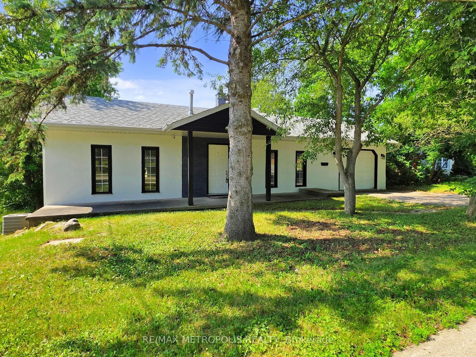
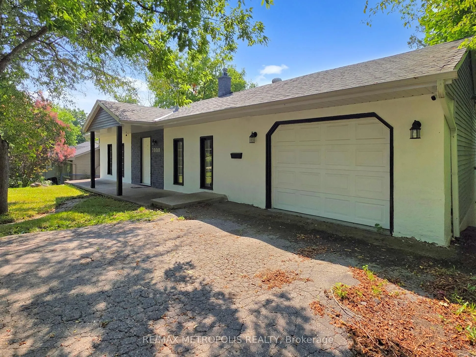
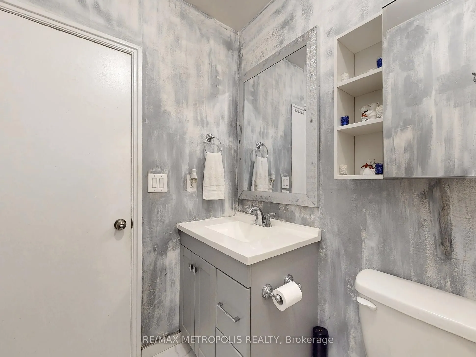
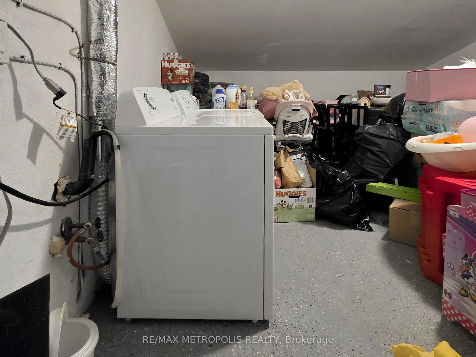
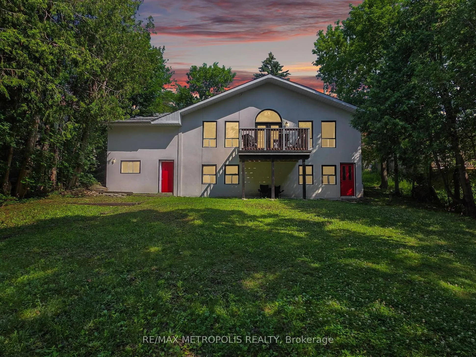
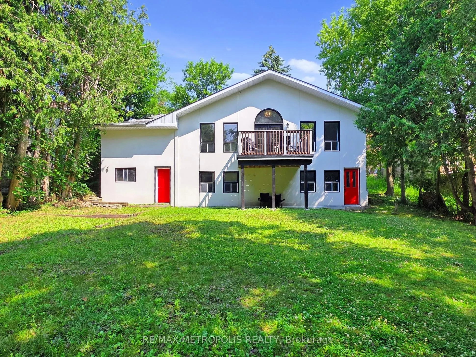
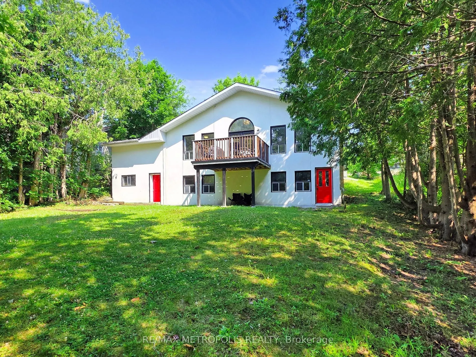
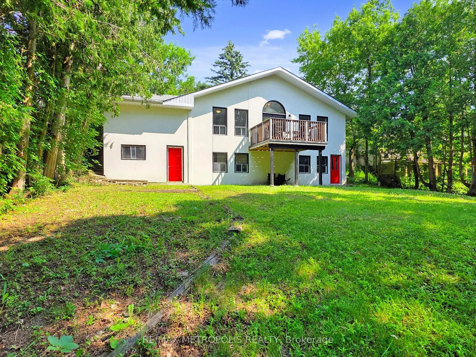
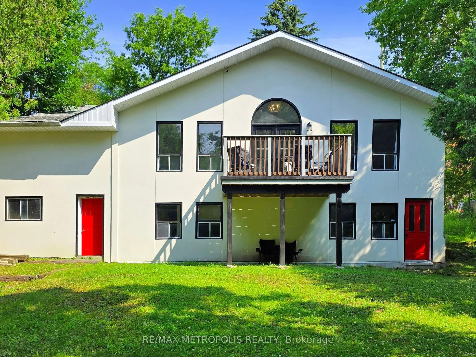
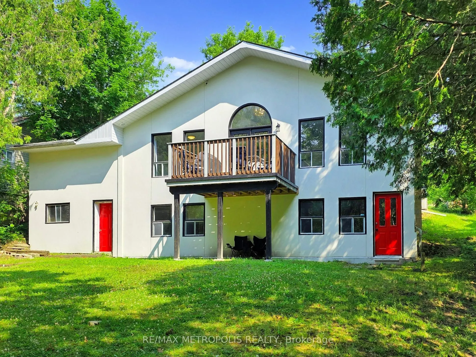
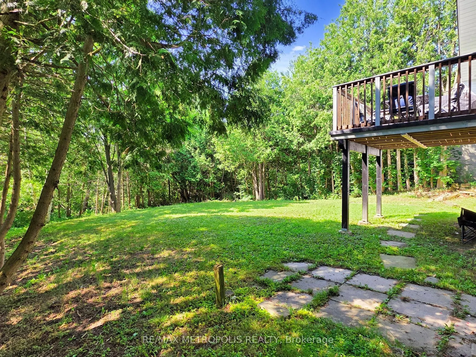
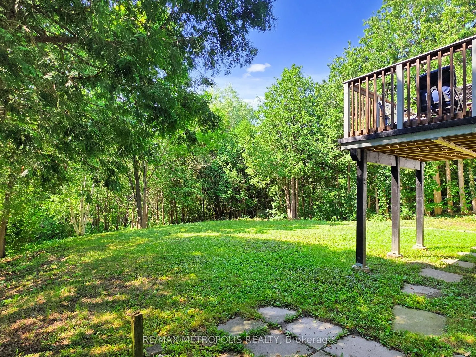
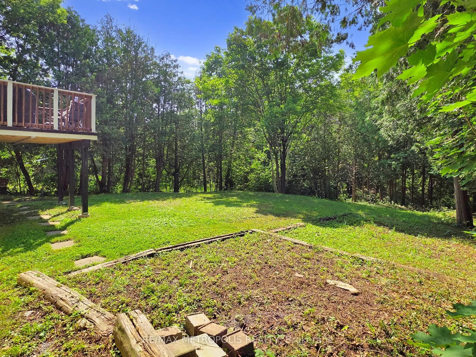
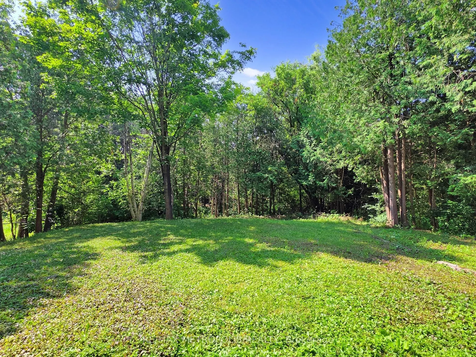
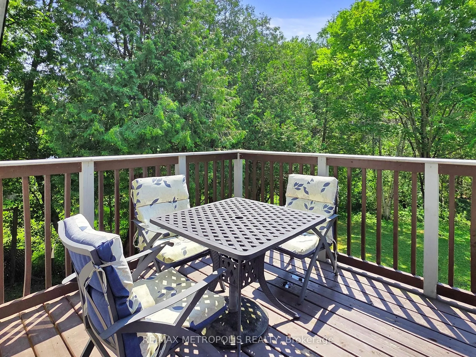
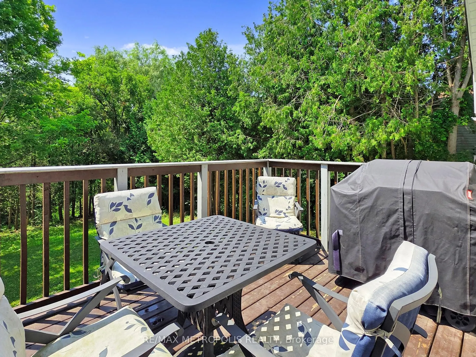
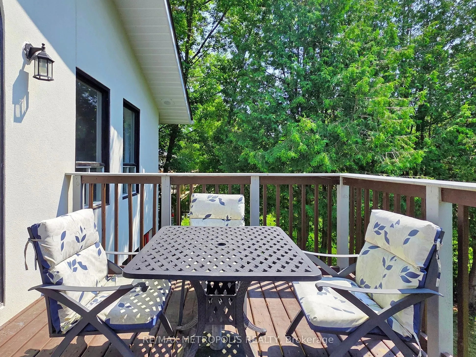
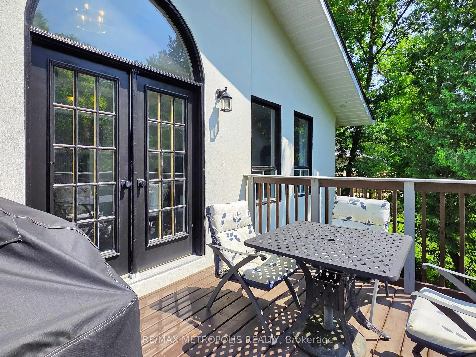
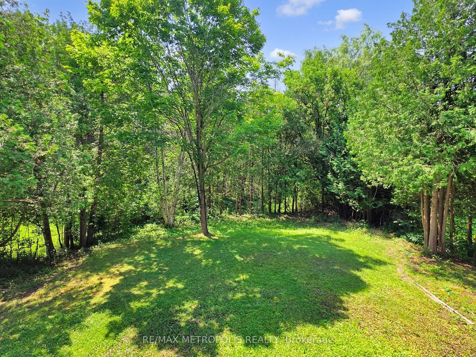
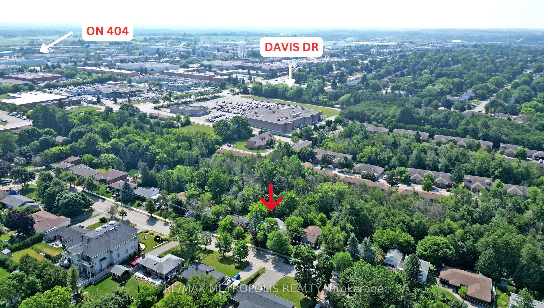
Welcome to 1000 Elgin Street, Newmarket - a beautiful starter home or investment property with great rental potential set on a premium lot in a highly sought-after location. Nestled on an impressive 181-foot deep lot backing onto lush green space and a serene ravine, this charming property offers pr...ivacy, natural views, and the perfect backdrop for family living. Situated in a quiet, established neighborhood lined with mature trees, you'll appreciate the peaceful atmosphere and strong sense of community. Key Features: Expansive 181-foot deep lot with no rear neighbors -Walkout basement with rough-ins - ideal for an in-law suite. Perfect for first-time buyers or growing families. Enjoy unmatched convenience just steps from parks, schools, plazas, and public transit. You're also minutes from Southlake Regional Health Centre, Highway 404, and the Newmarket GO Station for easy commuting. Within walking distance, you'll find a wide range of everyday amenities including shops, restaurants, banks, a walk-in clinic, dental office, and optometrist - plus a gas station just up the street. An exciting new Costco is also coming soon to the area, adding even more value and convenience. Don't miss this exceptional opportunity to own a home in a thriving, family-friendly neighborhood.
Full Property Details
Interior
Bedrooms
3
Total Bedrooms
3
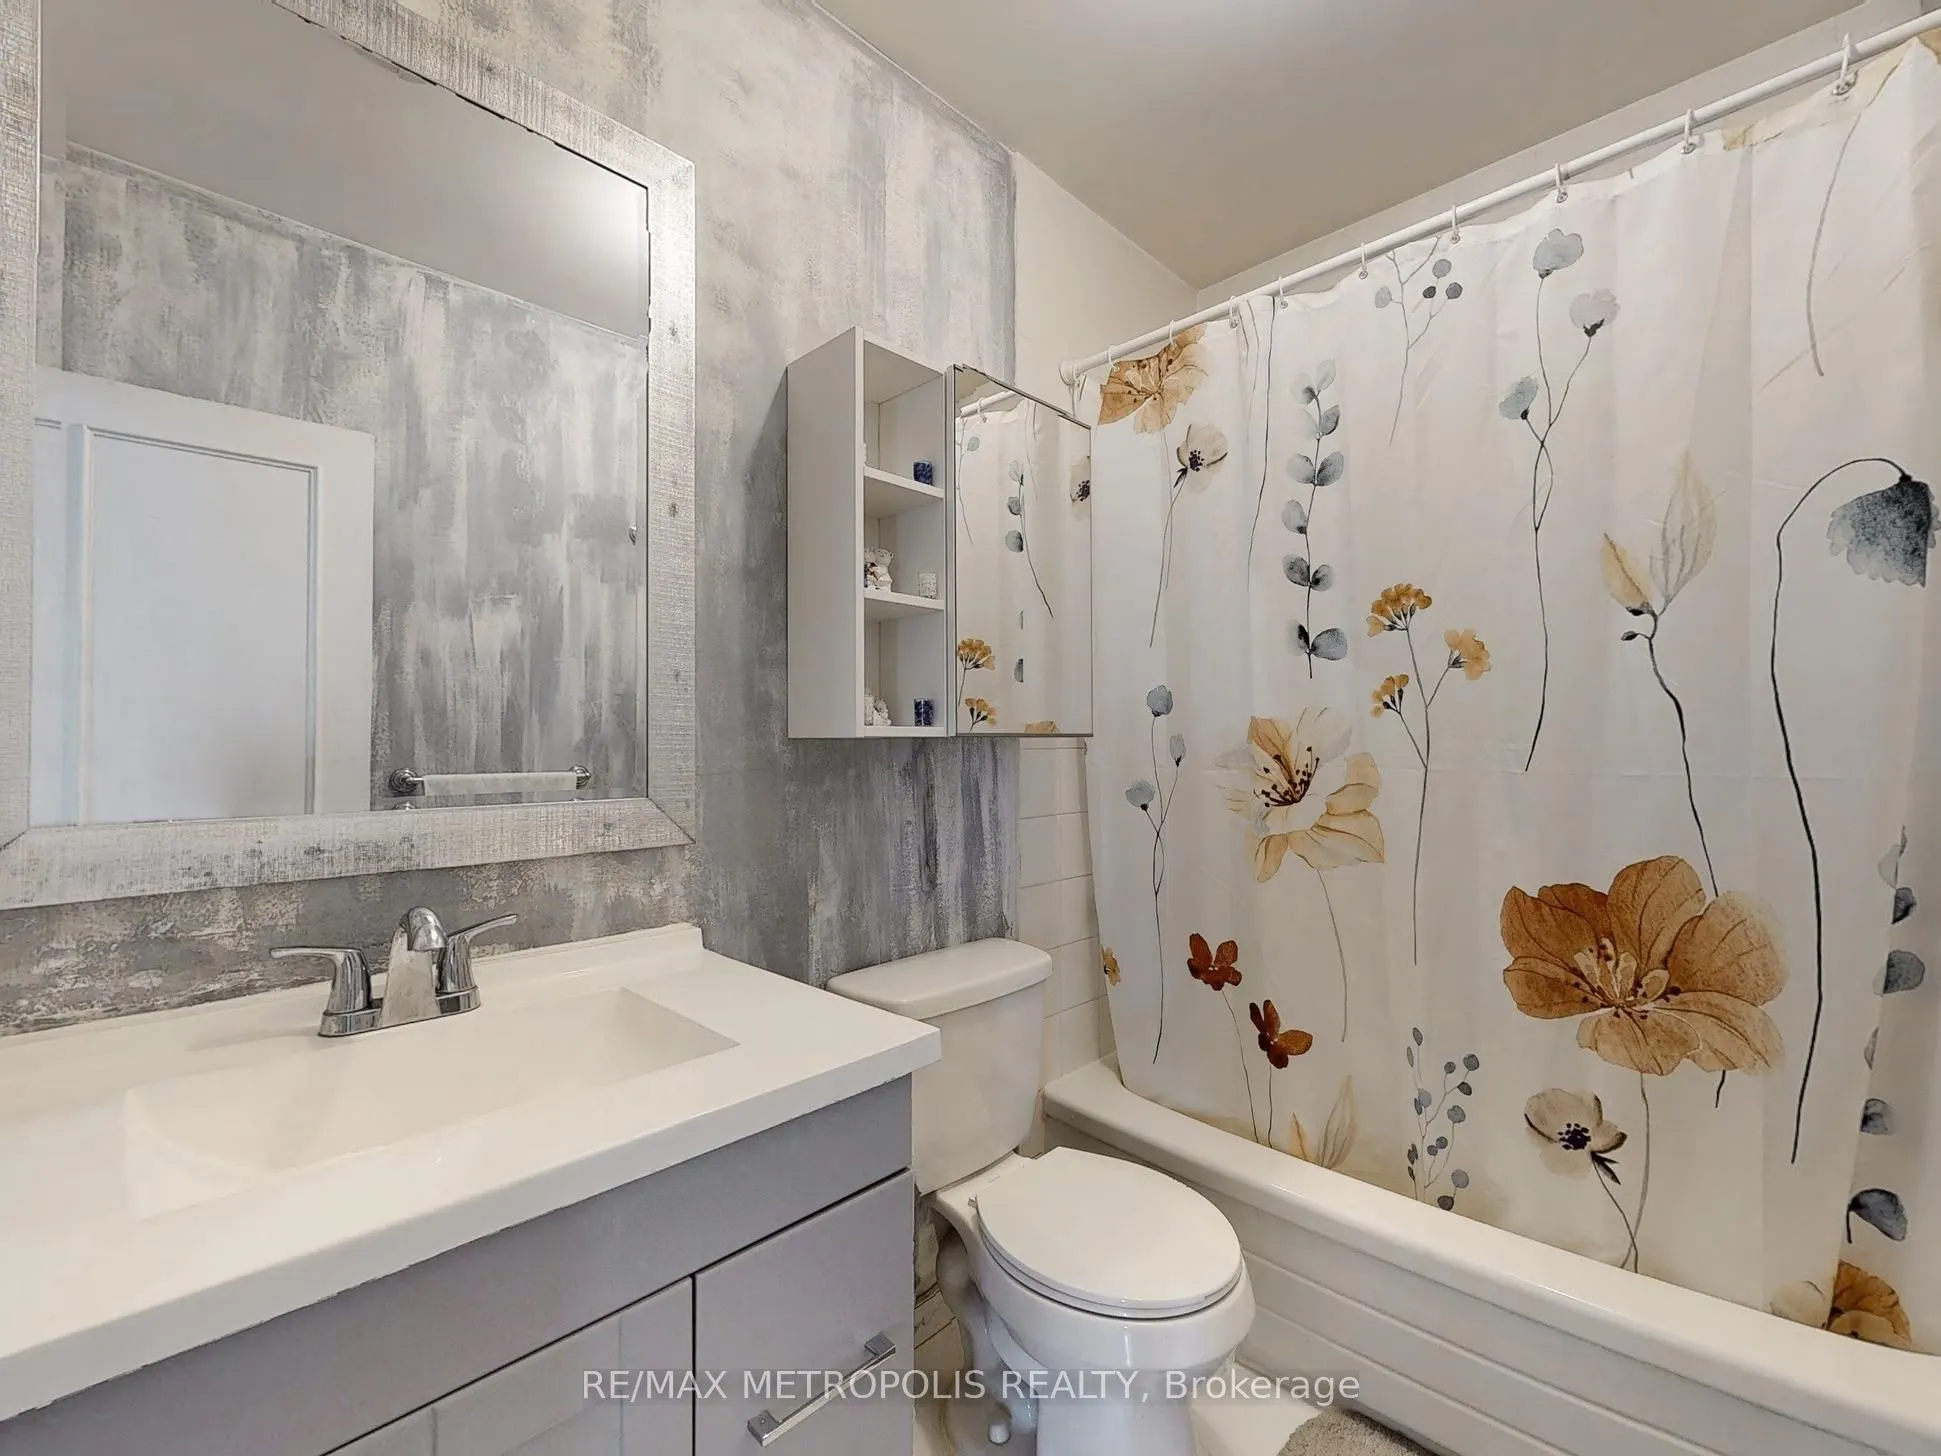
Washrooms
2
Square Footage
1100-1500 sqft
Basement
Partially Finished,Walk-Out
Heating Source
Gas
Heating Fuel
Forced Air
Air Conditioning
Central Air
Family Room
Yes
Kitchens
1
Total Kitchens
1
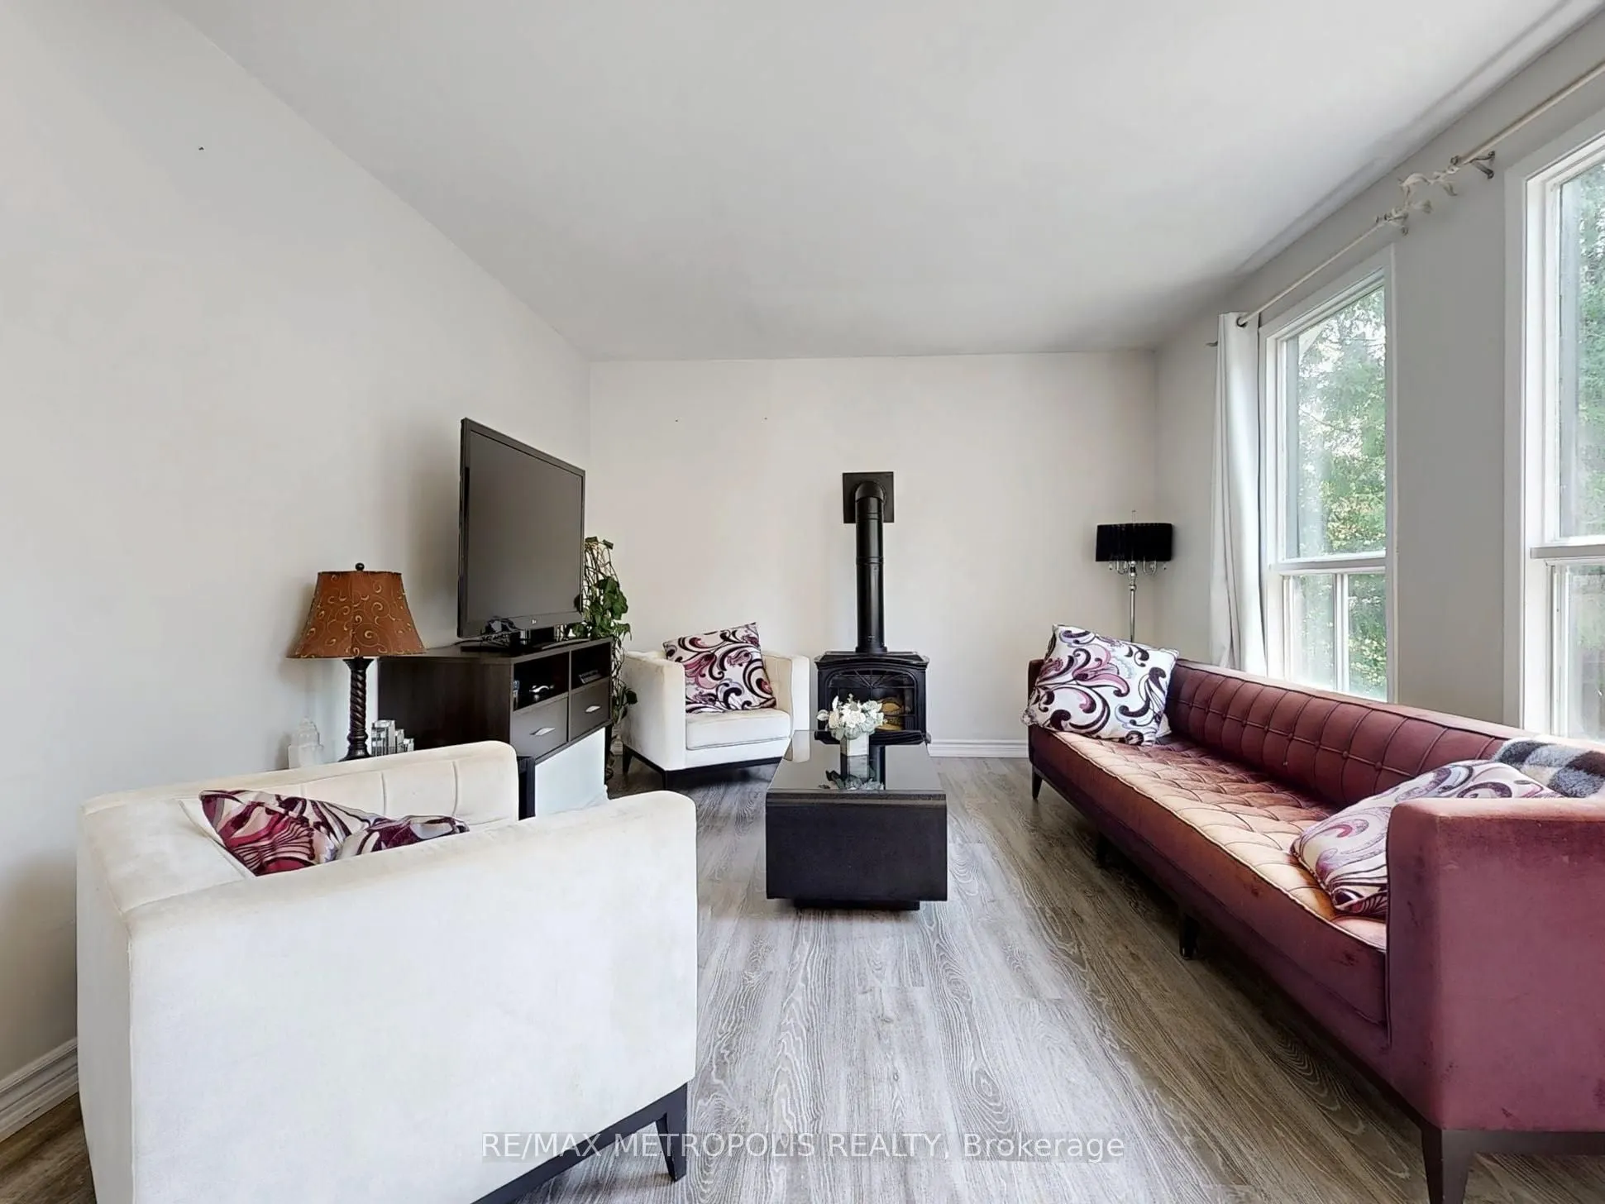
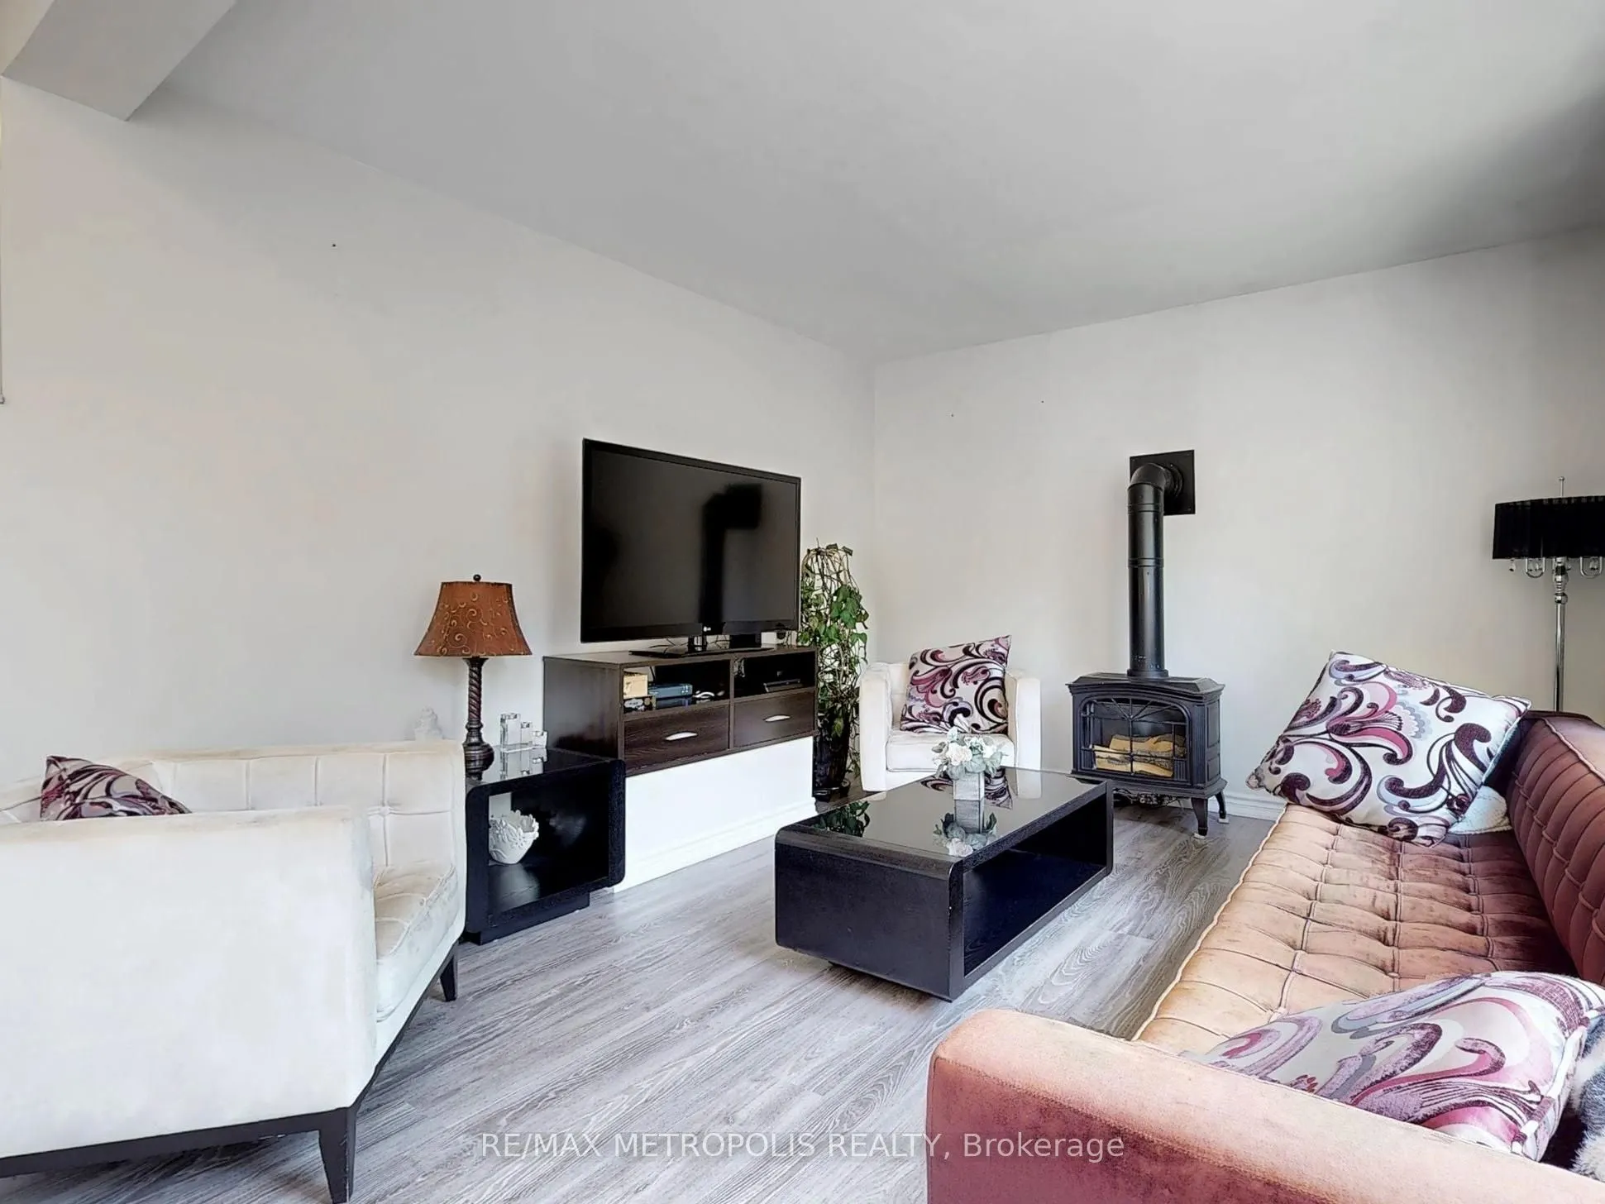
Fireplace Features
Yes
Bedrooms
3
Total Bedrooms
3
Washrooms
2
Square Footage
1100-1500 sqft
Basement
Partially Finished,Walk-Out
Heating Source
Gas
Heating Fuel
Forced Air
Air Conditioning
Central Air
Family Room
Yes
Kitchens
1
Total Kitchens
1
Fireplace Features
Yes
Exterior
Depth
181.0
Front
66.0
Driveway
Private
Lot Size
66 x 181.0 ft
Pool
None
Parking Spaces
2
Total Parking Spaces
3.00
Parking Description
Attached
Garage Spaces
1
Depth
181.0
Front
66.0
Driveway
Private
Lot Size
66 x 181.0 ft
Pool
None
Parking Spaces
2
Total Parking Spaces
3.00
Parking Description
Attached
Garage Spaces
1
Building Description
Style
Bungalow-Raised
Home Type
House
Subtype
Detached
Year Built
51-99
Property Orientation
South
Exterior Finish
Stucco (Plaster),Vinyl Siding
Sewers
Sewers
Water Supply
Municipal
Possession Date
10/1/2026
Style
Bungalow-Raised
Home Type
House
Subtype
Detached
Year Built
51-99
Property Orientation
South
Exterior Finish
Stucco (Plaster),Vinyl Siding
Sewers
Sewers
Water Supply
Municipal
Possession Date
10/1/2026
Community
Community
Huron Heights-Leslie Valley
Community
Huron Heights-Leslie Valley
Taxes & Fees
Taxes
$6,346 /yr
Tax Year
2025
Occupancy
Owner
Taxes
$6,346 /yr
Tax Year
2025
Occupancy
Owner
Room Types
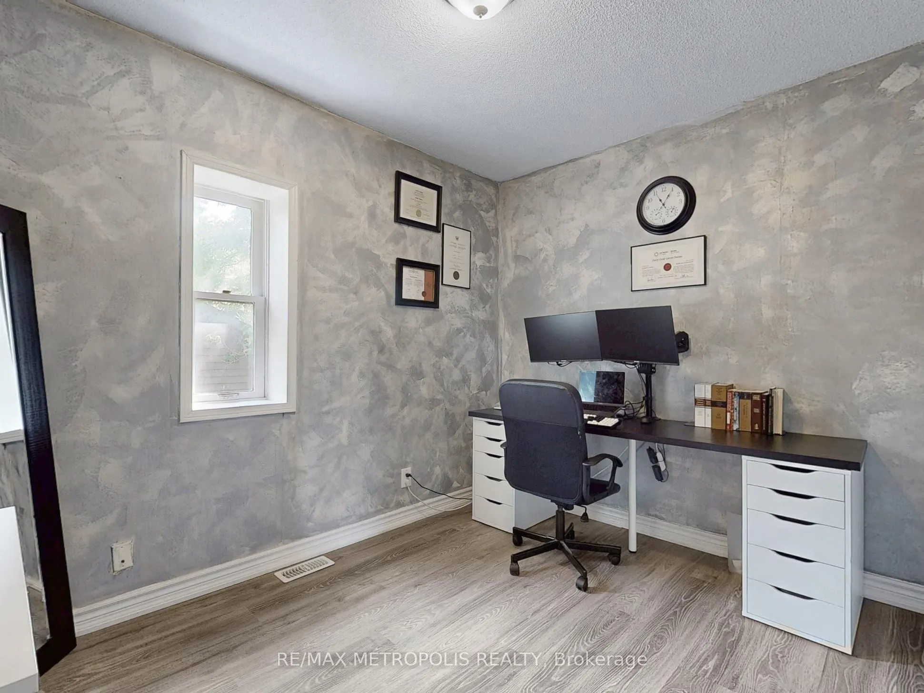
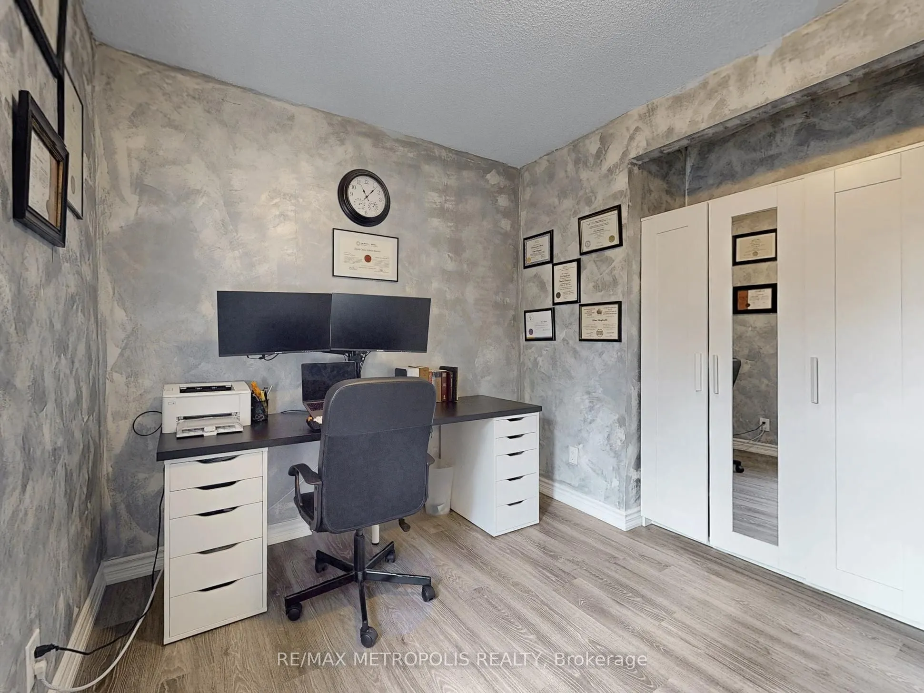
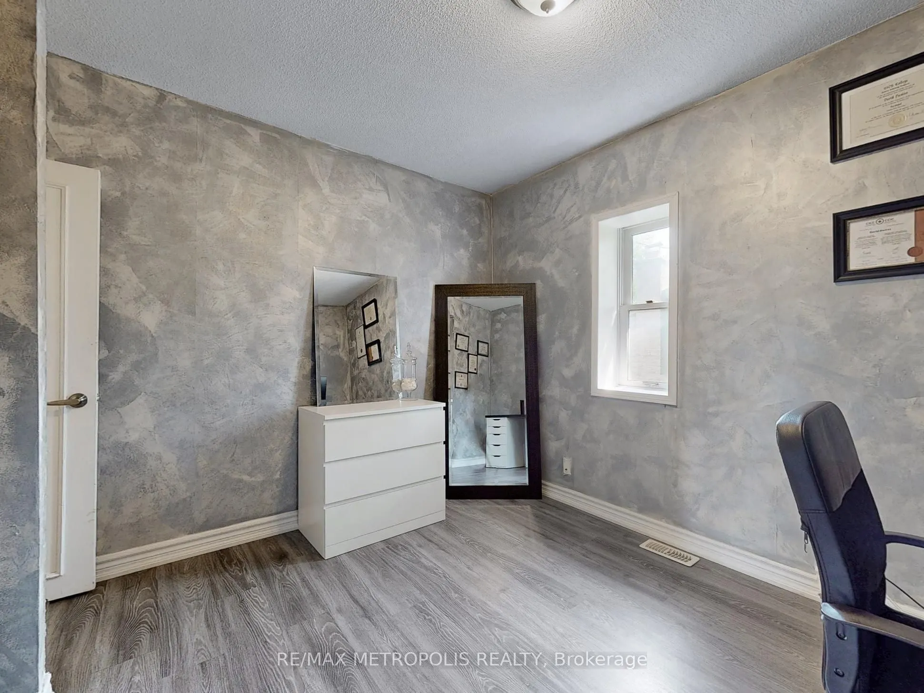
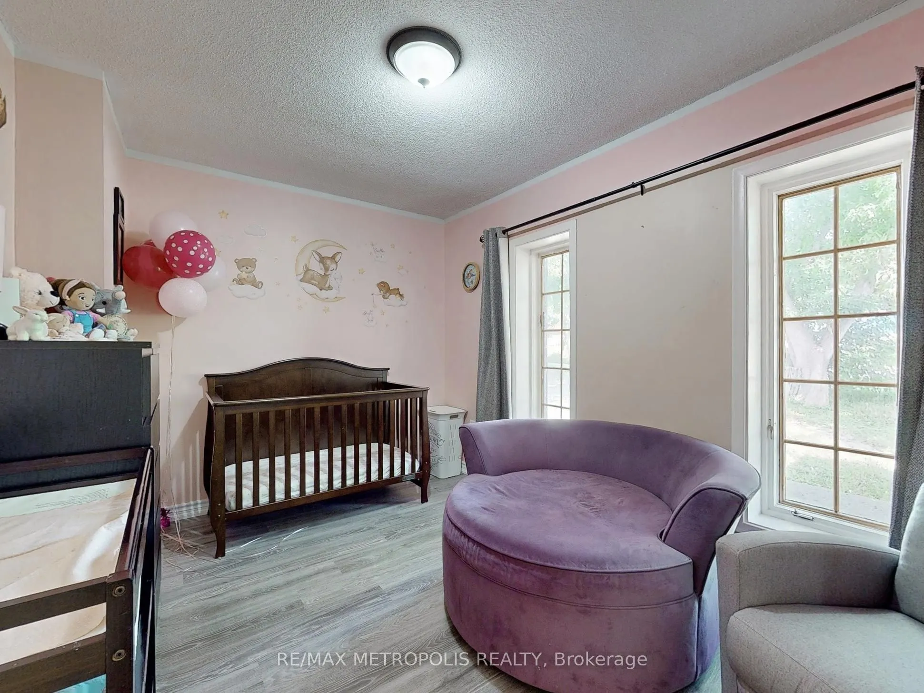
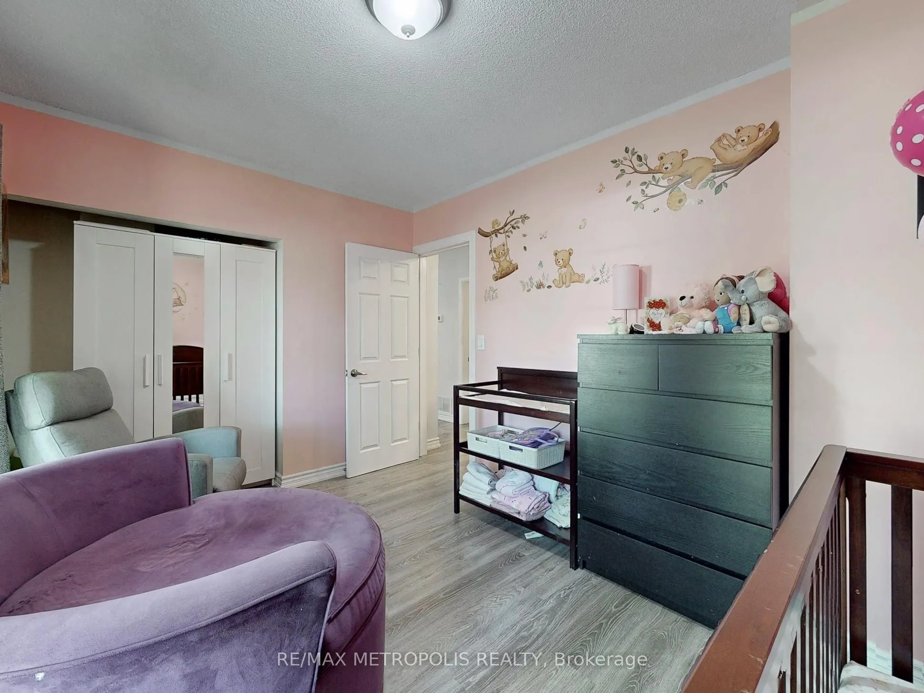
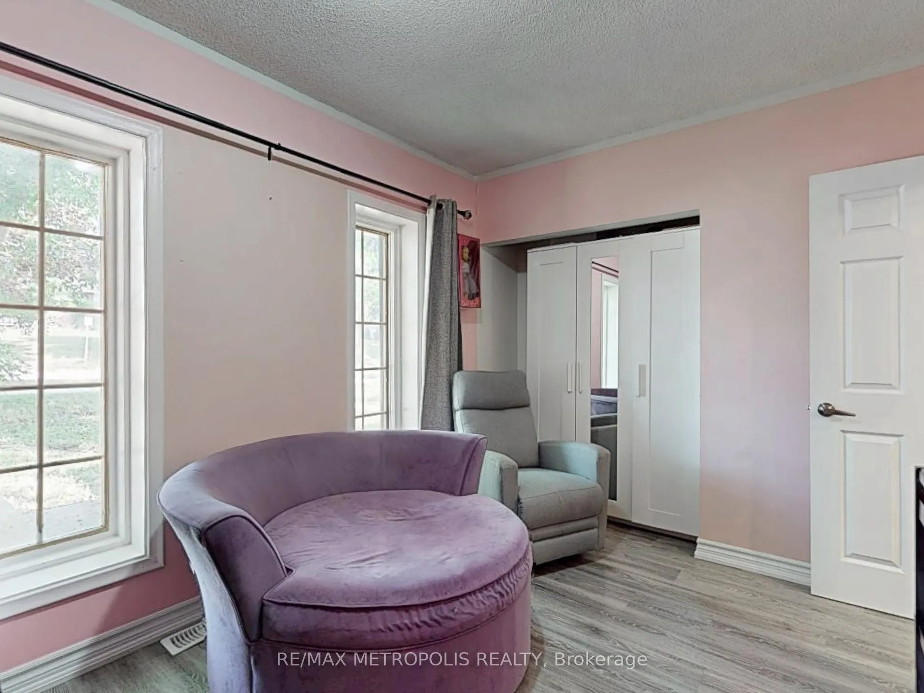
Bedroom 2
Laminate, Closet
Dimensions 12.63 x 12.8 feet
161.66 sqft
Bedroom 3
Laminate, Closet
Dimensions 8.69 x 10.99 feet
95.5 sqft
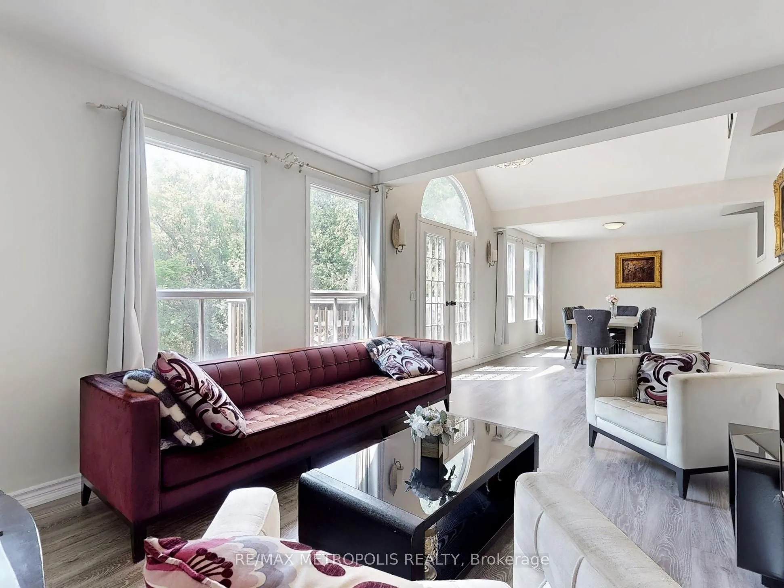
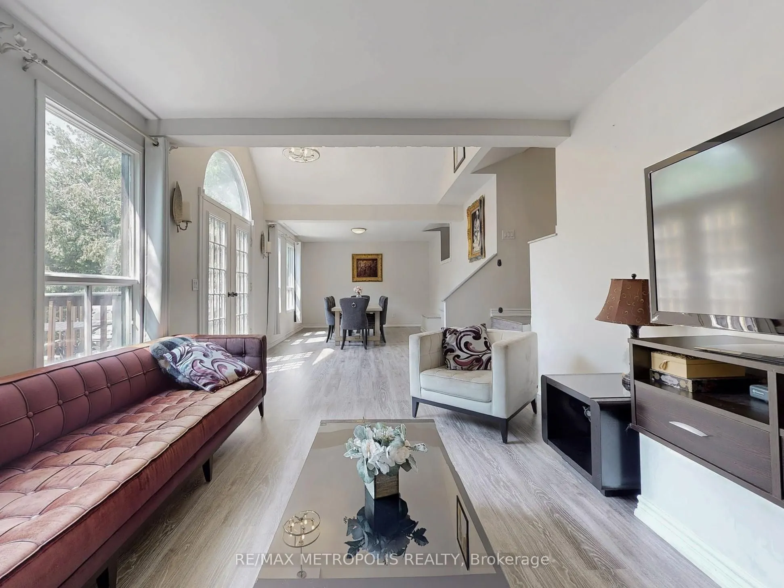
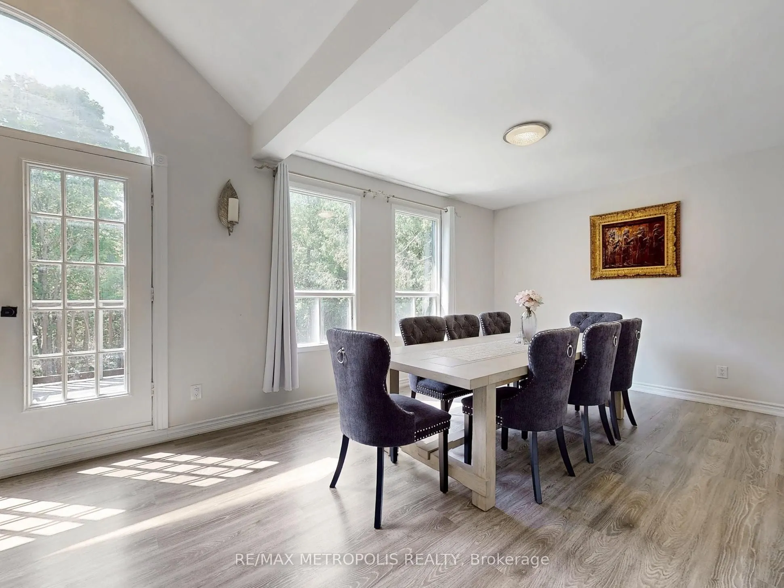
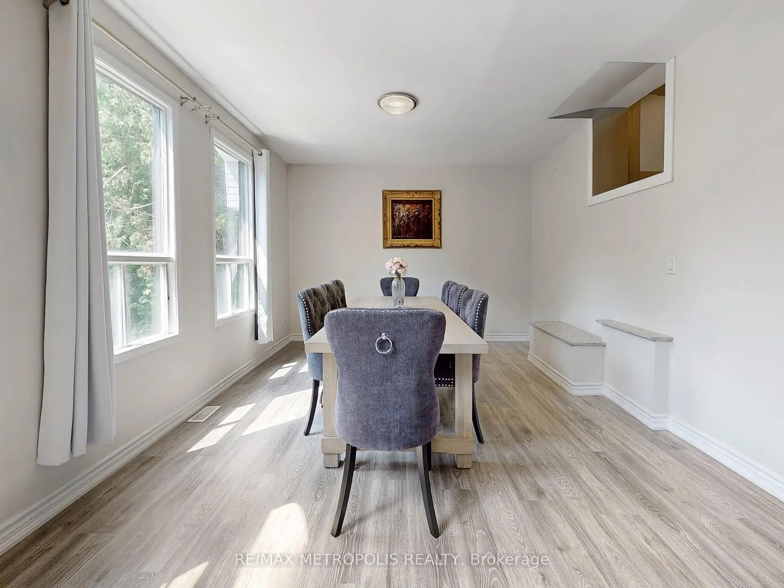
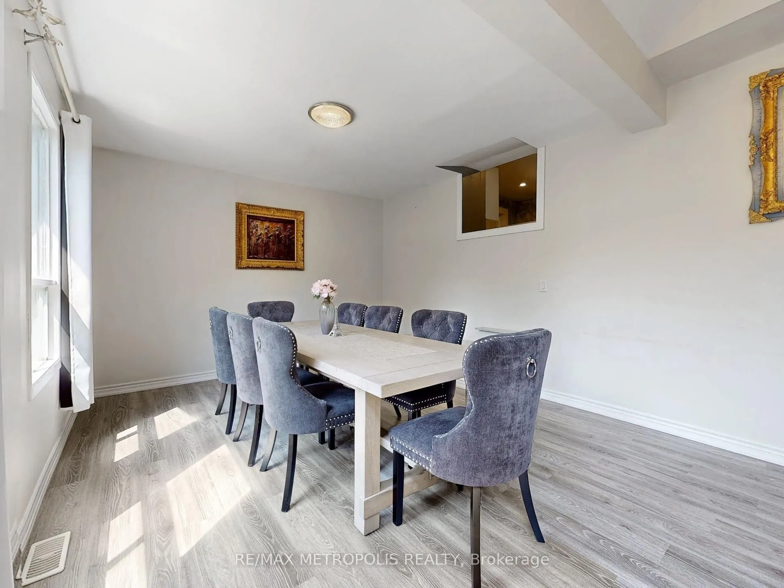
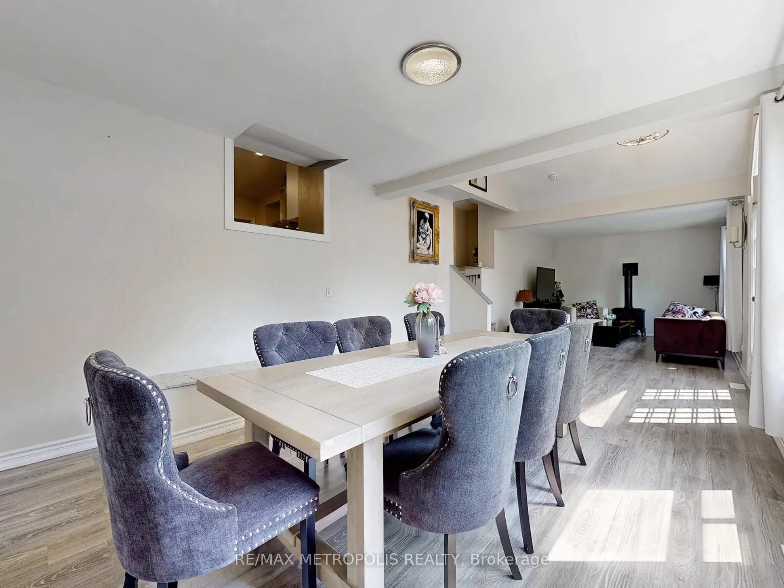
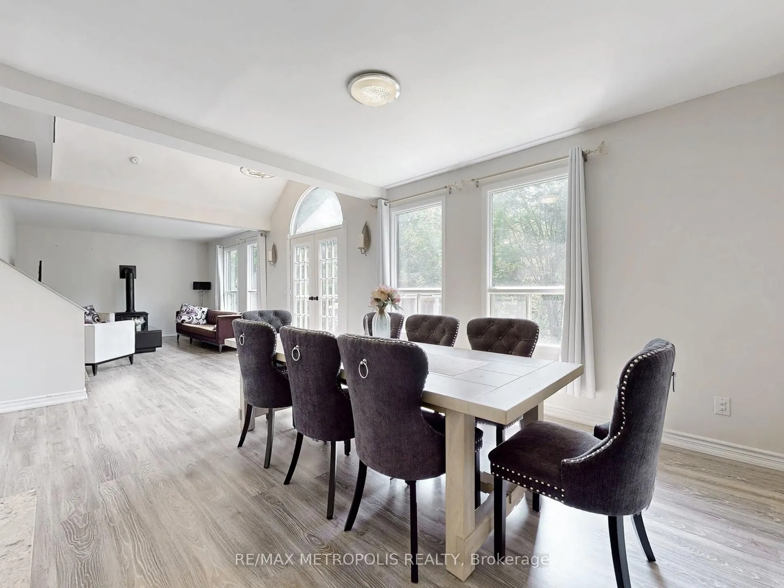
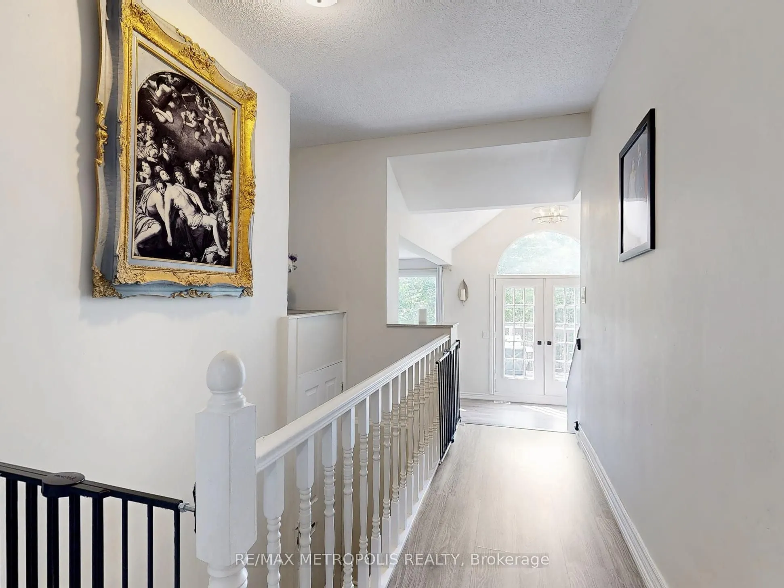
Dining Room
Combined w/Living, Laminate, W/O To Yard
Dimensions 12.01 x 35.93 feet
431.52 sqft
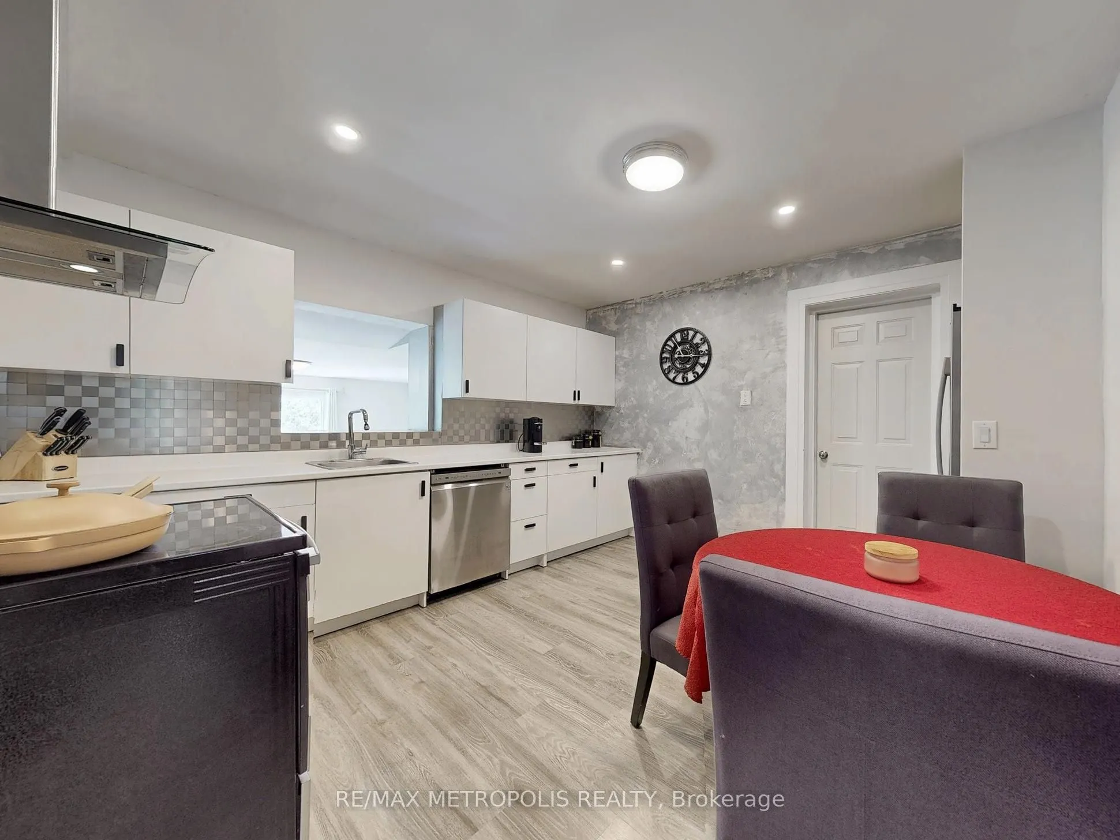
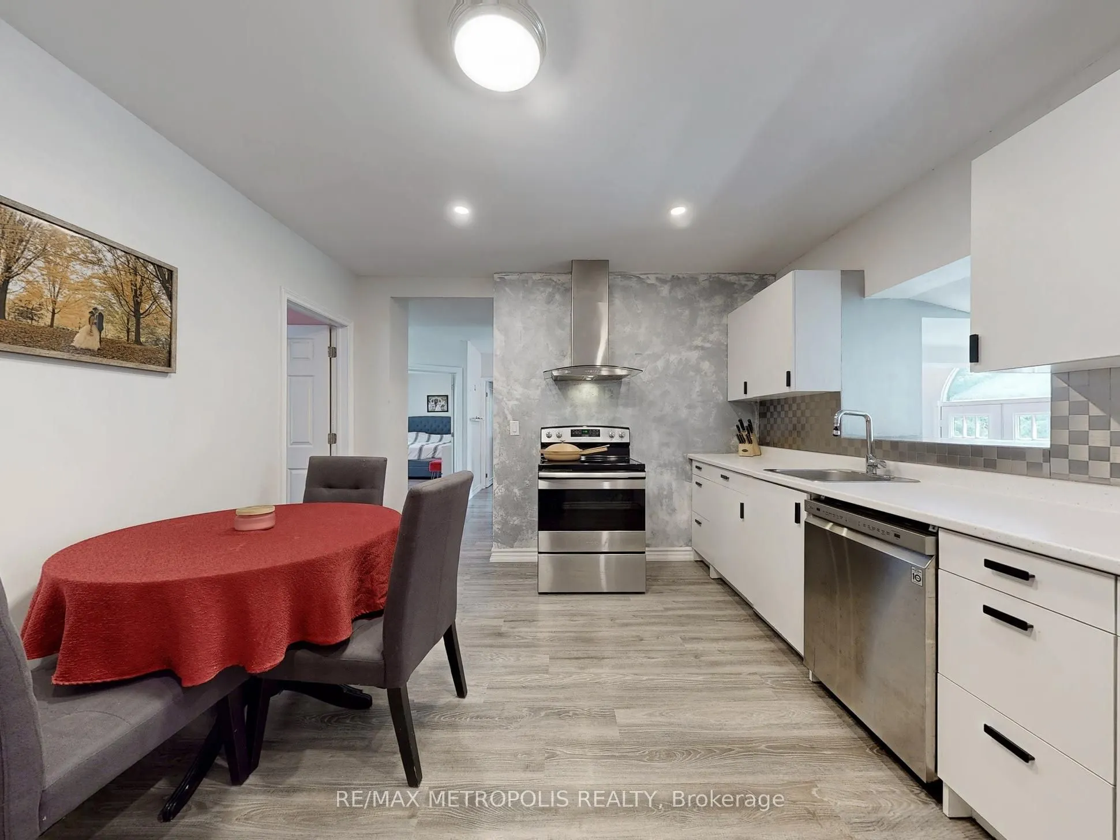
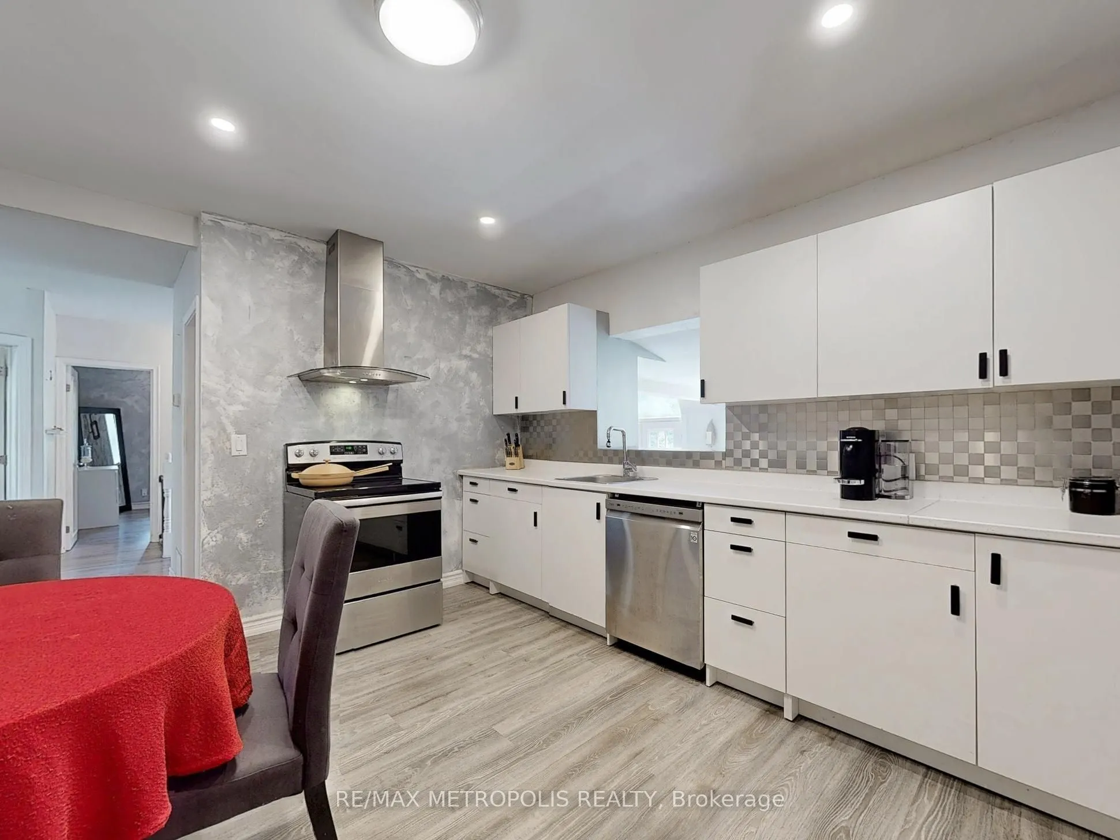
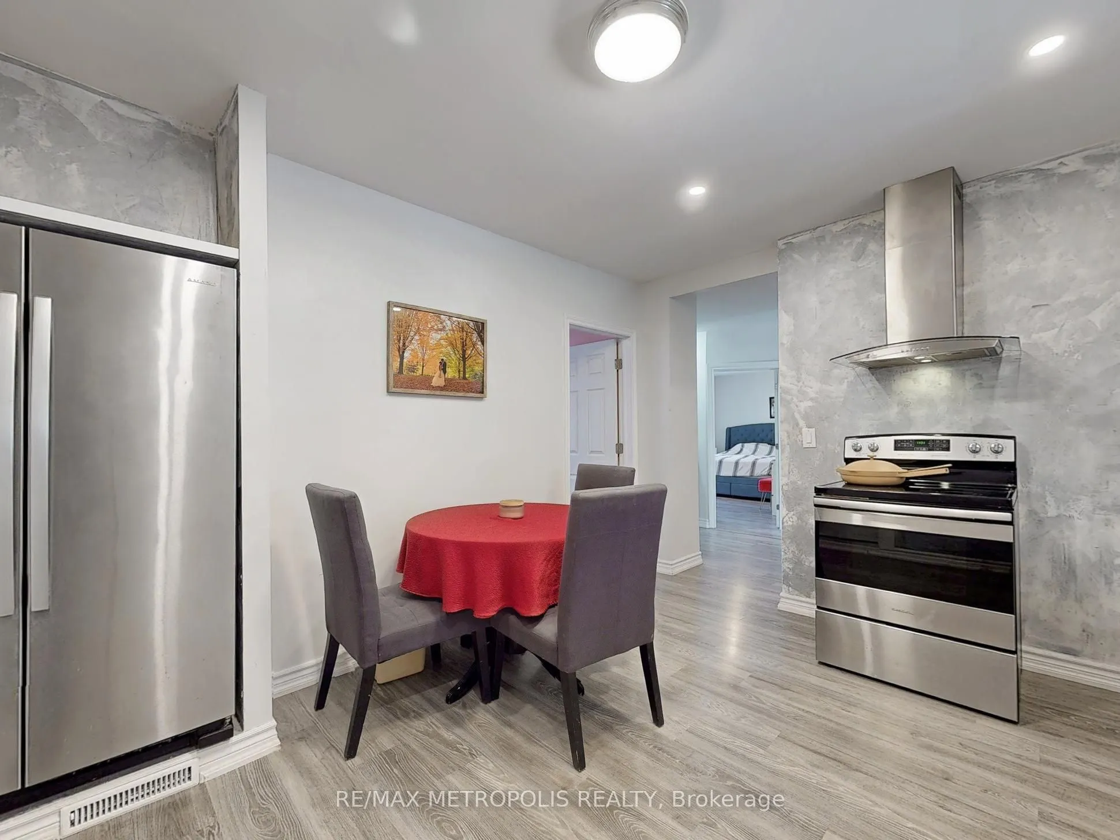
Kitchen
Laminate
Dimensions 11.81 x 12.7 feet
149.99 sqft
Living Room
Combined w/Dining, Laminate, W/O To Yard
Dimensions 12.01 x 35.93 feet
431.52 sqft
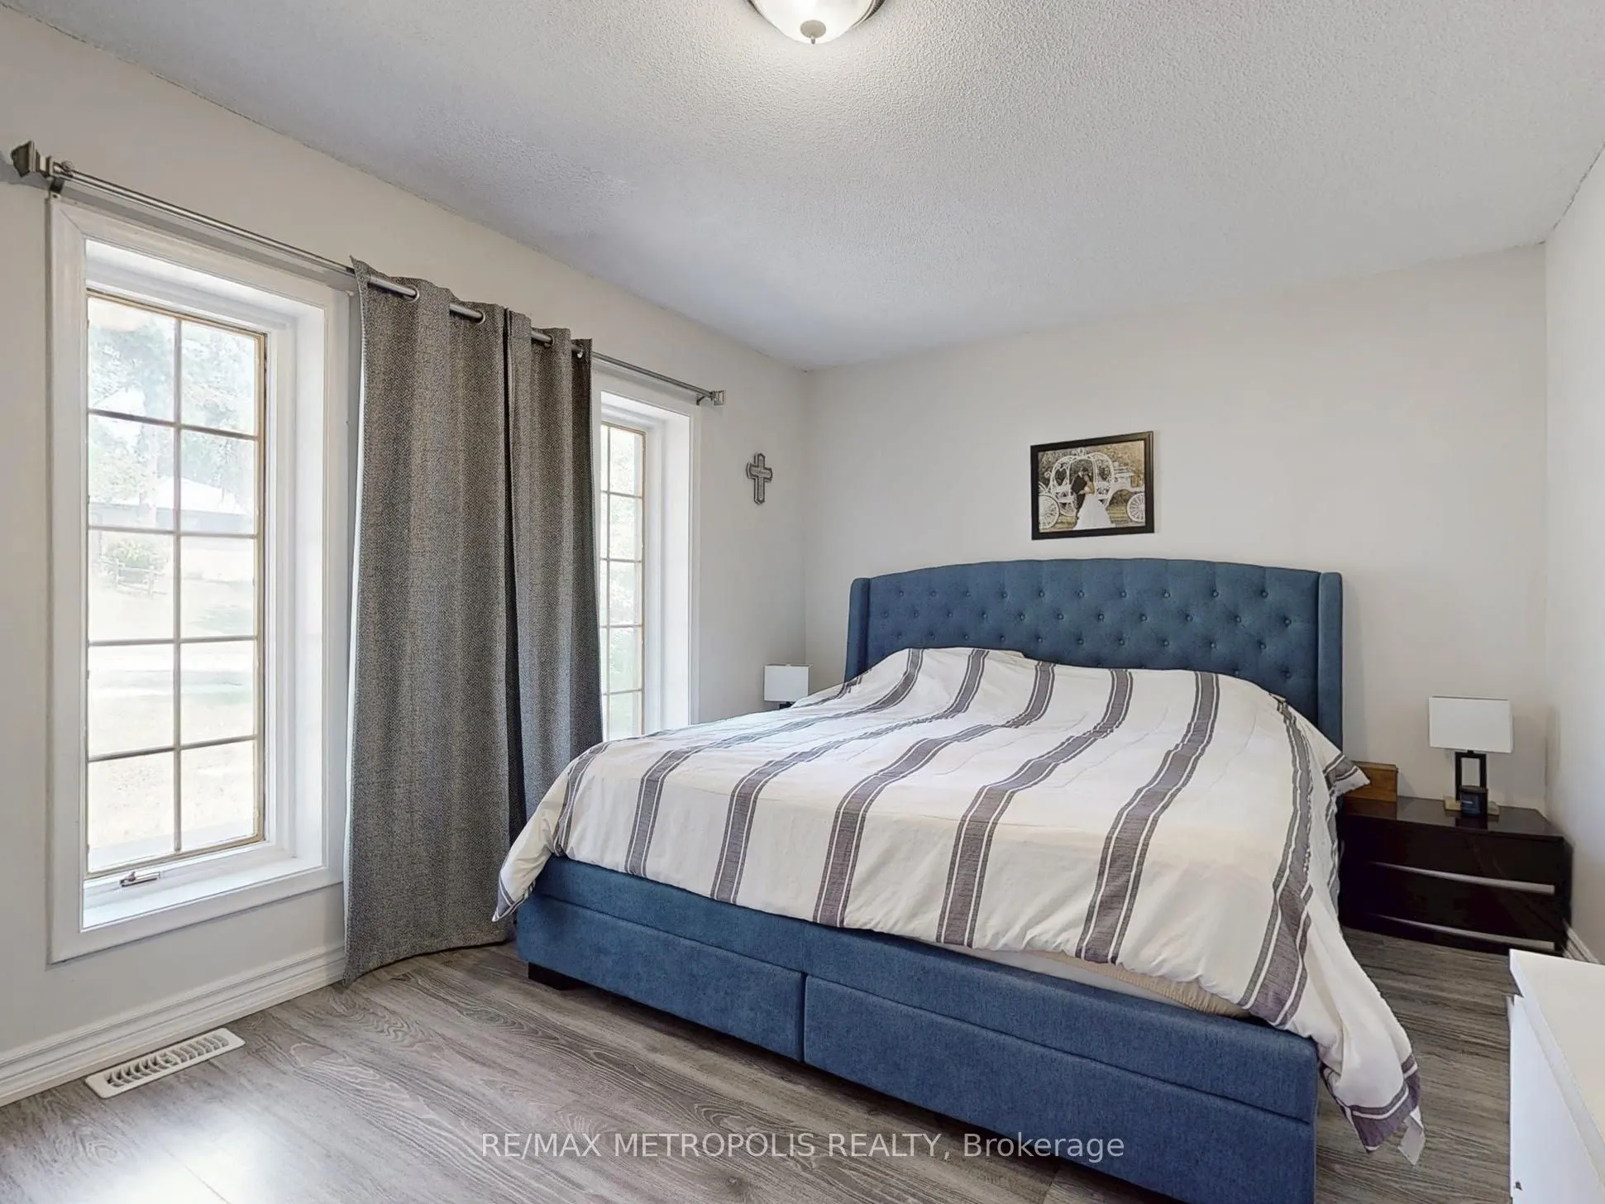
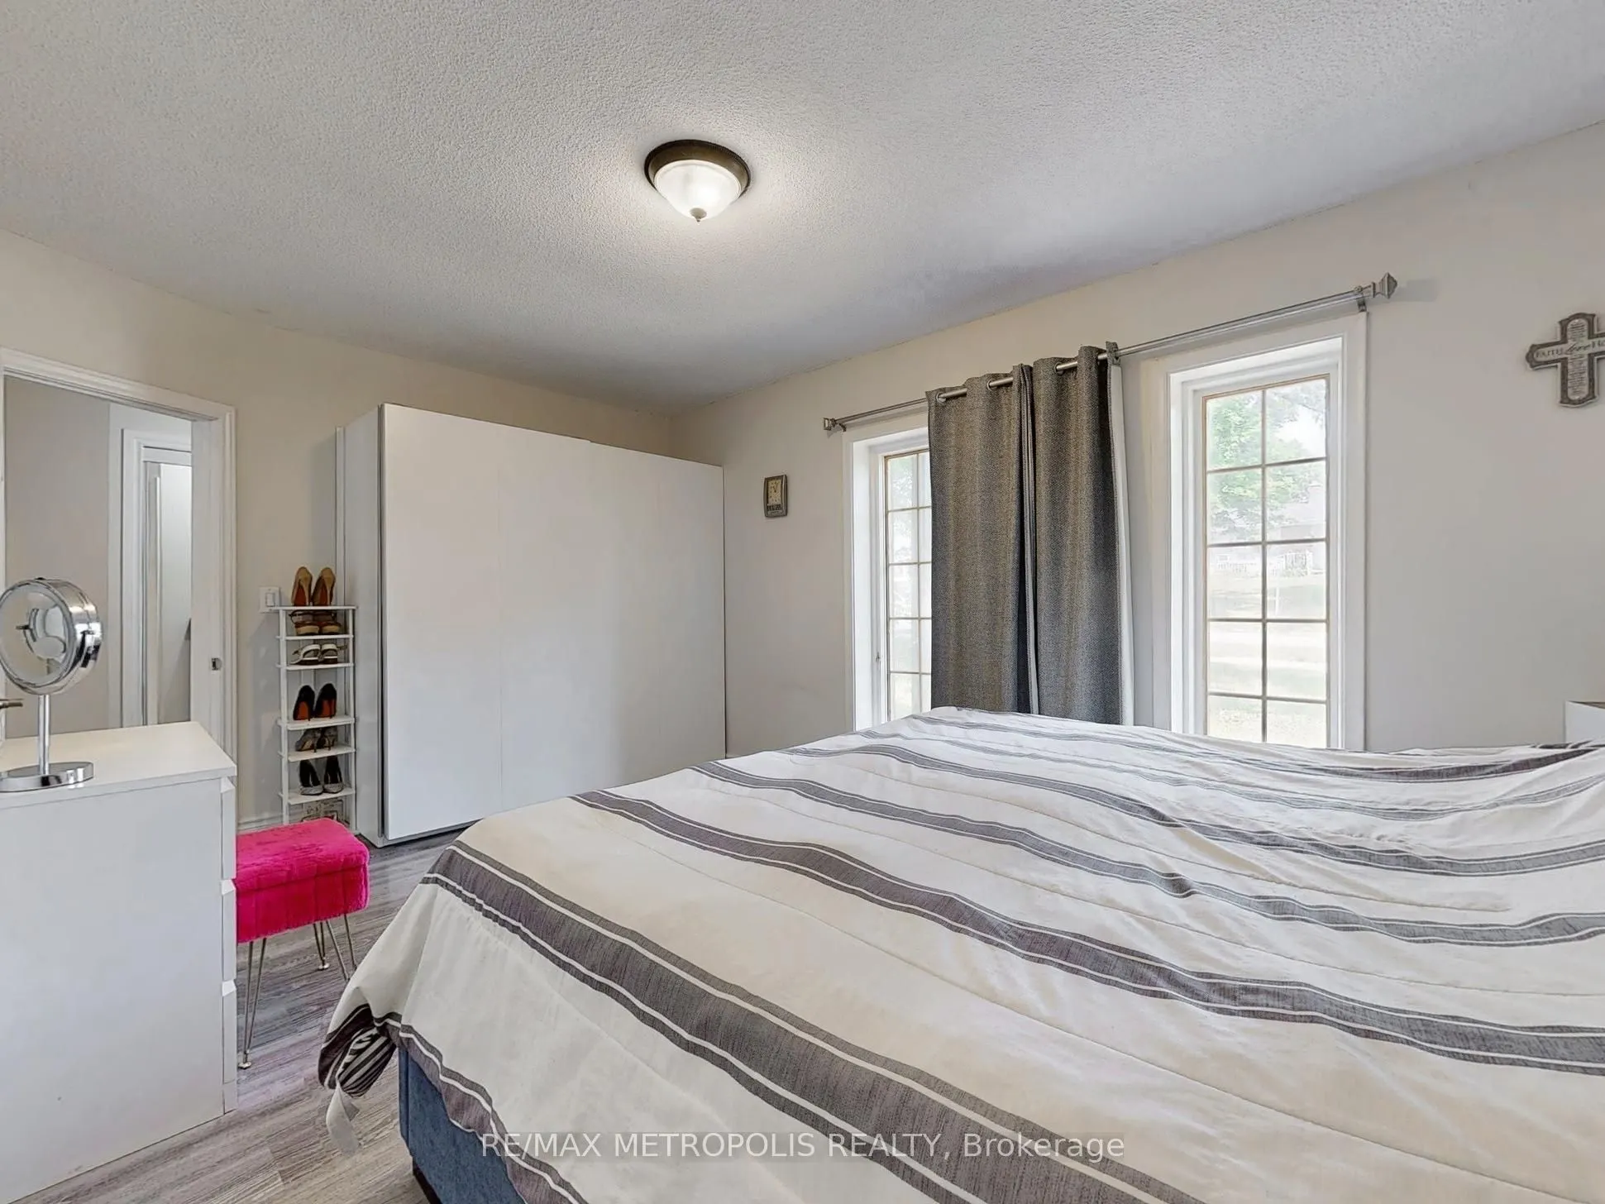
Primary Bedroom
Laminate, Large Window
Dimensions 10.66 x 15.98 feet
170.35 sqft
Similar Properties(No results)
Mortgage Calculator
Calculate your estimated monthly mortgage payment
Price
$888,000
$
%
%
Total cost of mortgage
$0
Monthly payment
By clicking Save, we will calculate your estimated mortgage for all properties using the saved values (down payment percentage, interest rate, and amortization).
The accuracy and applicability of this calculator are not guaranteed.



.jpg)