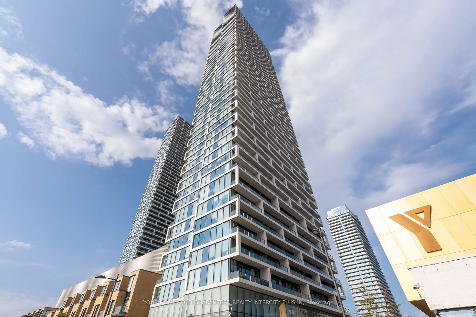
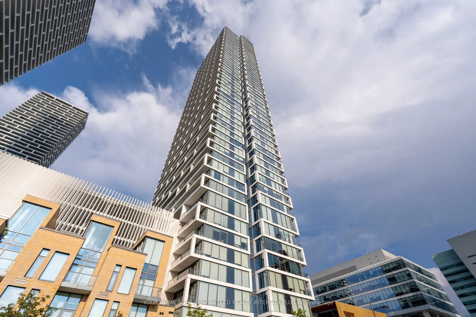
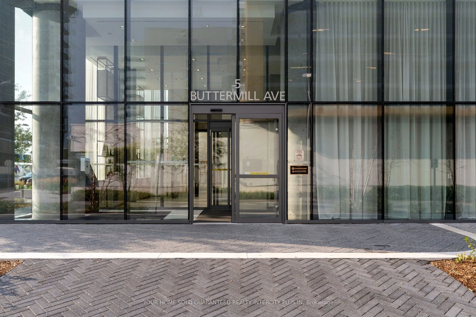
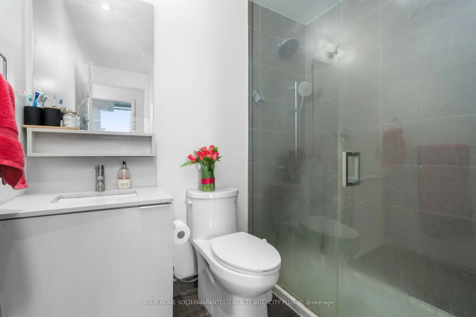
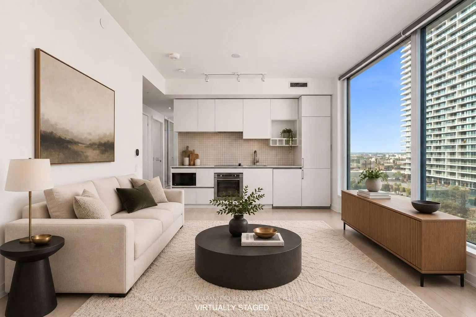
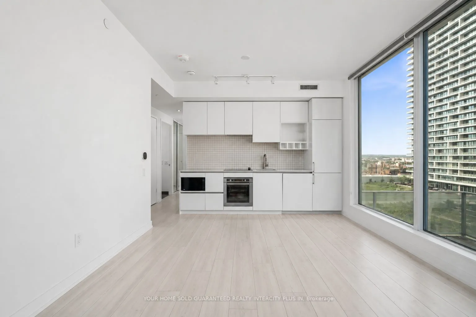
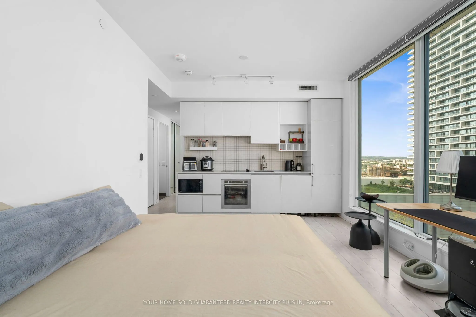
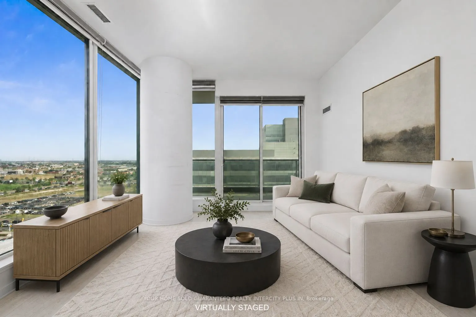
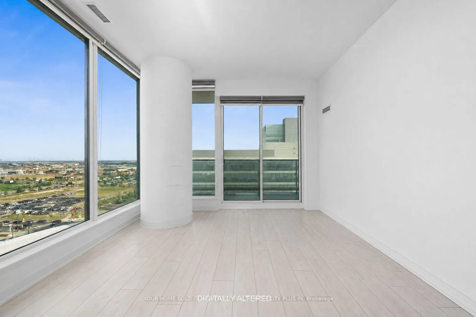
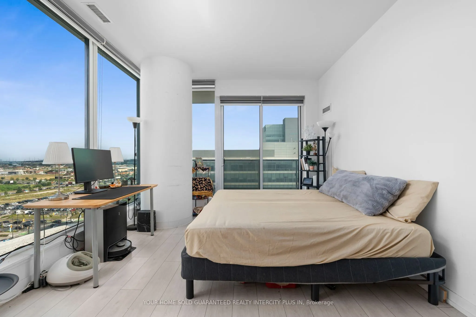
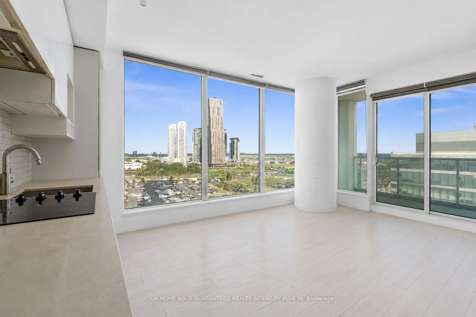
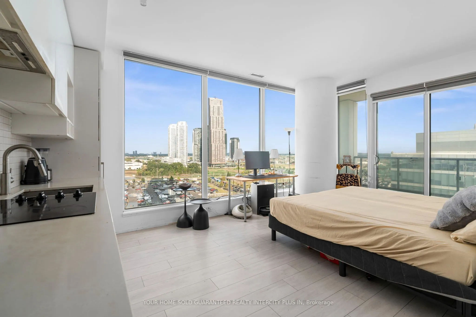
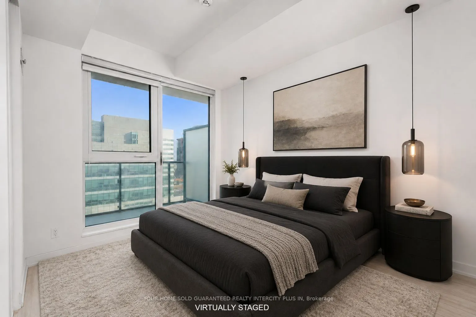
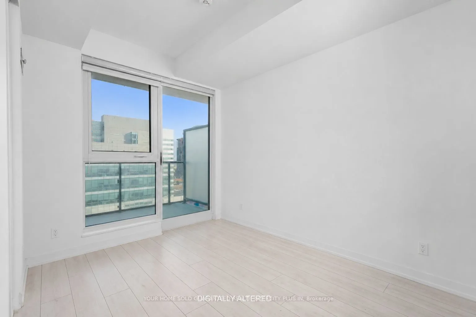
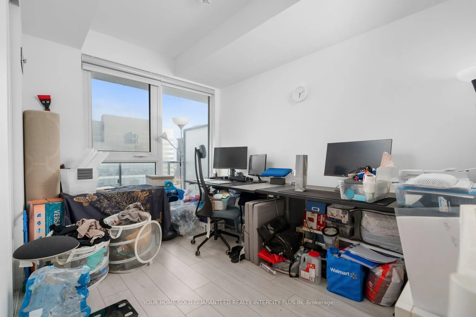
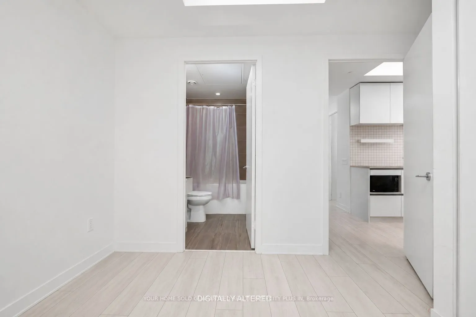
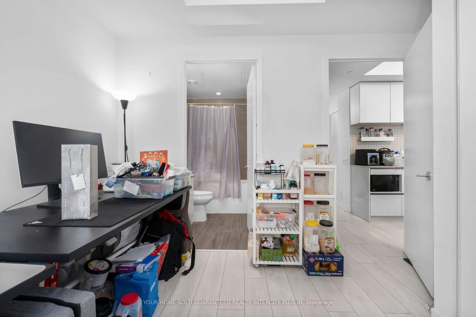
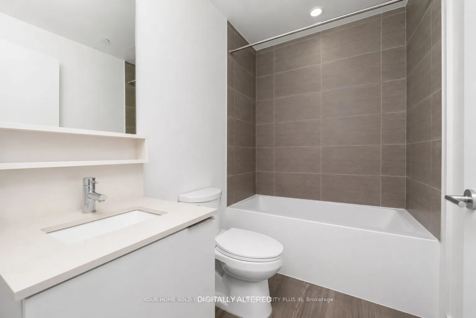
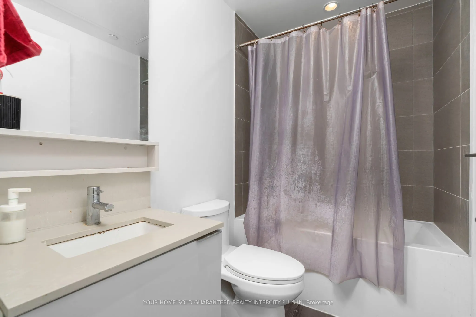
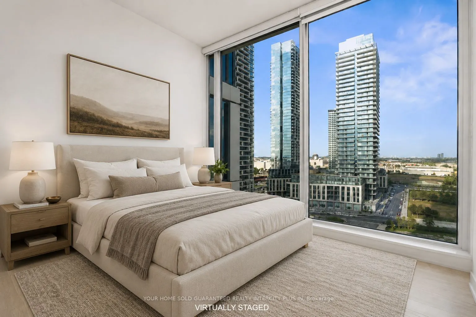
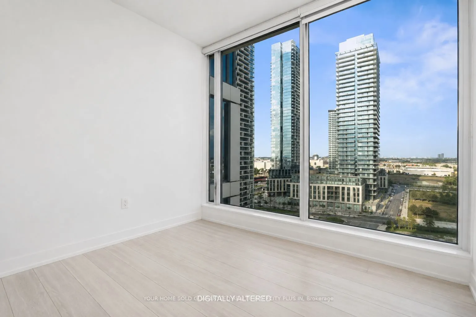
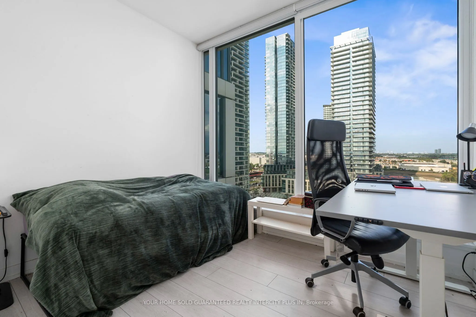
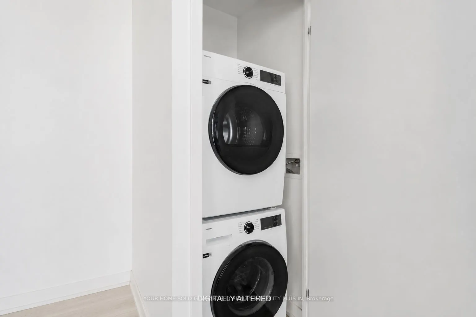
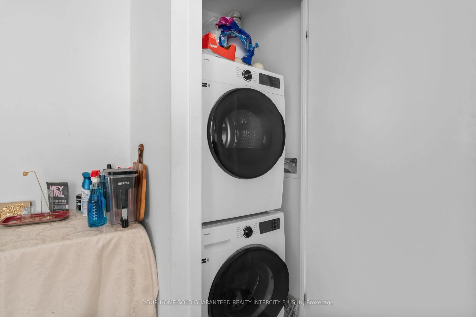
Welcome to sophisticated urban living at 5 Buttermill Avenue, Unit 1503. This stunning 2-bedroom, 2-bathroom residence is the epitome of modern style and functional comfort, situated on the desirable 12th floor of the highly coveted Transit City 2 tower. Flooded with natural light through soaring fl...oor-to-ceiling windows, the bright, open-concept floor plan maximizes every square foot of interior living space. The sleek, contemporary kitchen boasts premium quartz countertops, seamless built-in appliances, and a panelled refrigerator that blends beautifully into the custom cabinetry. Step out onto your private balcony to enjoy impressive unobstructed views and unforgettable evening sunsets from your 12th-story vantage point.The primary bedroom serves as a peaceful retreat with its own dedicated full ensuite bathroom. A spacious second bedroom and an additional pristine full bath offer ultimate flexibility for a growing family, guests, or a dedicated work-from-home office space. This incredible unit is complete with convenient in-suite laundry and custom window coverings. Residents enjoy world-class, 5-star amenities, including a 24-hour concierge, full fitness centre, training pool,social party rooms, a golf simulator, and an outdoor terrace equipped with BBQs. Commuting is effortless with the Vaughan Metropolitan Centre (VMC) Subway Station and rapid bus terminal just steps away, linking you directly to York University and downtown Toronto. With instant access to Highways 400, 407, and 7, plus unbeatable proximity to local dining, Cineplex, IKEA,and Vaughan Mills, this is a premium turn-key opportunity you do not want to miss!
Full Property Details
Interior
Bedrooms
2
Total Bedrooms
2
Washrooms
2
Square Footage
700-799 sqft
Basement
None
Heating Source
Gas
Heating Fuel
Forced Air
Air Conditioning
Central Air
Family Room
No
Kitchens
1
Total Kitchens
1
Fireplace Features
No
Bedrooms
2
Total Bedrooms
2
Washrooms
2
Square Footage
700-799 sqft
Basement
None
Heating Source
Gas
Heating Fuel
Forced Air
Air Conditioning
Central Air
Family Room
No
Kitchens
1
Total Kitchens
1
Fireplace Features
No
Exterior
Driveway
None
Parking Spaces
1
Total Parking Spaces
1.00
Parking Description
None
Garage Spaces
1
Balcony
Open
Driveway
None
Parking Spaces
1
Total Parking Spaces
1.00
Parking Description
None
Garage Spaces
1
Balcony
Open
Building Description
Style
Apartment
Home Type
Condo
Subtype
Condo Apt
Property Orientation
North West
Exterior Finish
Concrete
Possession Date
10/1/2026
Locker
Exclusive
Style
Apartment
Home Type
Condo
Subtype
Condo Apt
Property Orientation
North West
Exterior Finish
Concrete
Possession Date
10/1/2026
Locker
Exclusive
Community
Community
Vaughan Corporate Centre
Community
Vaughan Corporate Centre
Taxes & Fees
Taxes
$2,726 /yr
Tax Year
2025
Occupancy
Tenant
Maintenance Fee
$639.84/mo
Common Elements
Included
Heating
Included
Water
Included
Building Insurance
Included
Taxes
$2,726 /yr
Tax Year
2025
Occupancy
Tenant
Maintenance Fee
$639.84/mo
Common Elements
Included
Heating
Included
Water
Included
Building Insurance
Included
Other
Pets
Yes-with Restrictions
Pets
Yes-with Restrictions
Room Types
Bedroom 2
Laminate, Closet, Window Floor to Ceiling
Dimensions 10.43 x 9.91 feet
103.36 sqft
Kitchen
Laminate, B/I Appliances, Quartz Counter
Dimensions 19.13 x 11.58 feet
221.53 sqft
Living Room
Laminate, W/O To Balcony, Window Floor to Ceiling
Dimensions 19.13 x 11.58 feet
221.53 sqft
Primary Bedroom
Laminate, 4 Pc Ensuite, Closet
Dimensions 19.13 x 10.93 feet
209.09 sqft
Similar Properties(No results)
Mortgage Calculator
Calculate your estimated monthly mortgage payment
Price
$535,000
$
%
%
Total cost of mortgage
$0
Monthly payment
By clicking Save, we will calculate your estimated mortgage for all properties using the saved values (down payment percentage, interest rate, and amortization).
The accuracy and applicability of this calculator are not guaranteed.

.jpg)