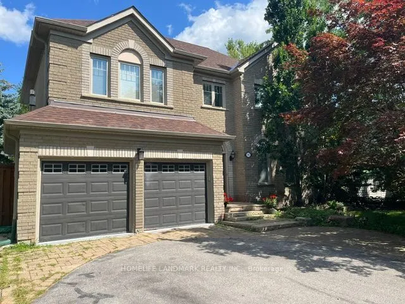
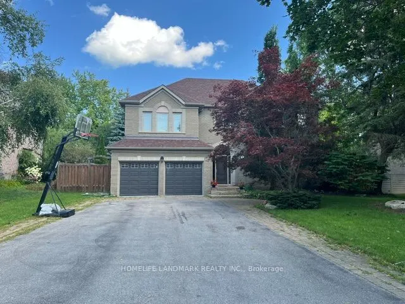
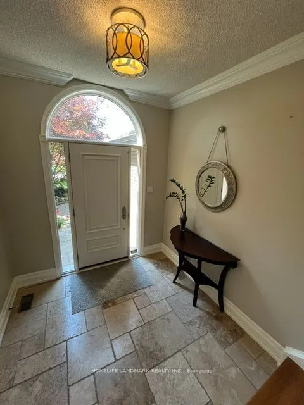
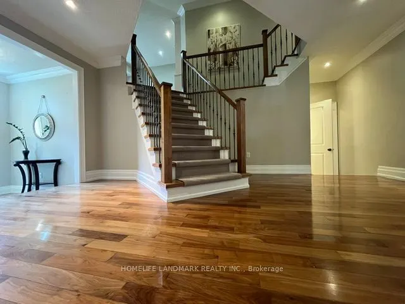
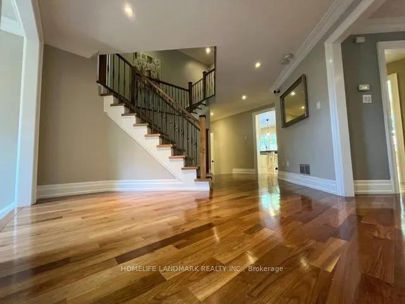
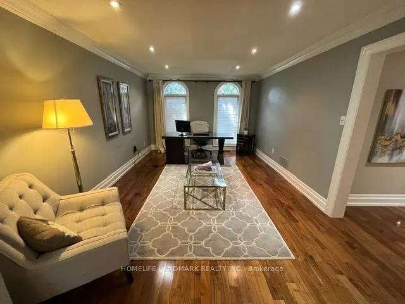
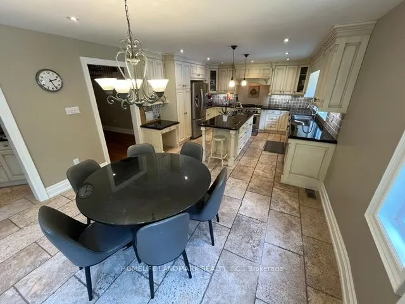
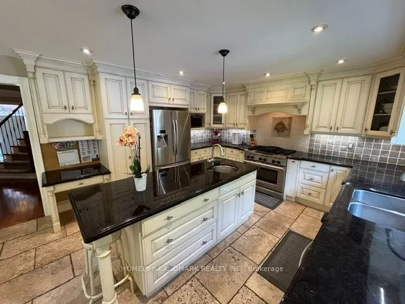
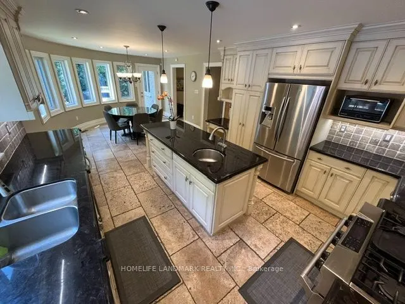
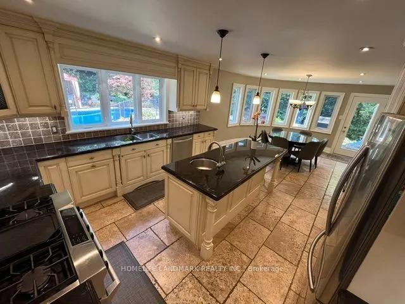
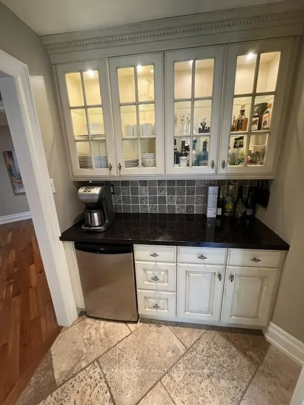
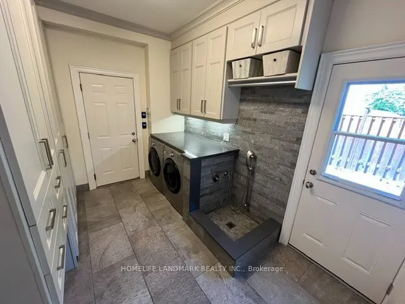
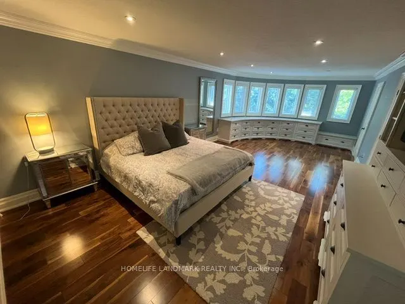
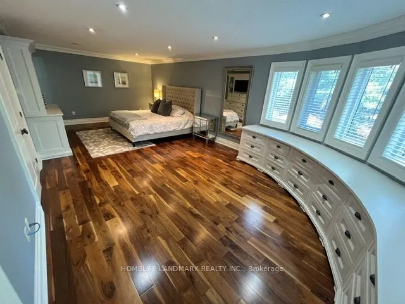
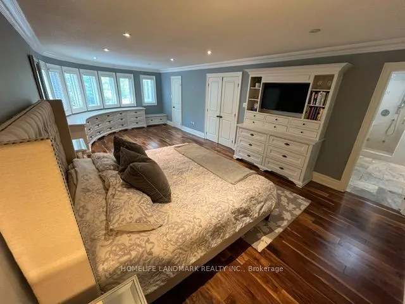
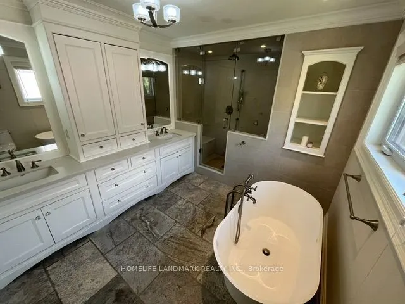
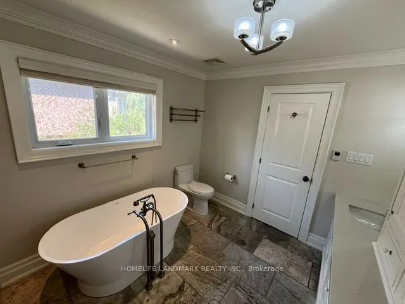
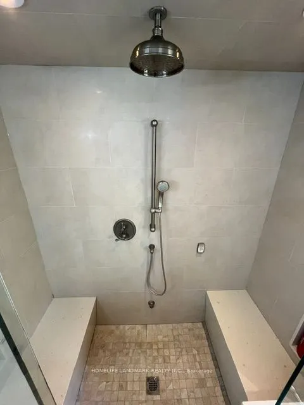
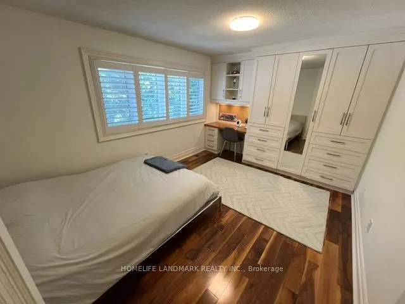
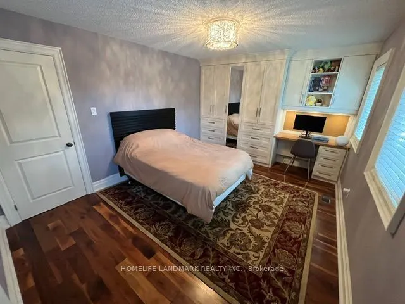
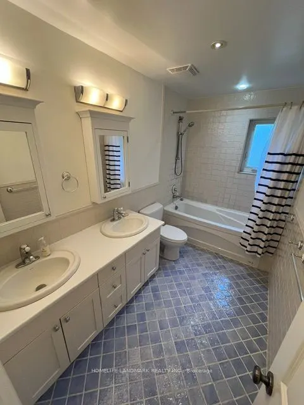
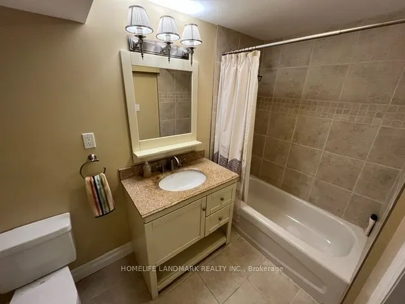
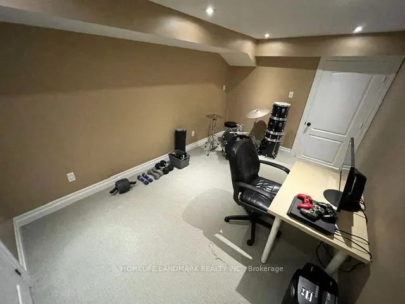
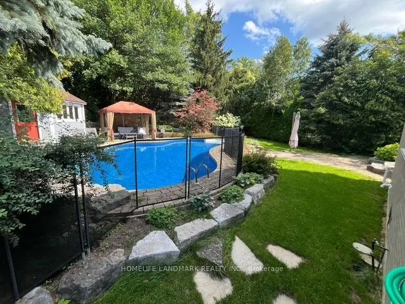
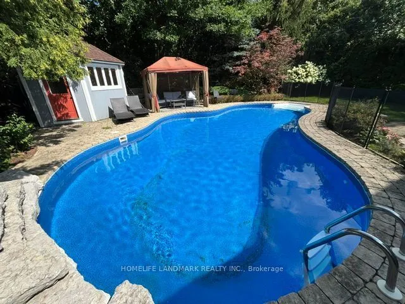
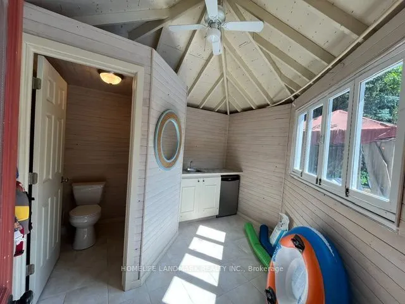
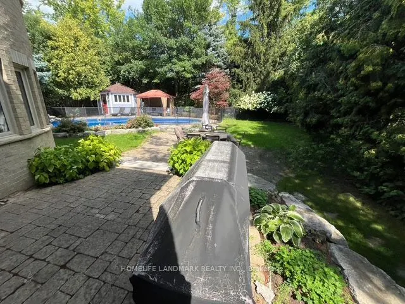
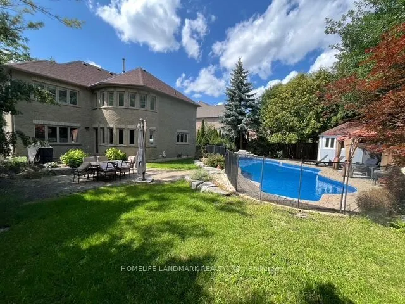
Welcome to this Private and Quite 4+1bedroom detached home in the Prestigious Stonehaven community, one of Newmarket's most established neighborhoods known for its larger lots, mature tree-lined streets, and walkability to parks and trails. This Lovely Home offering over 3,200 sqft indoor living spa...ce on a 78' x 164' lot with a Stunning and Private Outdoor swimming Pool plus a pool side Cabin with it own Bathroom and mini Kitchen. This home is designed for both everyday family living and luxury outdoor entertainment at scale. The main floor is opens and spacious with lot recreation and relax area. Kitchen is open concept with limestone flooring, Granite Counters, S/S Appliances, Insinkerator Garbage Disposer and Fabulous view facing the Oasis Backyard. Main floor also has the Laundry Area and a Puppy shower station for Dog Lover. Second floor has another Family/Entertainment room with a Gas Fireplace for cozy family bonding time. Upstairs, the oversized primary bedroom features a fully renovated 5 pc ensuite with dual vanities, Freestanding Oval Bathtub and a walk-in rain shower. Three additional bedrooms offer flexibility for family, guests, or a dedicated workspace. The finished basement extends the living space with a large recreation area, an extra bedroom or playroom and a full 4 pc bathroom. Minutes to Bayview Avenue, Leslie Street, Highway 404, top-rated public and private schools, and both the Newmarket & Aurora GO Stations.
Full Property Details
Interior
Bedrooms
4
Bedrooms Plus
1
Total Bedrooms
5
Washrooms
4
Square Footage
3000-3500 sqft
Basement
Finished
Heating Source
Gas
Heating Fuel
Forced Air
Air Conditioning
Central Air
Family Room
Yes
Kitchens
1
Total Kitchens
1
Fireplace Features
Yes
Bedrooms
4
Bedrooms Plus
1
Total Bedrooms
5
Washrooms
4
Square Footage
3000-3500 sqft
Basement
Finished
Heating Source
Gas
Heating Fuel
Forced Air
Air Conditioning
Central Air
Family Room
Yes
Kitchens
1
Total Kitchens
1
Fireplace Features
Yes
Exterior
Depth
164.58
Front
78.78
Lot Size
79 x 164.58 ft
Pool
Outdoor
Parking Spaces
9
Total Parking Spaces
11.00
Parking Description
Built-In
Garage Spaces
2
Depth
164.58
Front
78.78
Lot Size
79 x 164.58 ft
Pool
Outdoor
Parking Spaces
9
Total Parking Spaces
11.00
Parking Description
Built-In
Garage Spaces
2
Building Description
Style
2-Storey
Home Type
House
Subtype
Detached
Property Orientation
East
Exterior Finish
Brick,Concrete
Sewers
Sewers
Water Supply
Municipal
Possession Date
No Data
Style
2-Storey
Home Type
House
Subtype
Detached
Property Orientation
East
Exterior Finish
Brick,Concrete
Sewers
Sewers
Water Supply
Municipal
Possession Date
No Data
Community
Community
Stonehaven-Wyndham
Community
Stonehaven-Wyndham
Taxes & Fees
Taxes
$9,319.12 /yr
Tax Year
2026
Occupancy
Owner
Taxes
$9,319.12 /yr
Tax Year
2026
Occupancy
Owner
Room Types
Bedroom
Pot Lights
Dimensions 15.12 x 9.19 feet
138.95 sqft
Bedroom 2
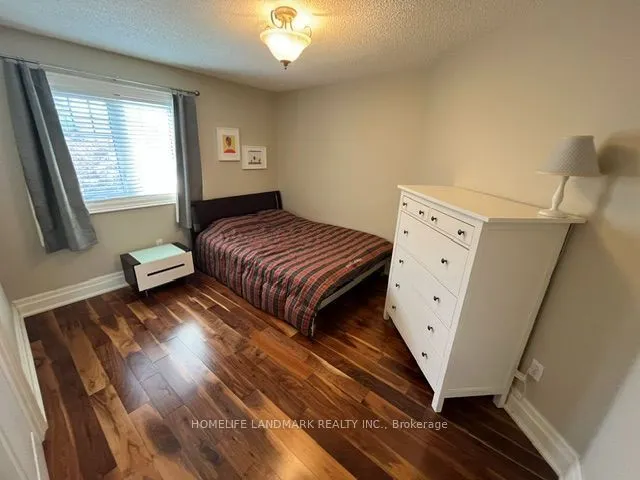
Hardwood Floor, B/I Closet, Window
Dimensions 12.66 x 11.32 feet
143.31 sqft
Bedroom 3
Hardwood Floor, B/I Closet, Window
Dimensions 15.32 x 10.99 feet
168.37 sqft
Bedroom 4
Hardwood Floor, Closet Organizers
Dimensions 12.99 x 10.33 feet
134.19 sqft
Breakfast
Limestone Flooring, Pot Lights, W/O To Patio
Dimensions 13.32 x 13.32 feet
177.42 sqft
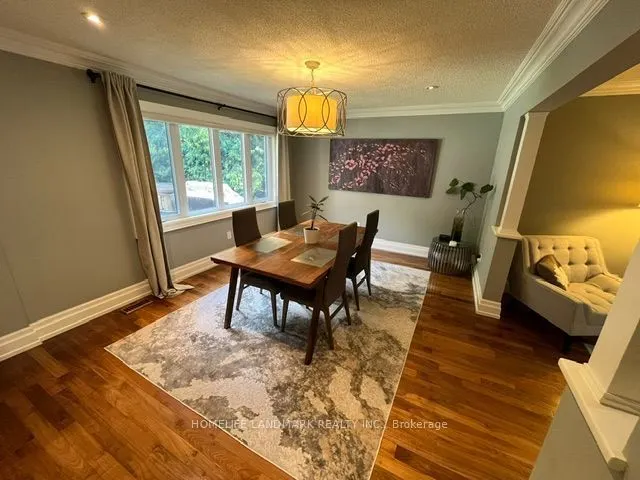
Dining Room
Hardwood Floor, Pot Lights, Large Window
Dimensions 12.01 x 13.68 feet
164.3 sqft
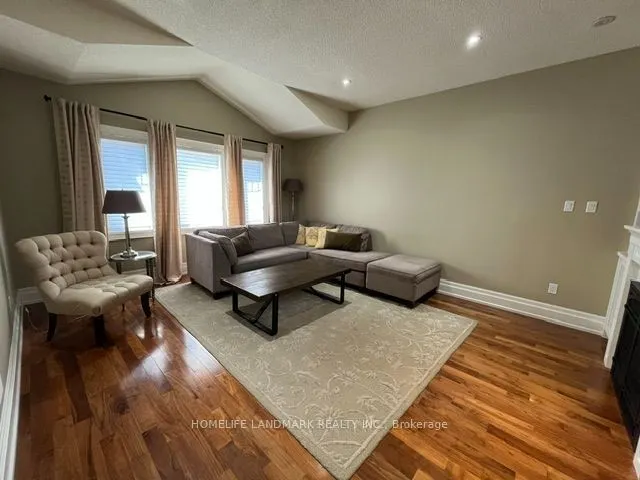
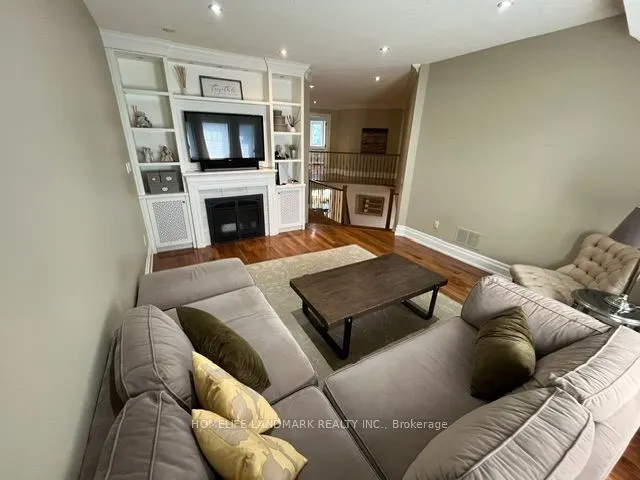
Family Room
Hardwood Floor, Fireplace, B/I Bookcase
Dimensions 18.5 x 14.01 feet
259.18 sqft
Family Room
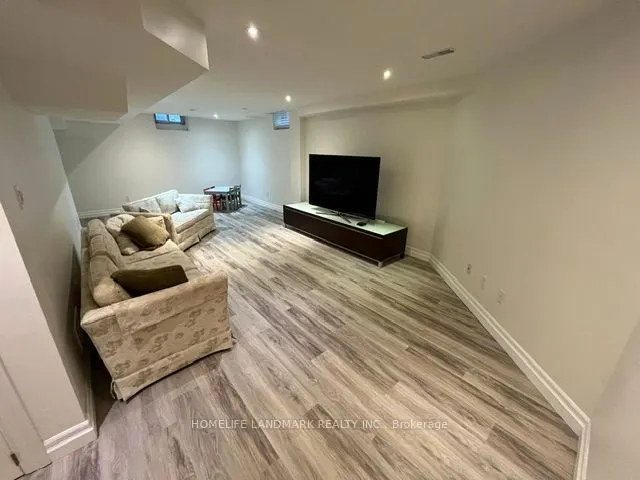
Vinyl Floor, Pot Lights
Dimensions 25.89 x 12.4 feet
321.04 sqft
Kitchen
Limestone Flooring, Pot Lights, Granite Counters
Dimensions 14.34 x 13.32 feet
191.01 sqft
Living Room
Hardwood Floor, Pot Lights, Large Window
Dimensions 16.5 x 12.01 feet
198.16 sqft
Primary Bedroom
Hardwood Floor, B/I Closet, 5 Pc Ensuite
Dimensions 27.66 x 13.32 feet
368.43 sqft
Recreation
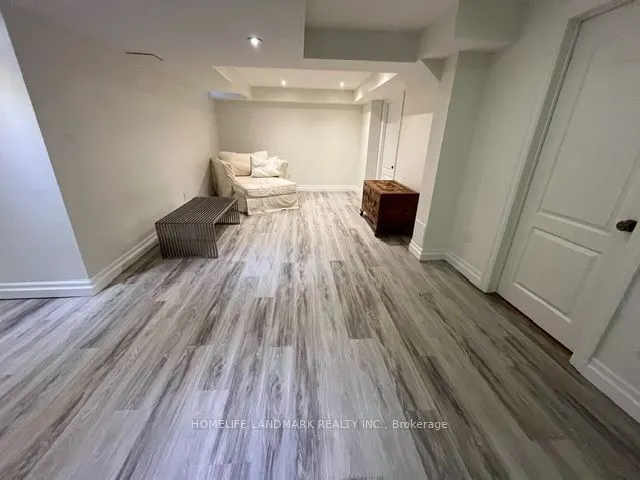
Vinyl Floor, Pot Lights
Dimensions 34.81 x 11.29 feet
393 sqft
Similar Properties(No results)
Mortgage Calculator
Calculate your estimated monthly mortgage payment
Price
$1,758,000
$
%
%
Total cost of mortgage
$0
Monthly payment
By clicking Save, we will calculate your estimated mortgage for all properties using the saved values (down payment percentage, interest rate, and amortization).
The accuracy and applicability of this calculator are not guaranteed.

.jpg)