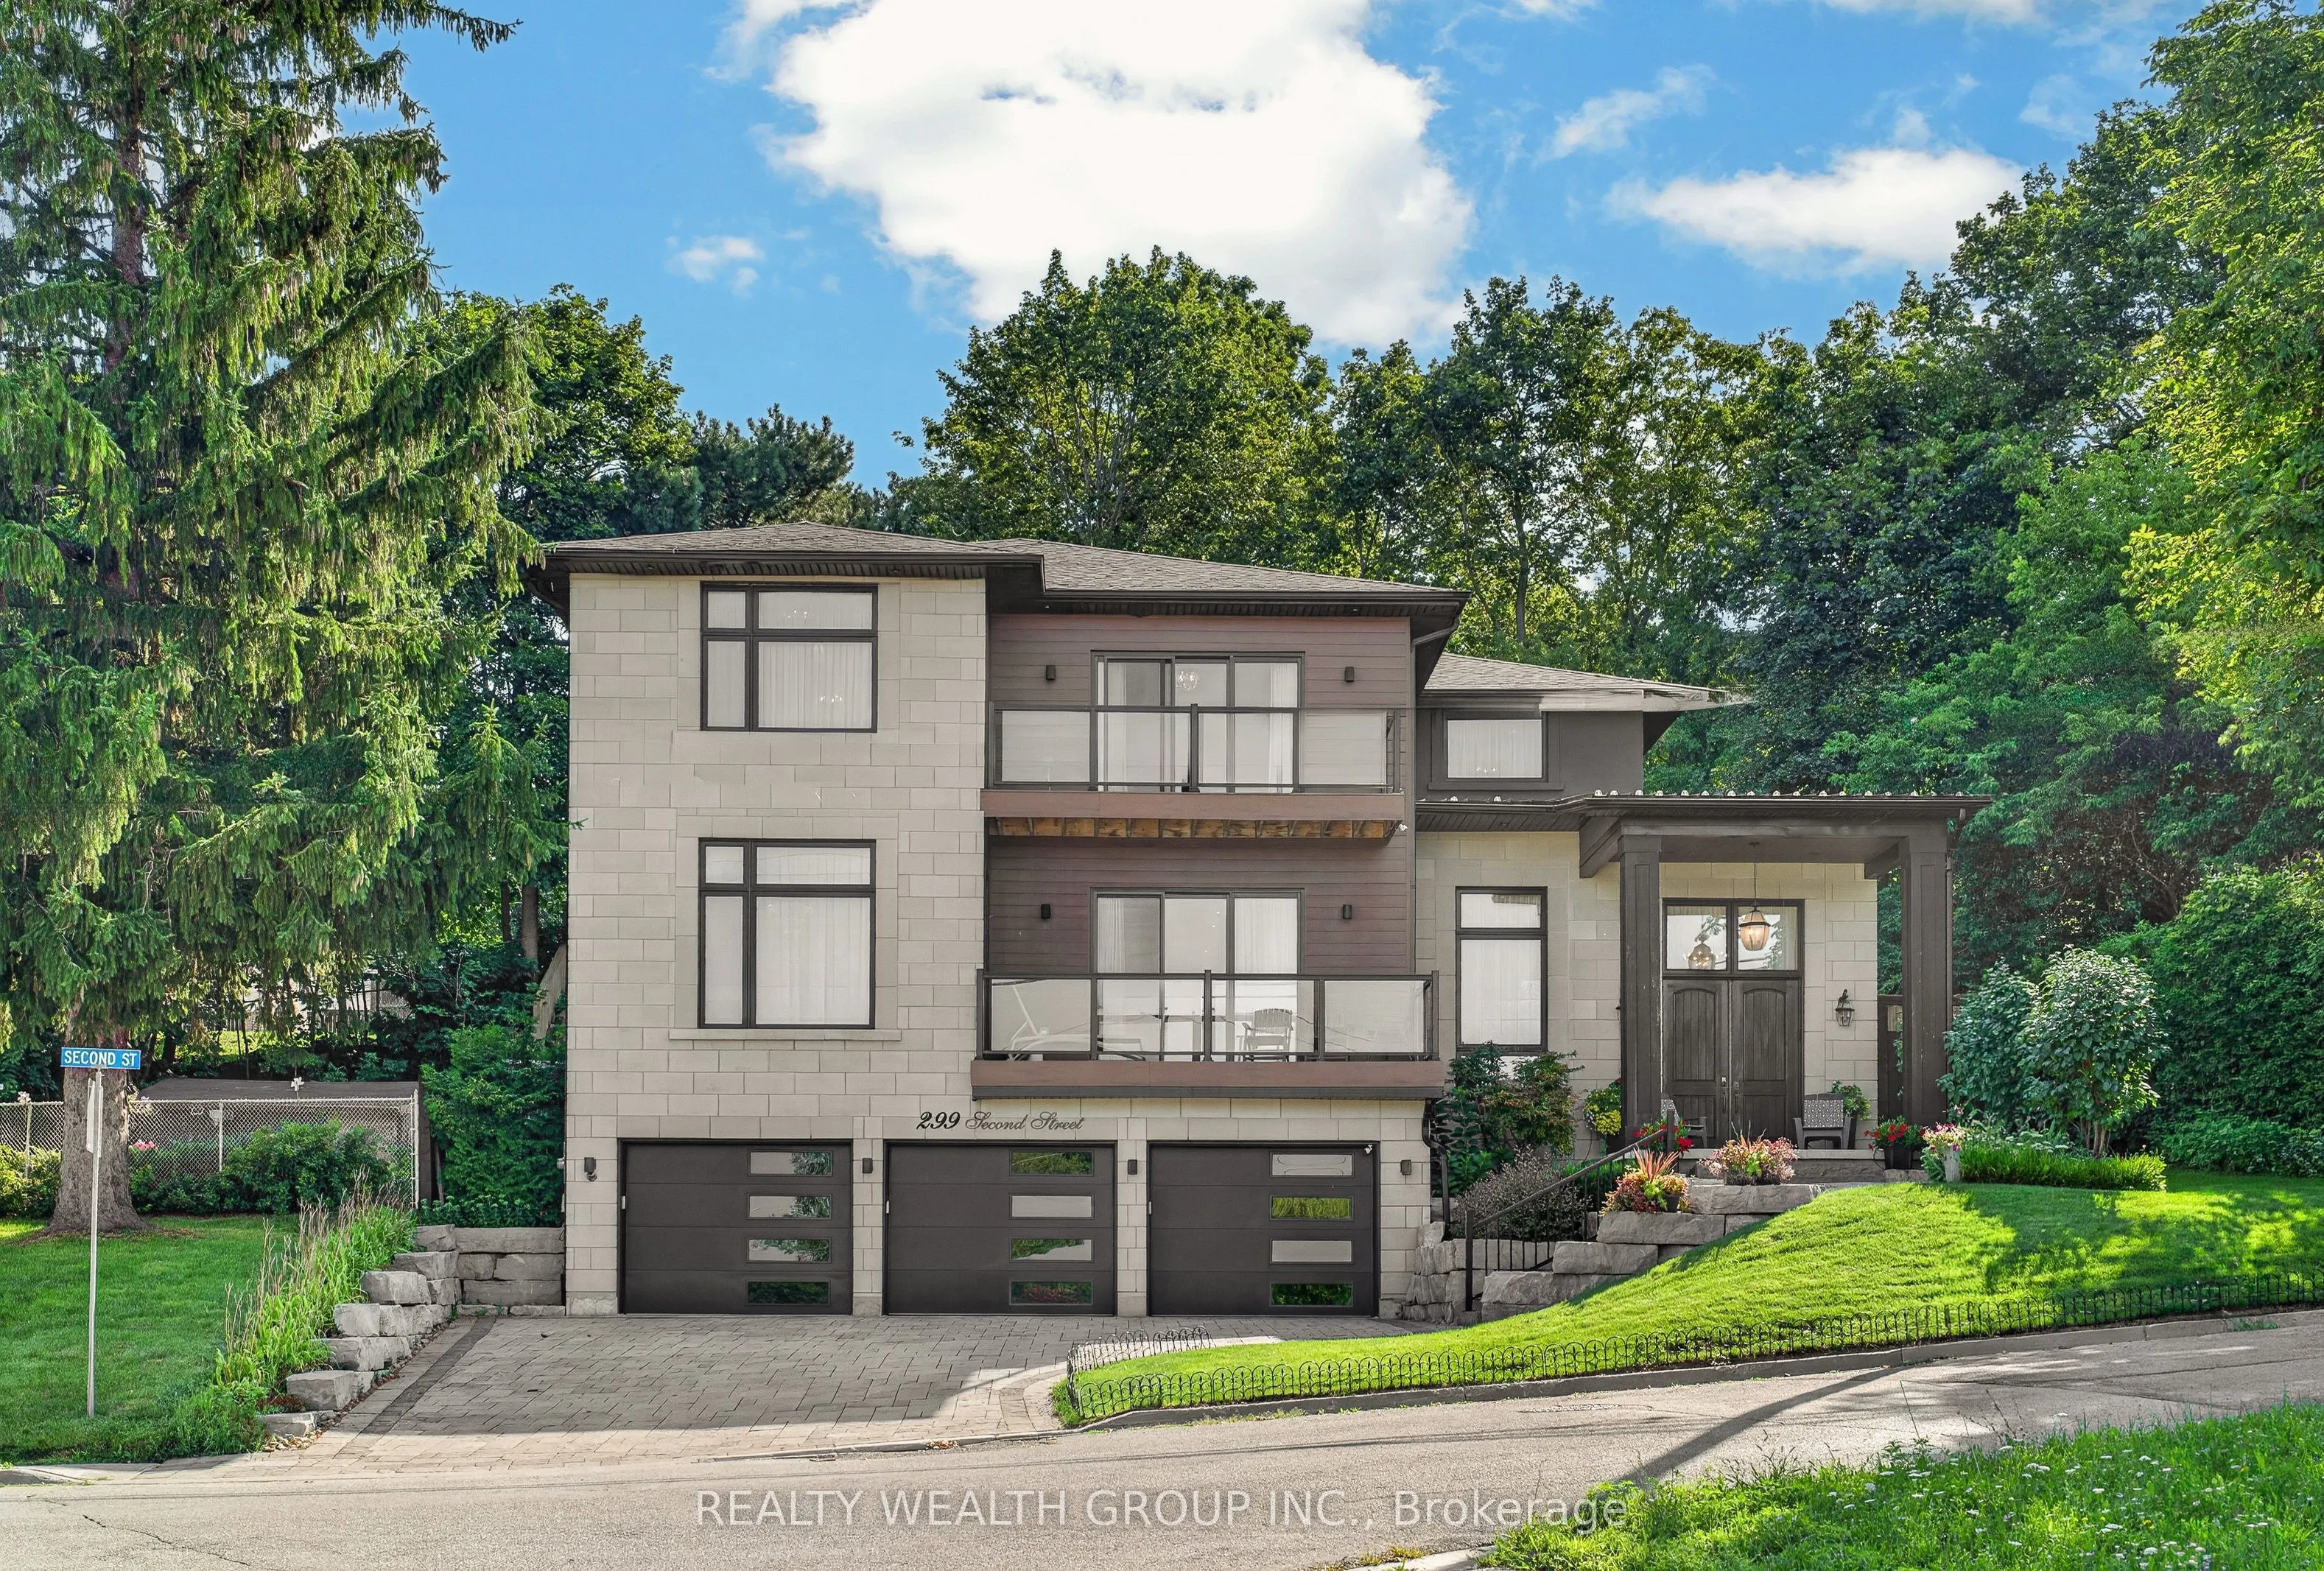
This is where luxury, craftsmanship, and an unbeatable location come together. Overlooking the scenic beauty of Fairy Lake and just steps from Historic Downtown Newmarket, this custom home offers an exceptional lifestyle inside and out. Designed with premium finishes throughout, the home features h...and-scraped hardwood flooring, elegant wainscoting, a custom staircase with wrought iron pickets, and fireplaces in both the main living area and the primary bedroom. The chef-inspired kitchen is equipped with KitchenAid appliances, a 6-burner gas cooktop, pot filler, built-in Bosch coffee maker, microwave, cooling drawers, a full-size KitchenAid refrigerator, and a stunning 10-foot island perfect for entertaining.The basement offers 9-foot ceilings and a professionally designed golf simulator, creating the ultimate year-round entertainment space. Step outside to a private backyard with direct access from the kitchen, a balcony overlooking the property, an irrigation system, and a spacious 3 car garage.Additional premium upgrades include a Navien hot water on demand system, Reverse Osmosis water filtration, LifeBreath fresh air system, and a GeneralAire humidifier for year-round comfort and efficiency.Located minutes from parks, trails, restaurants, shopping, GO Transit, Highway 404, and the charm of Main Street, this home offers the perfect blend of luxury living and everyday convenience.This is a rare opportunity to own one of Newmarket's most impressive custom homes.
Full Property Details
Interior
Bedrooms
4
Total Bedrooms
4
Washrooms
5
Square Footage
3000-3500 sqft
Basement
Partially Finished
Heating Source
Gas
Heating Fuel
Forced Air
Air Conditioning
Central Air
Family Room
Yes
Kitchens
1
Total Kitchens
1
Fireplace Features
Yes
Bedrooms
4
Total Bedrooms
4
Washrooms
5
Square Footage
3000-3500 sqft
Basement
Partially Finished
Heating Source
Gas
Heating Fuel
Forced Air
Air Conditioning
Central Air
Family Room
Yes
Kitchens
1
Total Kitchens
1
Fireplace Features
Yes
Exterior
Depth
98.01
Front
73.38
Lot Size
73 x 98.01 ft
Pool
Other
Parking Spaces
4
Total Parking Spaces
7.00
Parking Description
Attached
Garage Spaces
3
Depth
98.01
Front
73.38
Lot Size
73 x 98.01 ft
Pool
Other
Parking Spaces
4
Total Parking Spaces
7.00
Parking Description
Attached
Garage Spaces
3
Building Description
Style
2-Storey
Home Type
House
Subtype
Detached
Year Built
6-15
Property Orientation
North
Exterior Finish
Stone,Stucco (Plaster)
Sewers
Sewers
Water Supply
Municipal
Possession Date
9/30/2026
Style
2-Storey
Home Type
House
Subtype
Detached
Year Built
6-15
Property Orientation
North
Exterior Finish
Stone,Stucco (Plaster)
Sewers
Sewers
Water Supply
Municipal
Possession Date
9/30/2026
Community
Community
Central Newmarket
Community
Central Newmarket
Taxes & Fees
Taxes
$12,367.17 /yr
Tax Year
2025
Occupancy
Owner
Taxes
$12,367.17 /yr
Tax Year
2025
Occupancy
Owner
Room Types
Bedroom 2
Hardwood Floor, 4 Pc Ensuite, Double Closet
Dimensions 12.17 x 12.01 feet
146.16 sqft
Bedroom 3
Hardwood Floor, Semi Ensuite, Double Closet
Dimensions 12.17 x 12.01 feet
146.16 sqft
Bedroom 4
Hardwood Floor, Semi Ensuite, Double Closet
Dimensions 13.45 x 9.84 feet
132.35 sqft
Breakfast
Hardwood Floor, Open Concept, Overlooks Backyard
Dimensions 17.45 x 12.17 feet
212.37 sqft
Dining Room
Hardwood Floor, W/O To Balcony, Overlook Water
Dimensions 15.26 x 13.45 feet
205.25 sqft
Great Room
Hardwood Floor, W/O To Balcony, Overlook Water
Dimensions 18.37 x 16.04 feet
294.65 sqft
Kitchen
Hardwood Floor, Centre Island, Stone Counters
Dimensions 21 x 20.05 feet
421.05 sqft
Laundry
Ceramic Floor
Dimensions 7.97 x 6 feet
47.82 sqft
Office
Hardwood Floor, Semi Ensuite, Overlooks Backyard
Dimensions 14.01 x 11.22 feet
157.19 sqft
Other
Hardwood Floor, Overlook Water
Dimensions 10.01 x 9.58 feet
95.9 sqft
Primary Bedroom
Hardwood Floor, 5 Pc Ensuite, W/O To Balcony
Dimensions 16.7 x 15.81 feet
264.03 sqft
Similar Properties(No results)
Mortgage Calculator
Calculate your estimated monthly mortgage payment
Price
$2,599,000
$
%
%
Total cost of mortgage
$0
Monthly payment
By clicking Save, we will calculate your estimated mortgage for all properties using the saved values (down payment percentage, interest rate, and amortization).
The accuracy and applicability of this calculator are not guaranteed.



.jpg)