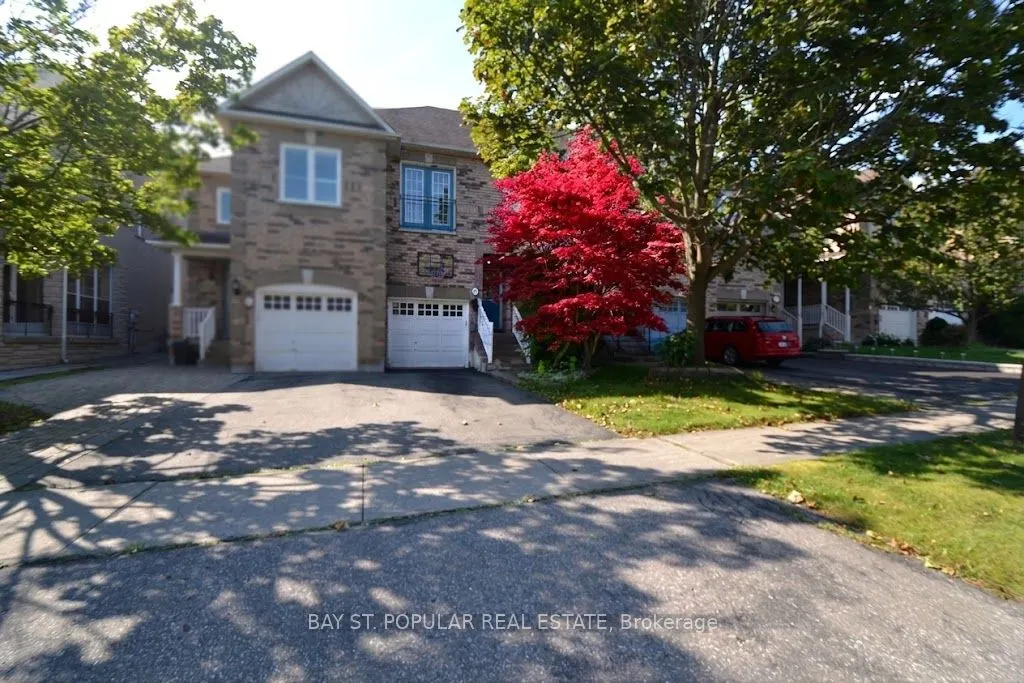
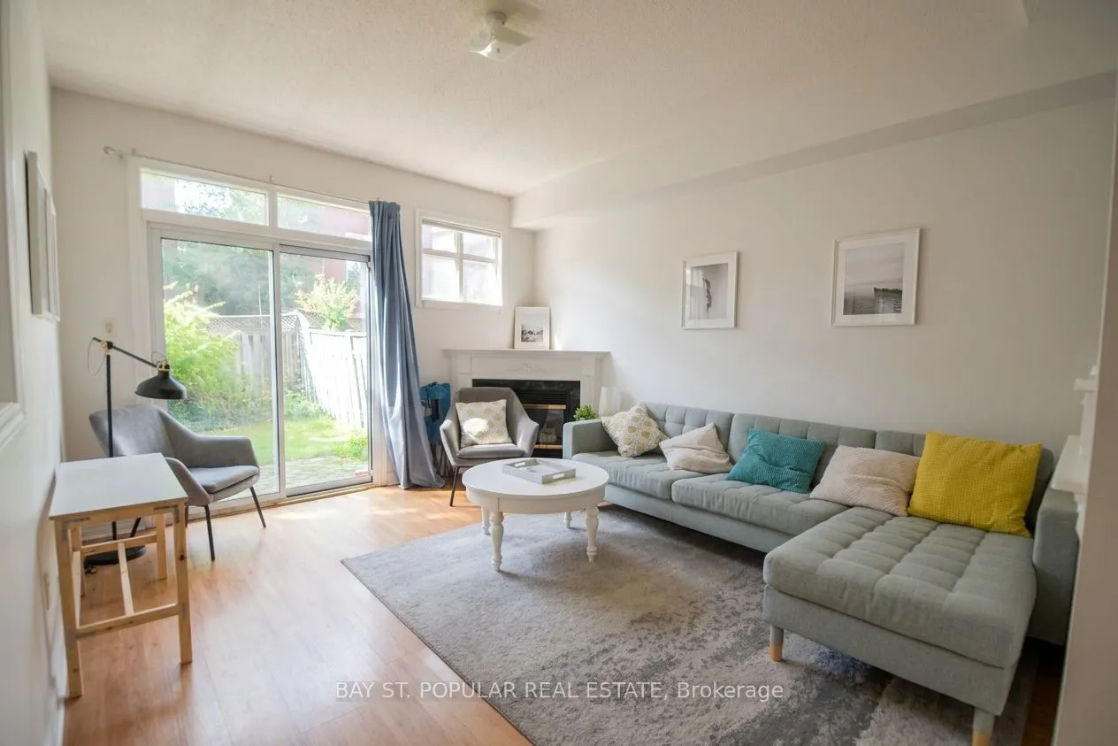
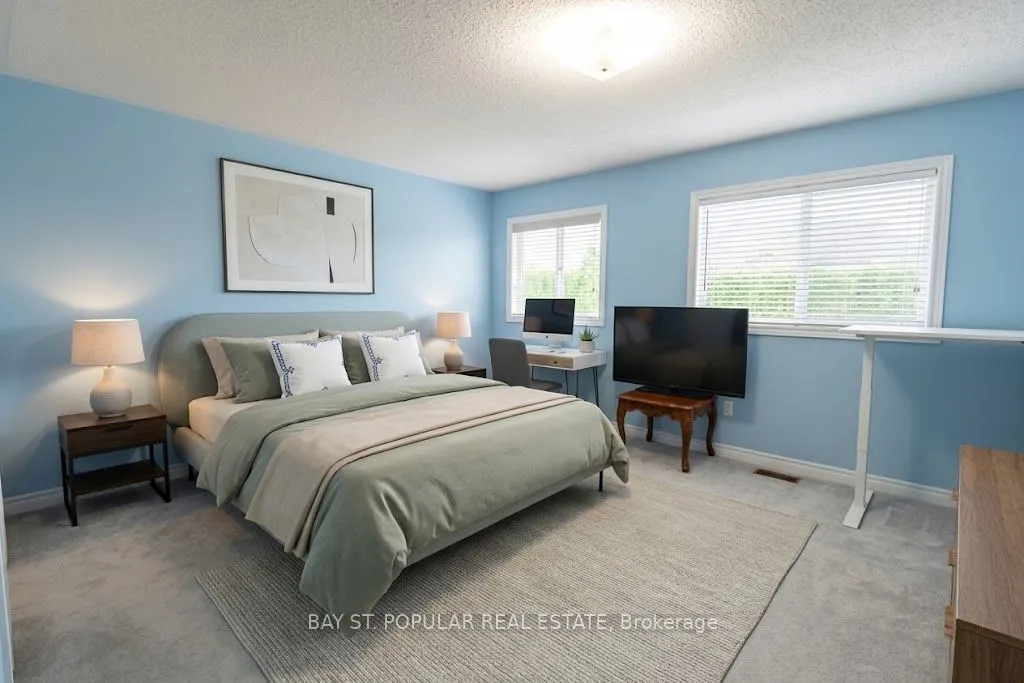
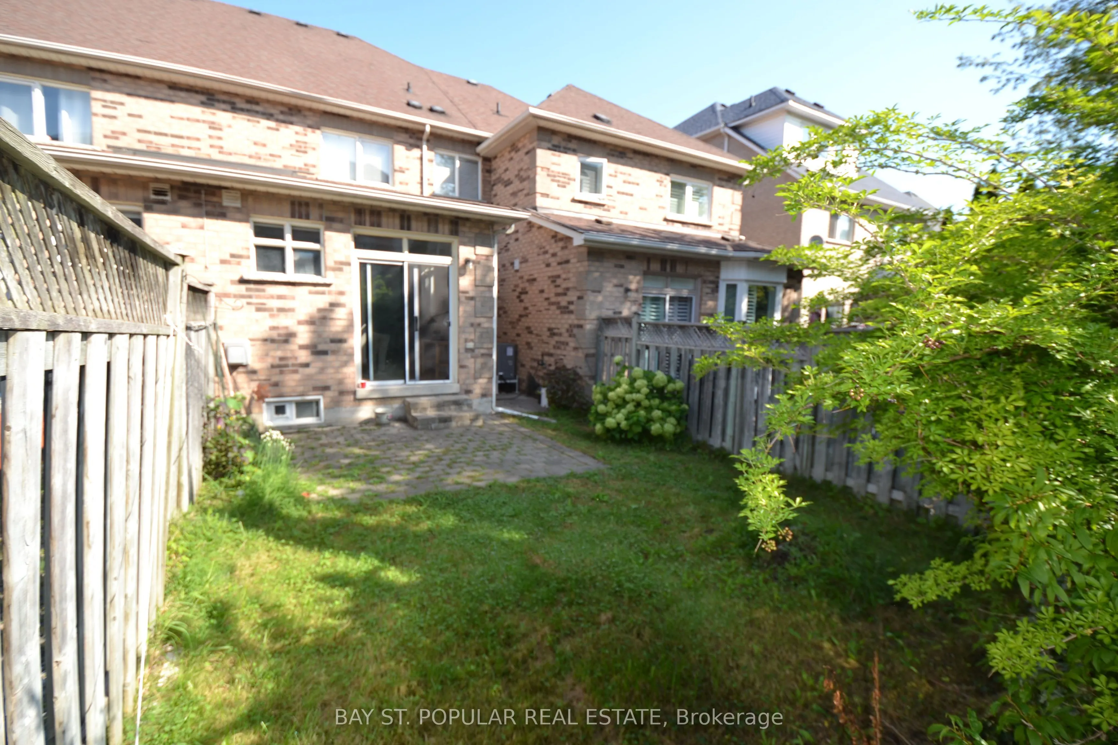
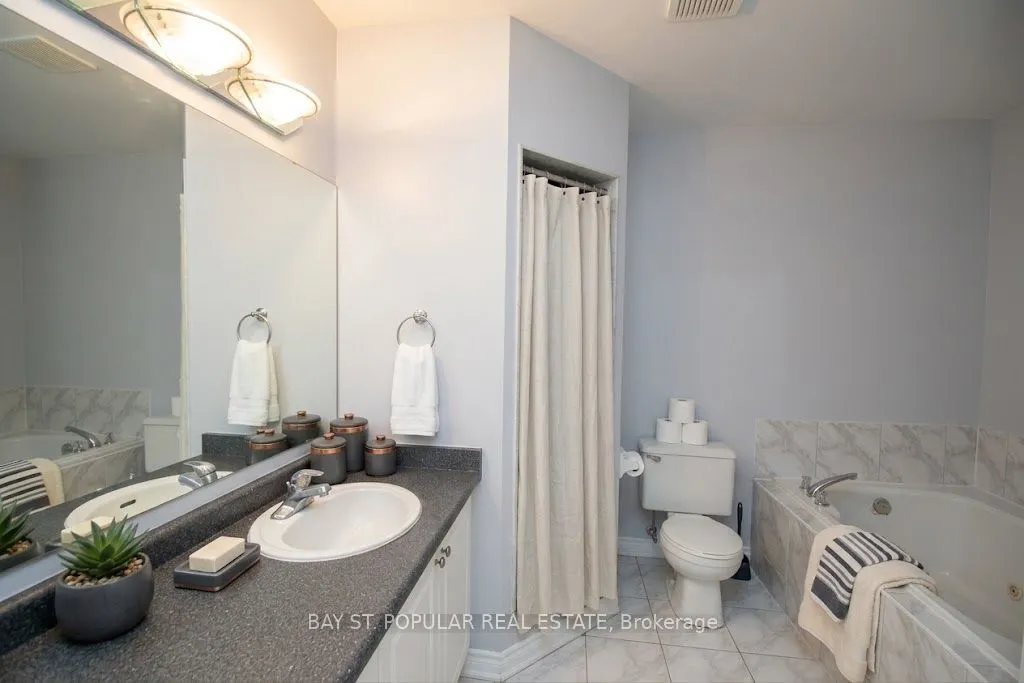
Freehold townhome !! Quiet street. Nice neighborhood, 9 feet ceiling, family room with gas fireplace on main floor. Spacious master bedroom with 5 pcs ensuite , His/her walk-in closets and sitting area. Direct access to car garage, walkout to landscaped gardens/interlocking patio. Very comfortable ...home. Excellent schools: #1 rated Bayview Secondary School., Richmond Rose Public School, Michaelle Jean Public School(French Immersion). Walking distance to parks, community center, trails. Close to transit, Go train & 404.
Full Property Details
Interior
Bedrooms
3
Total Bedrooms
3
Washrooms
3
Square Footage
1500-2000 sqft
Basement
Full
Heating Source
Gas
Heating Fuel
Forced Air
Air Conditioning
Central Air
Family Room
Yes
Kitchens
1
Total Kitchens
1
Fireplace Features
Yes
Bedrooms
3
Total Bedrooms
3
Washrooms
3
Square Footage
1500-2000 sqft
Basement
Full
Heating Source
Gas
Heating Fuel
Forced Air
Air Conditioning
Central Air
Family Room
Yes
Kitchens
1
Total Kitchens
1
Fireplace Features
Yes
Exterior
Depth
114.0
Front
19.71
Lot Size
20 x 114.0 ft
Pool
None
Parking Spaces
3
Total Parking Spaces
3.00
Parking Description
Built-In
Garage Spaces
1
Depth
114.0
Front
19.71
Lot Size
20 x 114.0 ft
Pool
None
Parking Spaces
3
Total Parking Spaces
3.00
Parking Description
Built-In
Garage Spaces
1
Building Description
Style
2-Storey
Home Type
Townhome
Subtype
Att/Row/Townhouse
Property Orientation
South
Exterior Finish
Brick
Sewers
Sewers
Water Supply
Municipal
Possession Date
No Data
Style
2-Storey
Home Type
Townhome
Subtype
Att/Row/Townhouse
Property Orientation
South
Exterior Finish
Brick
Sewers
Sewers
Water Supply
Municipal
Possession Date
No Data
Community
Community
Rouge Woods
Community
Rouge Woods
Taxes & Fees
Taxes
$5,563.97 /yr
Tax Year
2026
Occupancy
Tenant
Taxes
$5,563.97 /yr
Tax Year
2026
Occupancy
Tenant
Room Types
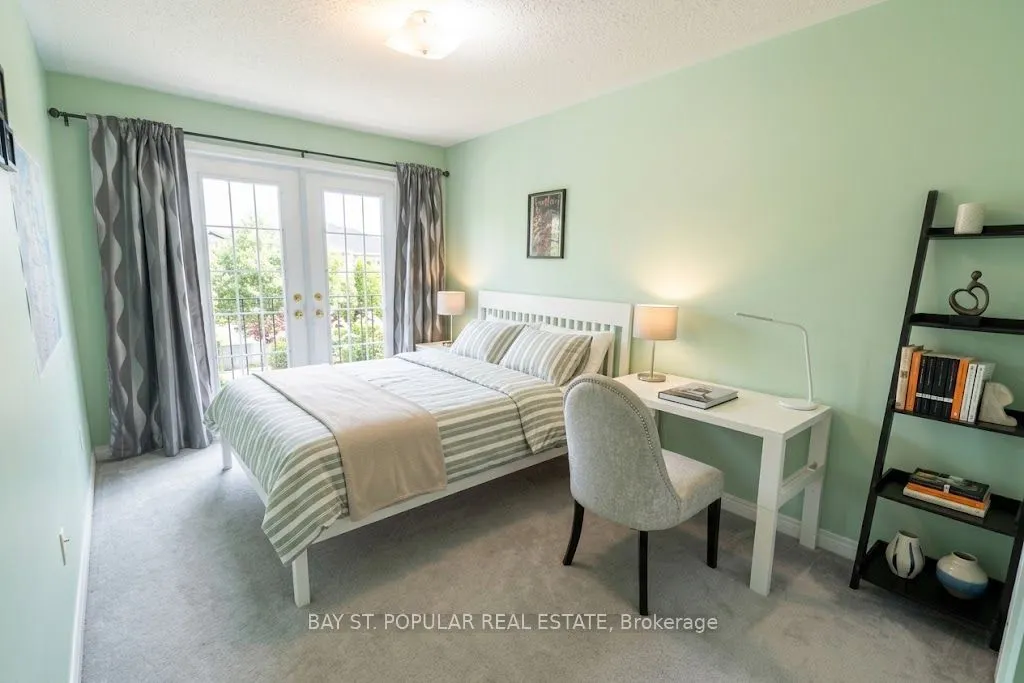
Bedroom 2
Semi Ensuite, Juliette Balcony, Broadloom
Dimensions 13.45 x 9.06 feet
121.86 sqft
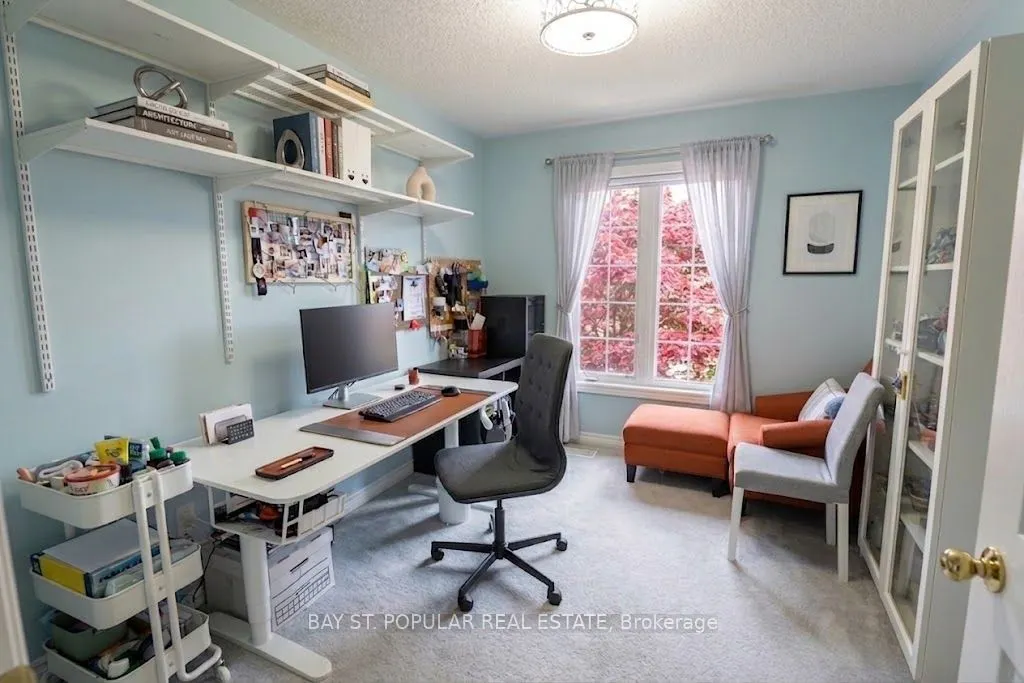
Bedroom 3
Window, Closet, Broadloom
Dimensions 11.48 x 9.35 feet
107.34 sqft
Family Room
Gas Fireplace, W/O To Patio, Laminate
Dimensions 13.88 x 12.17 feet
168.92 sqft
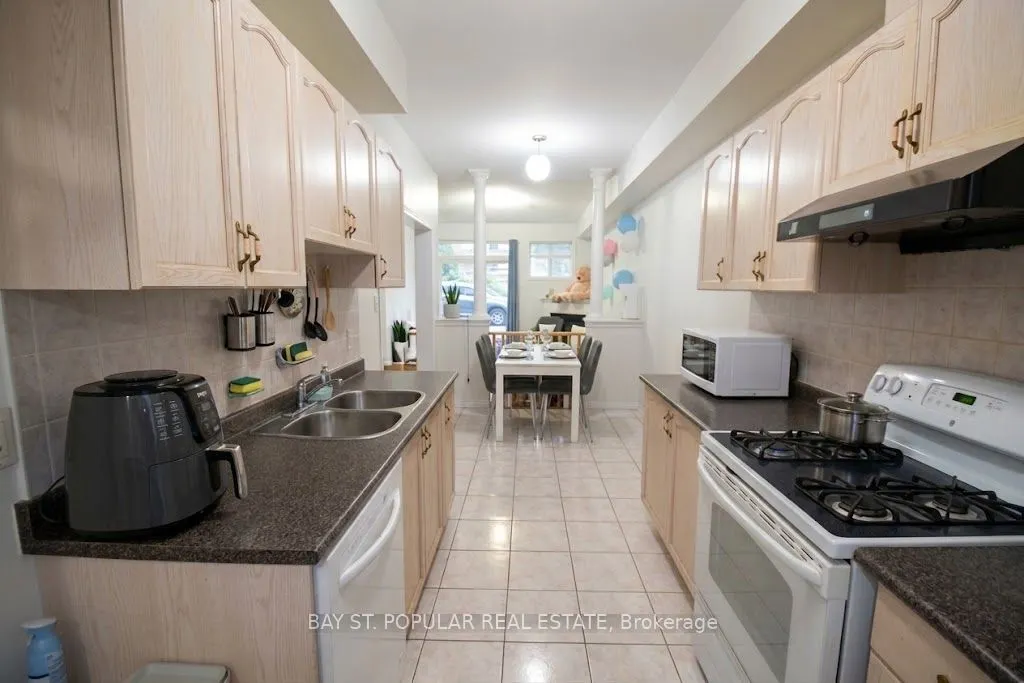
Kitchen
Eat-in Kitchen, Ceramic Floor
Dimensions 19.29 x 7.94 feet
153.16 sqft
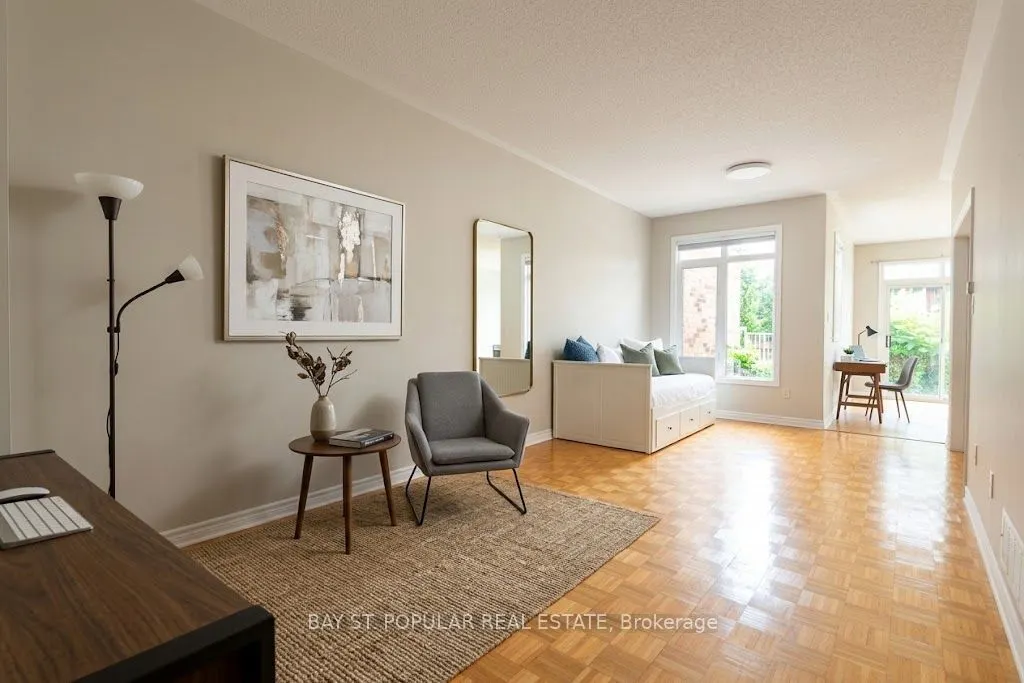
Living Room
Combined w/Dining, Parquet
Dimensions 23.62 x 10.5 feet
248.01 sqft
Primary Bedroom
5 Pc Ensuite, Walk-In Closet(s), Broadloom
Dimensions 18.9 x 13.12 feet
247.97 sqft
Similar Properties(No results)
Mortgage Calculator
Calculate your estimated monthly mortgage payment
Price
$979,000
$
%
%
Total cost of mortgage
$0
Monthly payment
By clicking Save, we will calculate your estimated mortgage for all properties using the saved values (down payment percentage, interest rate, and amortization).
The accuracy and applicability of this calculator are not guaranteed.

.jpg)