Sign In or Create a Free Account to see full details of this property
Key Facts
Key facts for 49 Don Mor Drive
Property Type
House, Bungalow
Parking
Attached 1 garage, 4 parking
MLS #
N13725226
Size
700-1100 sqft
Basement
Apartment,Separate Entrance
Listed on
2026-08-29
Lot size
70 x 130.0
Tax
$4,617.11 /yr
Days on Market
66
Approximate Age
-
Maintenance Fee
-
Description
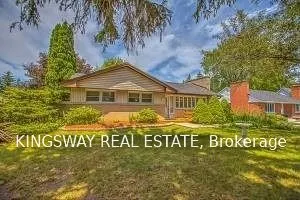
Welcome To 49 And 49B Don Mor Drive. There Are Two Completely Separate Legal Units With Its Own Garbage Collection, Canada Post Mailbox, With Separate Entrance, It Makes A Great Income Property. It Is Sitting On A Large Mature Lot With Great Curb Appeal, And A Long Driveway. In Law Potential. Two Ov...ersized Bright Sunrooms With A Fireplace. Great For Investors And Builders. Minutes Walk To Yonge Street, Bus Stops, Shops And All Amenities. New Roof 2019 (35 Years) *Tenants Must be Assumed.*
Full Property Details
Interior
Bedrooms
3
Bedrooms Plus
2
Total Bedrooms
5
Washrooms
2
Square Footage
700-1100 sqft
Basement
Apartment,Separate Entrance
Heating Source
Gas
Heating Fuel
Forced Air
Air Conditioning
Central Air
Family Room
No
Kitchens
1
Kitchens Plus
1
Total Kitchens
2
Fireplace Features
Yes
Bedrooms
3
Bedrooms Plus
2
Total Bedrooms
5
Washrooms
2
Square Footage
700-1100 sqft
Basement
Apartment,Separate Entrance
Heating Source
Gas
Heating Fuel
Forced Air
Air Conditioning
Central Air
Family Room
No
Kitchens
1
Kitchens Plus
1
Total Kitchens
2
Fireplace Features
Yes
Exterior
Depth
130.0
Front
70.0
Driveway
Private
Lot Size
70 x 130.0 ft
Pool
None
Parking Spaces
4
Total Parking Spaces
5.00
Parking Description
Attached
Garage Spaces
1
Depth
130.0
Front
70.0
Driveway
Private
Lot Size
70 x 130.0 ft
Pool
None
Parking Spaces
4
Total Parking Spaces
5.00
Parking Description
Attached
Garage Spaces
1
Building Description
Style
Bungalow
Home Type
House
Subtype
Detached
Property Orientation
North
Exterior Finish
Brick
Sewers
Sewers
Water Supply
Municipal
Possession Date
9/1/2026
Style
Bungalow
Home Type
House
Subtype
Detached
Property Orientation
North
Exterior Finish
Brick
Sewers
Sewers
Water Supply
Municipal
Possession Date
9/1/2026
Community
Community
Central Newmarket
Community
Central Newmarket
Taxes & Fees
Taxes
$4,617.11 /yr
Tax Year
2025
Occupancy
Tenant
Taxes
$4,617.11 /yr
Tax Year
2025
Occupancy
Tenant
Room Types
Bedroom 2
Hardwood Floor
Dimensions 11.42 x 10.5 feet
119.91 sqft
Bedroom 3
-
Dimensions 9.19 x 9.19 feet
84.46 sqft
Bedroom 4
4 Pc Ensuite
Dimensions 15.49 x 6.89 feet
106.73 sqft
Bedroom 5
-
Dimensions 10.99 x 8.53 feet
93.74 sqft
Dining Room
Laminate
Dimensions 7.87 x 9.68 feet
76.18 sqft
Kitchen
-
Dimensions 9.68 x 11.32 feet
109.58 sqft
Living Room
Laminate, Fireplace
Dimensions 12.14 x 17.39 feet
211.11 sqft
Primary Bedroom
Hardwood Floor, His and Hers Closets
Dimensions 14.67 x 9.94 feet
145.82 sqft
Recreation
-
Dimensions 24.84 x 13.88 feet
344.78 sqft
Sunroom
W/O To Yard
Dimensions 13.62 x 8.86 feet
120.67 sqft
Similar Properties(No results)
Mortgage Calculator
Calculate your estimated monthly mortgage payment
Price
$988,000
$
%
%
Total cost of mortgage
$0
Monthly payment
By clicking Save, we will calculate your estimated mortgage for all properties using the saved values (down payment percentage, interest rate, and amortization).
The accuracy and applicability of this calculator are not guaranteed.

.jpg)