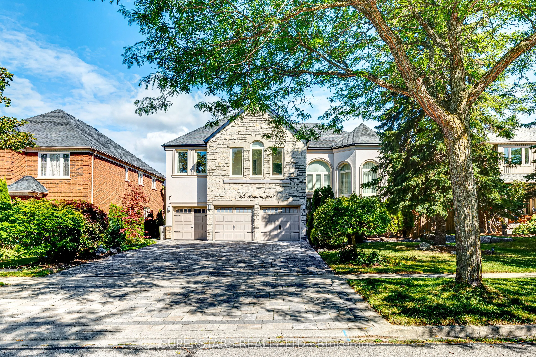
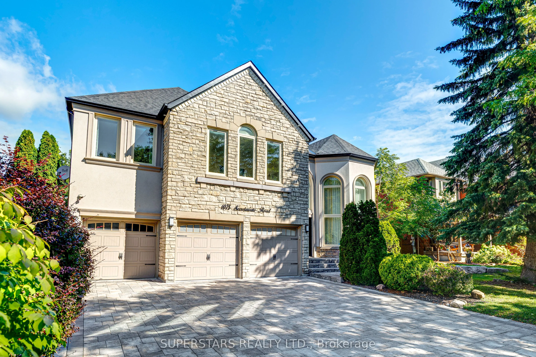
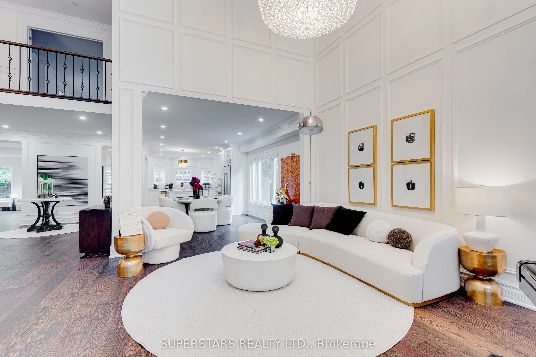
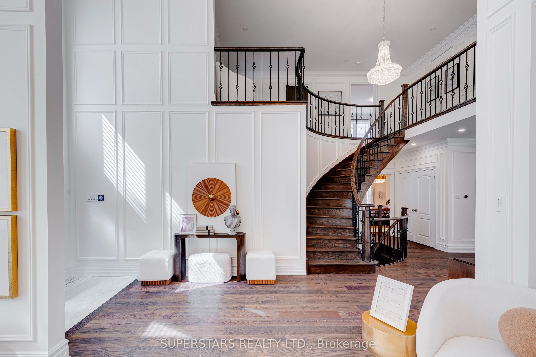
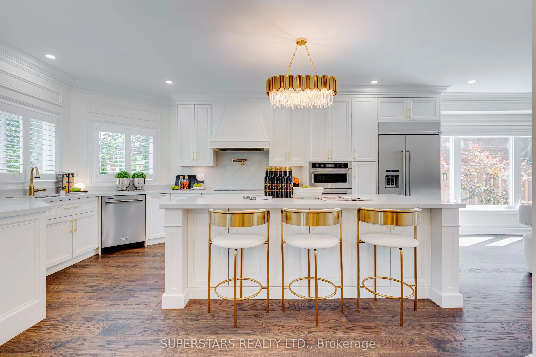
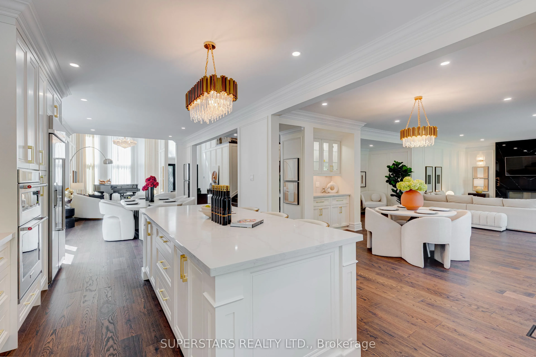
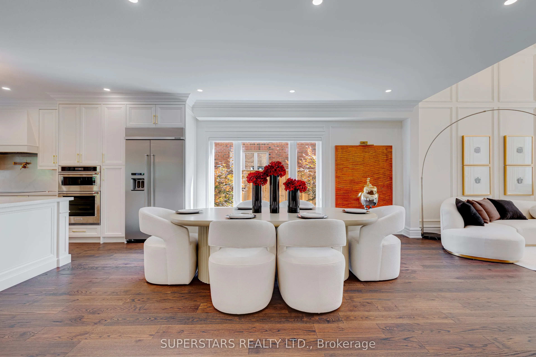
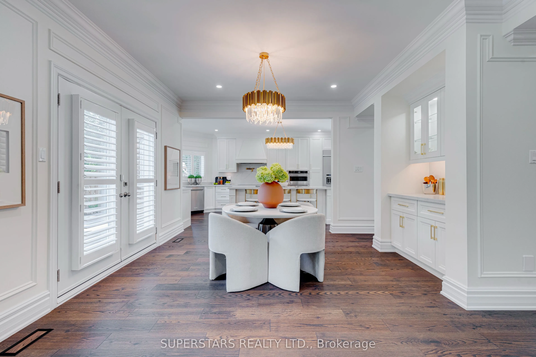
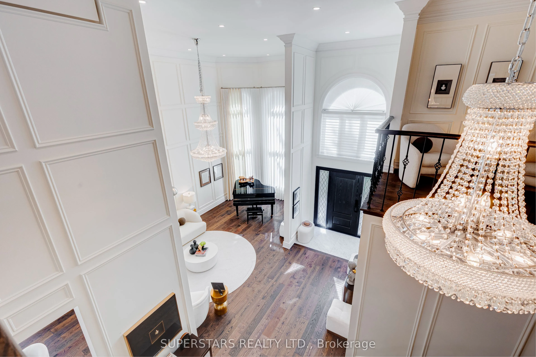
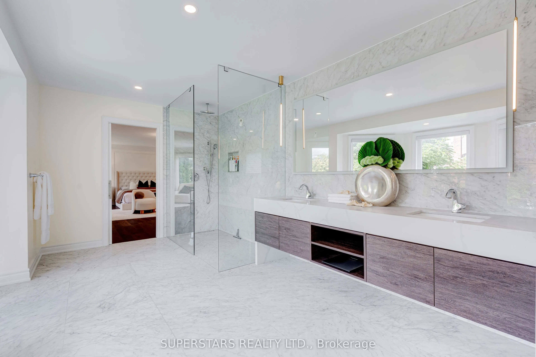
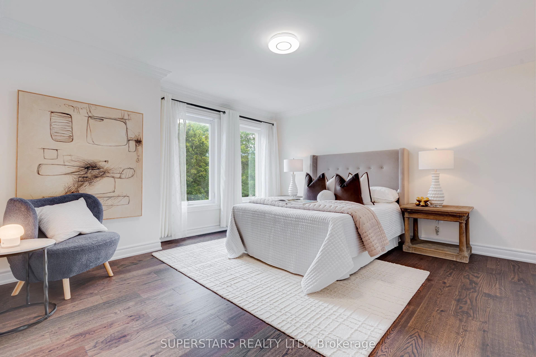
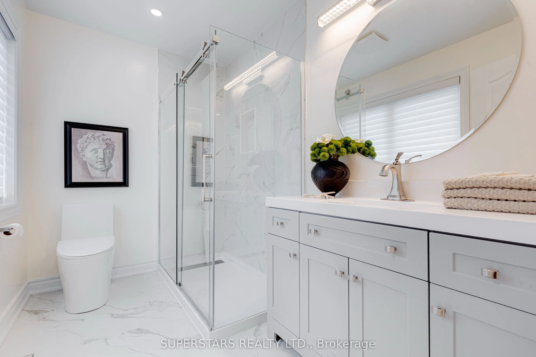
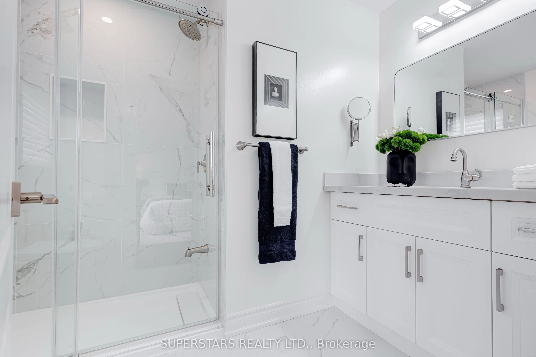
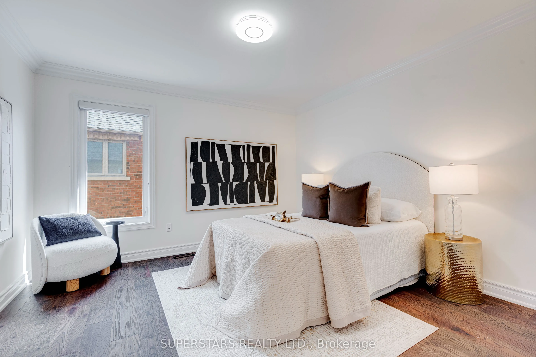
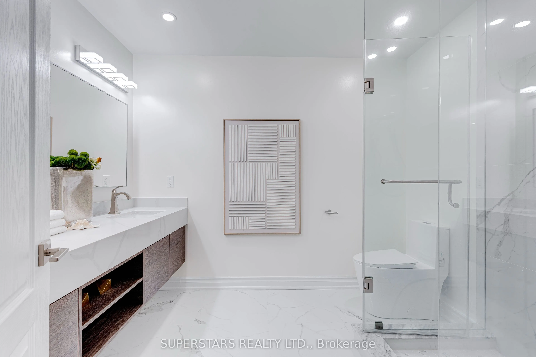
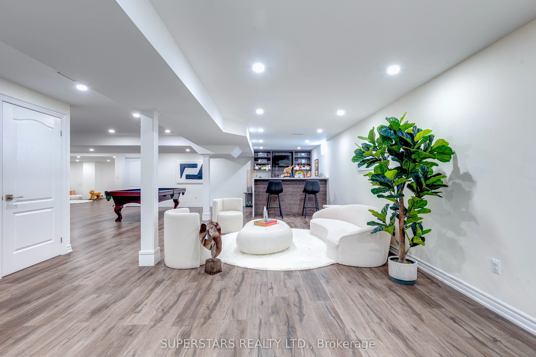
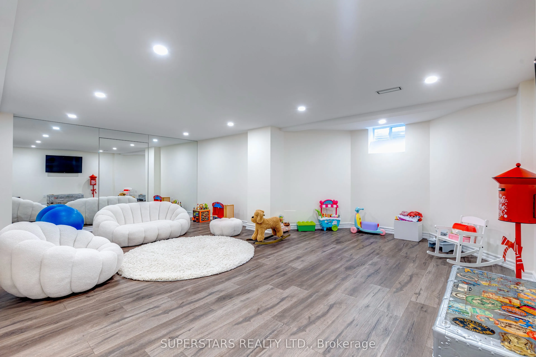
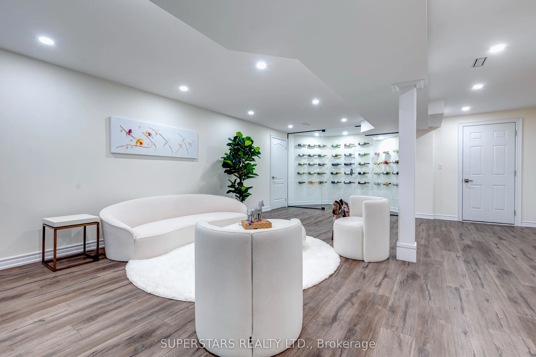
Welcome To This Fabulous Detached Home With A 3 Car Garage Situated In Newmarket's Prestigious Stonehaven-Wyndham Community, Showcases 4,727 Sqft With A Full Top To Bottom Renovation Featuring Premium, Designer Level Finishes Throughout. The Luxurious Stone & Stucco Exterior Leads Into A Grand Foyer... With Soaring Ceilings, An Open To Above Living Room, Huge Windows, Smooth Ceilings, Elegant Chandeliers, Pot Lights, Crown Moulding, Wainscoting Walls, Upgraded Flooring, And A Stunning Circular Staircase With Iron Pickets. The Modern Chef's Kitchen Offers Stainless Steel Appliances, An Oversized Centre Island With Breakfast Bar, Stylish Backsplash With Pot Filler, And Extended Ceiling Height Cabinets With Crown Moulding. The Spacious Family Room Highlights A Custom Fireplace Wall And Large Window Overlooking The Backyard. A Generous Main Floor Office Provides An Ideal Workspace. The 2nd Floor Features 5 Spacious Bedrooms And 4 Beautifully Updated Bathrooms, Including A Luxurious Primary Suite With Custom Closet Organizers And A SPA Like 5pc Ensuite With Frameless Glass Shower, Double Sinks, Freestanding Tub And Makeup Vanity. 2 Additional Bedrooms Each Enjoy Their Own Private 3pc Ensuite. The Finished Basement Expands The Living Space With A Great Room, Wet Bar, Games Room, And Home Theatre. The Interlock Backyard Includes A Charming Gazebo, The Expansive Interlock Driveway Accommodates Parking For 6 Cars. High Ranking Newmarket High School. Close To Restaurants, Groceries, Shopping, Park And Everyday Amenities, And Easy Access To Highway 404.
Full Property Details
Interior
Bedrooms
5
Bedrooms Plus
2
Total Bedrooms
7
Washrooms
6
Square Footage
3500-5000 sqft
Basement
Finished
Heating Source
Gas
Heating Fuel
Forced Air
Air Conditioning
Central Air
Family Room
Yes
Kitchens
1
Total Kitchens
1
Fireplace Features
Yes
Bedrooms
5
Bedrooms Plus
2
Total Bedrooms
7
Washrooms
6
Square Footage
3500-5000 sqft
Basement
Finished
Heating Source
Gas
Heating Fuel
Forced Air
Air Conditioning
Central Air
Family Room
Yes
Kitchens
1
Total Kitchens
1
Fireplace Features
Yes
Exterior
Depth
134.51
Front
68.9
Lot Size
69 x 134.51 ft
Pool
None
Parking Spaces
6
Total Parking Spaces
9.00
Parking Description
Built-In
Garage Spaces
3
Depth
134.51
Front
68.9
Lot Size
69 x 134.51 ft
Pool
None
Parking Spaces
6
Total Parking Spaces
9.00
Parking Description
Built-In
Garage Spaces
3
Building Description
Style
2-Storey
Home Type
House
Subtype
Detached
Property Orientation
North
Exterior Finish
Stone
Sewers
Sewers
Water Supply
Municipal
Possession Date
No Data
Style
2-Storey
Home Type
House
Subtype
Detached
Property Orientation
North
Exterior Finish
Stone
Sewers
Sewers
Water Supply
Municipal
Possession Date
No Data
Community
Community
Stonehaven-Wyndham
Community
Stonehaven-Wyndham
Taxes & Fees
Taxes
$11,212.35 /yr
Tax Year
2026
Occupancy
Owner
Taxes
$11,212.35 /yr
Tax Year
2026
Occupancy
Owner
Room Types
Bedroom 2
3 Pc Ensuite, Crown Moulding, Large Window
Dimensions 14.24 x 13.19 feet
187.83 sqft
Bedroom 3
3 Pc Ensuite, Crown Moulding, Large Window
Dimensions 14.24 x 12.6 feet
179.42 sqft
Bedroom 4
Crown Moulding, Large Window
Dimensions 15.62 x 13.91 feet
217.27 sqft
Bedroom 5
Crown Moulding, Large Window
Dimensions 12.24 x 12.14 feet
148.59 sqft
Breakfast
Pot Lights, Crown Moulding, W/O To Yard
Dimensions 14.3 x 9.45 feet
135.14 sqft
Dining Room
Pot Lights, Crown Moulding, Large Window
Dimensions 14.37 x 11.98 feet
172.15 sqft
Family Room
Pot Lights, Crown Moulding, Large Window
Dimensions 25.52 x 22.47 feet
573.43 sqft
Kitchen
Stainless Steel Appl, Centre Island, Breakfast Bar
Dimensions 18.57 x 11.84 feet
219.87 sqft
Living Room
Pot Lights, Crown Moulding, Wainscoting
Dimensions 20.11 x 11.91 feet
239.51 sqft
Office
Crown Moulding, Wainscoting, Large Window
Dimensions 14.57 x 10.86 feet
158.23 sqft
Primary Bedroom
5 Pc Ensuite, Pot Lights, Closet Organizers
Dimensions 30.77 x 19.26 feet
592.63 sqft
Sitting
Overlooks Living, Open Concept
Dimensions 12.7 x 7.02 feet
89.15 sqft
Similar Properties(No results)
Mortgage Calculator
Calculate your estimated monthly mortgage payment
Price
$2,399,000
$
%
%
Total cost of mortgage
$0
Monthly payment
By clicking Save, we will calculate your estimated mortgage for all properties using the saved values (down payment percentage, interest rate, and amortization).
The accuracy and applicability of this calculator are not guaranteed.
















.jpg)