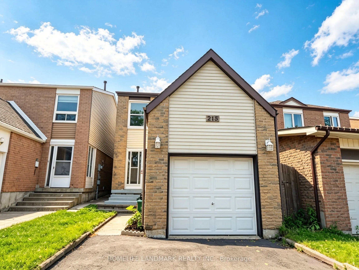
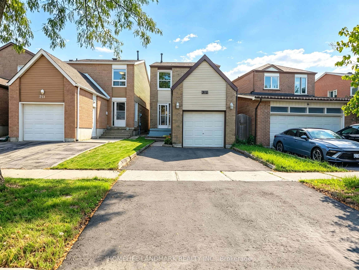
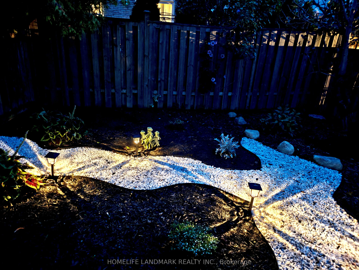
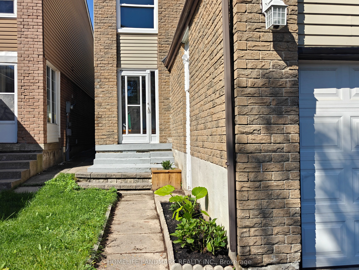
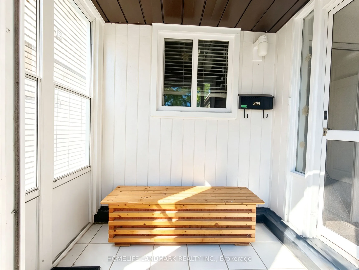
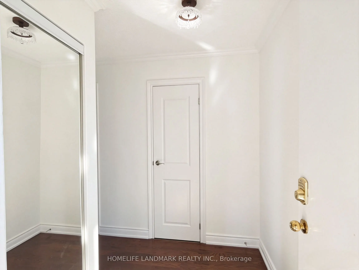
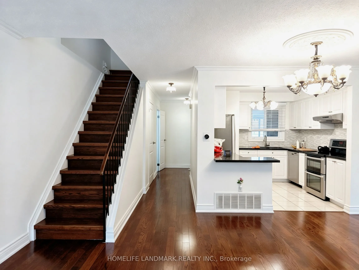
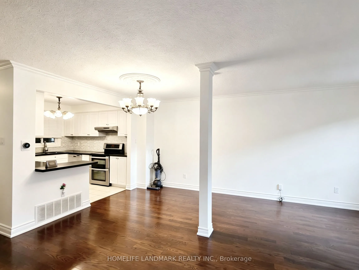
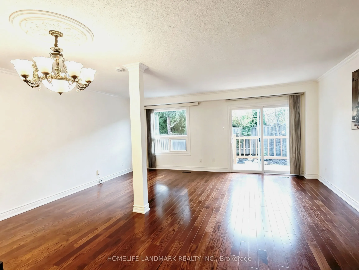
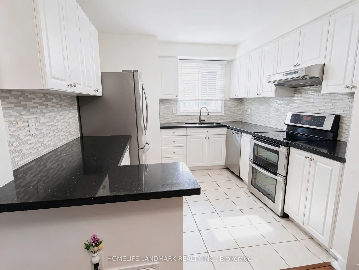
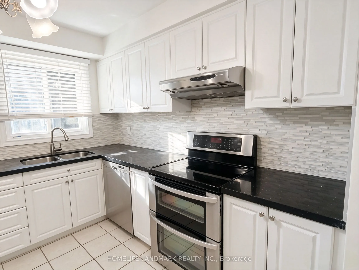
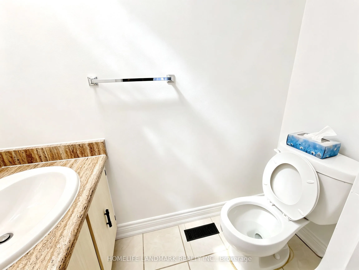
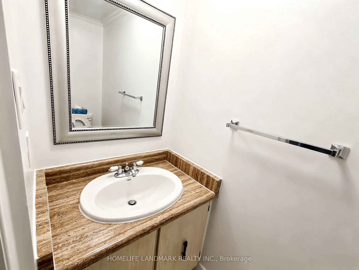
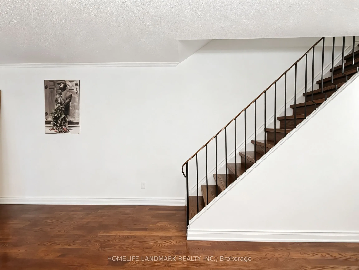
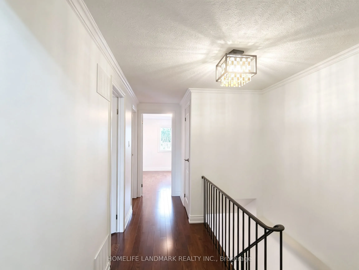
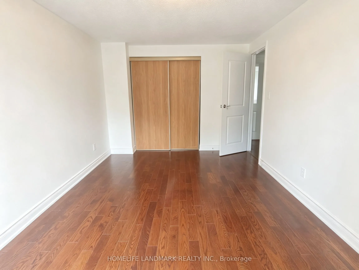
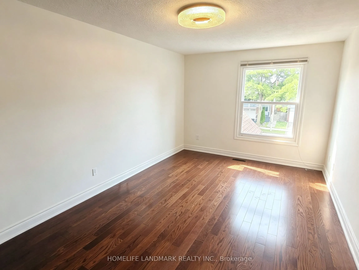
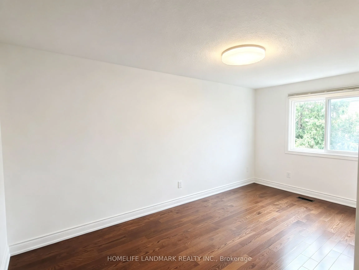
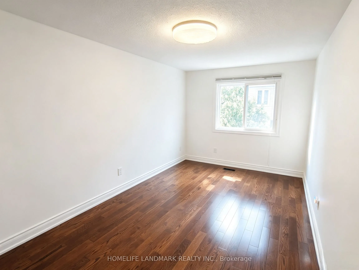
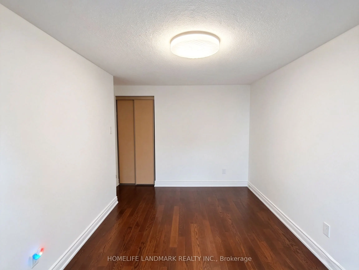
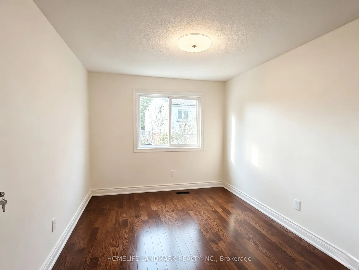
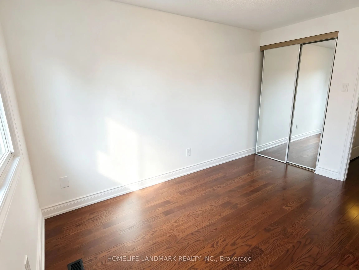
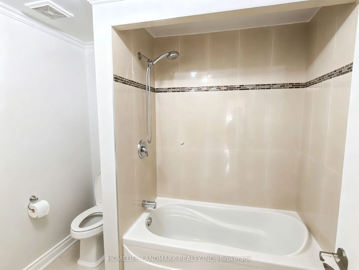
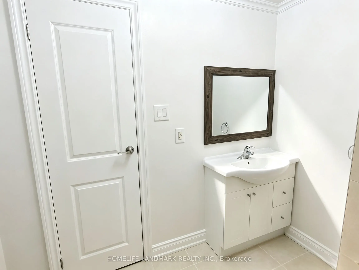
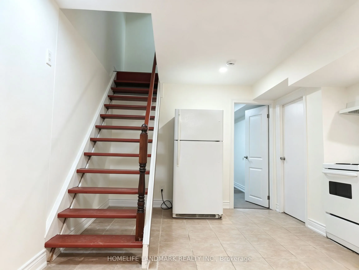
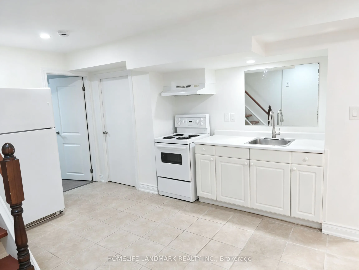
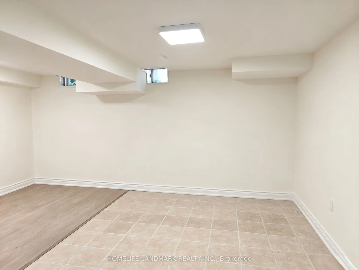
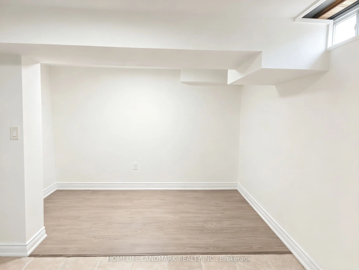
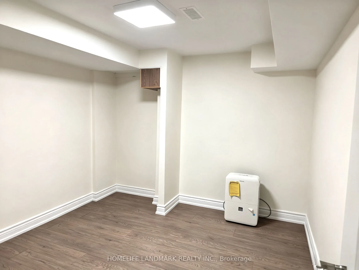
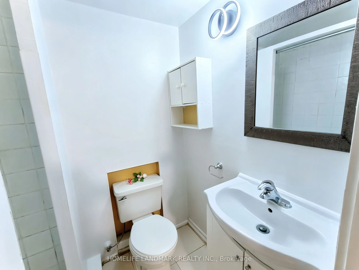
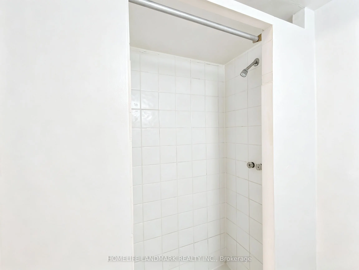
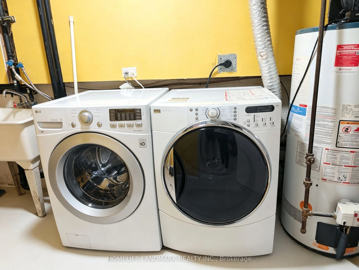
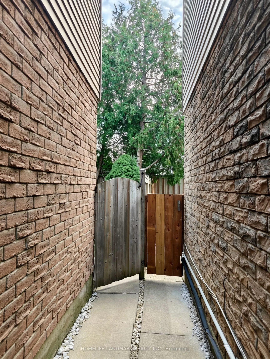
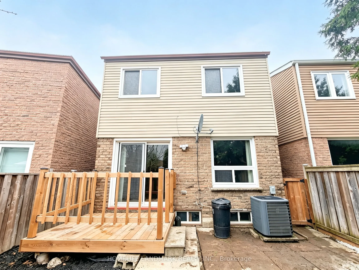
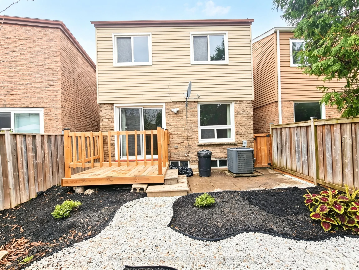
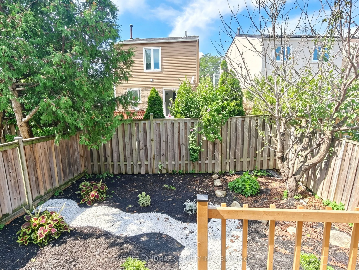
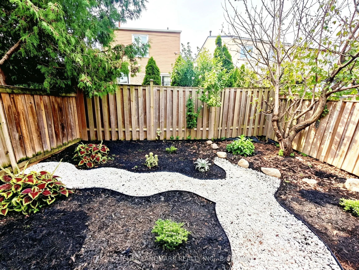
Welcome to 215 Bob O' Link Ave, a thoughtfully renovated detached family home in the established and family-friendly Glen Shields community of Vaughan. Offering 3 spacious bedrooms plus a finished lower-level bedroom, 3 bathrooms, and 2 kitchens, this move-in-ready home combines comfort, functionali...ty, and style. The bright main floor features inviting living and dining areas, along with a well-appointed eat-in kitchen overlooking the private backyard, with a walkout to a thoughtfully designed outdoor space featuring a meandering white-stone pathway, natural stone accents, a mature cherry tree, and a serene garden-inspired setting - perfect for relaxing or entertaining. Upstairs offers generously sized, sun-filled bedrooms, while the beautifully renovated lower level provides additional living space with a bedroom, recreation area, bathroom, and second kitchen. Recent improvements include a beautifully renovated basement, a newly built deck, newly paved driveway, fresh paint, and numerous additional updates throughout. Ideally located near parks, schools, shopping, restaurants, public transit, York University, TTC Line 1, and major highways including Hwy 400 and 407. A wonderful opportunity to enjoy a beautifully refreshed home in one of Vaughan's desirable family-friendly communities.
Full Property Details
Interior
Bedrooms
3
Bedrooms Plus
1
Total Bedrooms
4
Washrooms
3
Square Footage
1100-1500 sqft
Basement
Finished
Heating Source
Gas
Heating Fuel
Forced Air
Air Conditioning
Central Air
Family Room
No
Kitchens
1
Kitchens Plus
1
Total Kitchens
2
Fireplace Features
No
Bedrooms
3
Bedrooms Plus
1
Total Bedrooms
4
Washrooms
3
Square Footage
1100-1500 sqft
Basement
Finished
Heating Source
Gas
Heating Fuel
Forced Air
Air Conditioning
Central Air
Family Room
No
Kitchens
1
Kitchens Plus
1
Total Kitchens
2
Fireplace Features
No
Exterior
Depth
30.51
Front
7.03
Driveway
Private Double
Lot Size
7 x 30.51 ft
Pool
None
Parking Spaces
2
Total Parking Spaces
3.00
Parking Description
Attached
Garage Spaces
1
Depth
30.51
Front
7.03
Driveway
Private Double
Lot Size
7 x 30.51 ft
Pool
None
Parking Spaces
2
Total Parking Spaces
3.00
Parking Description
Attached
Garage Spaces
1
Building Description
Style
2-Storey
Home Type
House
Subtype
Link
Property Orientation
West
Exterior Finish
Aluminum Siding,Brick
Sewers
Sewers
Water Supply
Municipal
Possession Date
No Data
Style
2-Storey
Home Type
House
Subtype
Link
Property Orientation
West
Exterior Finish
Aluminum Siding,Brick
Sewers
Sewers
Water Supply
Municipal
Possession Date
No Data
Community
Community
Glen Shields
Community
Glen Shields
Taxes & Fees
Taxes
$3,978.34 /yr
Tax Year
2026
Occupancy
Owner
Taxes
$3,978.34 /yr
Tax Year
2026
Occupancy
Owner
Room Types
Bedroom 2
Closet, Hardwood Floor
Dimensions 15.62 x 8.99 feet
140.42 sqft
Bedroom 3
Closet, Hardwood Floor
Dimensions 12.01 x 8.99 feet
107.97 sqft
Bedroom 4
Closet, Vinyl Floor
Dimensions 10.5 x 10.01 feet
105.1 sqft
Dining Room
Open Concept, Hardwood Floor
Dimensions 18.01 x 17.49 feet
314.99 sqft
Kitchen
Granite Counters, Ceramic Floor
Dimensions 10.01 x 10.01 feet
100.2 sqft
Kitchen
Open Concept, Ceramic Floor
Dimensions 8.99 x 6.99 feet
62.84 sqft
Living Room
Combined w/Dining, Hardwood Floor, W/O To Deck
Dimensions 18.01 x 17.49 feet
314.99 sqft
Primary Bedroom
Closet, Hardwood Floor
Dimensions 16.01 x 10.01 feet
160.26 sqft
Similar Properties(No results)
Mortgage Calculator
Calculate your estimated monthly mortgage payment
Price
$875,000
$
%
%
Total cost of mortgage
$0
Monthly payment
By clicking Save, we will calculate your estimated mortgage for all properties using the saved values (down payment percentage, interest rate, and amortization).
The accuracy and applicability of this calculator are not guaranteed.

.jpg)