Sign In or Create a Free Account to see full details of this property
Key Facts
Key facts for 614 Society Crescent
Property Type
House, 2-Storey
Parking
Built-In 2 garage, 4 parking
MLS #
N13756024
Size
2000-2500 sqft
Basement
Finished
Listed on
2026-09-08
Lot size
46 x 106.56
Tax
$6,791.74 /yr
Days on Market
35
Approximate Age
-
Maintenance Fee
-
Description
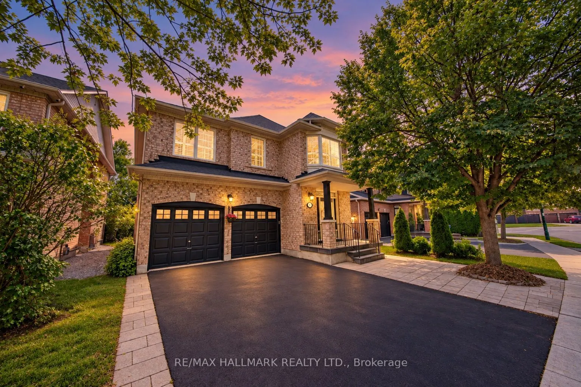
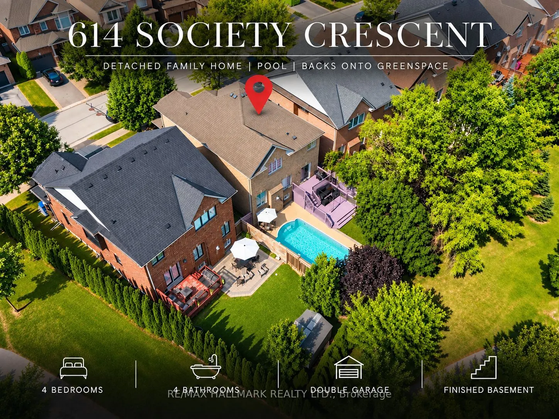
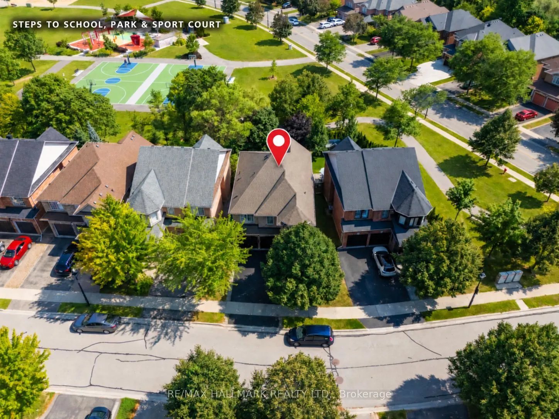
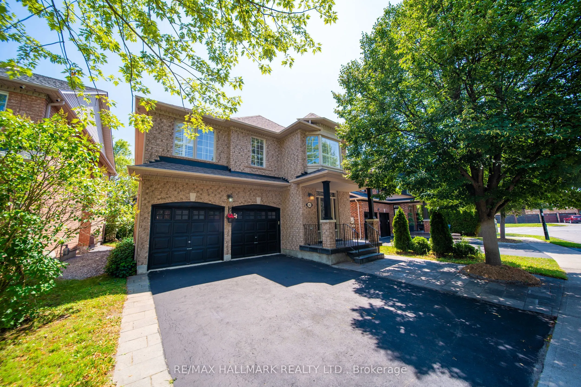
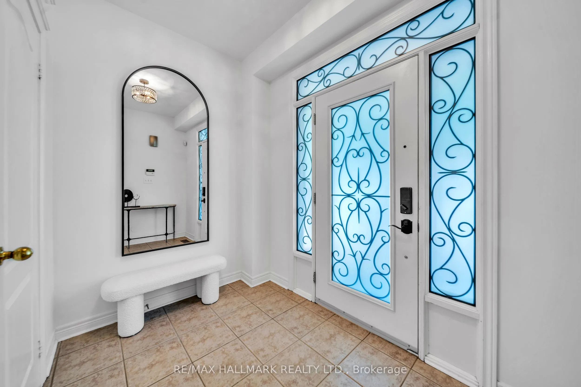
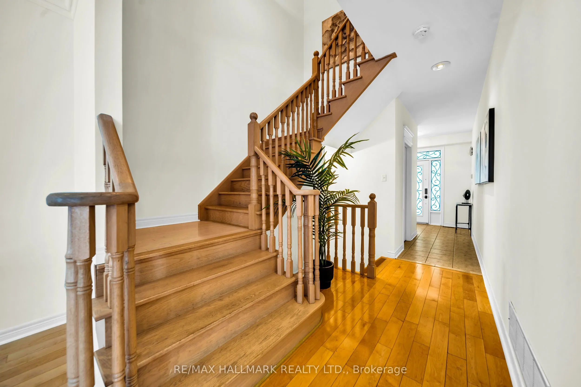
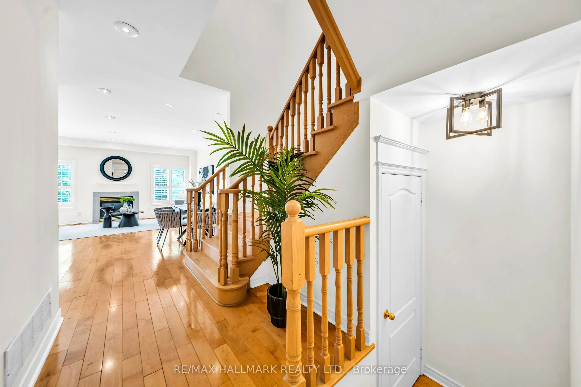
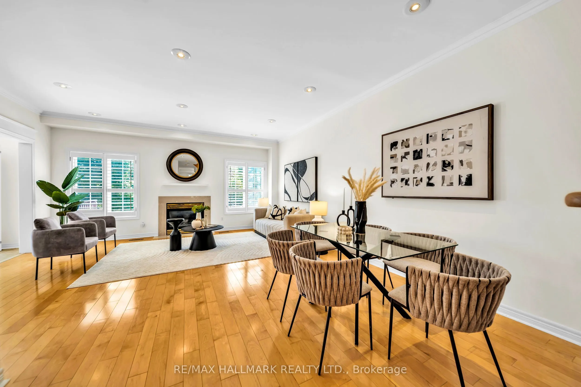
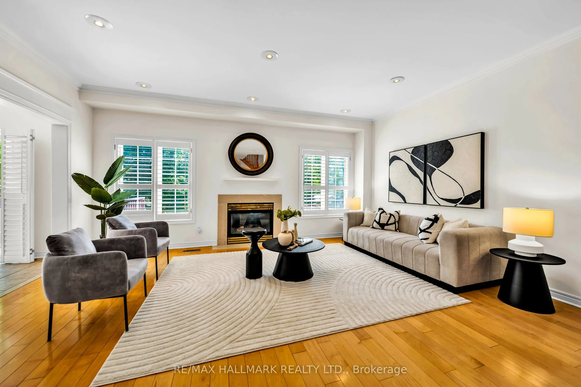
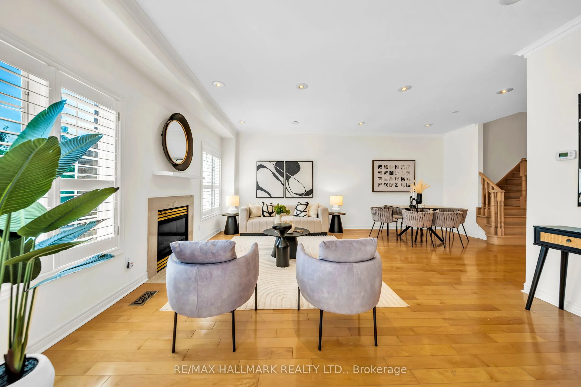
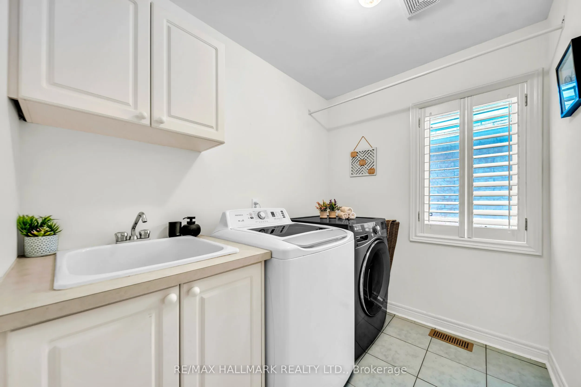
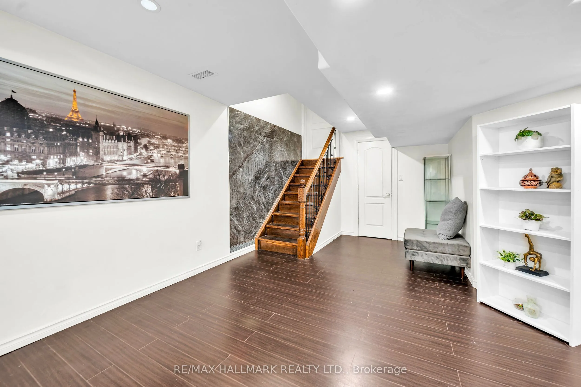
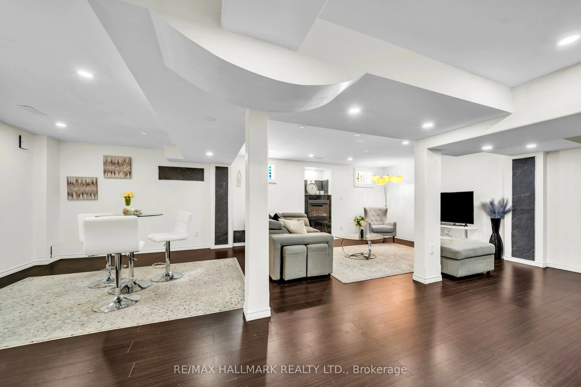
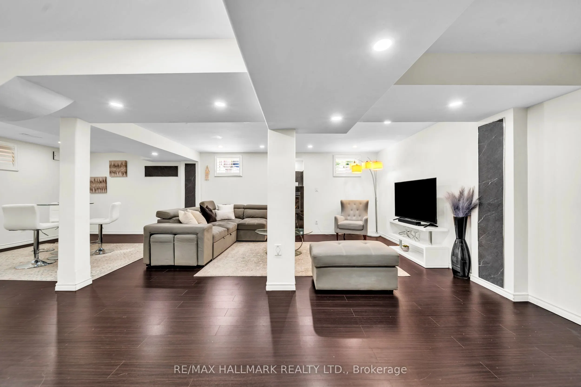
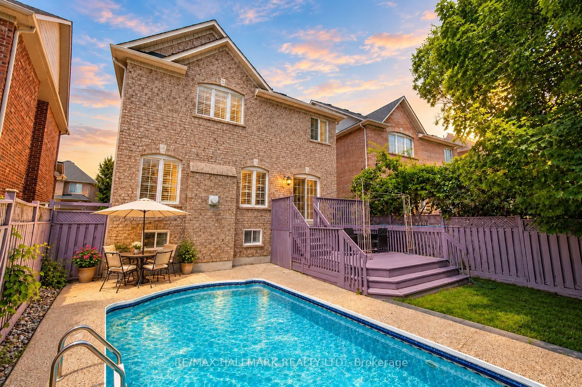
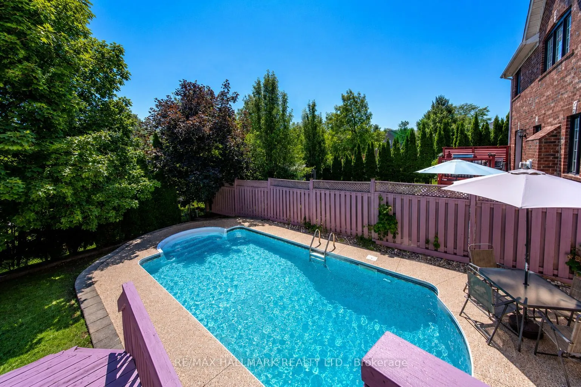
Your backyard escape awaits in Summerhill Estates. Backing onto greenspace, this detached 4-bed, 4-bath home pairs a private inground pool with a spacious deck, creating an inviting setting for summer gatherings and relaxed evenings outdoors. Inside, 9-foot ceilings enhance the sense of space, while... second-floor laundry adds everyday convenience. The finished basement offers extra room to unwind, work out, or entertain, and a double garage completes the package. Set on a 46' x 106' lot, this home brings together comfortable family living and a backyard you'll look forward to coming home to. Conveniently located minutes from Yonge Street, restaurants, transit, Upper Canada Mall, Ray Twinney Recreation Complex, parks, scenic trails, Aurora and Newmarket GO Stations, and some of Newmarket's top-rated schools.
Full Property Details
Interior
Bedrooms
4
Total Bedrooms
4
Washrooms
4
Square Footage
2000-2500 sqft
Basement
Finished
Heating Source
Gas
Heating Fuel
Forced Air
Air Conditioning
Central Air
Family Room
Yes
Kitchens
1
Total Kitchens
1
Fireplace Features
Yes
Bedrooms
4
Total Bedrooms
4
Washrooms
4
Square Footage
2000-2500 sqft
Basement
Finished
Heating Source
Gas
Heating Fuel
Forced Air
Air Conditioning
Central Air
Family Room
Yes
Kitchens
1
Total Kitchens
1
Fireplace Features
Yes
Exterior
Depth
106.56
Front
46.46
Driveway
Private
Lot Size
46 x 106.56 ft
Pool
Inground
Parking Spaces
4
Total Parking Spaces
6.00
Parking Description
Built-In
Garage Spaces
2
Depth
106.56
Front
46.46
Driveway
Private
Lot Size
46 x 106.56 ft
Pool
Inground
Parking Spaces
4
Total Parking Spaces
6.00
Parking Description
Built-In
Garage Spaces
2
Building Description
Style
2-Storey
Home Type
House
Subtype
Detached
Property Orientation
South
Exterior Finish
Brick
Sewers
Sewers
Water Supply
Municipal
Possession Date
10/15/2026
Style
2-Storey
Home Type
House
Subtype
Detached
Property Orientation
South
Exterior Finish
Brick
Sewers
Sewers
Water Supply
Municipal
Possession Date
10/15/2026
Community
Community
Summerhill Estates
Community
Summerhill Estates
Taxes & Fees
Taxes
$6,791.74 /yr
Tax Year
2026
Occupancy
Partial
Taxes
$6,791.74 /yr
Tax Year
2026
Occupancy
Partial
Room Types
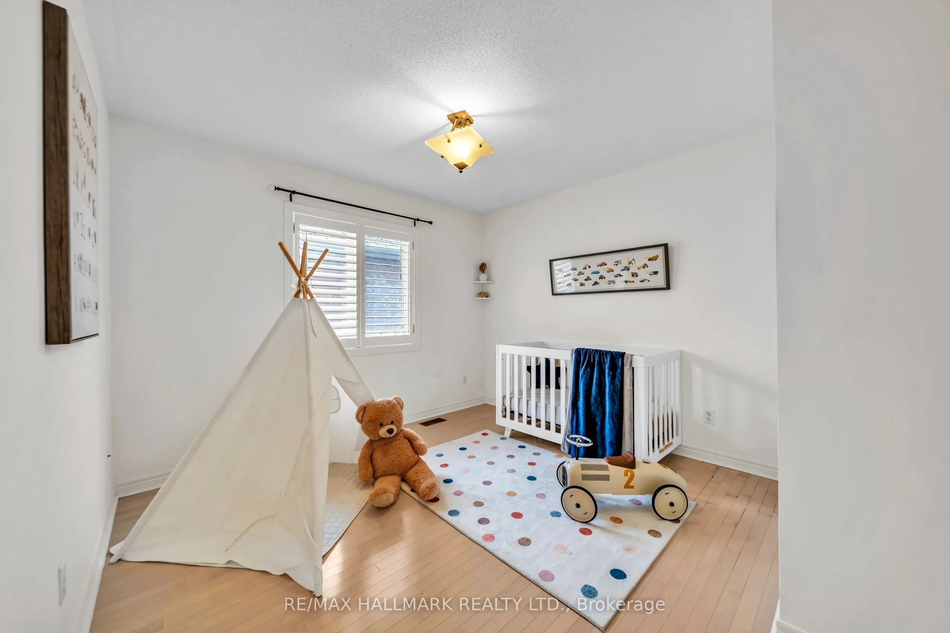
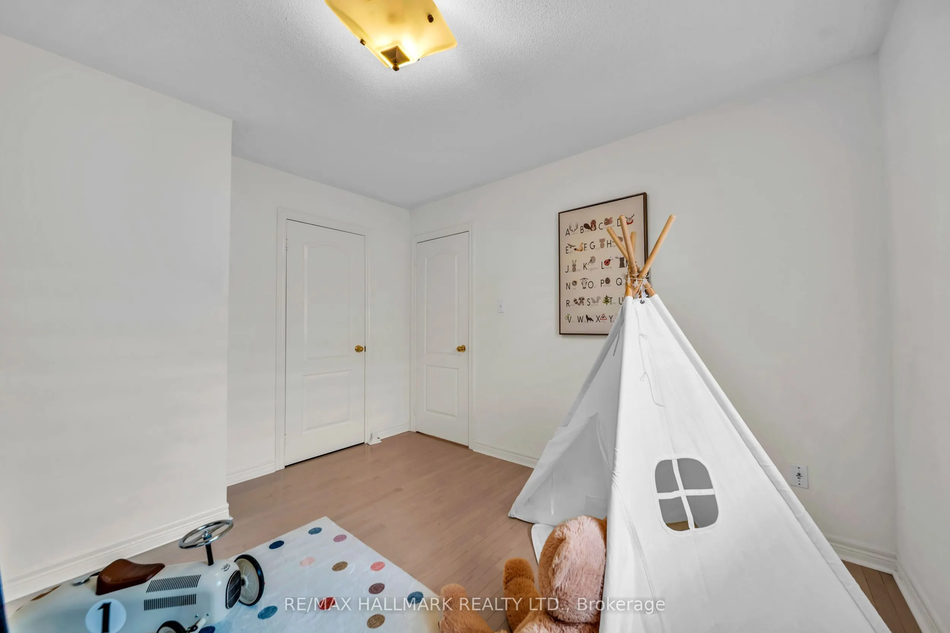
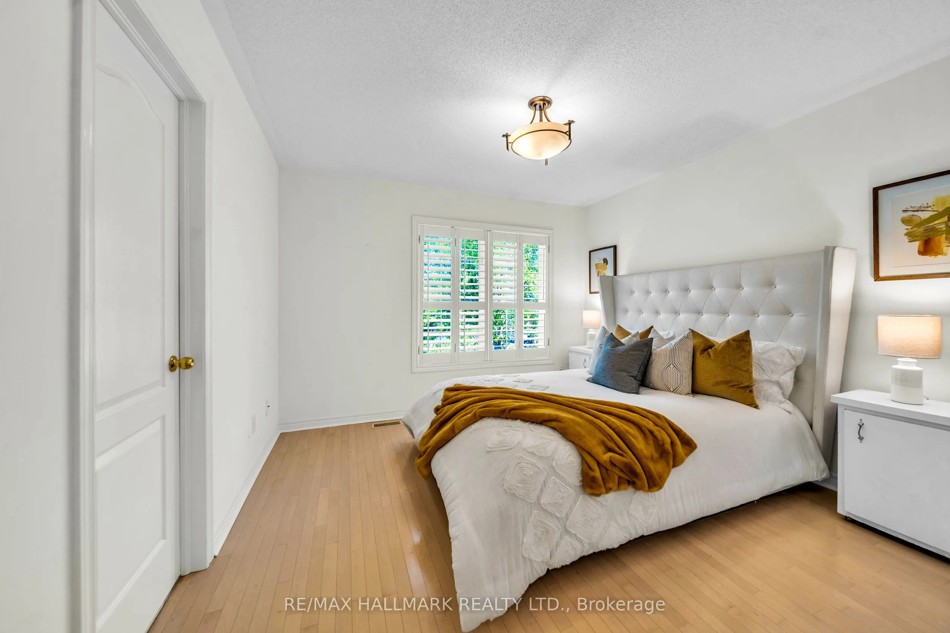
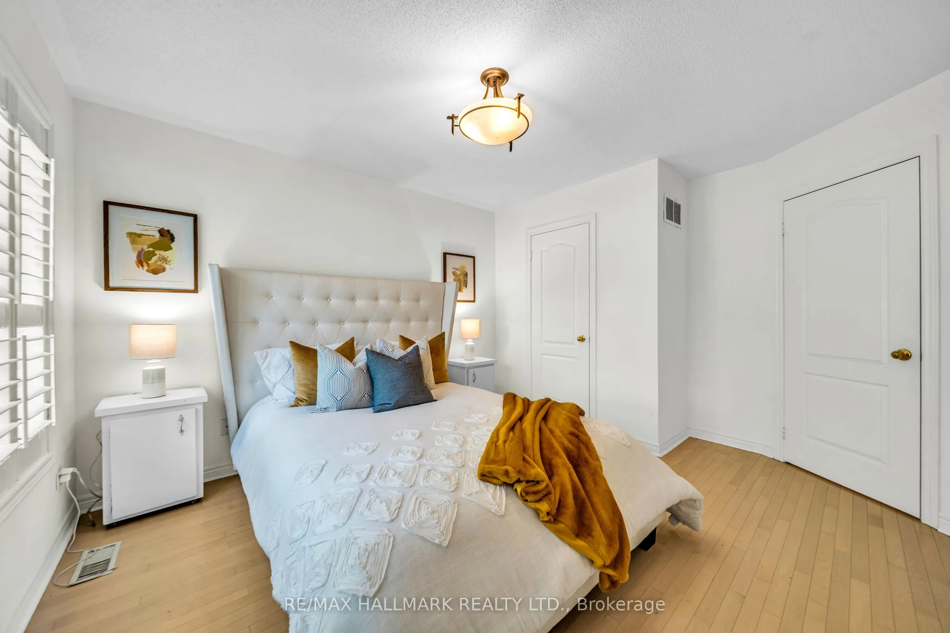
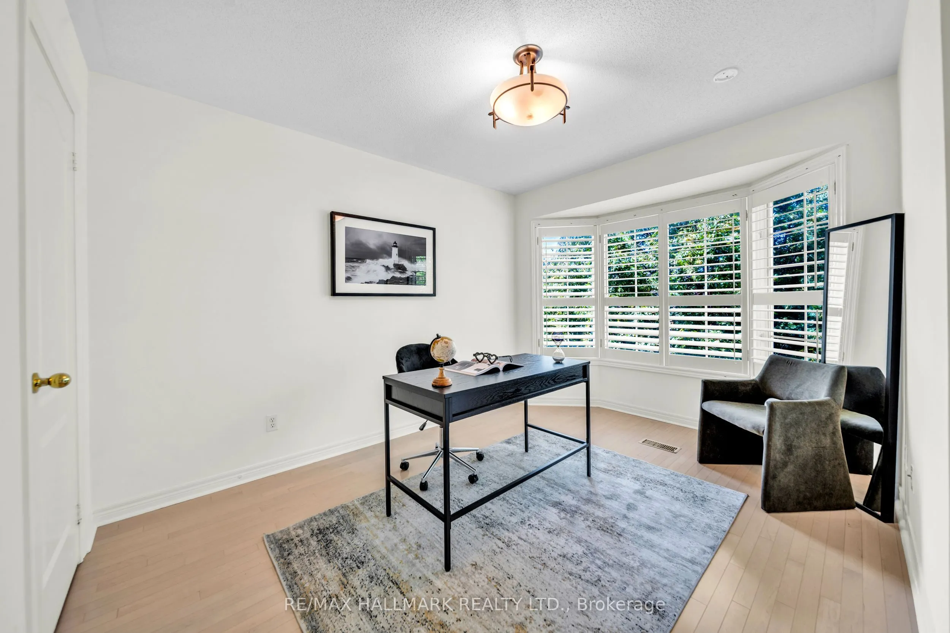
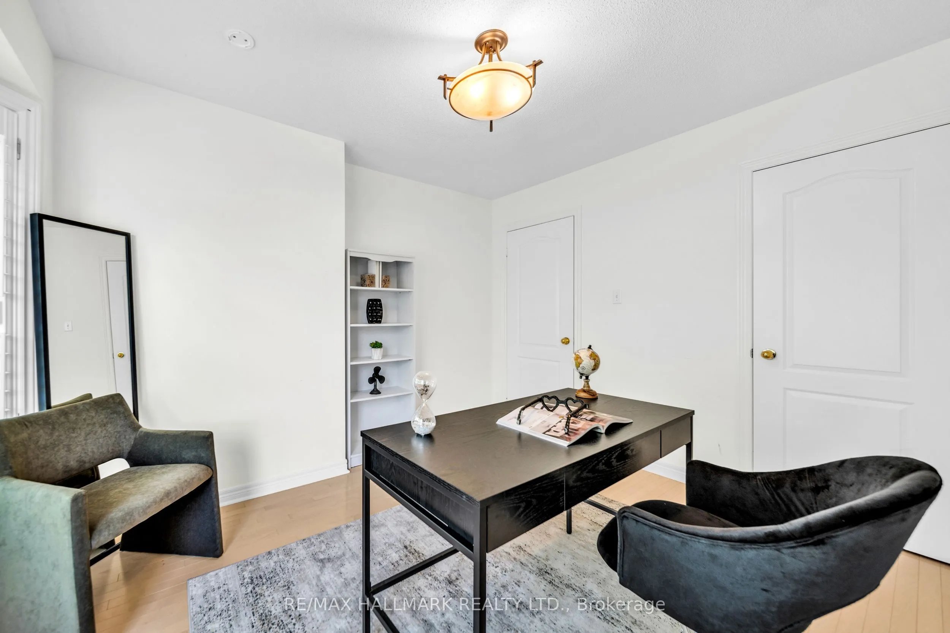
Bedroom 2
Hardwood Floor, Closet
Dimensions 36.09 x 38.32 feet
1382.97 sqft
Bedroom 3
Hardwood Floor, Closet
Dimensions 41.99 x 35.96 feet
1509.96 sqft
Bedroom 4
Hardwood Floor, Closet
Dimensions 41.21 x 34.45 feet
1419.68 sqft
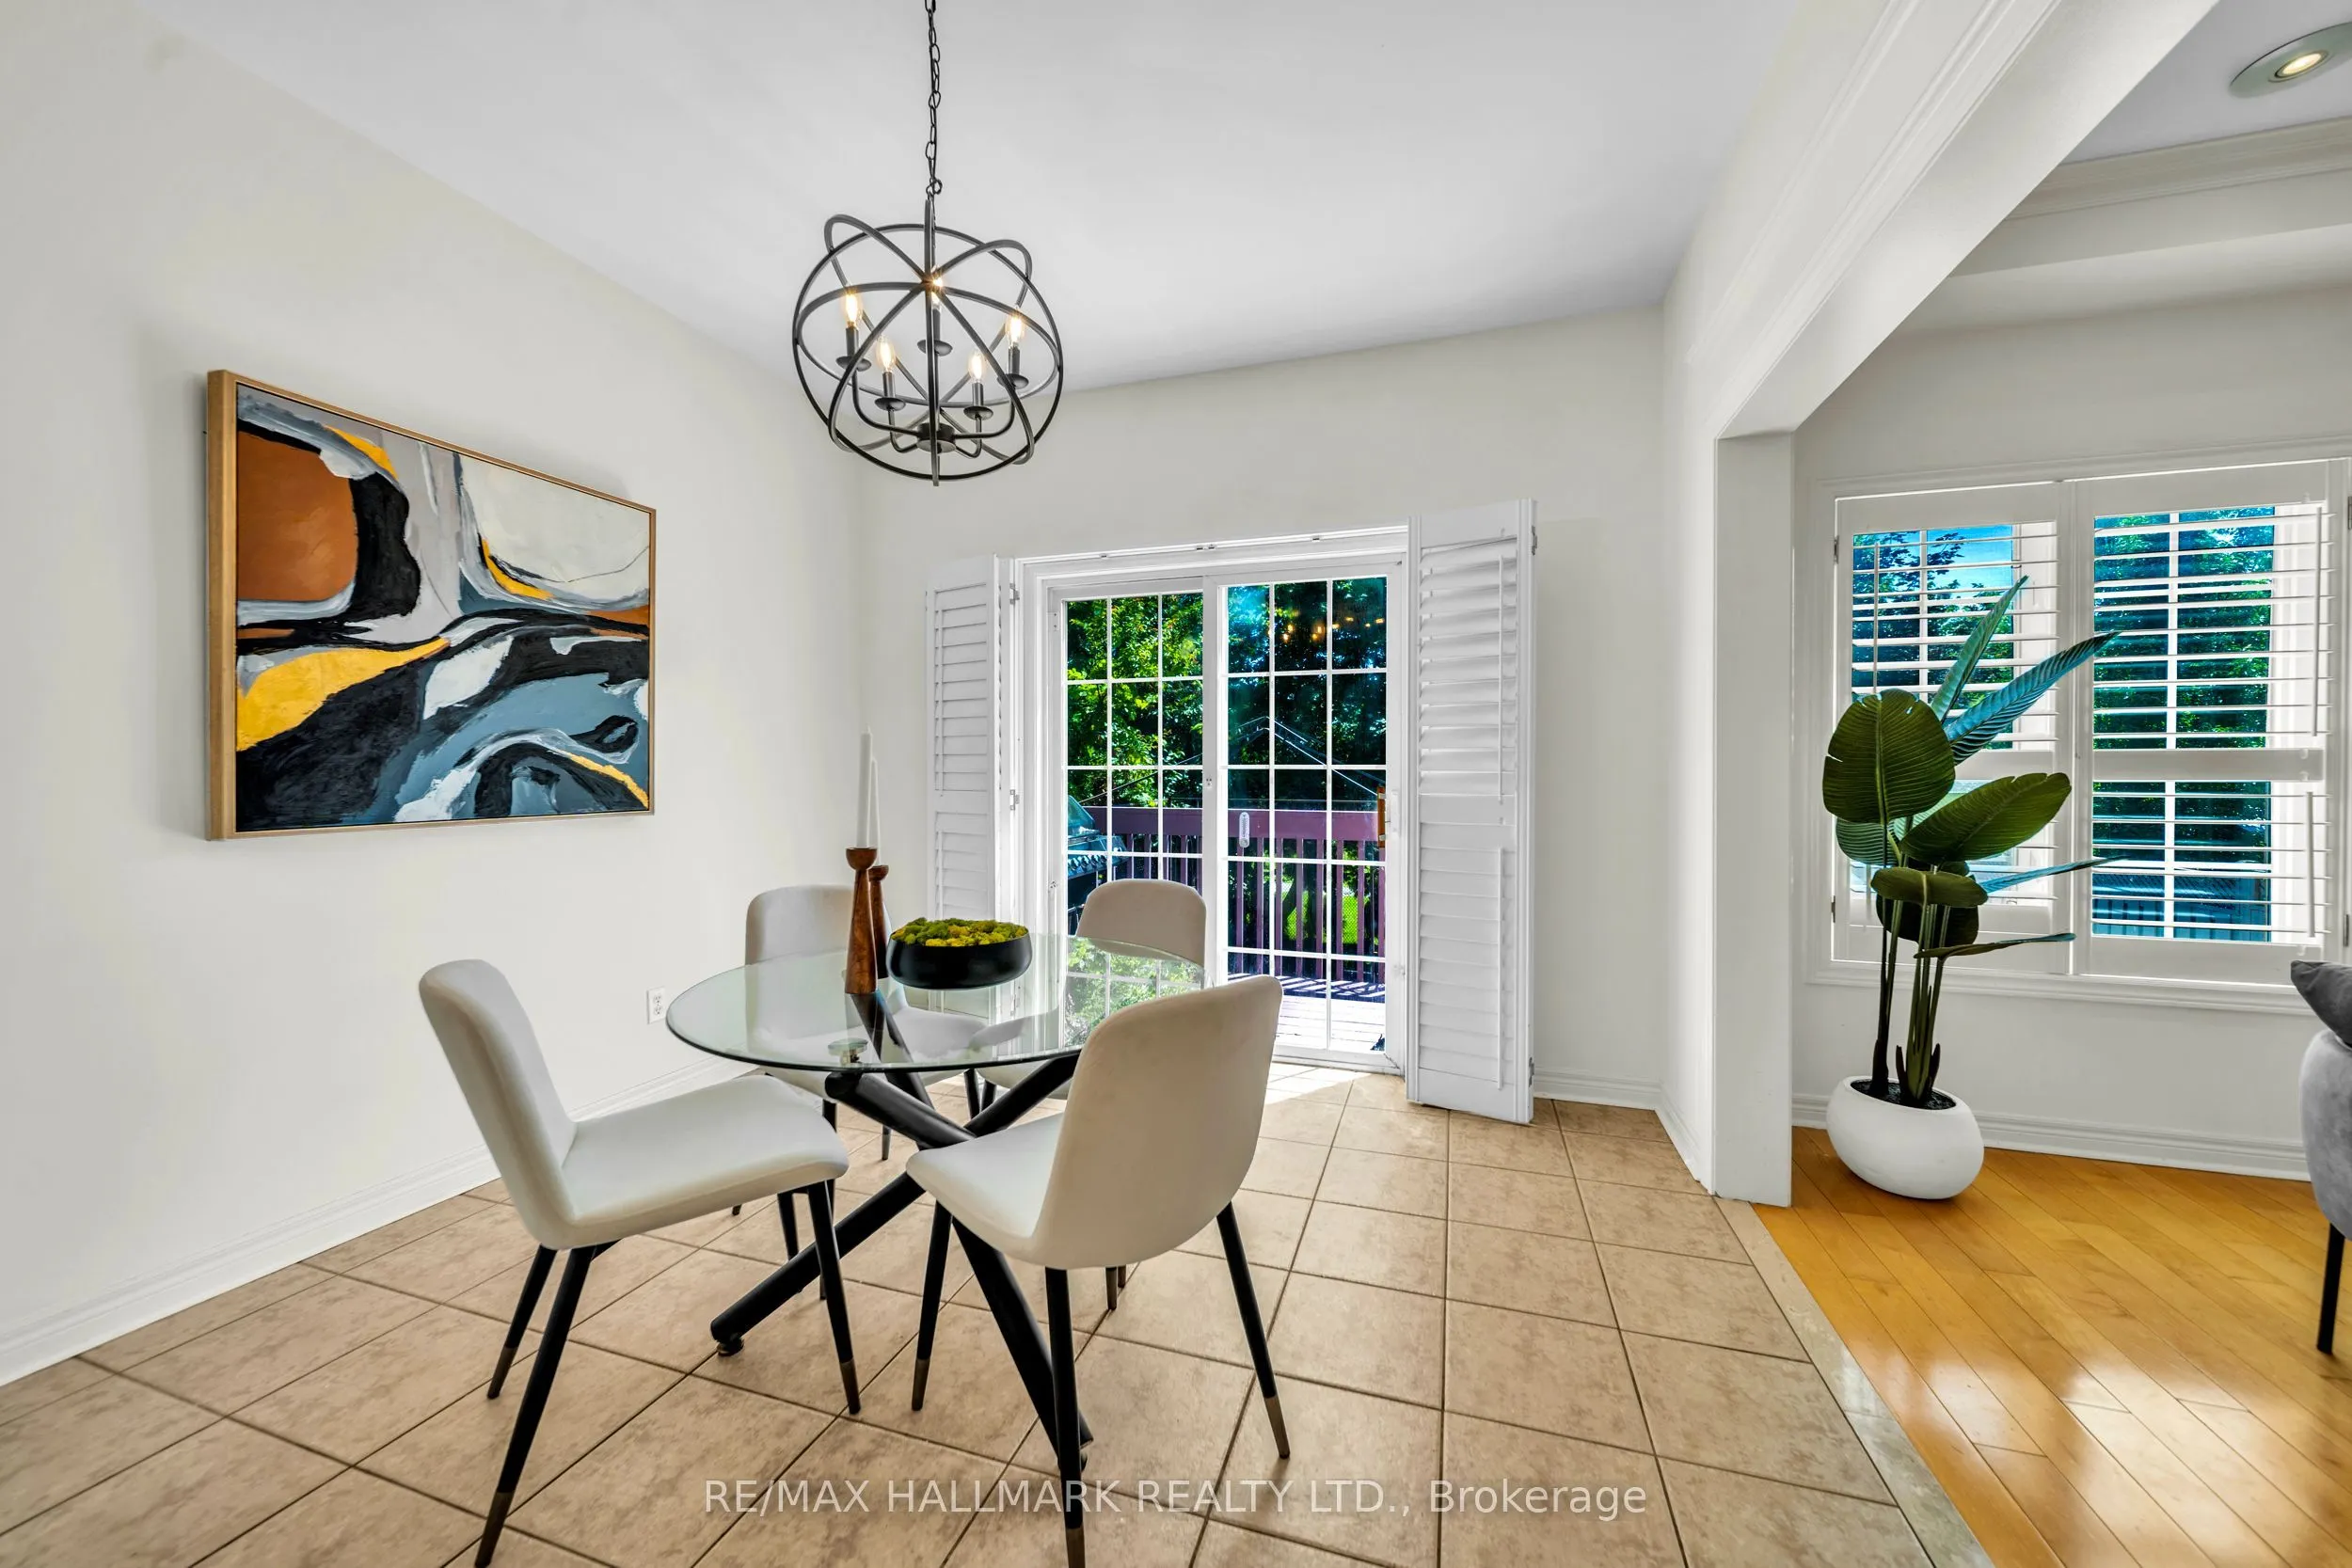
Breakfast
Ceramic Floor, W/O To Deck
Dimensions 35.3 x 33.89 feet
1196.32 sqft
Dining Room
Hardwood Floor
Dimensions 38.71 x 25.82 feet
999.49 sqft
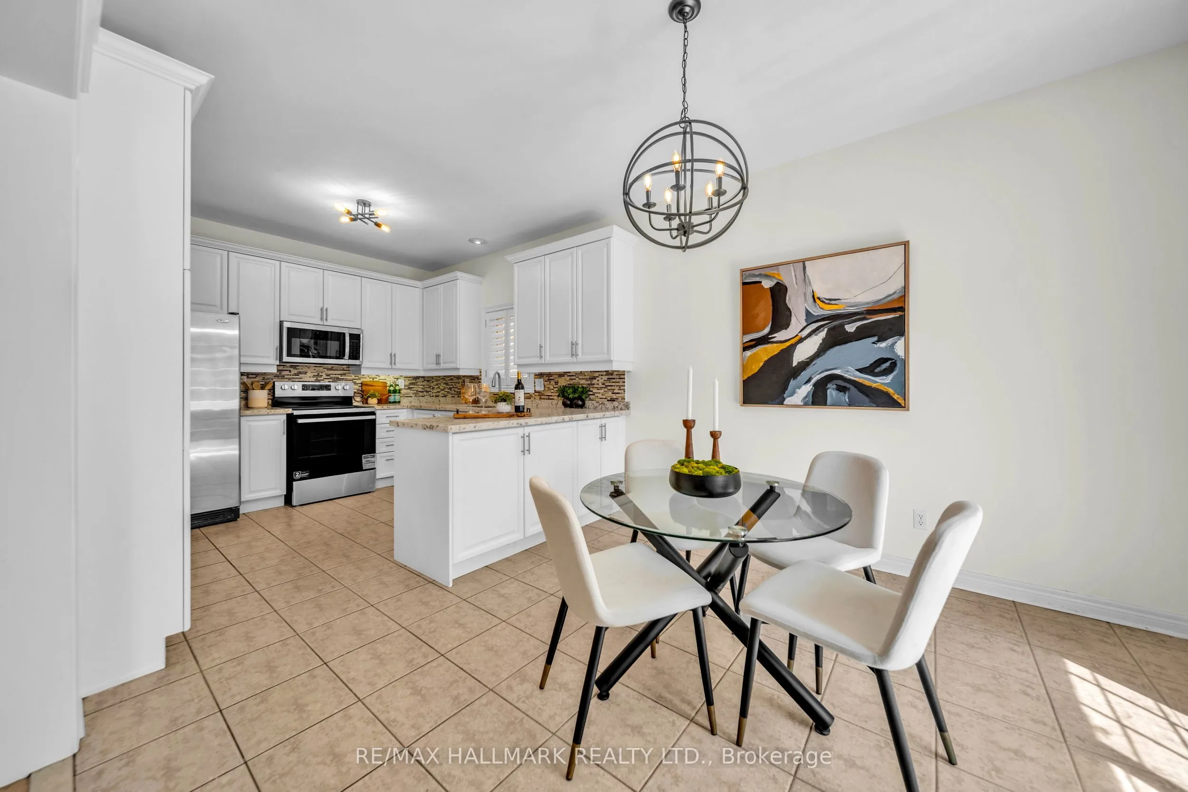
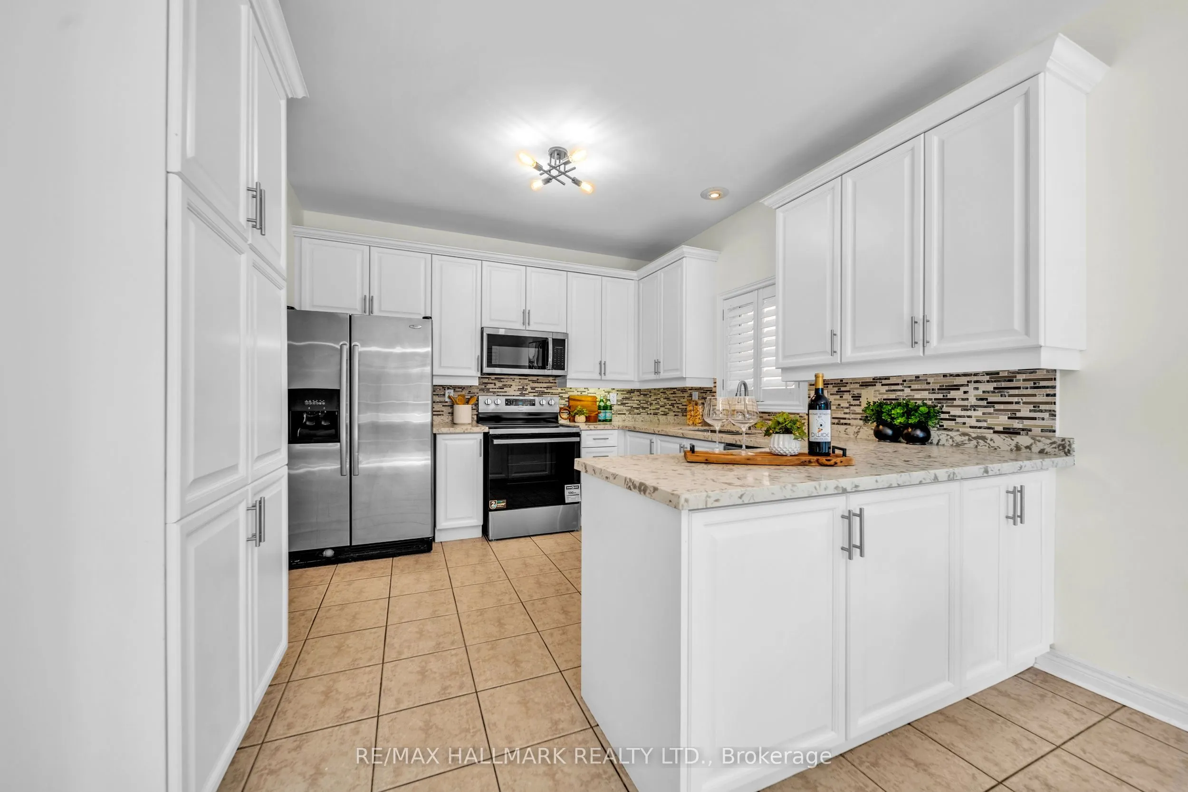
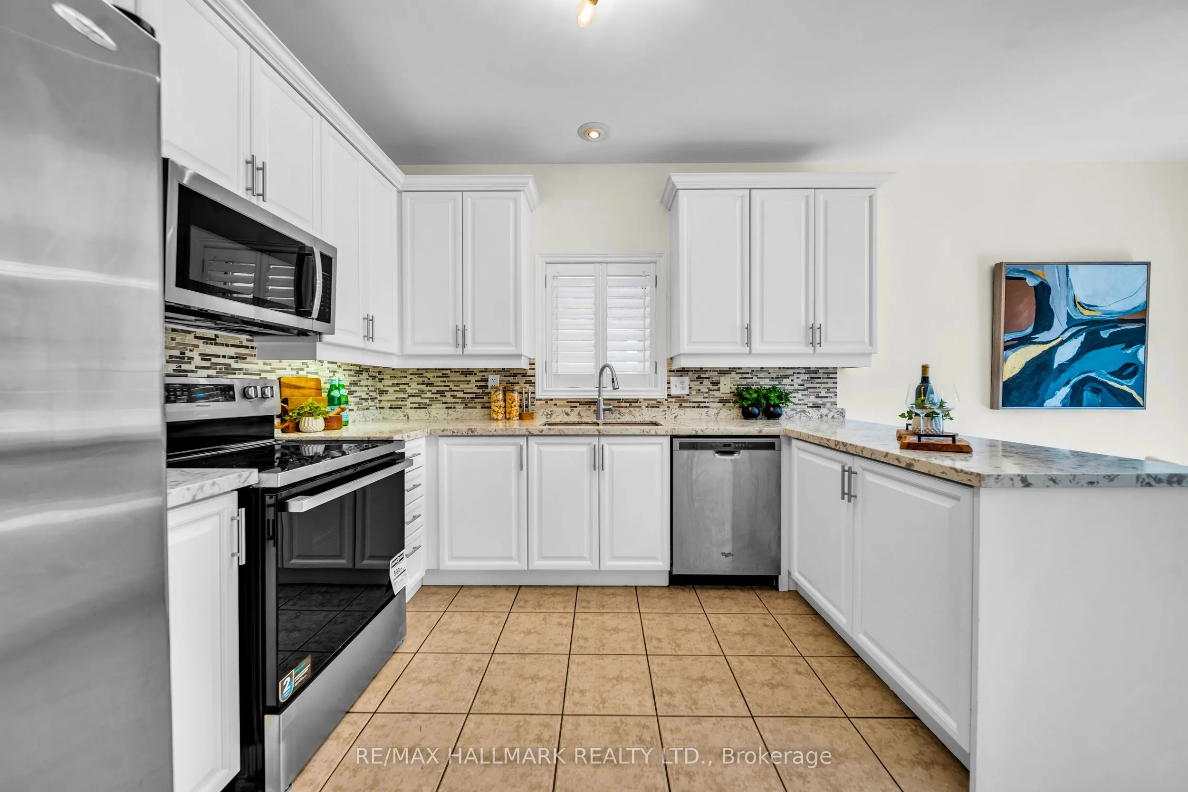
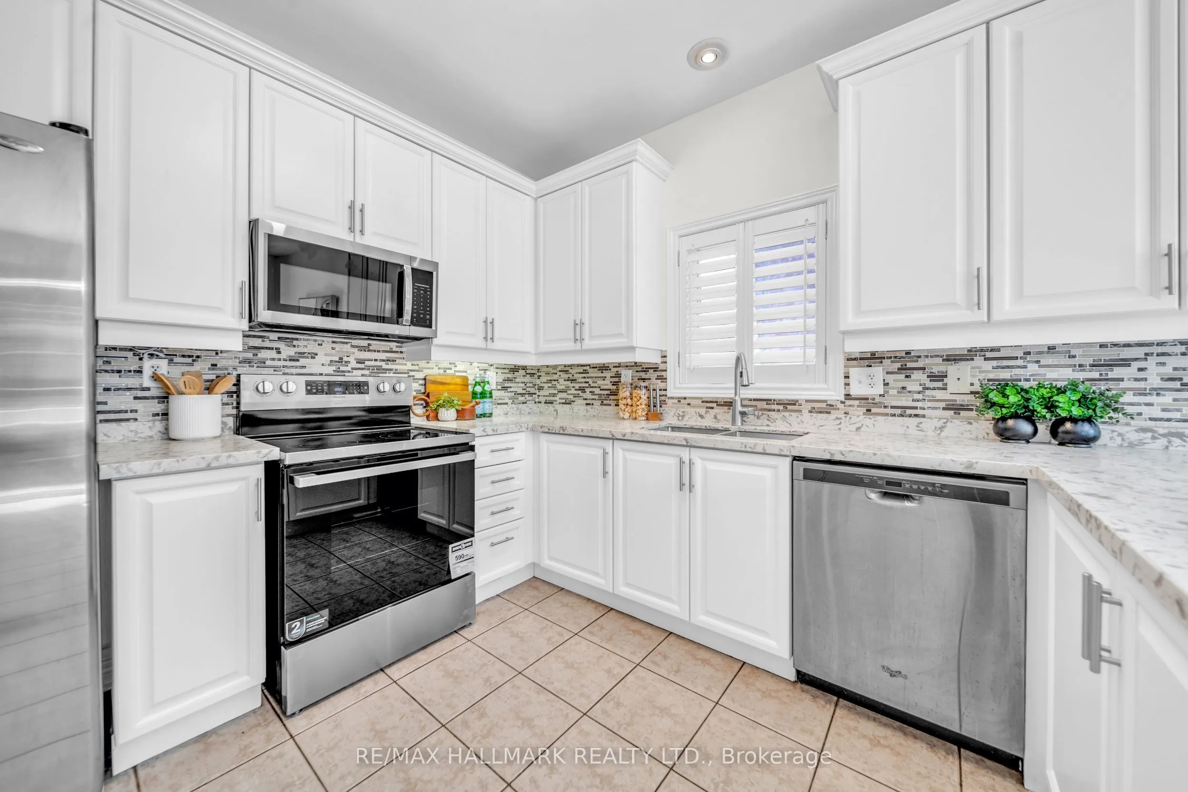
Kitchen
Ceramic Floor, Quartz Counter
Dimensions 36.58 x 34.45 feet
1260.18 sqft
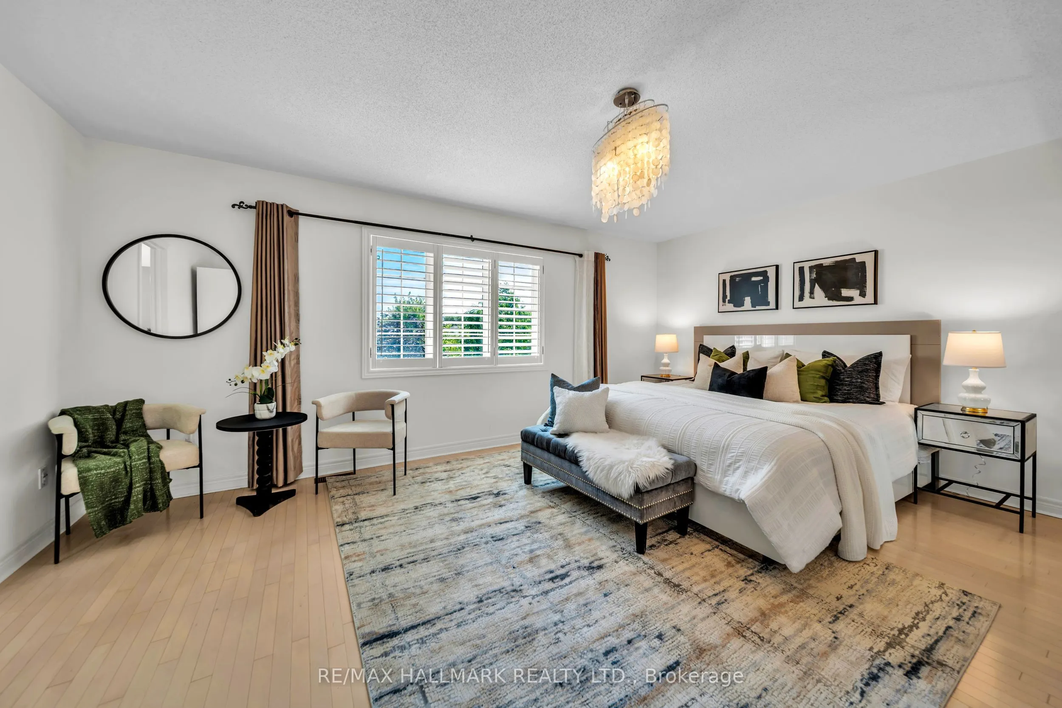
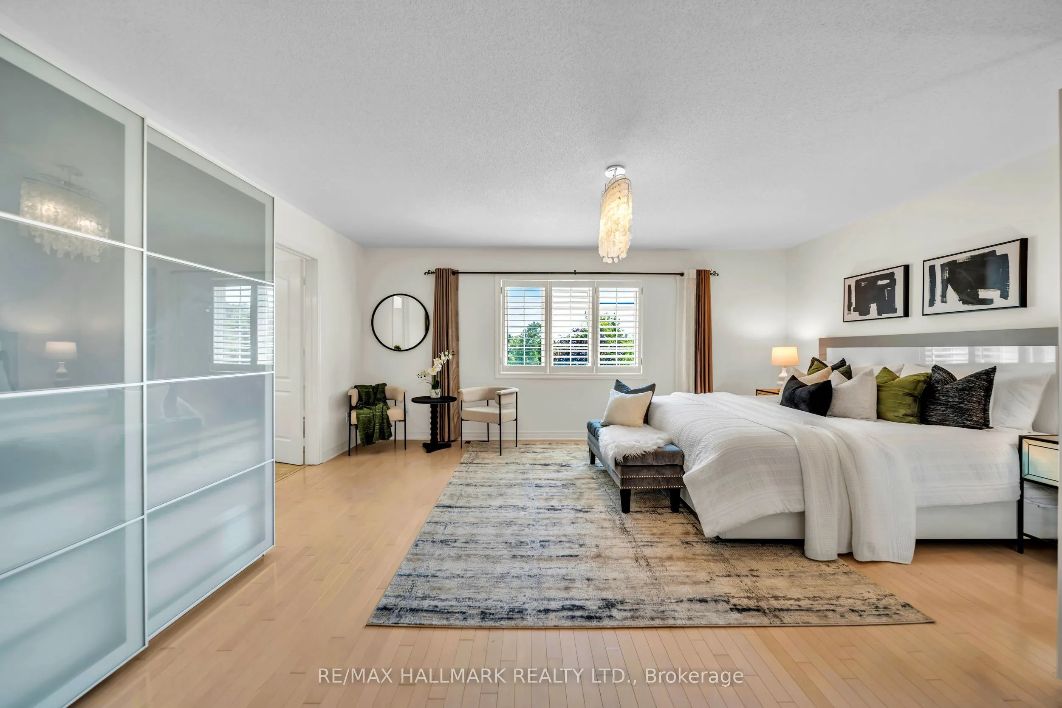
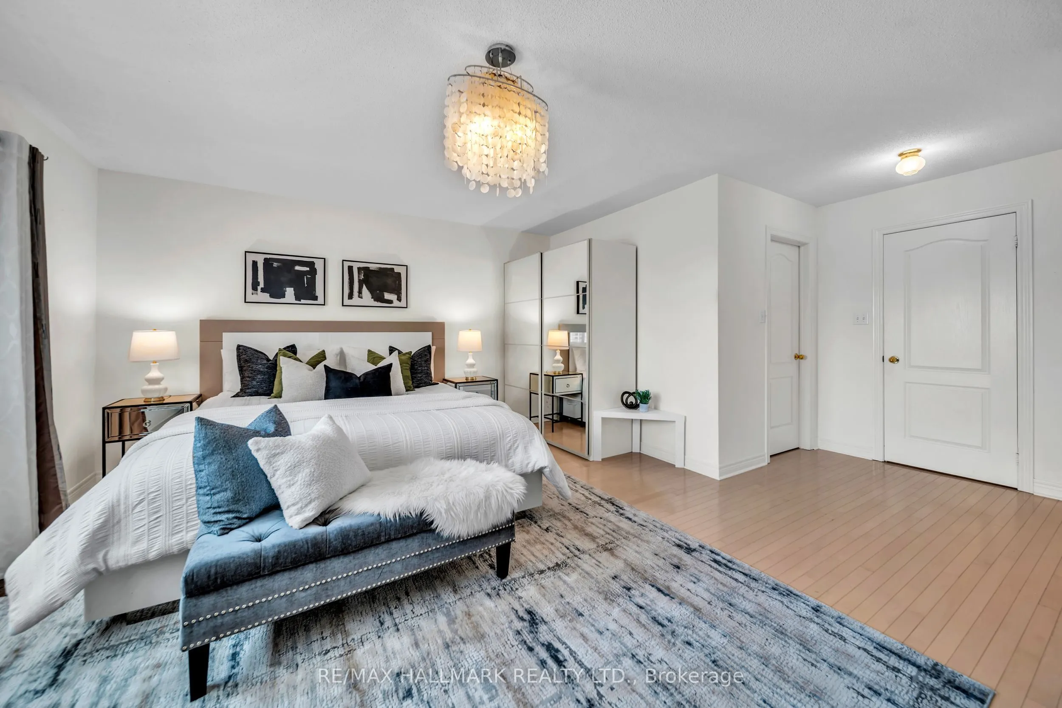
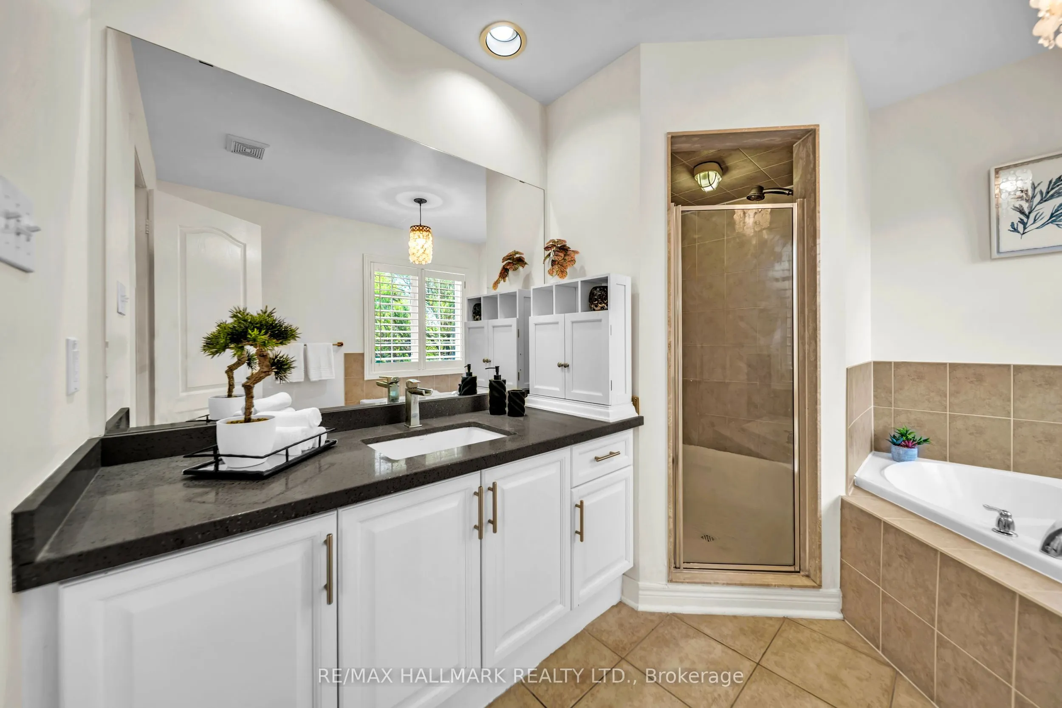
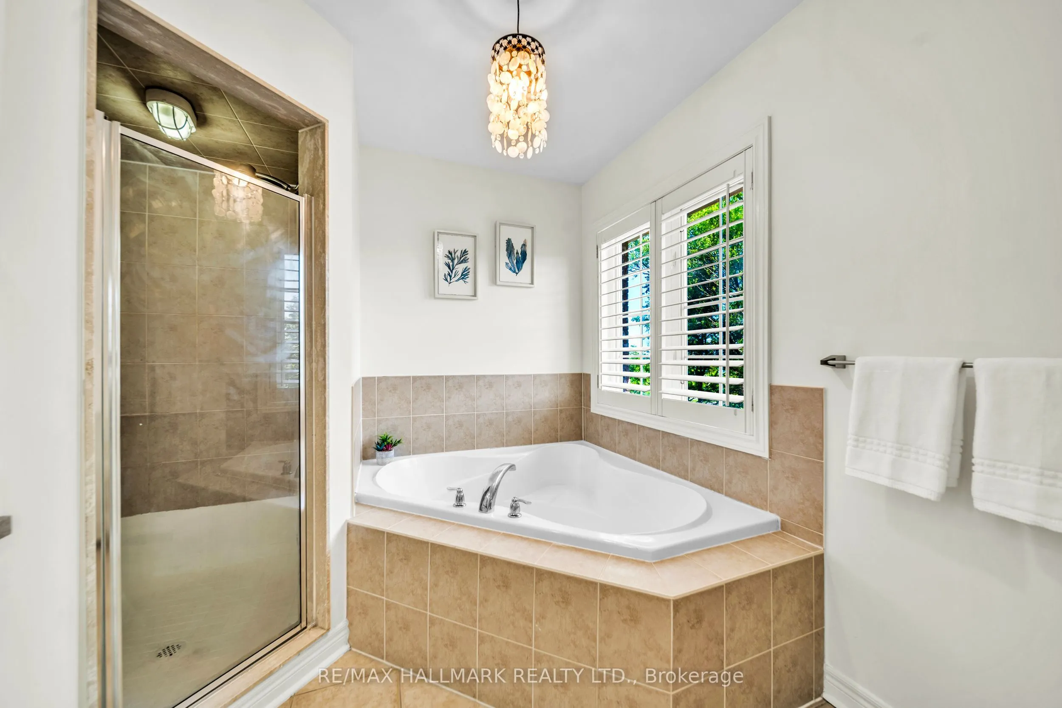
Primary Bedroom
Hardwood Floor, Walk-In Closet(s), 5 Pc Ensuite
Dimensions 63.48 x 58.1 feet
3688.19 sqft
Similar Properties(No results)
Mortgage Calculator
Calculate your estimated monthly mortgage payment
Price
$1,169,000
$
%
%
Total cost of mortgage
$0
Monthly payment
By clicking Save, we will calculate your estimated mortgage for all properties using the saved values (down payment percentage, interest rate, and amortization).
The accuracy and applicability of this calculator are not guaranteed.

.jpg)