Sign In or Create a Free Account to see full details of this property
Key Facts
Key facts for 2916 Highway 7 #401
Property Type
Condo, Apartment
Parking
Underground 1 garage, 1 parking
MLS #
N13772410
Size
600-699 sqft
Basement
None
Listed on
2026-09-10
Lot size
-
Tax
$2,315.36 /yr
Days on Market
33
Approximate Age
6-10
Maintenance Fee
$539.24/mo
Central Air Conditio...
Description
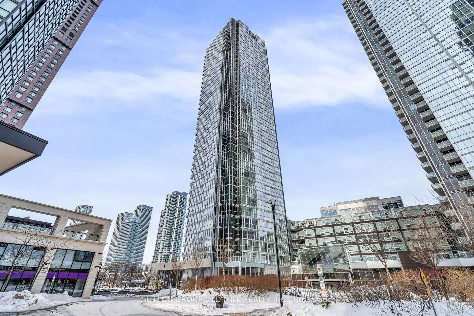
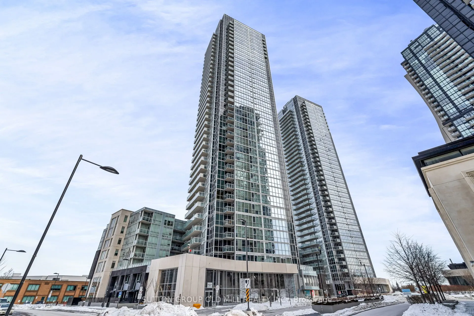
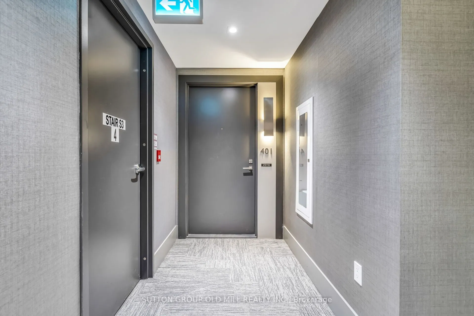
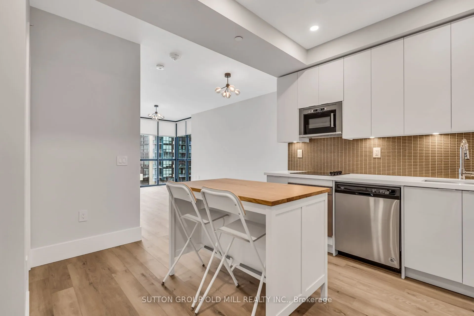
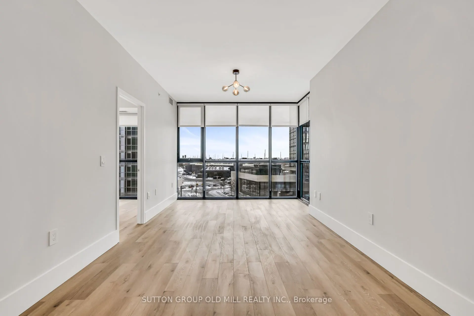
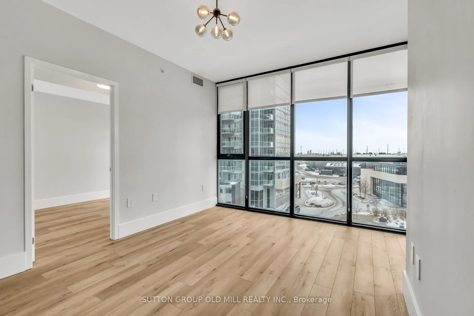
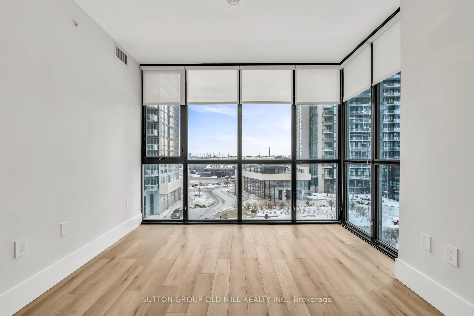
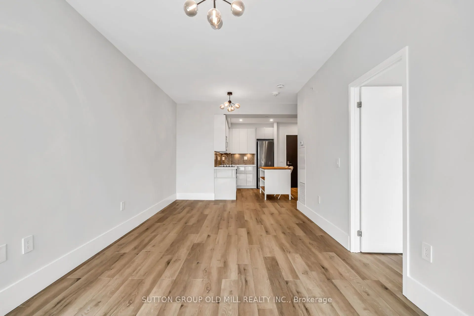
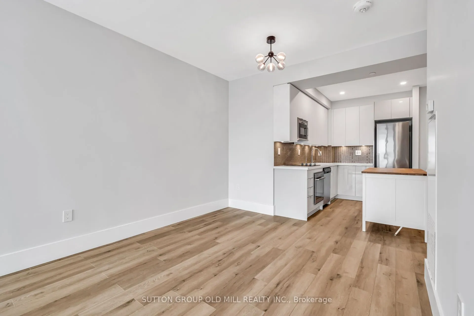
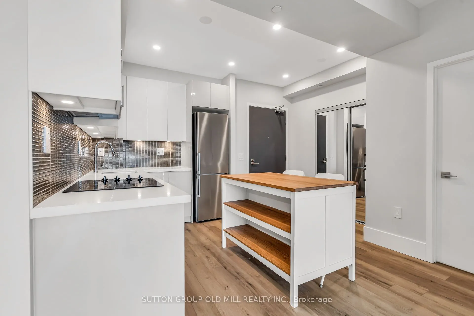
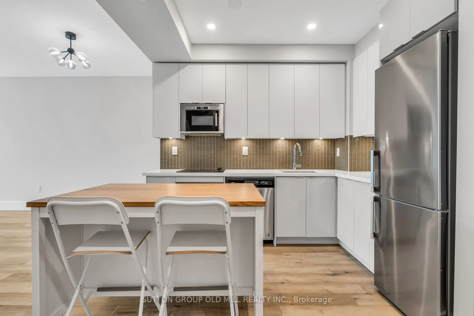
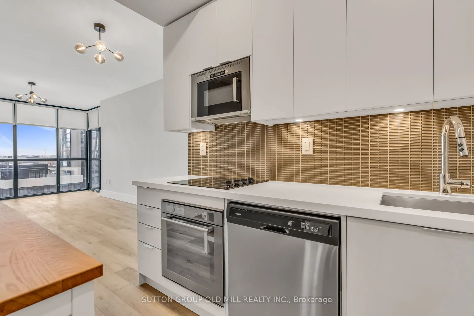
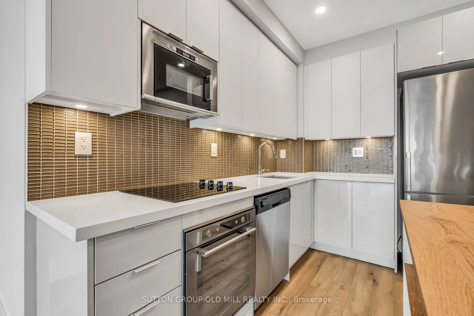
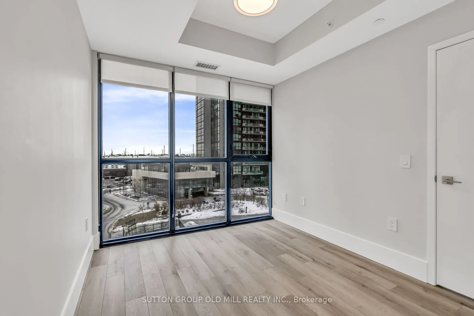
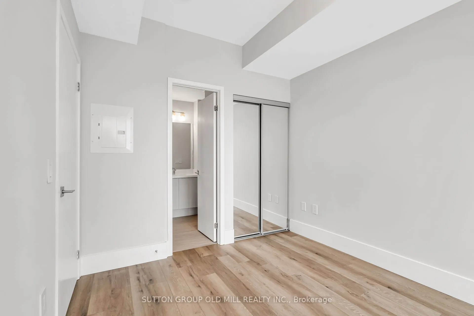
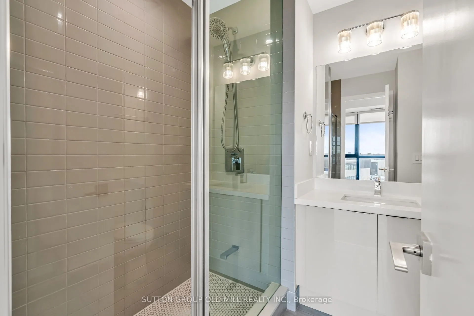
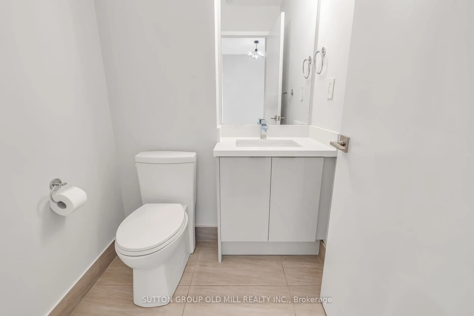
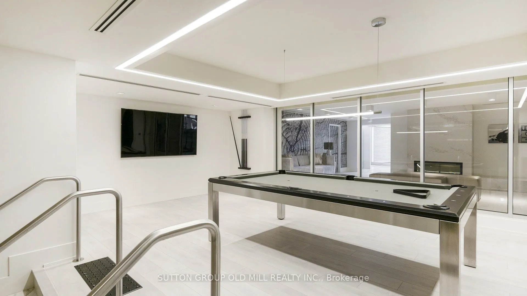
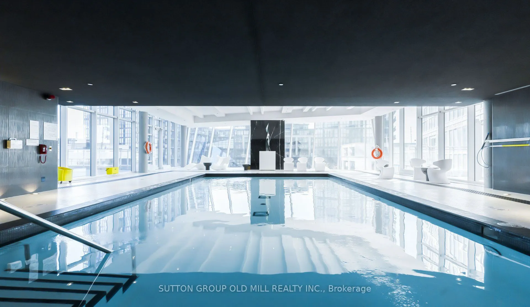
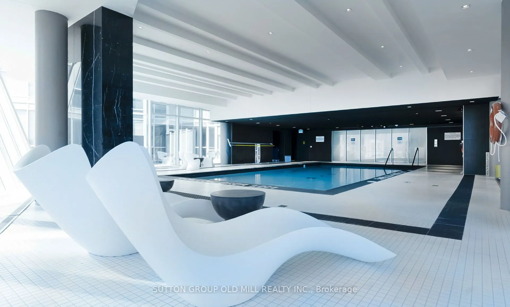
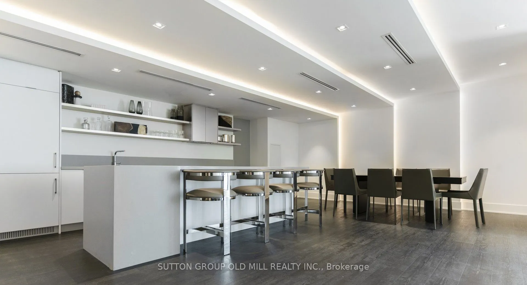
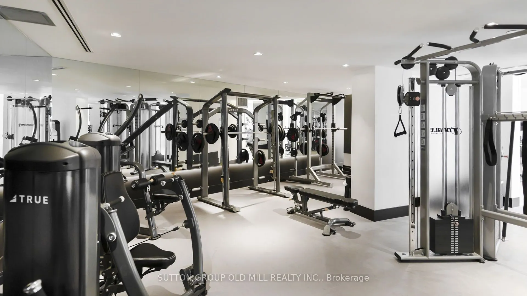
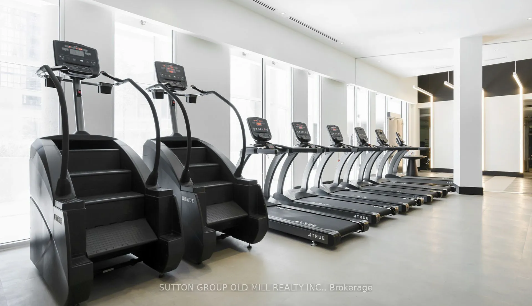
Welcome to this beautifully upgraded 1 bedroom, 2 bathroom suite in the highly sought after Nord Condos in the heart of Vaughan. Completely renovated and far from builder basic, this exceptional condo showcases modern finishes and thoughtful upgrades throughout. The bright, open concept layout featu...res floor to ceiling windows that flood the space with natural light, complemented by new flooring, oversized baseboards, and elegant pot lights in the kitchen. The contemporary kitchen is equipped with sleek stainless steel appliances, offering a stylish and functional space ideal for both everyday living and entertaining. The spacious primary bedroom boasts a large ensuite, while the second full bathroom provides added convenience and flexibility for guests. A rare and highly desirable bonus, the locker is conveniently located on the same floor as the unit. Adding even more value and everyday convenience, the suite includes a dedicated parking spot. Residents enjoy an impressive selection of premium amenities, including 24 hour concierge service, a fully equipped fitness centre, indoor pool, yoga studio, BBQ area, pet wash station, guest suite, party room, and a games room, offering a true lifestyle experience right at home. Ideally situated within walking distance to the TTC subway and Vaughan bus routes, residents enjoy exceptional connectivity along with easy access to shopping, dining, and everyday amenities. A truly unique opportunity to own a turnkey, fully upgraded condo in one of Vaughan's premier buildings.
4 Pc Ensuite, Double Closet, Window Floor to Ceiling
Dimensions 10.5 x 8.86 feet
93.03 sqft
Dining Room
Window Floor to Ceiling, Vinyl Floor, Combined w/Living
Dimensions 9.02 x 10.17 feet
91.73 sqft
Kitchen
Pot Lights, Stainless Steel Appl, Vinyl Floor
Dimensions 13.12 x 12.14 feet
159.28 sqft
Living Room
Combined w/Dining, Vinyl Floor
Dimensions 9.02 x 10.17 feet
91.73 sqft
Similar Properties(No results)
Mortgage Calculator
Calculate your estimated monthly mortgage payment
Price
$494,000
$
%
%
Total cost of mortgage
$0
Monthly payment
By clicking Save, we will calculate your estimated mortgage for all properties using the saved values (down payment percentage, interest rate, and amortization).
The accuracy and applicability of this calculator are not guaranteed.

.jpg)