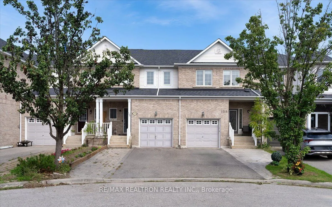
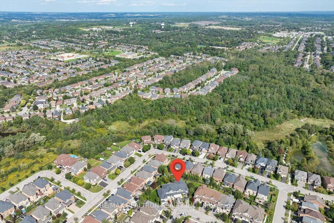
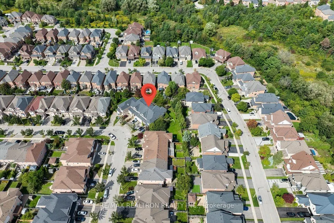
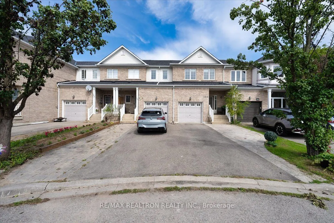
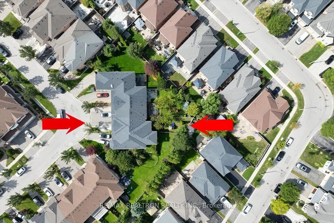
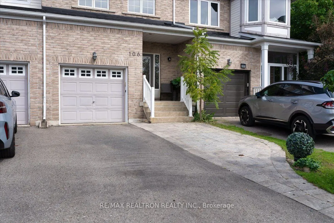
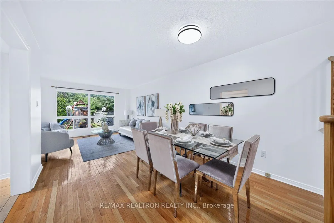
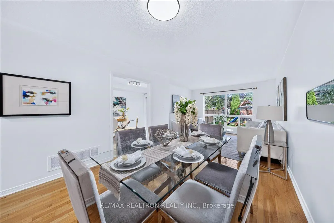
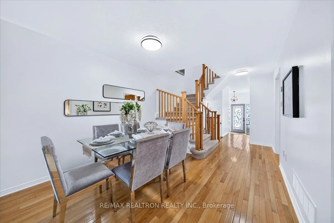
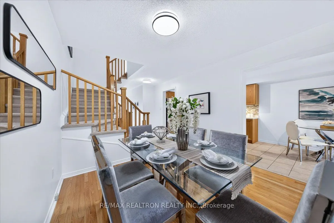
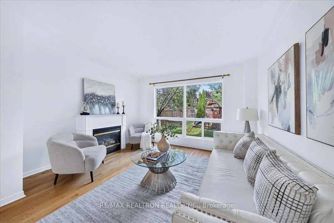
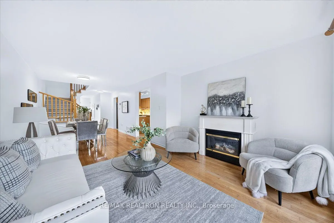
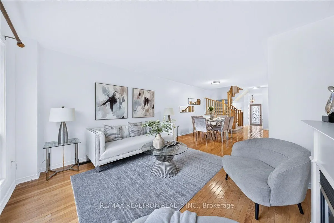
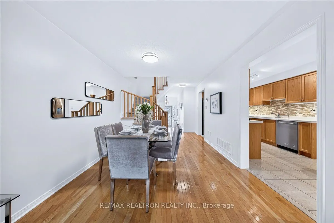
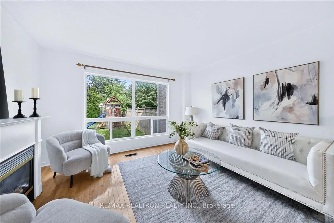
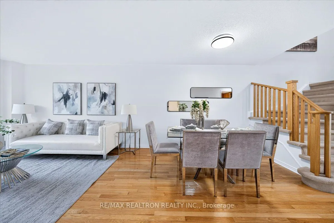
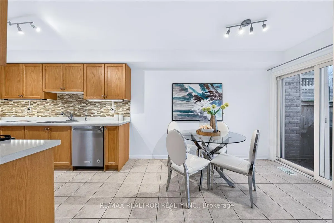
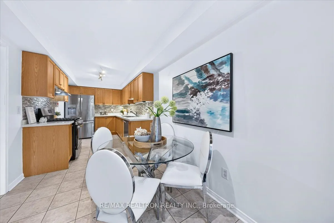
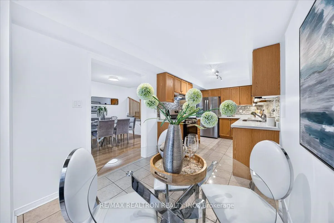
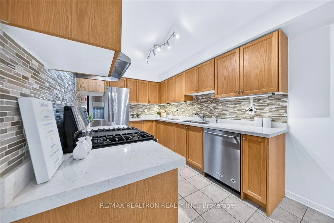
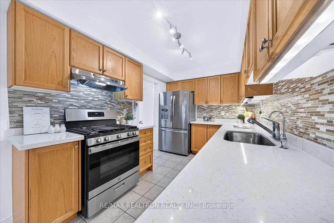
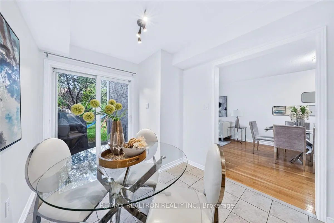
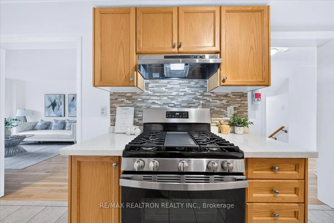
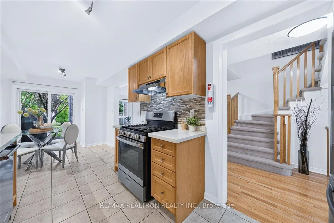
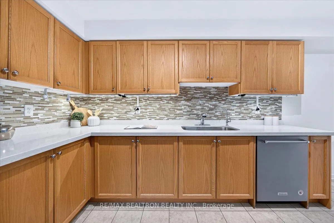
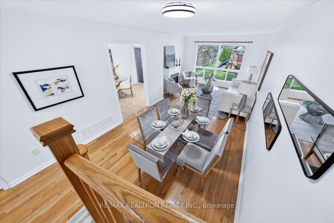
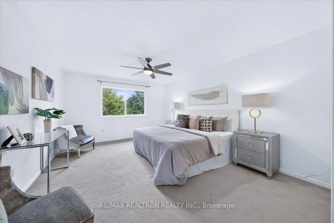
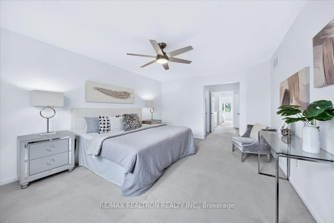
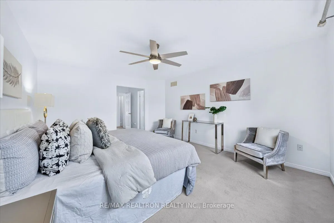
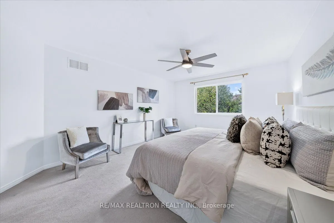
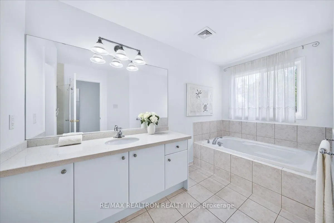
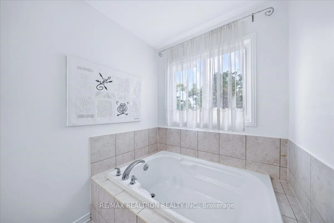
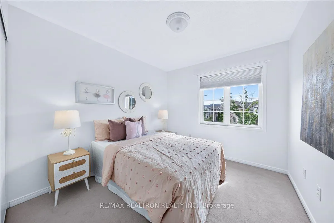
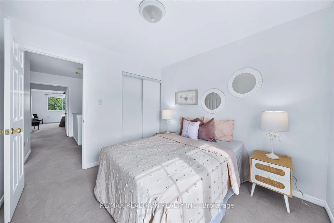
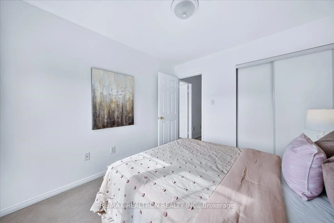
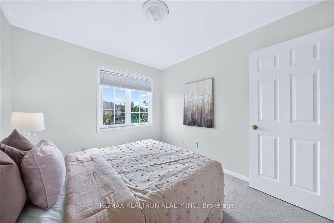
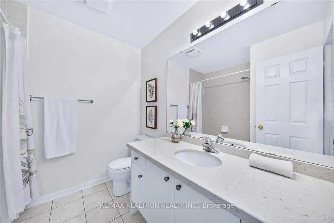
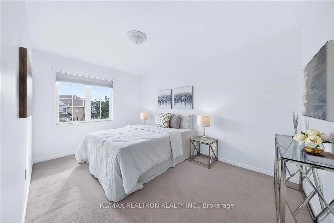
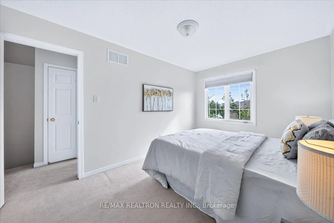
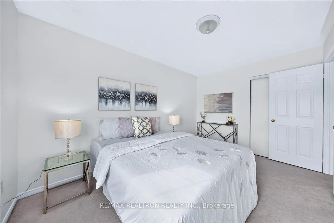
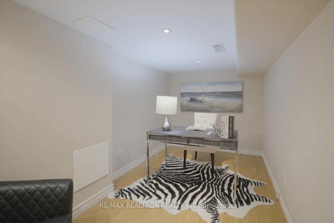
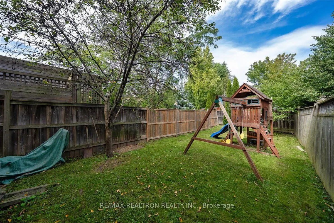
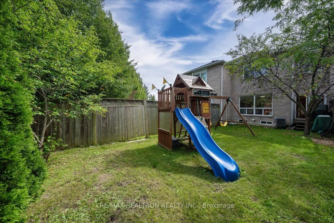
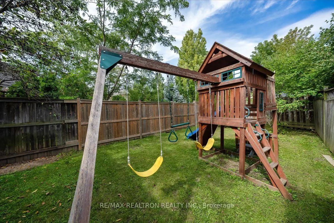
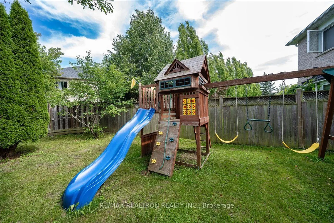
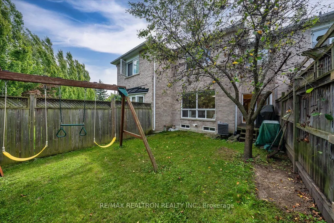
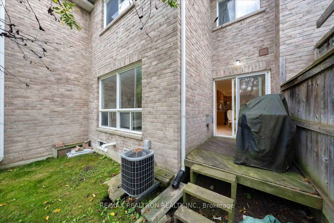
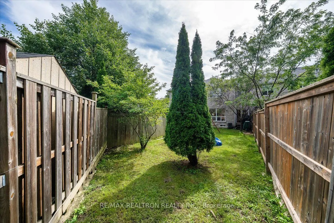
Space, parking & a backyard you don't expect! Set in the desirable Oak Ridges community, this bright & beautifully laid-out 3-bedroom home delivers a spacious, open feel inside while offering some serious advantages outside. With no sidewalk, an extended driveway provides parking for 3 vehicles outs...ide plus 1 in the garage, while the exceptionally deep backyard gives you outdoor space that's increasingly hard to come by. Inside, the inviting main level offers a comfortable, functional layout with generous principal rooms. The kitchen features quartz countertops, stainless steel appliances, glass tile backsplash & plenty of workspace, opening to a bright eat-in area with walk out to deck & expansive backyard beyond. A spacious family room with gas fireplace creates a warm focal point, while the adjoining dining area offers plenty of room for family dinners & entertaining. Upstairs all 3 bedrooms are impressively sized with great closet space & plenty of natural light. The large primary bedroom features an ample walk-in closet & private 4-piece ensuite complete with stone countertop vanity, corner tub & separate shower with glass door. A second 4-piece bathroom with stone countertop serves the additional bedrooms. The partially finished basement adds another layer of flexibility with a finished den currently set up as a home office, ideal for working from home, studying or creating a quiet bonus space. Located in a sought-after pocket of Oak Ridges, close to parks, trails, schools, shopping & everyday conveniences, this home delivers where it counts: a spacious interior, 3 well-proportioned bedrooms, flexible additional space, parking for 4 & a backyard with room to actually enjoy it. Put down roots in this fantastic neighbourhood & enjoy the space, community & lifestyle that make this such a great place to call home.
By clicking Save, we will calculate your estimated mortgage for all properties using the saved values (down payment percentage, interest rate, and amortization).
The accuracy and applicability of this calculator are not guaranteed.

.jpg)