Sign In or Create a Free Account to see full details of this property
Key Facts
Key facts for 2916 Highway 7 Road #3307
Property Type
Condo, Apartment
Parking
0 garage, 1 parking
MLS #
N13788898
Size
800-899 sqft
Basement
None
Listed on
2026-09-15
Lot size
-
Tax
$2,857.48 /yr
Days on Market
28
Approximate Age
0-5
Maintenance Fee
$693.40/mo
Common Elements, Hea...
Description
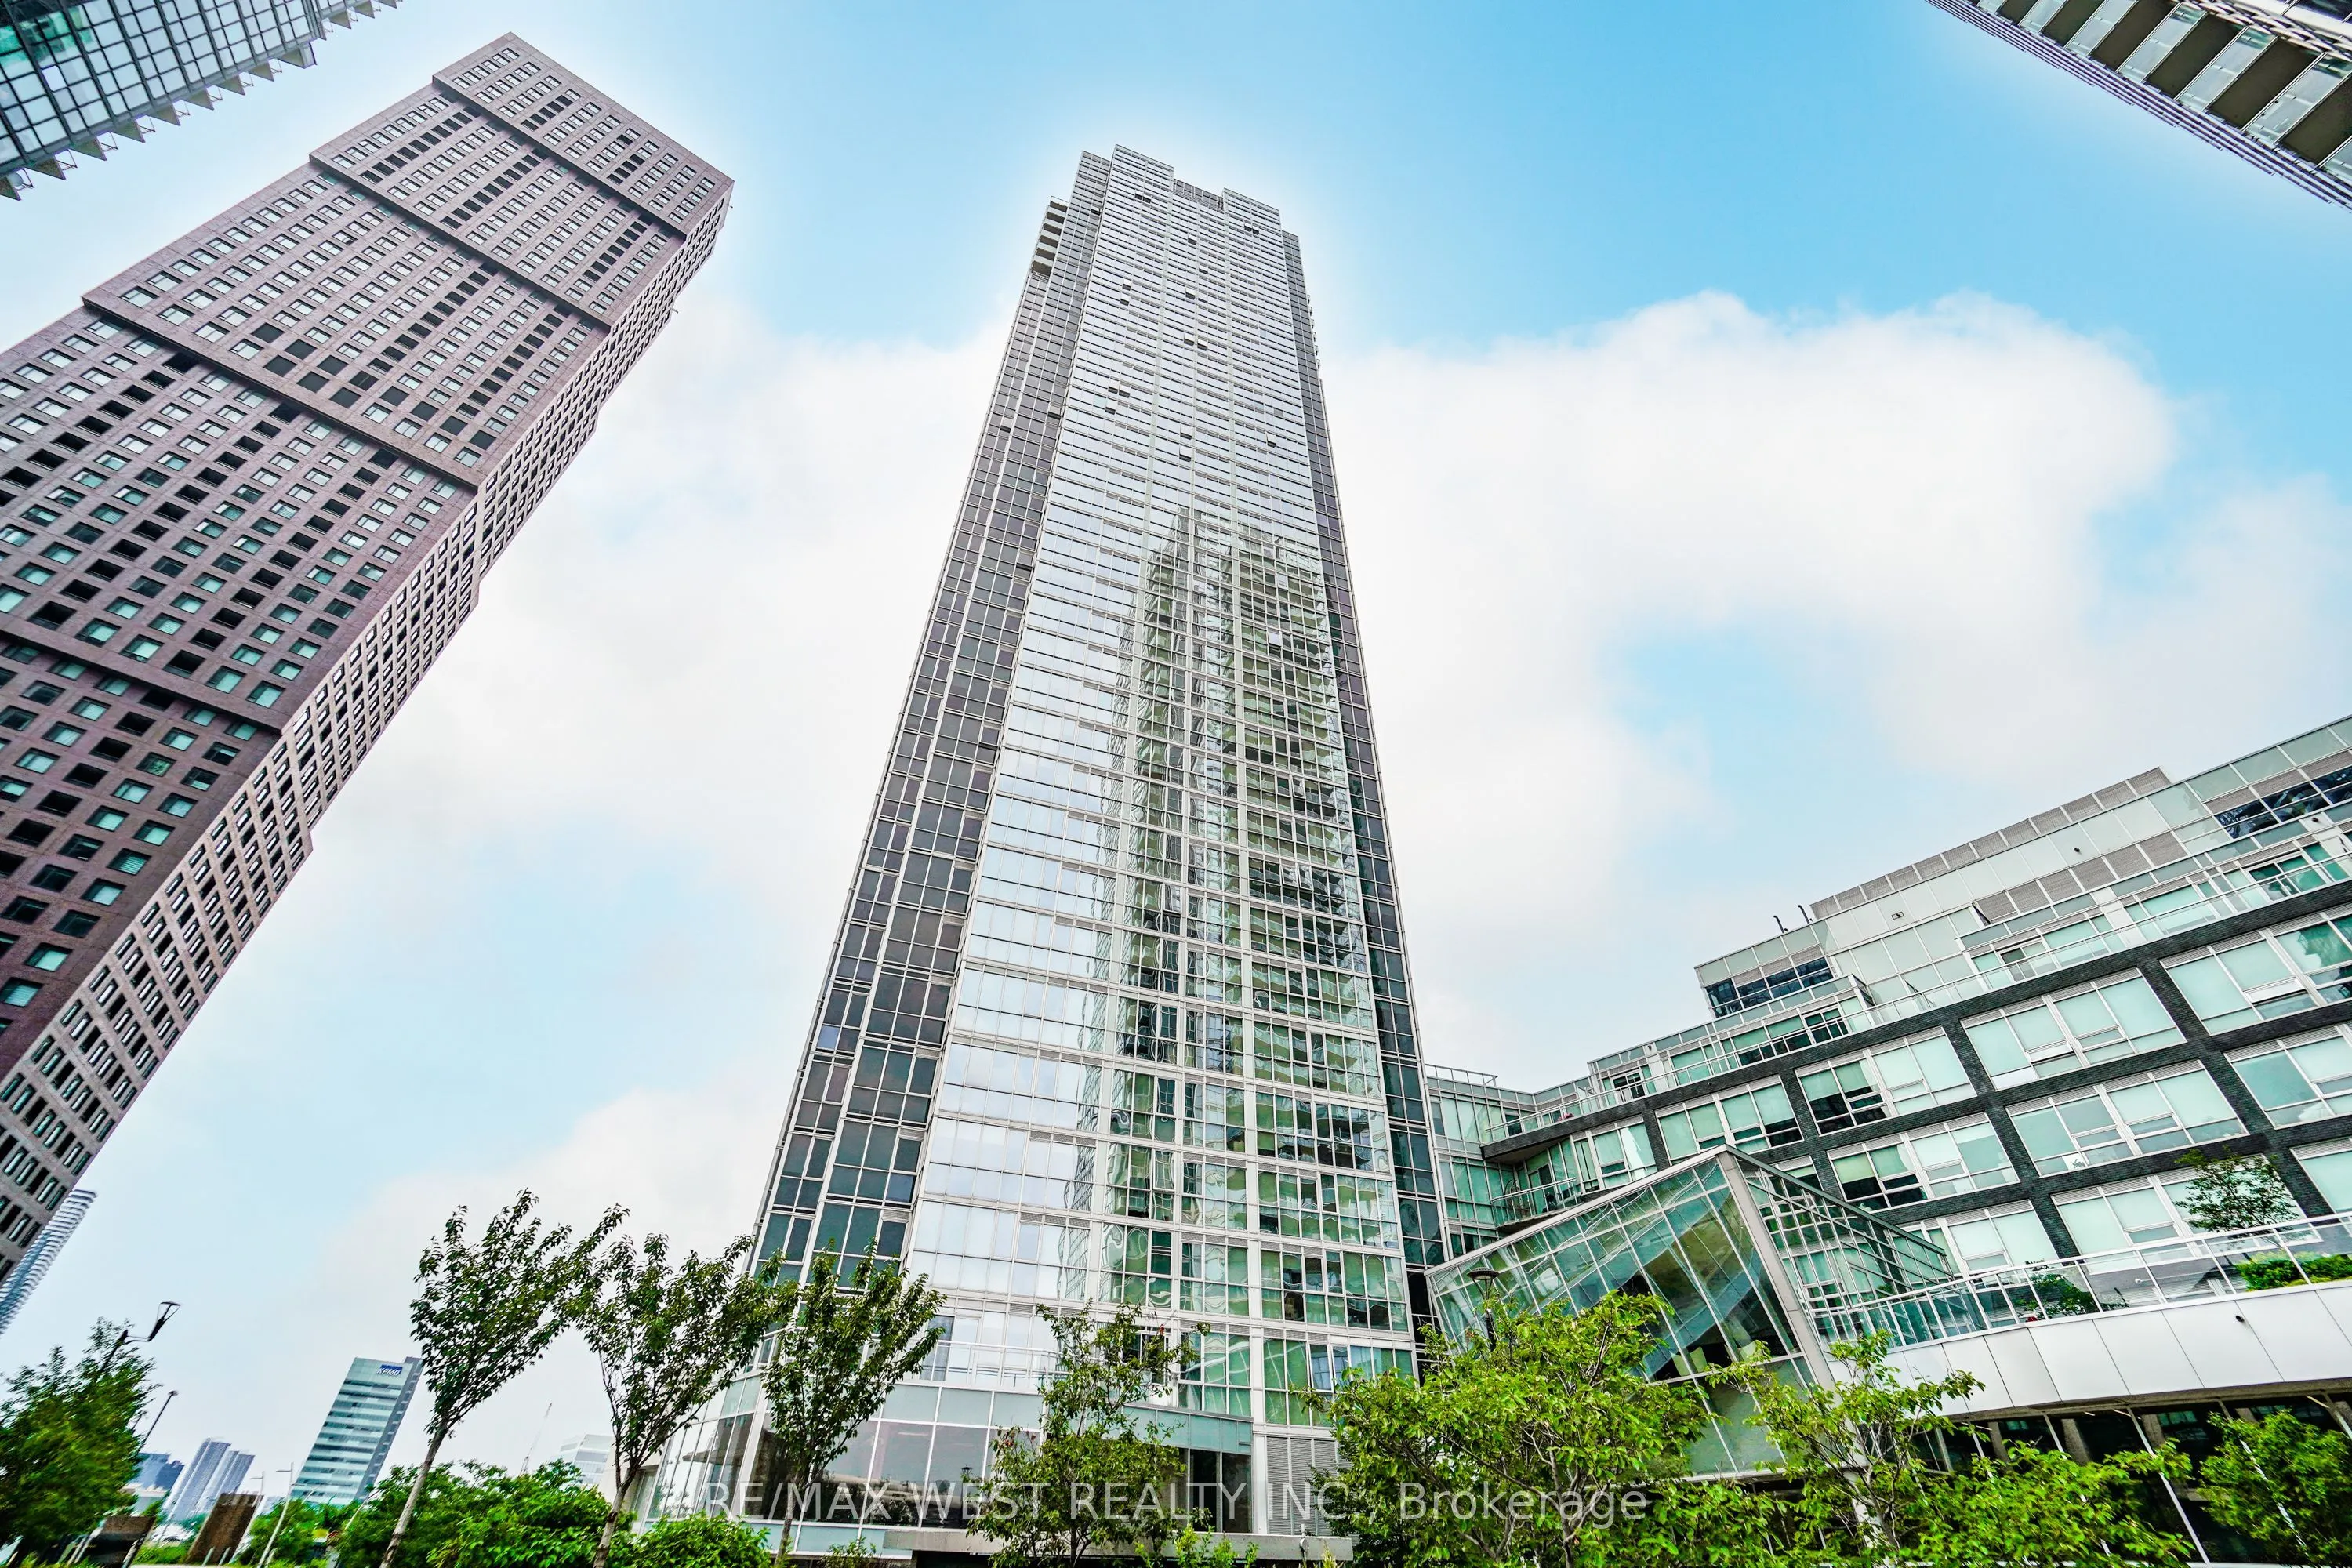
Step Into Luxury With This Bright And Modern 2-Bedroom, 2-Bathroom Residence Nestled In Downtown Vaughan. Highlighted By Soaring 9-Foot Ceilings And Elegant Hardwood Flooring Throughout, This Bright Home Features Floor-To-Ceiling Windows Capturing Spectacular Unobstructed Southwest Vistas. The Fluid... Open-Concept Design Effortlessly Merges The Generous Living And Dining Spaces With An Upgraded Kitchen Complete With Quartz Countertops And An Executive Backsplash. Step Out To Your Private Enclosed Balcony To Unwind Or Enjoy Your Morning Brew. Complete With In-Suite Laundry, This Property Offers Unrivaled Accessibility Just Moments From The Vaughan Metropolitan Centre TTC Subway Station, Cortellucci Vaughan Hospital, Vaughan Mills, Canada's Wonderland, Costco, IKEA, Local Parks, Dining, And Highways 400/407. *Some photos are virtually staged.
Full Property Details
Interior
Bedrooms
2
Total Bedrooms
2
Washrooms
2
Square Footage
800-899 sqft
Basement
None
Heating Source
Gas
Heating Fuel
Forced Air
Air Conditioning
Central Air
Family Room
Yes
Kitchens
1
Total Kitchens
1
Fireplace Features
Yes
Bedrooms
2
Total Bedrooms
2
Washrooms
2
Square Footage
800-899 sqft
Basement
None
Heating Source
Gas
Heating Fuel
Forced Air
Air Conditioning
Central Air
Family Room
Yes
Kitchens
1
Total Kitchens
1
Fireplace Features
Yes
Exterior
Parking Spaces
1
Total Parking Spaces
1.00
Garage Spaces
0
Balcony
Open
Parking Spaces
1
Total Parking Spaces
1.00
Garage Spaces
0
Balcony
Open
Building Description
Style
Apartment
Home Type
Condo
Subtype
Condo Apt
Year Built
0-5
Property Orientation
South West
Exterior Finish
Brick,Other
Possession Date
9/15/2026
Locker
Exclusive
Style
Apartment
Home Type
Condo
Subtype
Condo Apt
Year Built
0-5
Property Orientation
South West
Exterior Finish
Brick,Other
Possession Date
9/15/2026
Locker
Exclusive
Community
Community
Concord
Community
Concord
Taxes & Fees
Taxes
$2,857.48 /yr
Tax Year
2025
Occupancy
Vacant
Maintenance Fee
$693.40/mo
Common Elements
Included
Heating
Included
Parking
Included
Building Insurance
Included
Taxes
$2,857.48 /yr
Tax Year
2025
Occupancy
Vacant
Maintenance Fee
$693.40/mo
Common Elements
Included
Heating
Included
Parking
Included
Building Insurance
Included
Other
Pets
Yes-with Restrictions
Pets
Yes-with Restrictions
Room Types
Bedroom 2
-
Dimensions 11.15 x 9.28 feet
103.47 sqft
Dining Room
Combined w/Living
Dimensions 13.12 x 12.2 feet
160.06 sqft
Foyer
-
Dimensions 7.64 x 5.45 feet
41.64 sqft
Kitchen
-
Dimensions 9.51 x 8.53 feet
81.12 sqft
Living Room
Combined w/Dining
Dimensions 13.12 x 12.2 feet
160.06 sqft
Primary Bedroom
-
Dimensions 10.5 x 7.74 feet
81.27 sqft
Similar Properties(No results)
Mortgage Calculator
Calculate your estimated monthly mortgage payment
Price
$545,000
$
%
%
Total cost of mortgage
$0
Monthly payment
By clicking Save, we will calculate your estimated mortgage for all properties using the saved values (down payment percentage, interest rate, and amortization).
The accuracy and applicability of this calculator are not guaranteed.



.jpg)