Sign In or Create a Free Account to see full details of this property
Key Facts
Key facts for 20015 Bathurst Street
Property Type
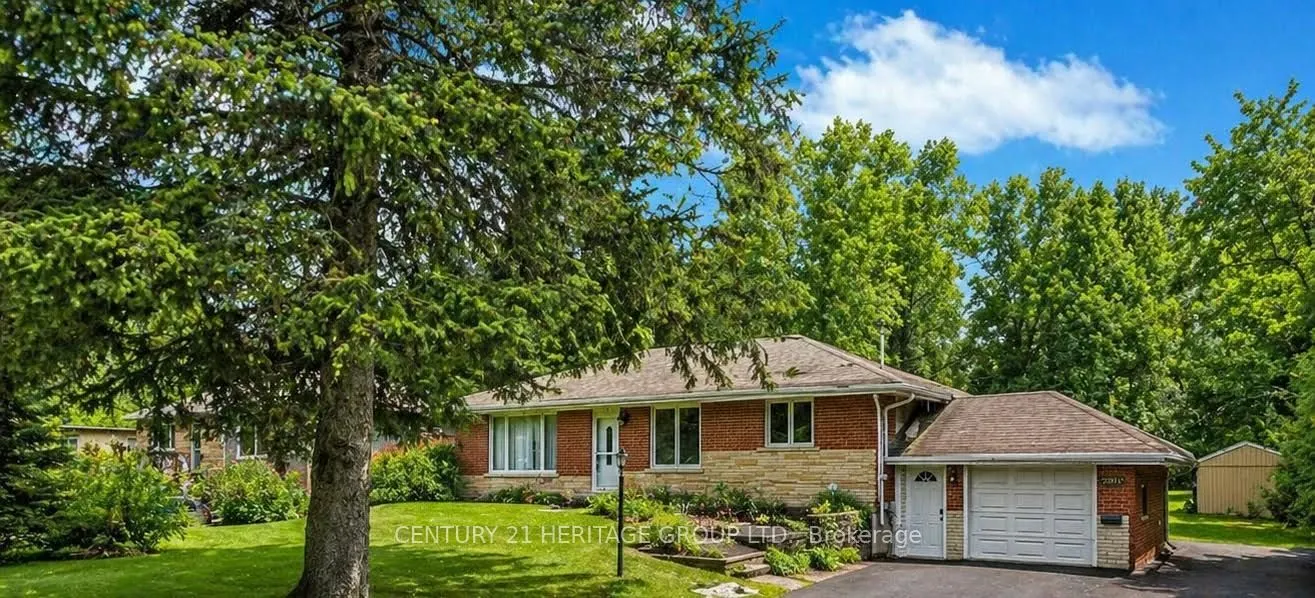
House, Bungalow
Parking
Attached 1 garage, 6 parking
MLS #
N13814414
Size
1500-2000 sqft
Basement
Apartment,Separate Entrance
Listed on
2026-09-22
Lot size
103 x 825.0
Tax
$3,800 /yr
Days on Market
43
Approximate Age
-
Maintenance Fee
-
Description
lot, backing onto ravine. Excellent investment and future development opportunity, fully the basement. This property has been zoned for multiple uses or businesses such as child future investment with strong rental income, two laundry rooms, one on main level and one in day care, an accessory apartm...ent or any home business that provides professional services. Pne on main level and one in the basement. rime location! Beautiful home on a amazing 2 Acres renovated 3+1 bedrooms with separate entrance to the basement, the property offers great
Full Property Details
Interior
Bedrooms
3
Bedrooms Plus
1
Total Bedrooms
4
Washrooms
3
Square Footage
1500-2000 sqft
Basement
Apartment,Separate Entrance
Heating Source
Gas
Heating Fuel
Forced Air
Air Conditioning
Central Air
Family Room
No
Kitchens
1
Kitchens Plus
1
Total Kitchens
2
Fireplace Features
No
Bedrooms
3
Bedrooms Plus
1
Total Bedrooms
4
Washrooms
3
Square Footage
1500-2000 sqft
Basement
Apartment,Separate Entrance
Heating Source
Gas
Heating Fuel
Forced Air
Air Conditioning
Central Air
Family Room
No
Kitchens
1
Kitchens Plus
1
Total Kitchens
2
Fireplace Features
No
Exterior
Depth
825.0
Front
102.66
Lot Size
103 x 825.0 ft
Pool
None
Waterfront
None
Parking Spaces
6
Total Parking Spaces
7.00
Parking Description
Attached
Garage Spaces
1
Depth
825.0
Front
102.66
Lot Size
103 x 825.0 ft
Pool
None
Waterfront
None
Parking Spaces
6
Total Parking Spaces
7.00
Parking Description
Attached
Garage Spaces
1
Building Description
Style
Bungalow
Home Type
House
Subtype
Detached
Property Orientation
East
Exterior Finish
Brick
Sewers
Septic
Water Supply
Well
Possession Date
No Data
Style
Bungalow
Home Type
House
Subtype
Detached
Property Orientation
East
Exterior Finish
Brick
Sewers
Septic
Water Supply
Well
Possession Date
No Data
Community
Community
Holland Landing
Community
Holland Landing
Taxes & Fees
Taxes
$3,800 /yr
Tax Year
2025
Occupancy
Vacant
Taxes
$3,800 /yr
Tax Year
2025
Occupancy
Vacant
Room Types
Bathroom
-
Dimensions 7.41 x 6.99 feet
51.8 sqft
Bathroom
-
Dimensions 8.5 x 6.5 feet
55.25 sqft
Bedroom 2
-
Dimensions 10.24 x 9.51 feet
97.38 sqft
Bedroom 3
-
Dimensions 9.91 x 10.17 feet
100.78 sqft
Bedroom 4
-
Dimensions 13.32 x 10.93 feet
145.59 sqft
Dining Room
-
Dimensions 13.32 x 17.42 feet
232.03 sqft
Kitchen
-
Dimensions 12.66 x 12.07 feet
152.81 sqft
Kitchen
-
Dimensions 13.32 x 14.04 feet
187.01 sqft
Living Room
-
Dimensions 13.75 x 17.26 feet
237.32 sqft
Primary Bedroom
-
Dimensions 12.07 x 10.07 feet
121.54 sqft
Similar Properties(No results)
Mortgage Calculator
Calculate your estimated monthly mortgage payment
Price
$990,000
$
%
%
Total cost of mortgage
$0
Monthly payment
By clicking Save, we will calculate your estimated mortgage for all properties using the saved values (down payment percentage, interest rate, and amortization).
The accuracy and applicability of this calculator are not guaranteed.



.jpg)