Sign In or Create a Free Account to see full details of this property
Key Facts
Key facts for 3910 Major Mackenzie Drive
Property Type
Townhome, 3-Storey
Parking
Attached 1 garage, 2 parking
MLS #
N13815708
Size
2000-2500 sqft
Basement
None
Listed on
2026-09-22
Lot size
23 x 75.13
Tax
$5,729.61 /yr
Days on Market
21
Approximate Age
-
Maintenance Fee
-
Description
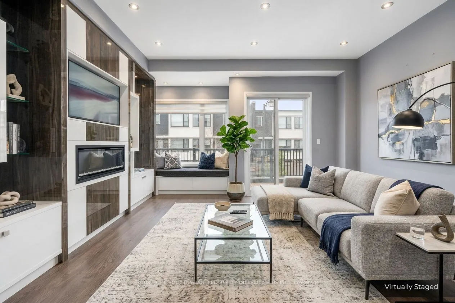
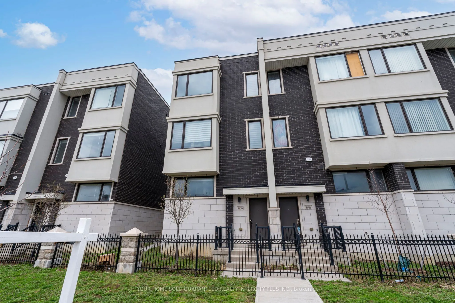
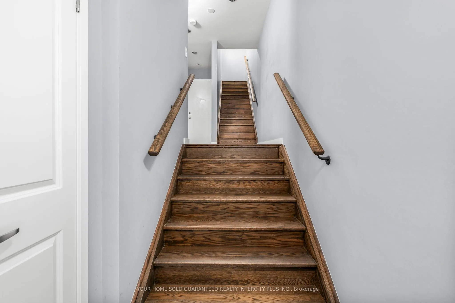
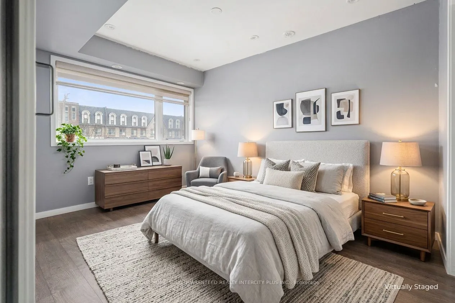
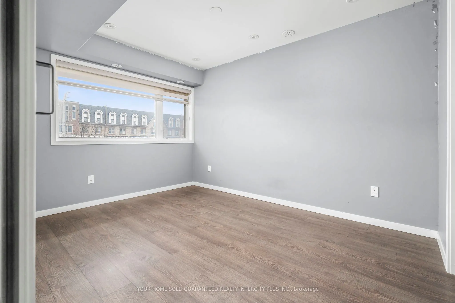
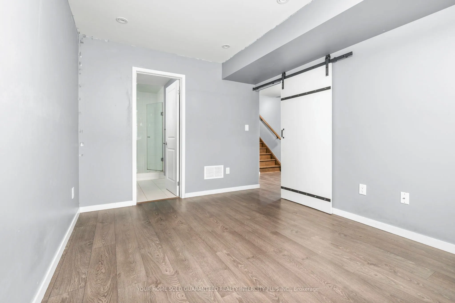
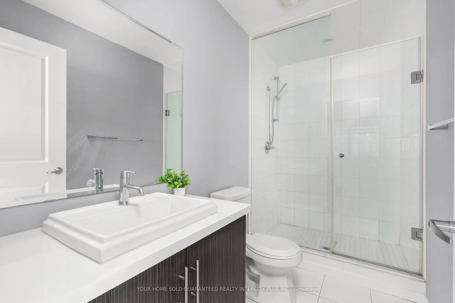
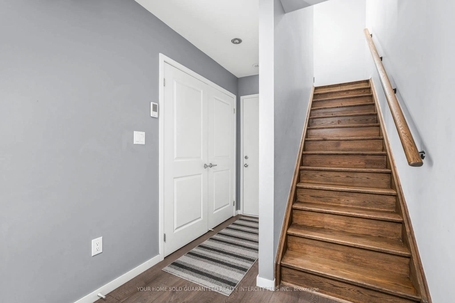
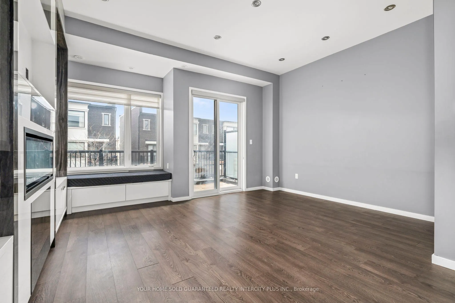
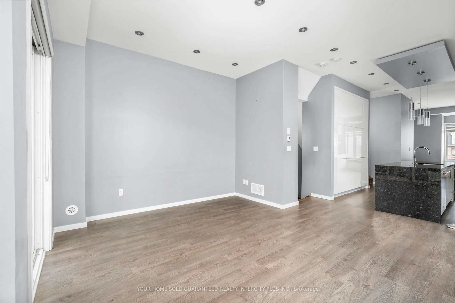
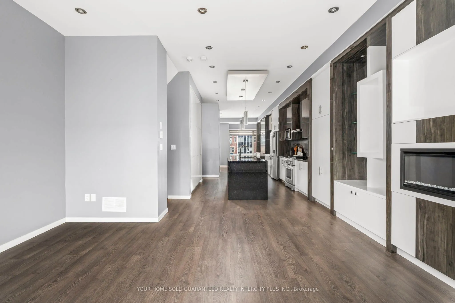
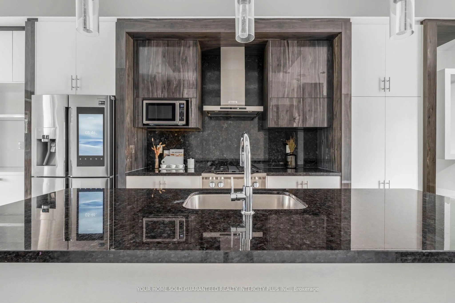
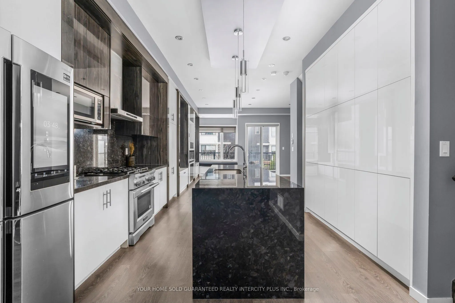
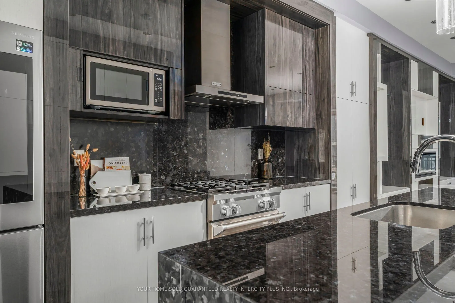
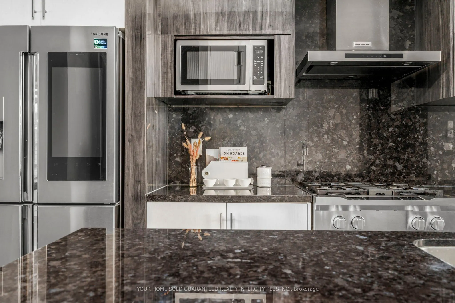
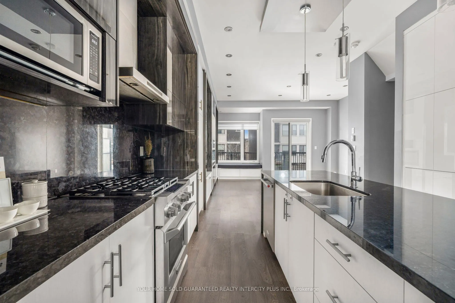
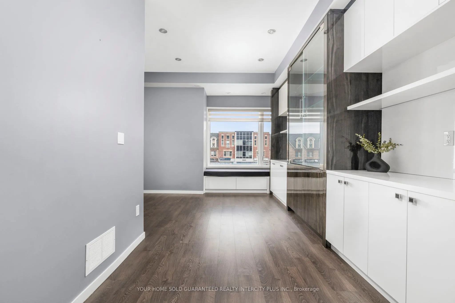
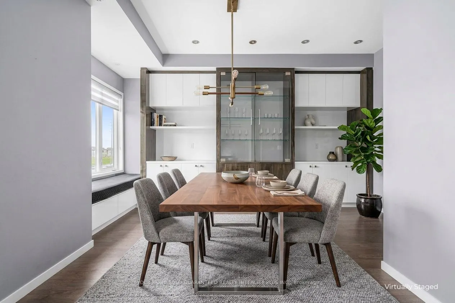
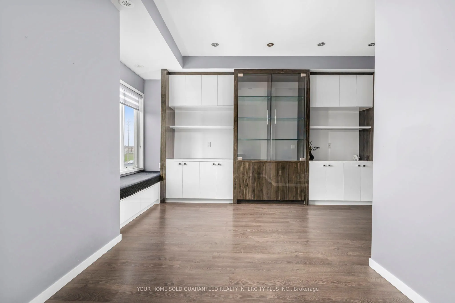
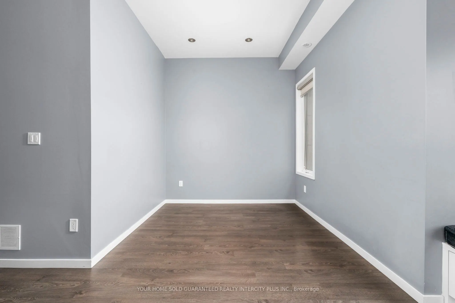
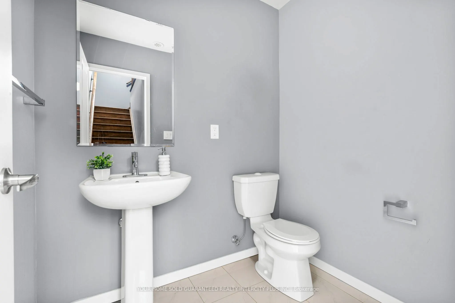
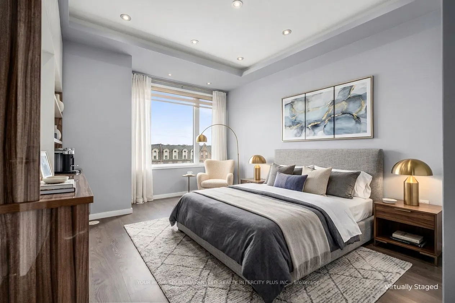
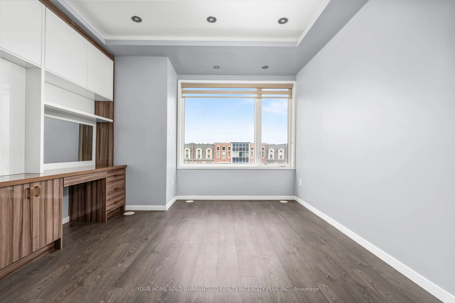
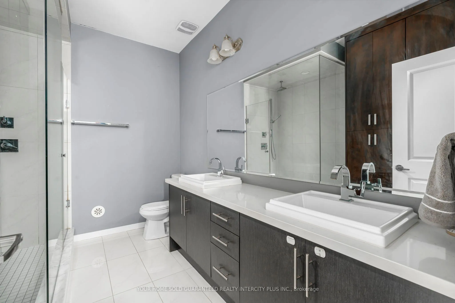
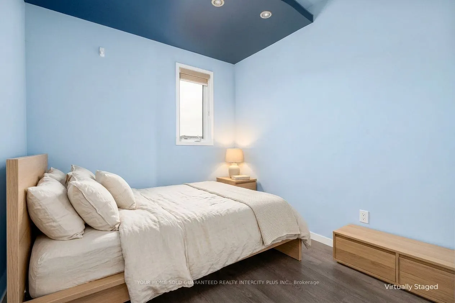
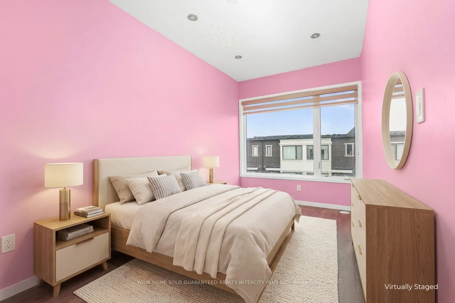
Welcome to 3910 Major Mackenzie Drive! A beautifully upgraded 3+1 bedroom, 4-bathroom turnkey end-unit home in the highly sought-after Vellore Village, featuring over $200K in custom upgrades. The main floor features wide-plank flooring, beautiful custom cabinetry, drop ceilings, pot lighting, and c...ustom blinds throughout. At the heart of the home is a well-appointed kitchen with high-end appliances, including a KitchenAid gas range, 4-door Samsung Family Hub refrigerator, and stunning waterfall granite countertops, perfect for everyday living and entertaining. The living room offers a spacious setting, complete with concealed lighting, gas fireplace and sleek, tailored built-in shelving that brings warmth, elegance, and functionality to the space. A beautifully crafted dining storage cabinet featuring clean lines, generous storage, and integrated LED lighting. Four generously sized bedrooms with custom closets and upgraded bathrooms, provide flexible space for families, guests, or a home office. Thoughtfully designed for modern living, the home features a practical layout complemented by quality, upscale finishes throughout. Ideally located just minutes from major highways, top-rated schools, parks, shopping, transit, and essential amenities.
Full Property Details
Interior
Bedrooms
3
Bedrooms Plus
1
Total Bedrooms
4
Washrooms
4
Square Footage
2000-2500 sqft
Basement
None
Heating Source
Gas
Heating Fuel
Forced Air
Air Conditioning
Central Air
Family Room
No
Kitchens
1
Total Kitchens
1
Fireplace Features
Yes
Bedrooms
3
Bedrooms Plus
1
Total Bedrooms
4
Washrooms
4
Square Footage
2000-2500 sqft
Basement
None
Heating Source
Gas
Heating Fuel
Forced Air
Air Conditioning
Central Air
Family Room
No
Kitchens
1
Total Kitchens
1
Fireplace Features
Yes
Exterior
Depth
75.13
Front
23.46
Lot Size
23 x 75.13 ft
Pool
None
Parking Spaces
2
Total Parking Spaces
2.00
Parking Description
Attached
Garage Spaces
1
Depth
75.13
Front
23.46
Lot Size
23 x 75.13 ft
Pool
None
Parking Spaces
2
Total Parking Spaces
2.00
Parking Description
Attached
Garage Spaces
1
Building Description
Style
3-Storey
Home Type
Townhome
Subtype
Att/Row/Townhouse
Property Orientation
North
Exterior Finish
Brick
Sewers
Sewers
Water Supply
Municipal
Possession Date
No Data
Style
3-Storey
Home Type
Townhome
Subtype
Att/Row/Townhouse
Property Orientation
North
Exterior Finish
Brick
Sewers
Sewers
Water Supply
Municipal
Possession Date
No Data
Community
Community
Vellore Village
Community
Vellore Village
Taxes & Fees
Taxes
$5,729.61 /yr
Tax Year
2026
Occupancy
Vacant
Taxes
$5,729.61 /yr
Tax Year
2026
Occupancy
Vacant
Room Types
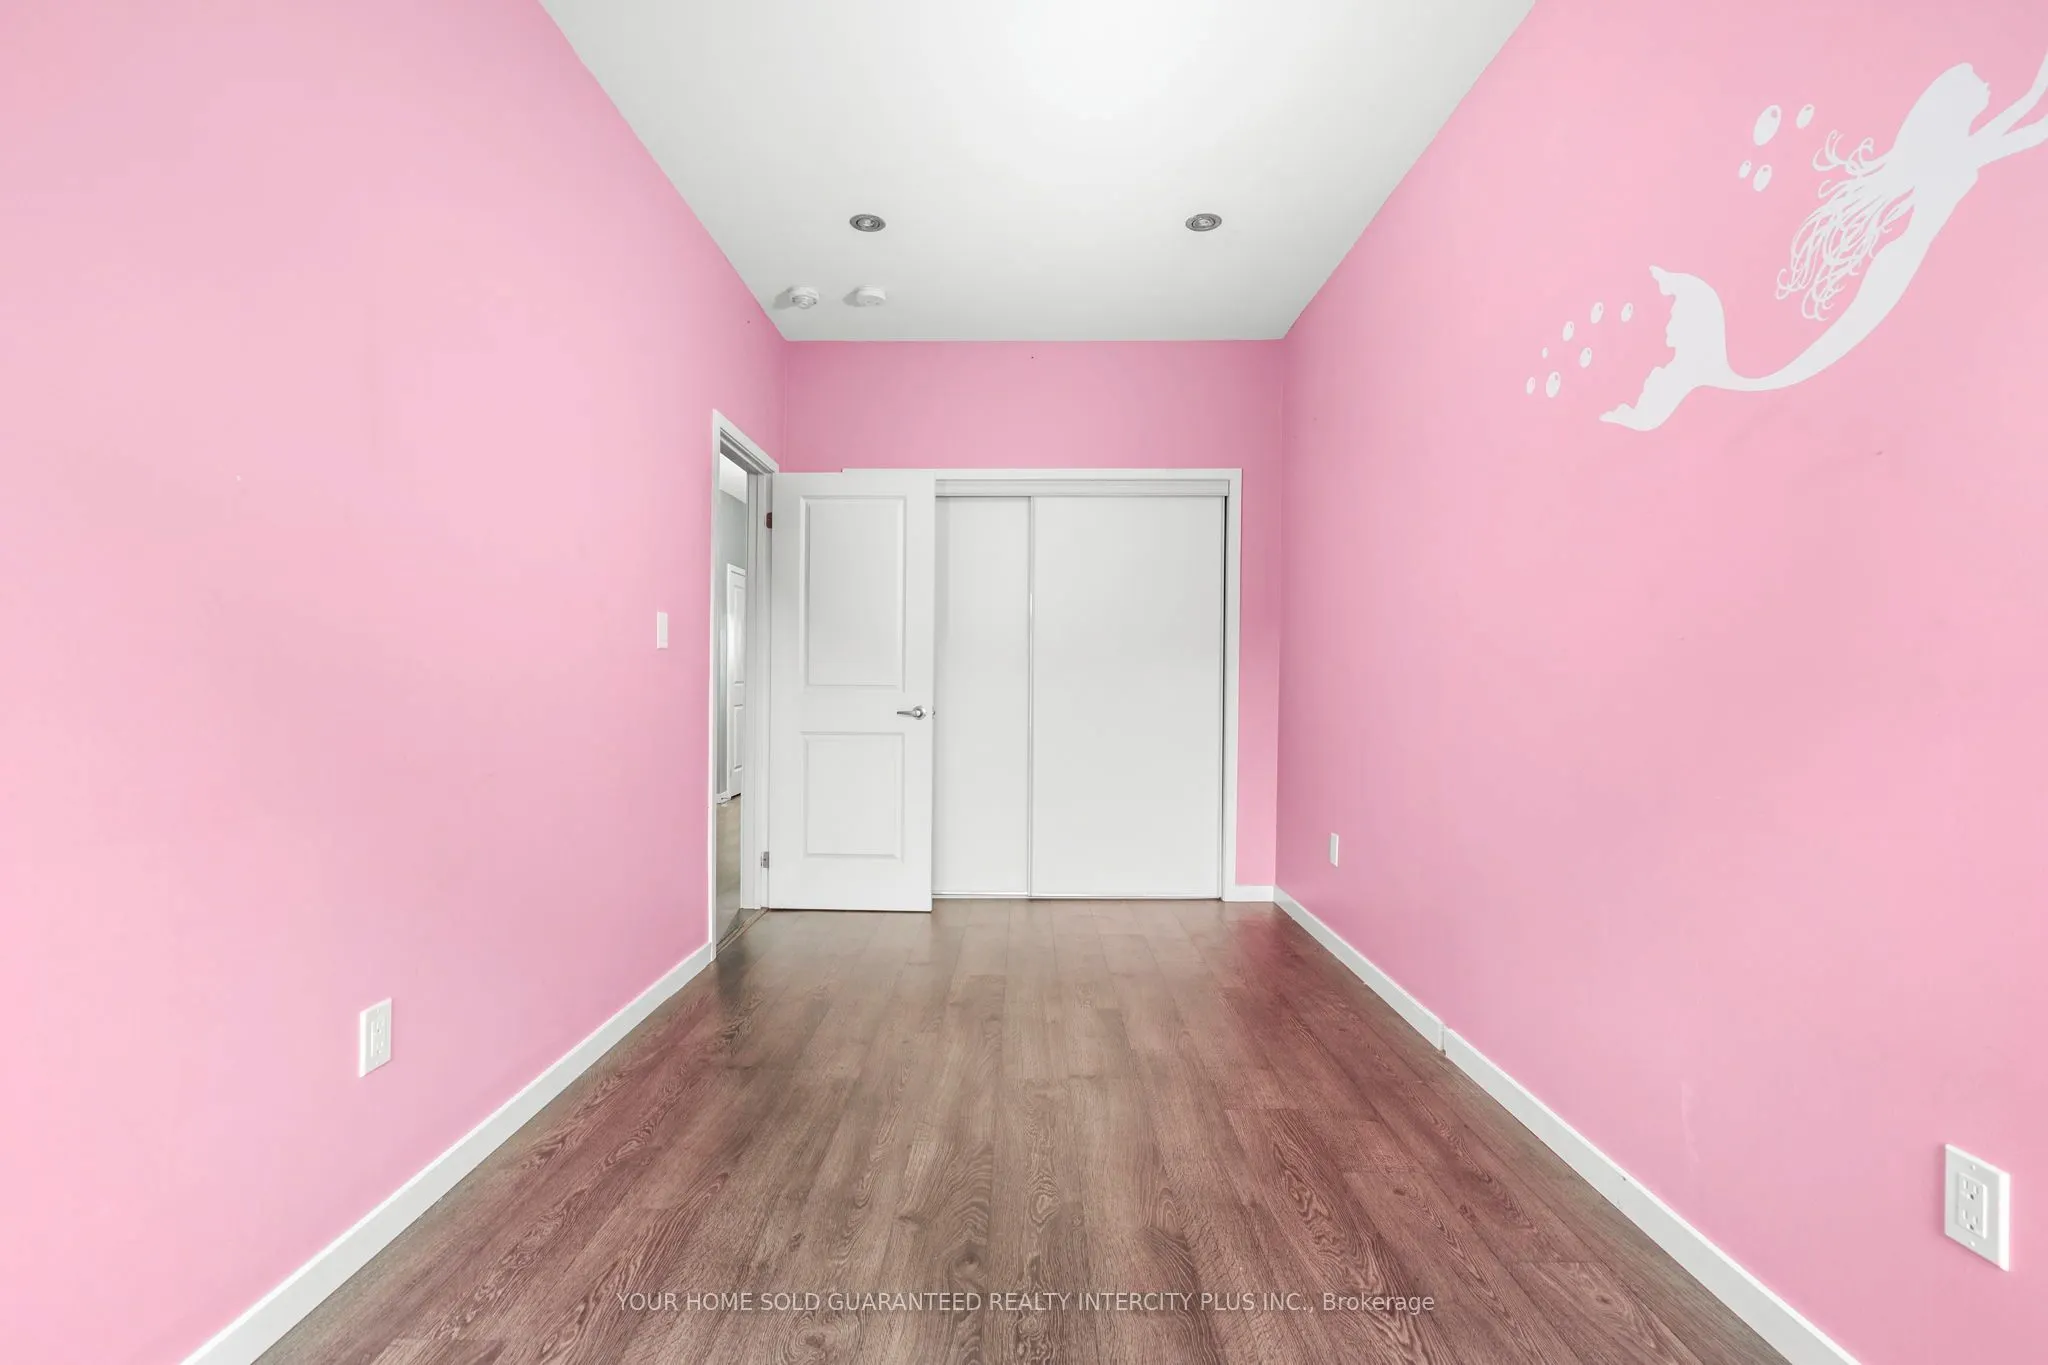
Bedroom 2
-
Dimensions 7.97 x 14.9 feet
118.75 sqft
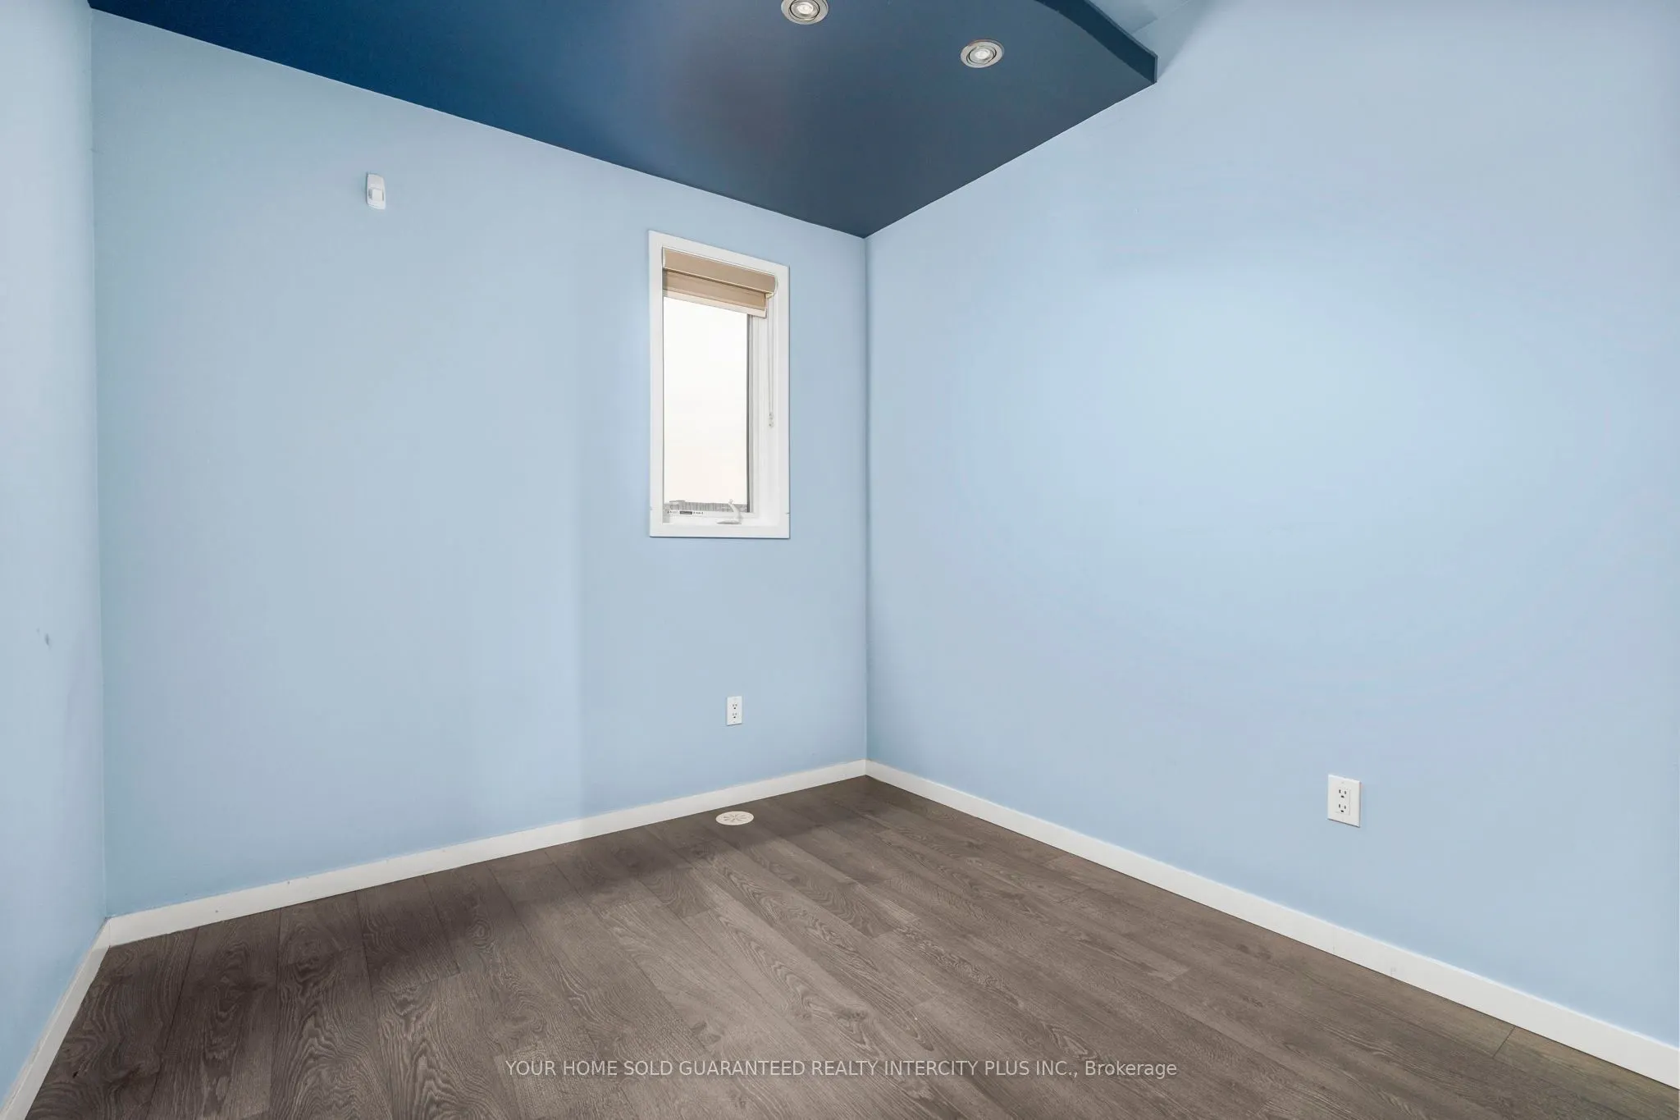
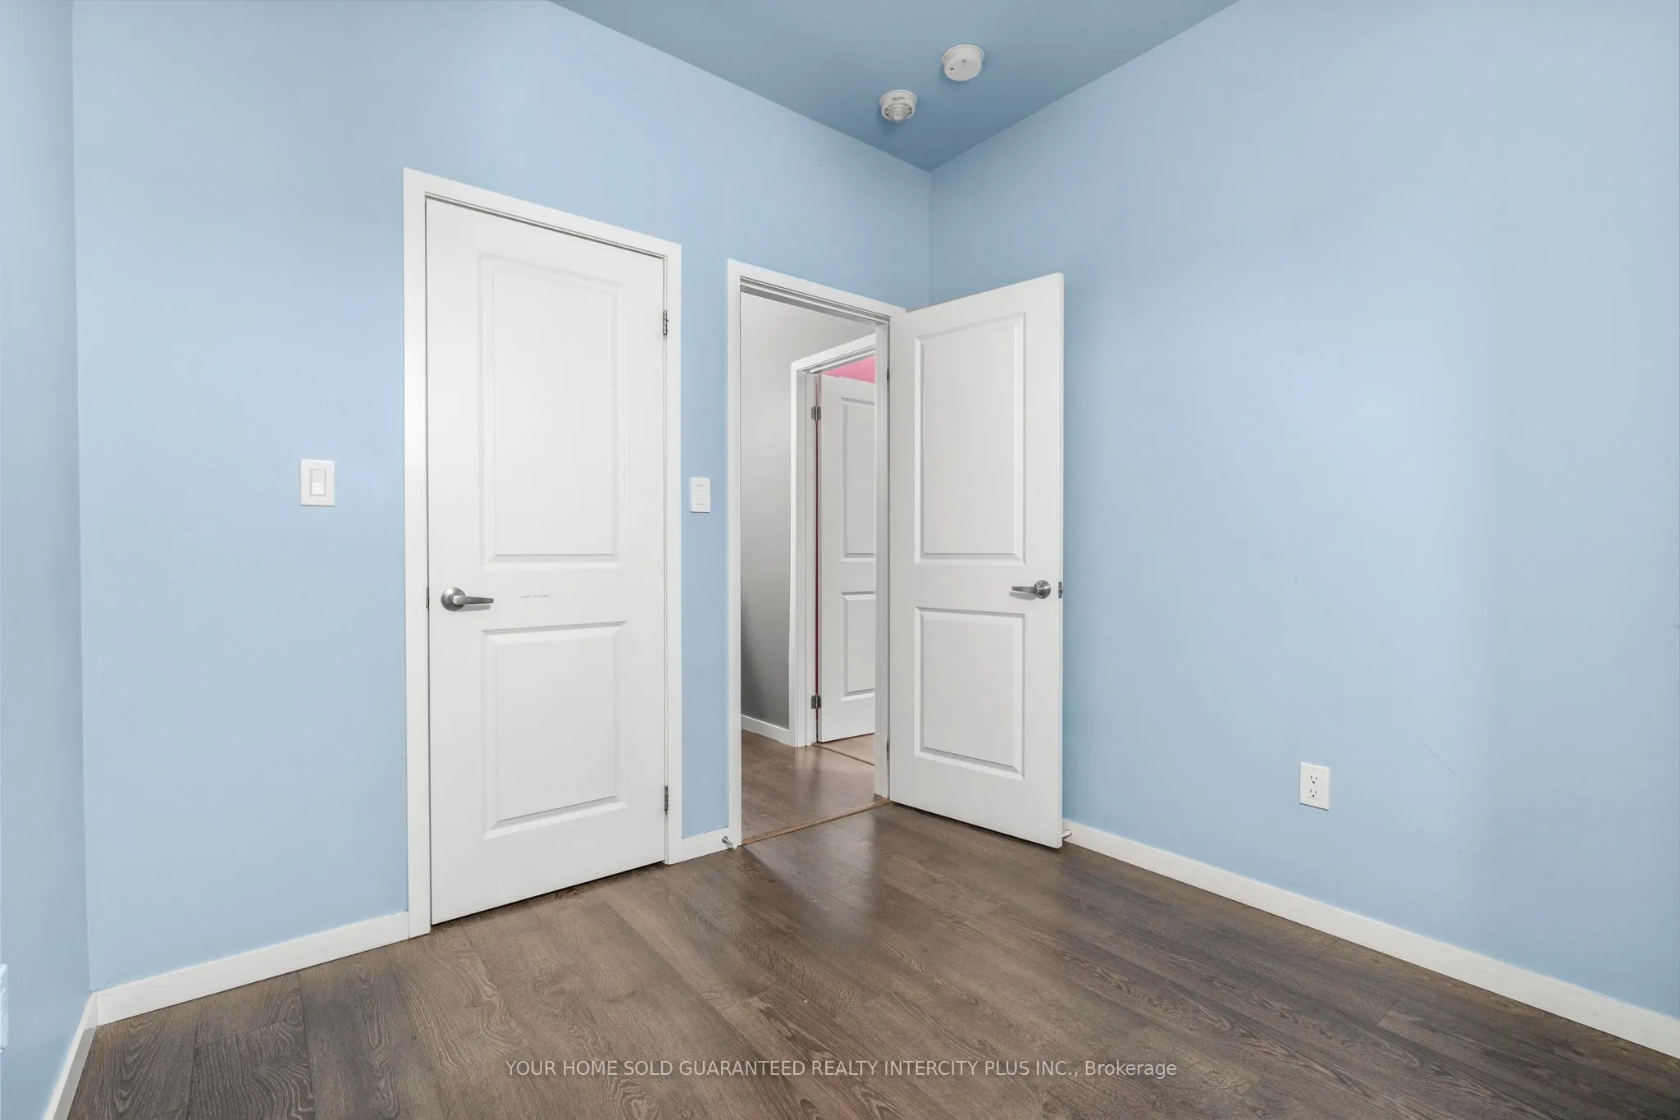
Bedroom 3
-
Dimensions 8.5 x 8.99 feet
76.42 sqft
Dining Room
-
Dimensions 10.37 x 14.07 feet
145.91 sqft
Kitchen
-
Dimensions 12.99 x 14.99 feet
194.72 sqft
Living Room
-
Dimensions 16.8 x 13.48 feet
226.46 sqft
Primary Bedroom
-
Dimensions 11.78 x 13.98 feet
164.68 sqft
Recreation
-
Dimensions 8.99 x 12.5 feet
112.38 sqft
Similar Properties(No results)
Mortgage Calculator
Calculate your estimated monthly mortgage payment
Price
$995,000
$
%
%
Total cost of mortgage
$0
Monthly payment
By clicking Save, we will calculate your estimated mortgage for all properties using the saved values (down payment percentage, interest rate, and amortization).
The accuracy and applicability of this calculator are not guaranteed.
















.jpg)