Sign In or Create a Free Account to see full details of this property
Key Facts
Key facts for 31 Northgate Crescent E
Property Type
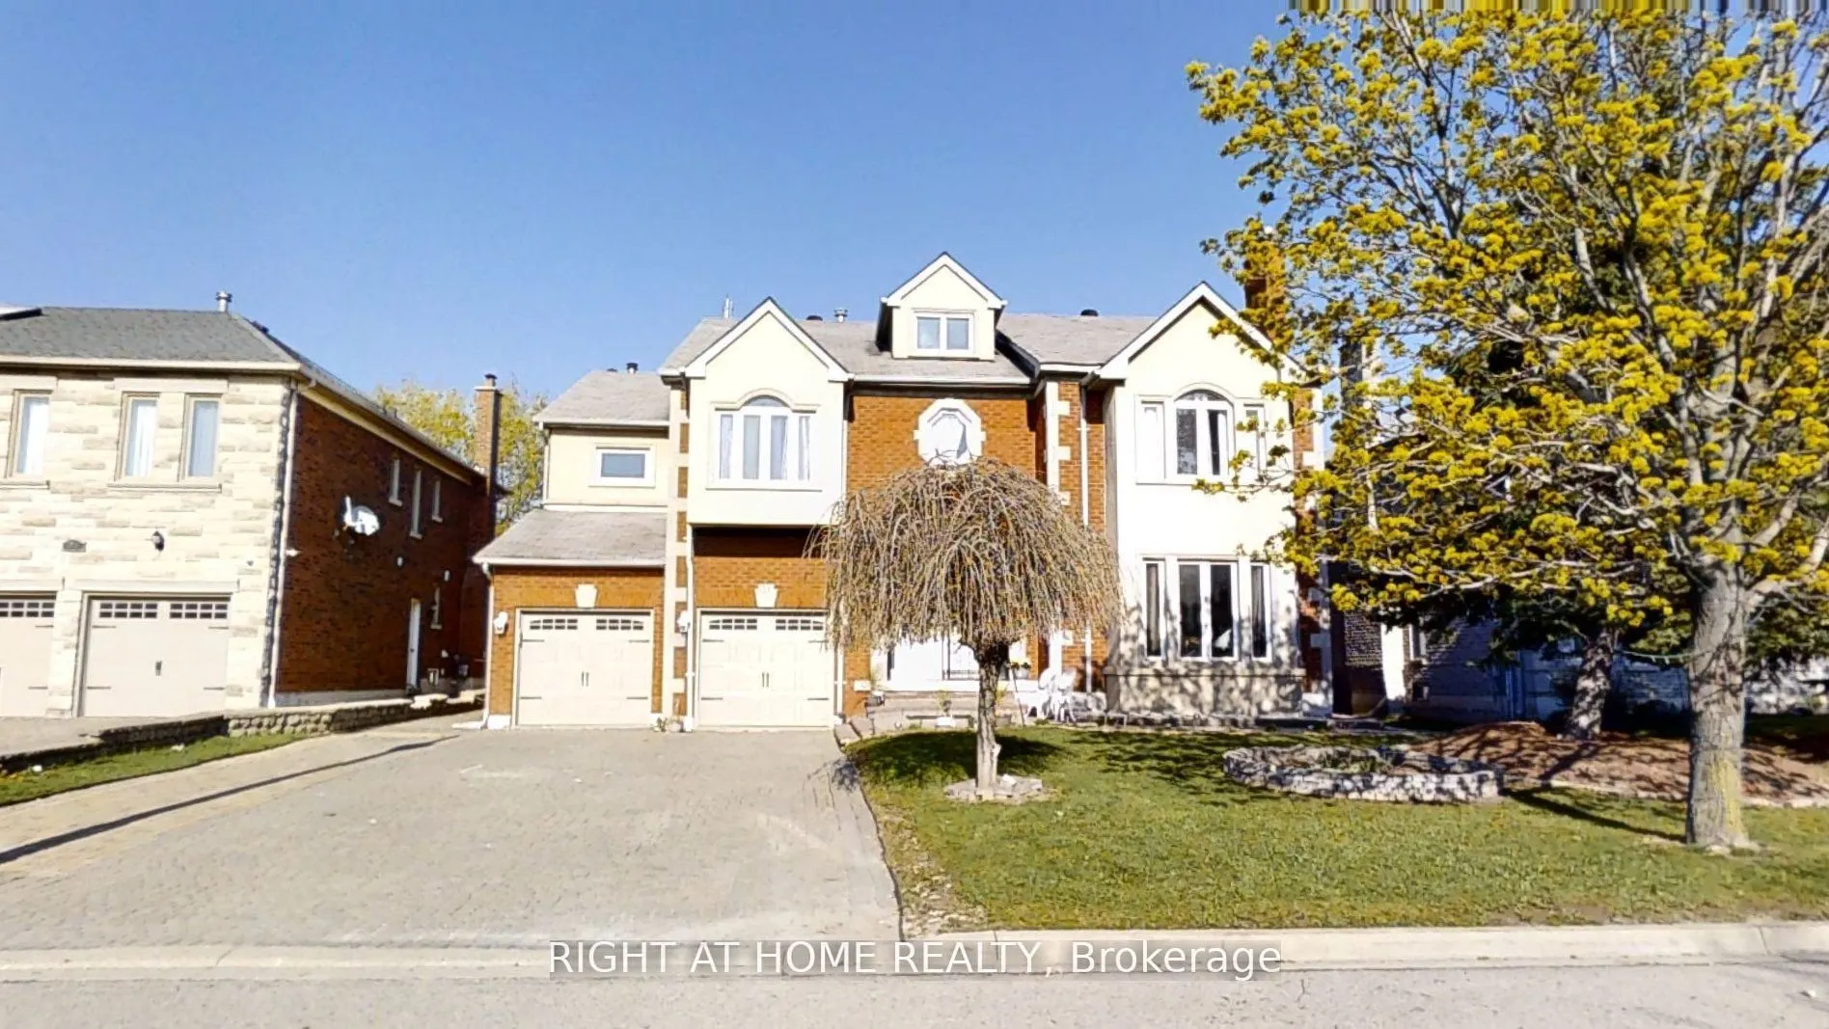
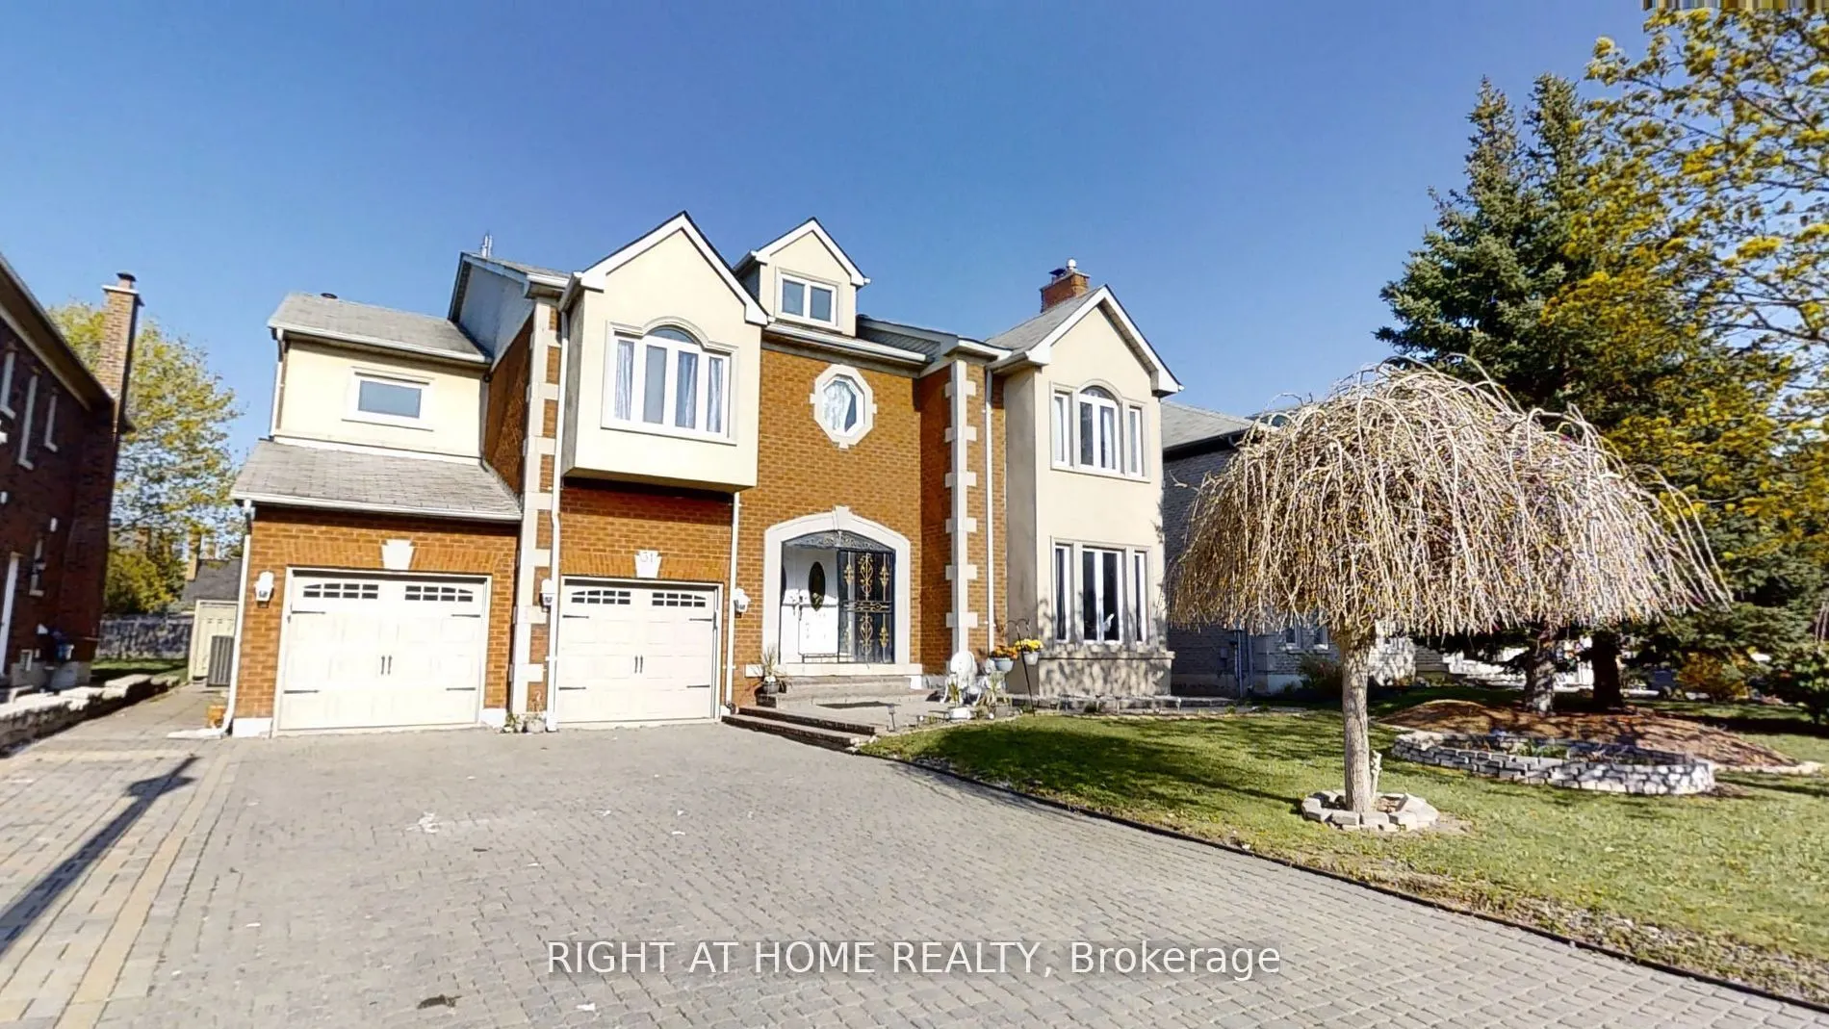
House, 2-Storey
Parking
Attached 2 garage, 9 parking
MLS #
N13823650
Size
5000+ sqft
Basement
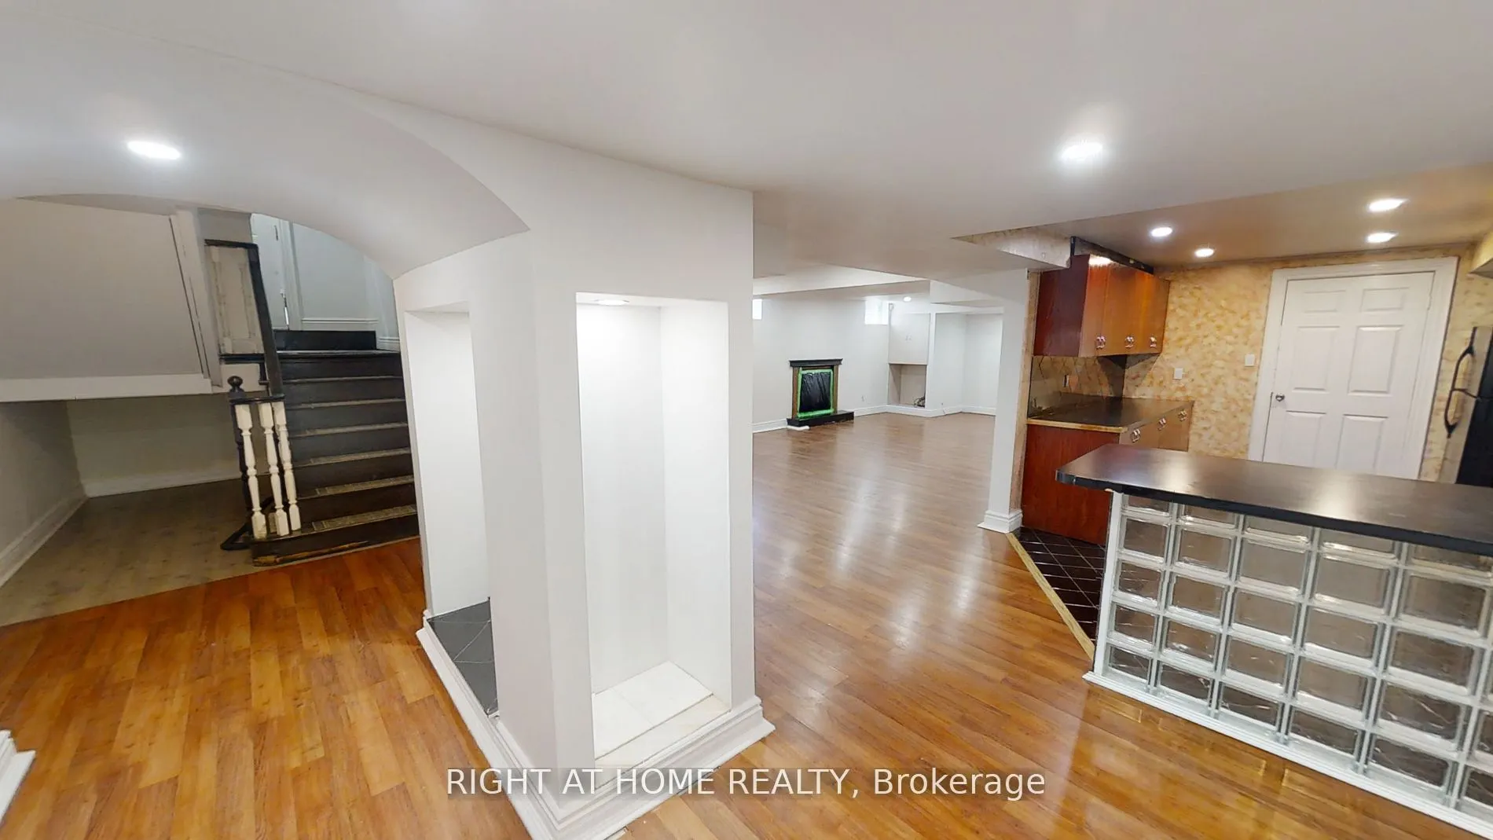
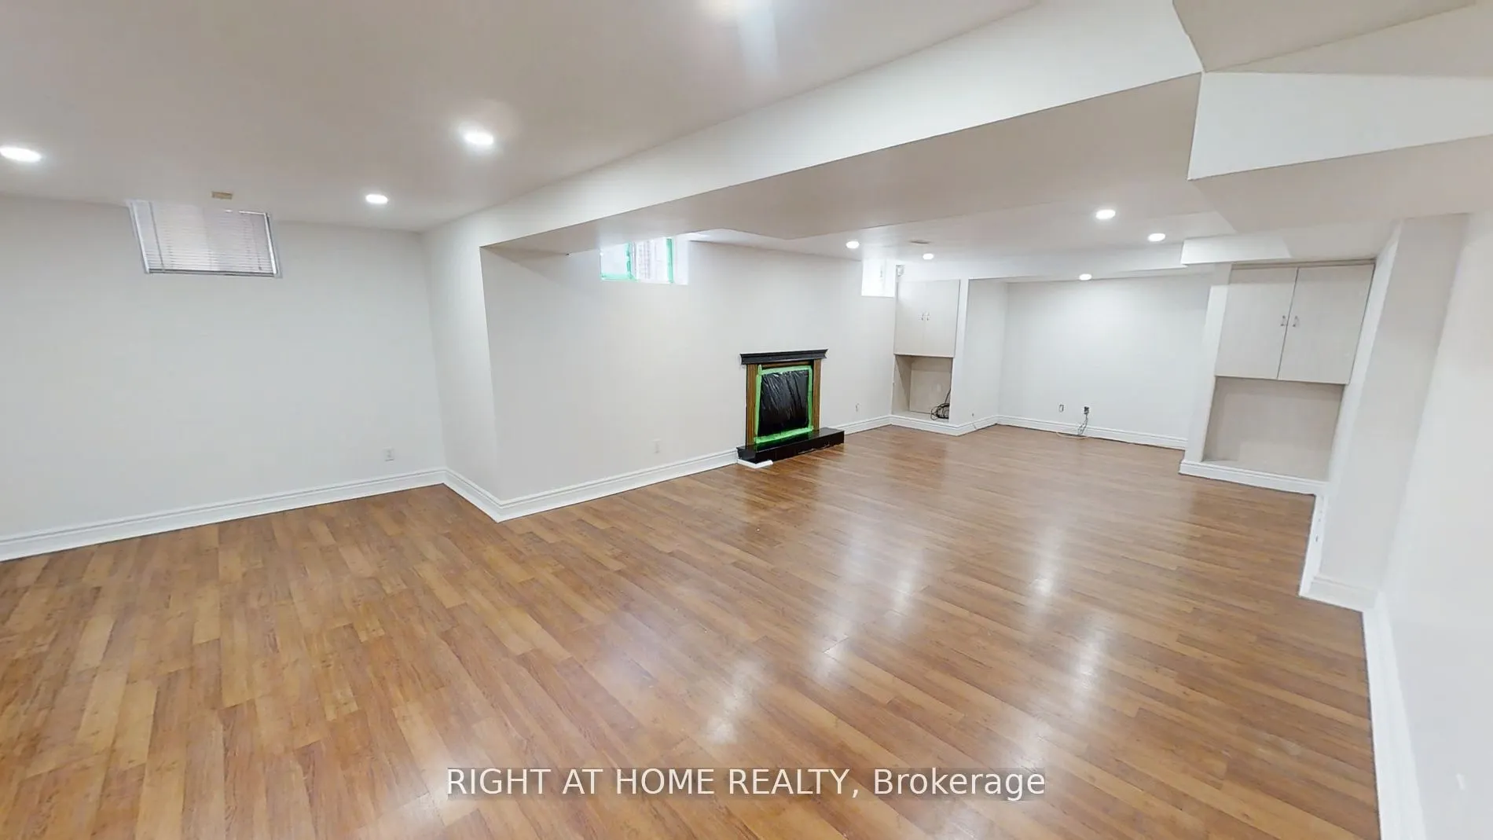
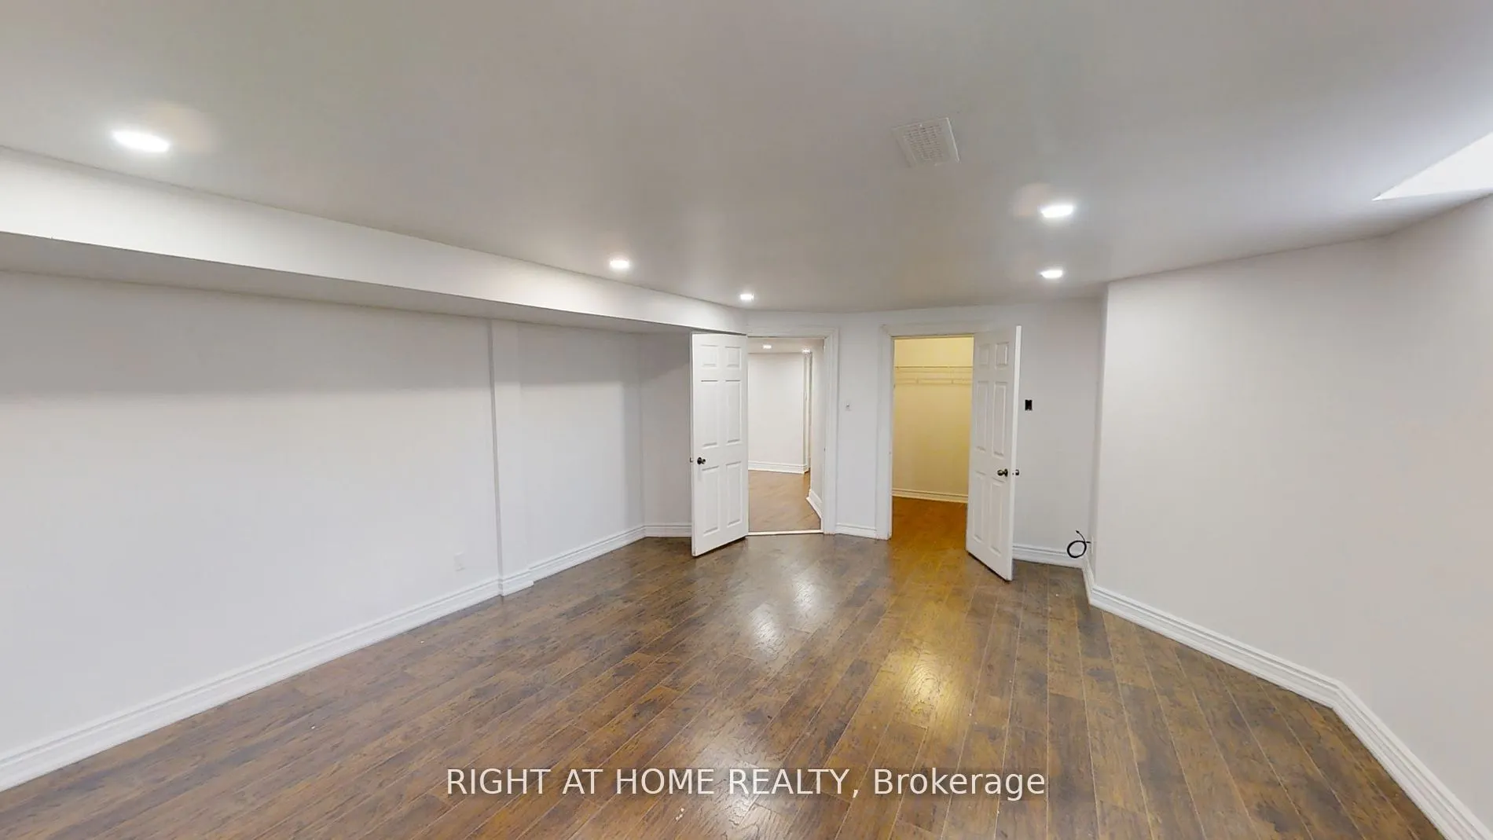
Apartment,Finished,Separate Entrance
Listed on
2026-09-24
Lot size
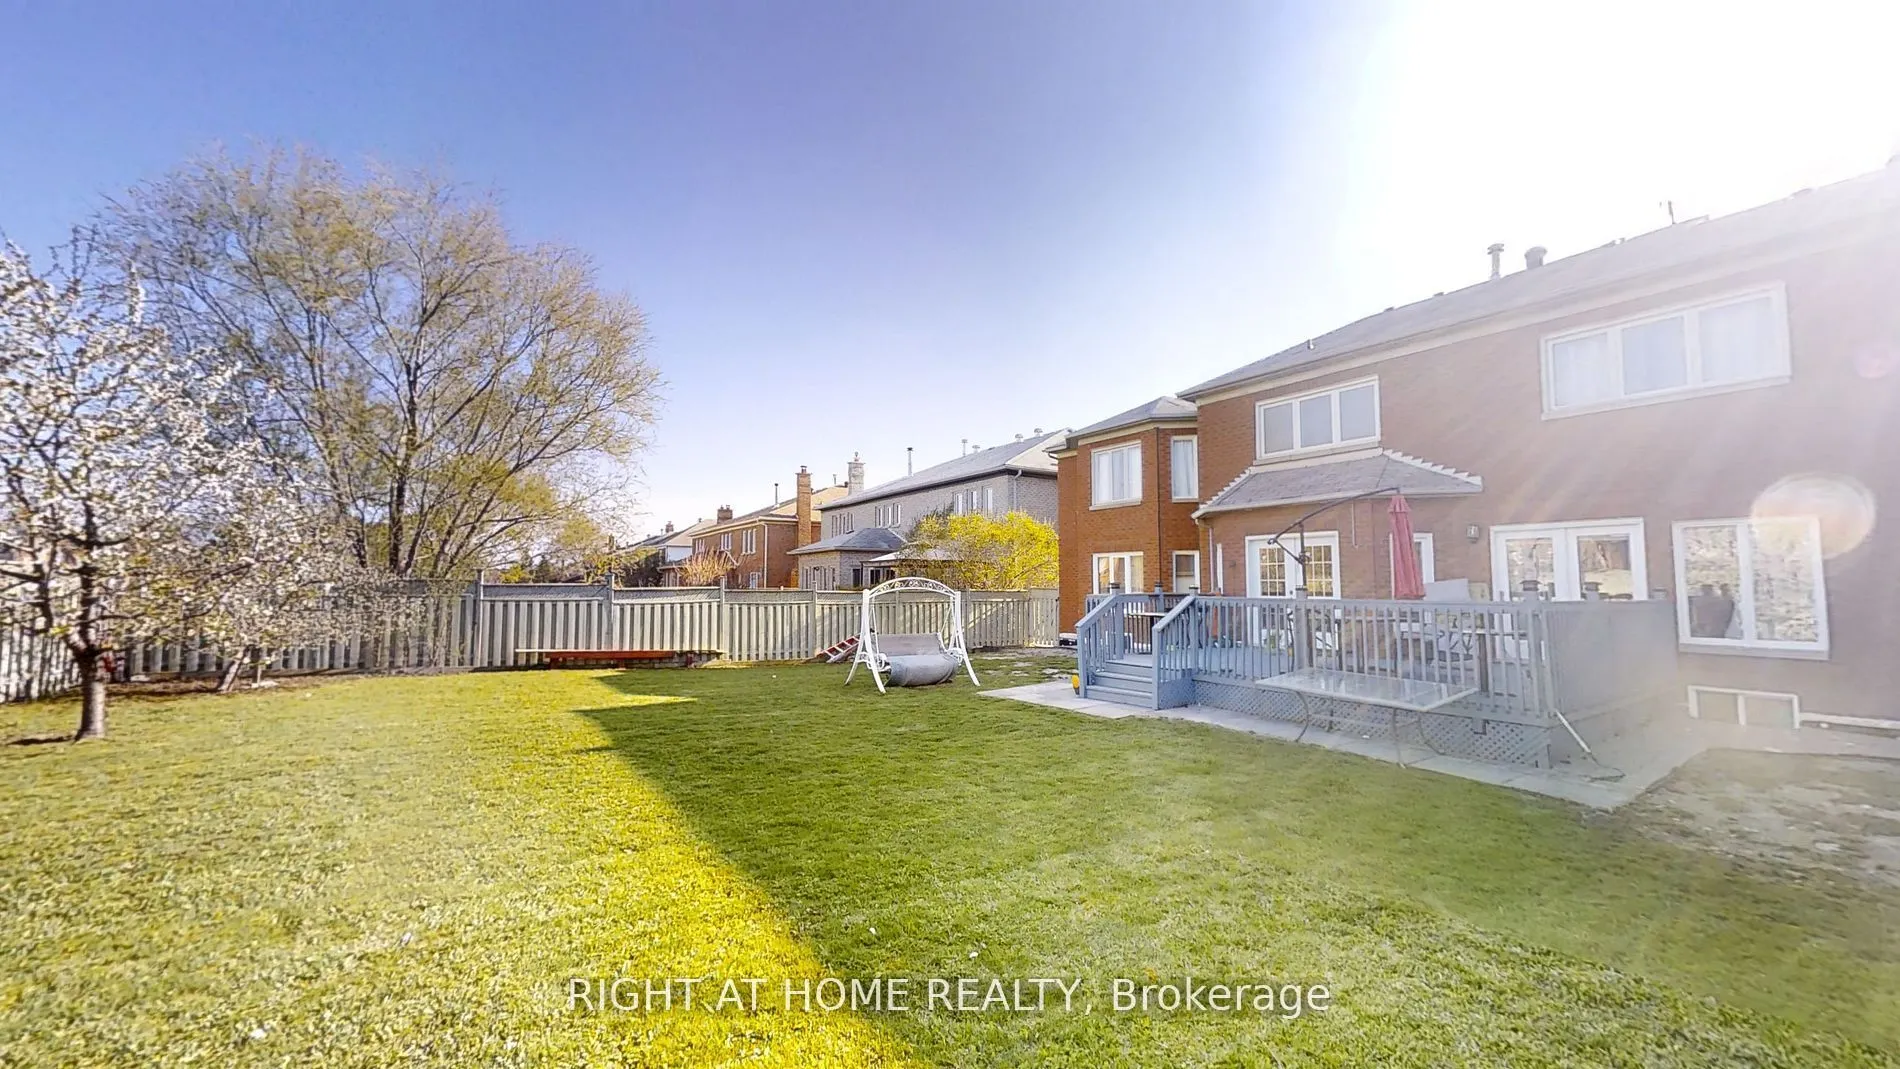
66 x 150.92
Tax
$15,846 /yr
Days on Market
19
Approximate Age
-
Maintenance Fee
-
Description
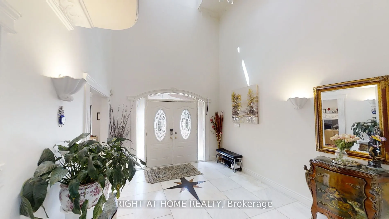
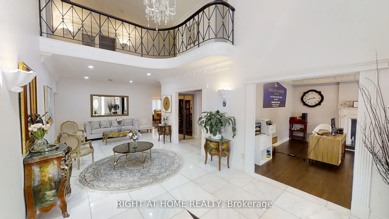
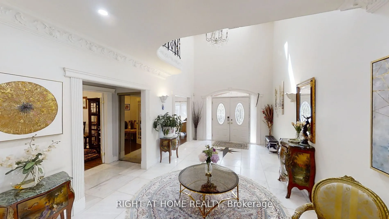
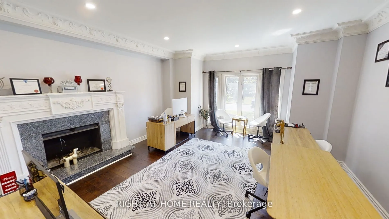
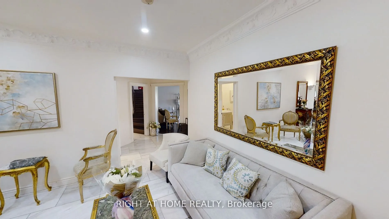
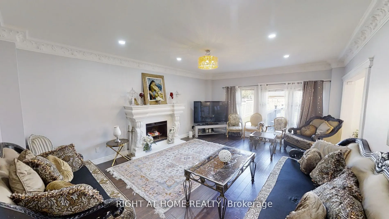
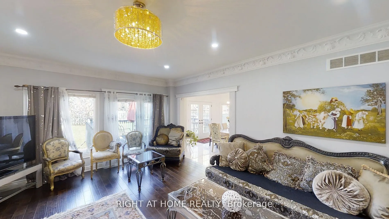
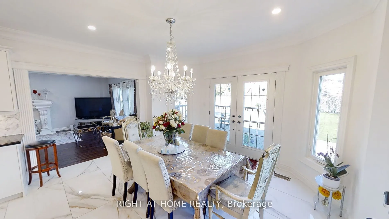
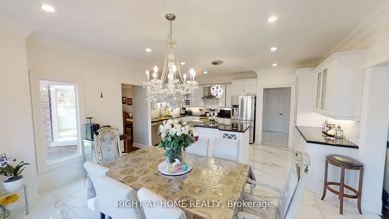
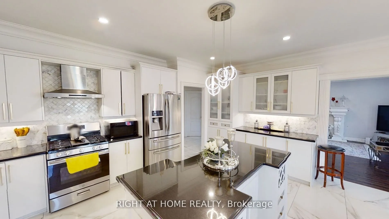
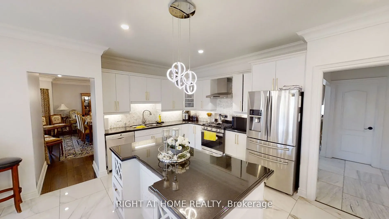
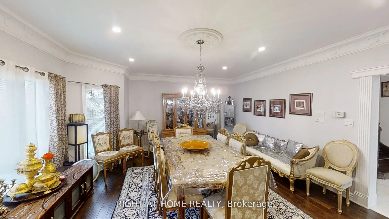
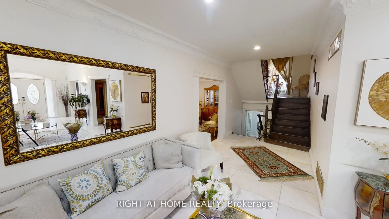
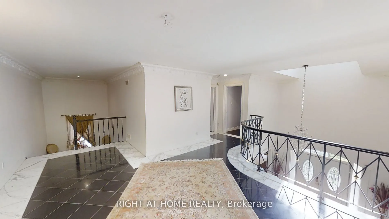
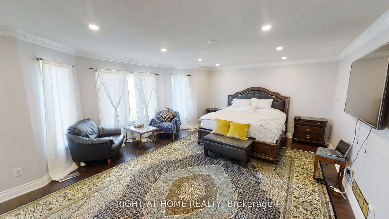
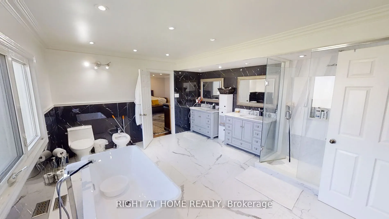
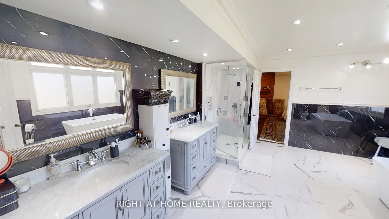
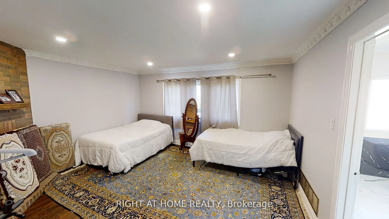
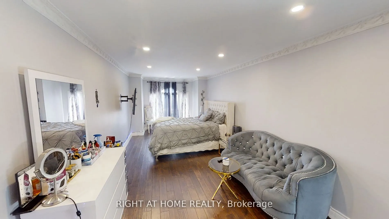
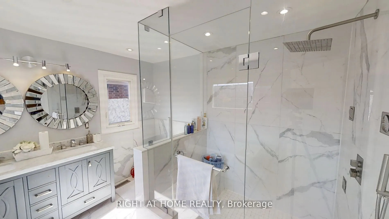
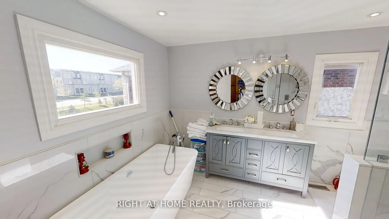
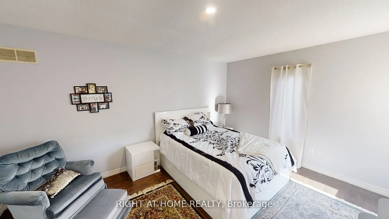
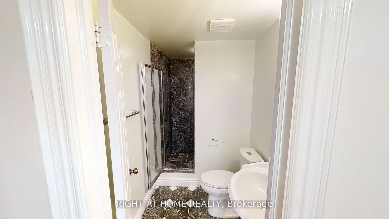
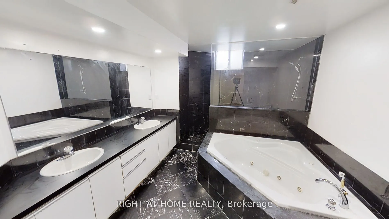
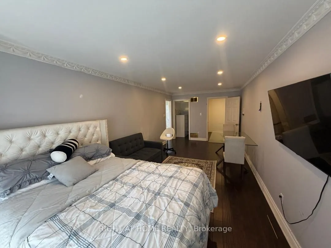
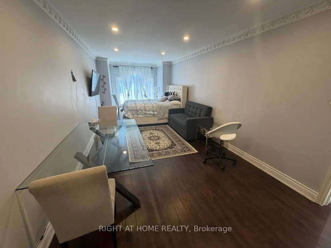
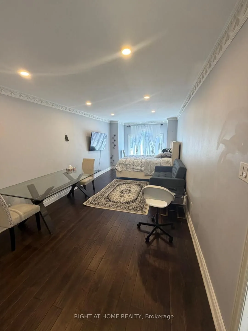
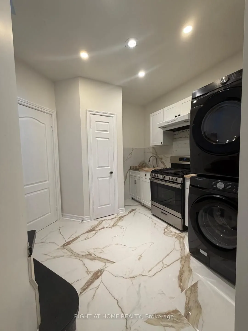
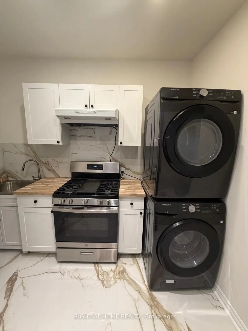
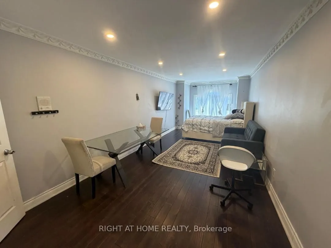
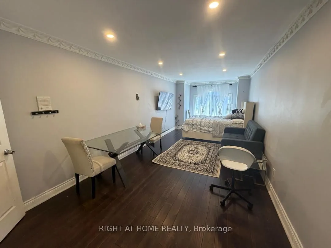
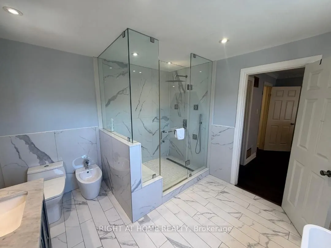
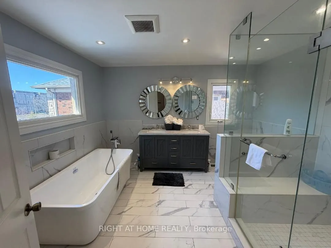
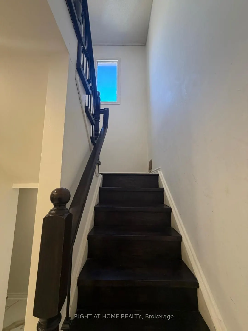
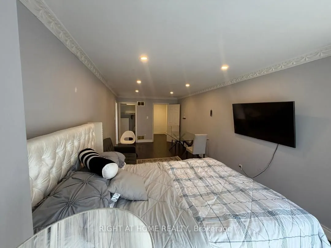
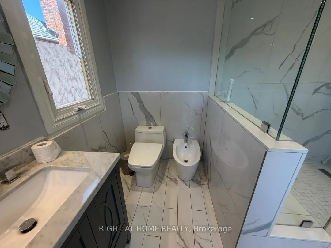
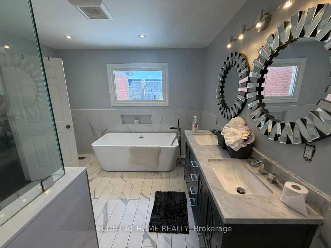
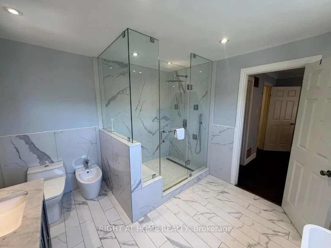
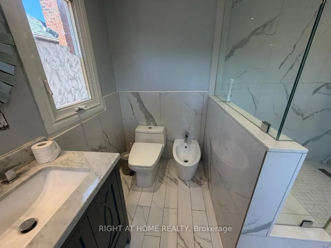
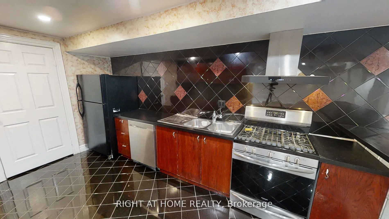
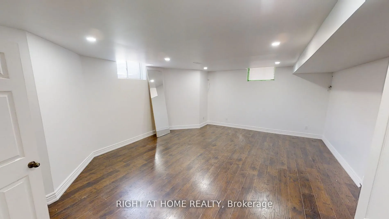
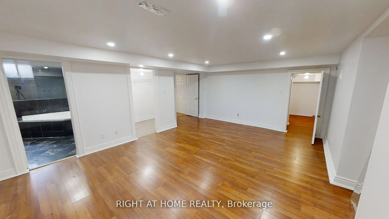
Luxurious living in Bayview Hills! Impressive 5+2 bedroom home at Approx Total Include Bsmt 9000'Sq.Ft Of Luxury. 6040'Sq.Ft On 1st&2nd And 3000'Sq.Ft Bsmt, Grand foyer with marble inlay floors and vaulted 20ft ceilings. Hardwood T/O on main and 2nd. Eat-in Kitchen featuring new cabinets, centre isl...and, granite countertops, backsplash, oversized tile floors & more (2023). Formal Living/Dining/Family Rooms adorned in intricate crown moulding T/O. Total 4 marble fireplaces including custom stone surrounds & mantels. All 5 bedrooms feature walk-in closets. 3 Bedrooms have ensuites. Spectacular Primary Bedroom Retreat with ensuite spa-like Bathroom and Dressing Room converted to 5th Bedroom. Finished Bsmt apartment w/separate entrance, open concept living/dining, full kitchen. 2 bedrooms with 3 walk-in closets combined and incredible 7pc ensuite spa in primary bsmt bedroom. * MainFloor Laundry & stove and Third Fridge ( 2026) . Complete exterior waterproofing (2023). Feature three(3) Separate Entrance doors. Three (3) kitchens . potential income 4,300$ monthly (Just Basemant + side unit). Walking distance to top-ranked Bayview Hill Elementary. Minutes to Hwy 404, shopping, hillcrest mall, & more!
Full Property Details
Interior
Bedrooms
5
Bedrooms Plus
2
Total Bedrooms
7
Washrooms
6
Square Footage
5000+ sqft
Basement
Apartment,Finished,Separate Entrance
Heating Source
Electric
Heating Fuel
Forced Air
Air Conditioning
Central Air
Family Room
Yes
Kitchens
1
Kitchens Plus
1
Total Kitchens
2
Fireplace Features
Yes
Bedrooms
5
Bedrooms Plus
2
Total Bedrooms
7
Washrooms
6
Square Footage
5000+ sqft
Basement
Apartment,Finished,Separate Entrance
Heating Source
Electric
Heating Fuel
Forced Air
Air Conditioning
Central Air
Family Room
Yes
Kitchens
1
Kitchens Plus
1
Total Kitchens
2
Fireplace Features
Yes
Exterior
Depth
150.92
Front
66.11
Driveway
Available,Private
Lot Size
66 x 150.92 ft
Pool
None
Parking Spaces
9
Total Parking Spaces
11.00
Parking Description
Attached
Garage Spaces
2
Depth
150.92
Front
66.11
Driveway
Available,Private
Lot Size
66 x 150.92 ft
Pool
None
Parking Spaces
9
Total Parking Spaces
11.00
Parking Description
Attached
Garage Spaces
2
Building Description
Style
2-Storey
Home Type
House
Subtype
Detached
Property Orientation
East
Exterior Finish
Brick
Sewers
Sewers
Water Supply
Municipal
Possession Date
No Data
Style
2-Storey
Home Type
House
Subtype
Detached
Property Orientation
East
Exterior Finish
Brick
Sewers
Sewers
Water Supply
Municipal
Possession Date
No Data
Community
Community
Bayview Hill
Community
Bayview Hill
Taxes & Fees
Taxes
$15,846 /yr
Tax Year
2025
Occupancy
Owner
Taxes
$15,846 /yr
Tax Year
2025
Occupancy
Owner
Room Types
Bedroom
7 Pc Ensuite, Laminate, Walk-In Closet(s)
Dimensions 13.78 x 13.78 feet
189.89 sqft
Bedroom
Laminate, Closet
Dimensions 24.8 x 13.45 feet
333.56 sqft
Bedroom
Hardwood Floor, 7 Pc Ensuite, Walk-In Closet(s)
Dimensions 25.03 x 16.17 feet
404.74 sqft
Bedroom 2
Hardwood Floor, 7 Pc Ensuite, Walk-In Closet(s)
Dimensions 24.74 x 10.24 feet
253.34 sqft
Bedroom 3
Hardwood Floor, Walk-In Closet(s), Fireplace
Dimensions 14.96 x 13.32 feet
199.27 sqft
Bedroom 4
Hardwood Floor, Walk-In Closet(s)
Dimensions 15.16 x 15.16 feet
229.83 sqft
Bedroom 5
Hardwood Floor, Closet, 4 Pc Ensuite
Dimensions 13.78 x 13.78 feet
189.89 sqft
Dining Room
Hardwood Floor, Crown Moulding, Formal Rm
Dimensions 22.77 x 14.6 feet
332.44 sqft
Family Room
Hardwood Floor, Crown Moulding, Marble Fireplace
Dimensions 20.24 x 16.01 feet
324.04 sqft
Kitchen
Marble Counter, Centre Island, Eat-in Kitchen
Dimensions 23 x 16.01 feet
368.23 sqft
Living Room
Hardwood Floor, Crown Moulding, Fireplace
Dimensions 20.51 x 14.96 feet
306.83 sqft
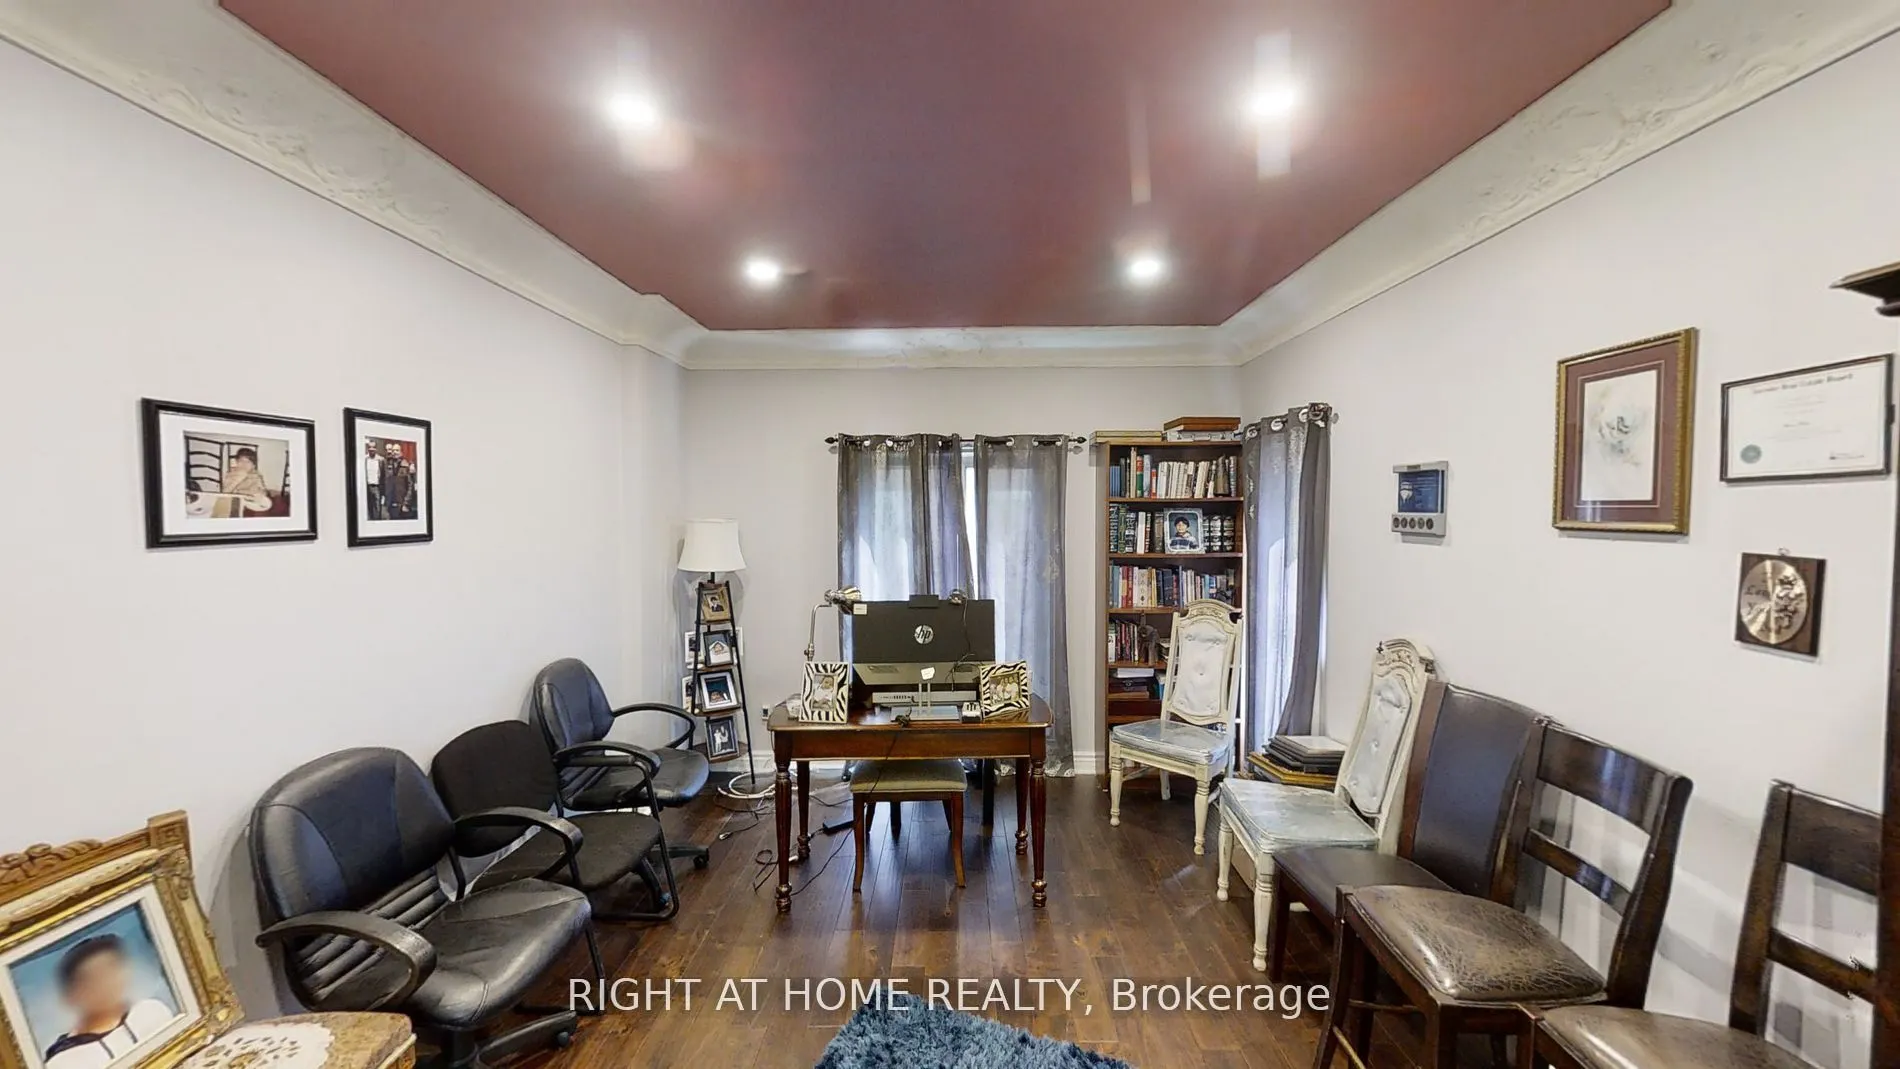
Office
Hardwood Floor, Marble Fireplace, French Doors
Dimensions 15.49 x 11.48 feet
177.83 sqft
Similar Properties(No results)
Mortgage Calculator
Calculate your estimated monthly mortgage payment
Price
$1,999,999
$
%
%
Total cost of mortgage
$0
Monthly payment
By clicking Save, we will calculate your estimated mortgage for all properties using the saved values (down payment percentage, interest rate, and amortization).
The accuracy and applicability of this calculator are not guaranteed.

.jpg)