Sign In or Create a Free Account to see full details of this property
Key Facts
Key facts for 1 Lochlin Street
Property Type
Townhome, 3-Storey
Parking
Built-In 1 garage, 2 parking
MLS #
N13825994
Size
1100-1500 sqft
Basement
None
Listed on
2026-09-24
Lot size
23 x 26.25
Tax
$2,891.98 /yr
Days on Market
19
Approximate Age
-
Maintenance Fee
-
Description
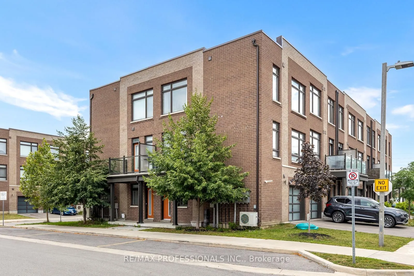
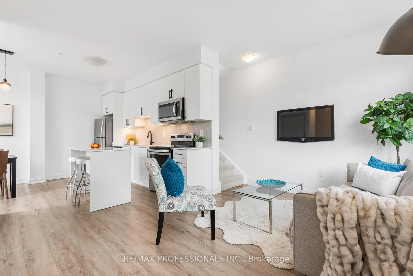
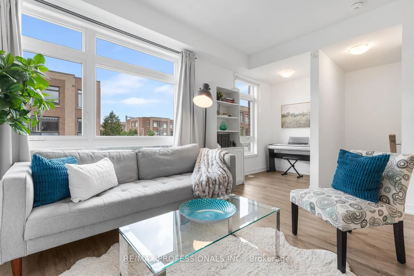
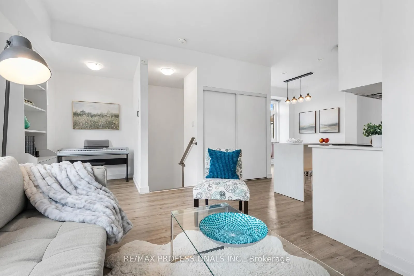
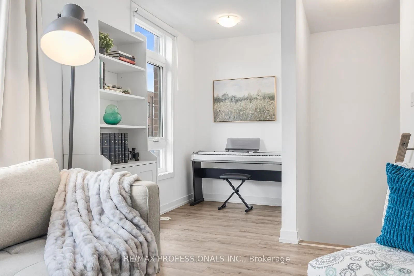
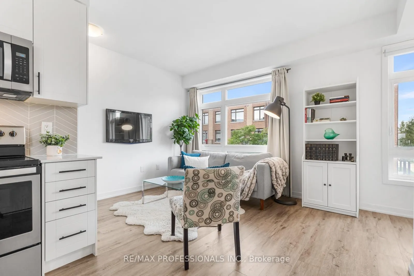
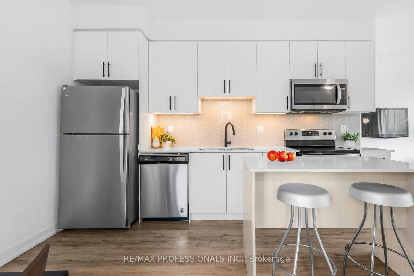
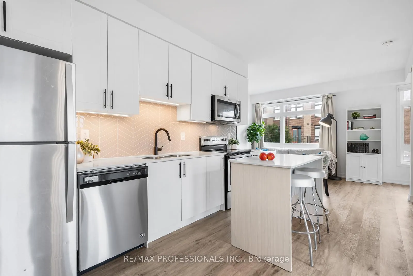
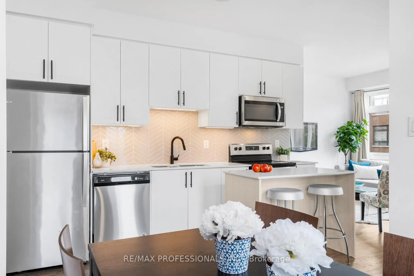
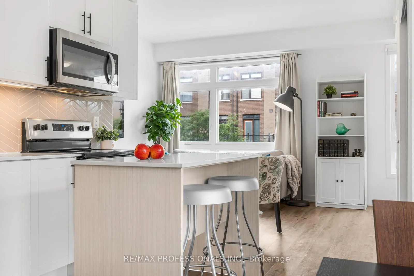
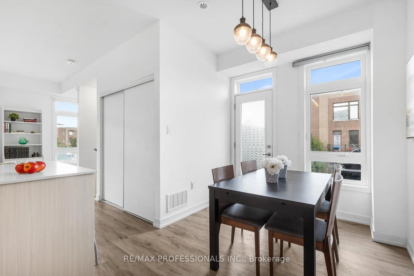
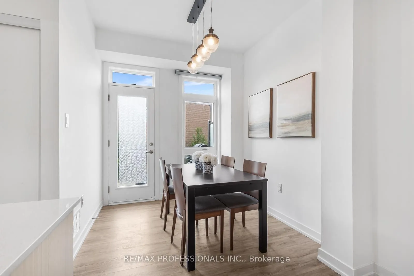
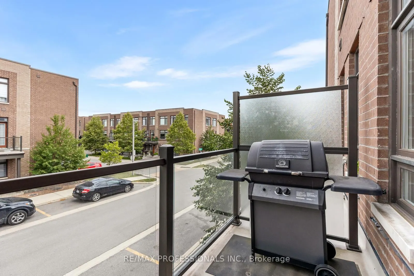
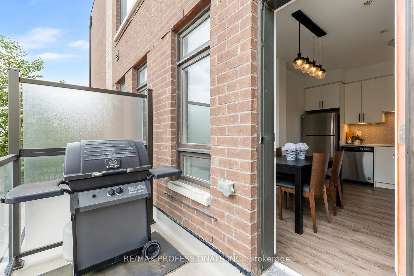
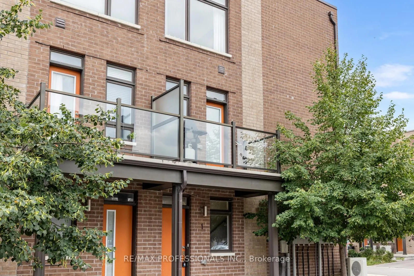
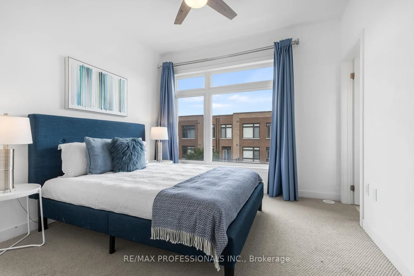
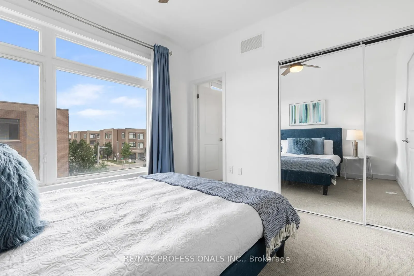
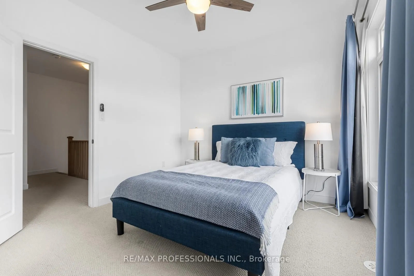
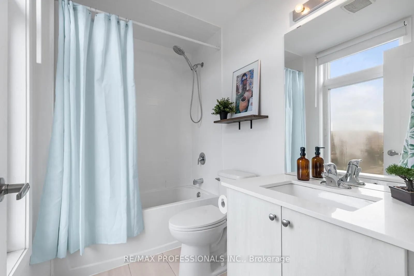
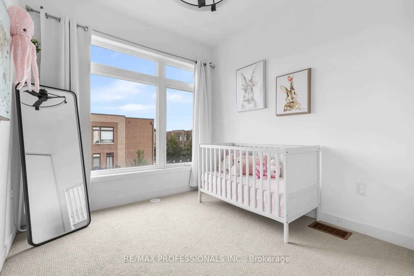
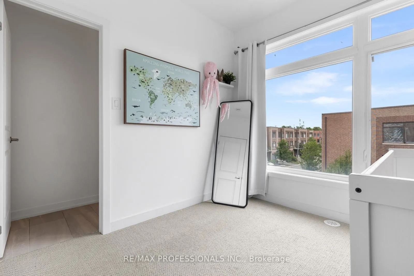
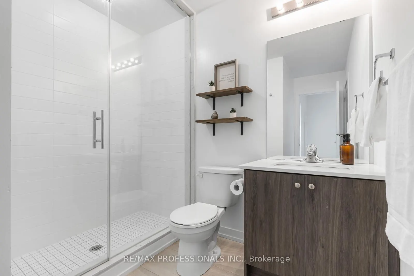
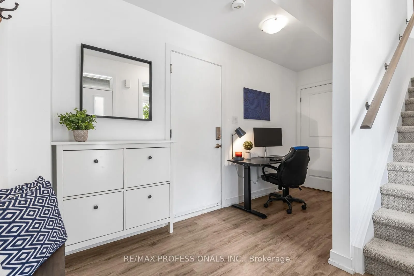
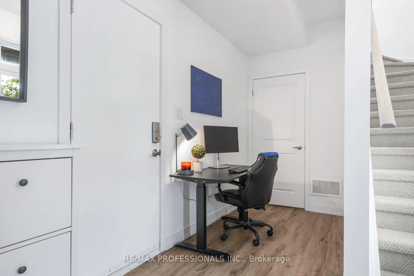
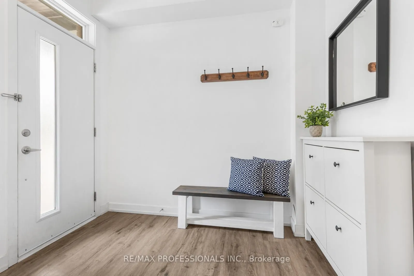
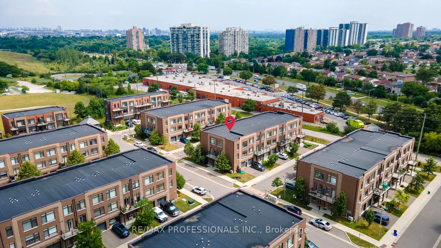
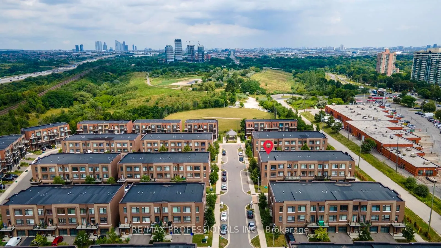
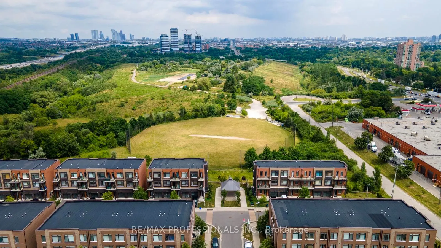
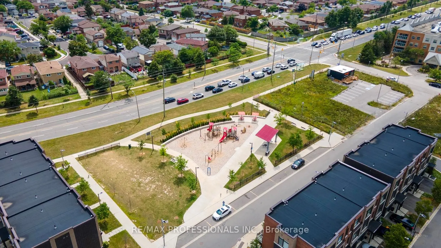
Welcome to 1 Lochlin Street, an upgraded corner-unit townhome on a quiet cul-de-sac in a family friendly Vaughan neighbourhood.This three-storey home offers 2 bedrooms, 2 full bathrooms, and a main-floor den that can easily be used as a home office, nursery, or playroom. The corner-unit layout bring...s in plenty of natural light through the additional windows, creating a bright and comfortable living space.The open-concept main floor features an upgraded kitchen with modern finishes. Just off the living space, the private patio offers room for a BBQ and a great place to relax or spend time with family and friends.An attached garage with inside entry, a private driveway for a second vehicle, and low-maintenance POTL living make day-to-day life easy. Snow removal, landscaping, and garbage collection are all included.Located just minutes from Highways 407, 427, 400, and 401, with convenient access to GO Transit, TTC, and York Region Transit. Nearby amenities include Vaughan Mills, Costco, restaurants, parks, and Cortellucci Vaughan Hospital.
By clicking Save, we will calculate your estimated mortgage for all properties using the saved values (down payment percentage, interest rate, and amortization).
The accuracy and applicability of this calculator are not guaranteed.



.jpg)