Sign In or Create a Free Account to see full details of this property
Key Facts
Key facts for 27 Ladyslipper Court
Property Type
House, Backsplit 4
Parking
Attached 2 garage, 4 parking
MLS #
N13828614
Size
2000-2500 sqft
Basement
Finished
Listed on
2026-09-25
Lot size
66 x 142.3
Tax
$9,088 /yr
Days on Market
18
Approximate Age
-
Maintenance Fee
-
Description
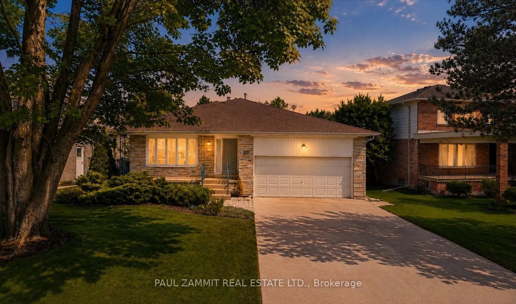
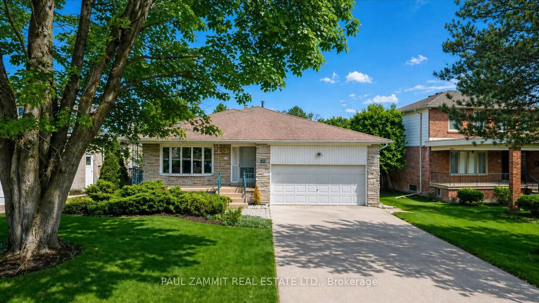
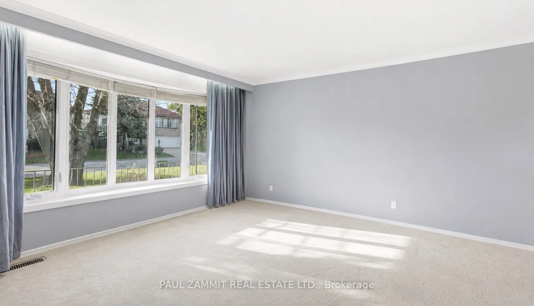
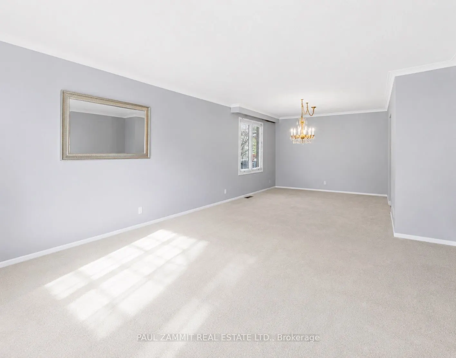
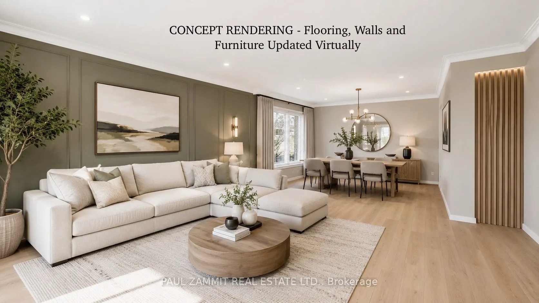
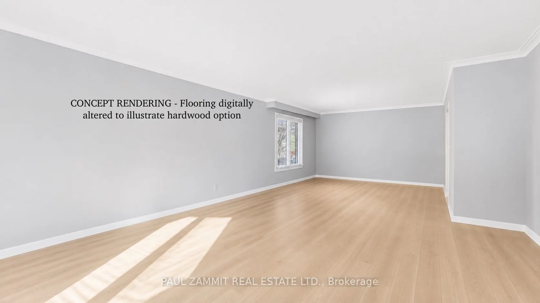
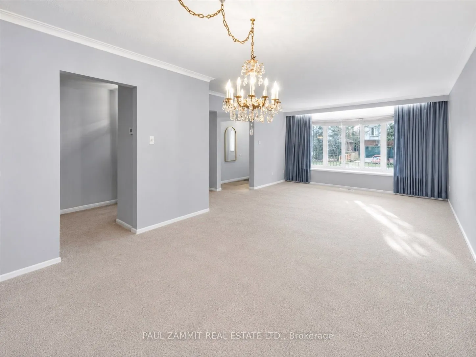
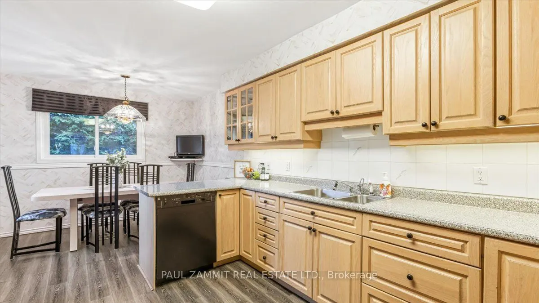
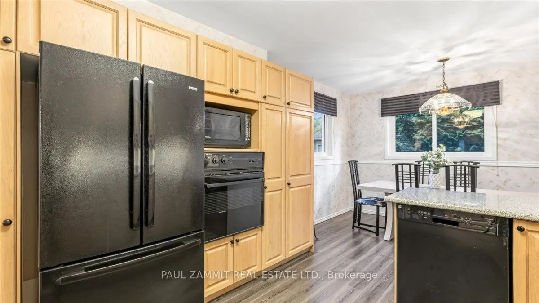
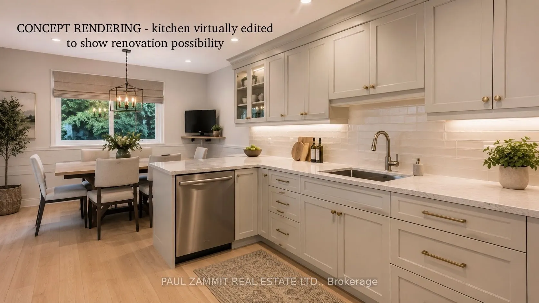
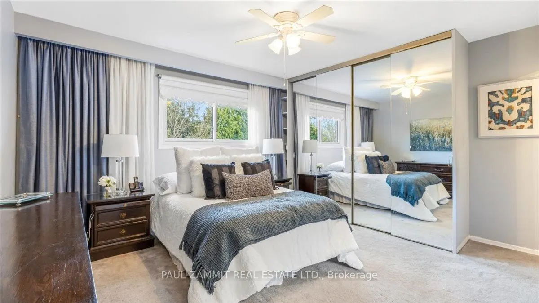
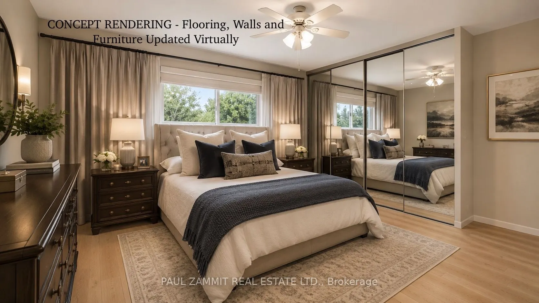
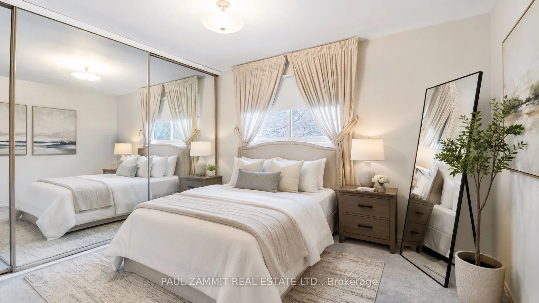
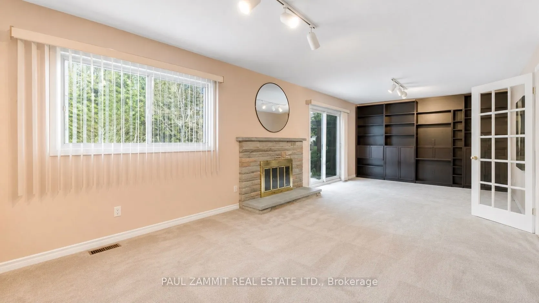
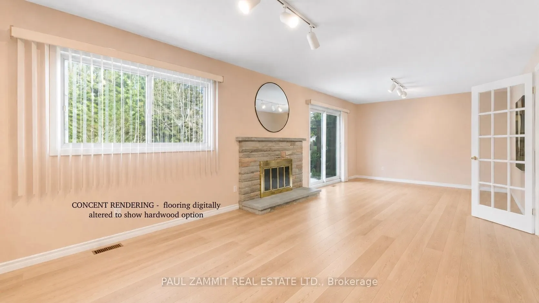
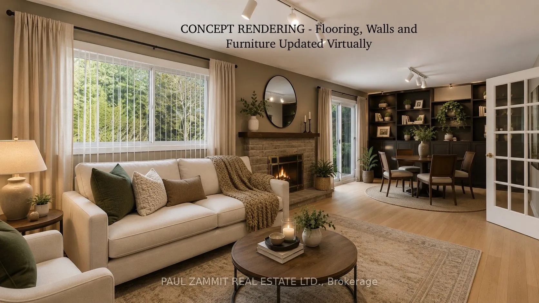
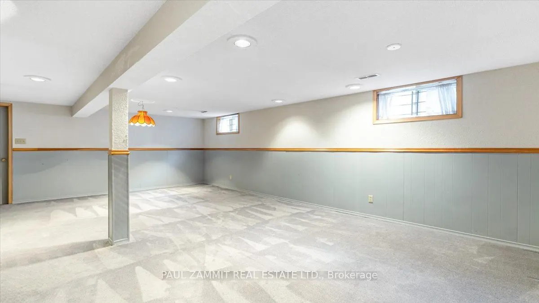
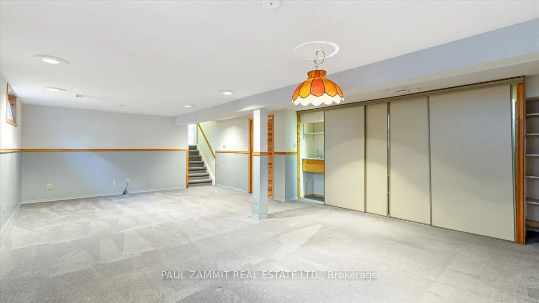
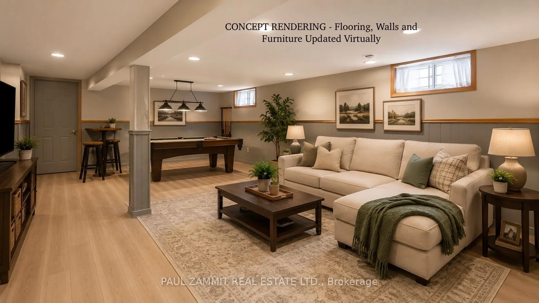
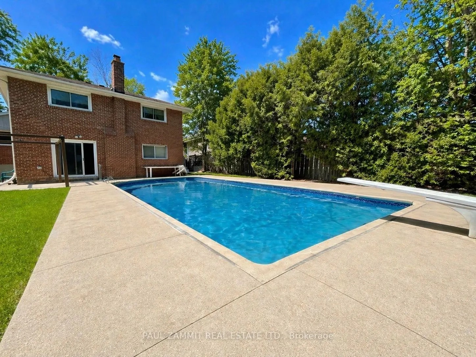
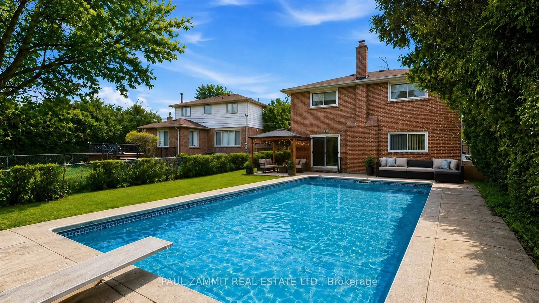
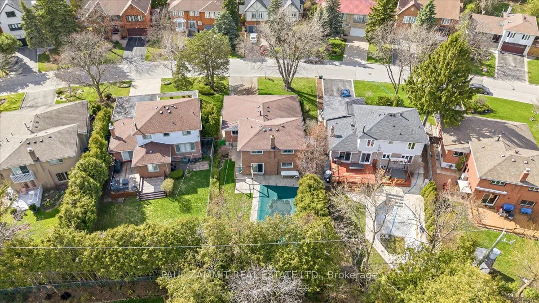
Bring your vision to Bayview Glen! This spacious, lovingly maintained original-owner home presents an exceptional opportunity to create your dream home in one of Thornhill's most established and sought-after neighbourhoods.Set on a premium 65 x 142 ft lot, this 4-level backsplit offers over 2,500 sq.... ft. of finished living space, with 4 bedrooms, 2.5 bathrooms, main-floor laundry and generously sized principal rooms. The functional family-friendly layout offers excellent space for everyday living and entertaining, with spacious living and dining rooms, a bright eat-in kitchen with breakfast area, and a large family room featuring a stone fireplace and walkout to the backyard.The private backyard is a true summer retreat, featuring an 18' x 36' inground pool, mature landscaping, raspberry bushes and plenty of space to relax, entertain and enjoy time with family and friends.A charming front porch welcomes you home and adds to the character of this well-cared-for property.Located in the heart of highly sought-after Bayview Glen, this home is surrounded by established neighbourhood amenities and is particularly appealing to families seeking access to the area's highly regarded schools. Here is your opportunity to renovate, personalize and create a home that reflects your own style, while enjoying everything this exceptional community has to offer.Some photos have been digitally enhanced to illustrate a possible hardwood flooring option. The home is currently carpeted throughout.
Full Property Details
Interior
Bedrooms
4
Total Bedrooms
4
Washrooms
3
Square Footage
2000-2500 sqft
Basement
Finished
Heating Source
Gas
Heating Fuel
Forced Air
Air Conditioning
Central Air
Family Room
Yes
Kitchens
1
Total Kitchens
1
Fireplace Features
Yes
Bedrooms
4
Total Bedrooms
4
Washrooms
3
Square Footage
2000-2500 sqft
Basement
Finished
Heating Source
Gas
Heating Fuel
Forced Air
Air Conditioning
Central Air
Family Room
Yes
Kitchens
1
Total Kitchens
1
Fireplace Features
Yes
Exterior
Depth
142.3
Front
65.75
Lot Size
66 x 142.3 ft
Pool
Inground
Parking Spaces
4
Total Parking Spaces
6.00
Parking Description
Attached
Garage Spaces
2
Depth
142.3
Front
65.75
Lot Size
66 x 142.3 ft
Pool
Inground
Parking Spaces
4
Total Parking Spaces
6.00
Parking Description
Attached
Garage Spaces
2
Building Description
Style
Backsplit 4
Home Type
House
Subtype
Detached
Property Orientation
East
Exterior Finish
Brick
Sewers
Sewers
Water Supply
Municipal
Possession Date
12/23/2026
Style
Backsplit 4
Home Type
House
Subtype
Detached
Property Orientation
East
Exterior Finish
Brick
Sewers
Sewers
Water Supply
Municipal
Possession Date
12/23/2026
Community
Community
Bayview Glen
Community
Bayview Glen
Taxes & Fees
Taxes
$9,088 /yr
Tax Year
2026
Occupancy
Owner
Taxes
$9,088 /yr
Tax Year
2026
Occupancy
Owner
Room Types
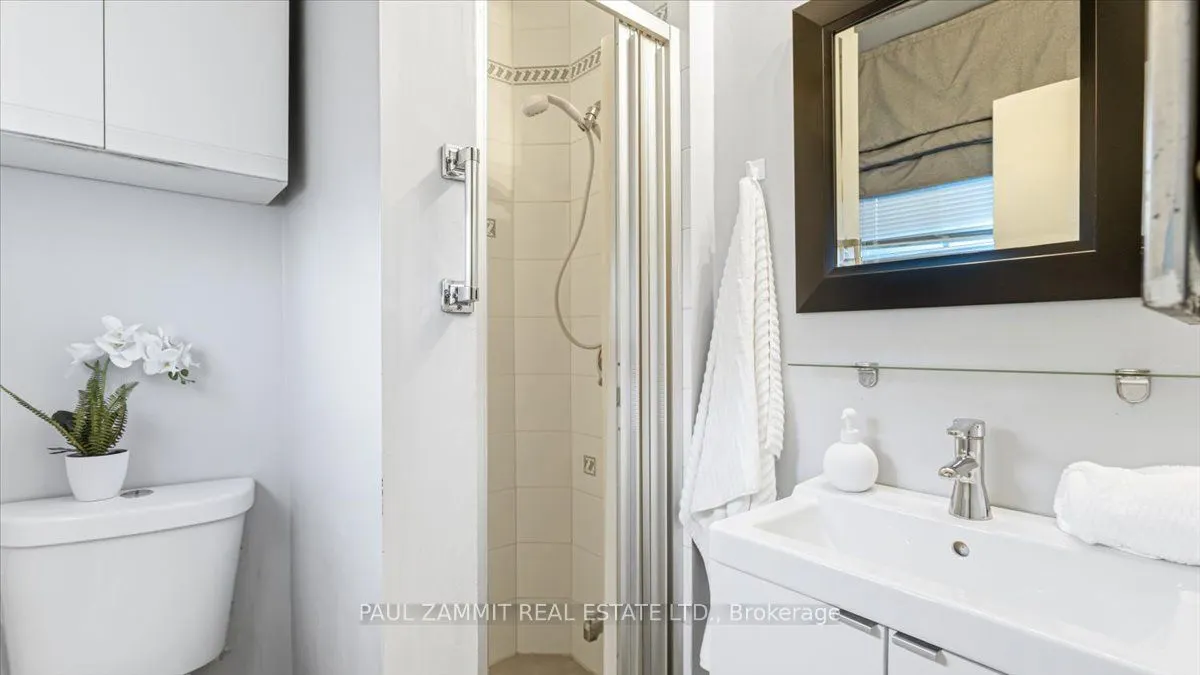
Bathroom
3 Pc Ensuite
Dimensions 5.58 x 5.02 feet
28.01 sqft
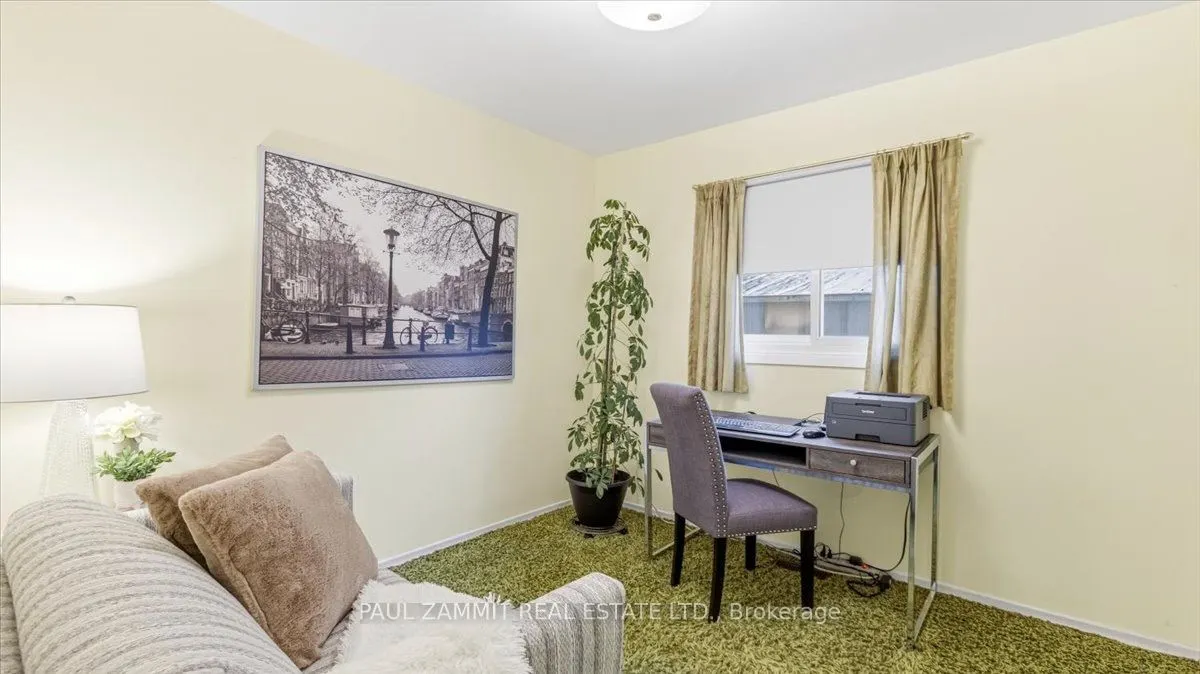
Bedroom
Window, Broadloom
Dimensions 9.84 x 9.51 feet
93.58 sqft
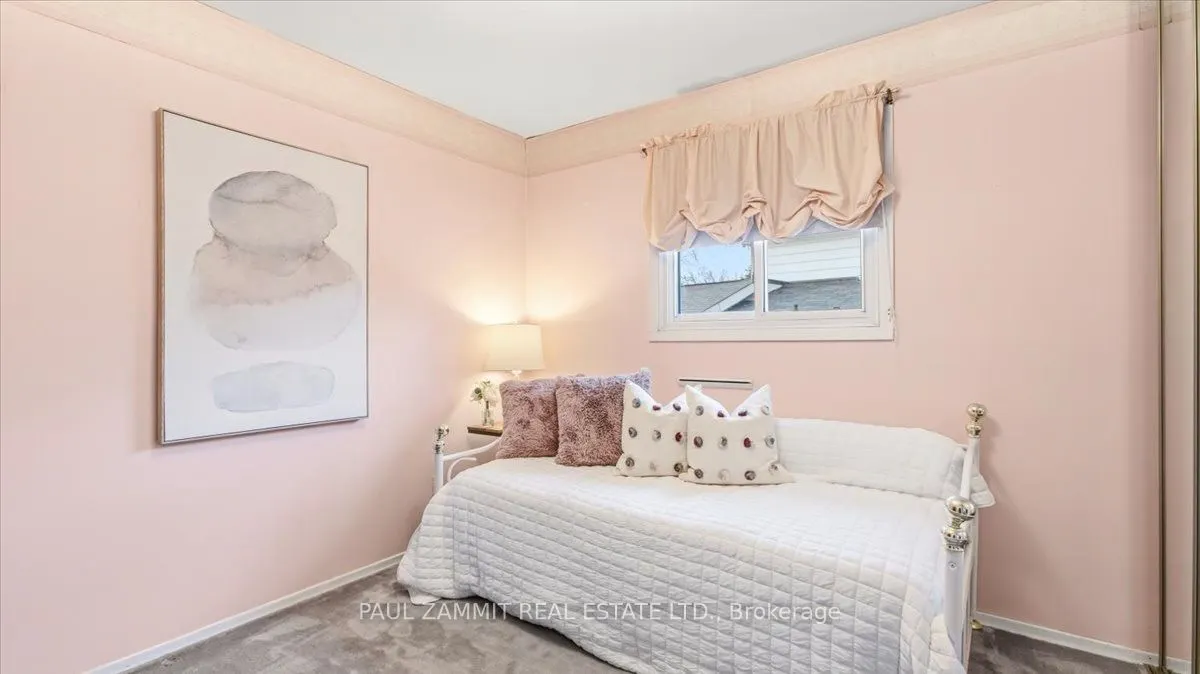
Bedroom 3
Mirrored Closet, Double Closet, Closet
Dimensions 9.84 x 11.38 feet
111.98 sqft
Breakfast
Combined w/Kitchen, Large Window
Dimensions 10.79 x 10.6 feet
114.37 sqft
Dining Room
Combined w/Living, Window
Dimensions 11.81 x 13.12 feet
154.95 sqft
Family Room
Fireplace, W/O To Pool, B/I Bookcase
Dimensions 27.82 x 11.75 feet
326.88 sqft
Foyer
-
Dimensions 6.07 x 4.79 feet
29.08 sqft
Kitchen
Breakfast Area, Large Window
Dimensions 12.8 x 10.6 feet
135.68 sqft
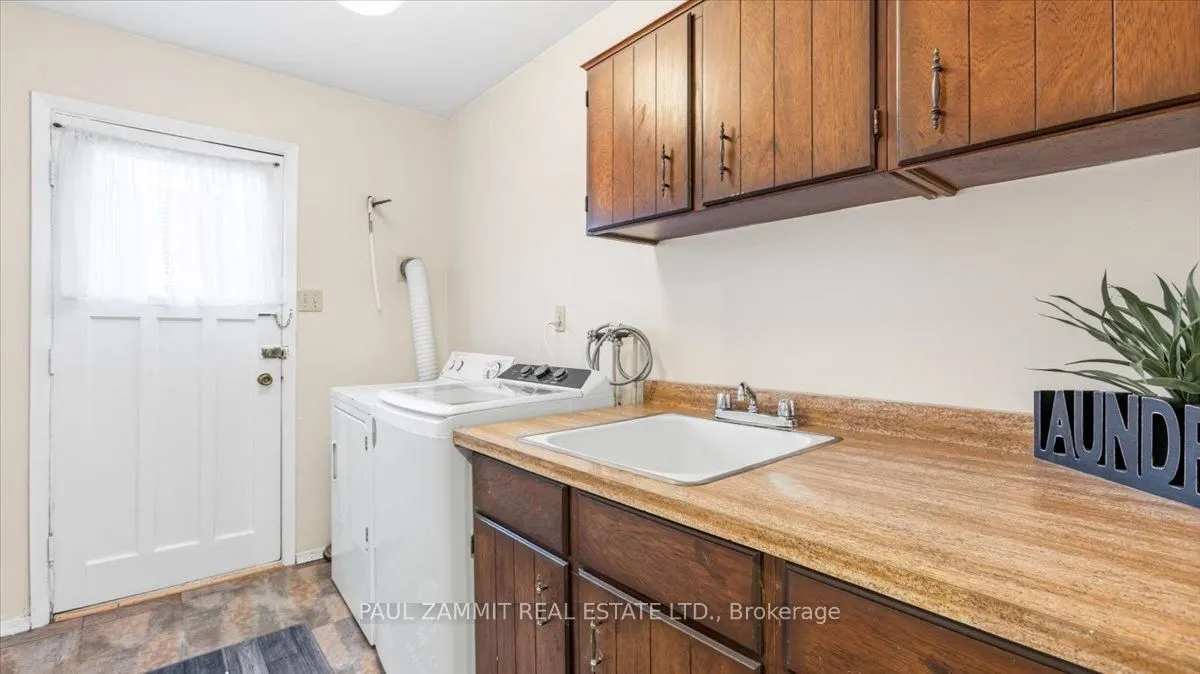
Laundry
Walk Through, Large Closet, Side Door
Dimensions 10.27 x 5.97 feet
61.31 sqft
Living Room
Bay Window, Combined w/Dining, Overlooks Frontyard
Dimensions 14.19 x 13.78 feet
195.54 sqft
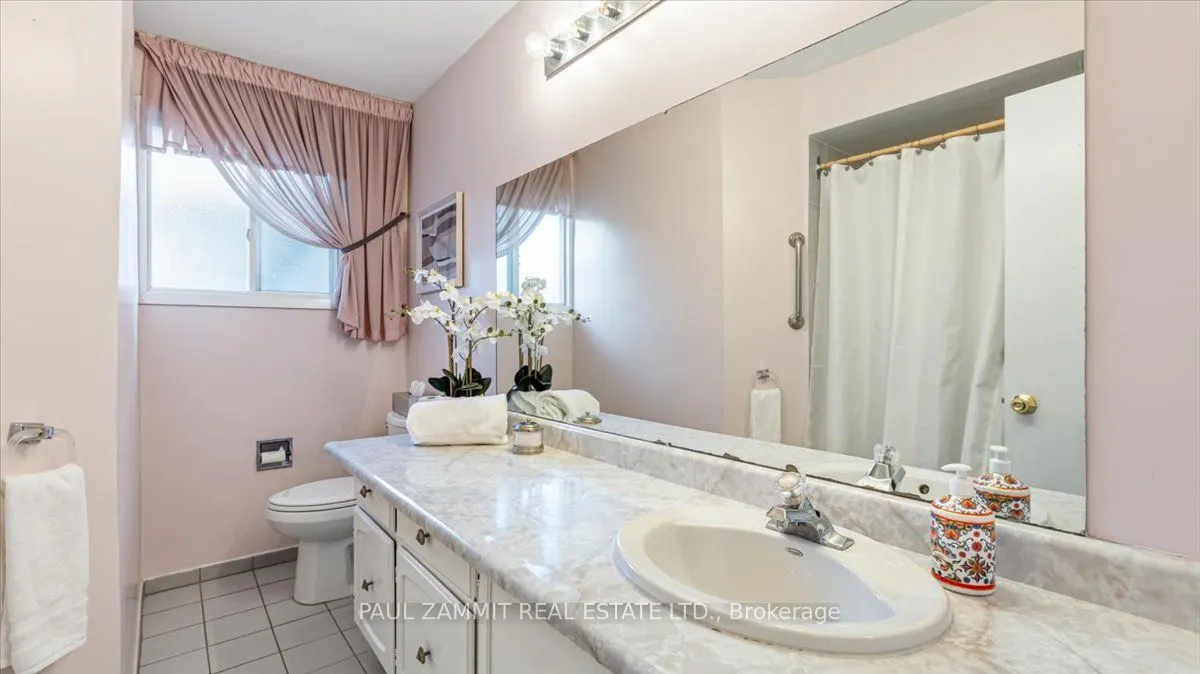
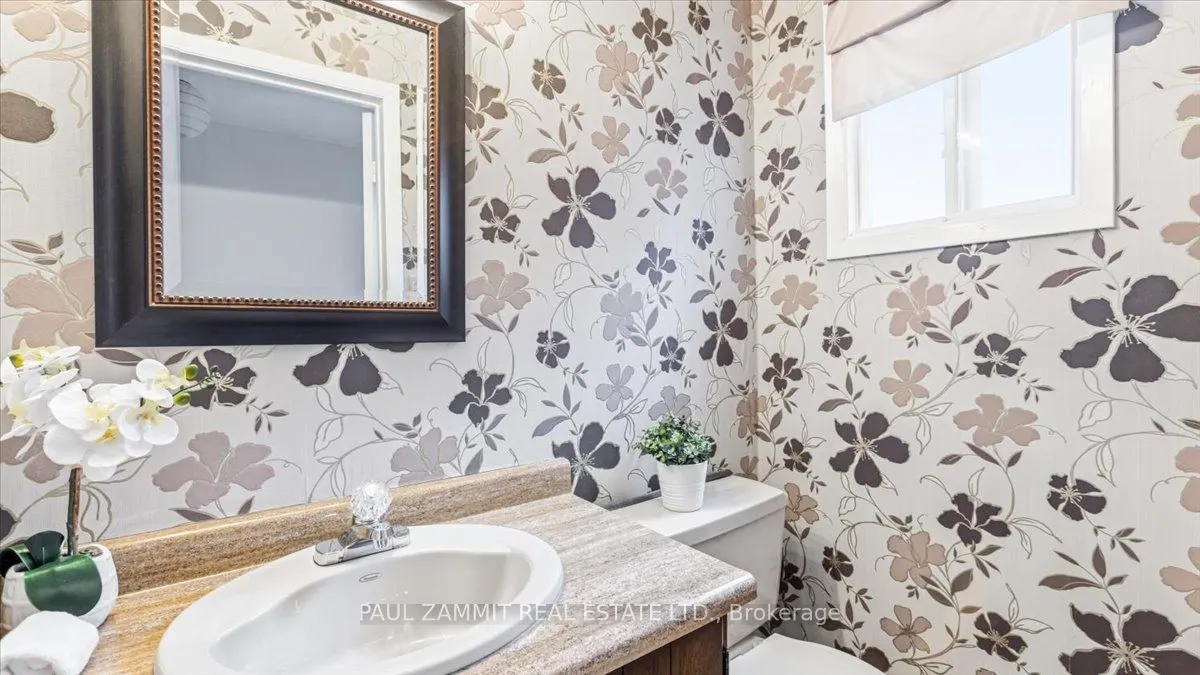
Powder Room
2 Pc Bath
Dimensions 3.54 x 5.61 feet
19.86 sqft
Primary Bedroom
Mirrored Closet, Double Closet, Broadloom
Dimensions 14.17 x 11.75 feet
166.5 sqft
Similar Properties(No results)
Mortgage Calculator
Calculate your estimated monthly mortgage payment
Price
$1,588,000
$
%
%
Total cost of mortgage
$0
Monthly payment
By clicking Save, we will calculate your estimated mortgage for all properties using the saved values (down payment percentage, interest rate, and amortization).
The accuracy and applicability of this calculator are not guaranteed.

.jpg)