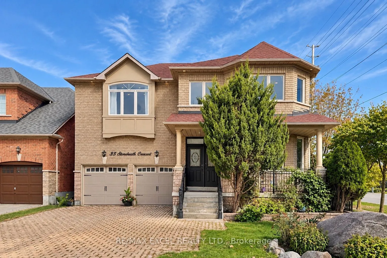
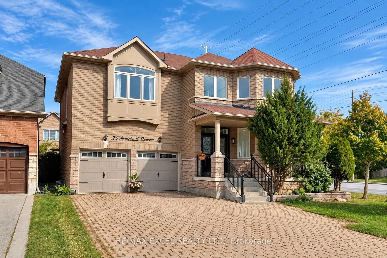
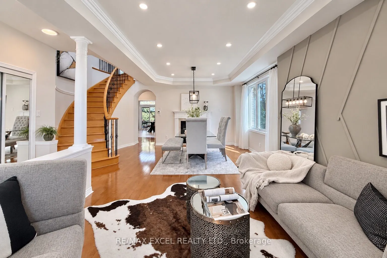
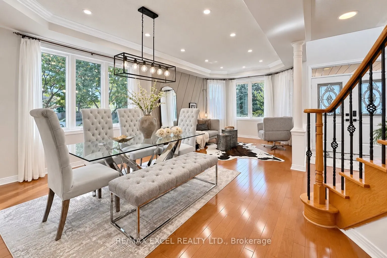
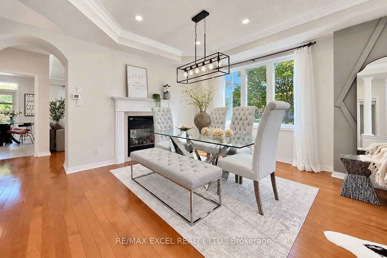
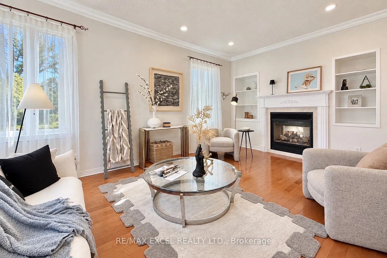
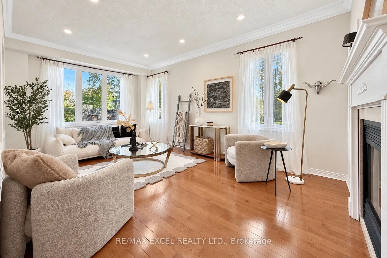
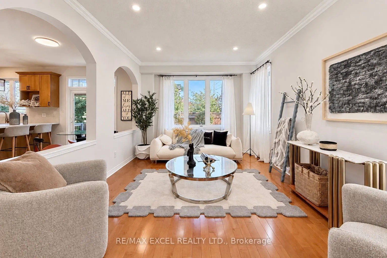
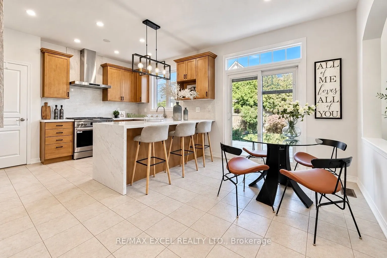
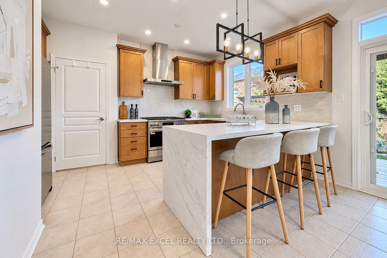
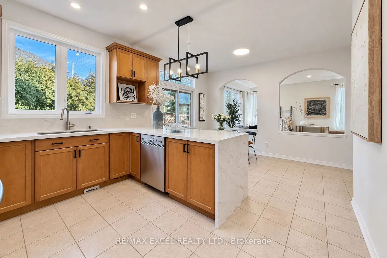
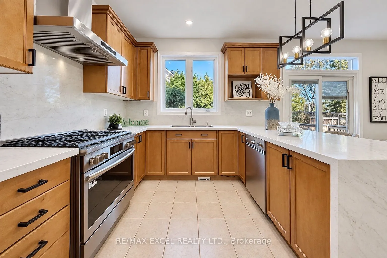
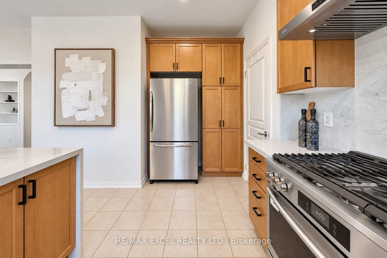
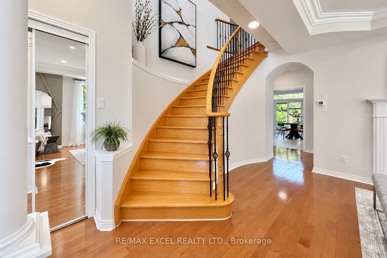
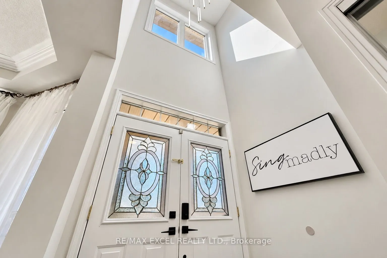
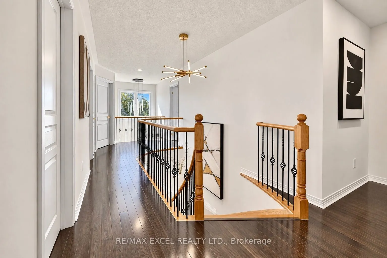
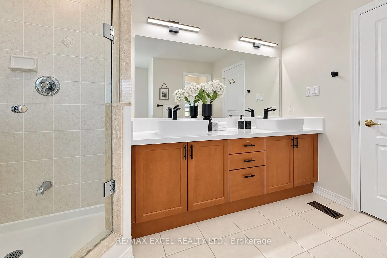
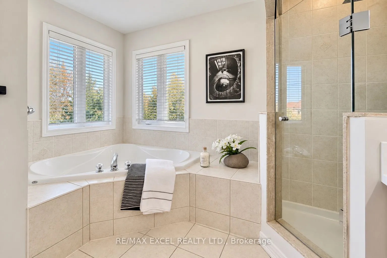
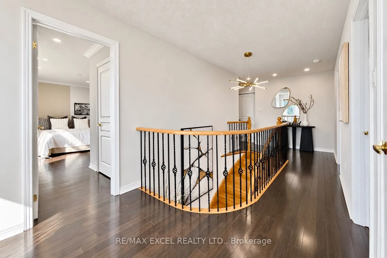
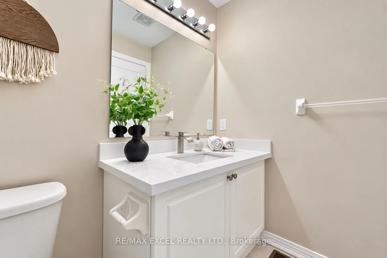
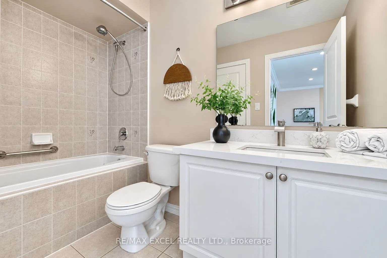
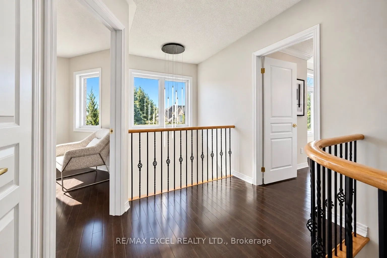
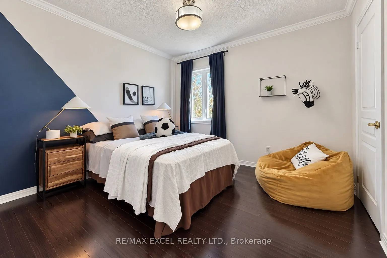
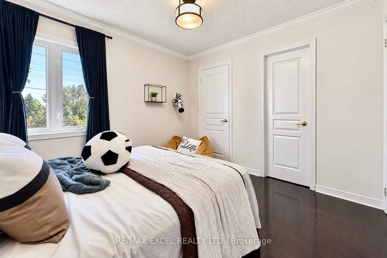
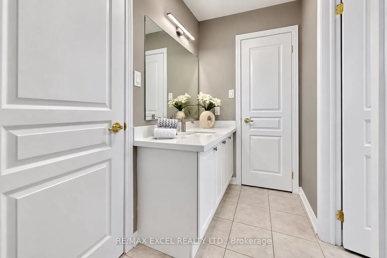
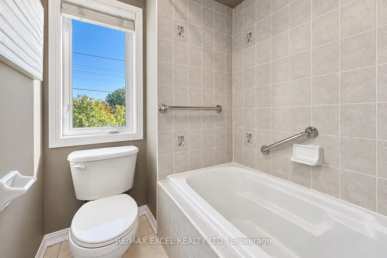
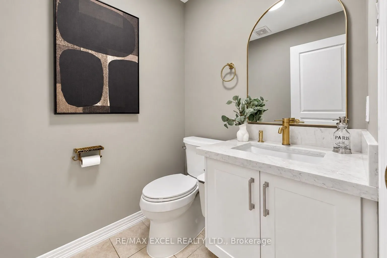
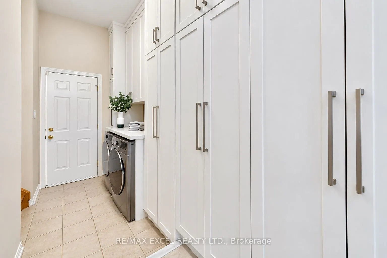
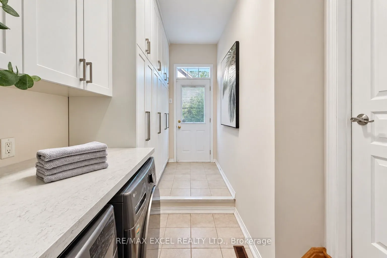
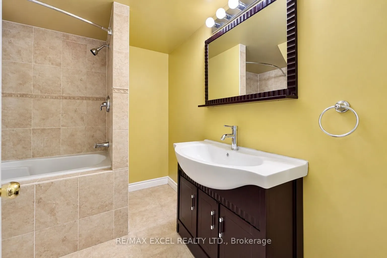
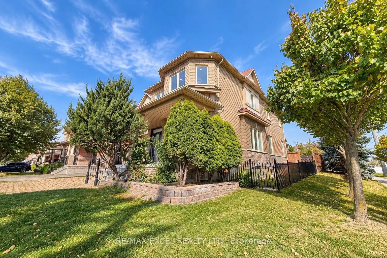
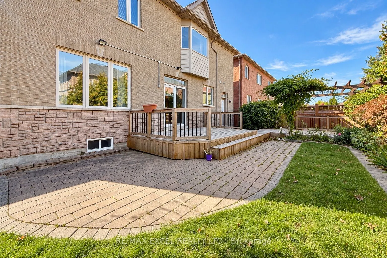
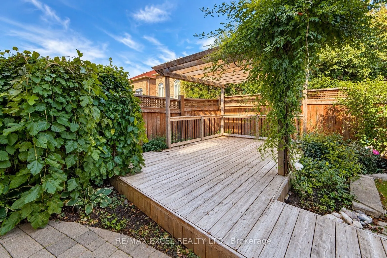
Set on a premium southeast-facing corner lot in Markham's prestigious Cachet community, 35 Stoneheath Crescent is a beautifully maintained home filled with natural light throughout the day. Its spacious floor plan offers five generously sized bedrooms and three full bathrooms on the second floor, al...ong with expansive principal rooms and an upgraded kitchen designed for everyday living and entertaining. A striking landscape feature stone marks the front entrance, while mature pine trees surround the property, adding privacy and character. Inside, improvements include custom built-in cabinetry on the main floor, newly replaced window glass throughout the first and second floors, updated bathroom vanities, modern light fixtures, and LED pot lights throughout. A refreshed 800 sq. ft. deck with a pergola extends the living space outdoors for family gatherings and summer entertaining. A newer air conditioning system, whole-home humidifier, and fresh air ventilation system add year-round comfort. Meticulously cared for and move-in ready, this home is close to top-ranked schools (St Augustine Catholic HS), parks, King Square, T&T and Highways 404 and 407.
Full Property Details
Interior
Bedrooms
5
Bedrooms Plus
1
Total Bedrooms
6
Washrooms
5
Square Footage
2500-3000 sqft
Basement
Finished
Heating Source
Gas
Heating Fuel
Forced Air
Air Conditioning
Central Air
Family Room
Yes
Kitchens
1
Total Kitchens
1
Fireplace Features
Yes
Bedrooms
5
Bedrooms Plus
1
Total Bedrooms
6
Washrooms
5
Square Footage
2500-3000 sqft
Basement
Finished
Heating Source
Gas
Heating Fuel
Forced Air
Air Conditioning
Central Air
Family Room
Yes
Kitchens
1
Total Kitchens
1
Fireplace Features
Yes
Exterior
Depth
82.1
Front
49.92
Driveway
Private
Lot Size
50 x 82.1 ft
Pool
None
Parking Spaces
4
Total Parking Spaces
6.00
Parking Description
Built-In
Garage Spaces
2
Depth
82.1
Front
49.92
Driveway
Private
Lot Size
50 x 82.1 ft
Pool
None
Parking Spaces
4
Total Parking Spaces
6.00
Parking Description
Built-In
Garage Spaces
2
Building Description
Style
2-Storey
Home Type
House
Subtype
Detached
Property Orientation
North
Exterior Finish
Brick
Sewers
Sewers
Water Supply
Municipal
Possession Date
No Data
Style
2-Storey
Home Type
House
Subtype
Detached
Property Orientation
North
Exterior Finish
Brick
Sewers
Sewers
Water Supply
Municipal
Possession Date
No Data
Community
Community
Cachet
Community
Cachet
Taxes & Fees
Taxes
$7,834.28 /yr
Tax Year
2026
Occupancy
Owner
Taxes
$7,834.28 /yr
Tax Year
2026
Occupancy
Owner
Room Types
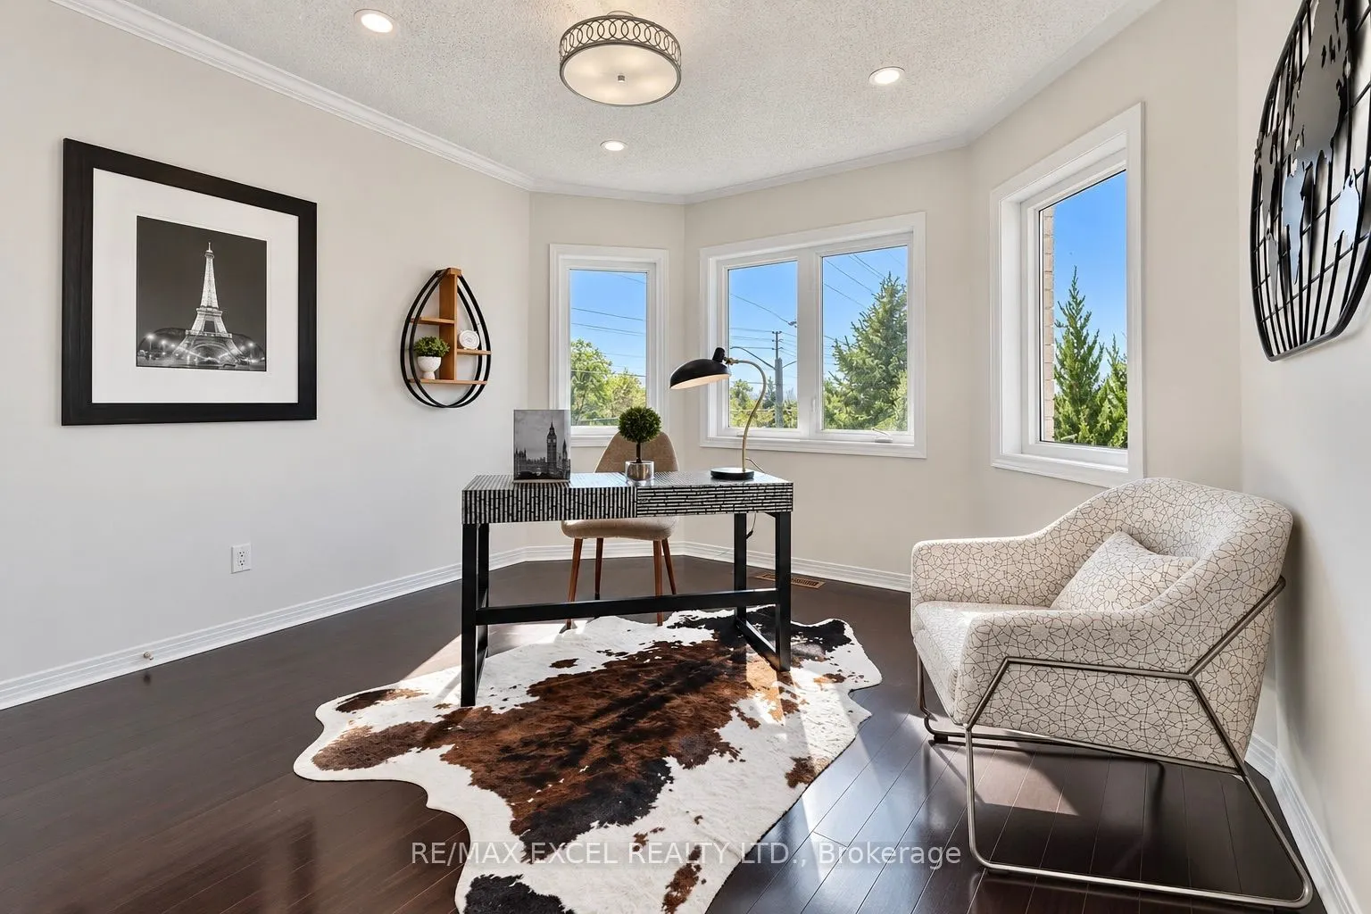
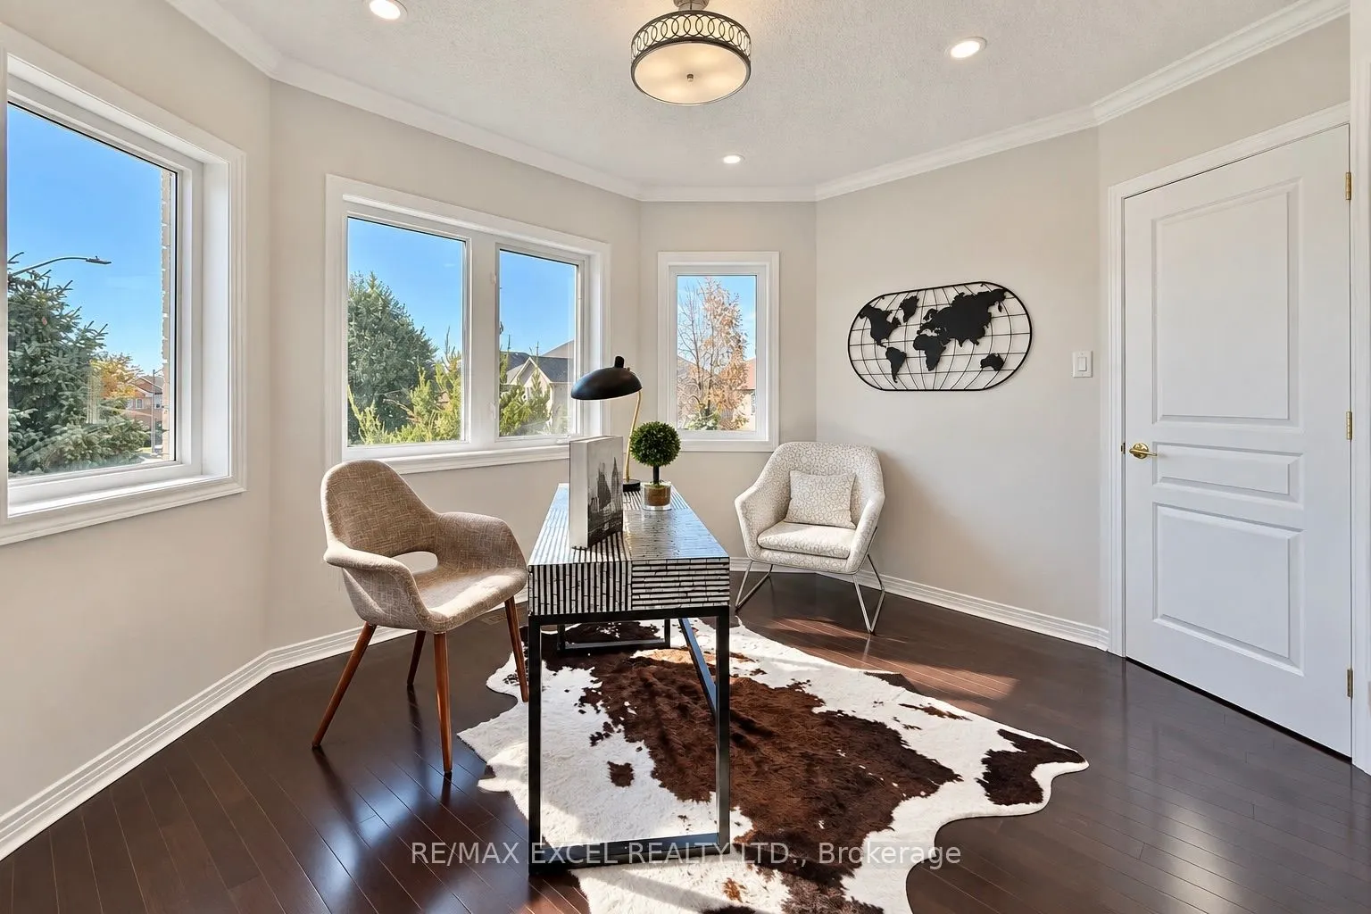
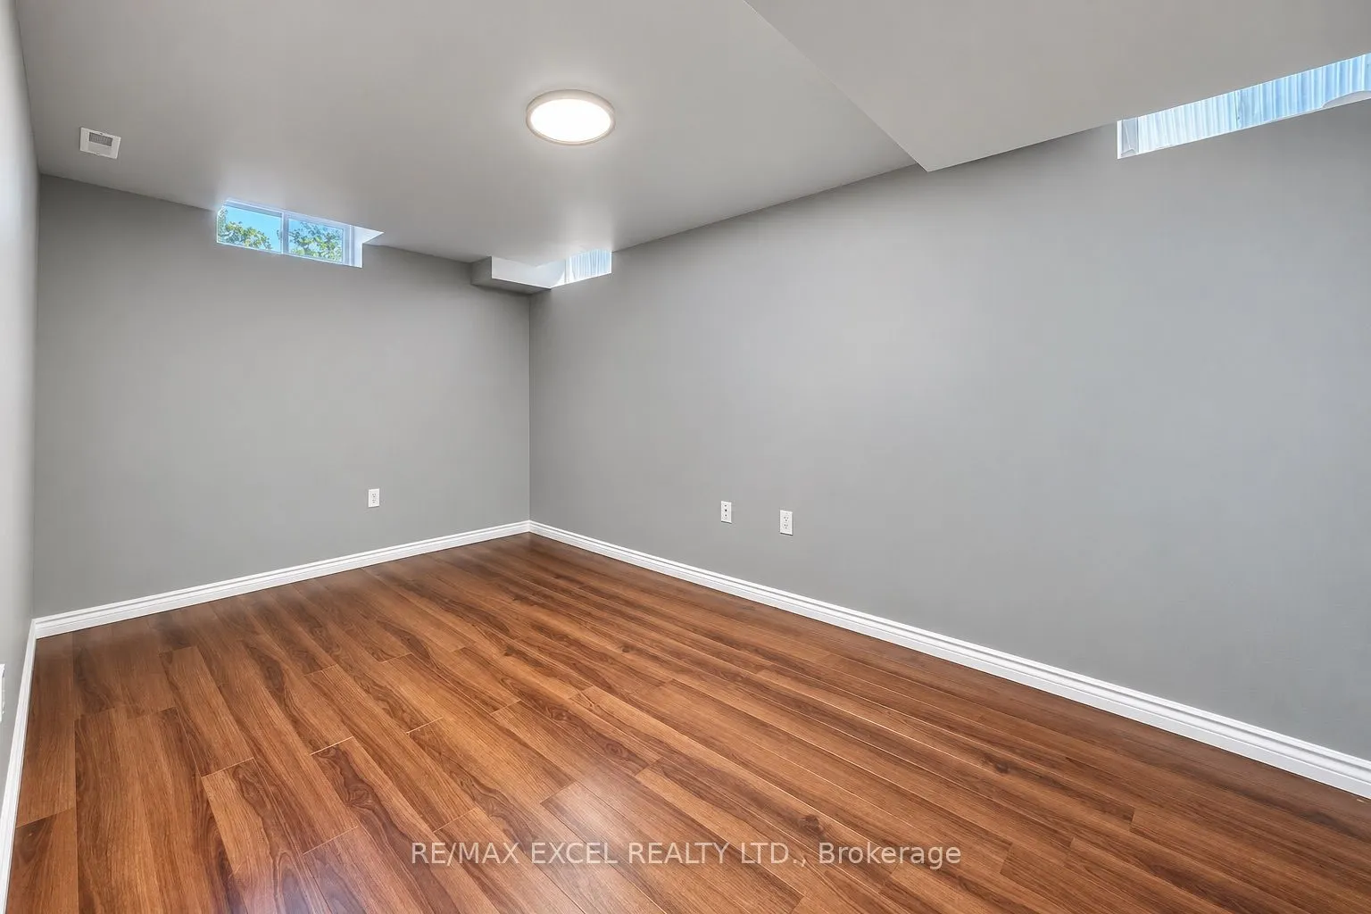
Bedroom
Window, Laminate, Closet
Dimensions 15.06 x 9.02 feet
135.84 sqft
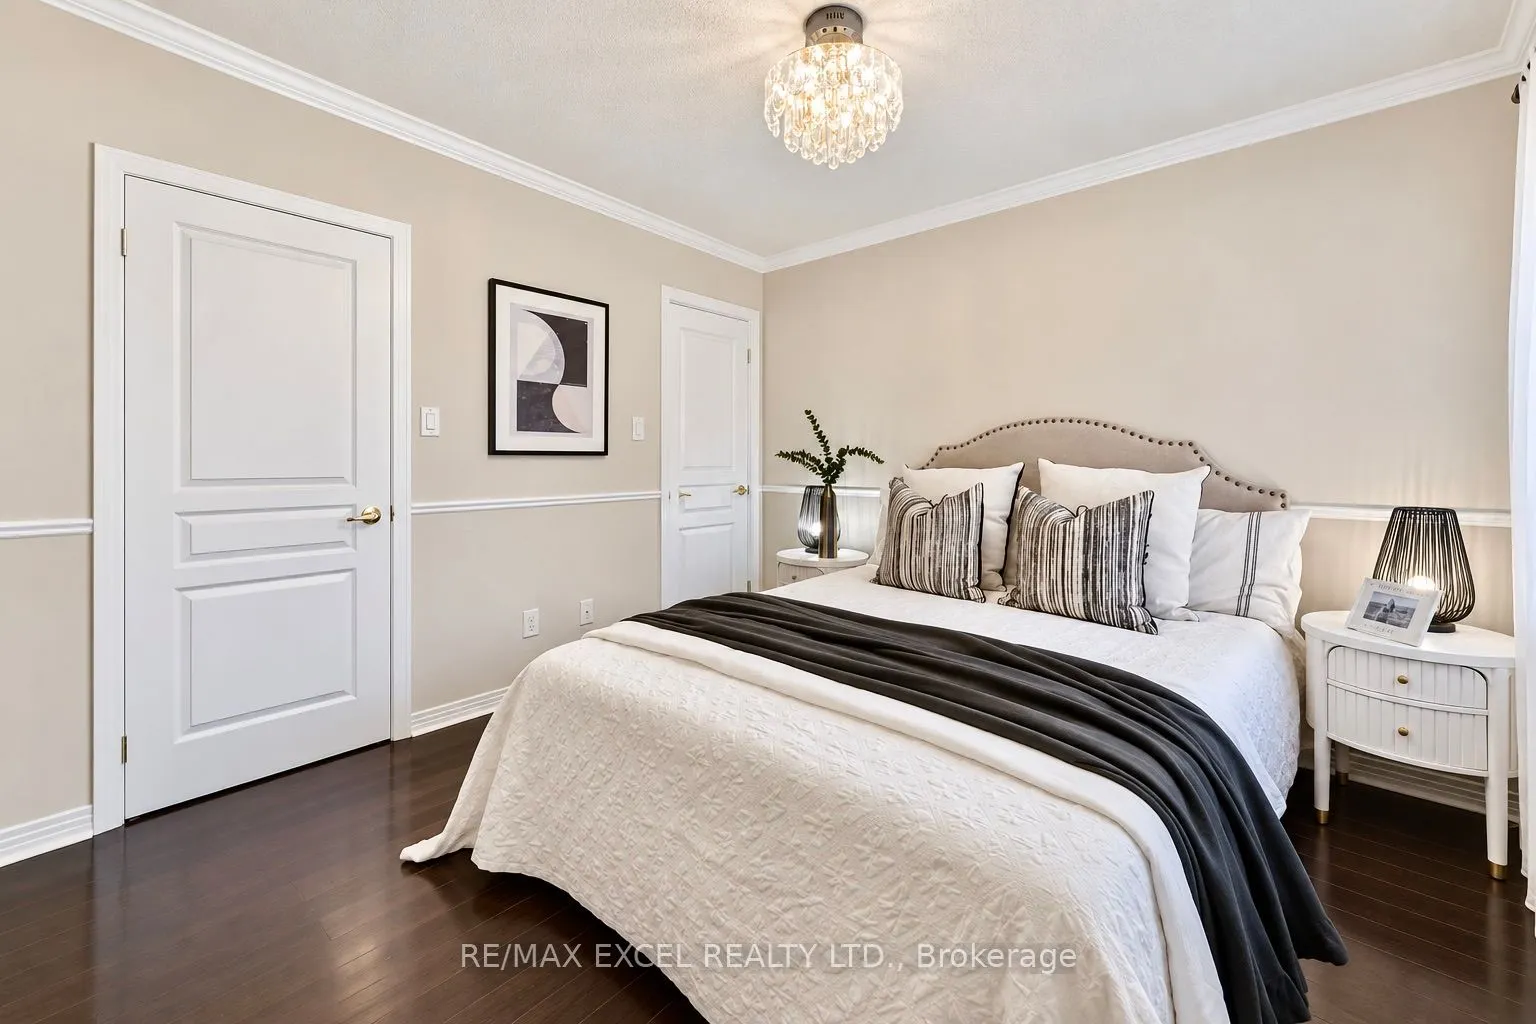
Bedroom 2
Semi Ensuite, Closet, Hardwood Floor
Dimensions 11.02 x 10.1 feet
111.3 sqft
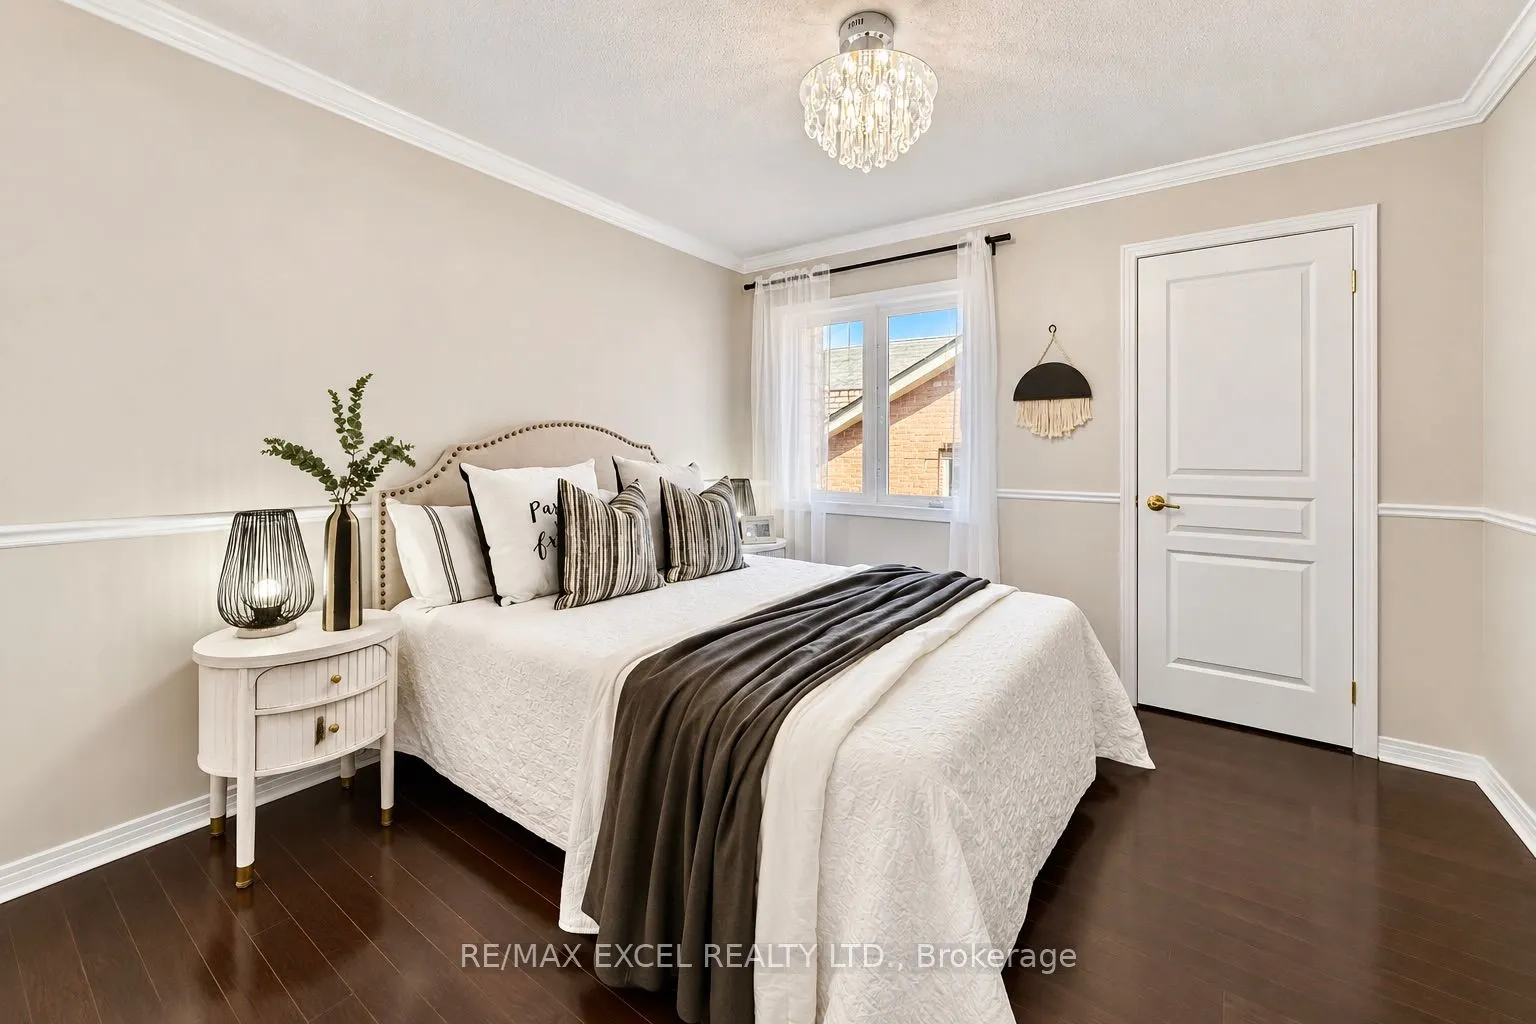
Bedroom 3
Semi Ensuite, Closet, Hardwood Floor
Dimensions 13.06 x 10.01 feet
130.73 sqft
Bedroom 4
Semi Ensuite, Closet
Dimensions 11.09 x 11.02 feet
122.21 sqft
Bedroom 5
Semi Ensuite, Closet, Hardwood Floor
Dimensions 11.02 x 10.5 feet
115.71 sqft
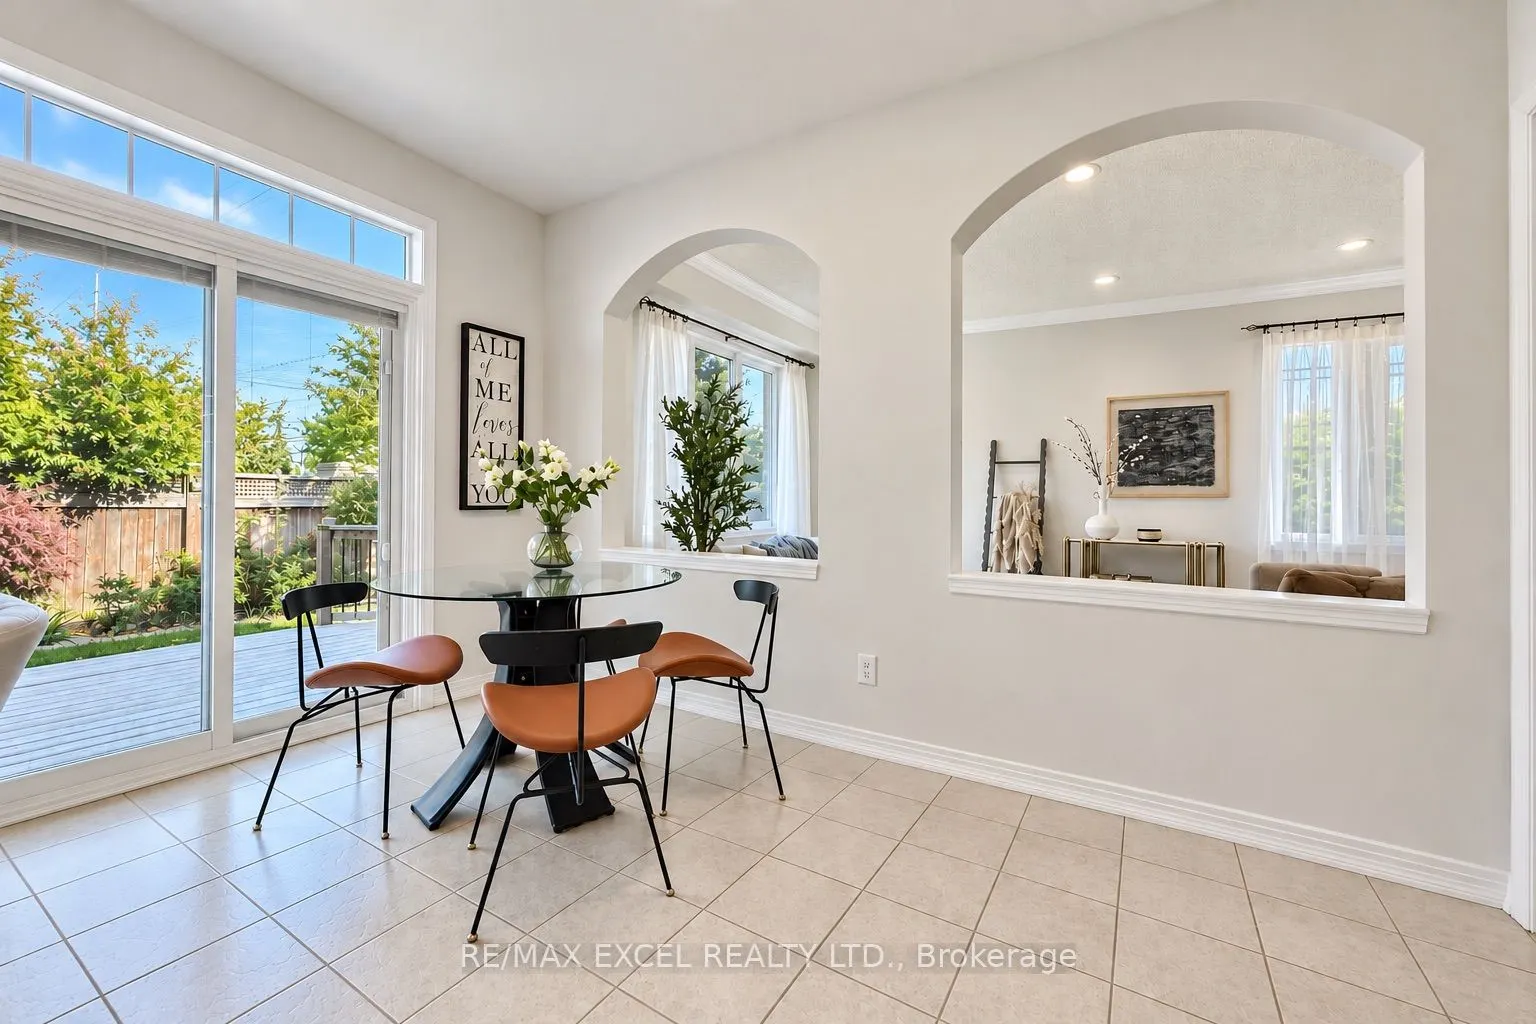
Breakfast
W/O To Deck, Combined w/Kitchen
Dimensions 13.06 x 6.07 feet
79.27 sqft
Dining Room
Pot Lights, 2 Way Fireplace, Picture Window
Dimensions 11.02 x 11.09 feet
122.21 sqft
Family Room
2 Way Fireplace, Pot Lights, Overlooks Backyard
Dimensions 17.09 x 11.09 feet
189.53 sqft
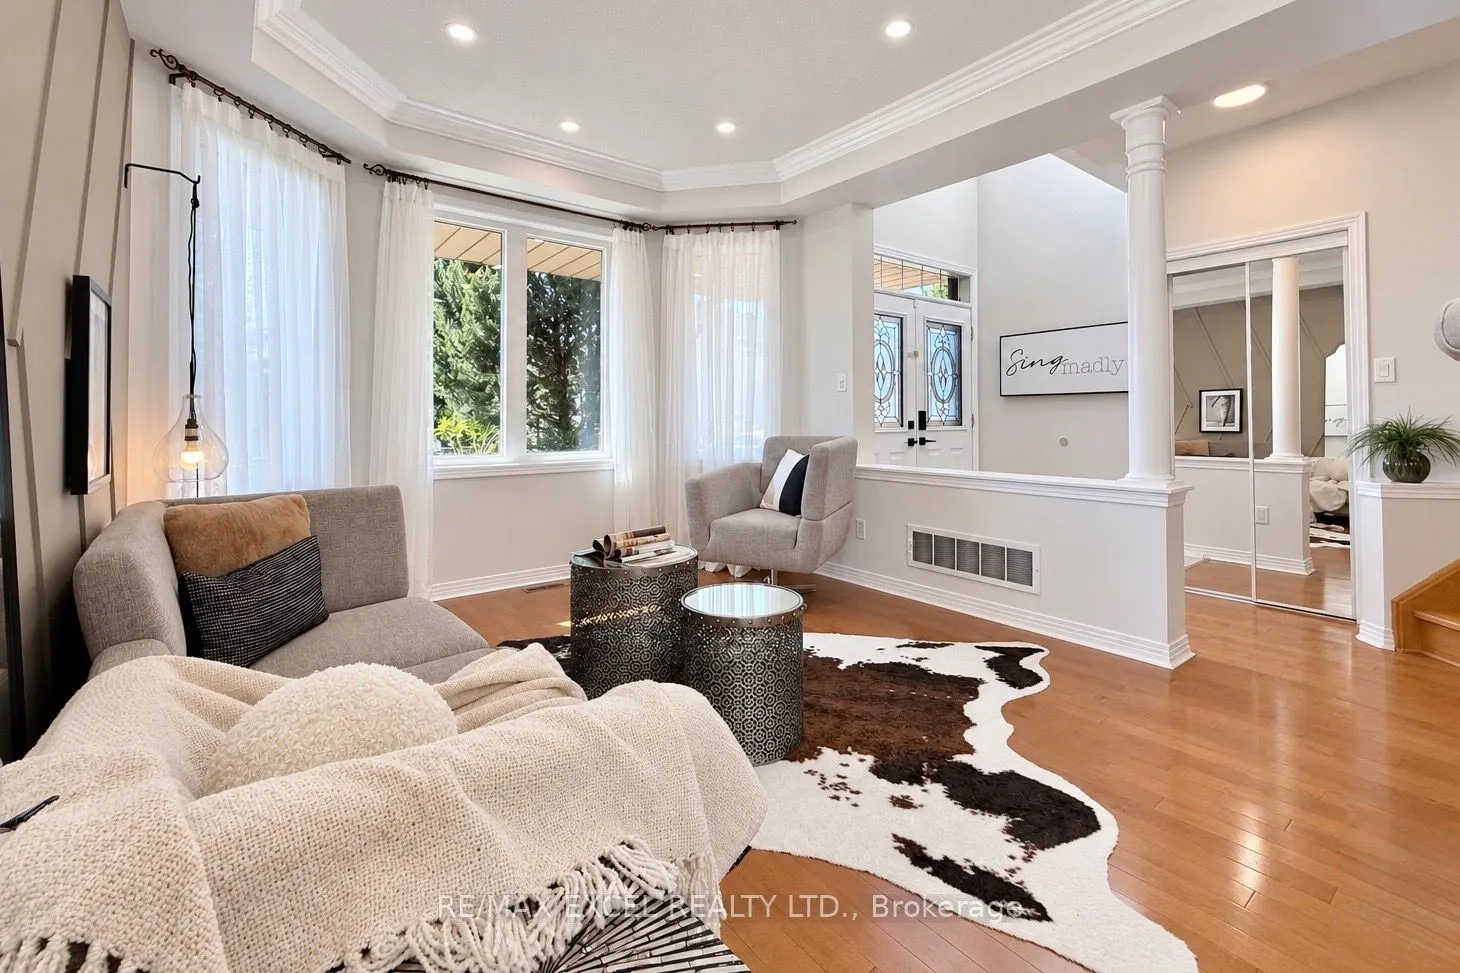
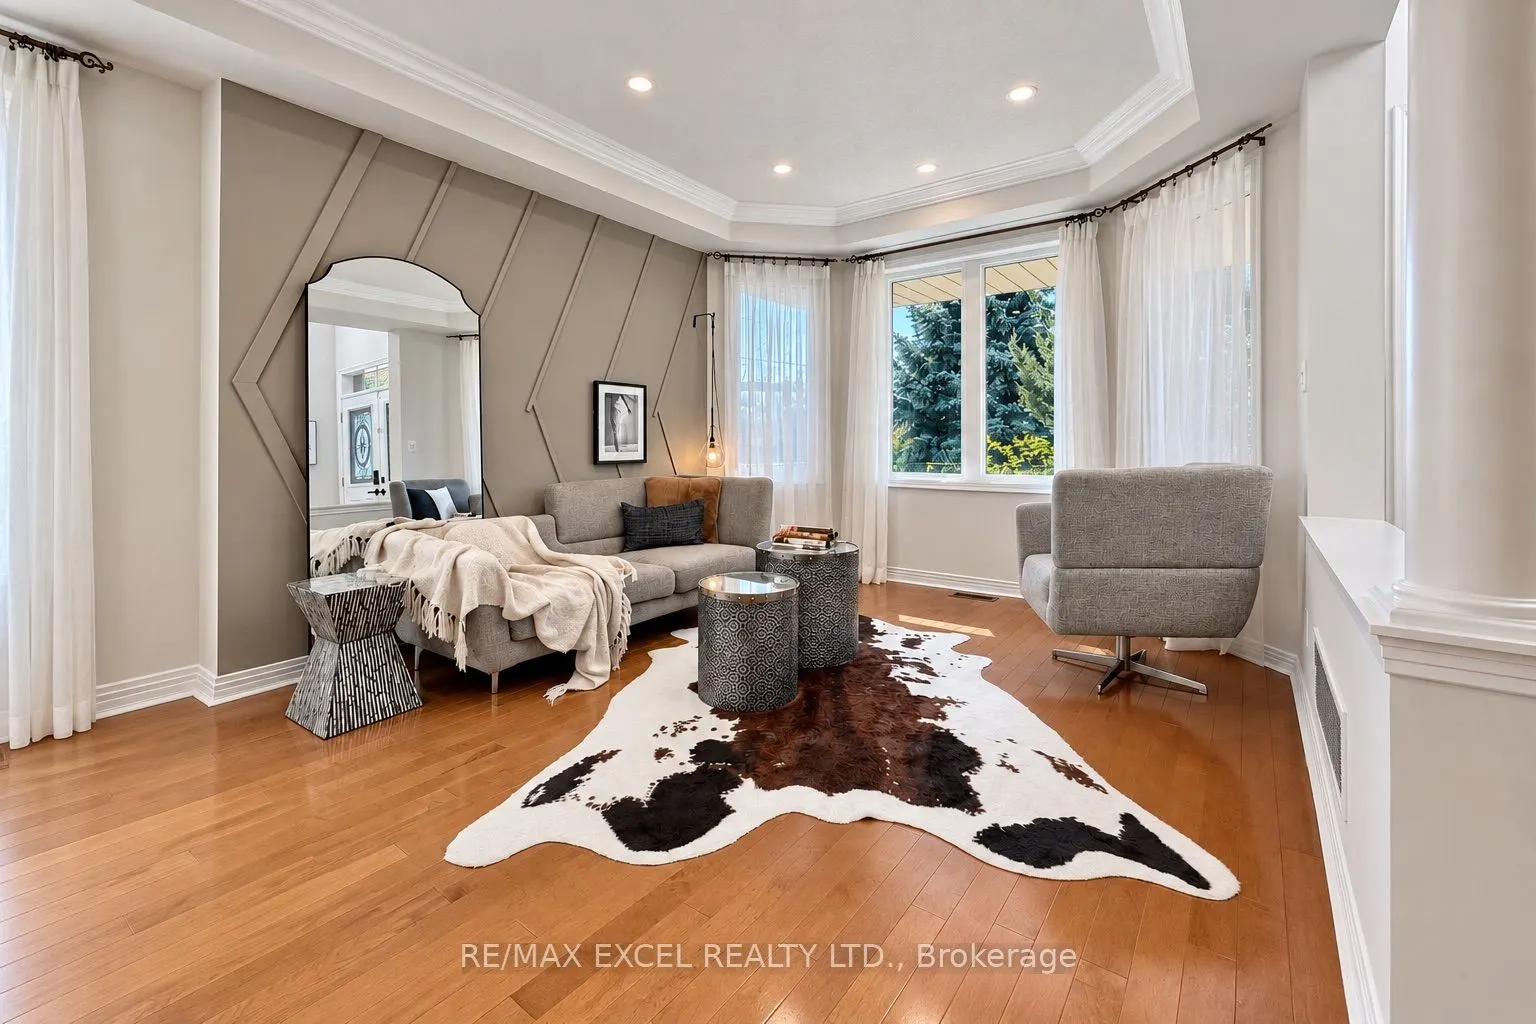
Living Room
Pot Lights, Overlooks Frontyard
Dimensions 12.99 x 11.09 feet
144.06 sqft
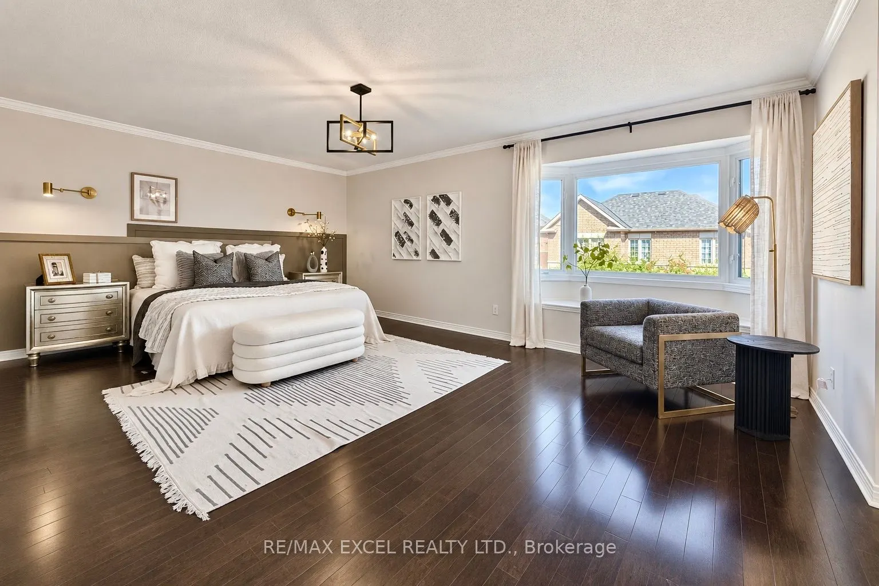
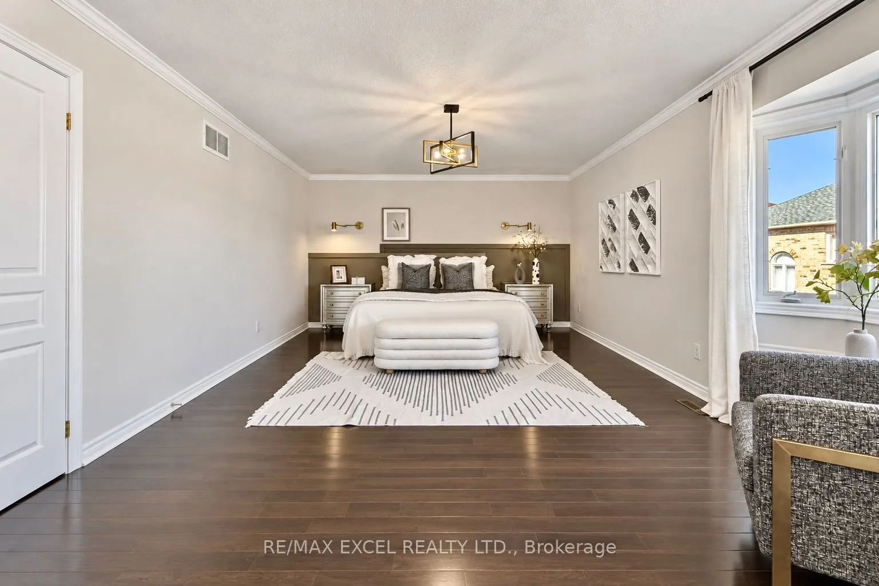
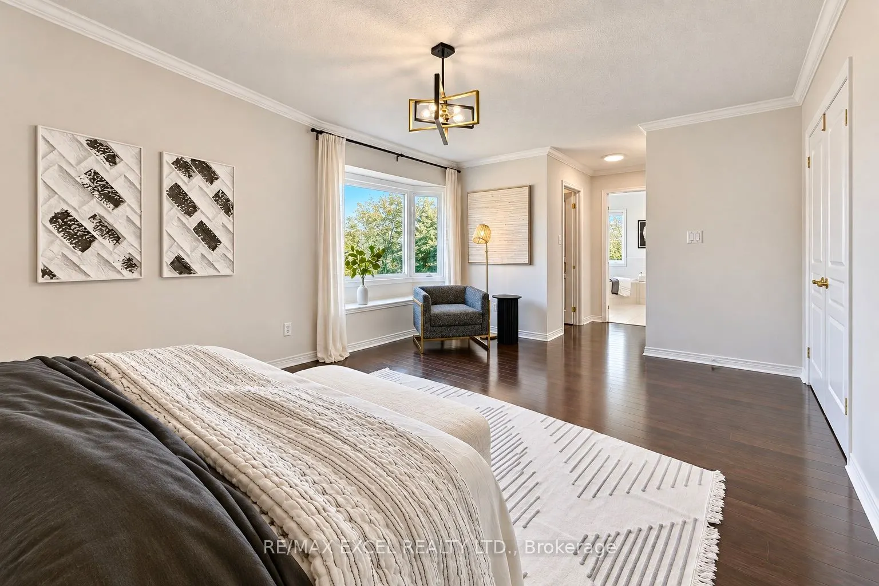
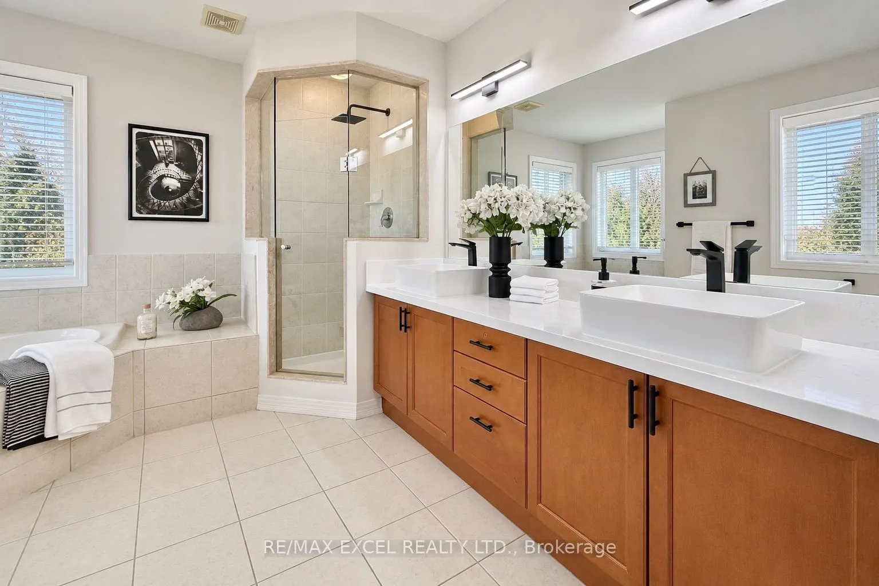
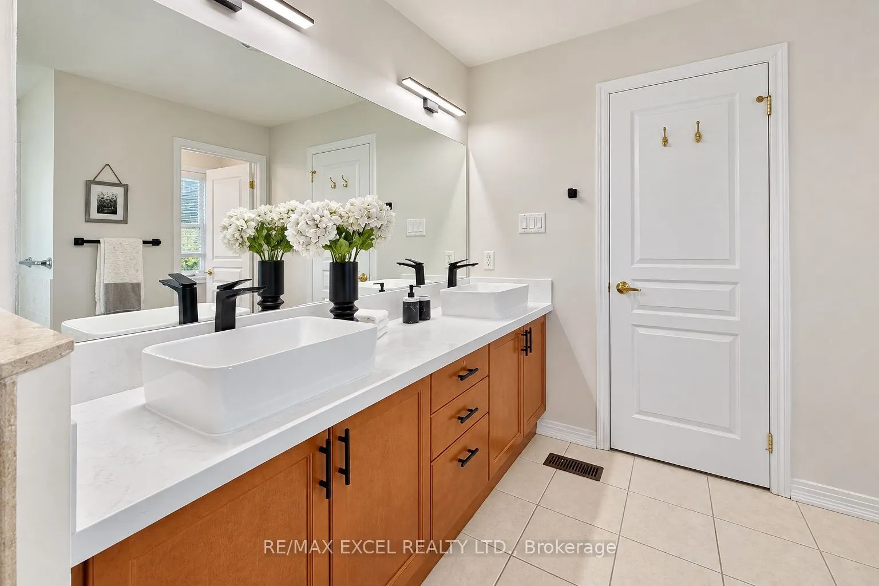
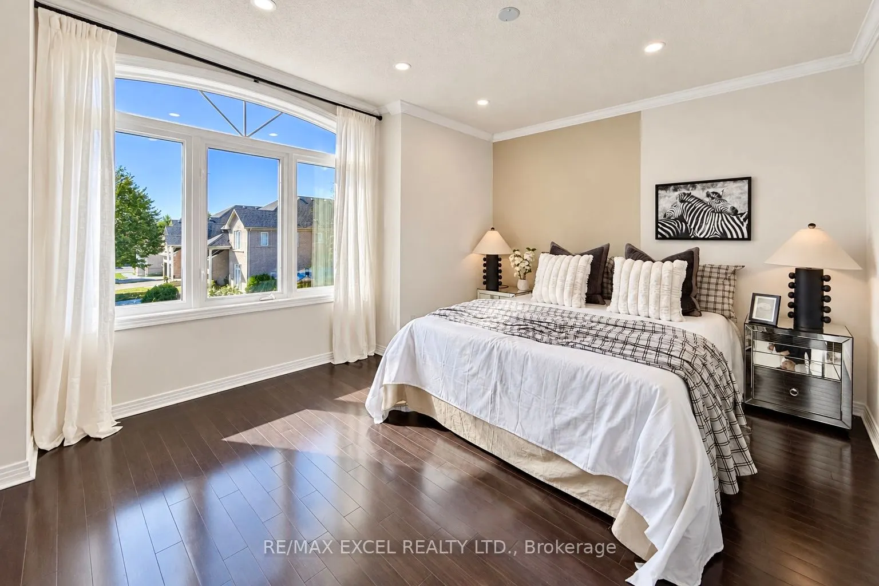
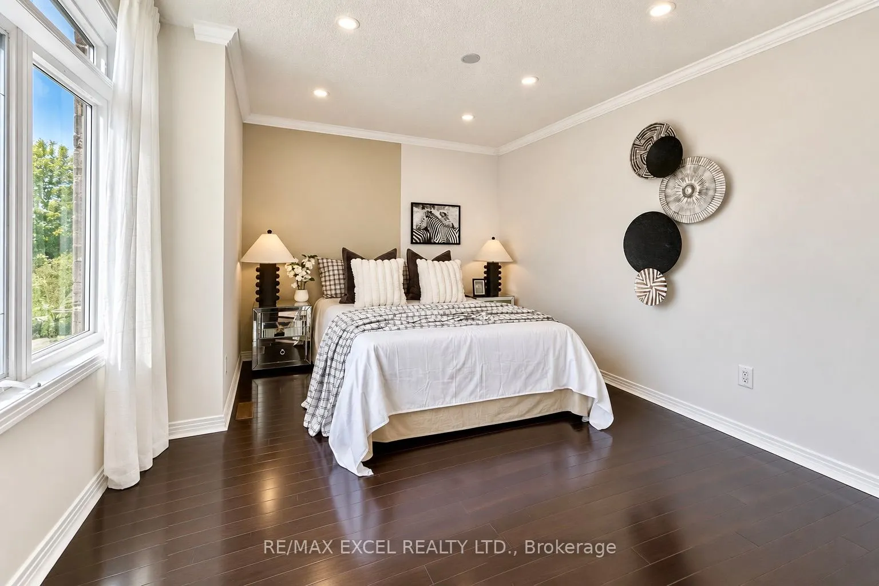
Primary Bedroom
5 Pc Ensuite, Hardwood Floor, His and Hers Closets
Dimensions 19.06 x 13.09 feet
249.5 sqft
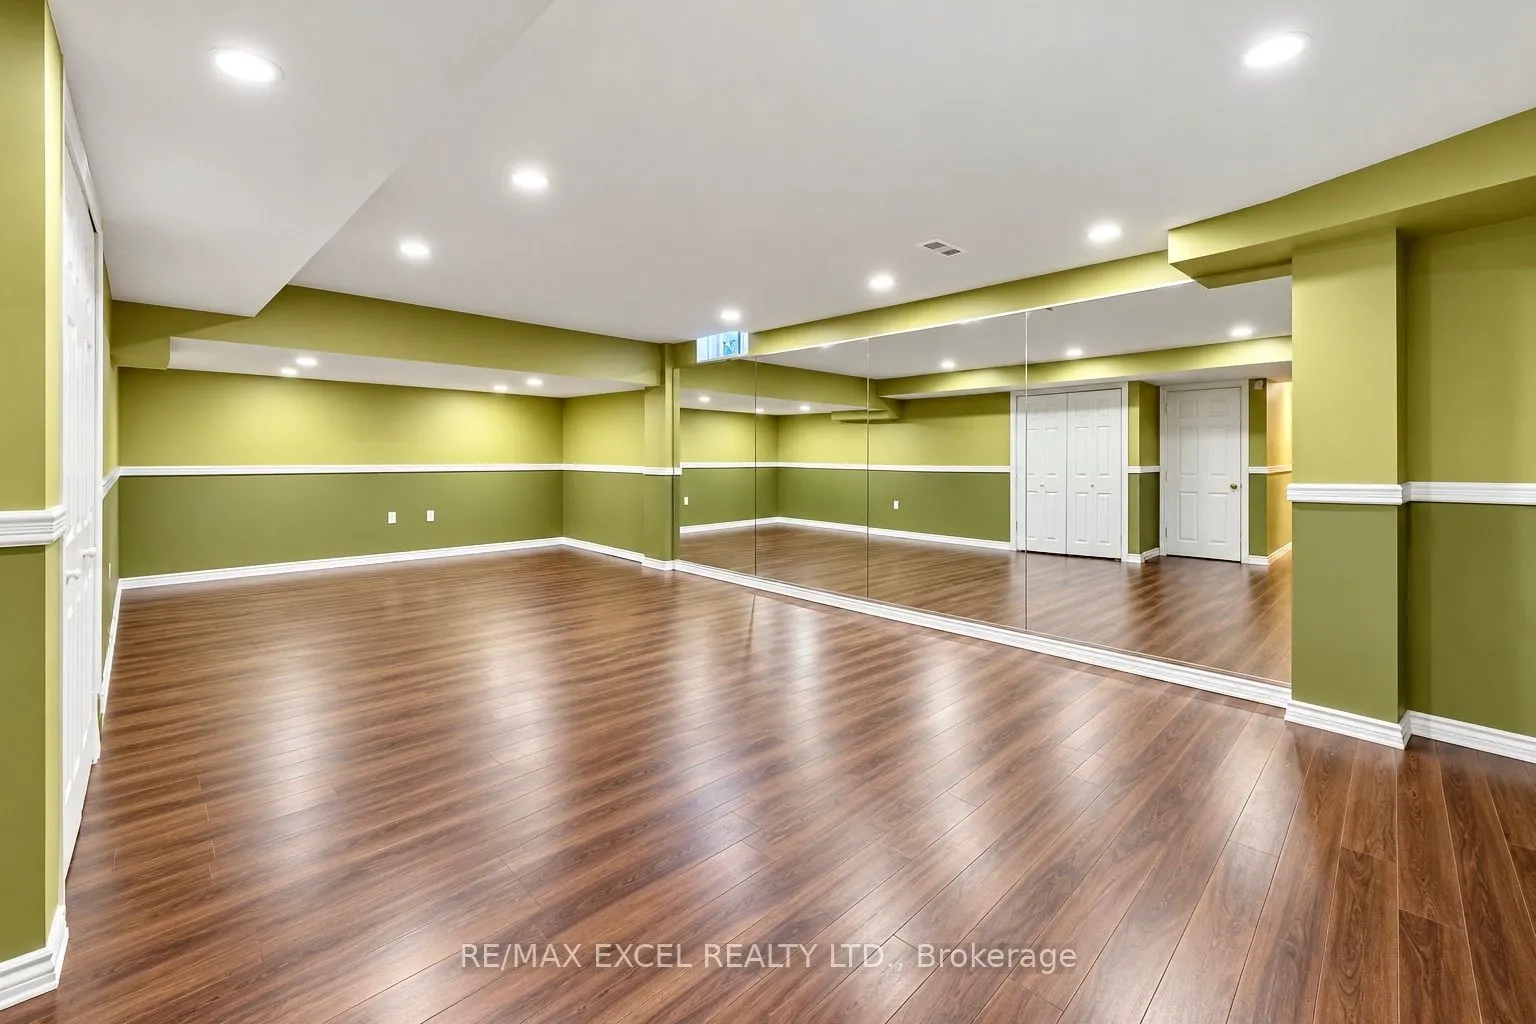
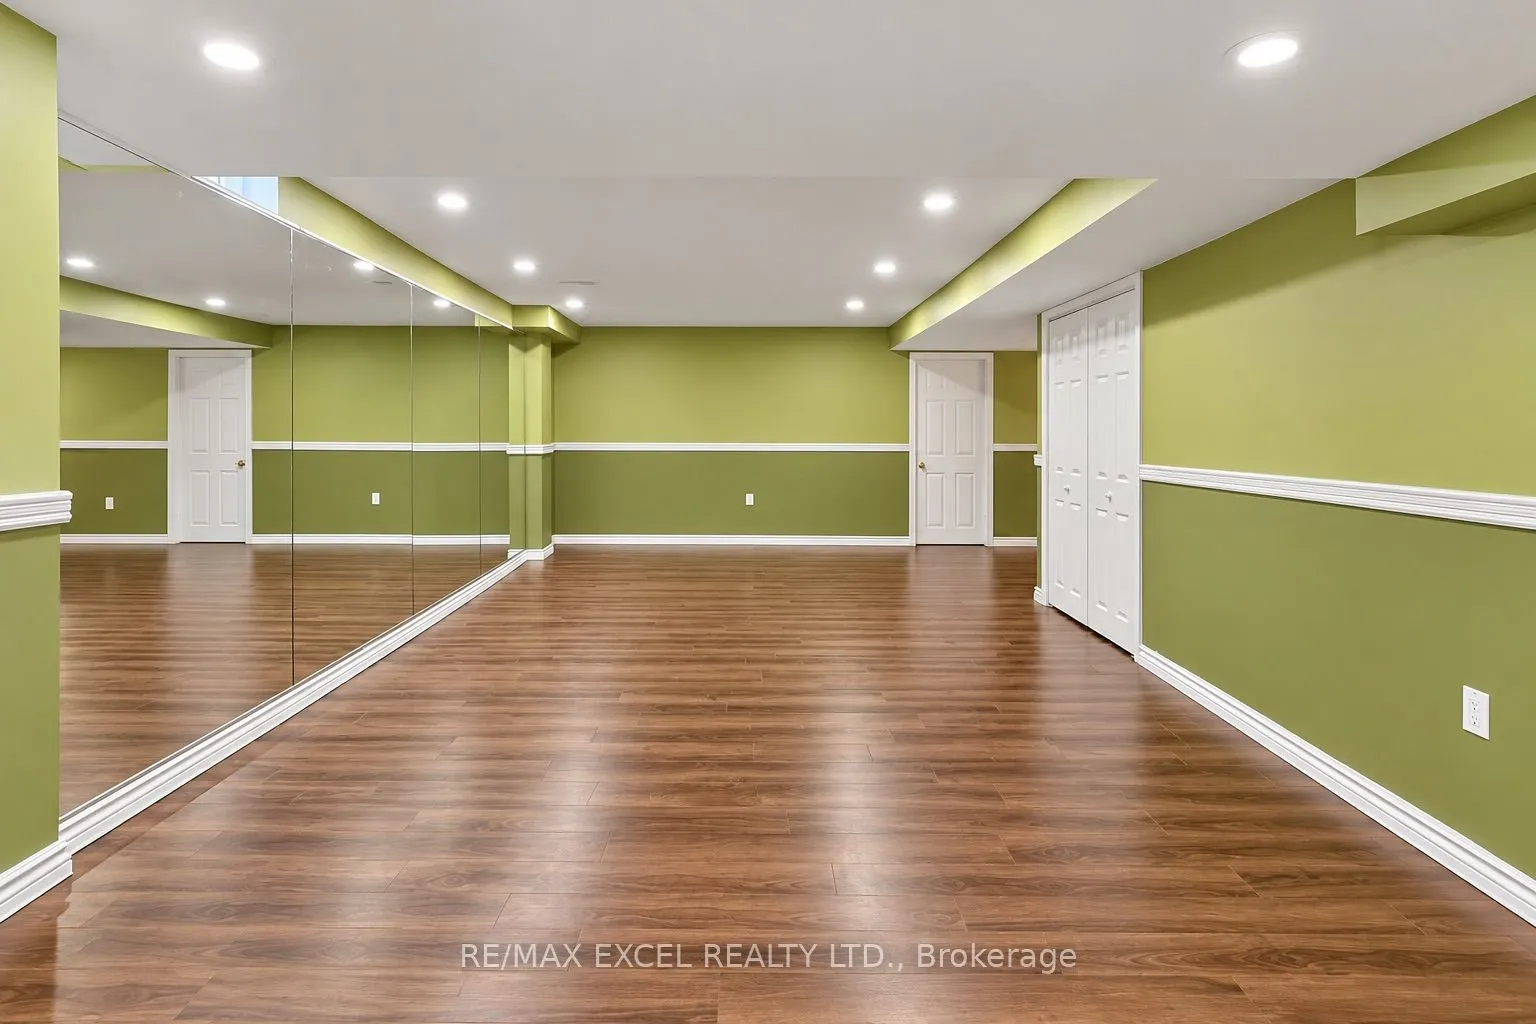
Recreation
Mirrored Walls, Laminate
Dimensions 27 x 14.01 feet
378.27 sqft
Similar Properties(No results)
Mortgage Calculator
Calculate your estimated monthly mortgage payment
Price
$1,599,000
$
%
%
Total cost of mortgage
$0
Monthly payment
By clicking Save, we will calculate your estimated mortgage for all properties using the saved values (down payment percentage, interest rate, and amortization).
The accuracy and applicability of this calculator are not guaranteed.

.jpg)