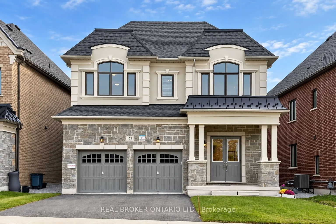
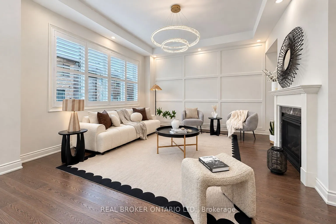
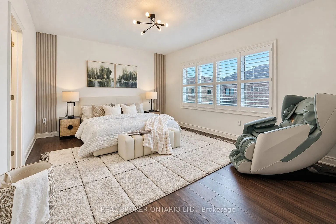
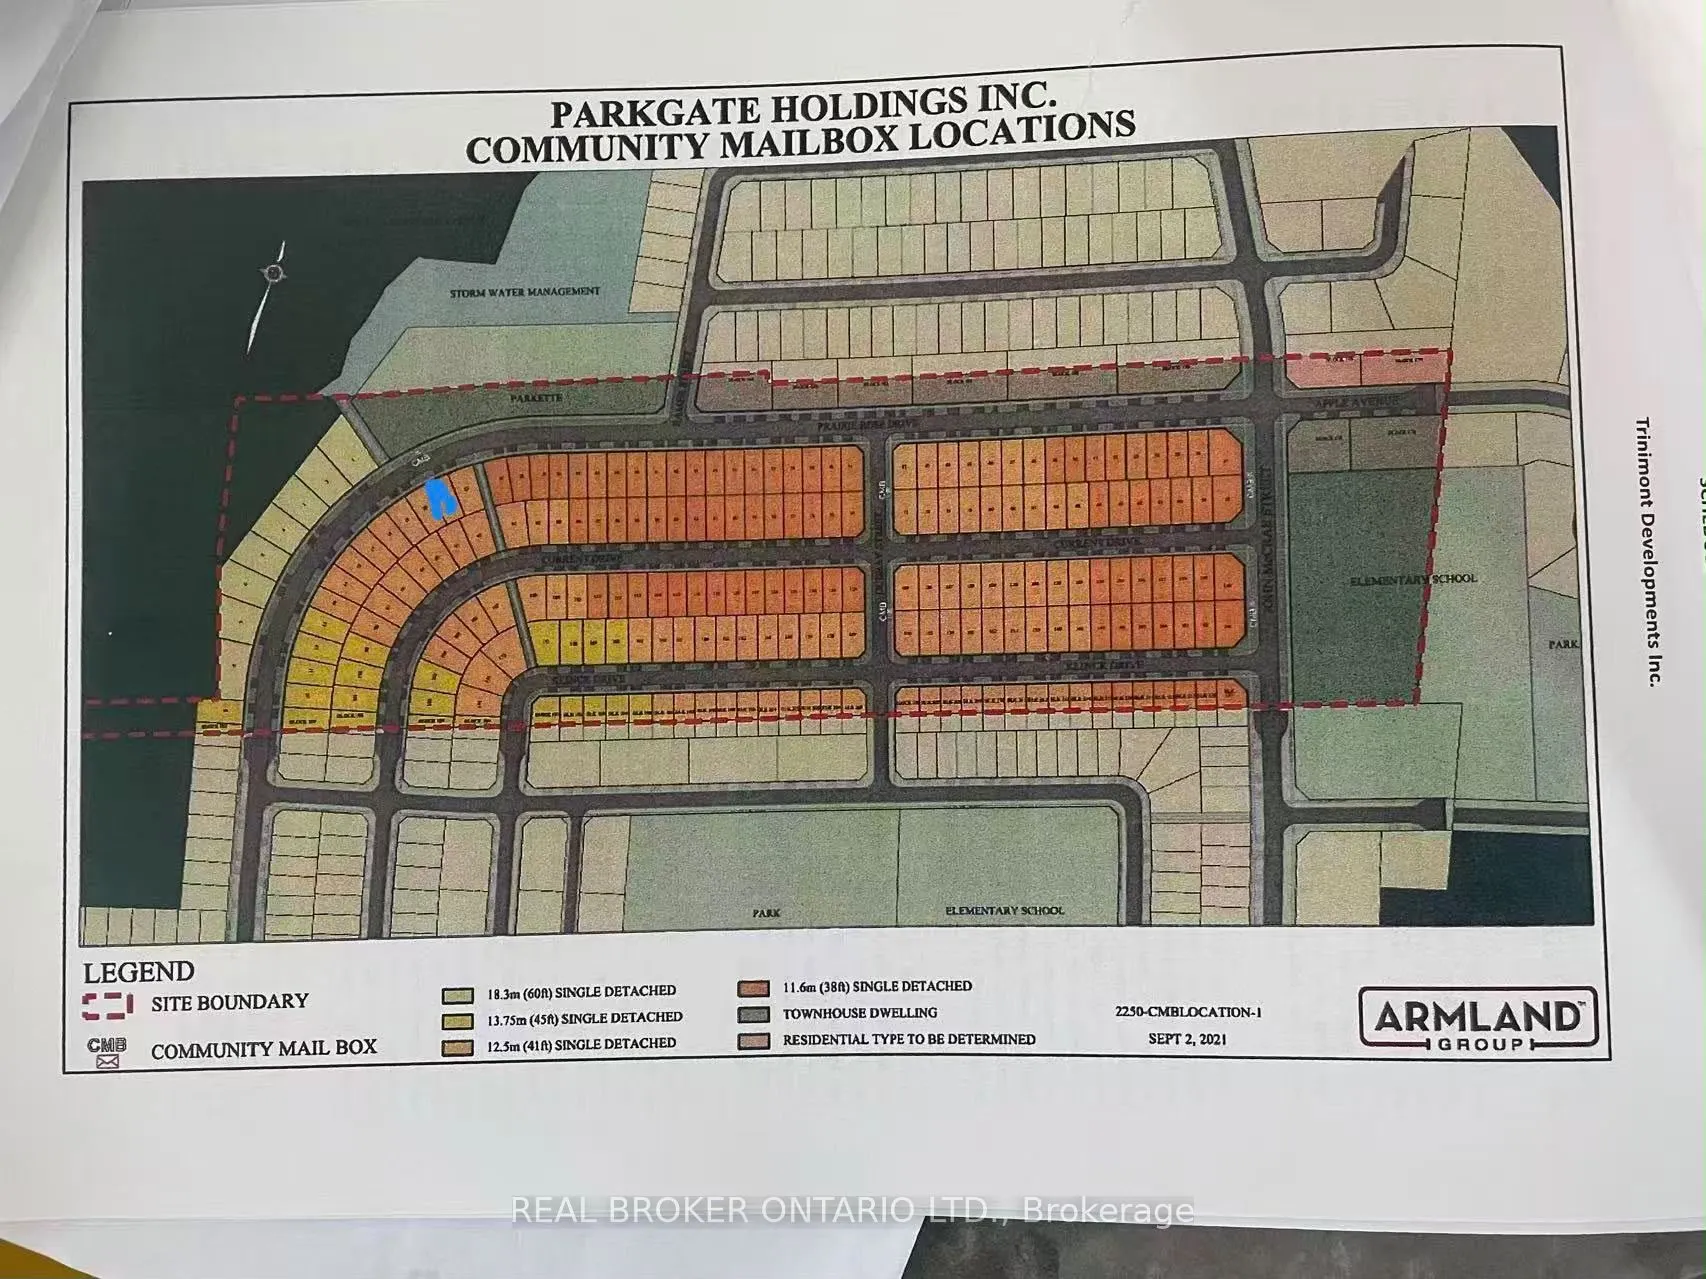
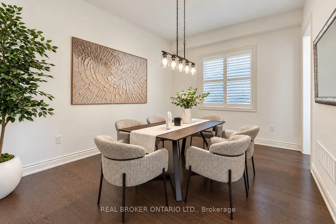
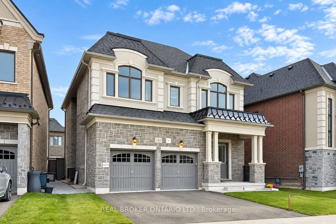
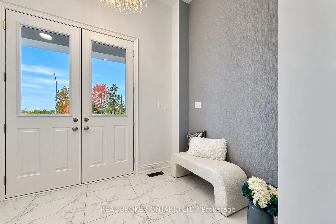
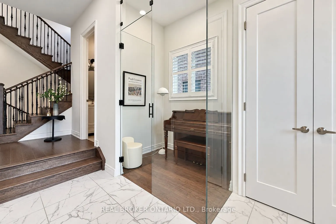
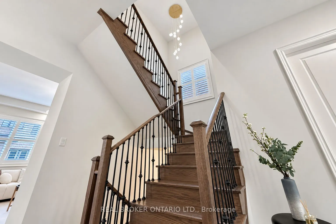
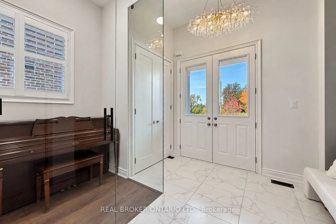
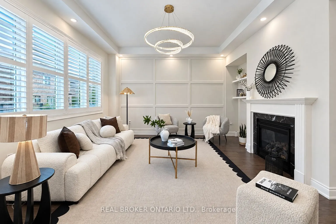
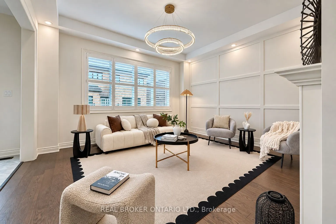
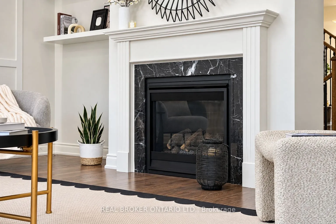
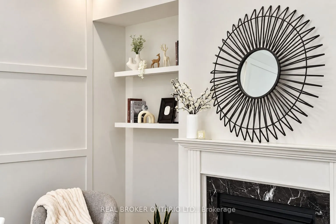
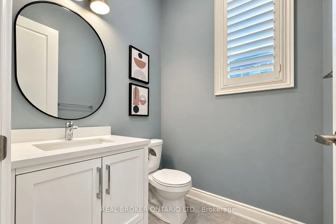
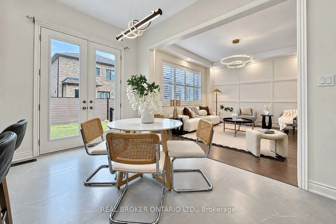
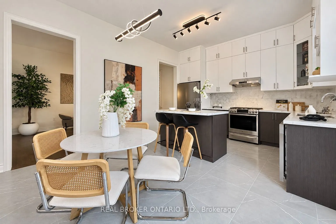
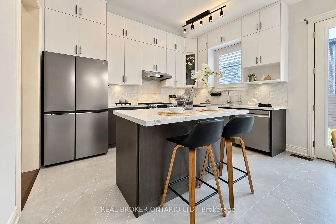
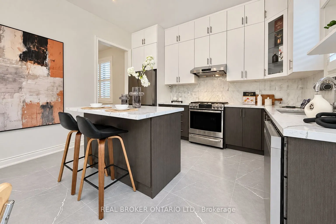
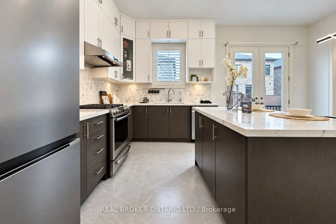
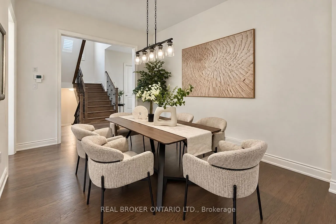
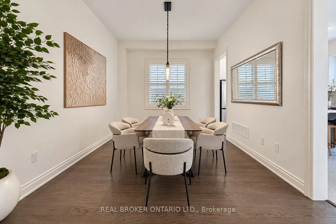
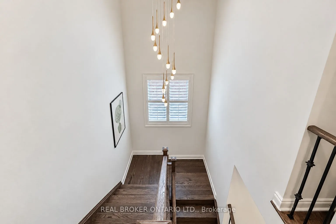
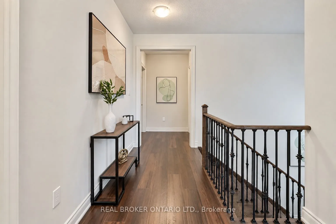
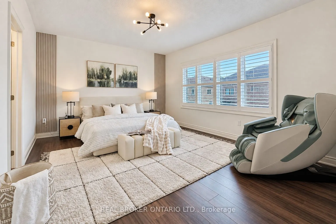
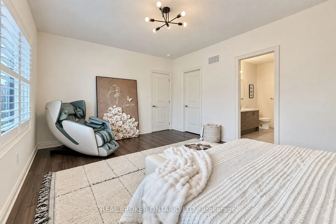
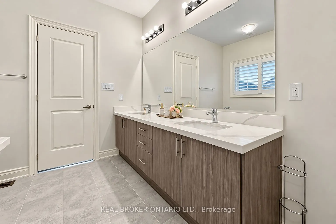
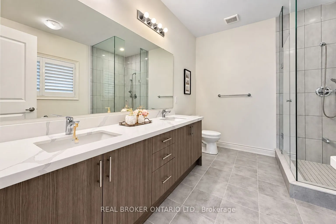
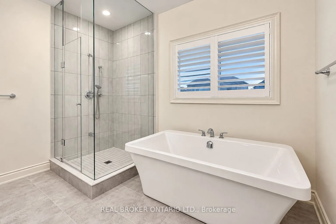
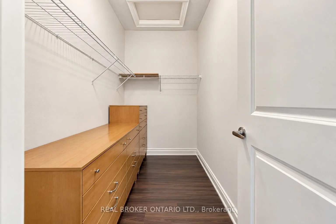
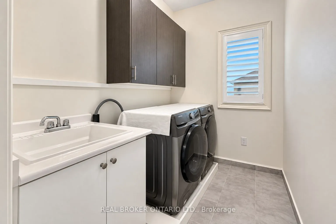
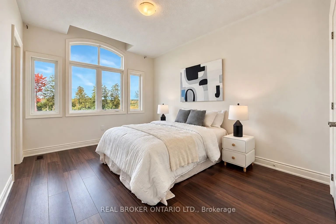
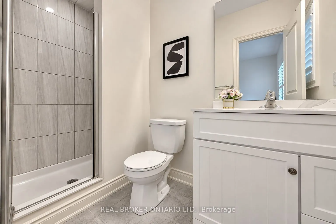
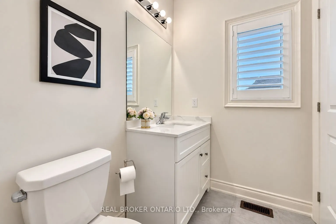
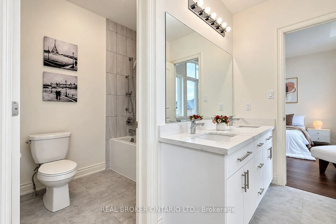
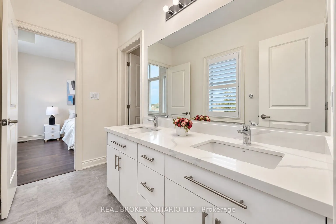
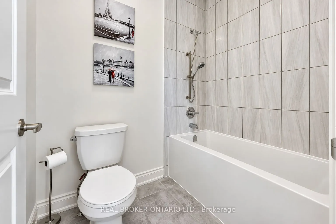
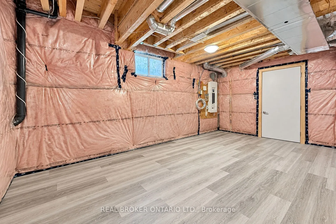
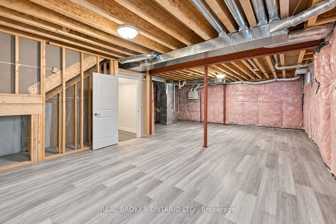
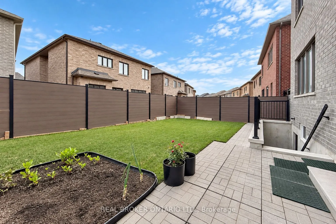
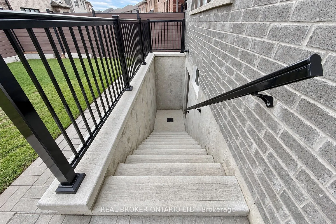
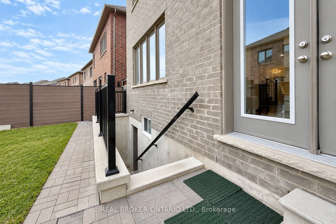
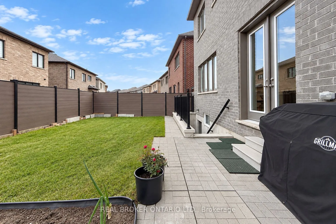
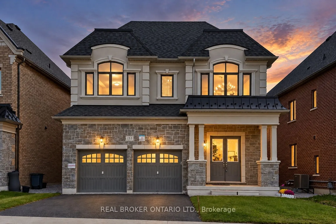
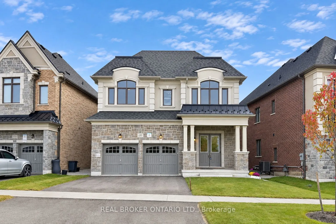
Discover This Beautifully Upgraded Detached Home In Richmond Hill's Sought-After Trinity Point Community! Built In 2024 And Situated Directly Across From a natural park and pond.Offering An Open, Peaceful Outlook. Featuring 10-Ft Ceilings On The Main Floor And 9-Ft Ceilings Upstairs, This Home Boast...s A Bright, Functional Layout With A Formal Dining Room, Main-Floor Office, And Open-Concept Kitchen With Centre Island And Gas Cooktop, Overlooking The Spacious Great Room With Gas Fireplace. Upstairs Features 4 Generously Sized Bedrooms And 4 Bathrooms, Including A Primary Retreat With Walk-In Closet And Luxurious 5-Piece Ensuite, Convenient Second-Floor Laundry. Extensive Upgrades Include Modern Light Fixtures, Pot Lights, Upgraded Window Coverings, 3-Ton A/C, Humidifier, And A Newly Added Study/Piano Room (2026). Enjoy A Fully Fenced Backyard With Modern Fencing, Access Gate And Gas BBQ Line. The Builder-Upgraded Basement Walk-Up Offers Direct Backyard Access, Laminate Flooring And Excellent Future Finishing Potential. Double-Car Garage With Interior Access. Conveniently Located Near Parks, Schools, Shopping, Dining And Everyday Amenities. A Perfect Blend Of Modern Comfort, Thoughtful Design And Prime Location!
Full Property Details
Interior
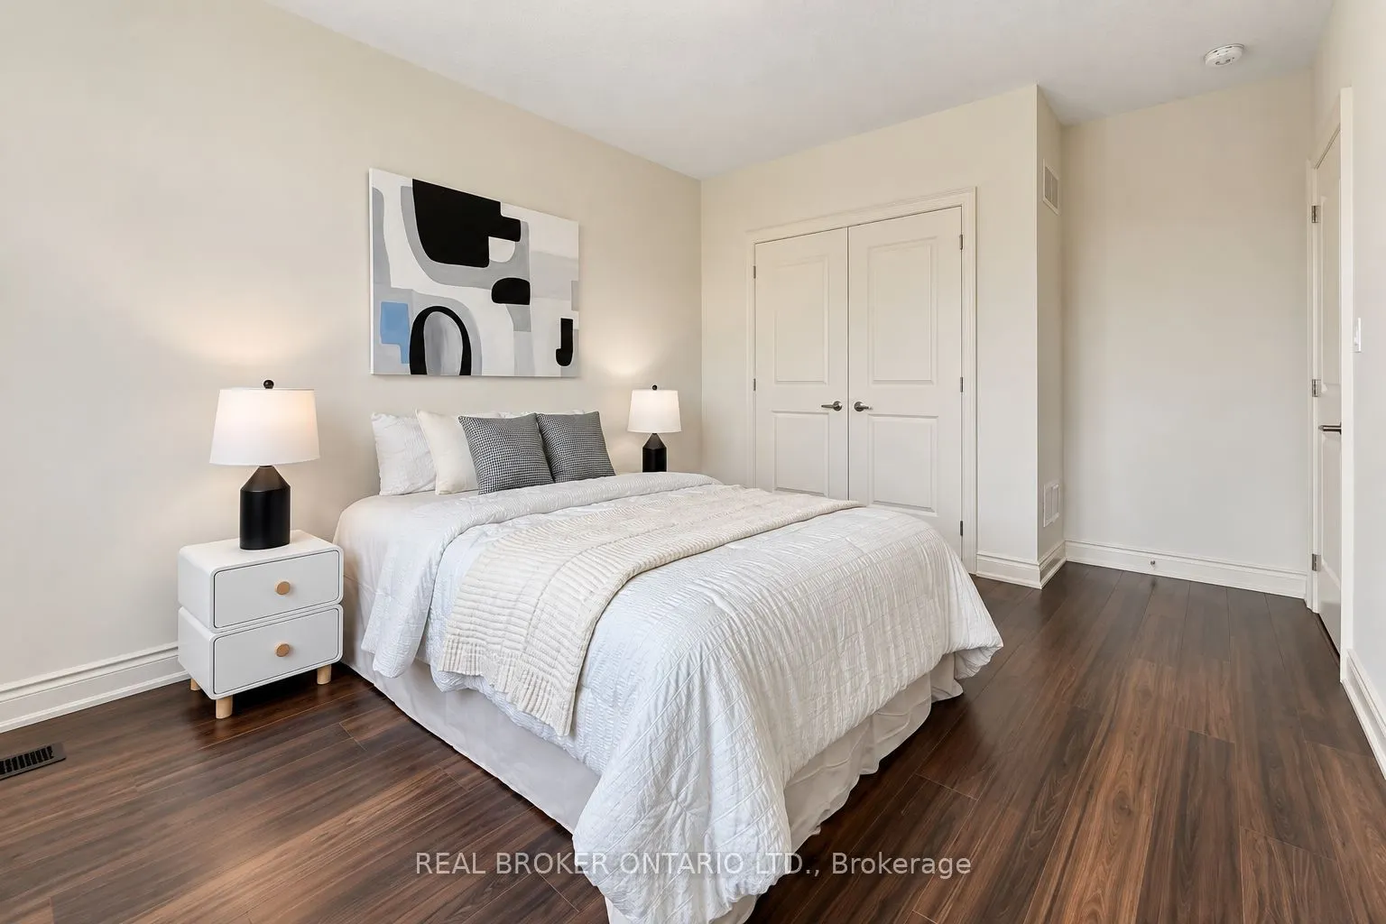
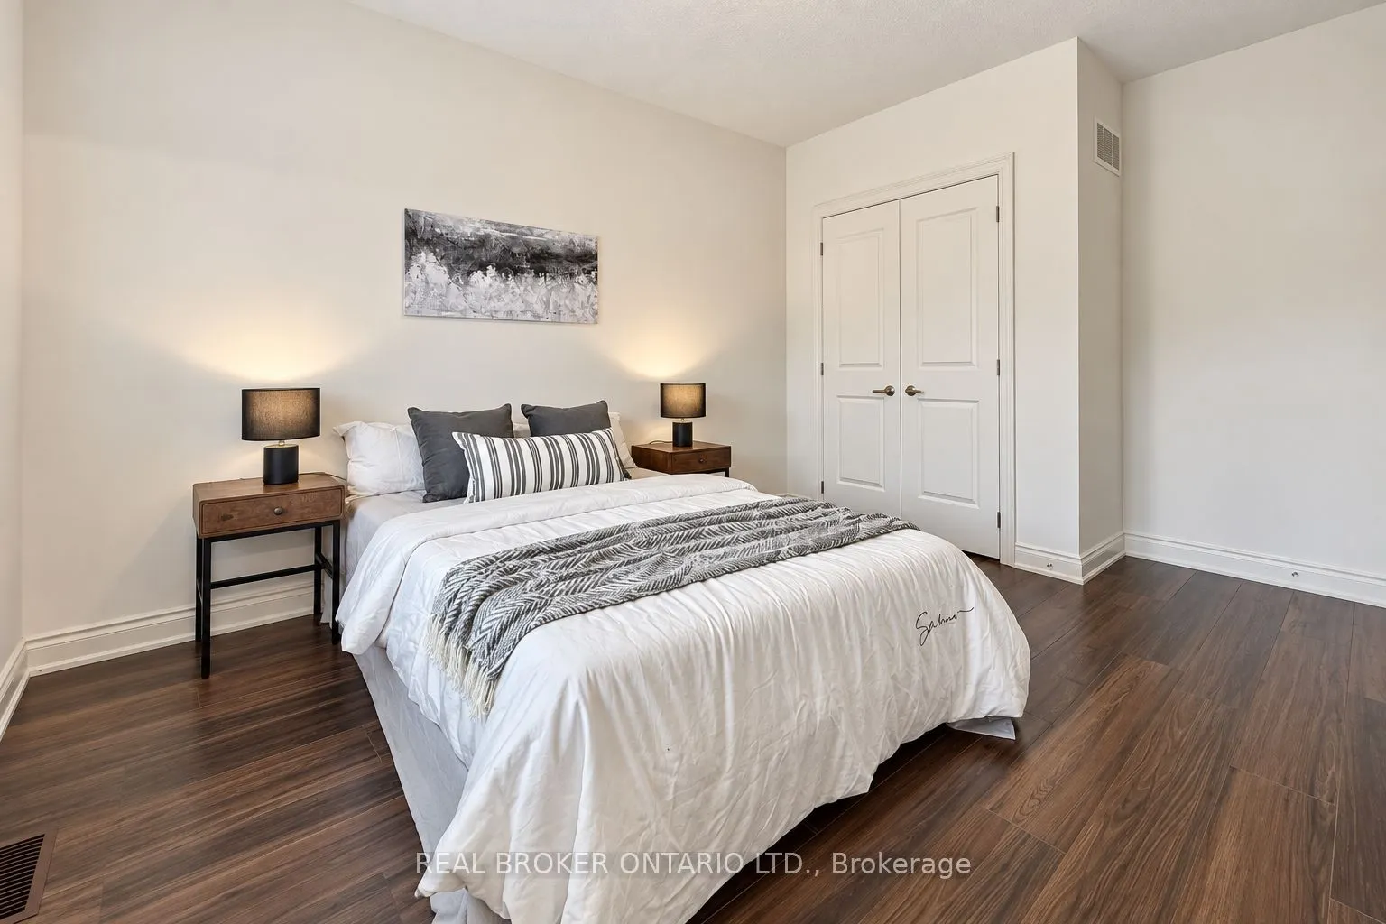
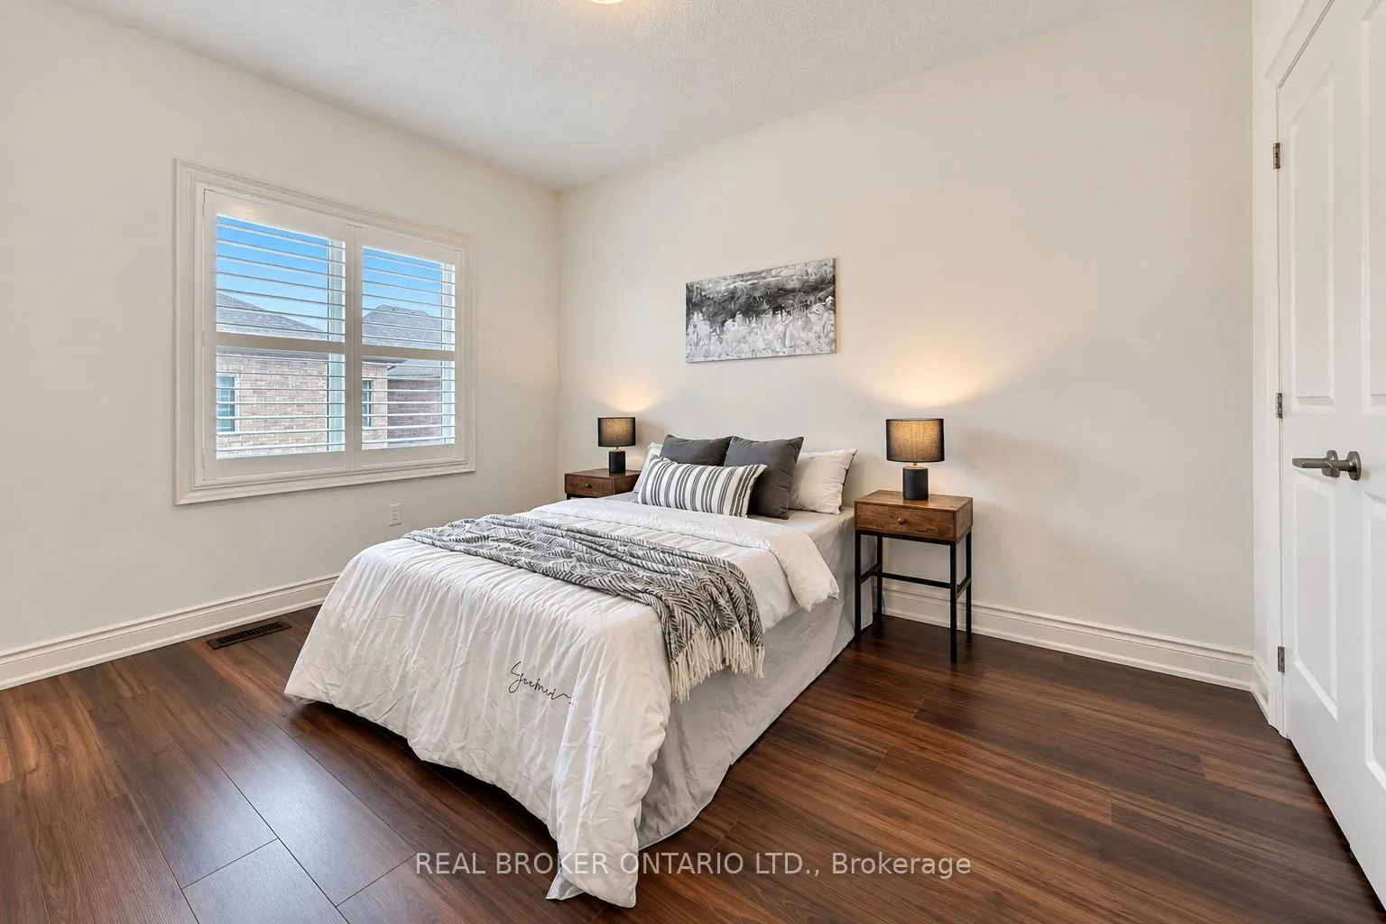
Bedrooms
4
Total Bedrooms
4
Washrooms
4
Square Footage
2500-3000 sqft
Basement
Walk-Up,Unfinished
Heating Source
Gas
Heating Fuel
Forced Air
Air Conditioning
Central Air
Family Room
Yes
Kitchens
1
Total Kitchens
1
Fireplace Features
Yes
Bedrooms
4
Total Bedrooms
4
Washrooms
4
Square Footage
2500-3000 sqft
Basement
Walk-Up,Unfinished
Heating Source
Gas
Heating Fuel
Forced Air
Air Conditioning
Central Air
Family Room
Yes
Kitchens
1
Total Kitchens
1
Fireplace Features
Yes
Exterior
Depth
91.32
Front
47.41
Driveway
Private
Lot Size
47 x 91.32 ft
Pool
None
Parking Spaces
2
Total Parking Spaces
4.00
Parking Description
Attached
Garage Spaces
2
Depth
91.32
Front
47.41
Driveway
Private
Lot Size
47 x 91.32 ft
Pool
None
Parking Spaces
2
Total Parking Spaces
4.00
Parking Description
Attached
Garage Spaces
2
Building Description
Style
2-Storey
Home Type
House
Subtype
Detached
Property Orientation
South
Exterior Finish
Stone
Sewers
Sewers
Water Supply
Municipal
Possession Date
No Data
Style
2-Storey
Home Type
House
Subtype
Detached
Property Orientation
South
Exterior Finish
Stone
Sewers
Sewers
Water Supply
Municipal
Possession Date
No Data
Community
Community
Rural Richmond Hill
Community
Rural Richmond Hill
Taxes & Fees
Taxes
$10,254.81 /yr
Tax Year
2026
Occupancy
Vacant
Taxes
$10,254.81 /yr
Tax Year
2026
Occupancy
Vacant
Room Types
Bedroom 2
Laminate, Picture Window
Dimensions 13.68 x 10.99 feet
150.34 sqft
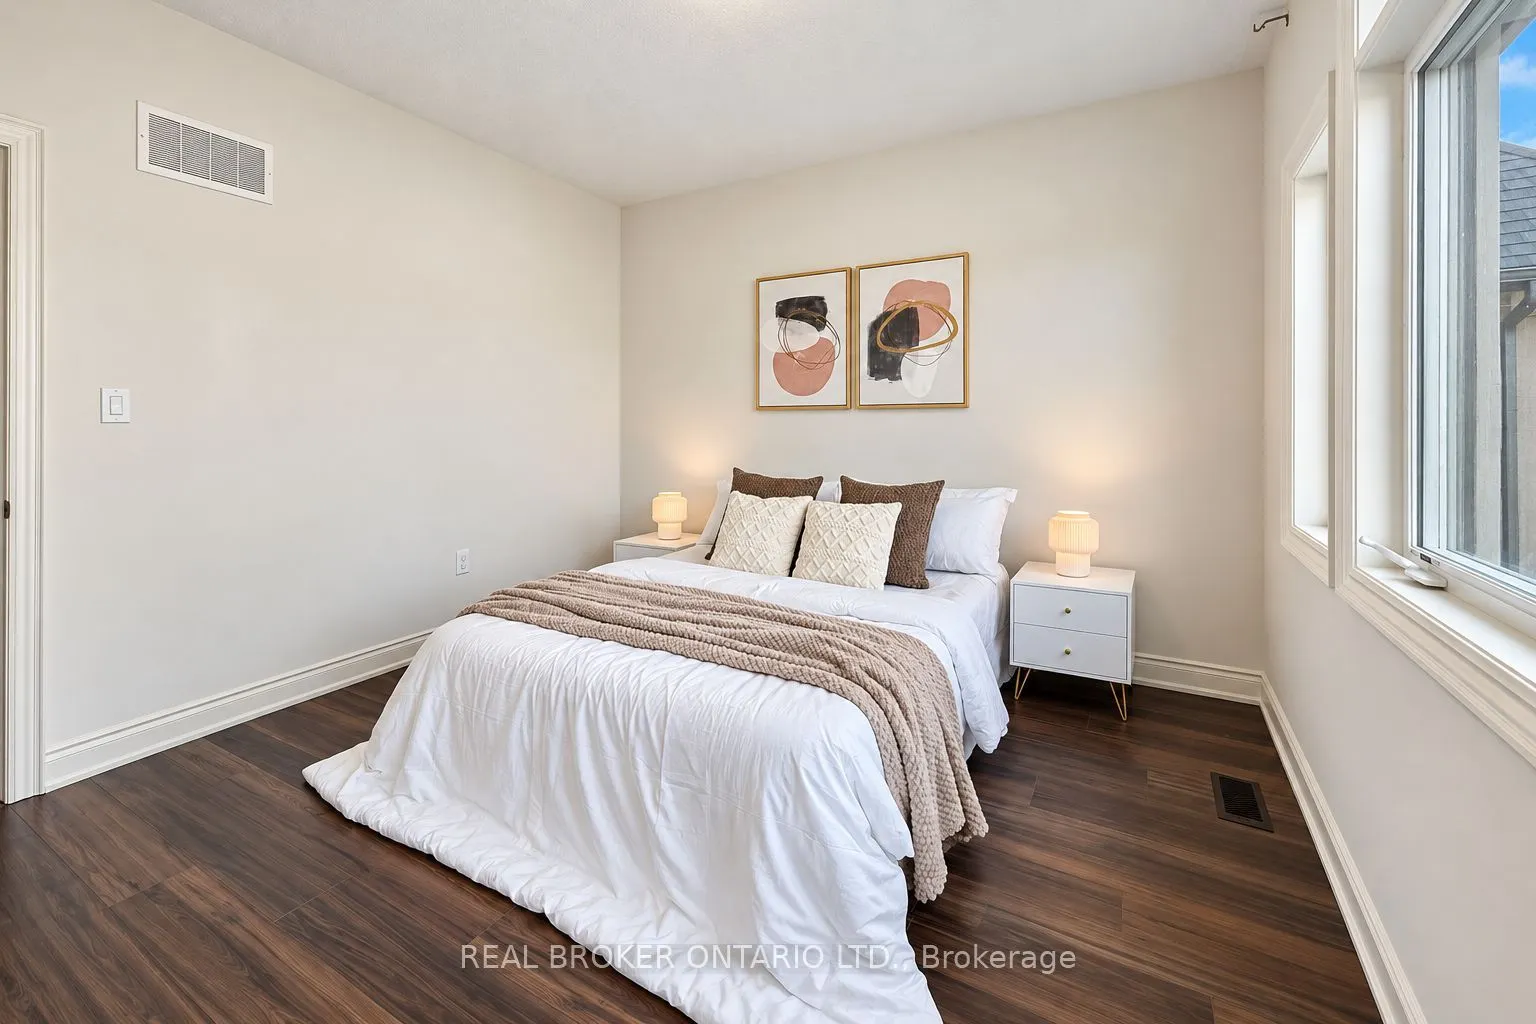
Bedroom 3
Laminate, Picture Window
Dimensions 11.68 x 12.01 feet
140.28 sqft
Bedroom 4
Laminate, Large Window
Dimensions 12.01 x 10.01 feet
120.22 sqft
Breakfast
Tile Floor, W/O To Yard
Dimensions 12.99 x 8.92 feet
115.87 sqft
Dining Room
Hardwood Floor, Formal Rm, Window
Dimensions 10.99 x 15.42 feet
169.47 sqft
Family Room
Hardwood Floor, Gas Fireplace, Large Window
Dimensions 13.52 x 14.99 feet
202.66 sqft
Kitchen
Tile Floor, Backsplash, Centre Island
Dimensions 12.99 x 8.5 feet
110.42 sqft
Office
Glass Doors, Hardwood Floor, Window
Dimensions 8.07 x 6.27 feet
50.6 sqft
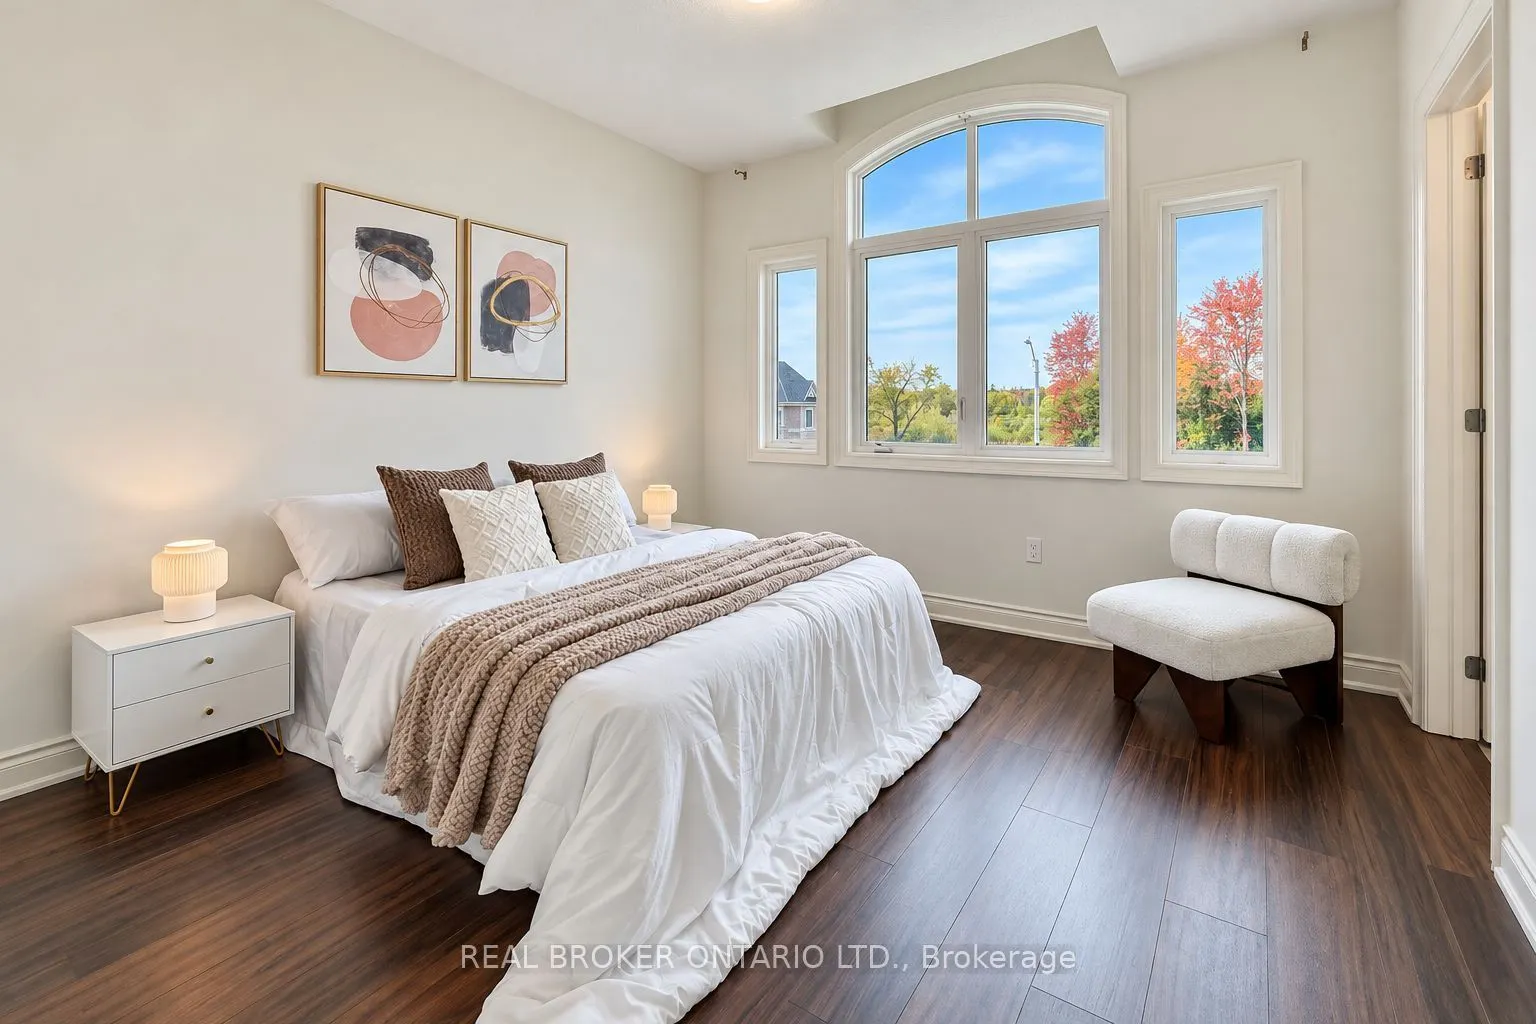
Primary Bedroom
5 Pc Ensuite, Laminate, Walk-In Closet(s)
Dimensions 12.99 x 16.99 feet
220.7 sqft
Similar Properties(No results)
Mortgage Calculator
Calculate your estimated monthly mortgage payment
Price
$1,588,000
$
%
%
Total cost of mortgage
$0
Monthly payment
By clicking Save, we will calculate your estimated mortgage for all properties using the saved values (down payment percentage, interest rate, and amortization).
The accuracy and applicability of this calculator are not guaranteed.

.jpg)