Sign In or Create a Free Account to see full details of this property
Key Facts
Key facts for 79 Muirhead Crescent
Property Type
House, Bungalow
Parking
Built-In 0 garage, 10 parking
MLS #
N14029192
Size
1100-1500 sqft
Basement
Full
Listed on
2026-10-13
Lot size
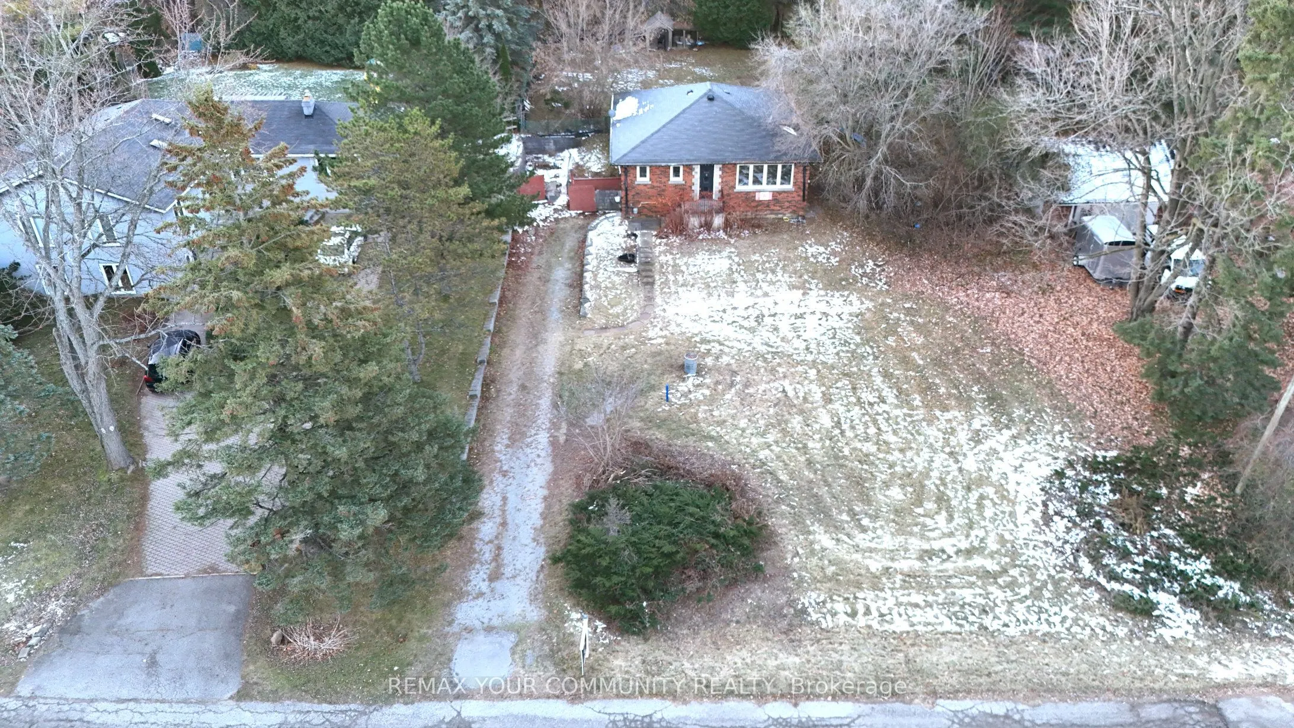
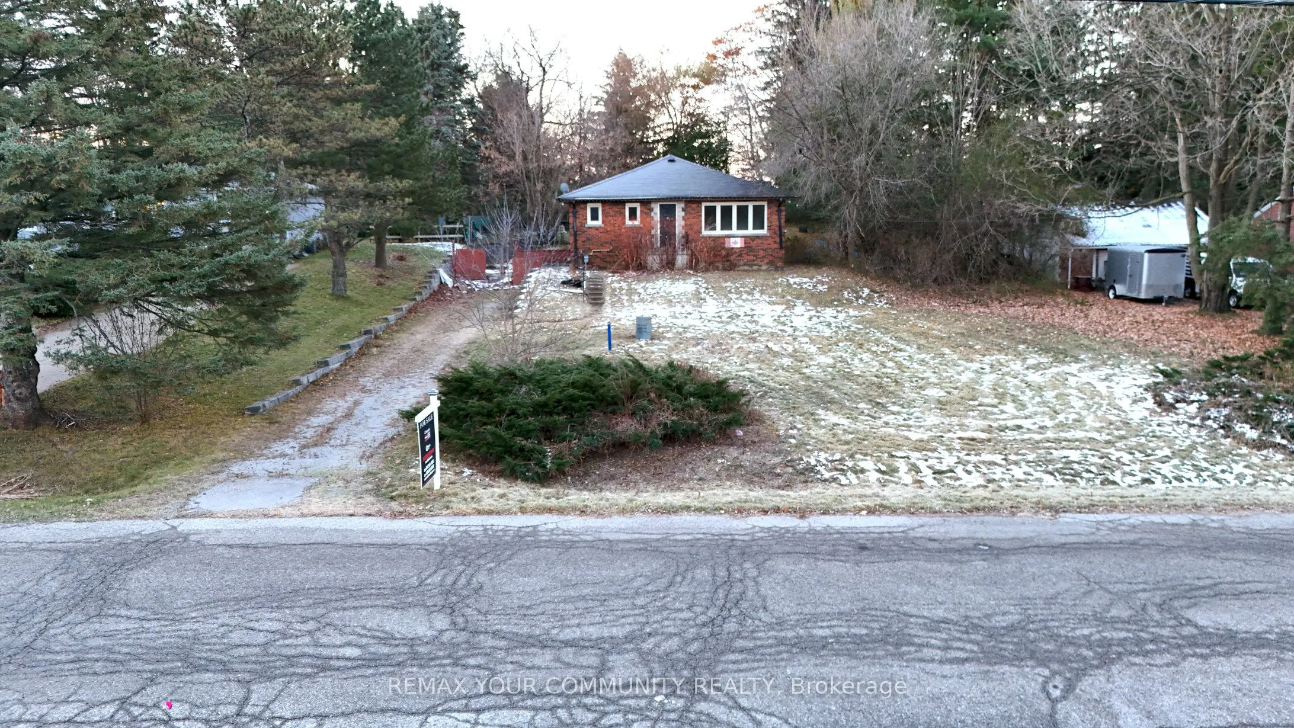
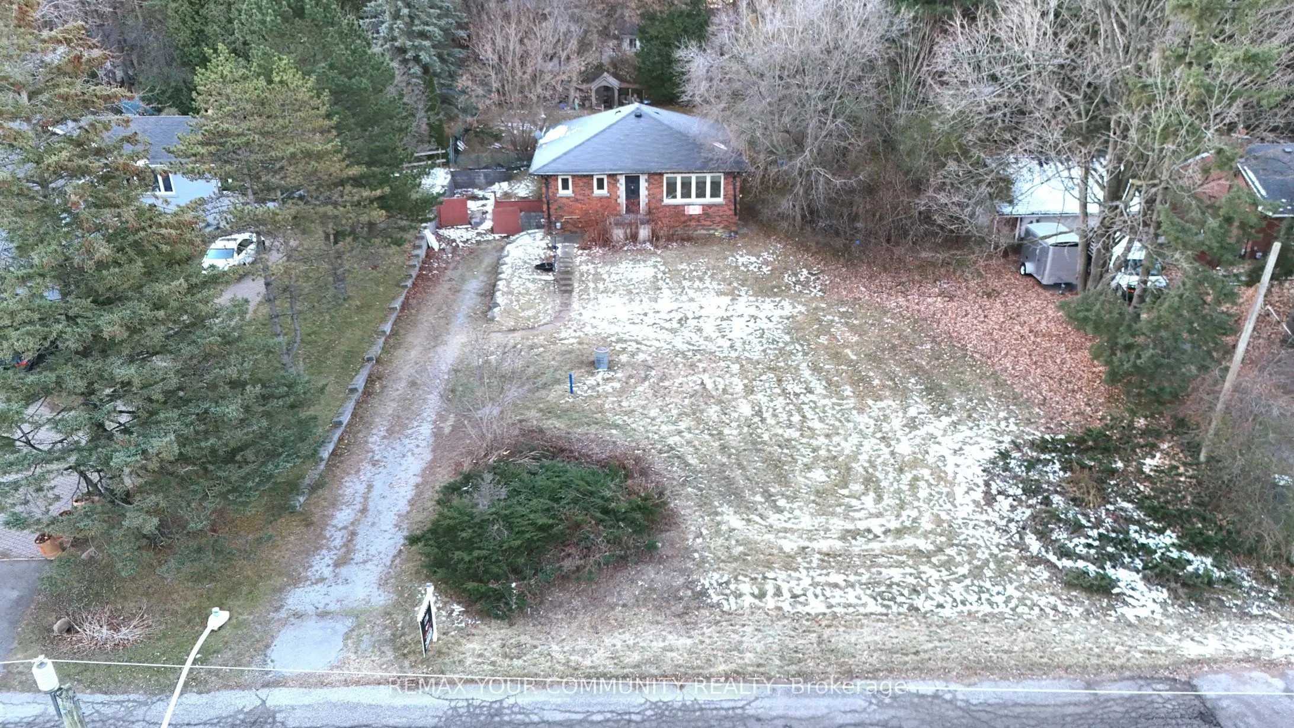
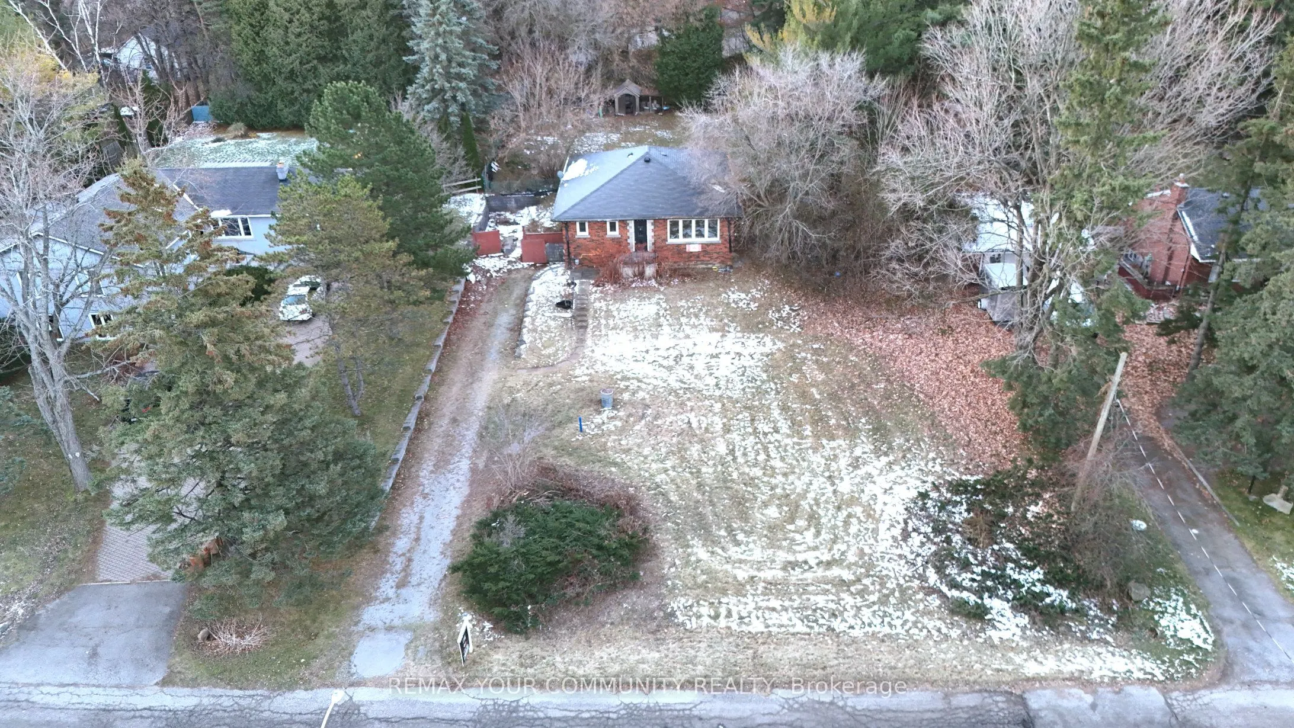
100 x 190.0
Tax
$4,720 /yr
Days on Market
21
Approximate Age
-
Maintenance Fee
-
Description
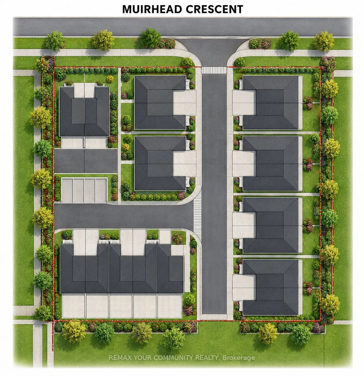
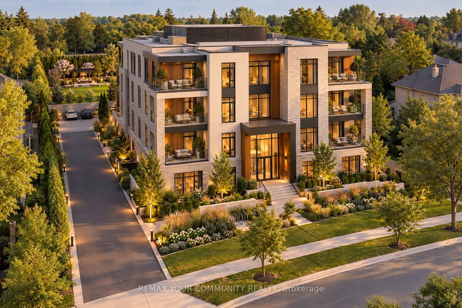
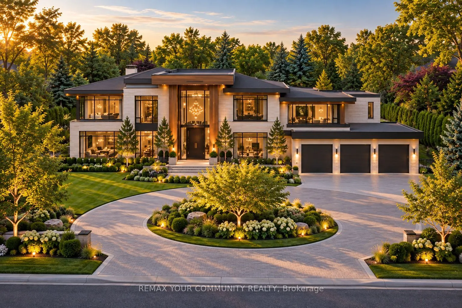
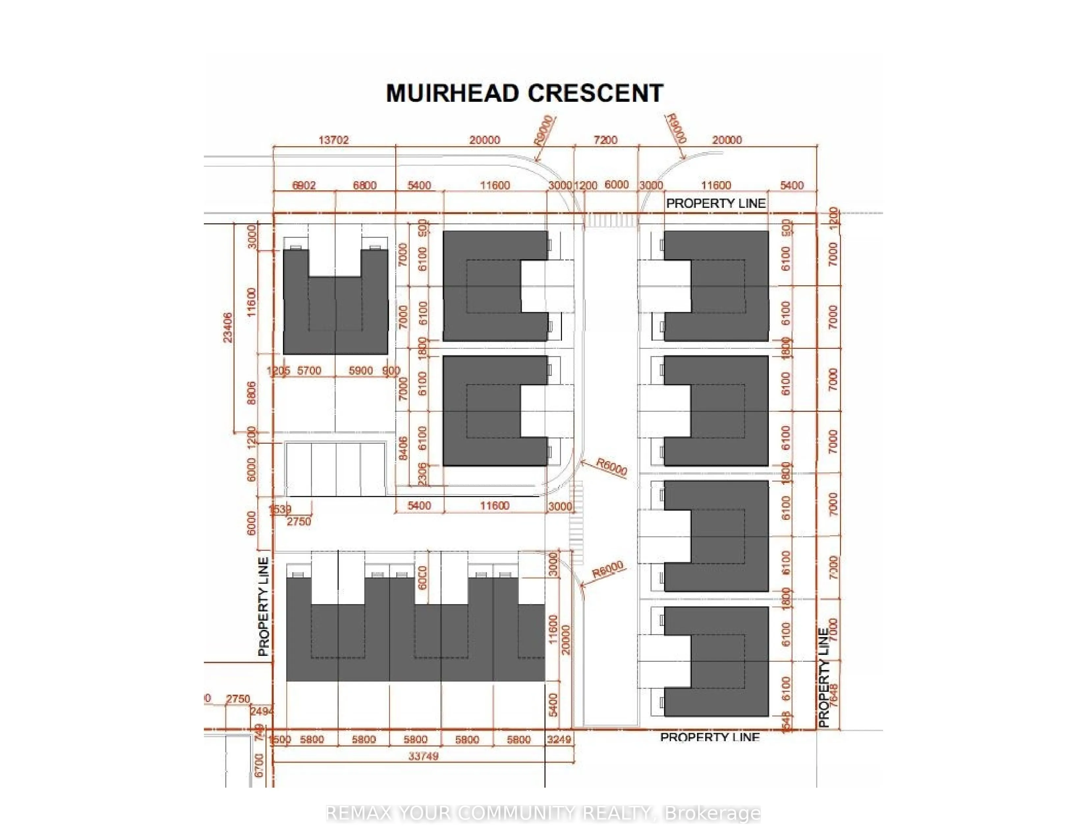
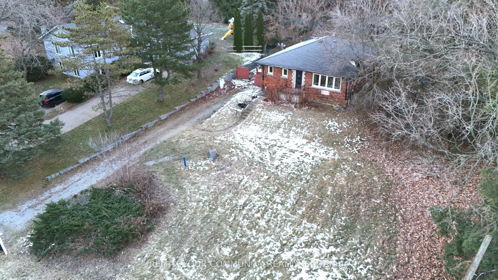
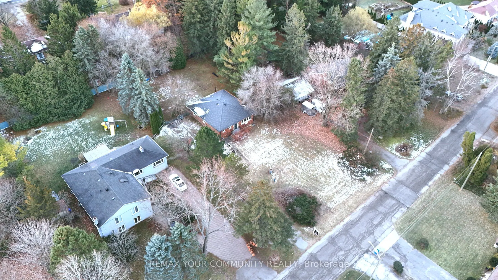
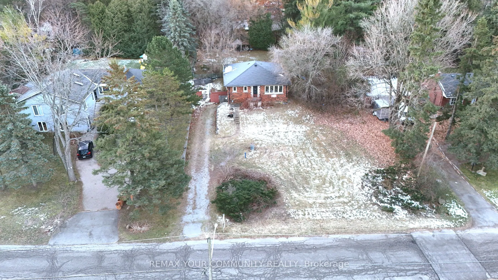
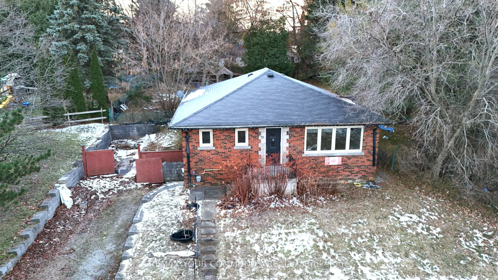
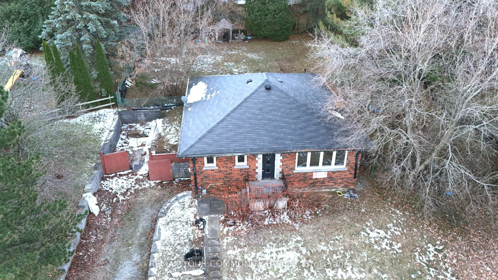
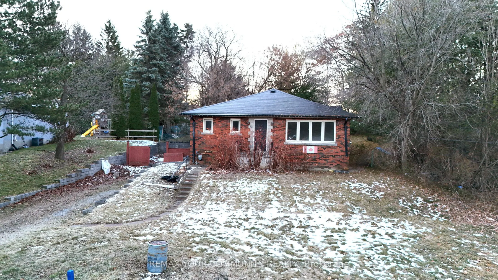
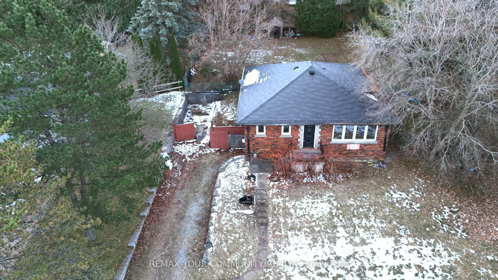
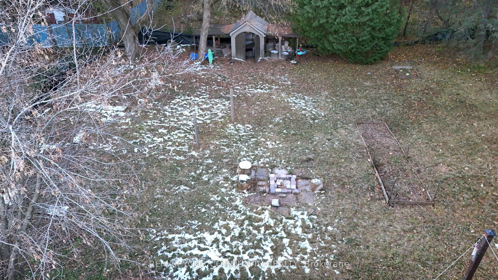
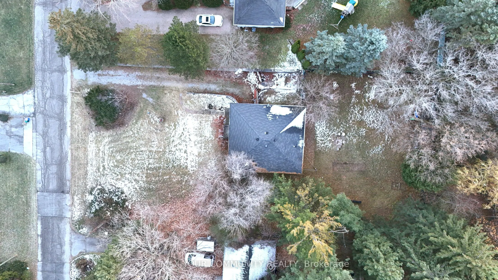
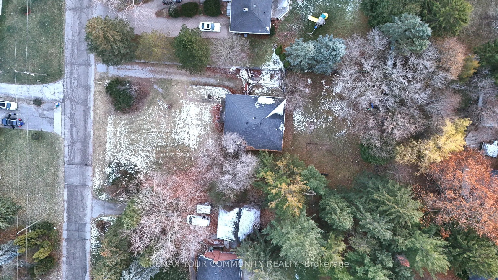
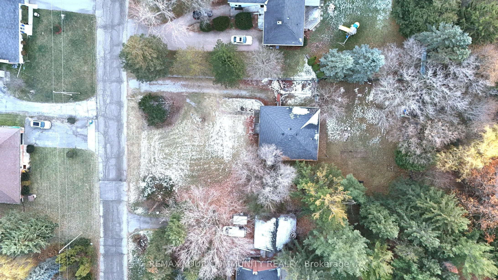
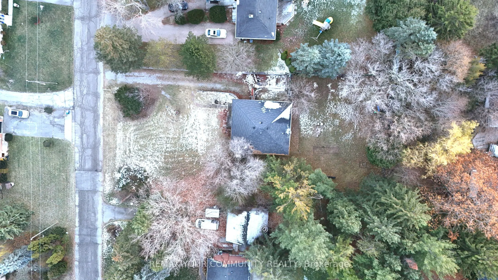
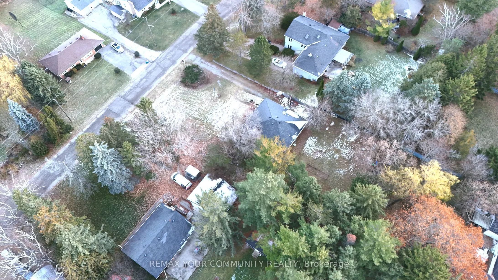
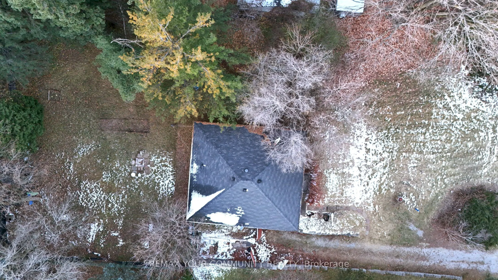
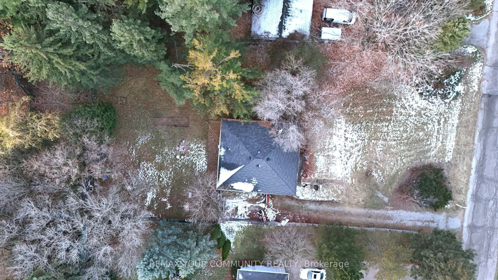
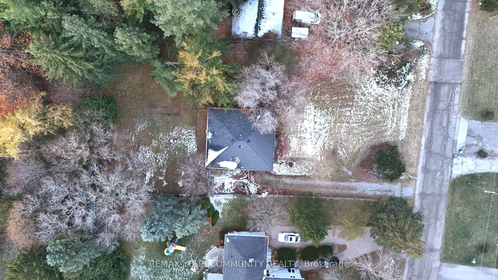
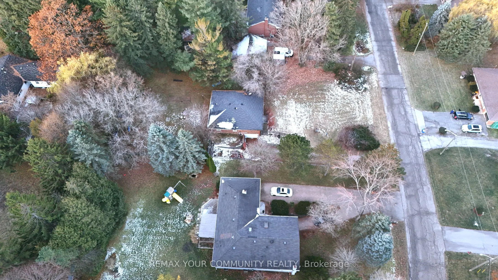
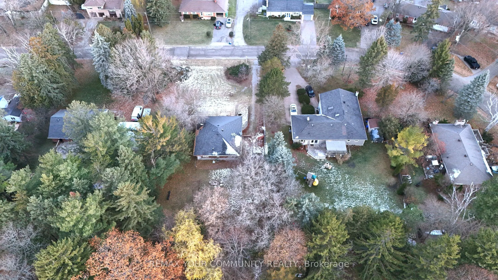
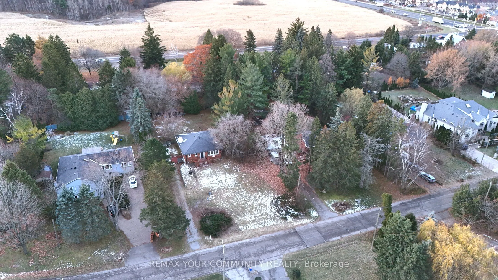
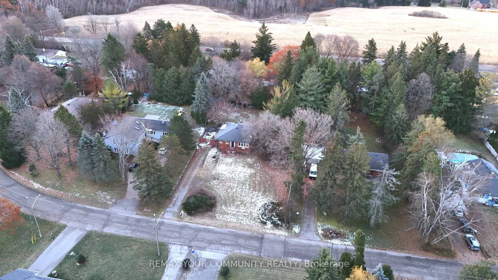
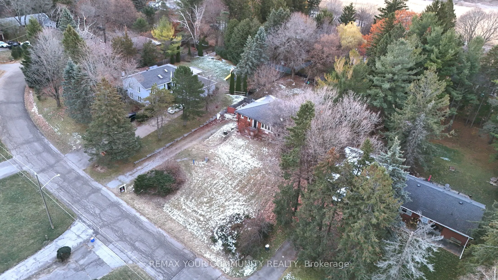
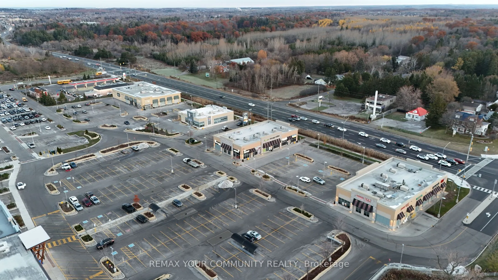
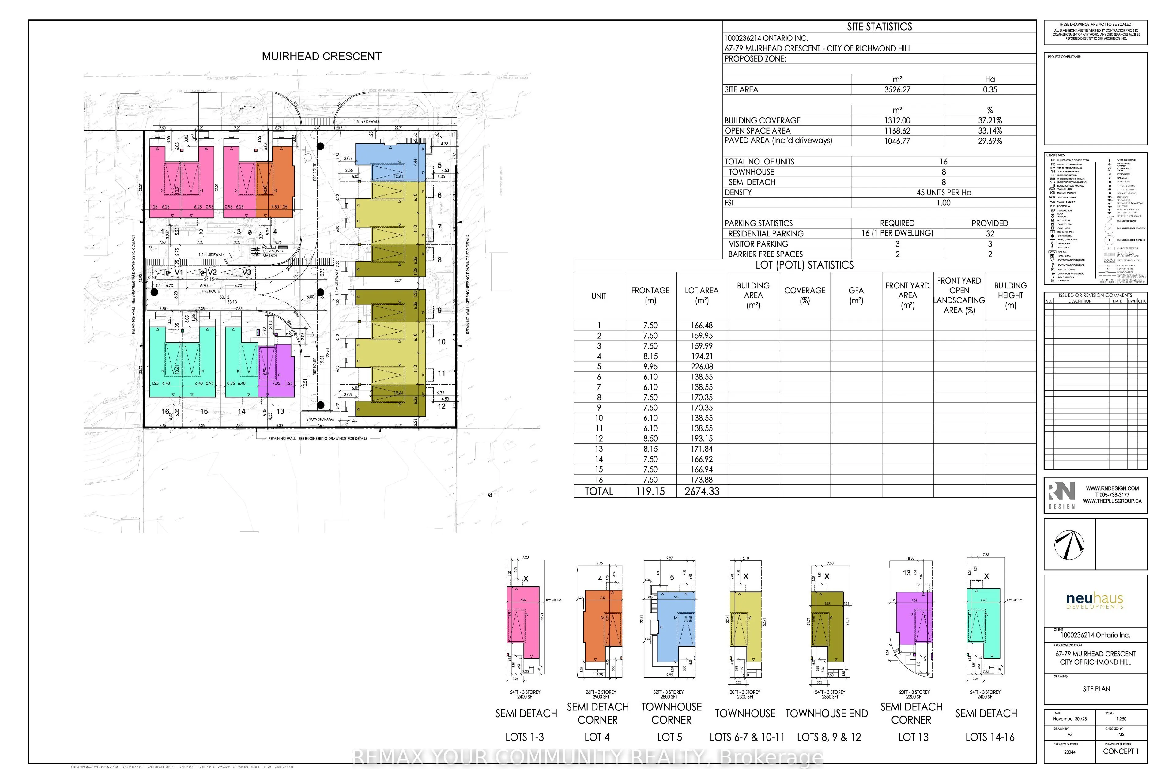
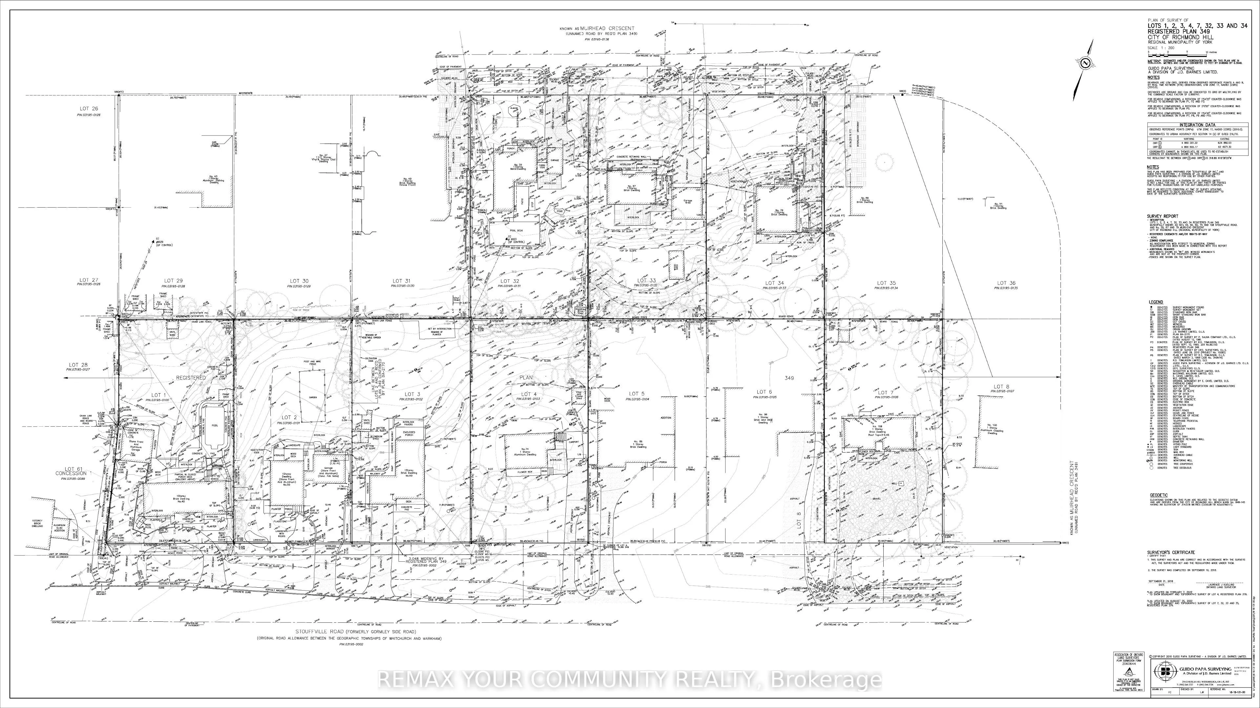
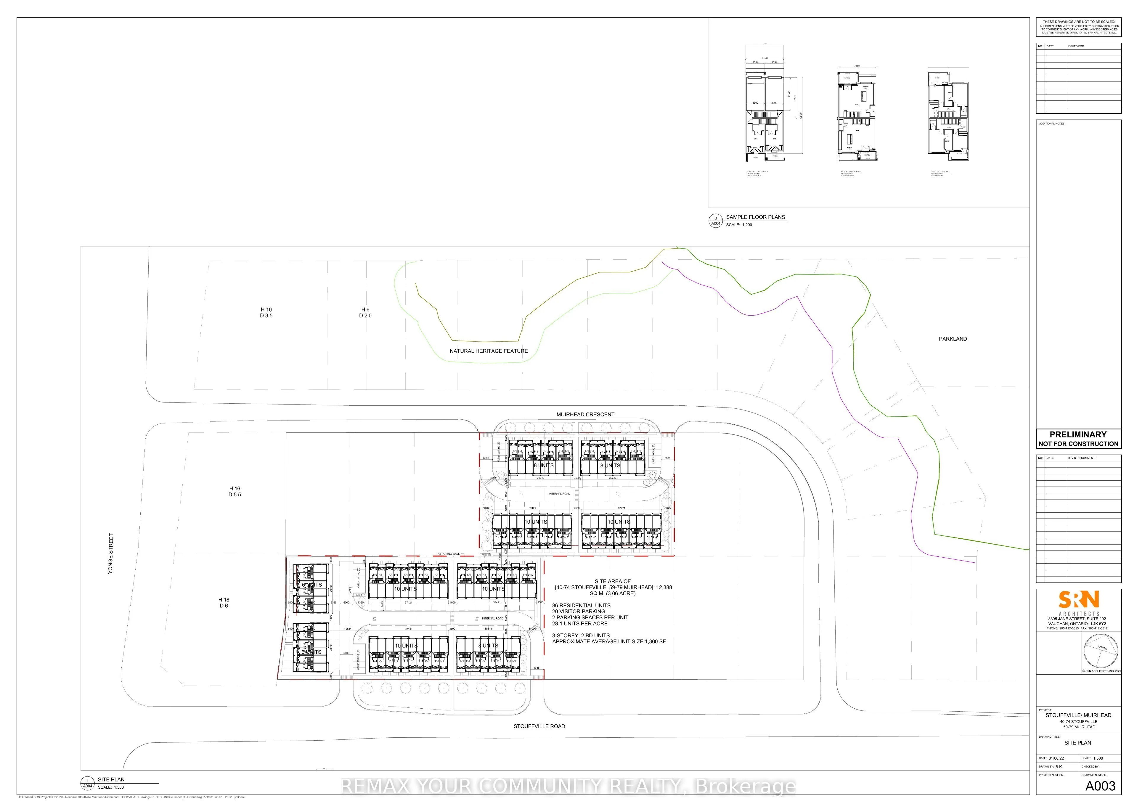
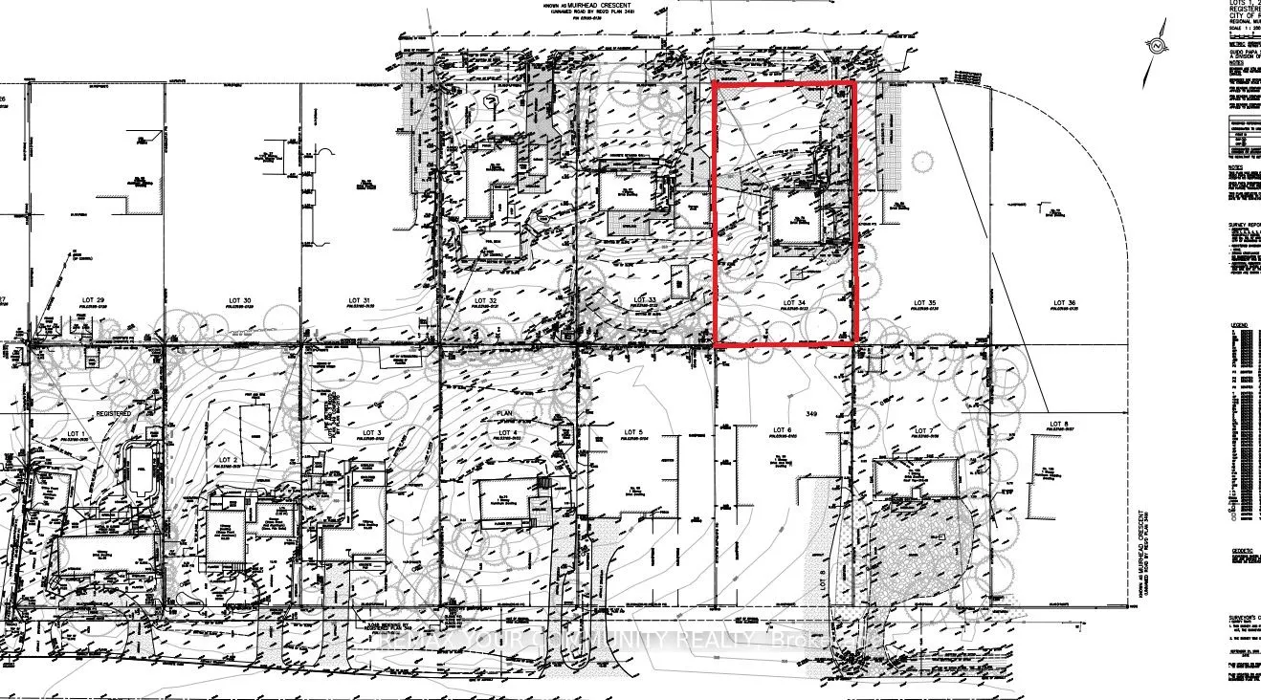
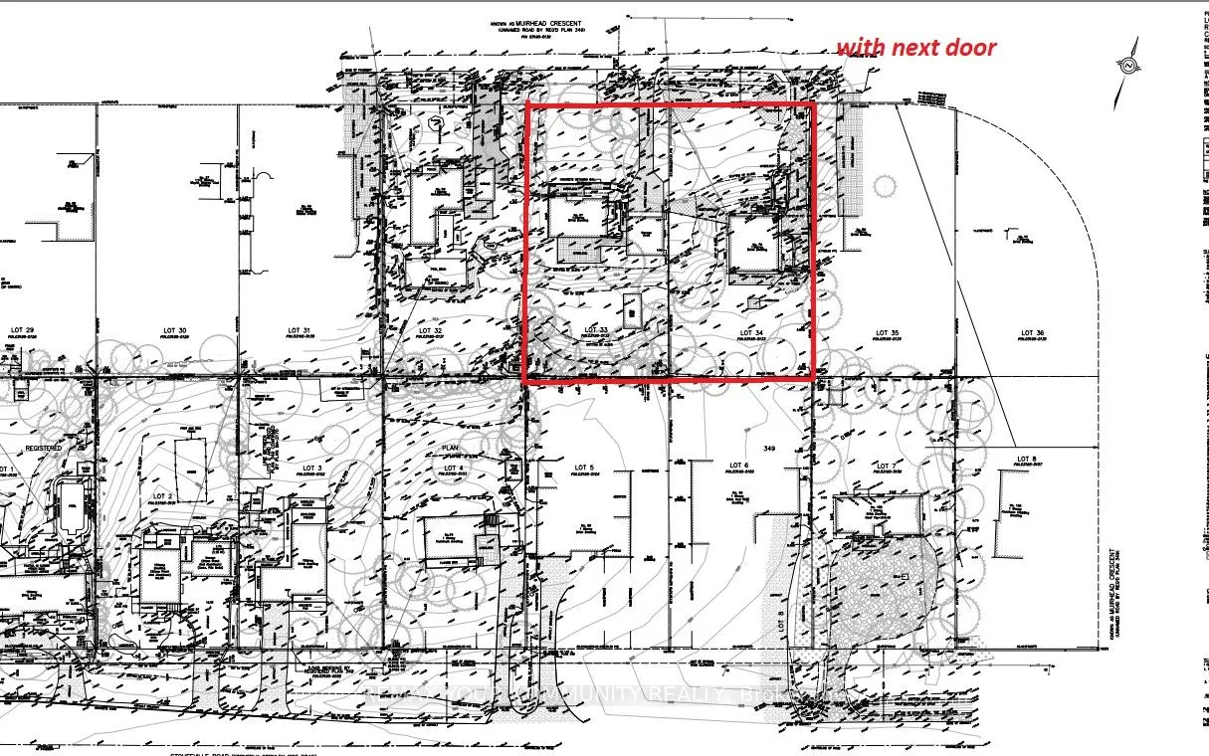
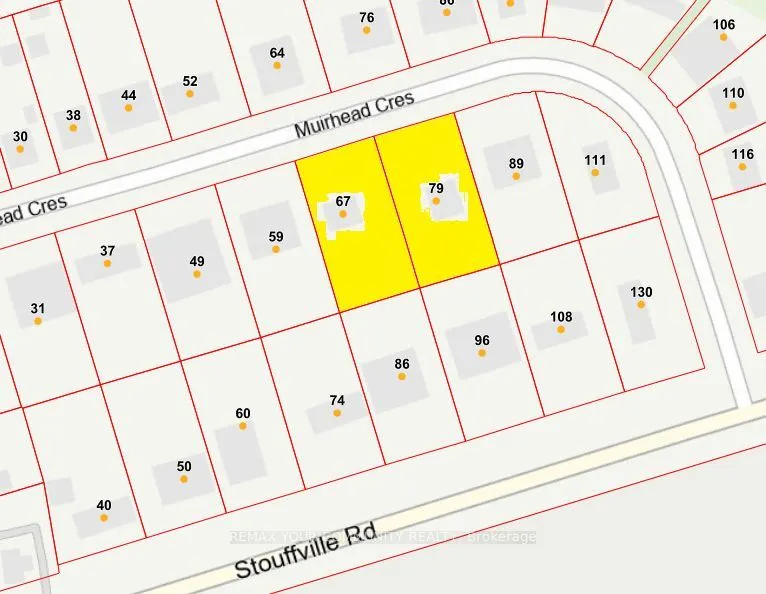
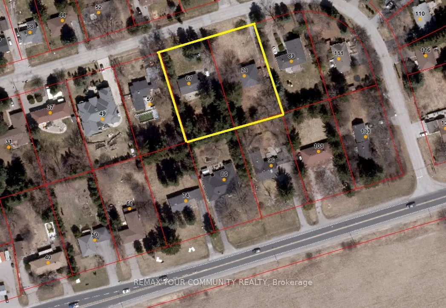
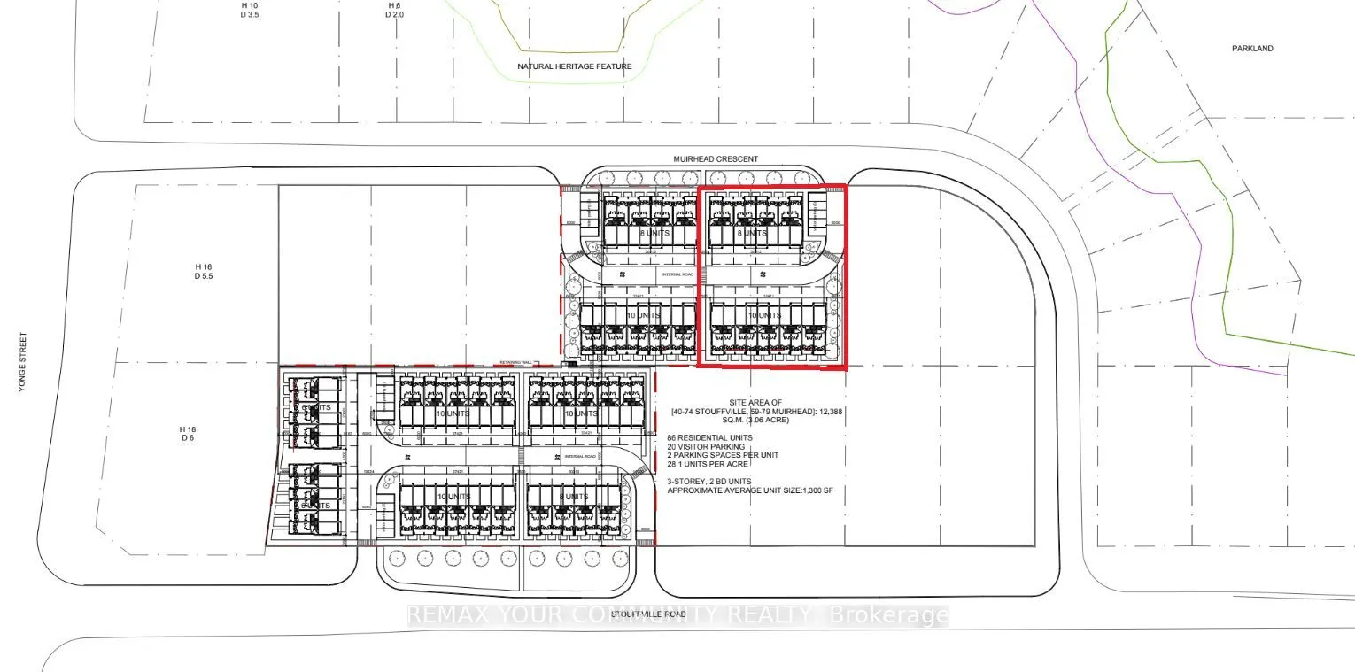
Location, Location! Attention Developers & Investors! An exceptional opportunity to secure a prime redevelopment lot with 100 ft frontage, located in one of Richmond Hill's next major intensification areas. This property offers tremendous flexibility and multiple value-add opportunities. Build a new... custom home, renovate the existing structure for strong rental income, or incorporate the property into a future semi-detached redevelopment (plans attached).This property presents incredible investment upside for semi-detached or townhome development and allows you to be part of the major transformation of the Yonge & Stouffville corridor. When combined with the neighboring property at 67 Muirhead, the site offers the potential for an 18-19 unit redevelopment. when combined with next door you will have 200ft (Additional Assembly Opportunity. The neighbouring property at 67 Muirhead is exclusively available, creating the potential for a combined 200 ft frontage redevelopment site)A rare opportunity in a high-growth pocket of Richmond Hill with significant long-term upside. Don't miss out.
Full Property Details
Interior
Bedrooms
3
Total Bedrooms
3
Washrooms
1
Square Footage
1100-1500 sqft
Basement
Full
Heating Source
Other
Heating Fuel
Other
Air Conditioning
Other
Family Room
No
Kitchens
1
Total Kitchens
1
Fireplace Features
Yes
Bedrooms
3
Total Bedrooms
3
Washrooms
1
Square Footage
1100-1500 sqft
Basement
Full
Heating Source
Other
Heating Fuel
Other
Air Conditioning
Other
Family Room
No
Kitchens
1
Total Kitchens
1
Fireplace Features
Yes
Exterior
Depth
190.0
Front
100.0
Driveway
Available
Lot Size
100 x 190.0 ft
Pool
None
Parking Spaces
10
Total Parking Spaces
10.00
Parking Description
Built-In
Garage Spaces
0
Zoning
Residential
Depth
190.0
Front
100.0
Driveway
Available
Lot Size
100 x 190.0 ft
Pool
None
Parking Spaces
10
Total Parking Spaces
10.00
Parking Description
Built-In
Garage Spaces
0
Zoning
Residential
Building Description
Style
Bungalow
Home Type
House
Subtype
Detached
Property Orientation
South
Exterior Finish
Brick
Sewers
Septic
Water Supply
Well
Possession Date
No Data
Style
Bungalow
Home Type
House
Subtype
Detached
Property Orientation
South
Exterior Finish
Brick
Sewers
Septic
Water Supply
Well
Possession Date
No Data
Community
Community
Rural Richmond Hill
Community
Rural Richmond Hill
Taxes & Fees
Taxes
$4,720 /yr
Tax Year
2026
Occupancy
Vacant
Taxes
$4,720 /yr
Tax Year
2026
Occupancy
Vacant
Room Types
Bedroom 2
Parquet, Closet
Dimensions 12.76 x 8.07 feet
102.97 sqft
Bedroom 3
Parquet, Linen Closet
Dimensions 12.7 x 11.42 feet
145.03 sqft
Kitchen
Eat-in Kitchen, Pantry, W/O To Yard
Dimensions 16.67 x 9.94 feet
165.7 sqft
Laundry
-
Dimensions - feet
0 sqft
Living Room
Parquet, Fireplace, Parquet
Dimensions 19.69 x 14.57 feet
286.88 sqft
Primary Bedroom
Parquet, His and Hers Closets
Dimensions 12.6 x 12.07 feet
152.08 sqft
Similar Properties(No results)
Mortgage Calculator
Calculate your estimated monthly mortgage payment
Price
$999,900
$
%
%
Total cost of mortgage
$0
Monthly payment
By clicking Save, we will calculate your estimated mortgage for all properties using the saved values (down payment percentage, interest rate, and amortization).
The accuracy and applicability of this calculator are not guaranteed.

.jpg)