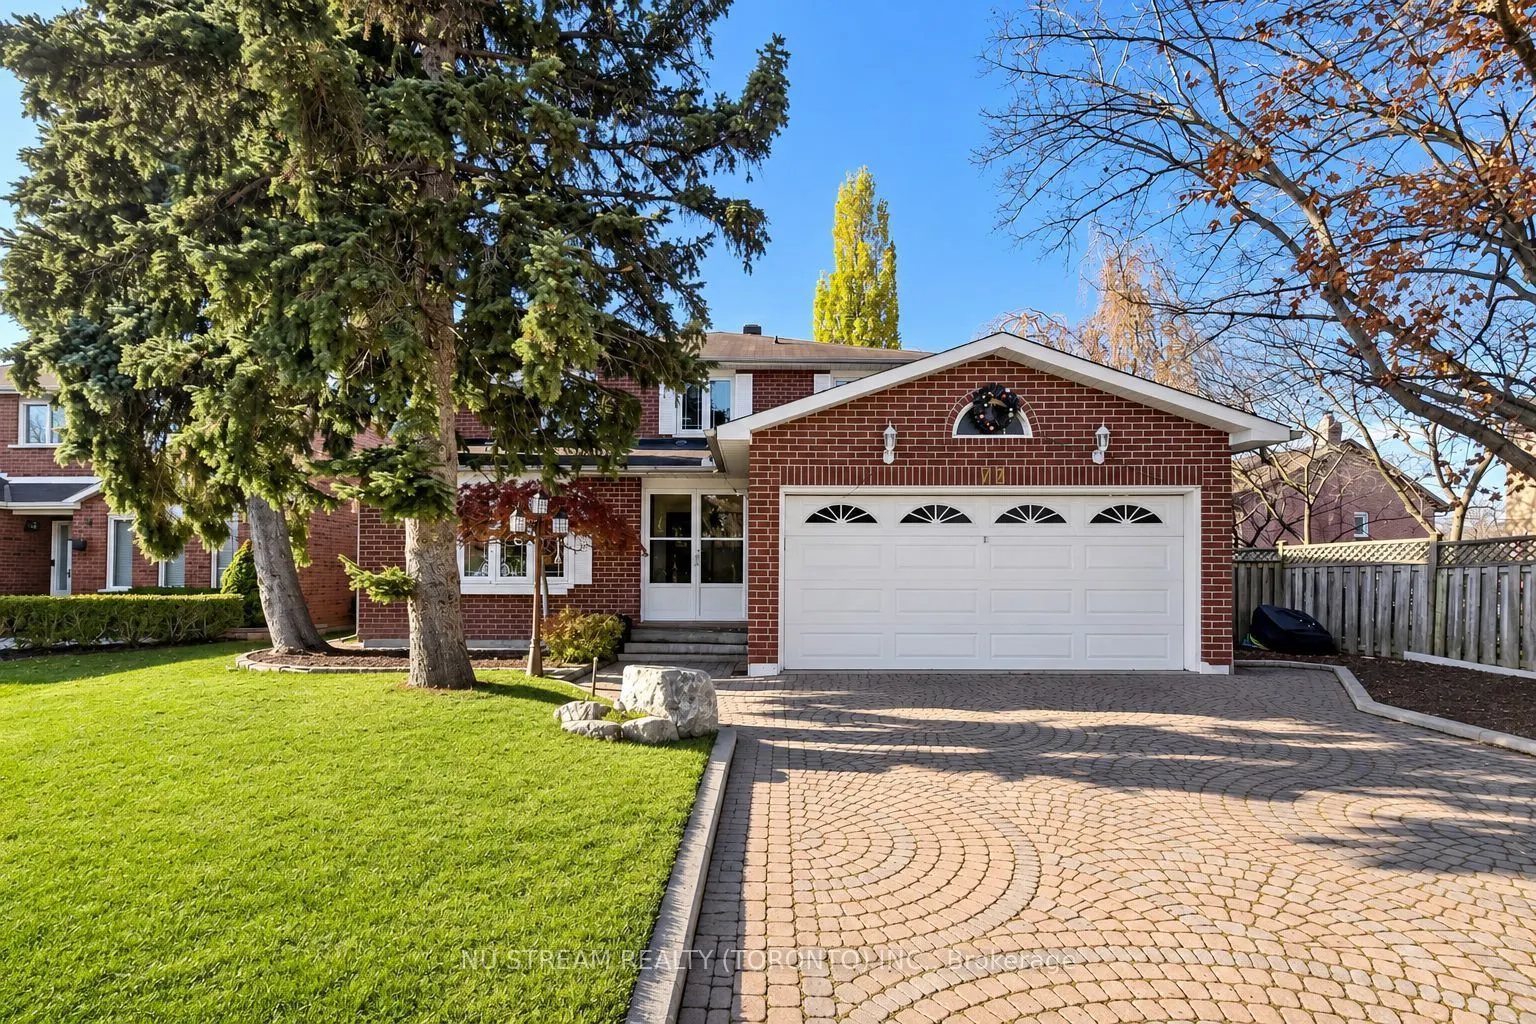
Welcome To 72 Forty Second St! Located In The Highly Desirable Markville/Unionville Neighbourhood, Just Minutes From Markville Secondary School, This Bright & Spacious Family Home Offers 4+1 Bedrooms & 4 Bathrooms, Perfect For Growing Or Multi-Generational Families! The Main Floor Features A Private... Office With Door & Window, Offering Potential For Conversion Into An Additional Bedroom, Along With A Convenient 3-Piece Bathroom. Two Bathrooms On The Upper Level Have Been Recently Renovated, Adding Modern Comfort & Style. The Spacious Eat-In Kitchen Walks Out To A Beautiful Backyard Featuring A Large Deck, Lush Green Lawn & A Stunning Red Maple Tree, Perfect For Outdoor Entertaining & Family Gatherings. The Finished Basement Features A Separate Entrance, Kitchen, Bedroom, Bathroom, Private Laundry & Home Theatre Area, Offering A Self-Contained Layout Ideal For Extended Family Living Or Potential Rental Income, Subject To Municipal Approvals. An Exceptional Family Home Offering Space, Comfort & Versatility in A Highly Desirable Neighbourhood! A Must See!
Full Property Details
Interior
Bedrooms
4
Bedrooms Plus
1
Total Bedrooms
5
Washrooms
4
Square Footage
2500-3000 sqft
Basement
Walk-Up,Separate Entrance,Finished
Heating Source
Gas
Heating Fuel
Forced Air
Air Conditioning
Central Air
Family Room
Yes
Kitchens
1
Kitchens Plus
1
Total Kitchens
2
Fireplace Features
Yes
Bedrooms
4
Bedrooms Plus
1
Total Bedrooms
5
Washrooms
4
Square Footage
2500-3000 sqft
Basement
Walk-Up,Separate Entrance,Finished
Heating Source
Gas
Heating Fuel
Forced Air
Air Conditioning
Central Air
Family Room
Yes
Kitchens
1
Kitchens Plus
1
Total Kitchens
2
Fireplace Features
Yes
Exterior
Depth
100.25
Front
66.77
Lot Size
67 x 100.25 ft
Pool
None
Parking Spaces
4
Total Parking Spaces
6.00
Parking Description
Attached
Garage Spaces
2
Depth
100.25
Front
66.77
Lot Size
67 x 100.25 ft
Pool
None
Parking Spaces
4
Total Parking Spaces
6.00
Parking Description
Attached
Garage Spaces
2
Building Description
Style
2-Storey
Home Type
House
Subtype
Detached
Property Orientation
East
Exterior Finish
Brick
Sewers
Sewers
Water Supply
Municipal
Possession Date
No Data
Style
2-Storey
Home Type
House
Subtype
Detached
Property Orientation
East
Exterior Finish
Brick
Sewers
Sewers
Water Supply
Municipal
Possession Date
No Data
Community
Community
Markville
Community
Markville
Taxes & Fees
Taxes
$7,122 /yr
Tax Year
2026
Occupancy
Vacant
Taxes
$7,122 /yr
Tax Year
2026
Occupancy
Vacant
Room Types
Bedroom
-
Dimensions 11.38 x 11.06 feet
125.86 sqft
Bedroom
Walk-In Closet(s), 3 Pc Ensuite, Hardwood Floor
Dimensions 12.83 x 11.58 feet
148.57 sqft
Bedroom 2
Double Closet
Dimensions 12.83 x 11.58 feet
148.57 sqft
Bedroom 3
-
Dimensions 17.47 x 11.48 feet
200.56 sqft
Bedroom 4
B/I Closet
Dimensions 13.88 x 9.25 feet
128.39 sqft
Dining Room
Hardwood Floor
Dimensions 12.07 x 11.48 feet
138.56 sqft
Family Room
Fireplace, Open Concept, Hardwood Floor
Dimensions 33.69 x 11.61 feet
391.14 sqft
Kitchen
-
Dimensions 18.18 x 16.6 feet
301.79 sqft
Kitchen
Granite Counters, W/O To Deck, Eat-in Kitchen
Dimensions 33.69 x 11.61 feet
391.14 sqft
Living Room
Large Window, Hardwood Floor
Dimensions 19.26 x 13.16 feet
253.46 sqft
Living Room
-
Dimensions 20.8 x 14.34 feet
298.27 sqft
Office
-
Dimensions 11.38 x 8.01 feet
91.15 sqft
Similar Properties(No results)
Mortgage Calculator
Calculate your estimated monthly mortgage payment
Price
$1,668,000
$
%
%
Monthly payment
By clicking Save, we will calculate your estimated mortgage for all properties using the saved values (down payment percentage, interest rate, and amortization).
The accuracy and applicability of this calculator are not guaranteed.



.jpg)