Sign In or Create a Free Account to see full details of this property
Key Facts
Key facts for 265 Dock Road
Property Type
House, Bungalow
Parking
Attached 2 garage, 4 parking
MLS #
S13833928
Size
1500-2000 sqft
Basement
Partially Finished
Listed on
2026-09-28
Lot size
60 x 91.2
Tax
$6,418.51 /yr
Days on Market
15
Approximate Age
-
Maintenance Fee
-
Description
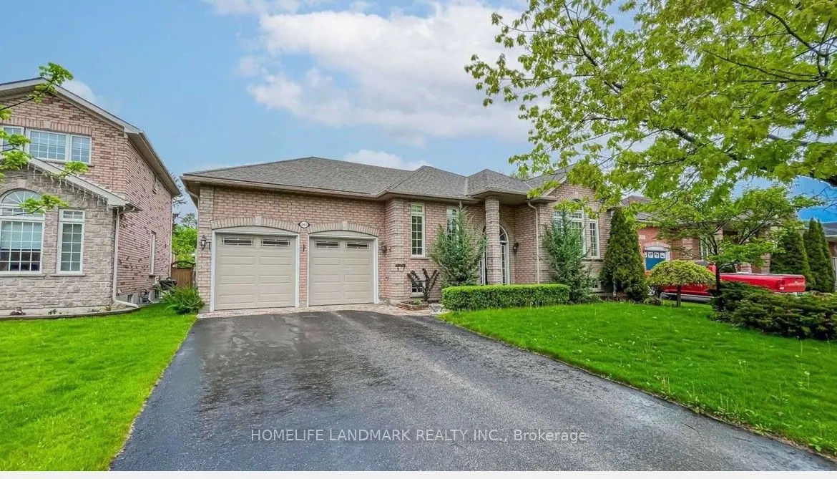
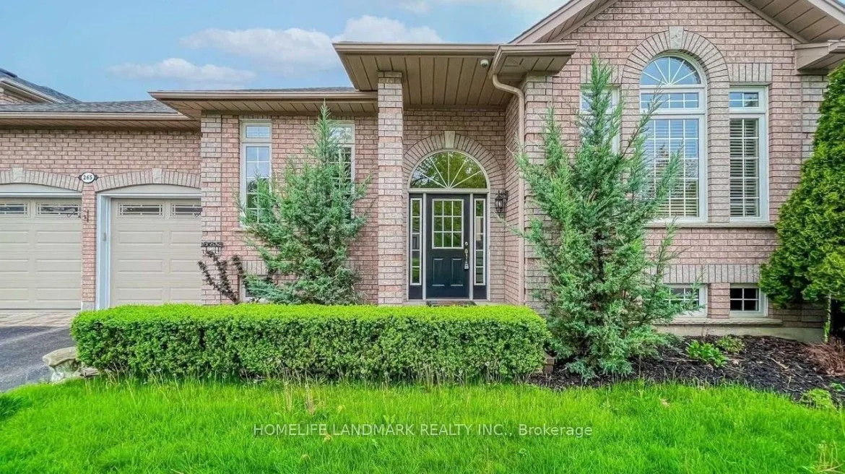
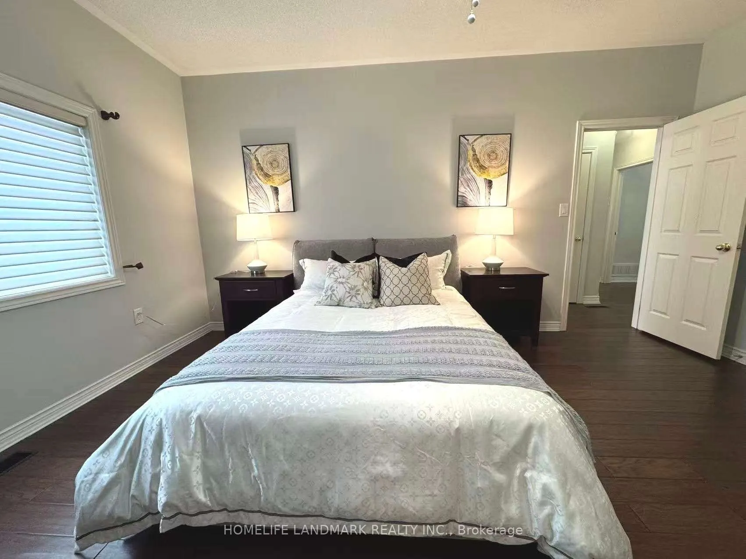
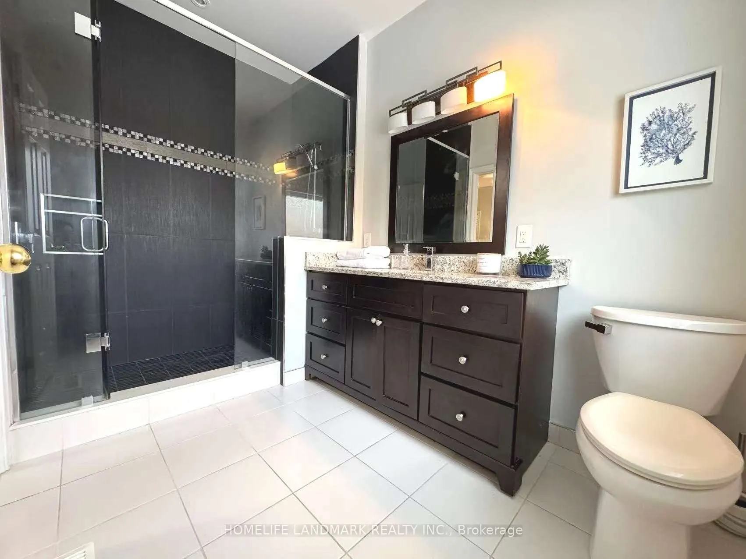
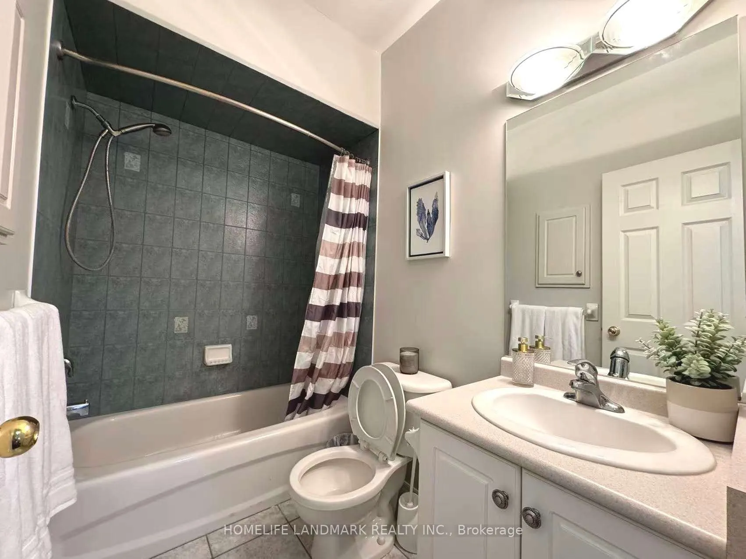
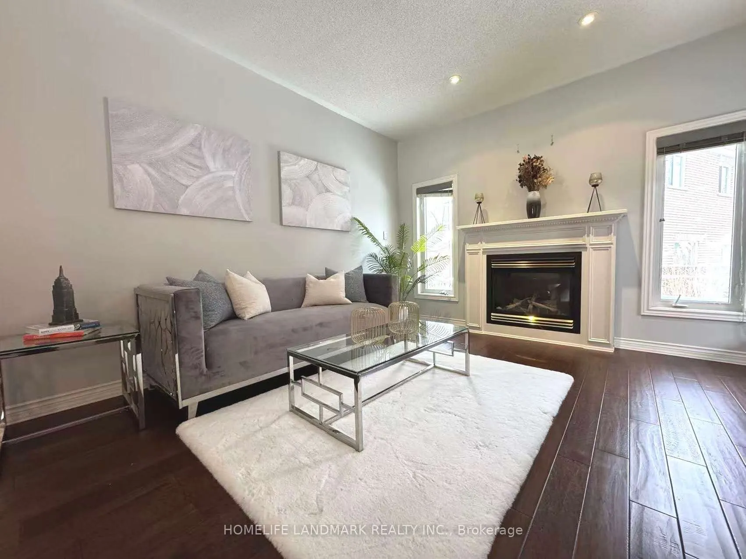
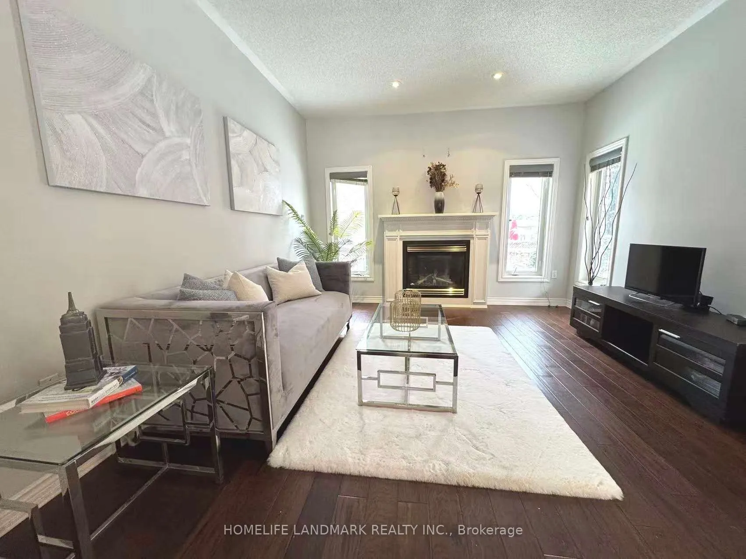
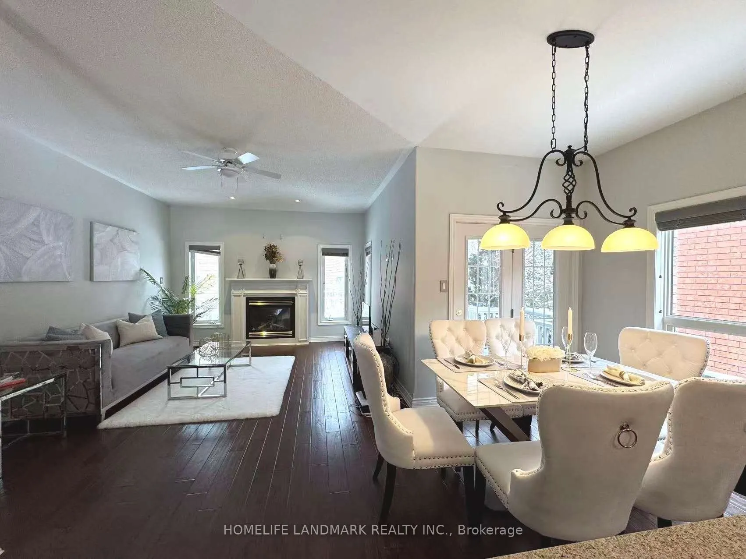
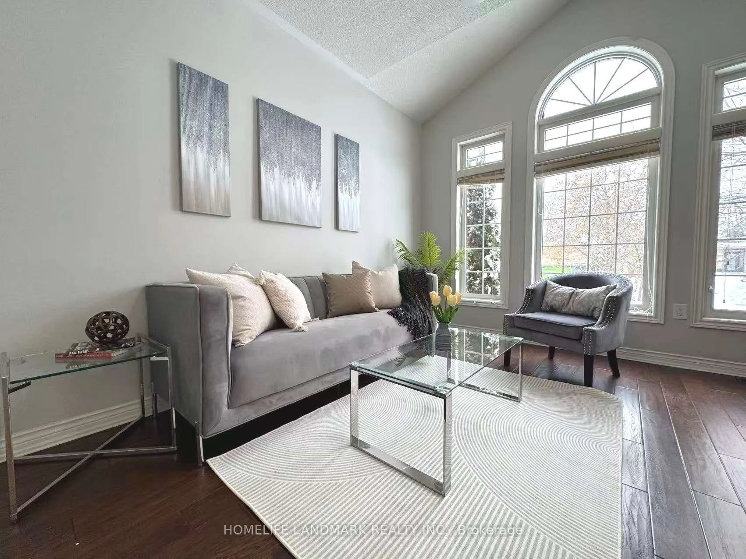
Rare 60 -foot premium Lot !! Steps to Lake Simcoe! The home is described as being a short walking distance to the lake, parks, trails, and nature-a huge lifestyle advantage for buyers seeking a lakeside community! This delightful bungalow is a true gem, combining modern comforts with timeless charm.... outdoor space, perfect for gardening, entertaining, or simply relaxing in a serene setting. Inside, the freshly painted rooms create a bright and inviting atmosphere, complemented by the warmth of hardwood floors. The family room, with its elegant fireplace, is an ideal spot for cozy gatherings. 9 feet ceiling for both of main floor and basement. Additionally, the heated bathroom floor and high-ceilinged basement add luxury and convenience
Full Property Details
Interior
Bedrooms
3
Total Bedrooms
3
Washrooms
2
Square Footage
1500-2000 sqft
Basement
Partially Finished
Heating Source
Gas
Heating Fuel
Forced Air
Air Conditioning
Central Air
Family Room
Yes
Kitchens
1
Total Kitchens
1
Fireplace Features
Yes
Bedrooms
3
Total Bedrooms
3
Washrooms
2
Square Footage
1500-2000 sqft
Basement
Partially Finished
Heating Source
Gas
Heating Fuel
Forced Air
Air Conditioning
Central Air
Family Room
Yes
Kitchens
1
Total Kitchens
1
Fireplace Features
Yes
Exterior
Depth
91.2
Front
60.04
Driveway
Private
Lot Size
60 x 91.2 ft
Pool
None
Waterfront
None
Parking Spaces
4
Total Parking Spaces
6.00
Parking Description
Attached
Garage Spaces
2
Depth
91.2
Front
60.04
Driveway
Private
Lot Size
60 x 91.2 ft
Pool
None
Waterfront
None
Parking Spaces
4
Total Parking Spaces
6.00
Parking Description
Attached
Garage Spaces
2
Building Description
Style
Bungalow
Home Type
House
Subtype
Detached
Property Orientation
North
Exterior Finish
Brick
Sewers
Sewers
Water Supply
Municipal
Possession Date
No Data
Style
Bungalow
Home Type
House
Subtype
Detached
Property Orientation
North
Exterior Finish
Brick
Sewers
Sewers
Water Supply
Municipal
Possession Date
No Data
Community
Community
South Shore
Community
South Shore
Taxes & Fees
Taxes
$6,418.51 /yr
Tax Year
2025
Occupancy
Owner
Taxes
$6,418.51 /yr
Tax Year
2025
Occupancy
Owner
Room Types
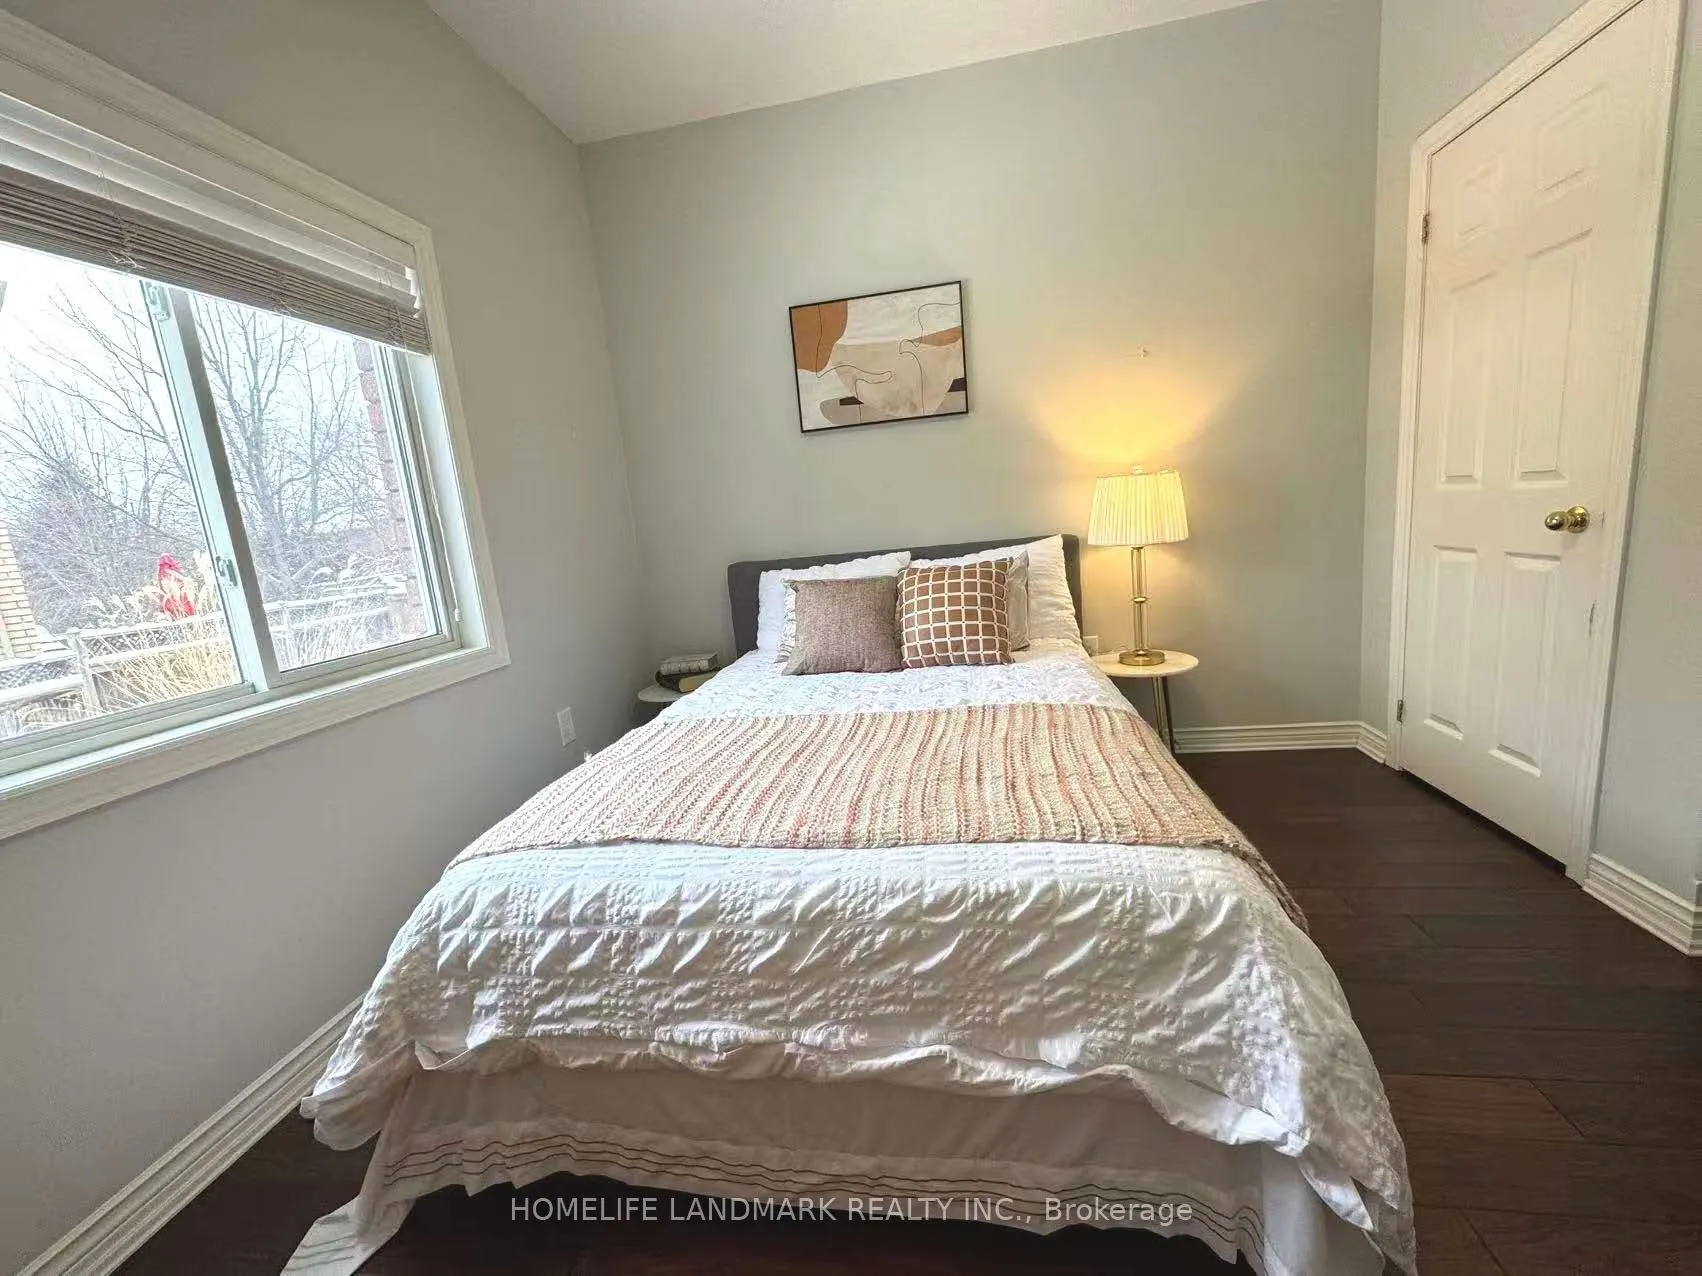
Bedroom 2
Hardwood Floor, Closet
Dimensions 12.01 x 10.5 feet
126.1 sqft
Bedroom 3
Hardwood Floor, Closet
Dimensions 10.83 x 10.56 feet
114.36 sqft
Dining Room
Open Concept, Hardwood Floor
Dimensions 18.86 x 7.94 feet
149.75 sqft
Family Room
Fireplace, Hardwood Floor
Dimensions 12.07 x 11.88 feet
143.39 sqft
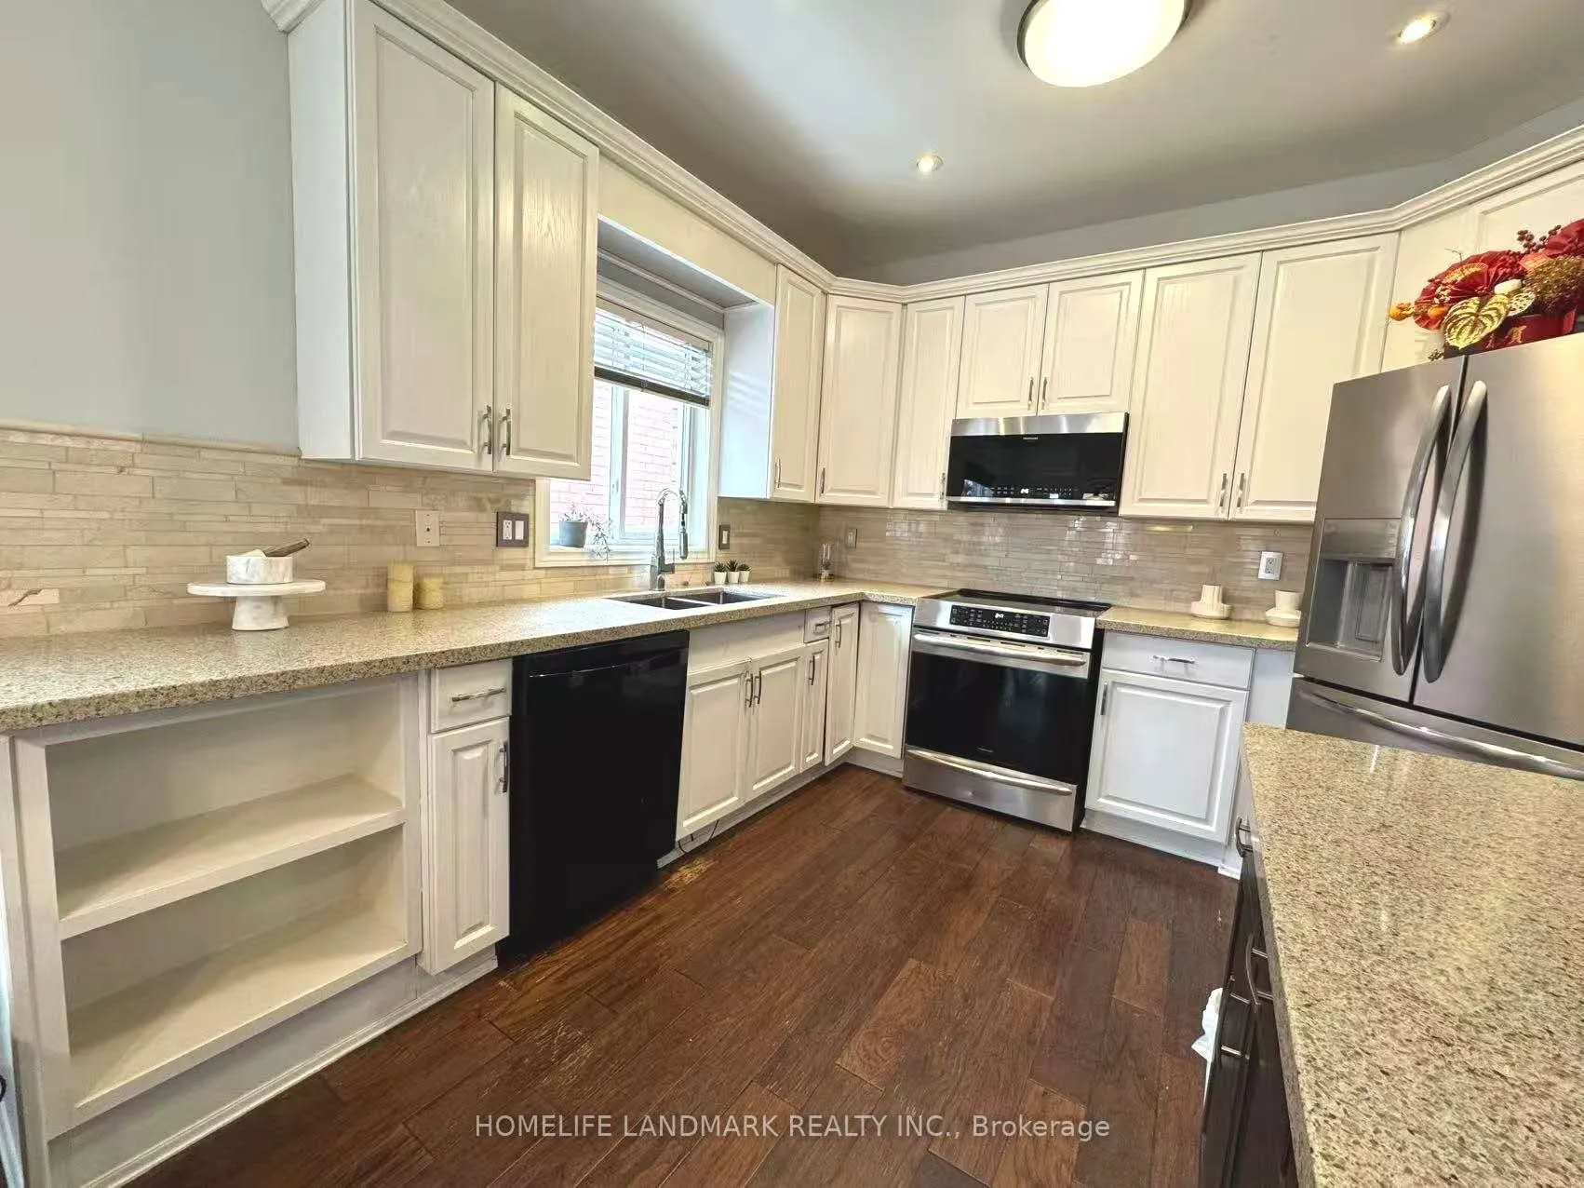
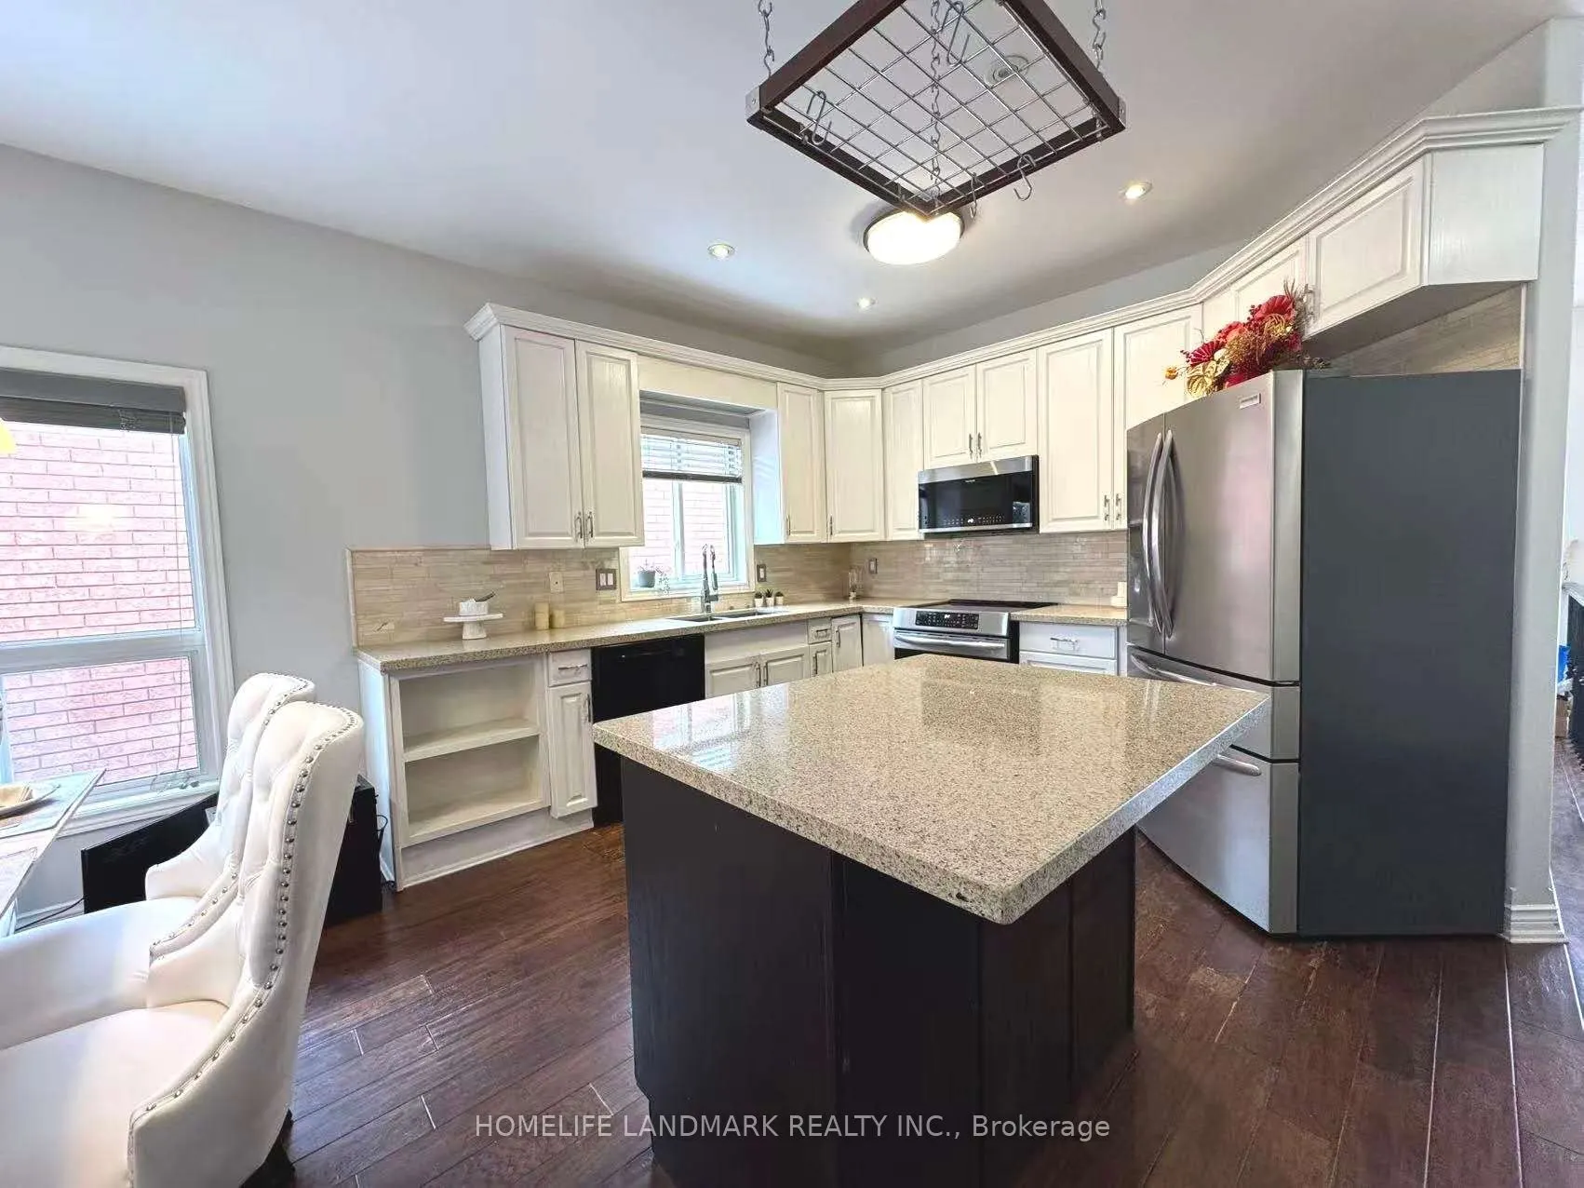
Kitchen
Open Concept, Hardwood Floor, Granite Counters
Dimensions 18.86 x 11.09 feet
209.16 sqft
Living Room
Hardwood Floor
Dimensions 13.78 x 12.24 feet
168.67 sqft
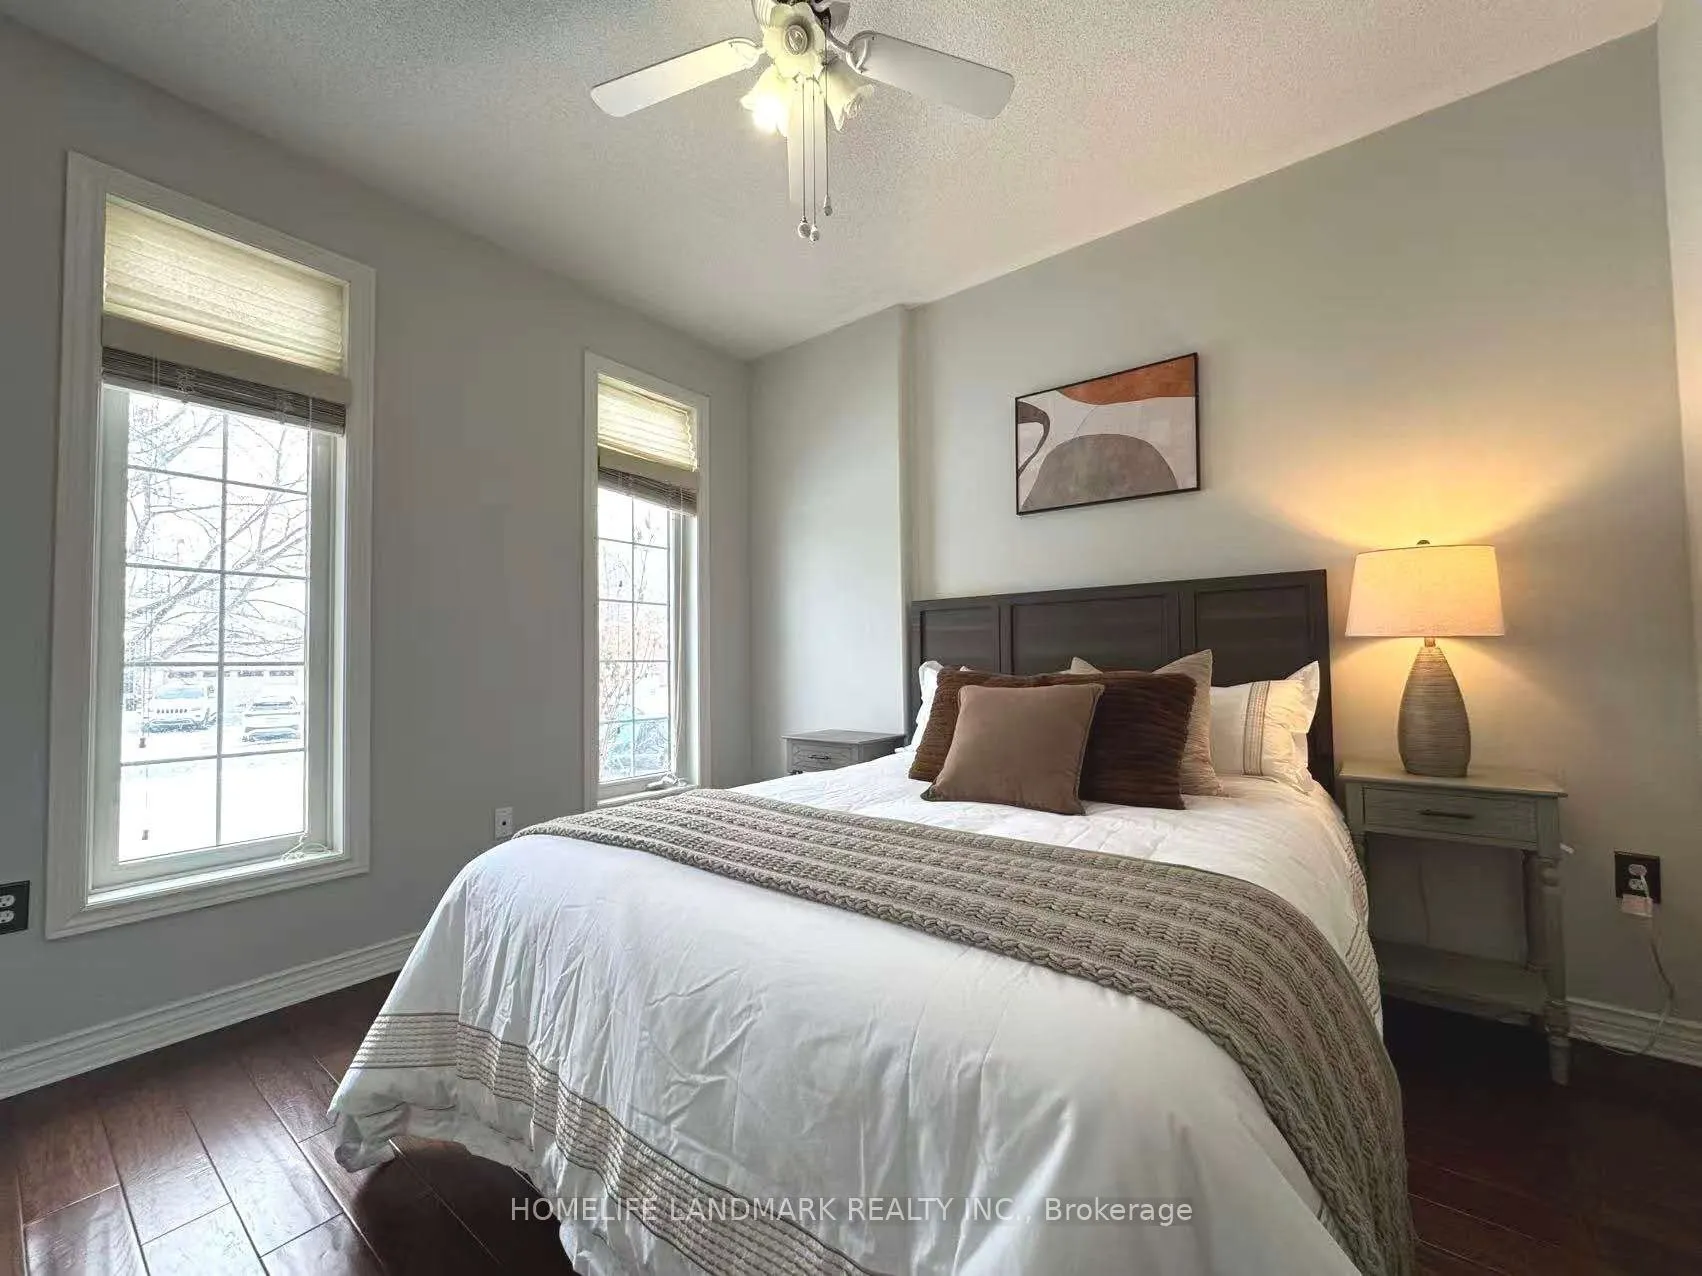
Primary Bedroom
3 Pc Ensuite, Hardwood Floor, Closet
Dimensions 16.17 x 12.14 feet
196.3 sqft
Similar Properties(No results)
Mortgage Calculator
Calculate your estimated monthly mortgage payment
Price
$839,000
$
%
%
Total cost of mortgage
$0
Monthly payment
By clicking Save, we will calculate your estimated mortgage for all properties using the saved values (down payment percentage, interest rate, and amortization).
The accuracy and applicability of this calculator are not guaranteed.

.jpg)