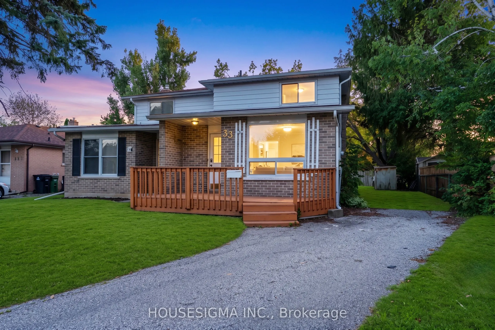
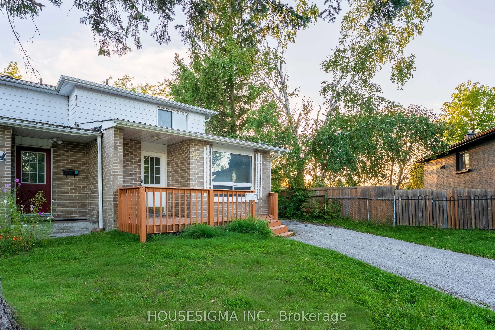
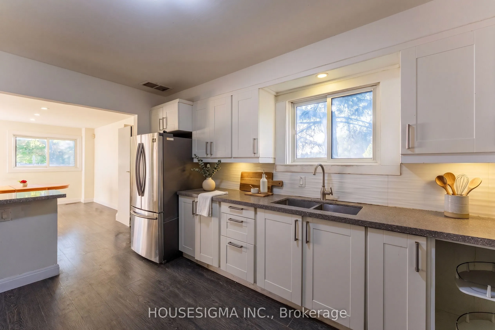
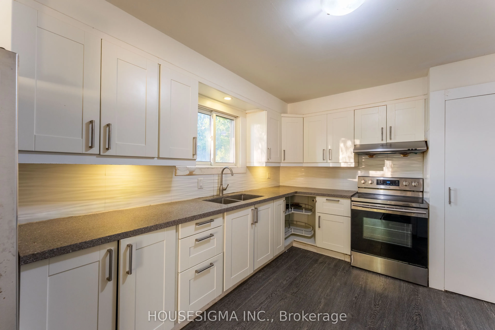
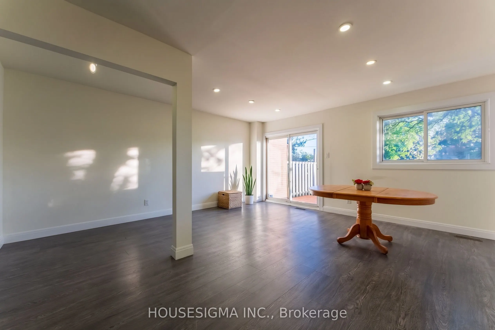
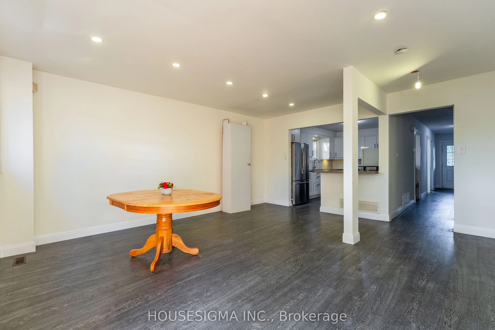
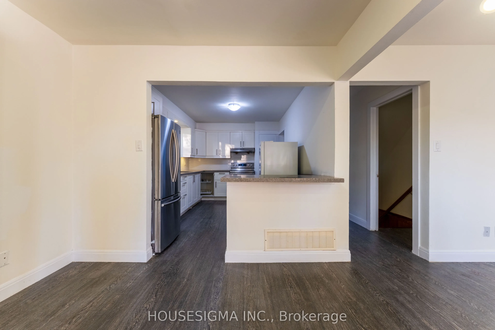
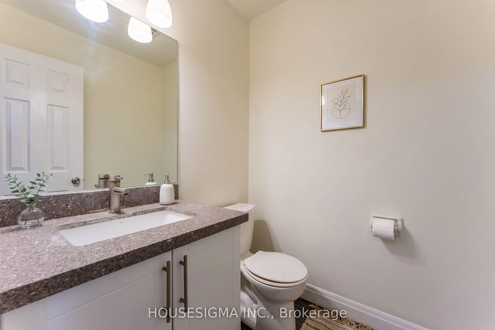
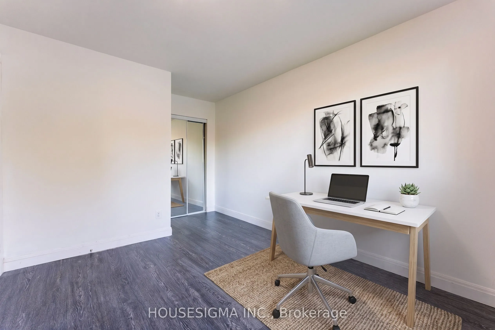
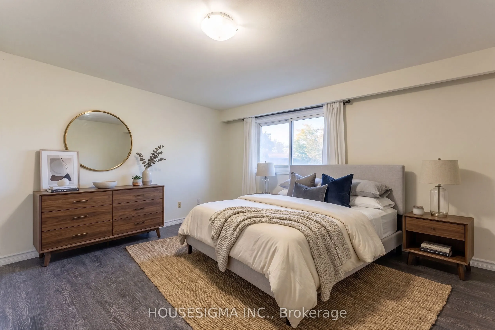
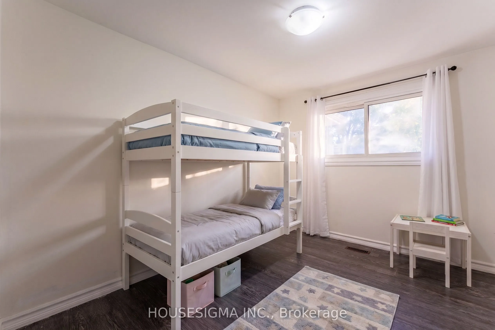
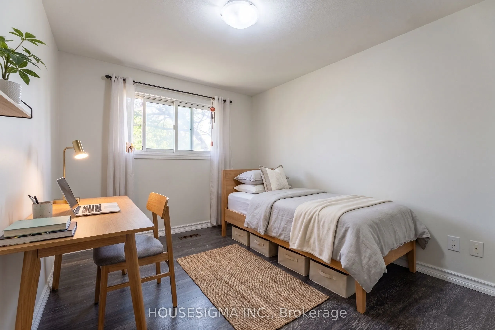
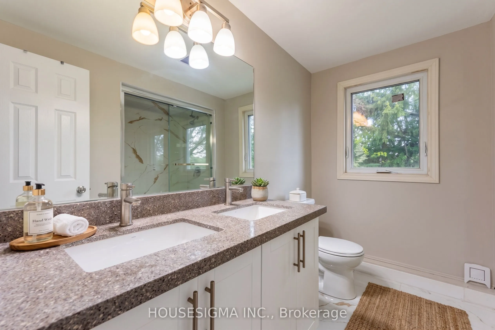
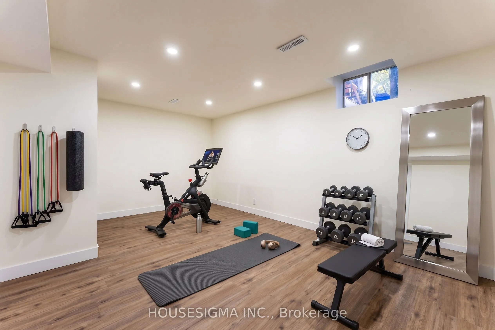
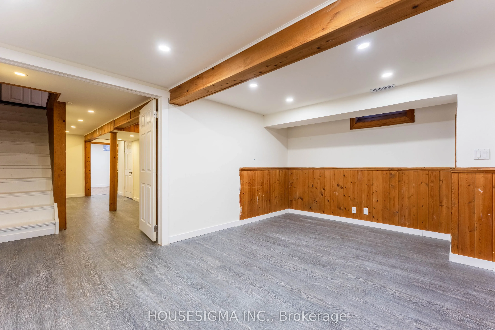
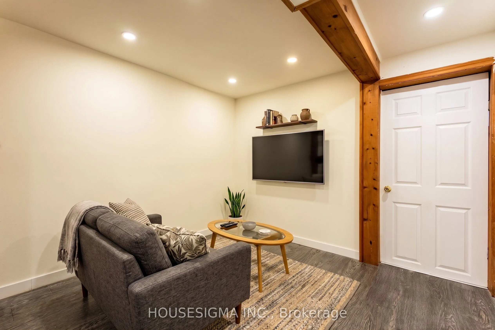
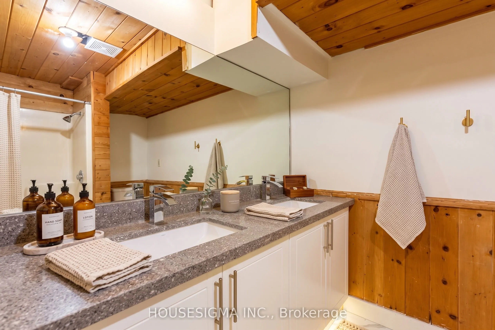
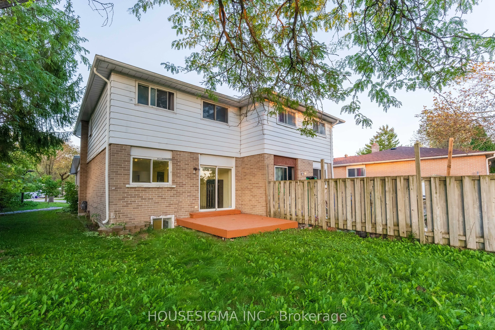
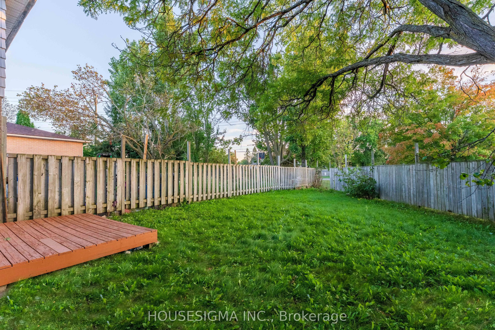
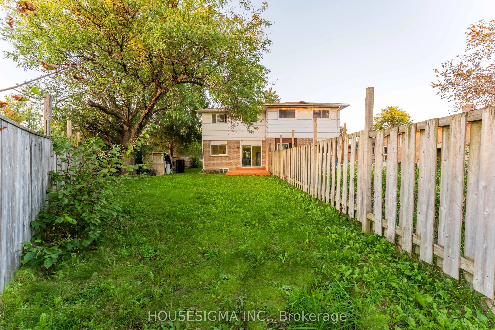
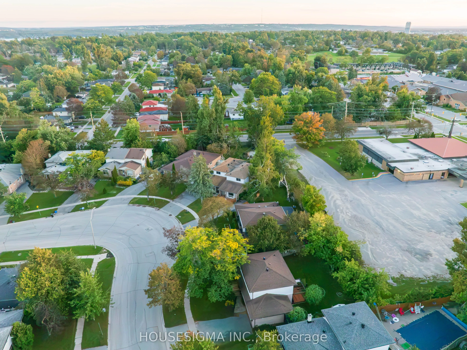
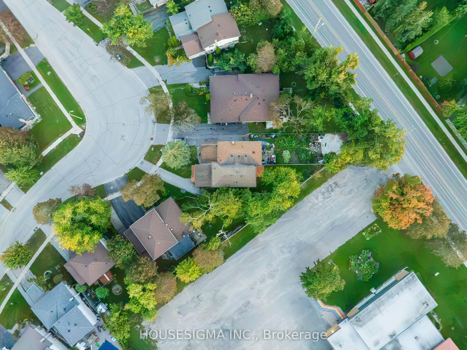
Spacious 4+2 bedroom semi-detached home situated on a huge pie-shaped lot in a prime Barrie location! Recently refreshed throughout with a renovated main bathroom, professional cleaning, touch-ups and minor repairs. Features engineered hardwood flooring, a modern white kitchen with granite counterto...ps and backsplash, updated bathrooms, pot lights,and a functional layout.Enjoy large front and rear decks, a fully fenced backyard and a 4-car driveway. Walking distance to Georgian College, shopping, schools and transit, with easy access to Hwy 400. Ideal for families, first-time buyers or investors. Immediate possession available!
Full Property Details
Interior
Bedrooms
4
Bedrooms Plus
2
Total Bedrooms
6
Washrooms
3
Square Footage
1100-1500 sqft
Basement
Finished
Heating Source
Gas
Heating Fuel
Forced Air
Air Conditioning
None
Family Room
Yes
Kitchens
1
Total Kitchens
1
Fireplace Features
No
Bedrooms
4
Bedrooms Plus
2
Total Bedrooms
6
Washrooms
3
Square Footage
1100-1500 sqft
Basement
Finished
Heating Source
Gas
Heating Fuel
Forced Air
Air Conditioning
None
Family Room
Yes
Kitchens
1
Total Kitchens
1
Fireplace Features
No
Exterior
Depth
140.0
Front
17.38
Driveway
Private
Lot Size
17 x 140.0 ft
Pool
None
Parking Spaces
4
Total Parking Spaces
4.00
Parking Description
None
Garage Spaces
0
Depth
140.0
Front
17.38
Driveway
Private
Lot Size
17 x 140.0 ft
Pool
None
Parking Spaces
4
Total Parking Spaces
4.00
Parking Description
None
Garage Spaces
0
Building Description
Style
2-Storey
Home Type
House
Subtype
Semi-Detached
Property Orientation
North
Exterior Finish
Aluminum Siding,Brick
Sewers
Sewers
Water Supply
Municipal
Possession Date
10/19/2026
Style
2-Storey
Home Type
House
Subtype
Semi-Detached
Property Orientation
North
Exterior Finish
Aluminum Siding,Brick
Sewers
Sewers
Water Supply
Municipal
Possession Date
10/19/2026
Community
Community
Grove East
Community
Grove East
Taxes & Fees
Taxes
$3,925 /yr
Tax Year
2025
Occupancy
Vacant
Taxes
$3,925 /yr
Tax Year
2025
Occupancy
Vacant
Room Types
Bathroom
3 Pc Bath
Dimensions 7.38 x 4.92 feet
36.31 sqft
Bathroom
3 Pc Bath
Dimensions 7.38 x 6.56 feet
48.41 sqft
Bedroom
Double Doors
Dimensions 16.01 x 10.83 feet
173.39 sqft
Bedroom
LED Lighting
Dimensions 16.01 x 10.83 feet
173.39 sqft
Bedroom 2
Closet
Dimensions 11.81 x 8.46 feet
99.91 sqft
Bedroom 3
Closet
Dimensions 8.33 x 11.06 feet
92.13 sqft
Bedroom 4
Hardwood Floor
Dimensions 11.71 x 9.68 feet
113.35 sqft
Kitchen
Ceramic Backsplash
Dimensions 14.01 x 9.94 feet
139.26 sqft
Living Room
Hardwood Floor
Dimensions 16.99 x 16.99 feet
288.66 sqft
Primary Bedroom
Closet
Dimensions 13.68 x 13.45 feet
184 sqft
Similar Properties(No results)
Mortgage Calculator
Calculate your estimated monthly mortgage payment
Price
$499,000
$
%
%
Total cost of mortgage
$0
Monthly payment
By clicking Save, we will calculate your estimated mortgage for all properties using the saved values (down payment percentage, interest rate, and amortization).
The accuracy and applicability of this calculator are not guaranteed.

.jpg)