Sign In or Create a Free Account to see full details of this property
Key Facts
Key facts for 759 Shaw Street
Property Type
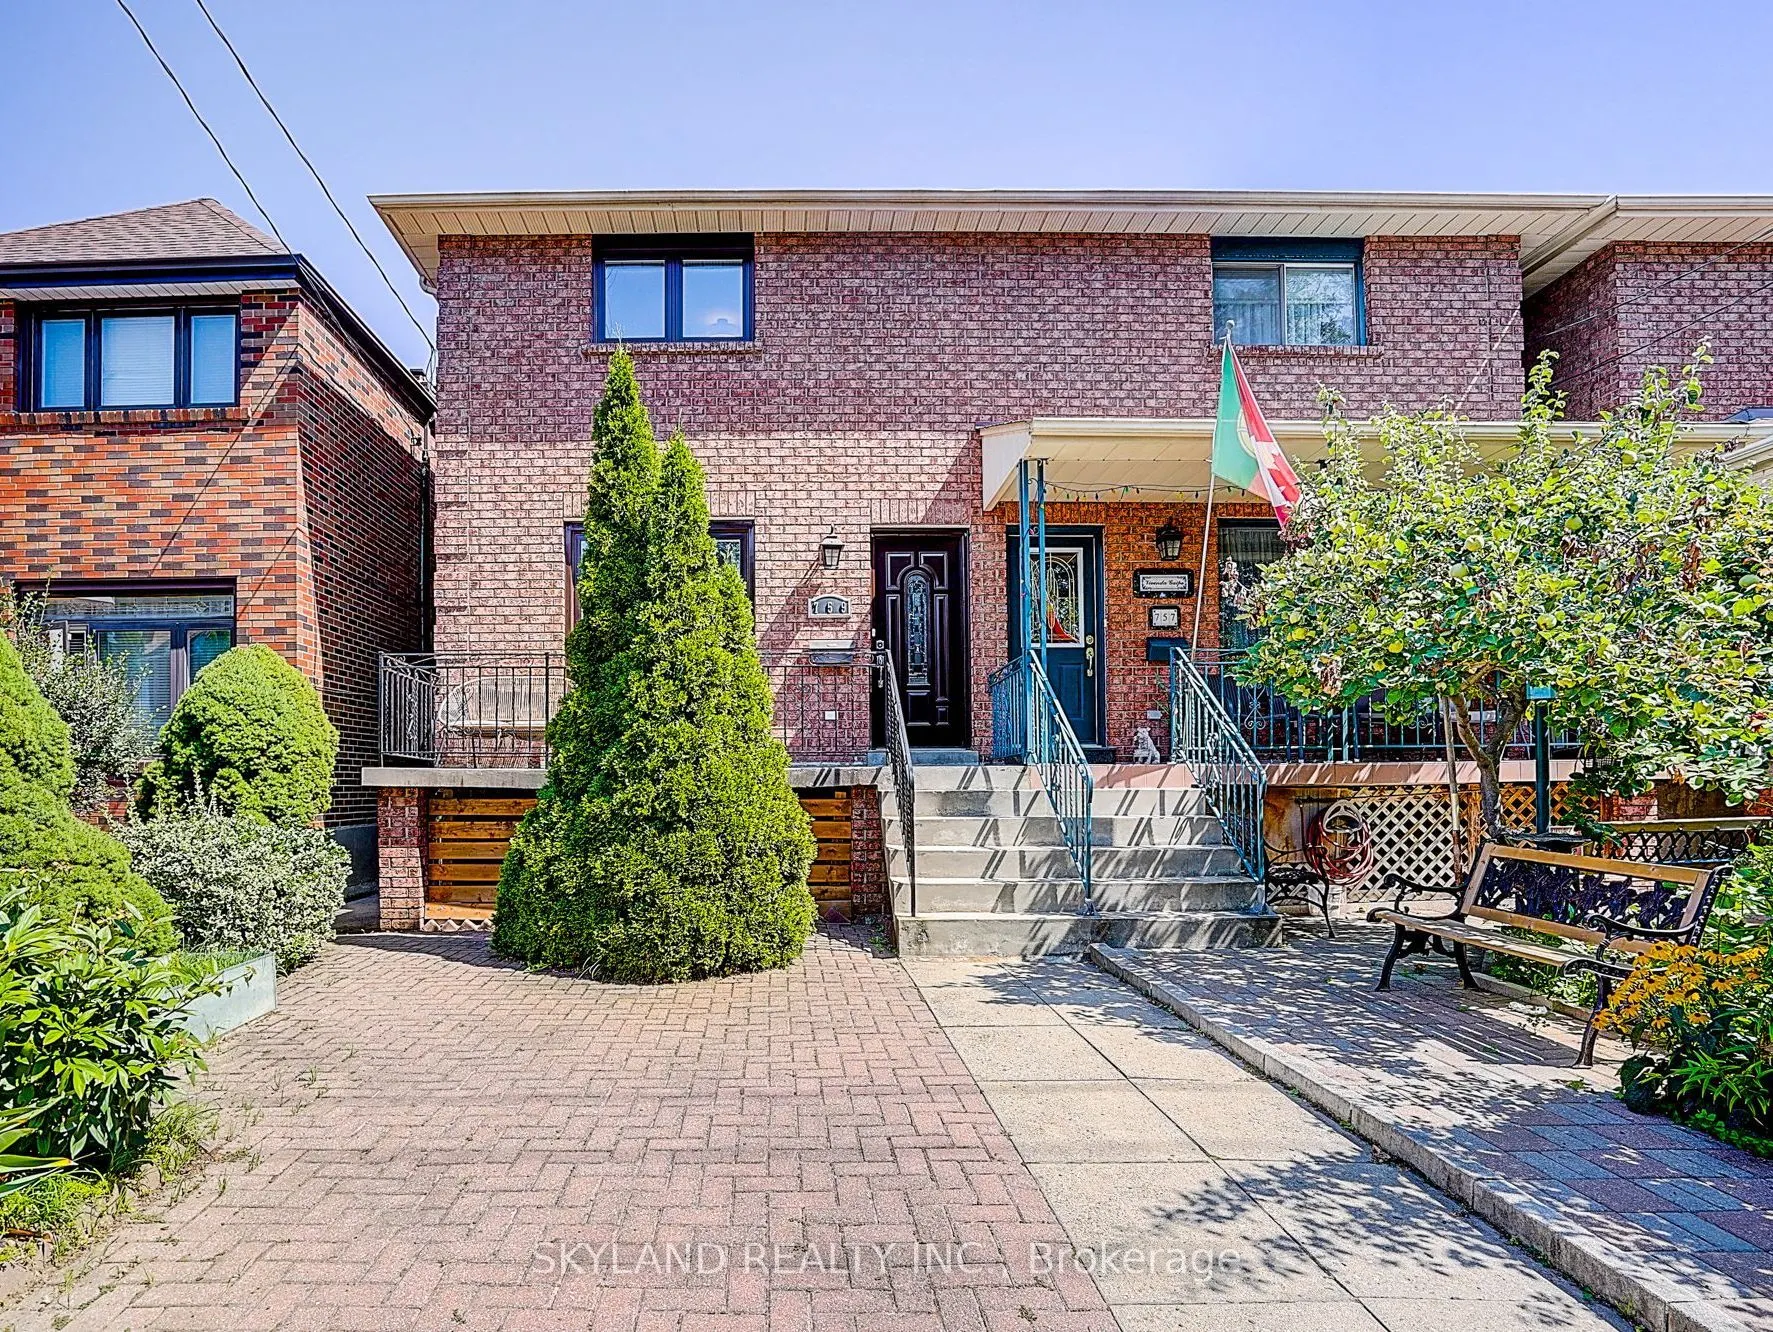
House, 2-Storey
Parking
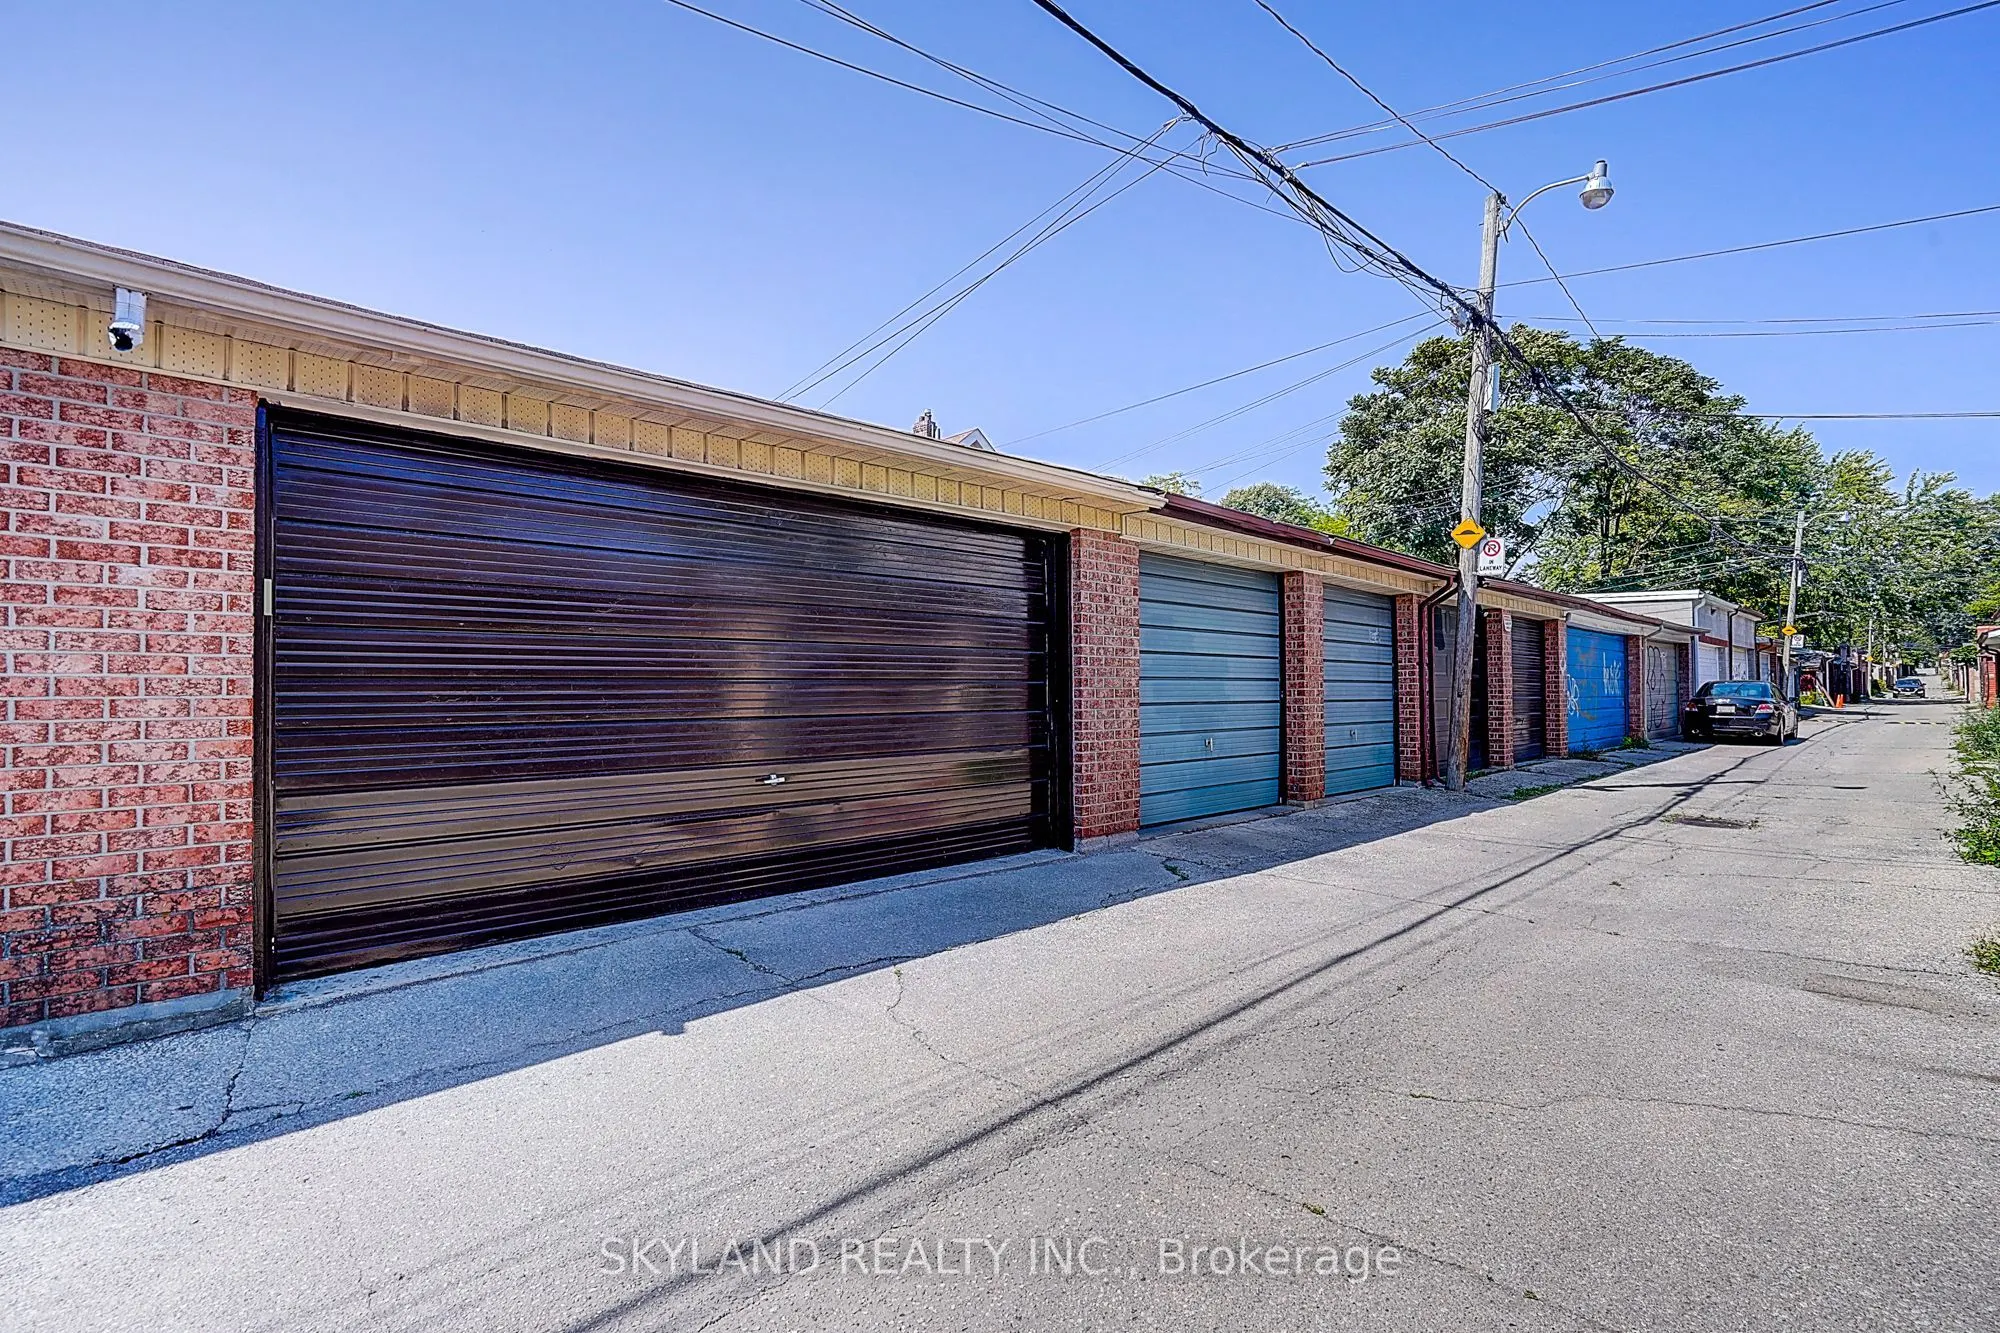
Detached 2 garage, 0 parking
MLS #
W13879924
Size
1500-2000 sqft
Basement
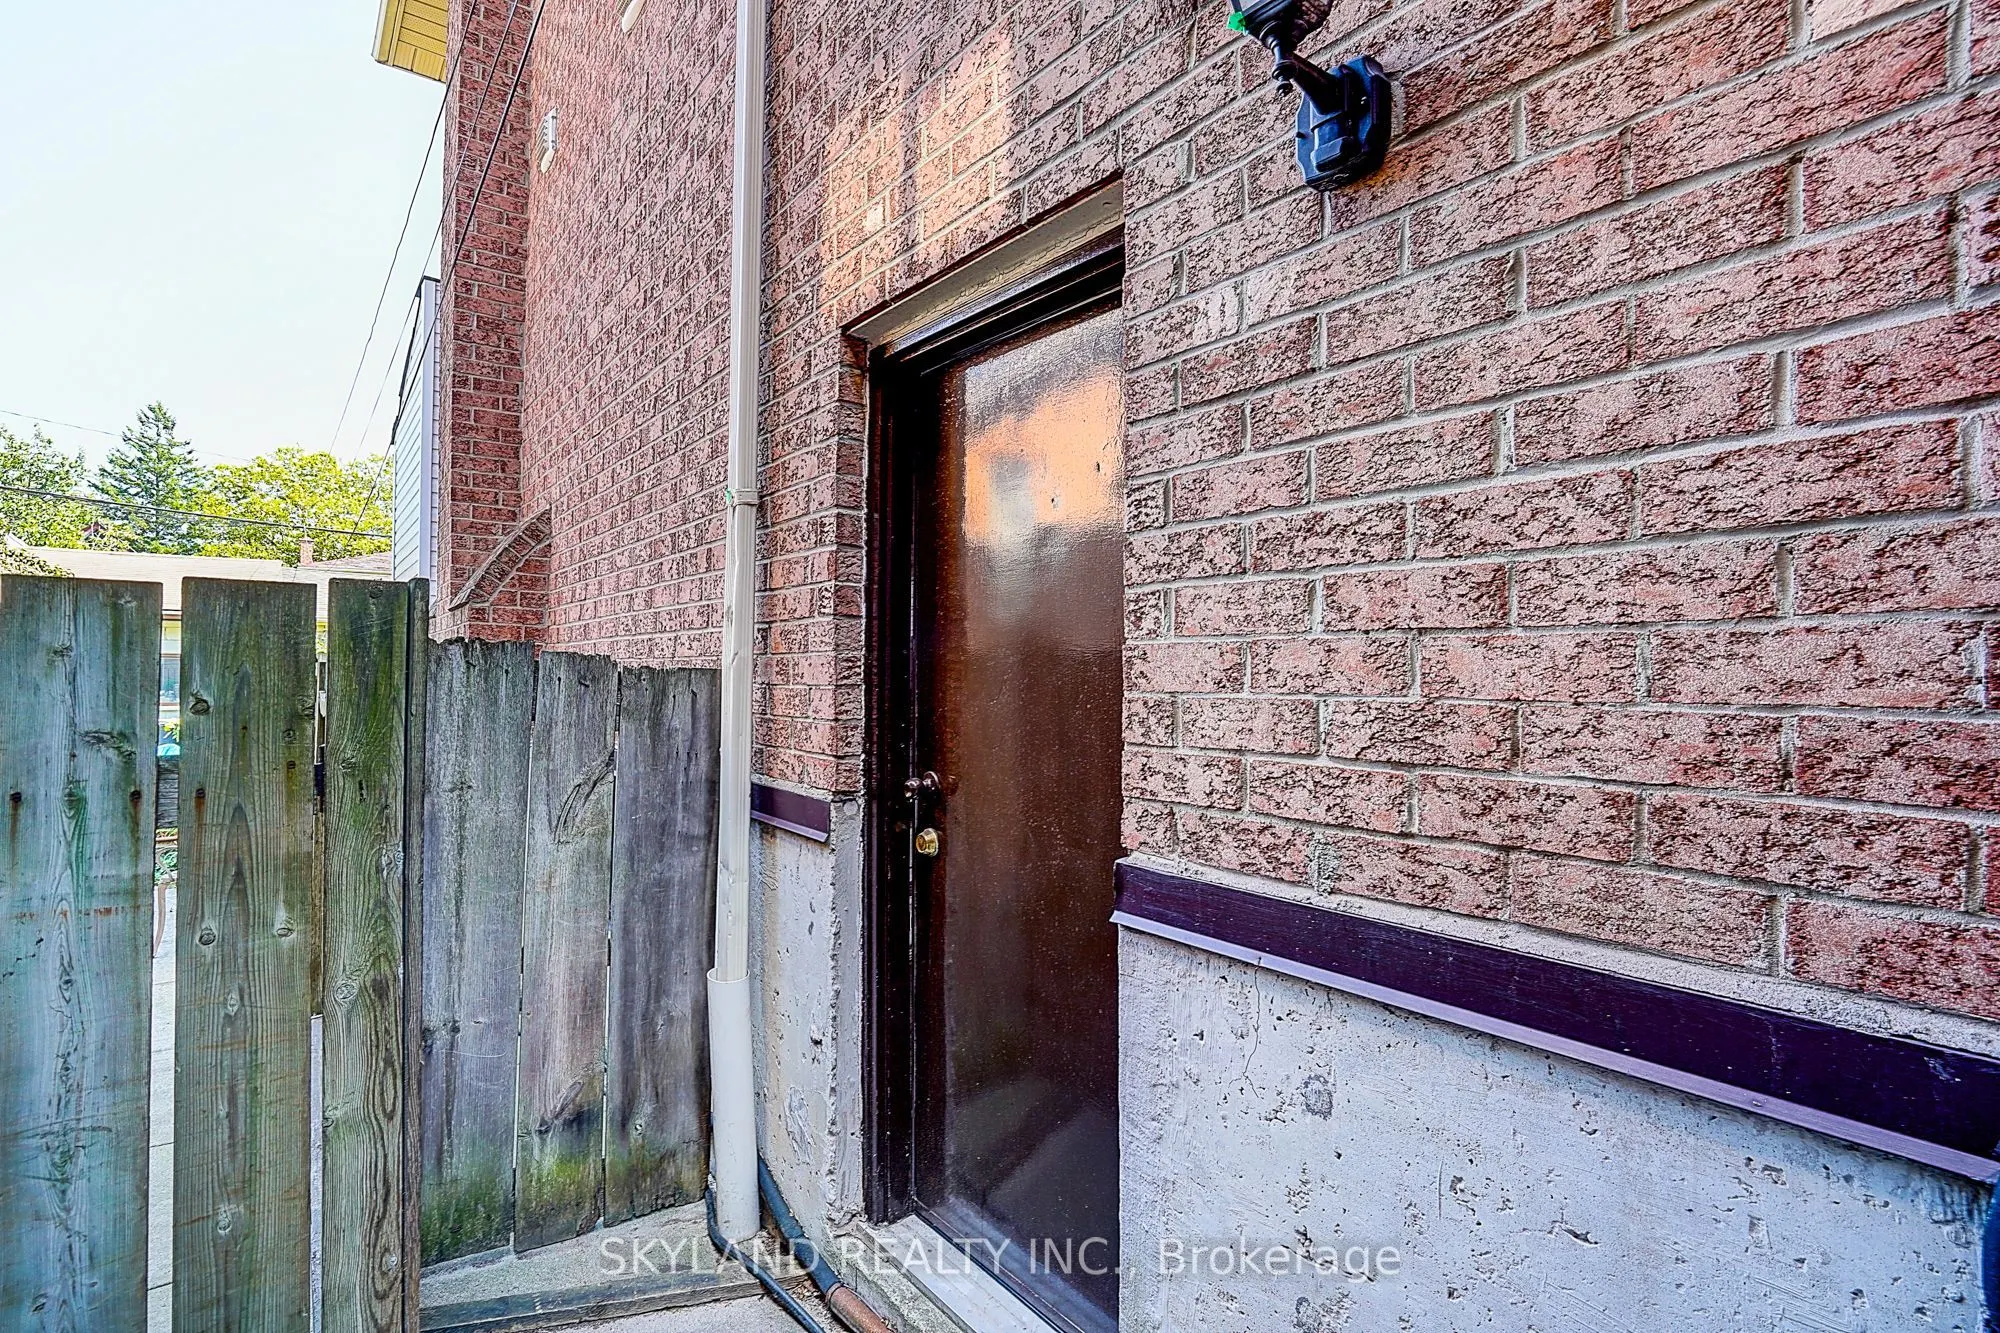
Finished,Separate Entrance
Listed on
2026-10-09
Lot size
19 x 123.78
Tax
$7,818.90 /yr
Days on Market
4
Approximate Age
-
Maintenance Fee
-
Description
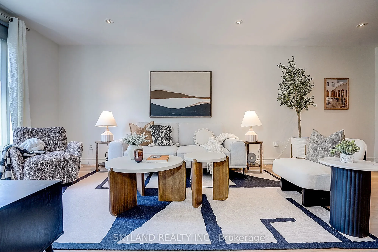
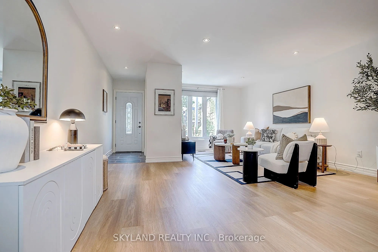
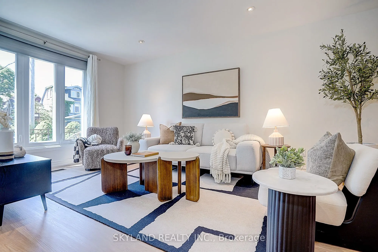
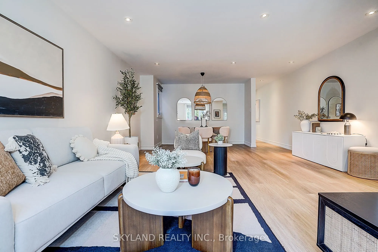
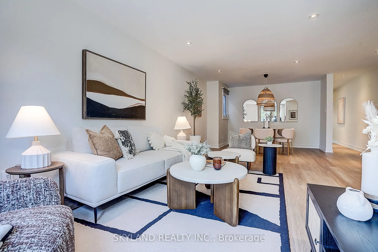
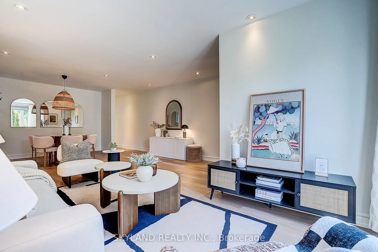
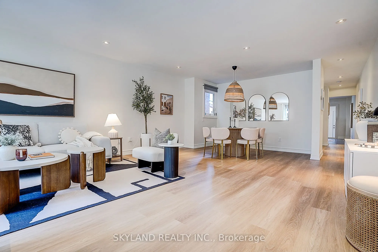
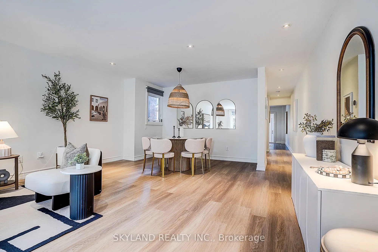
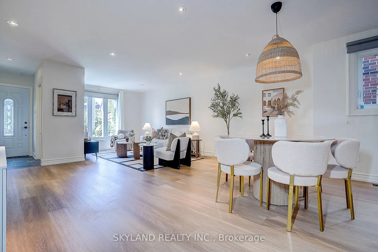
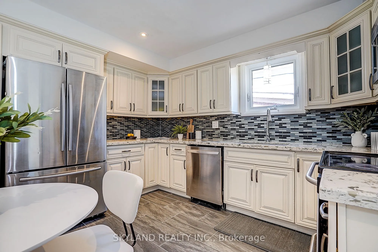
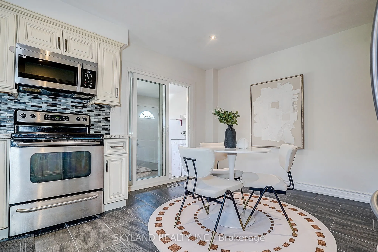
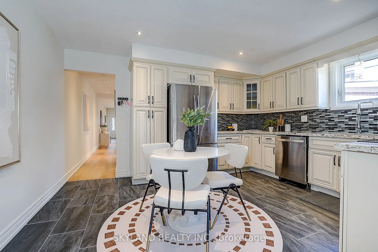
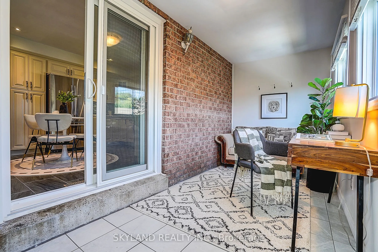
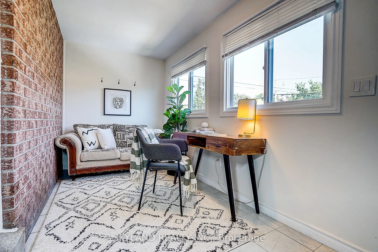
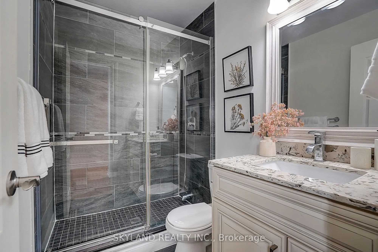
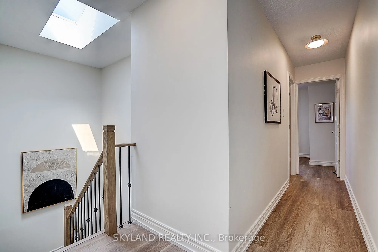
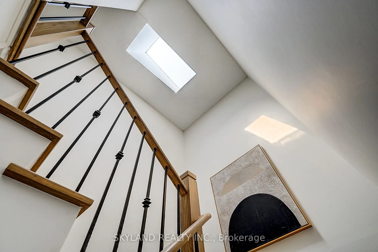
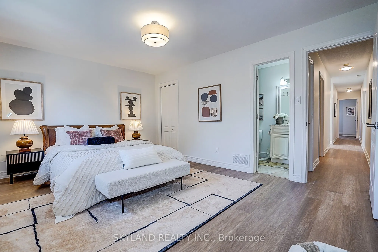
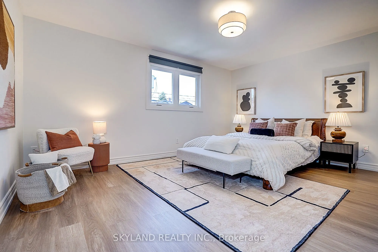
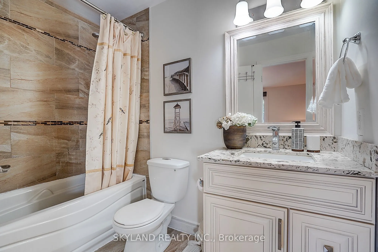
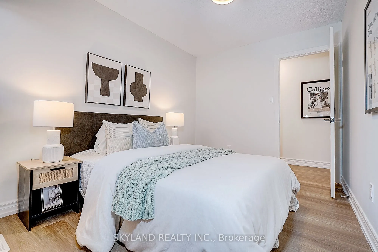
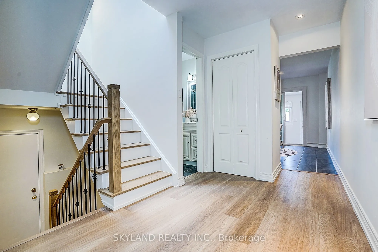
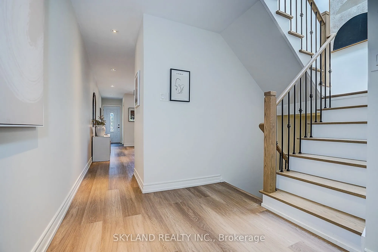
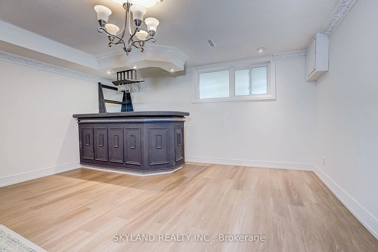
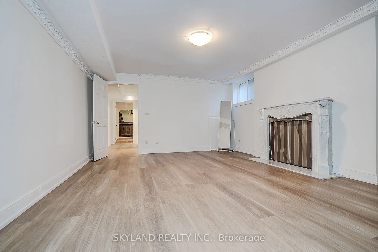
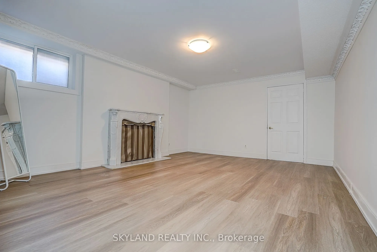
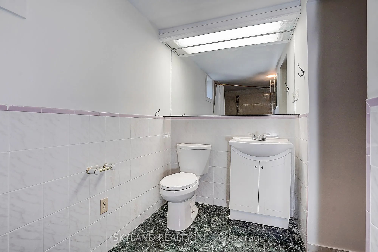
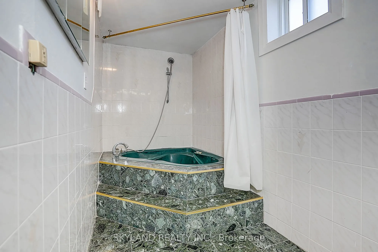
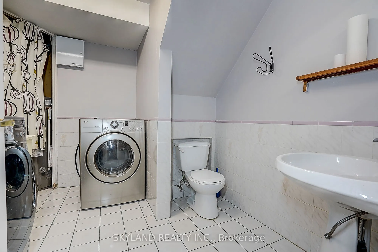
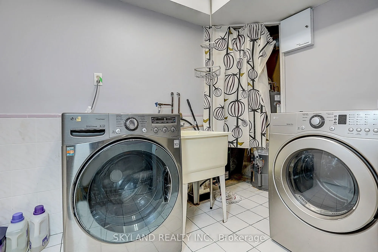
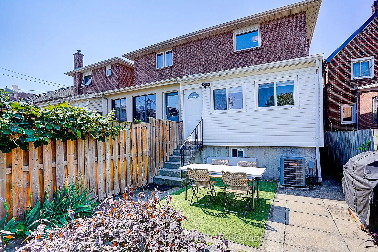
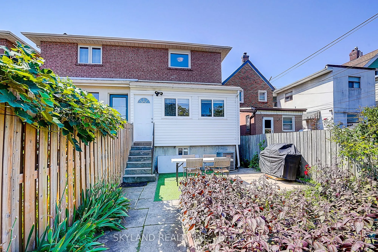
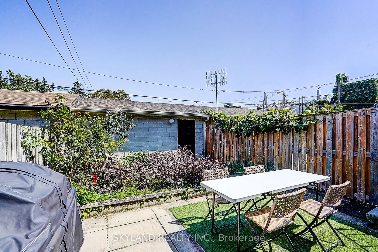
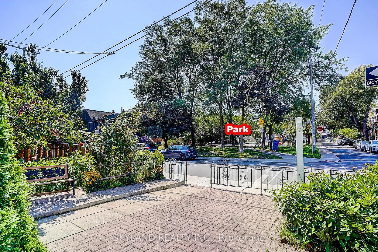
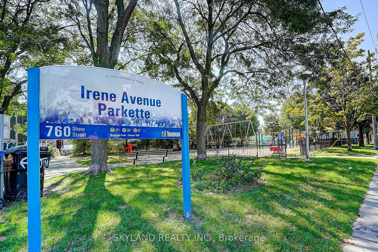
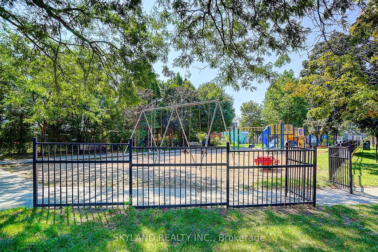
The search ends here! Welcome to 759 Shaw St, a spacious, sun-filled and well maintained 4 bed, 4 bath home, offering all you can demand for a dream house. Open concept living/dining area with high end vinyl flooring (2025), ample space for entertaining big families. Contemporary kitchen with stainl...ess steel appliances and generous storage capabilities, and breakfast area. Bonus sunroom is perfect for home office or relax zone. Upper floor offers 4 large bedrooms with vinyl flooring, no hassle for carpet cleaning. The finished basement offers one family room with 4pc washroom & fireplace, a recreation room with wet bar and a powder room/ Laundry room, with the potential of converting into 5th bedroom. Nested in the quiet neighborhood, the location is beyond convenience. Christie Pits Park is at door step, you will have easy access to sports and kids play area. Close to both Ossington and Christie TTS station, minutes away to shops, restaurants. cafes on Bloor St W.
Full Property Details
Interior
Bedrooms
4
Bedrooms Plus
1
Total Bedrooms
5
Washrooms
4
Square Footage
1500-2000 sqft
Basement
Finished,Separate Entrance
Heating Source
Gas
Heating Fuel
Forced Air
Air Conditioning
Central Air
Family Room
Yes
Kitchens
1
Total Kitchens
1
Fireplace Features
Yes
Bedrooms
4
Bedrooms Plus
1
Total Bedrooms
5
Washrooms
4
Square Footage
1500-2000 sqft
Basement
Finished,Separate Entrance
Heating Source
Gas
Heating Fuel
Forced Air
Air Conditioning
Central Air
Family Room
Yes
Kitchens
1
Total Kitchens
1
Fireplace Features
Yes
Exterior
Depth
123.78
Front
19.49
Driveway
None
Lot Size
19 x 123.78 ft
Pool
None
Parking Spaces
0
Total Parking Spaces
2.00
Parking Description
Detached
Garage Spaces
2
Depth
123.78
Front
19.49
Driveway
None
Lot Size
19 x 123.78 ft
Pool
None
Parking Spaces
0
Total Parking Spaces
2.00
Parking Description
Detached
Garage Spaces
2
Building Description
Style
2-Storey
Home Type
House
Subtype
Semi-Detached
Property Orientation
West
Exterior Finish
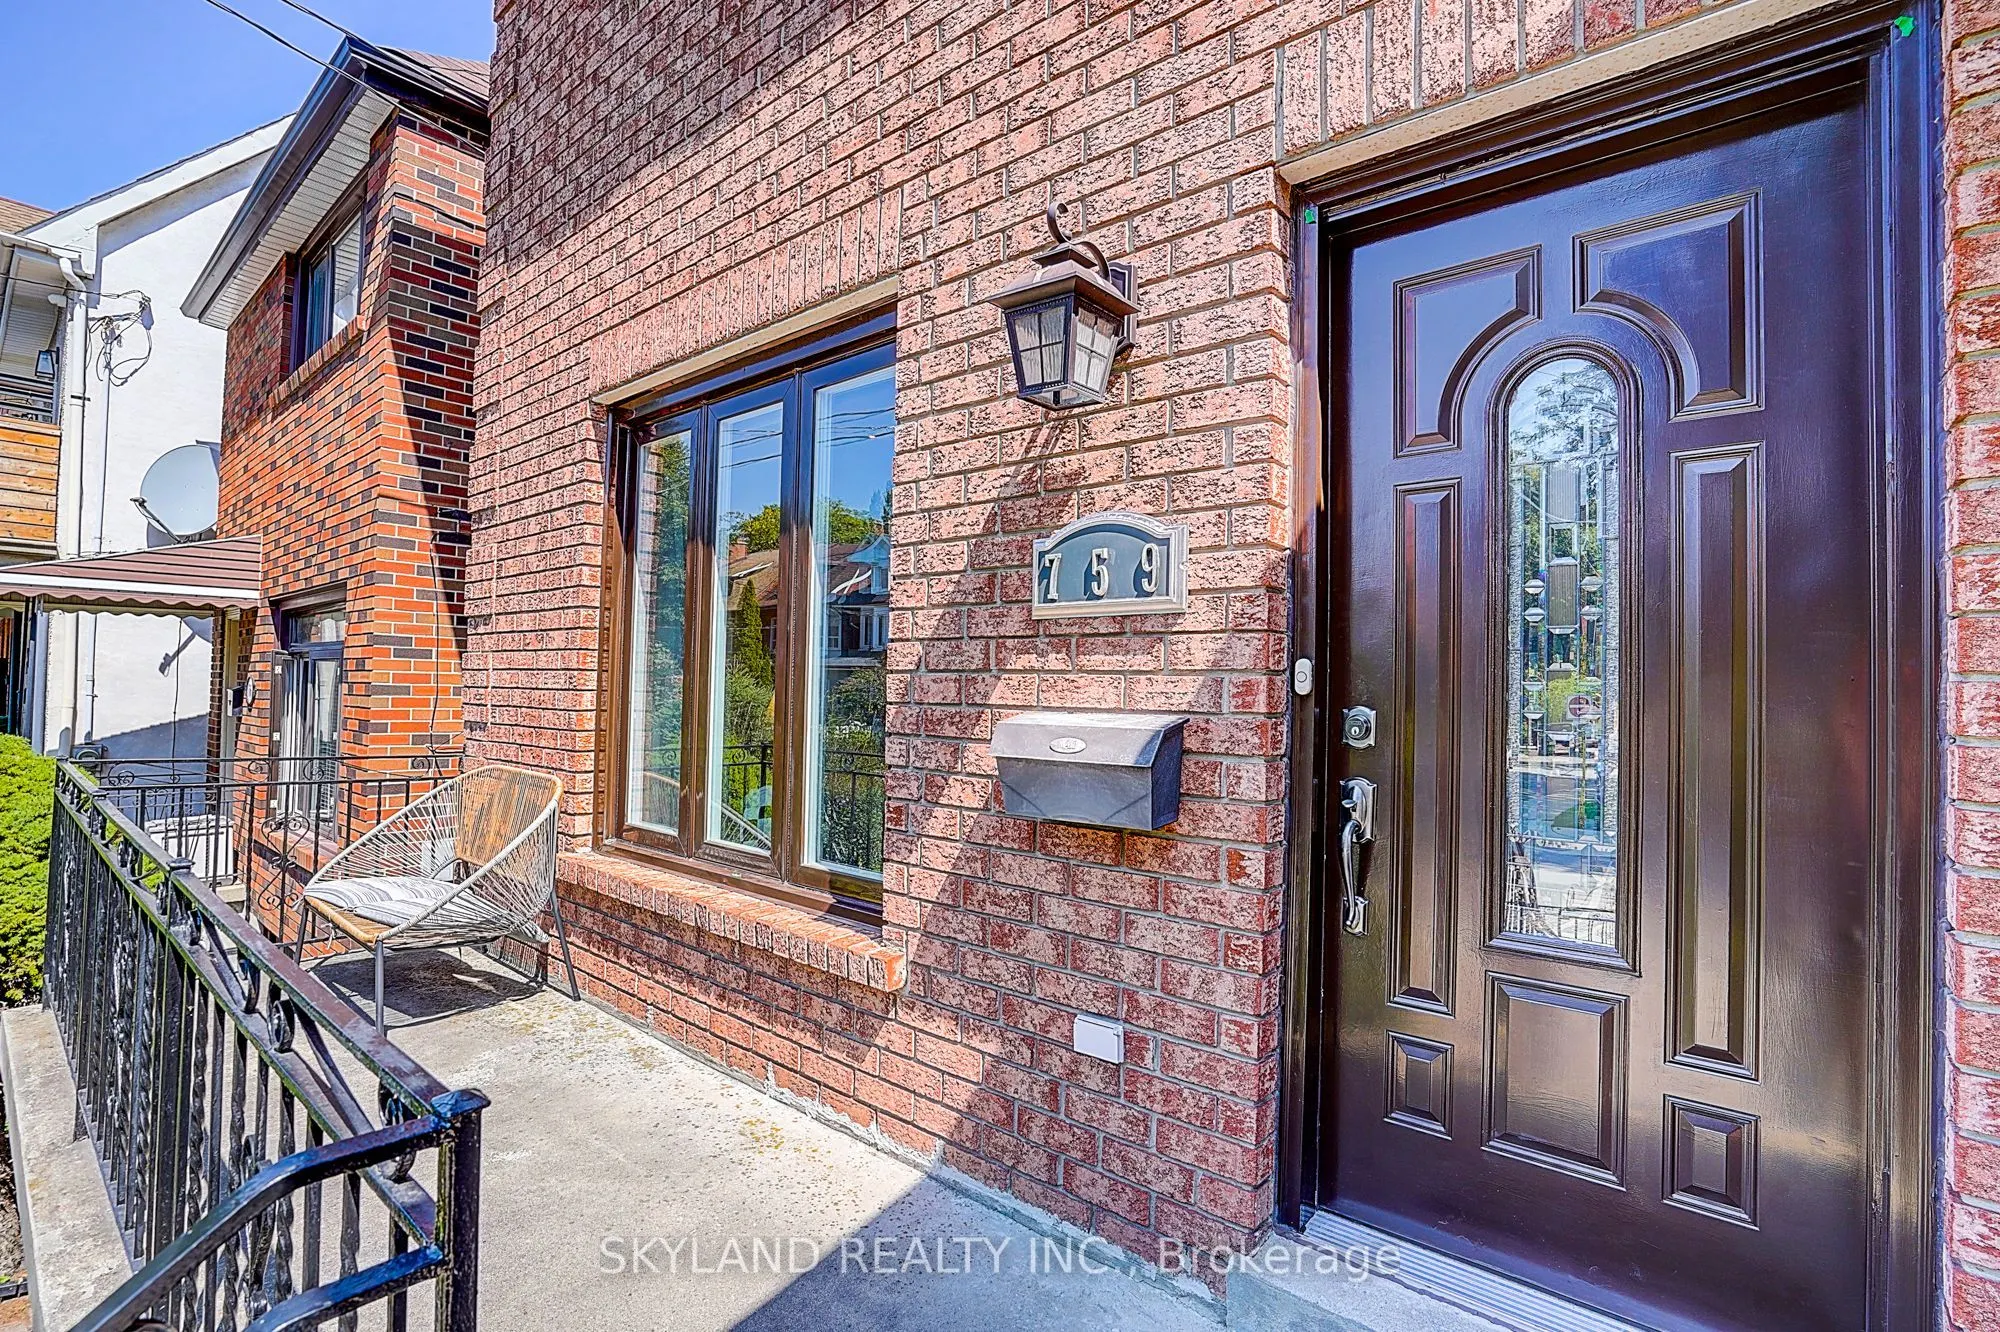
Brick
Sewers
Sewers
Water Supply
Municipal
Possession Date
No Data
Style
2-Storey
Home Type
House
Subtype
Semi-Detached
Property Orientation
West
Exterior Finish
Brick
Sewers
Sewers
Water Supply
Municipal
Possession Date
No Data
Community
Community
Dovercourt-Wallace Emerson-Junction
Community
Dovercourt-Wallace Emerson-Junction
Taxes & Fees
Taxes
$7,818.90 /yr
Tax Year
2026
Occupancy
Owner
Taxes
$7,818.90 /yr
Tax Year
2026
Occupancy
Owner
Room Types
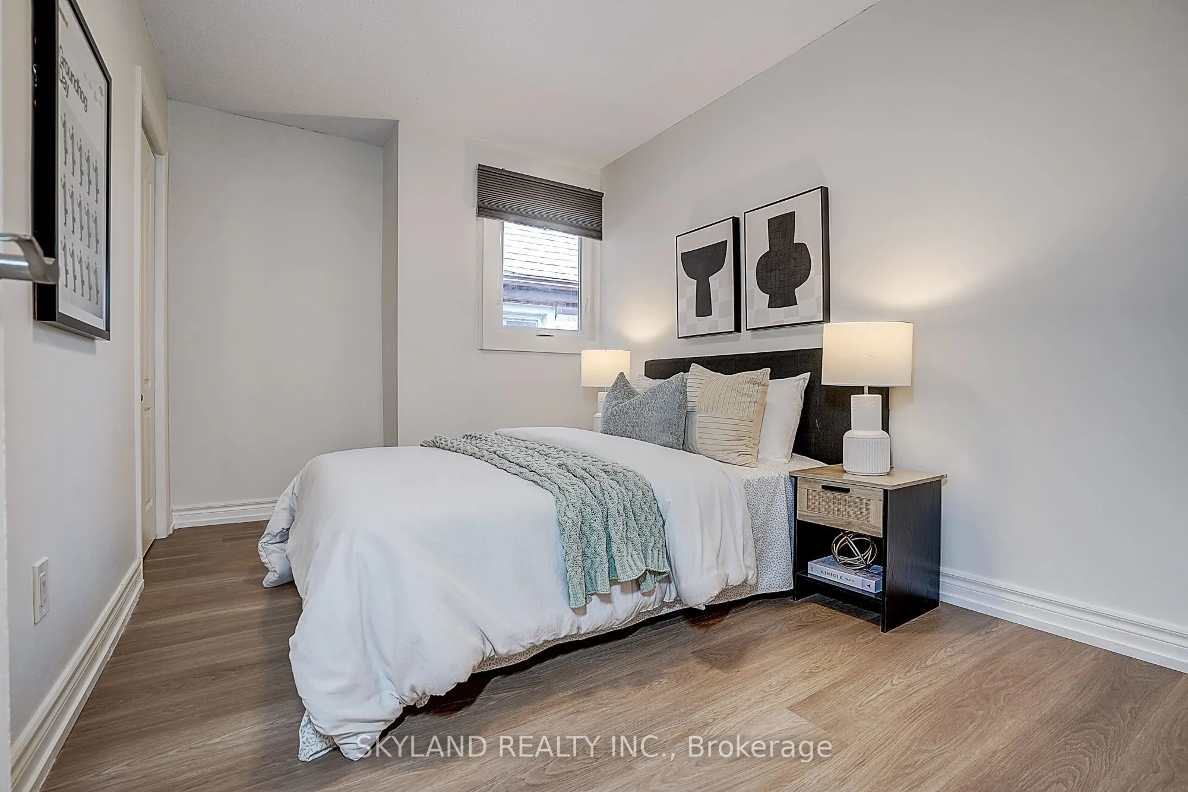
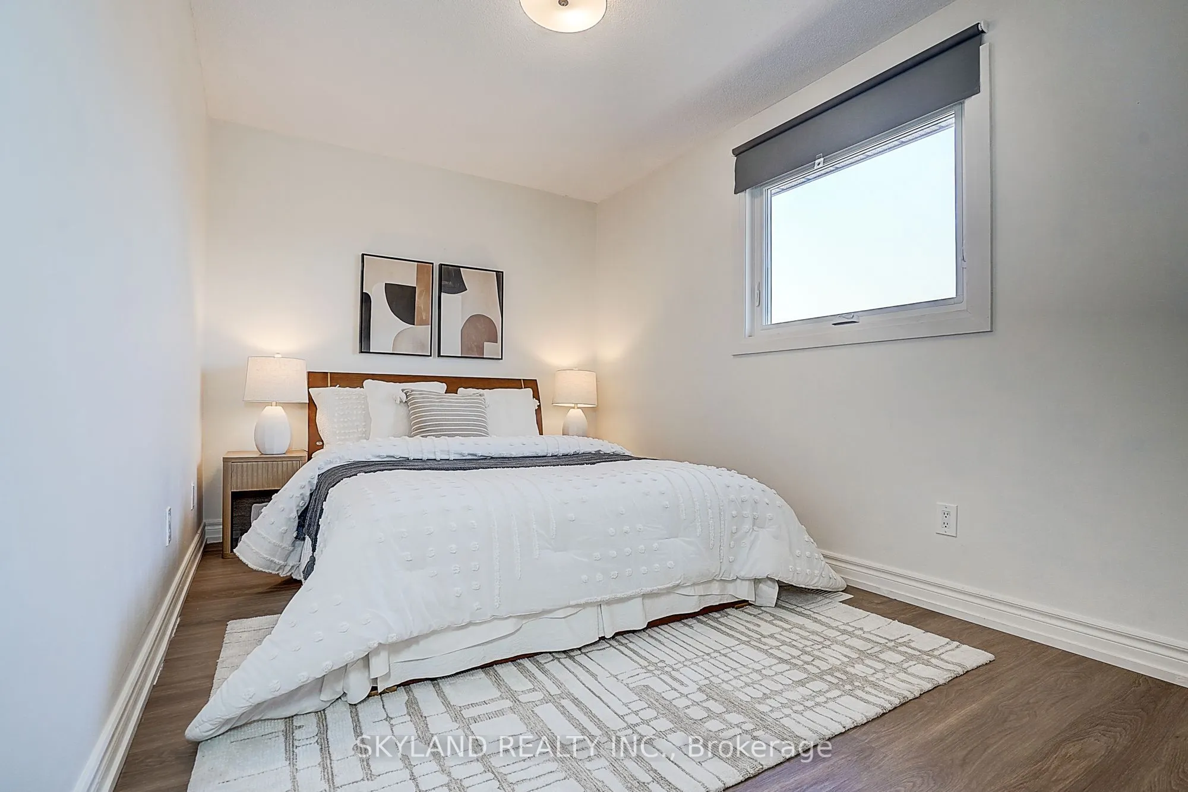
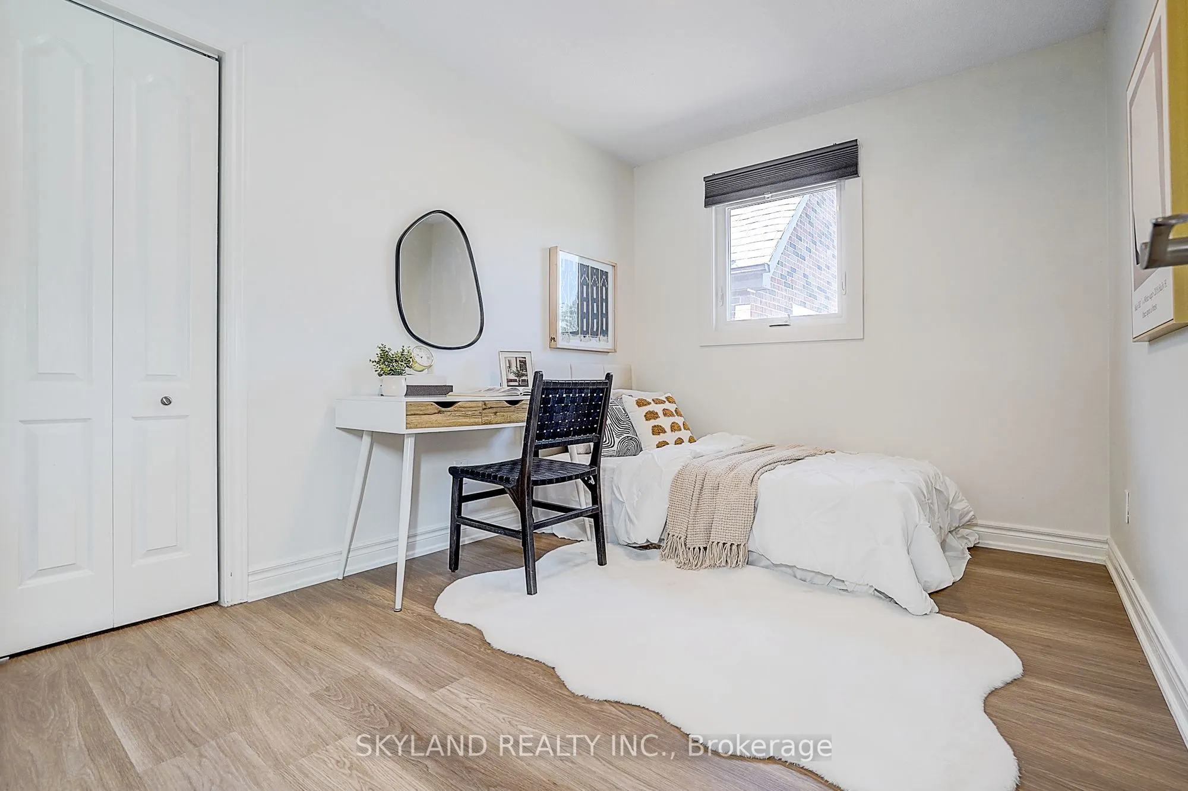
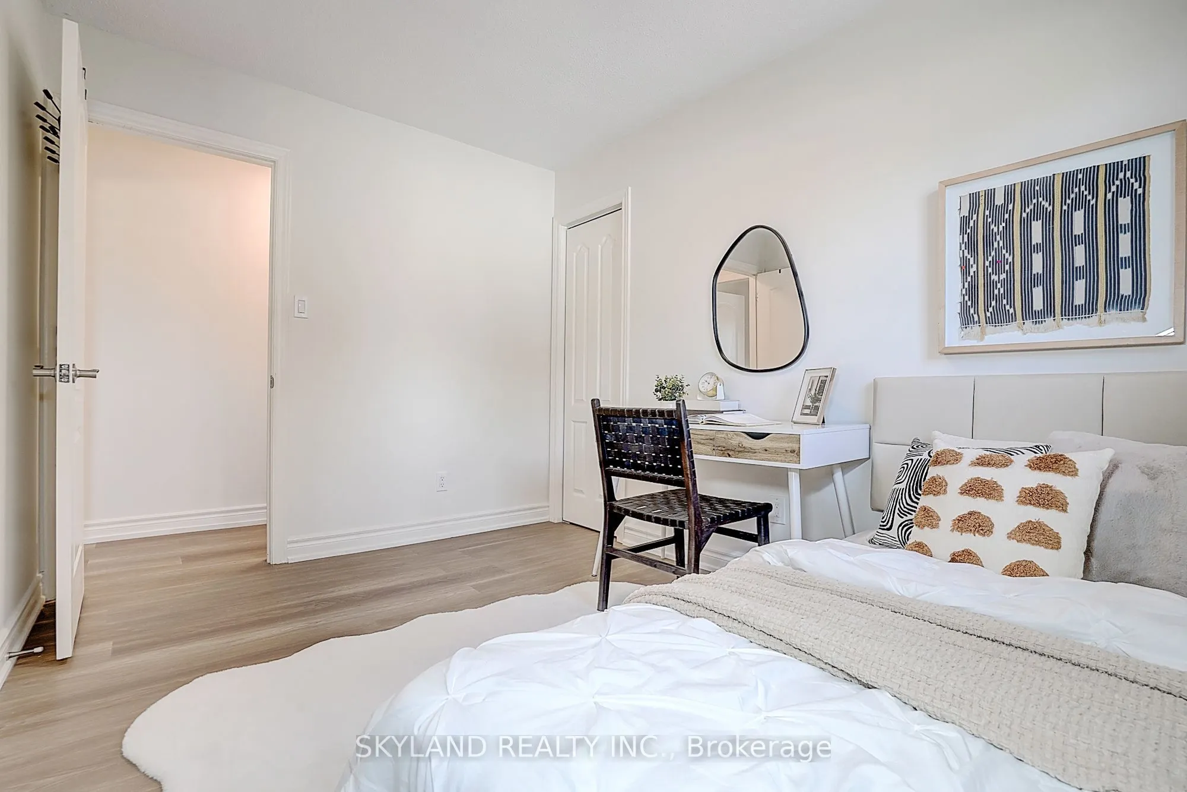
Bedroom 2
Closet, Window
Dimensions 12.7 x 8.6 feet
109.22 sqft
Bedroom 3
Closet, Window
Dimensions 10.99 x 8.69 feet
95.5 sqft
Bedroom 4
Closet, Window
Dimensions 14.37 x 8.79 feet
126.31 sqft
Dining Room
Combined w/Living, Pot Lights
Dimensions 26.48 x 15.98 feet
423.15 sqft
Family Room
Fireplace, 4 Pc Bath
Dimensions 16.99 x 13.88 feet
235.82 sqft
Kitchen
Granite Counters, W/O To Sunroom
Dimensions 14.37 x 12.27 feet
176.32 sqft
Living Room
Combined w/Dining, Open Concept, Overlooks Frontyard
Dimensions 26.38 x 15.98 feet
421.55 sqft
Powder Room
Combined w/Laundry
Dimensions 9.58 x 8.69 feet
83.25 sqft
Primary Bedroom
Semi Ensuite, West View, Closet
Dimensions 16.01 x 12.01 feet
192.28 sqft
Recreation
Bar Sink, Wet Bar
Dimensions 19.98 x 15.29 feet
305.49 sqft
Sunroom
Tile Floor, W/O To Yard, Large Window
Dimensions 14.99 x 6.59 feet
98.78 sqft
Similar Properties(No results)
Mortgage Calculator
Calculate your estimated monthly mortgage payment
Price
$1,650,000
$
%
%
Total cost of mortgage
$0
Monthly payment
By clicking Save, we will calculate your estimated mortgage for all properties using the saved values (down payment percentage, interest rate, and amortization).
The accuracy and applicability of this calculator are not guaranteed.

.jpg)