Sign In or Create a Free Account to see full details of this property
Key Facts
Key facts for 224 Aspenwood Drive
Property Type
House, 2-Storey
Parking
Built-In 2 garage, 2 parking
MLS #
N12818104
Size
2500-3000 sqft
Basement
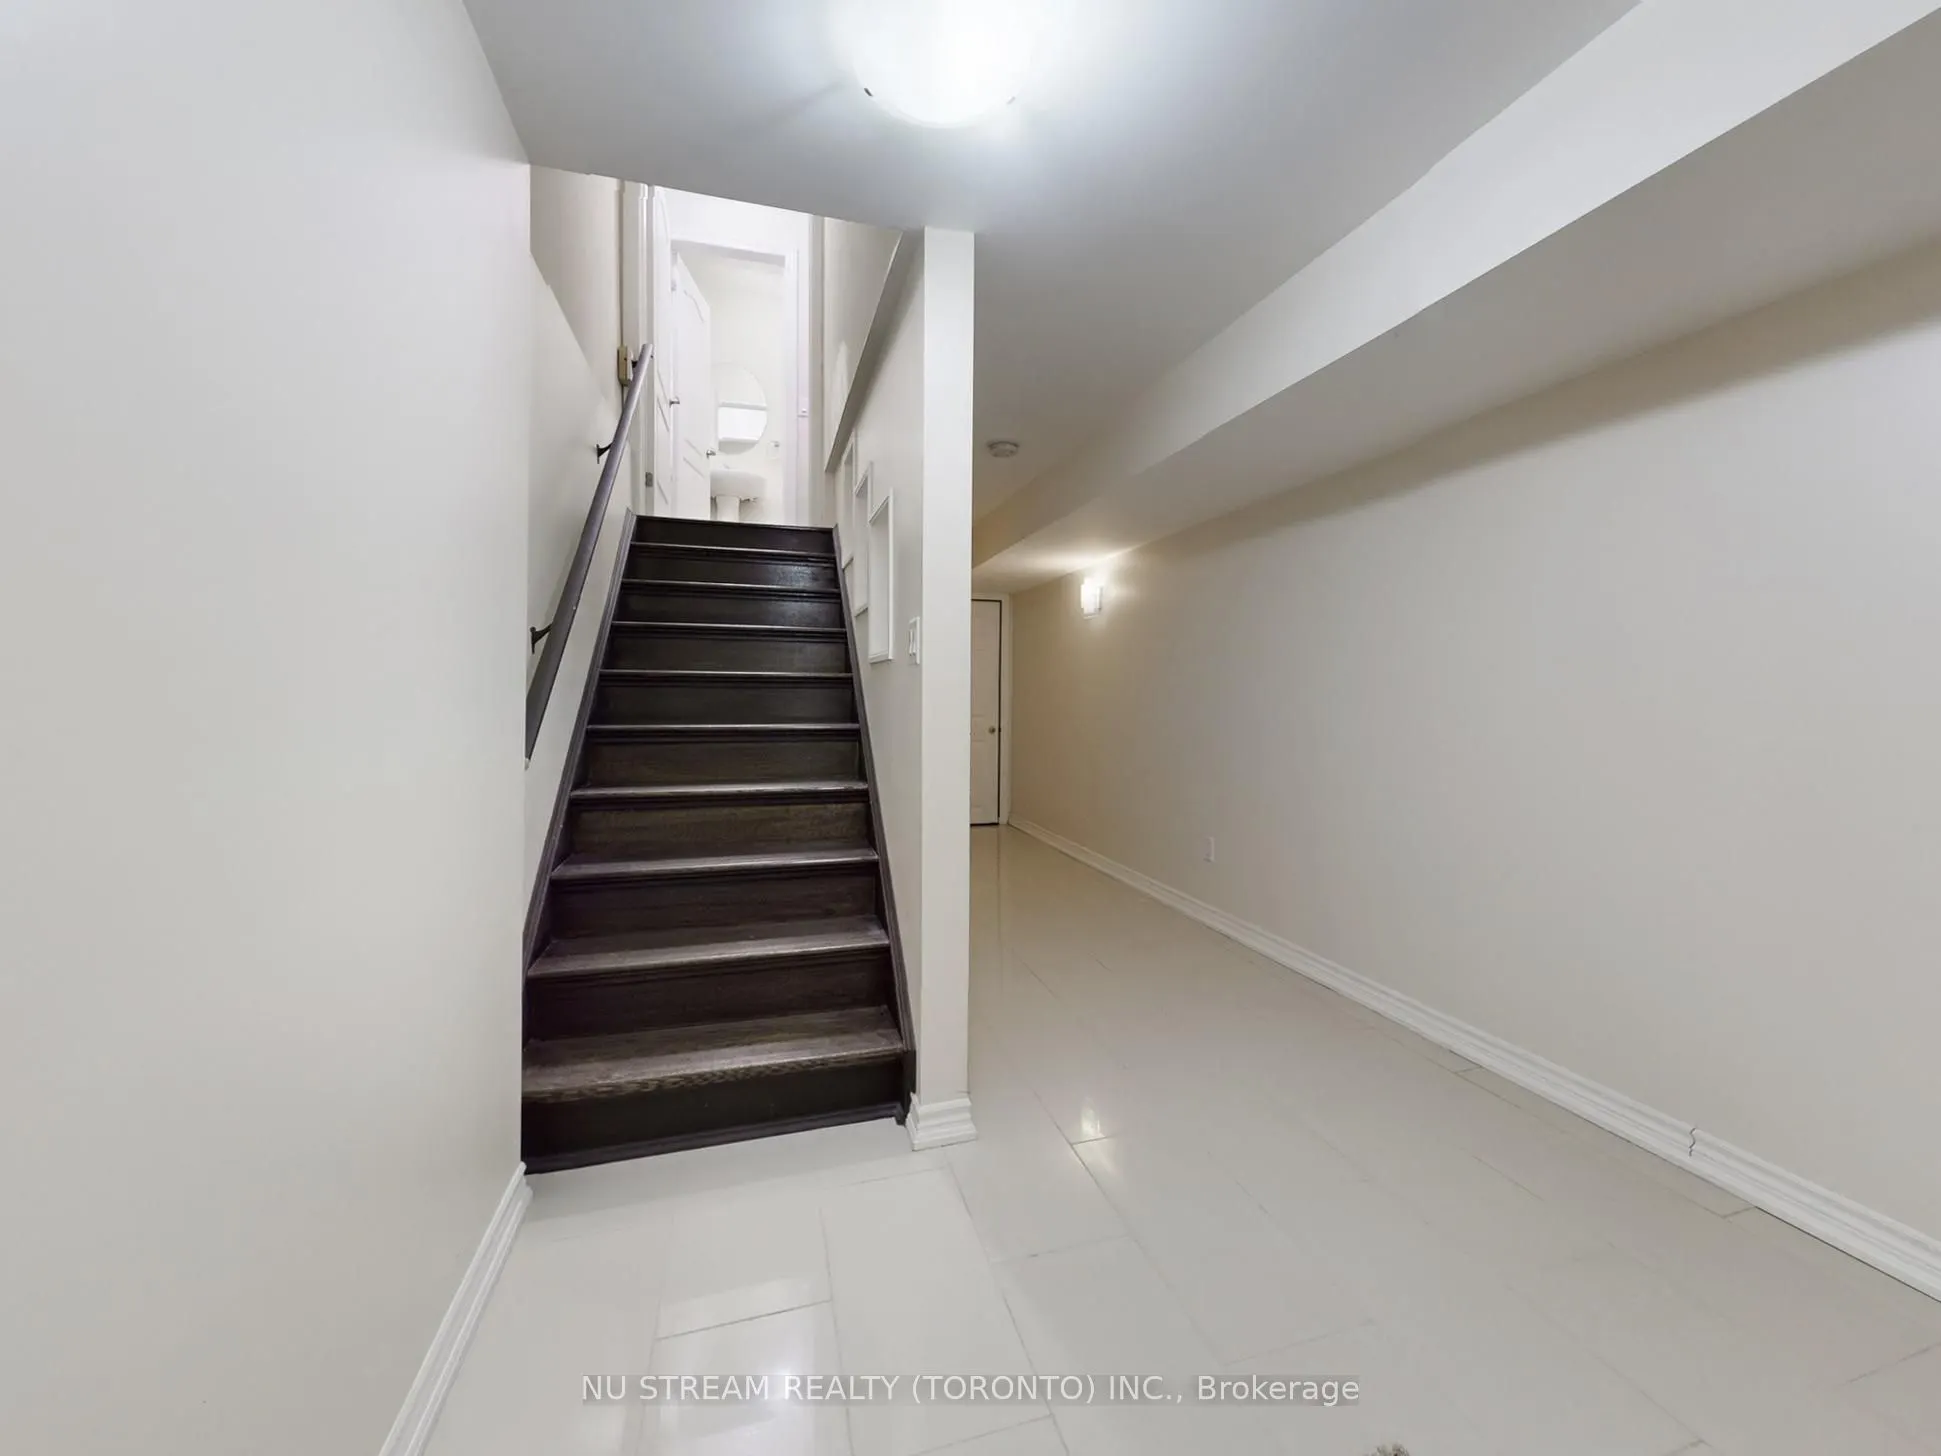
Apartment,Finished with Walk-Out
Listed on
2026-02-25
Lot size
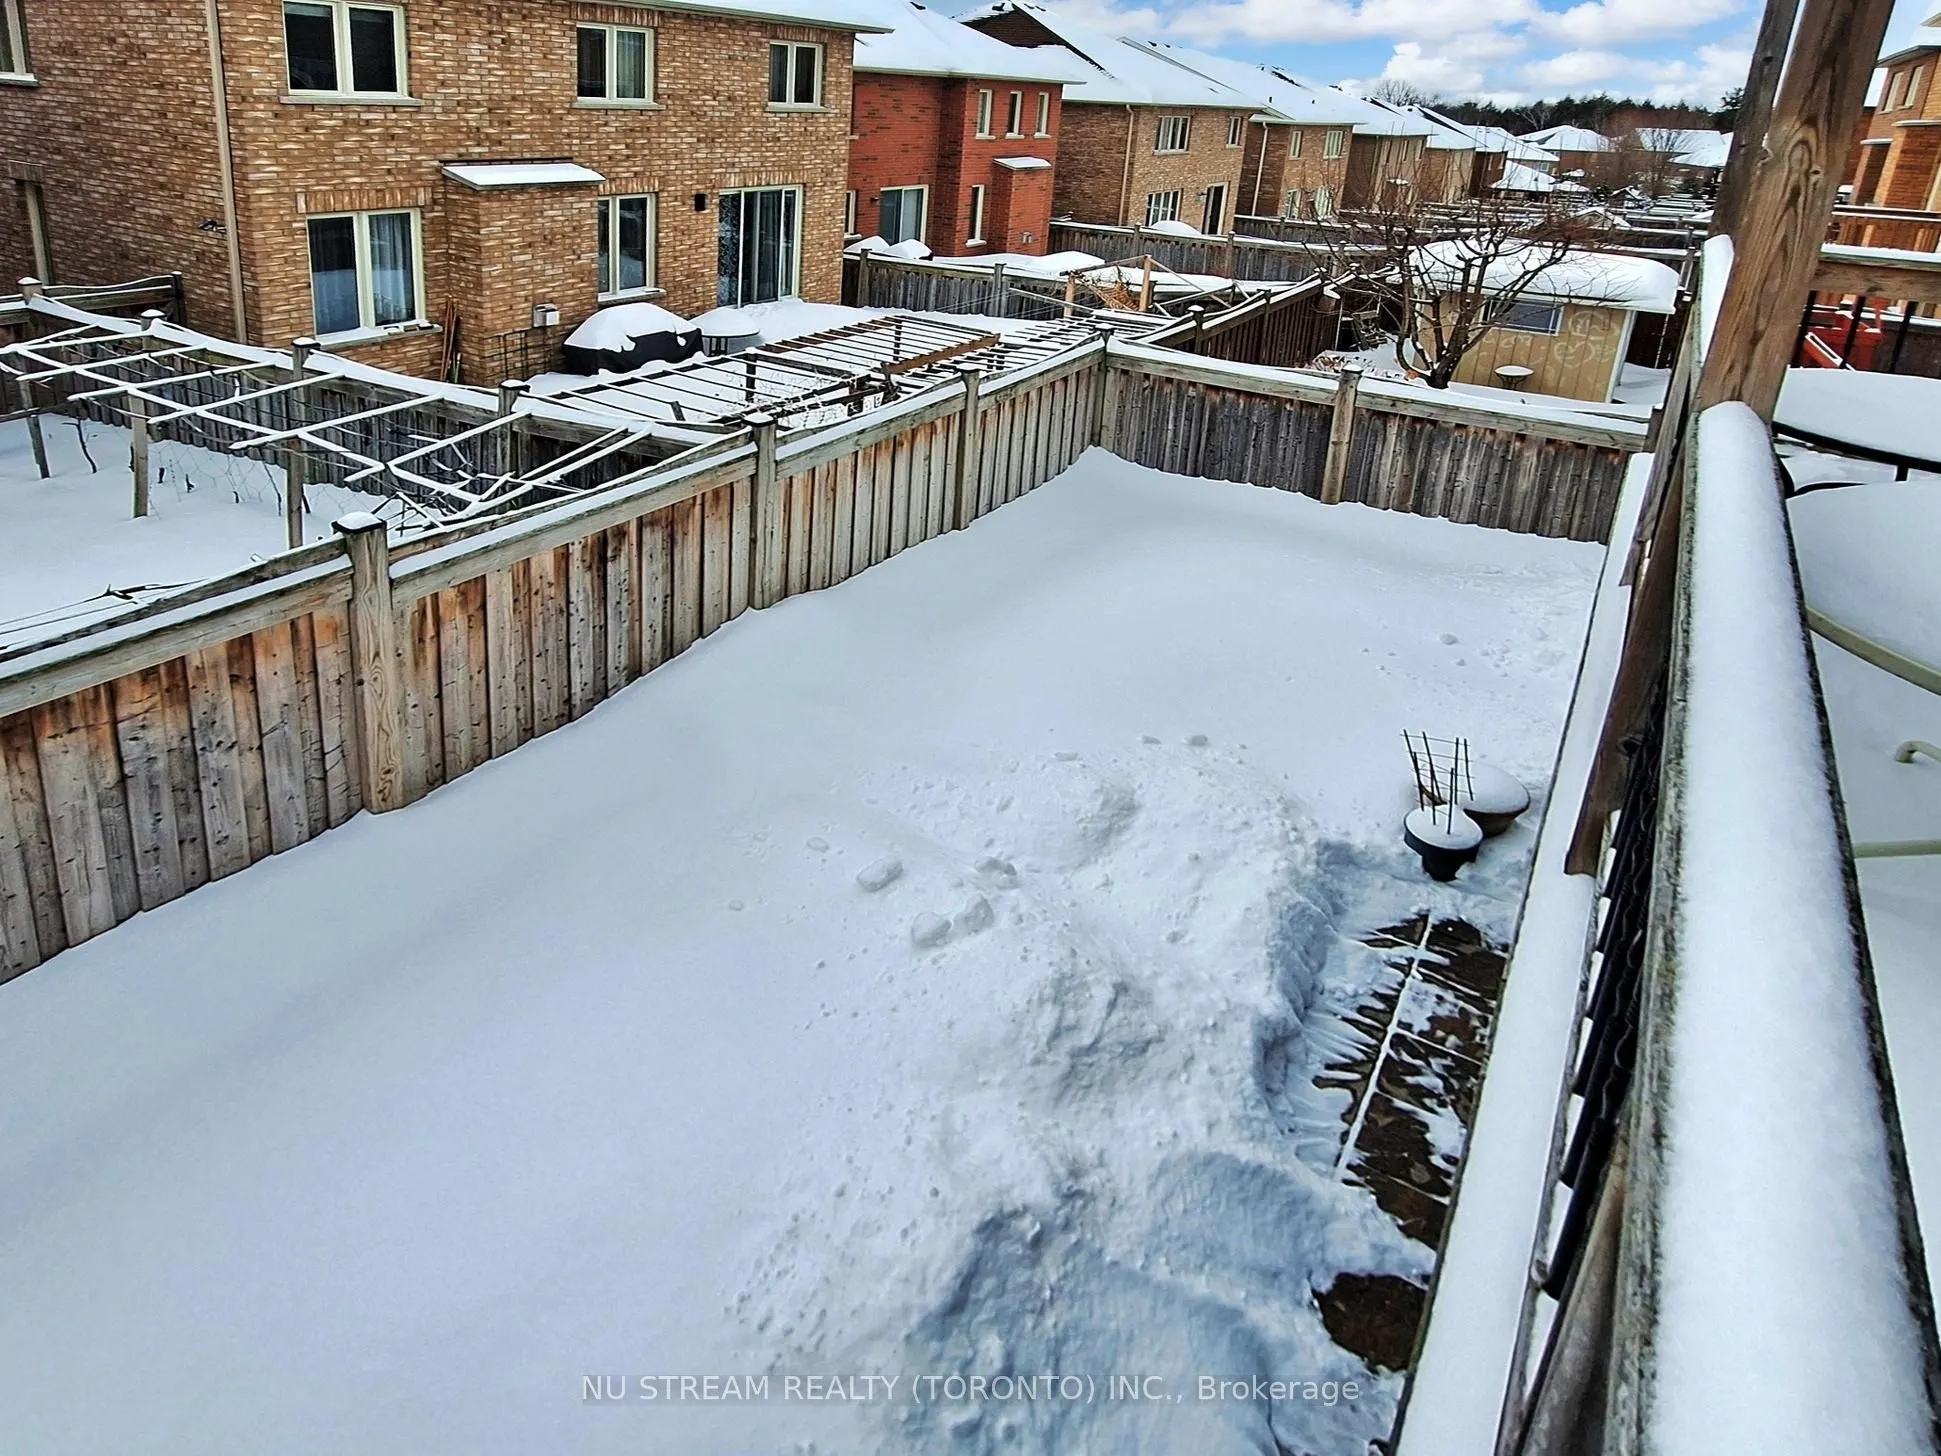
36 x 95.19
Tax
$6,937 /yr
Days on Market
230
Approximate Age
-
Maintenance Fee
-
Description
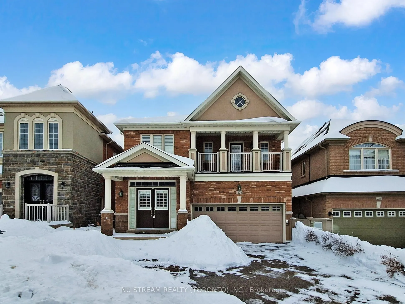
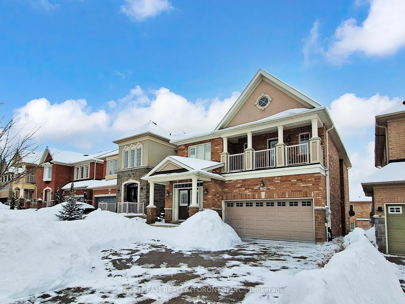
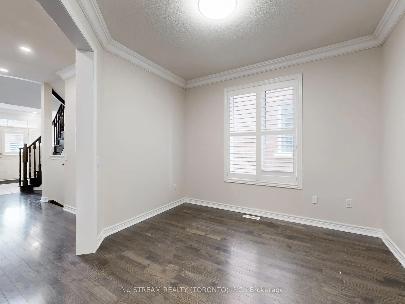
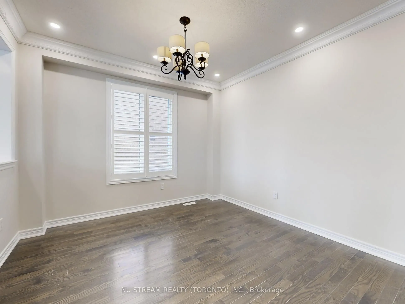
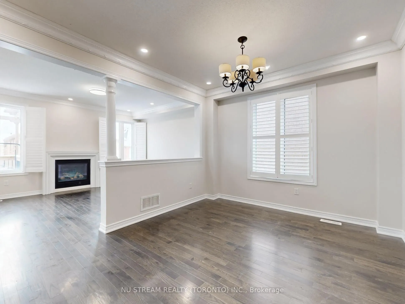
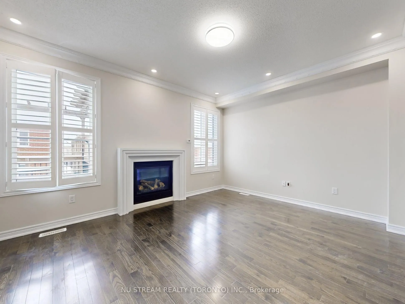
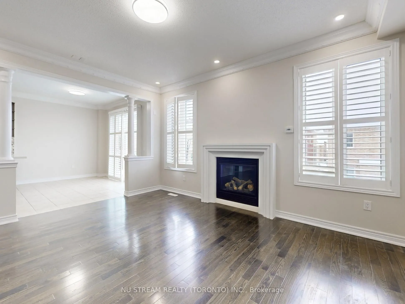
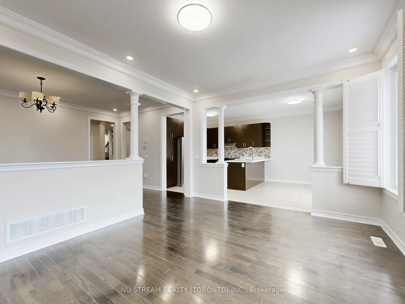
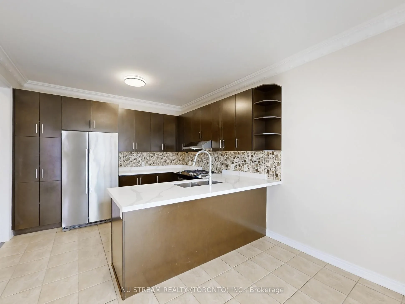
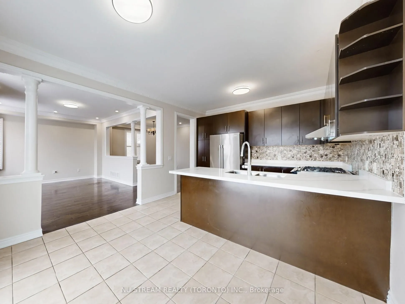
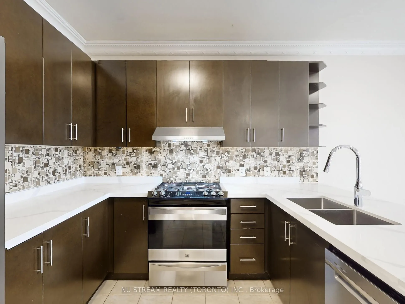
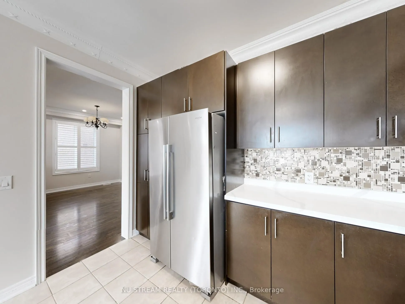
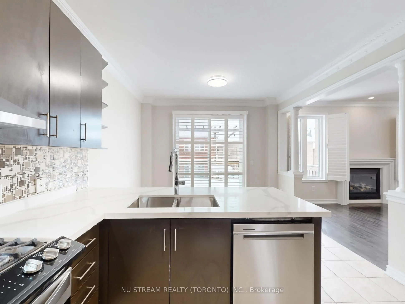
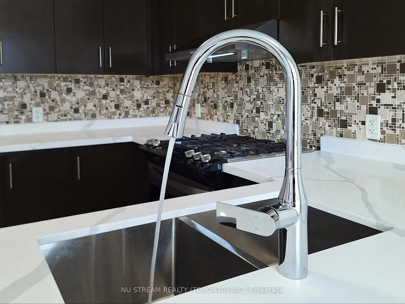
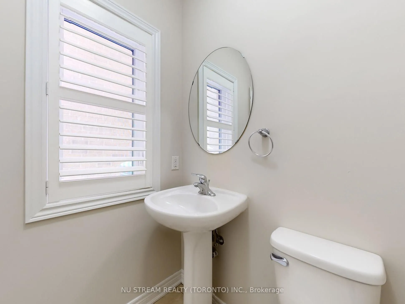
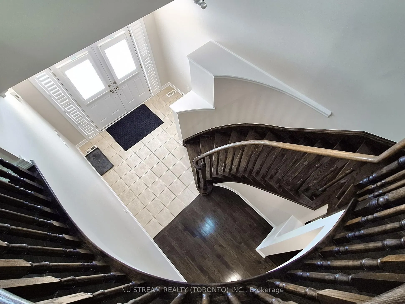
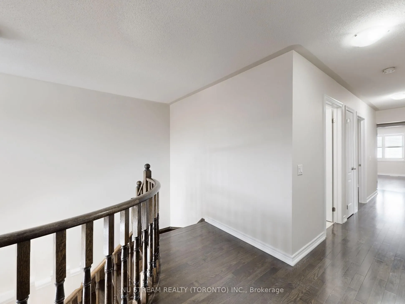
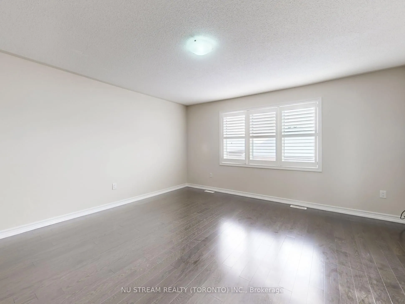
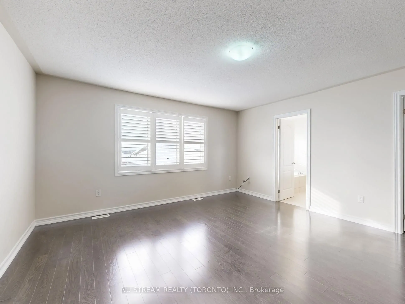
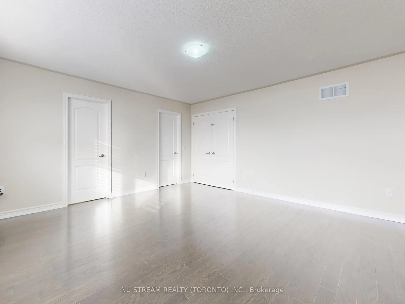
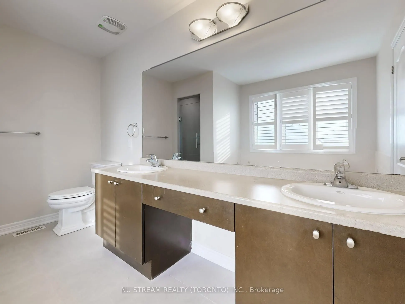
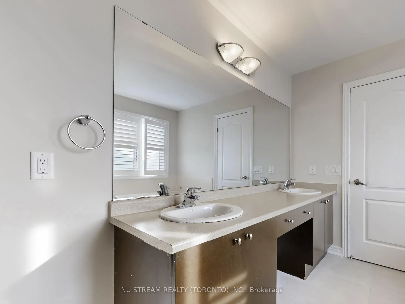
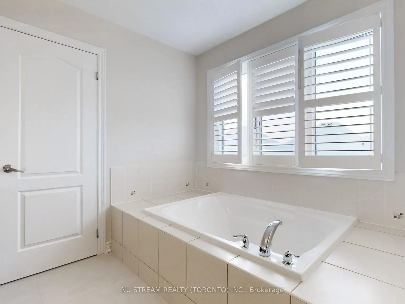
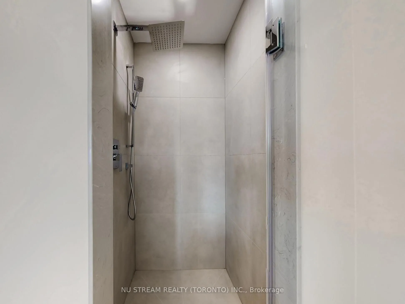
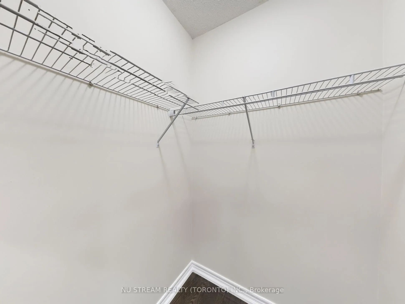
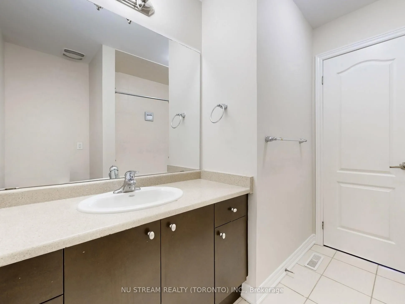
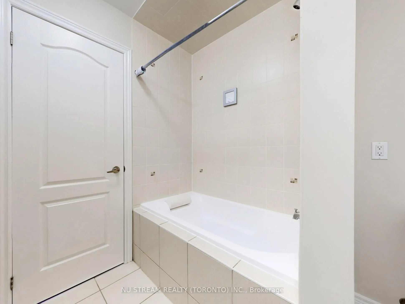
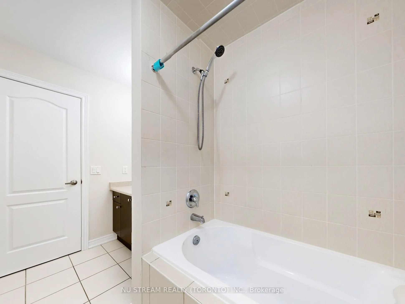
Welcome To This Stunning Designed 4-Bedroom Detached Home! Nested In The Highly Desirable Woodland Hills Community In Newmarket With Low Traffic. Ideal For Families. Total Livable Area Over 3800 sf. Recently Upgraded With New Kitchen Countertop & Sink/faucet, Portlights, New Floors On The 2nd Floor ...For 3 Bedrooms, 2 New Toilets, New Shower In The Master, Freshly Painted. Close To Shops, Schools, Parks, Upper Canada Mall, Trails & All Amenities. Go Train W/I Short Driving Distance. Walk Out Bsmt Unit Is Tenanted . No Pics Due To Privacy Issue.
Full Property Details
Interior
Bedrooms
4
Bedrooms Plus
1
Total Bedrooms
5
Washrooms
5
Square Footage
2500-3000 sqft
Basement
Apartment,Finished with Walk-Out
Heating Source
Gas
Heating Fuel
Forced Air
Air Conditioning
Central Air
Family Room
Yes
Kitchens
1
Kitchens Plus
1
Total Kitchens
2
Fireplace Features
Yes
Bedrooms
4
Bedrooms Plus
1
Total Bedrooms
5
Washrooms
5
Square Footage
2500-3000 sqft
Basement
Apartment,Finished with Walk-Out
Heating Source
Gas
Heating Fuel
Forced Air
Air Conditioning
Central Air
Family Room
Yes
Kitchens
1
Kitchens Plus
1
Total Kitchens
2
Fireplace Features
Yes
Exterior
Depth
95.19
Front
36.44
Driveway
Private
Lot Size
36 x 95.19 ft
Pool
None
Parking Spaces
2
Total Parking Spaces
4.00
Parking Description
Built-In
Garage Spaces
2
Depth
95.19
Front
36.44
Driveway
Private
Lot Size
36 x 95.19 ft
Pool
None
Parking Spaces
2
Total Parking Spaces
4.00
Parking Description
Built-In
Garage Spaces
2
Building Description
Style
2-Storey
Home Type
House
Subtype
Detached
Property Orientation
South
Exterior Finish
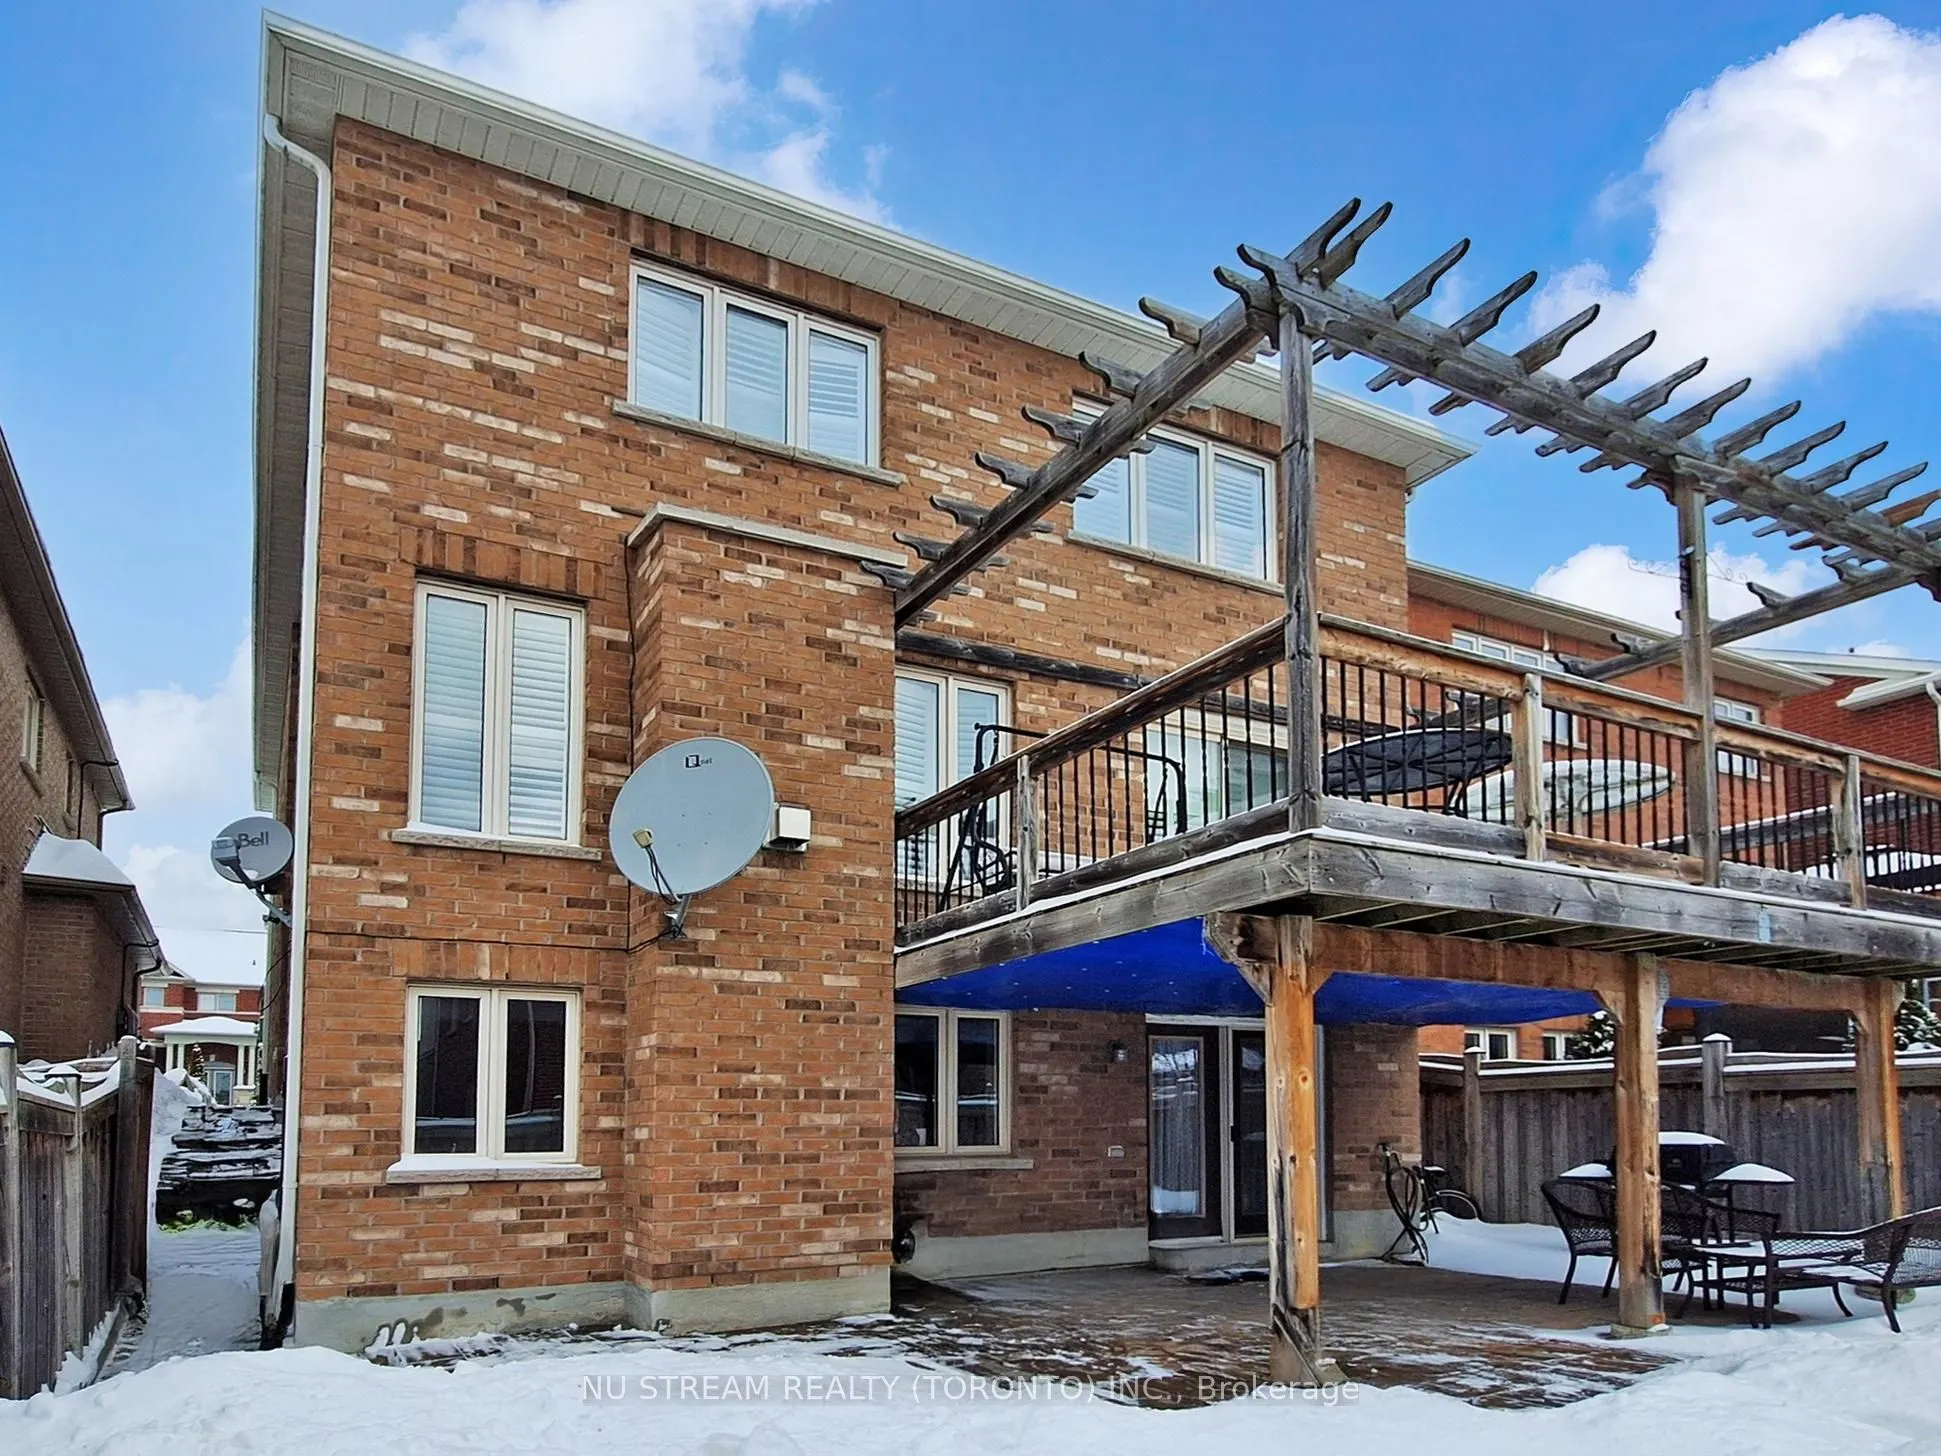
Brick,Stone
Sewers
Sewers
Water Supply
Municipal
Possession Date
No Data
Style
2-Storey
Home Type
House
Subtype
Detached
Property Orientation
South
Exterior Finish
Brick,Stone
Sewers
Sewers
Water Supply
Municipal
Possession Date
No Data
Community
Community
Woodland Hill
Community
Woodland Hill
Taxes & Fees
Taxes
$6,937 /yr
Tax Year
2025
Taxes
$6,937 /yr
Tax Year
2025
Room Types
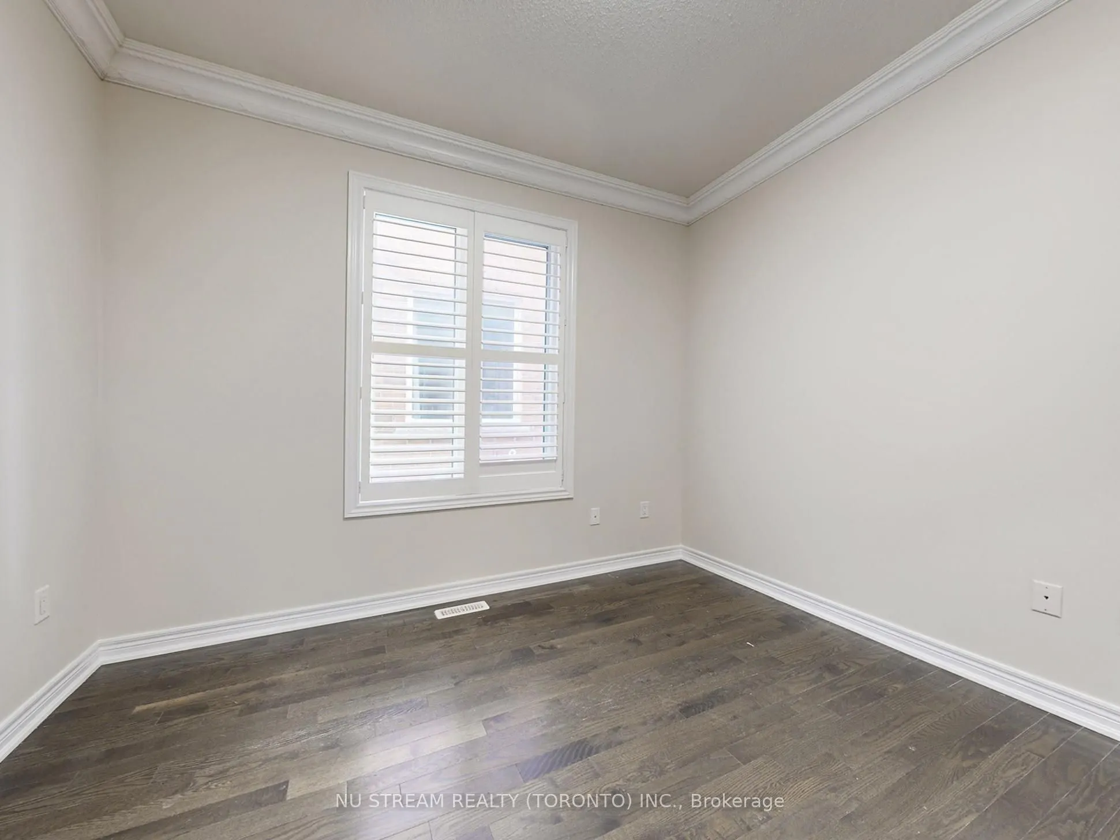
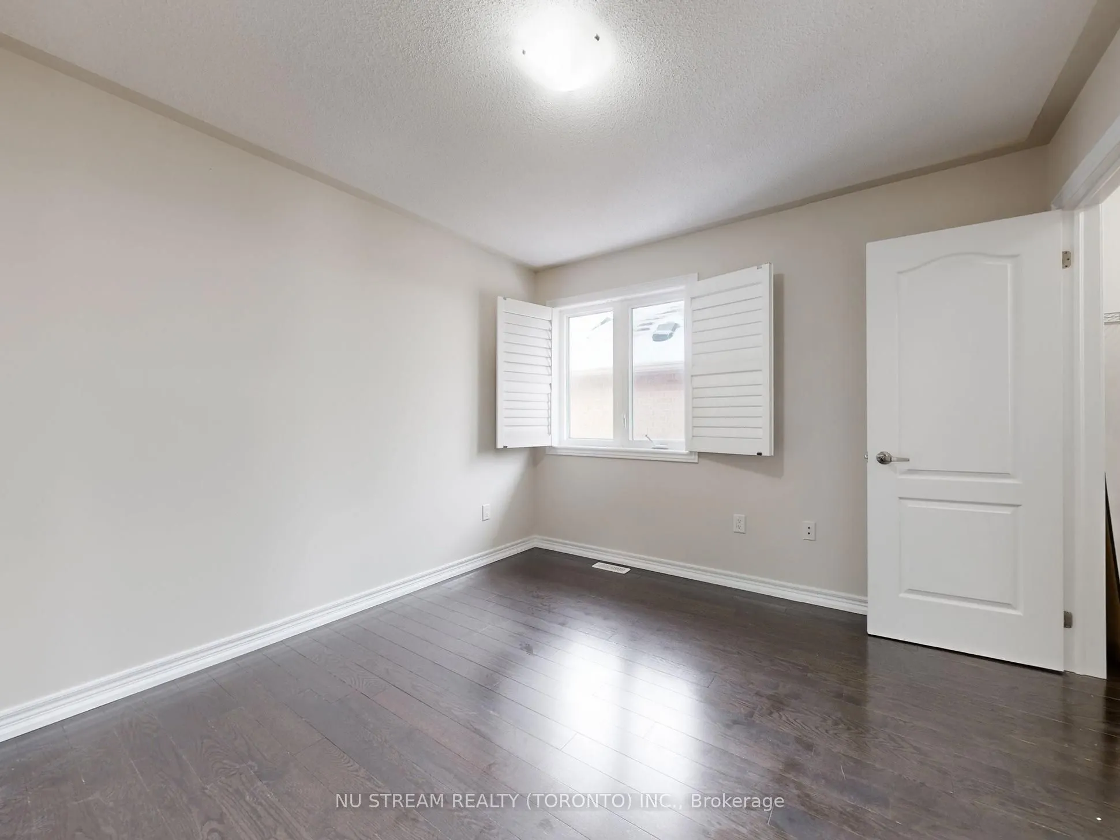
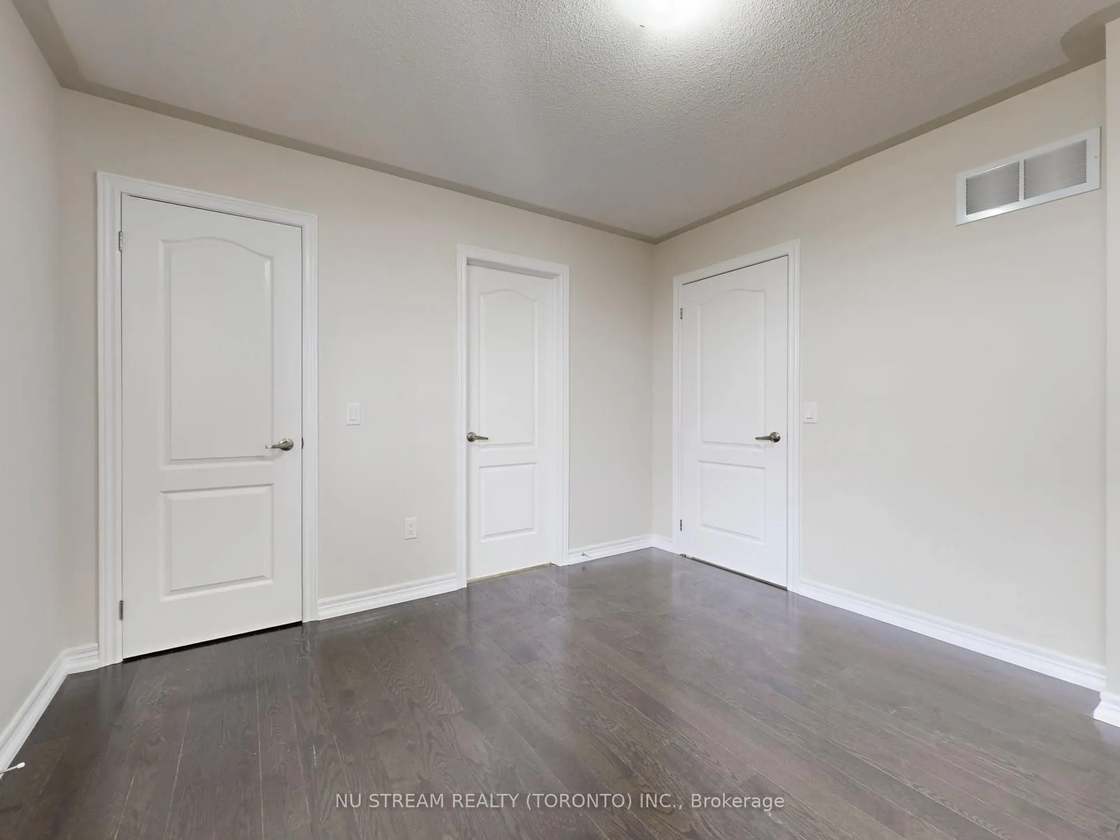
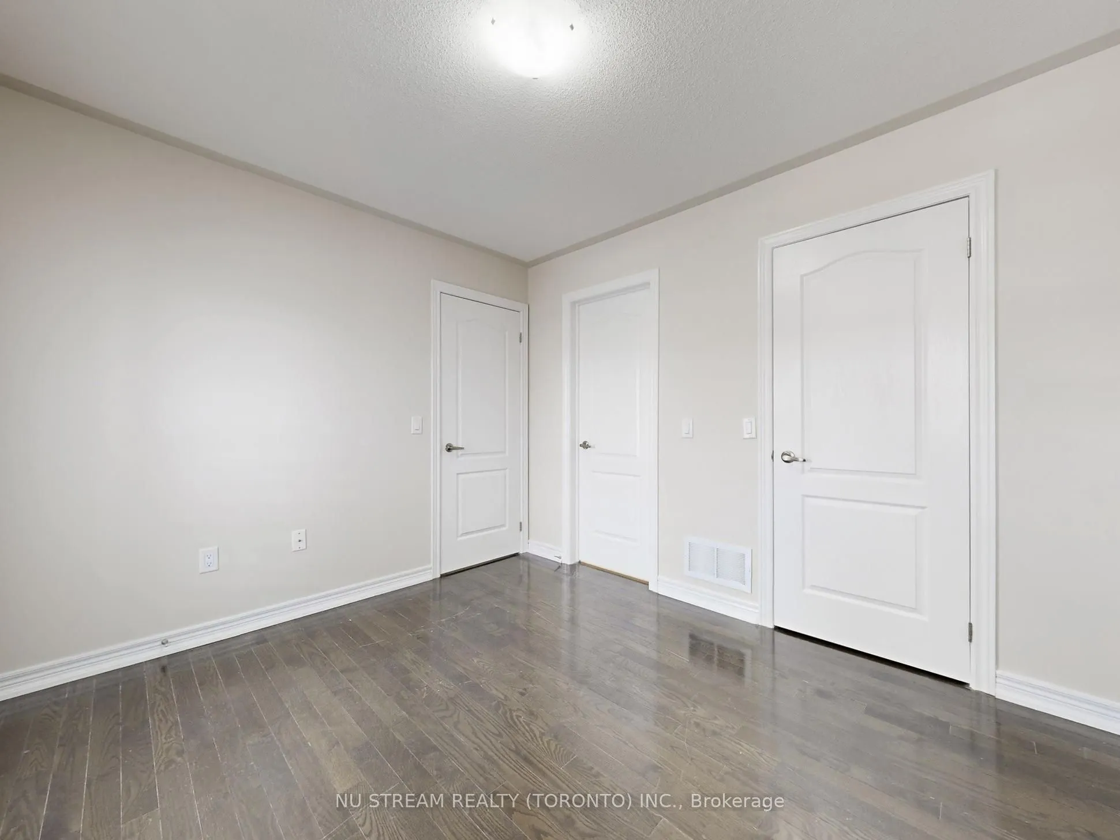
Bedroom 2
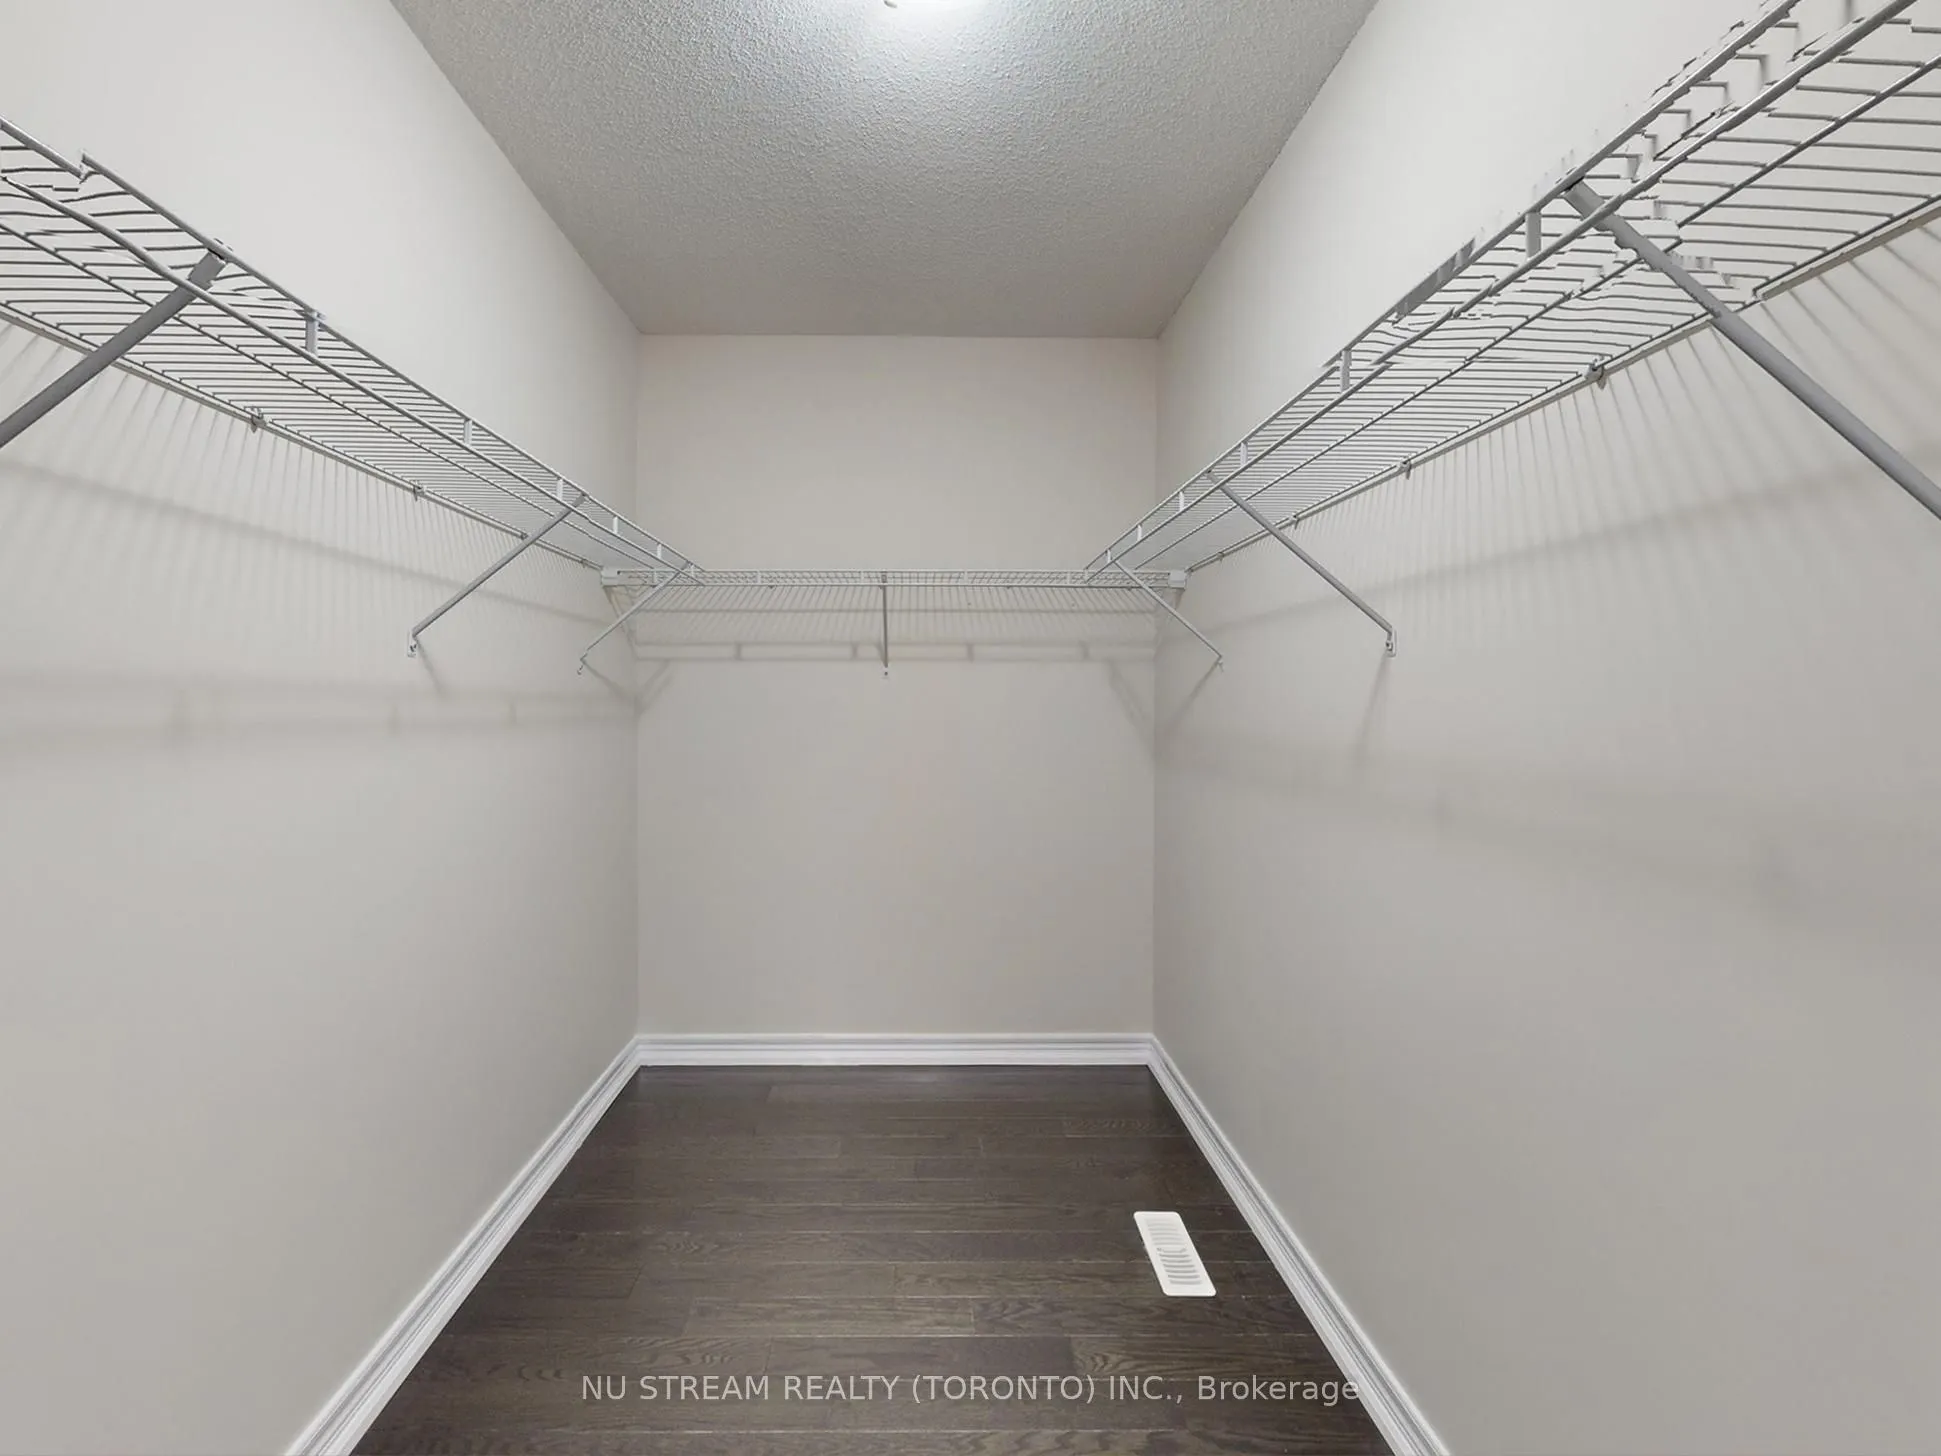
Hardwood Floor, Semi Ensuite, Large Closet
Dimensions 9.81 x 10.33 feet
101.34 sqft
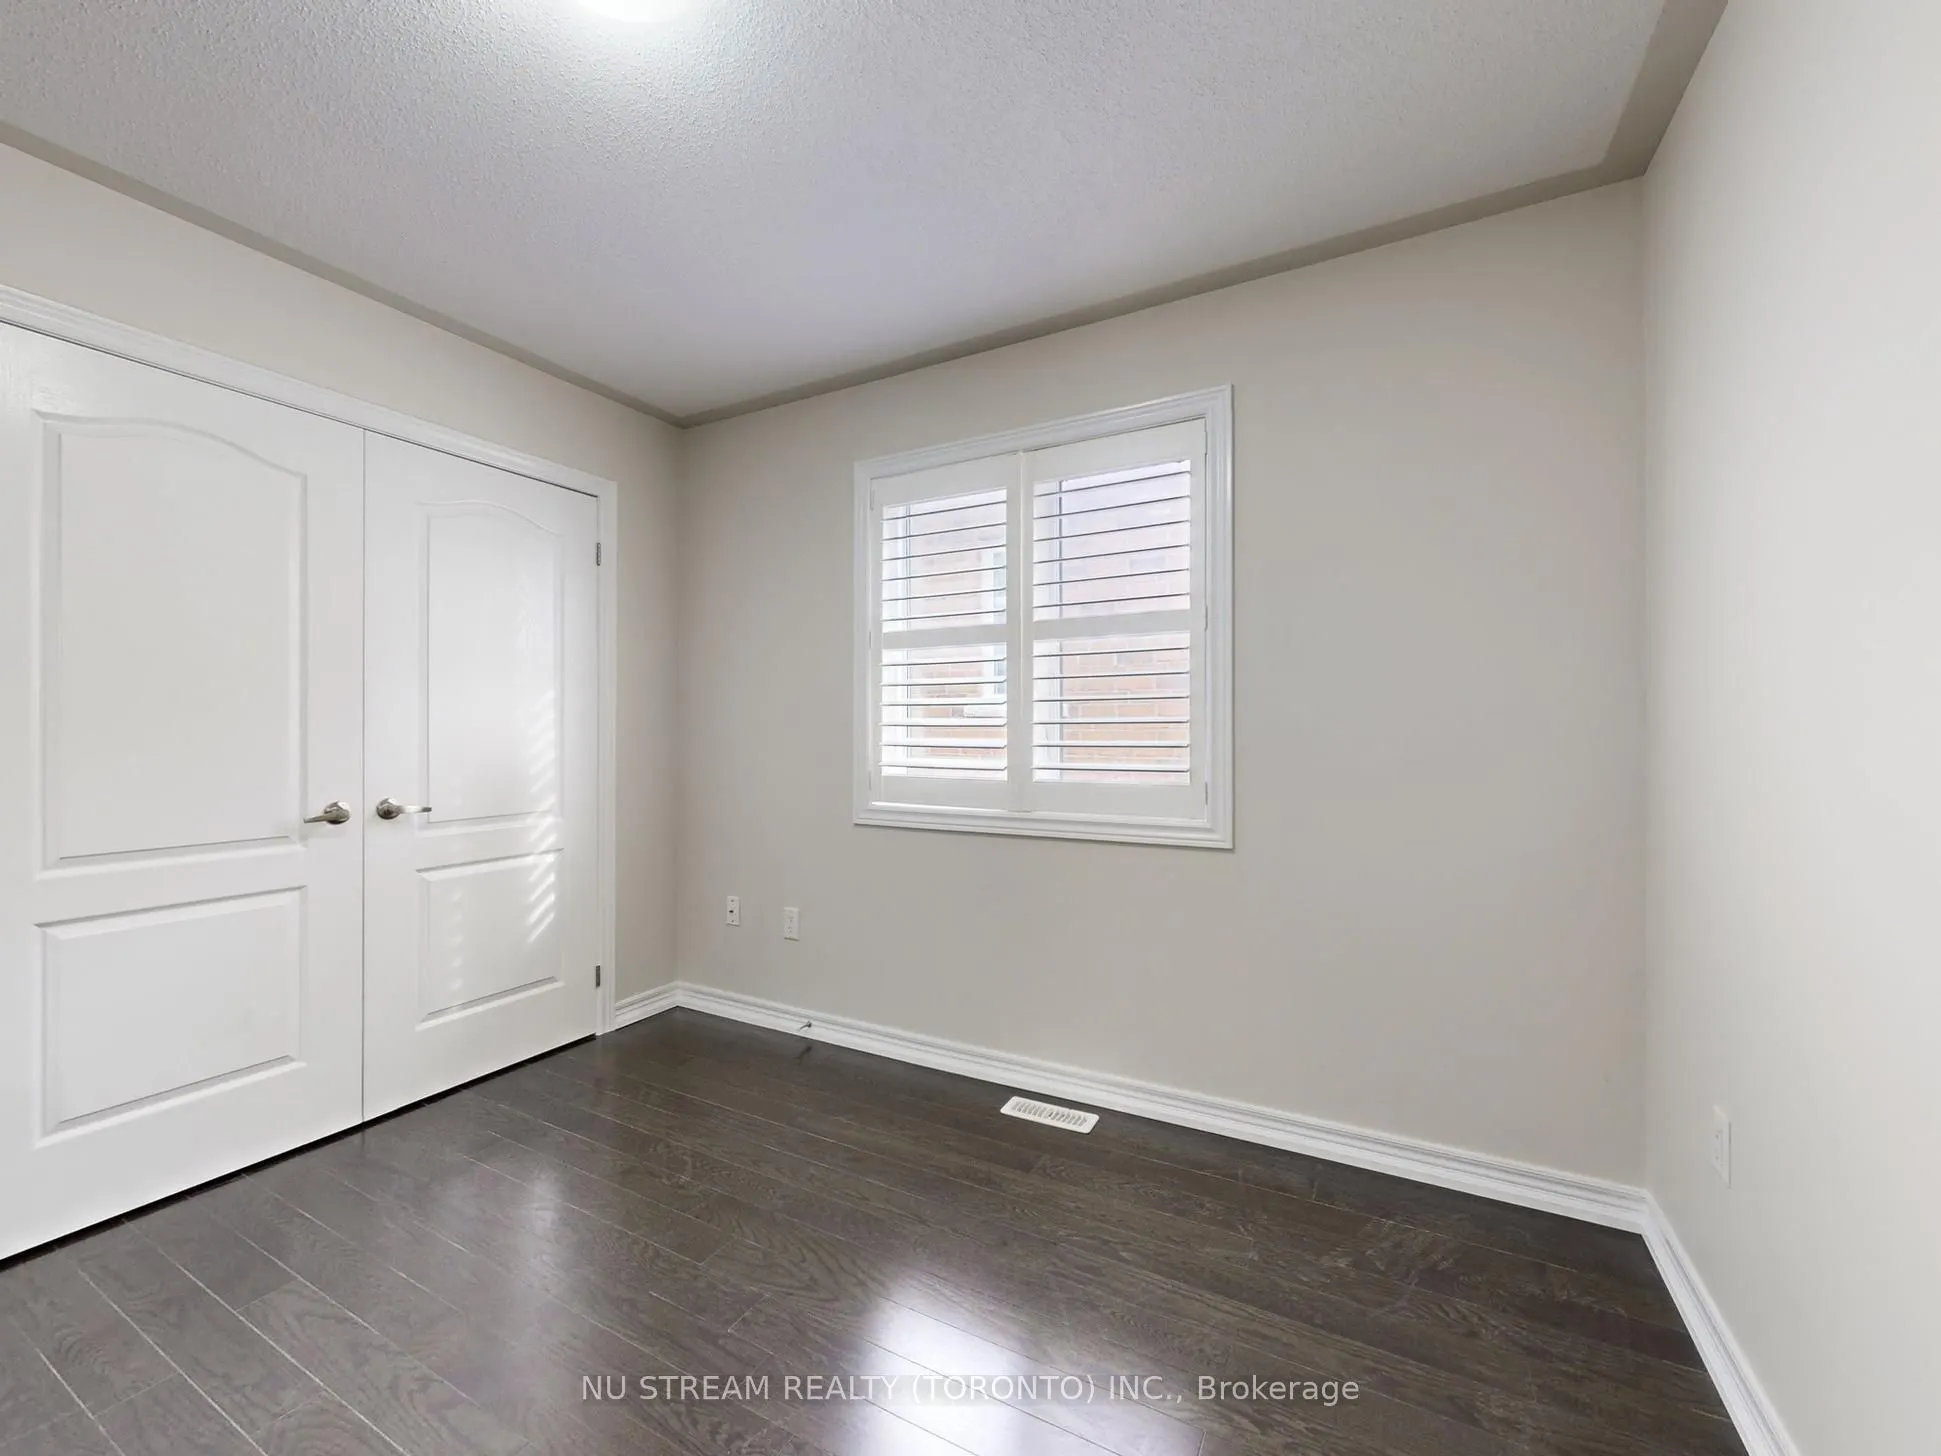
Bedroom 3
Hardwood Floor, Semi Ensuite, Large Closet
Dimensions 11.32 x 10.33 feet
116.94 sqft
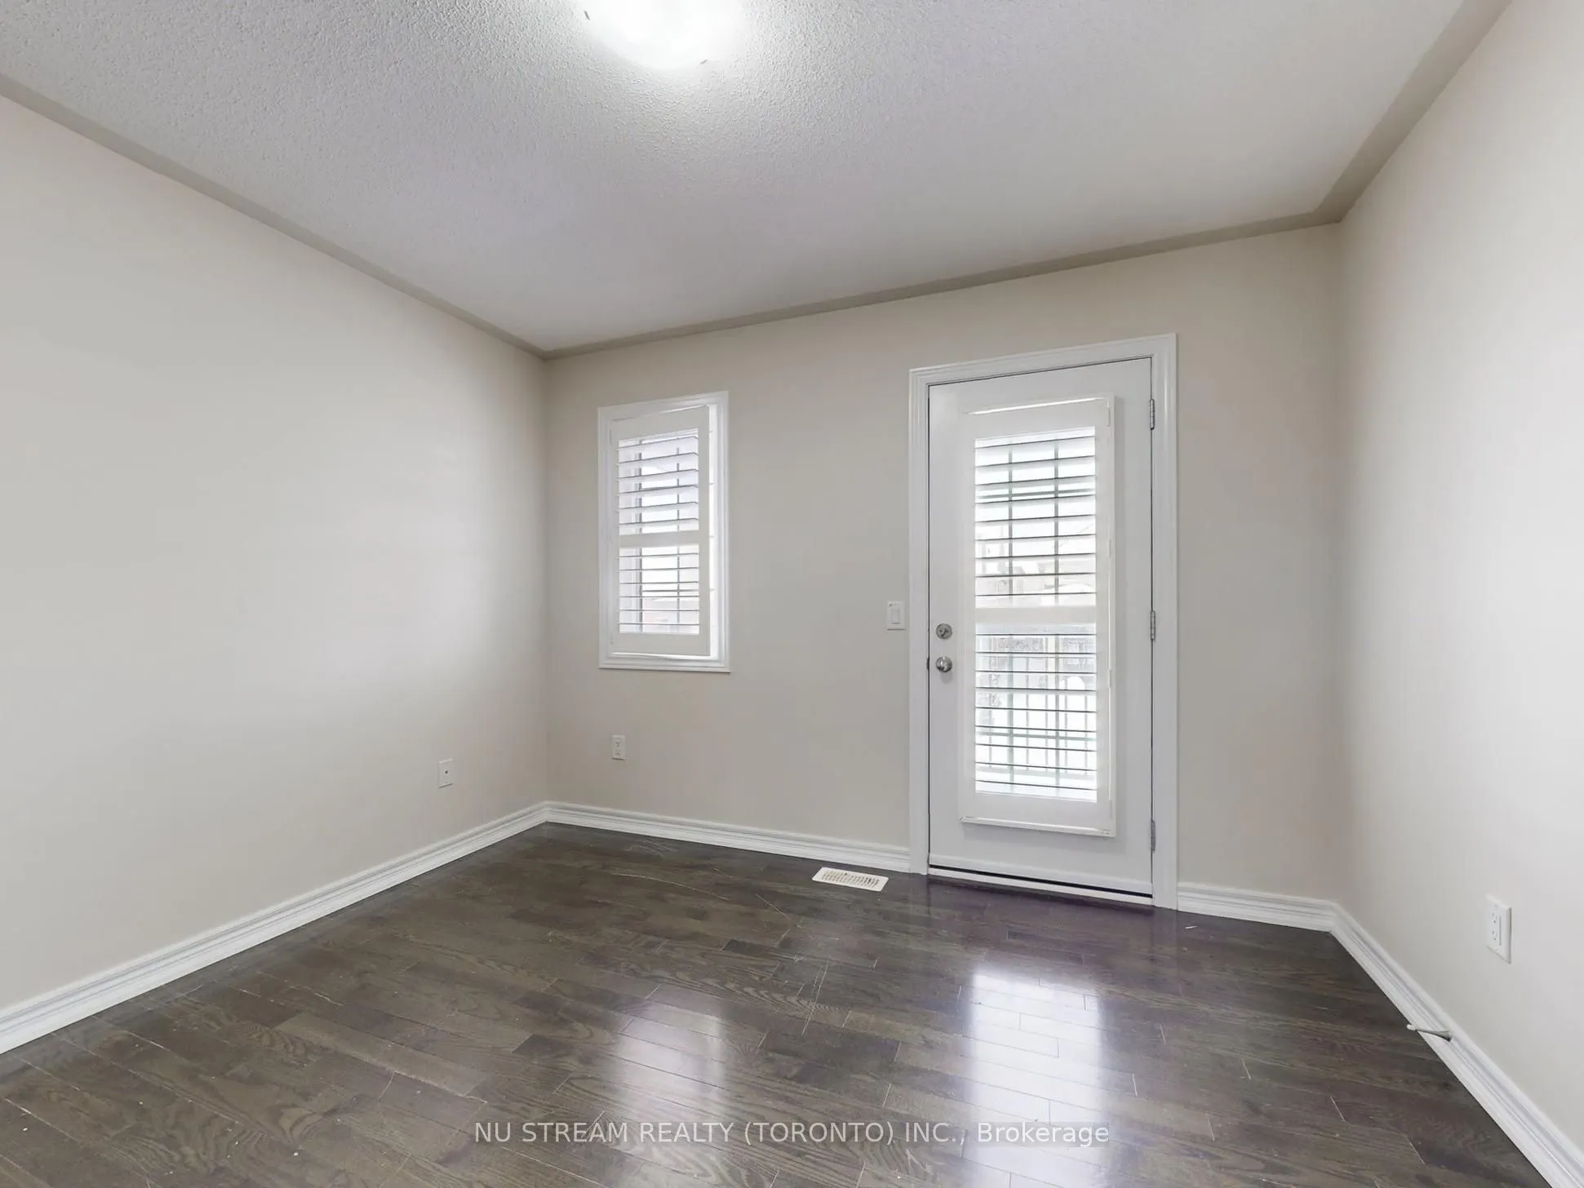
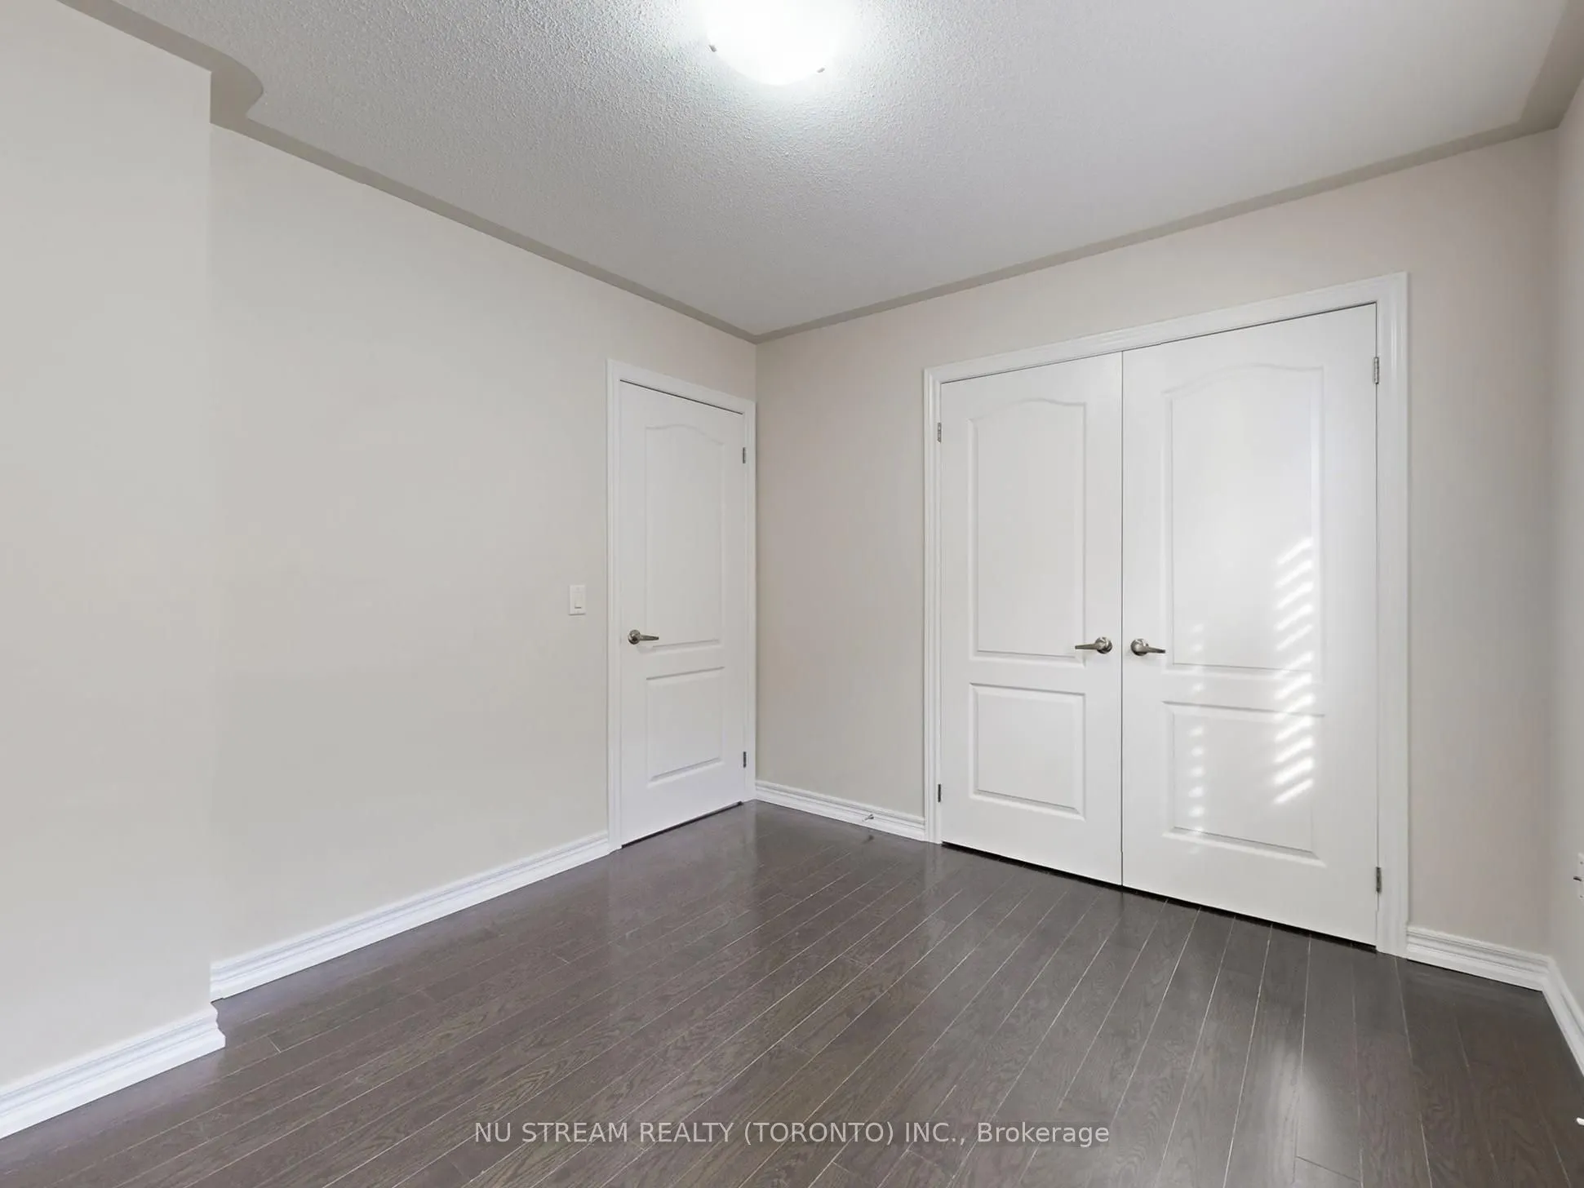
Bedroom 4
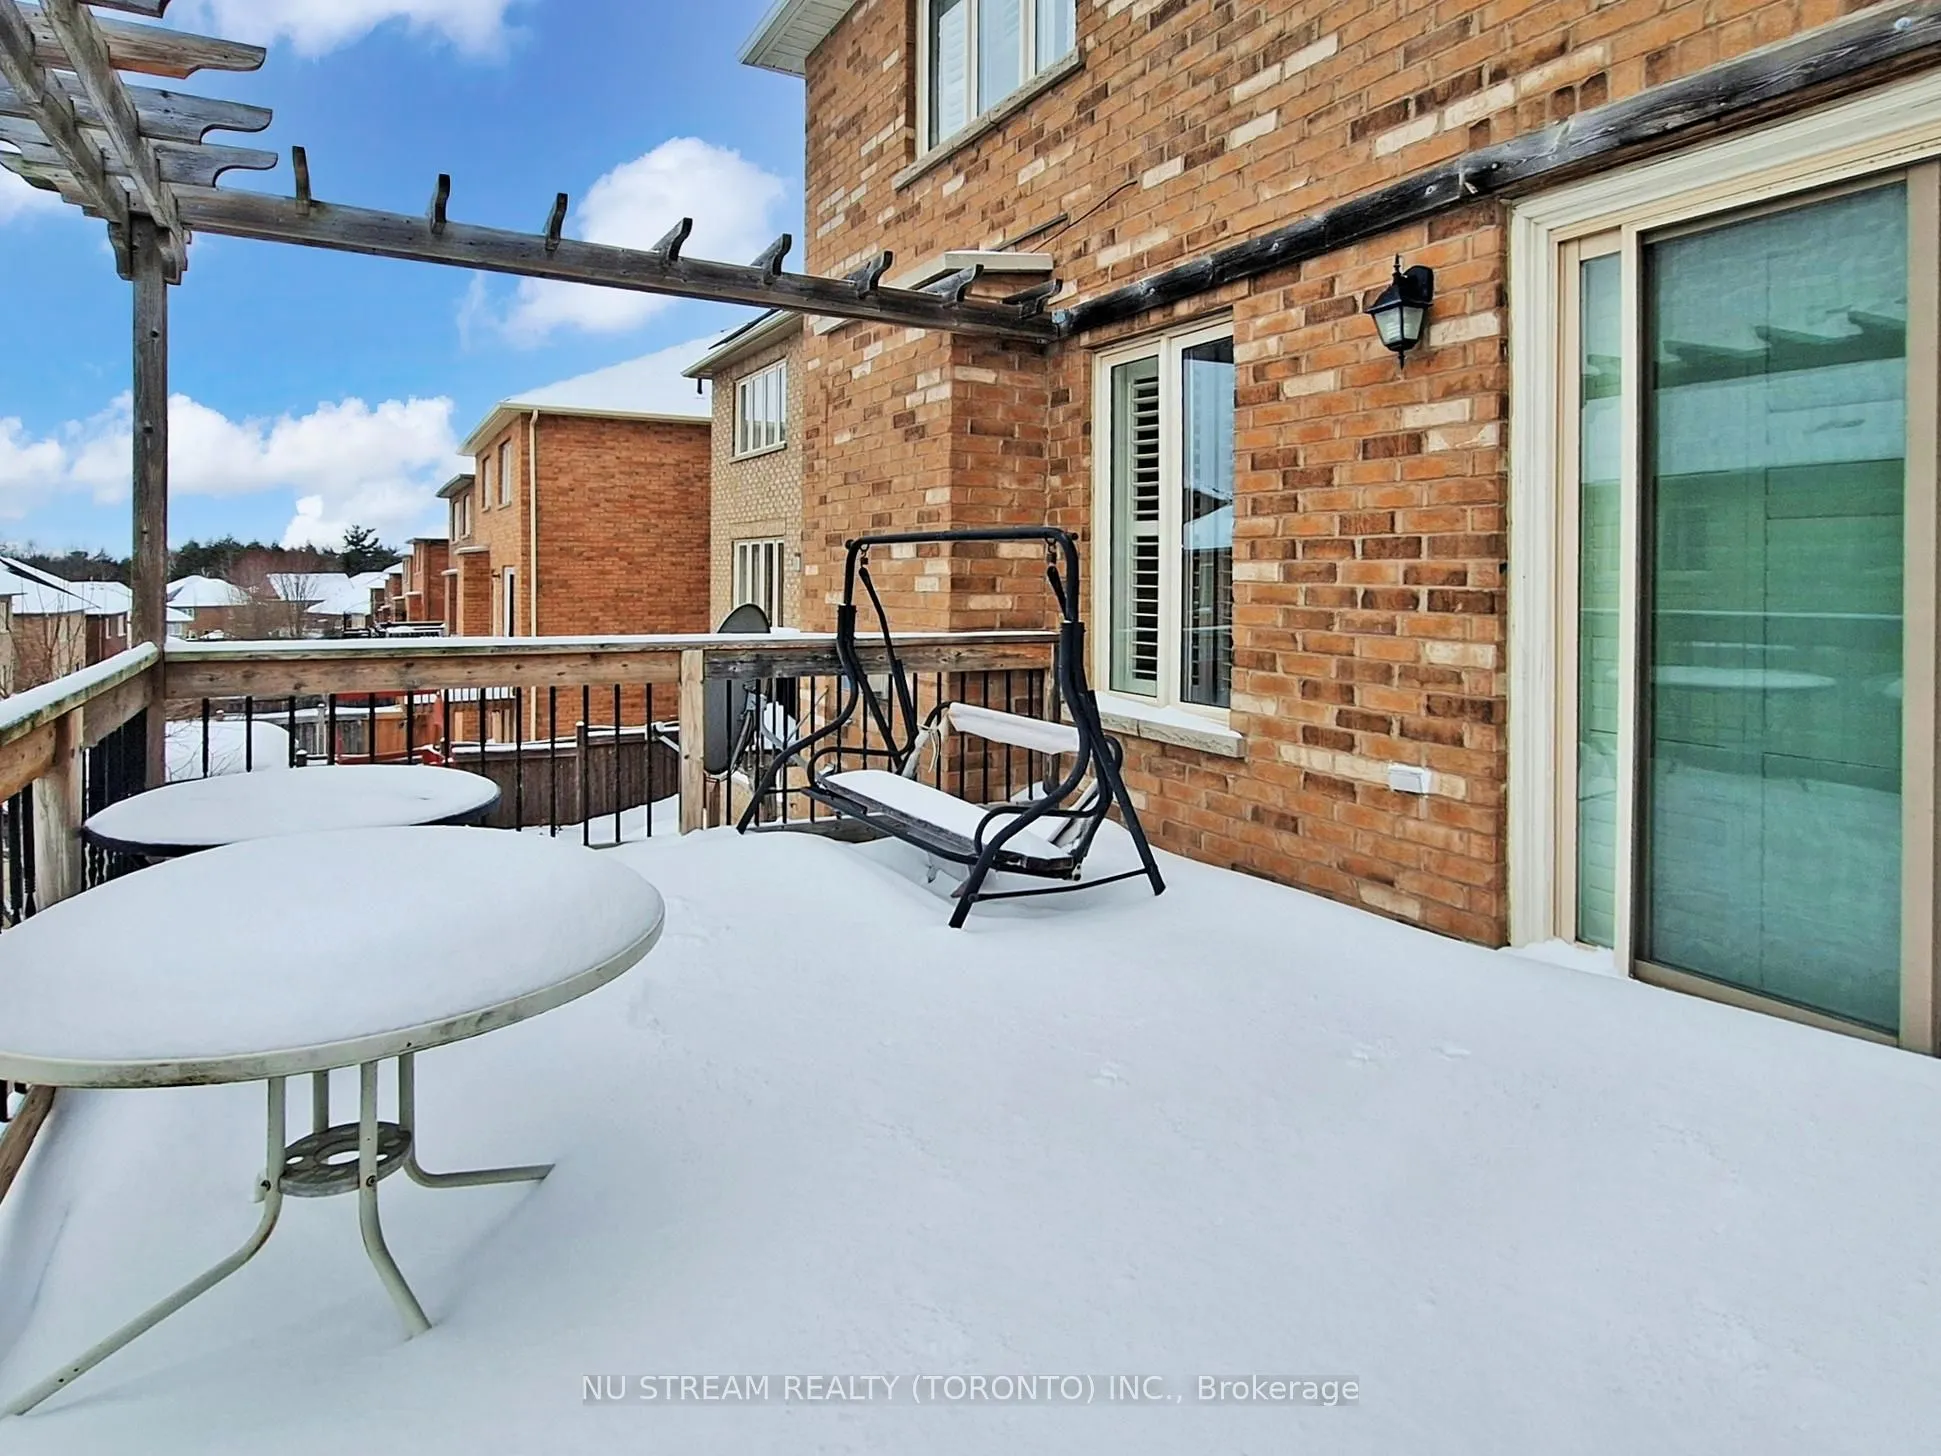
Hardwood Floor, W/O To Balcony, Large Closet
Dimensions 9.91 x 10.93 feet
108.32 sqft
Breakfast
Family Size Kitchen, Open Concept, Overlooks Backyard

.jpg)