Sign In or Create a Free Account to see full details of this property
Key Facts
Key facts for 224 Aspenwood Drive
Property Type
House, 2-Storey
Parking
Built-In 2 garage, 2 parking
MLS #
N13686274
Size
2500-3000 sqft
Basement
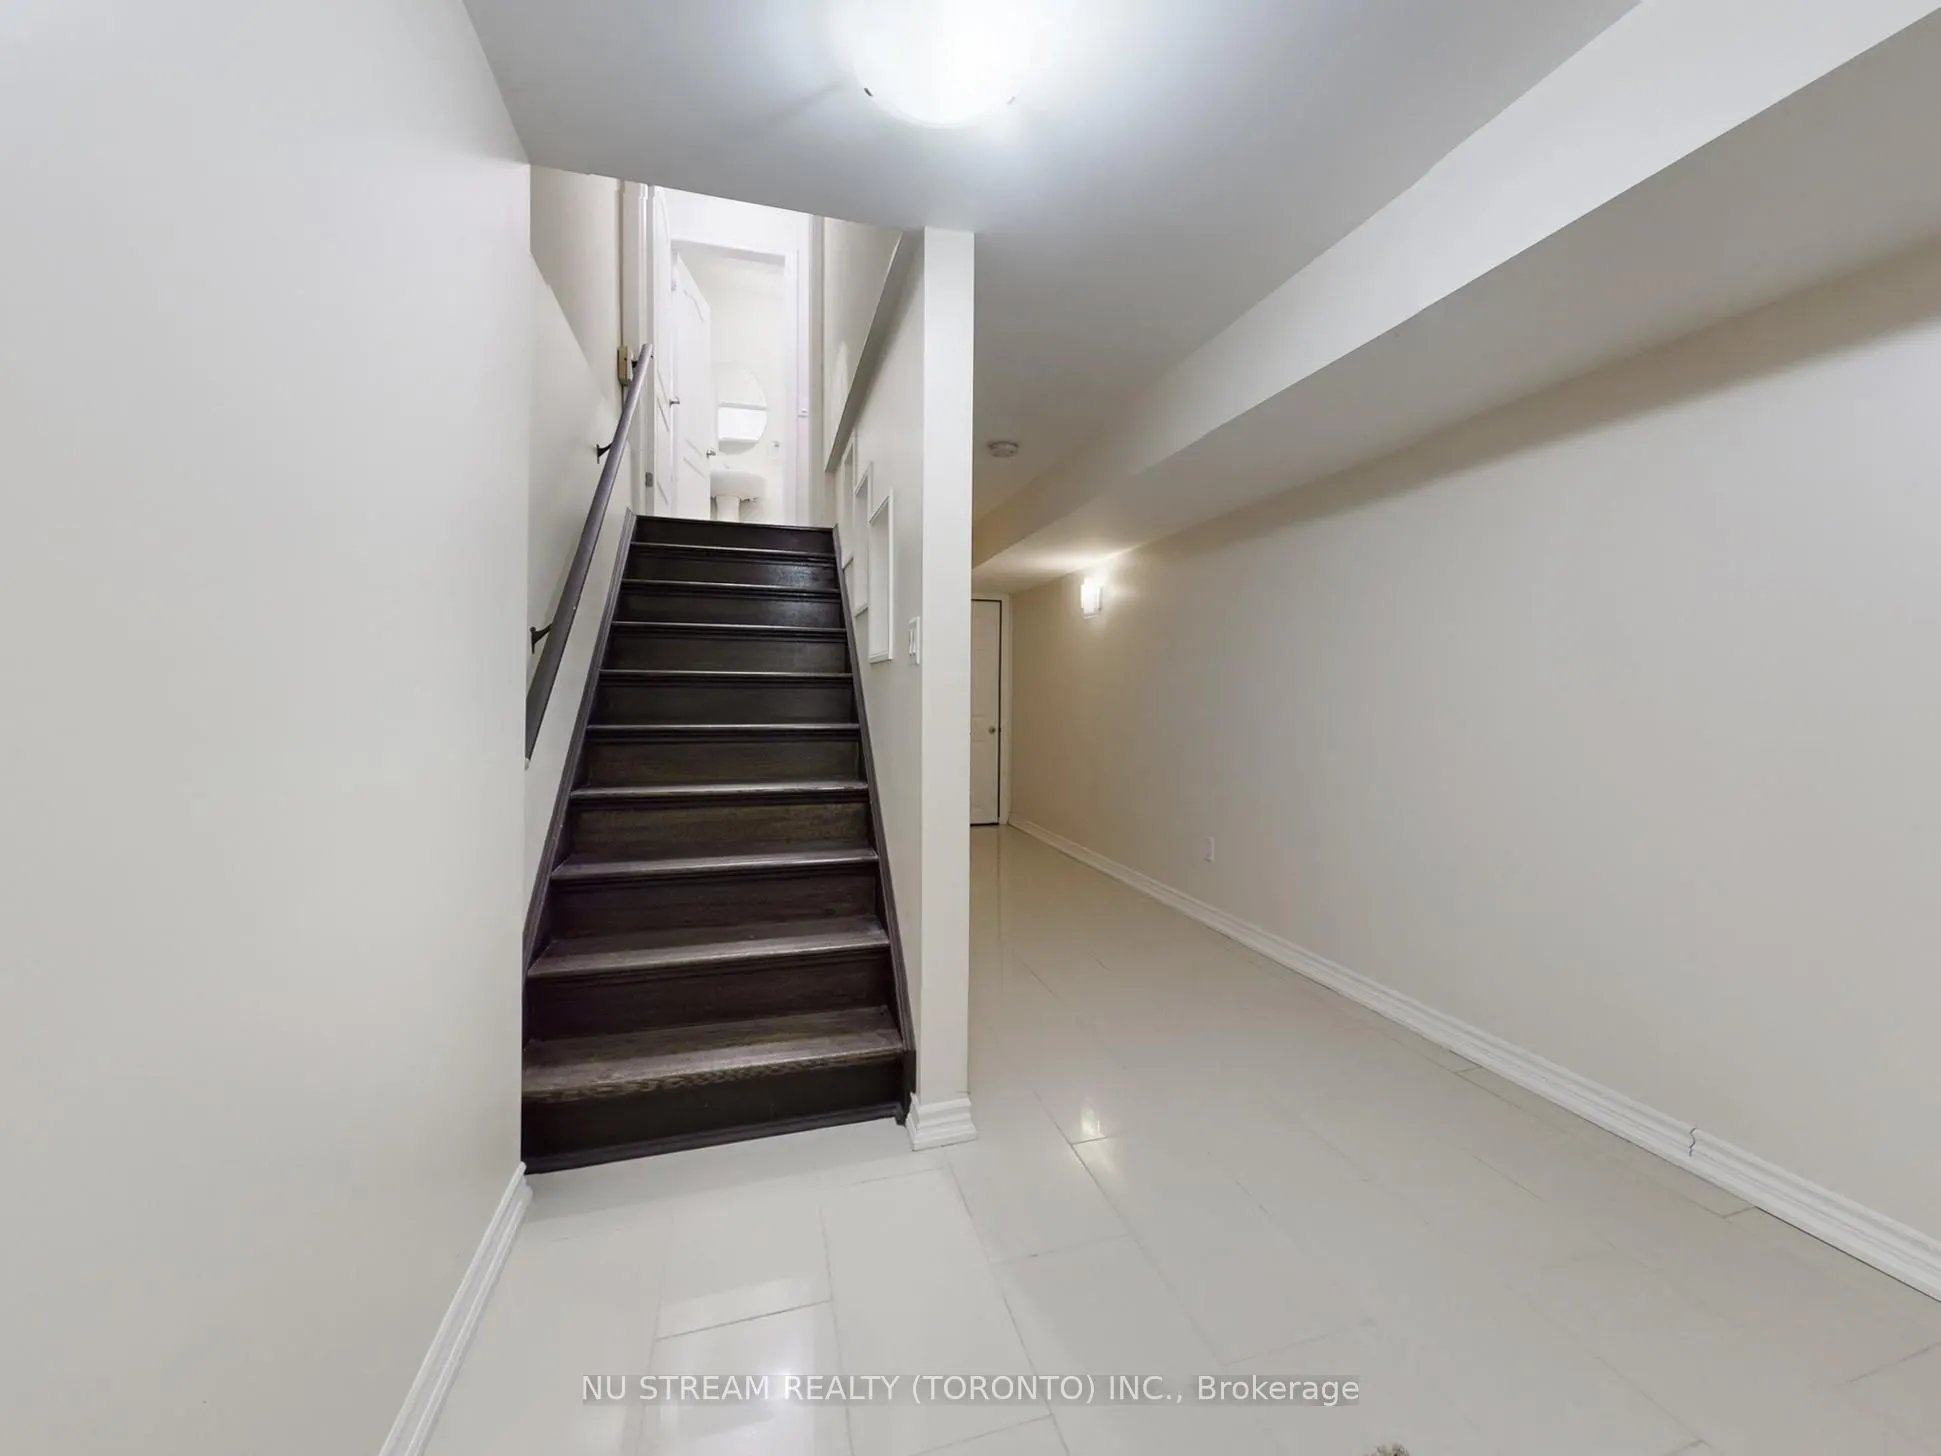
Apartment,Finished with Walk-Out
Listed on
2026-08-18
Lot size
36 x 95.19
Tax
$7,150.17 /yr
Days on Market
56
Approximate Age
-
Maintenance Fee
-
Description
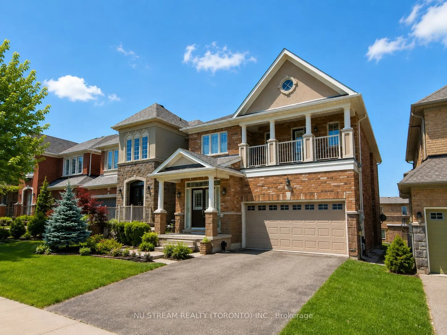
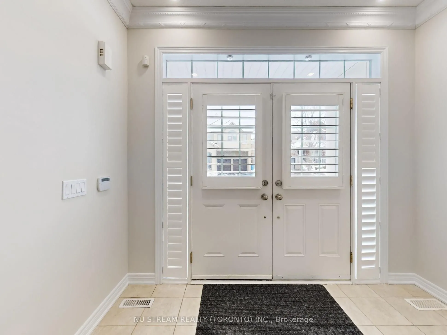
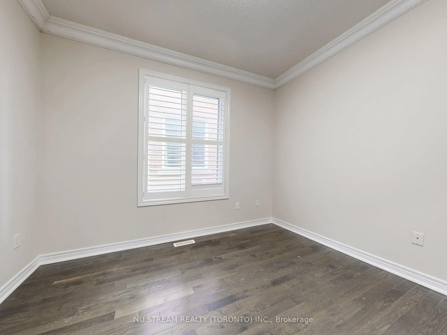
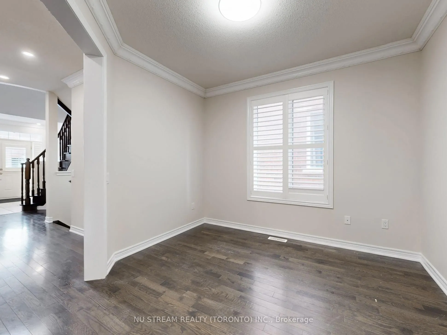
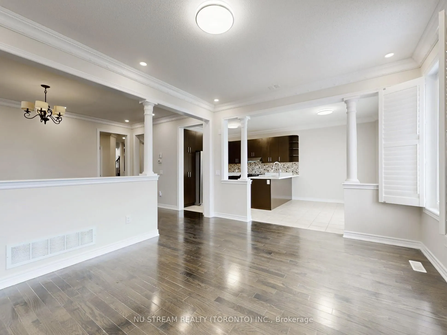
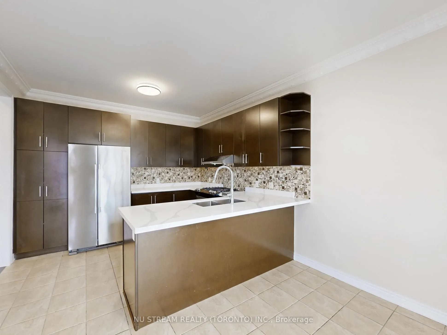
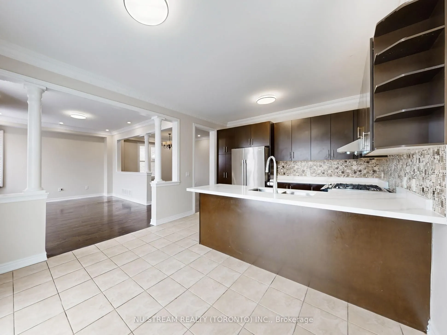
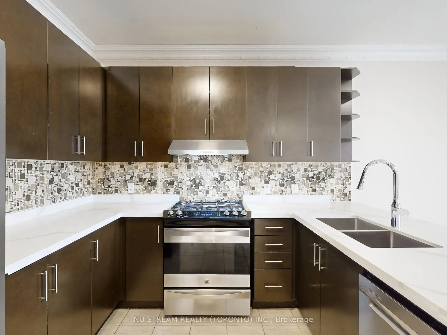
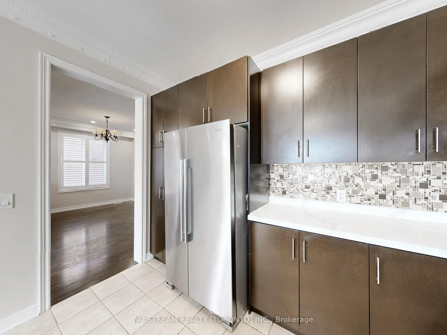
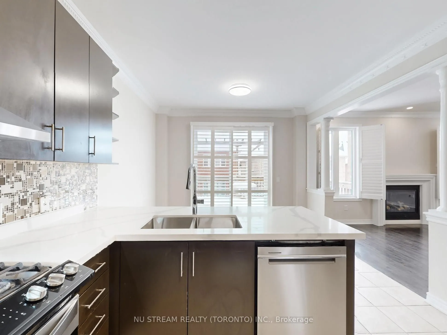
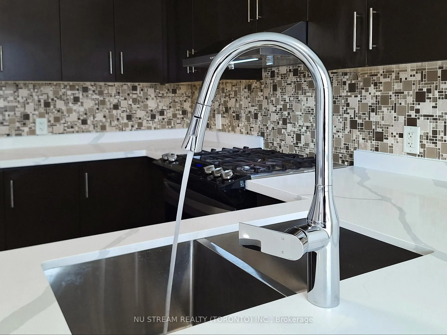
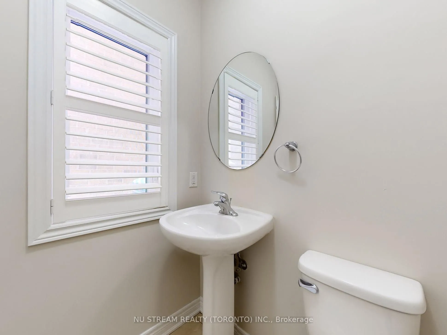
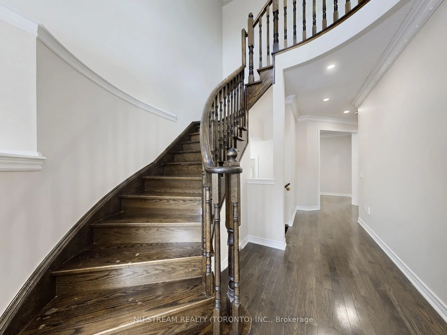
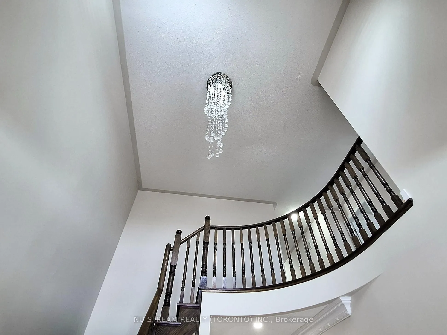
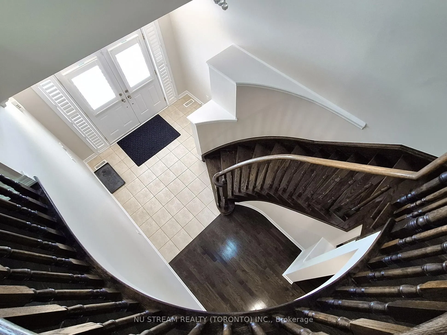
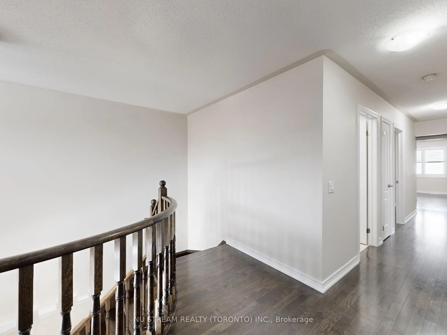
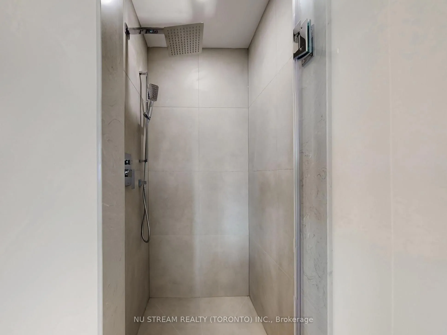
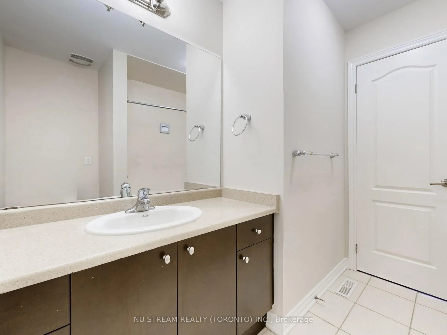
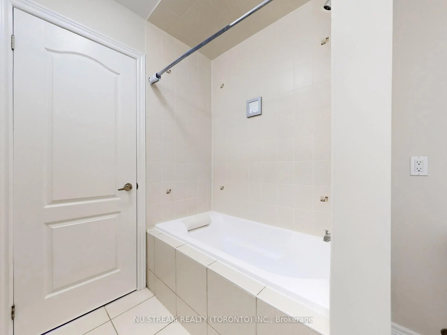
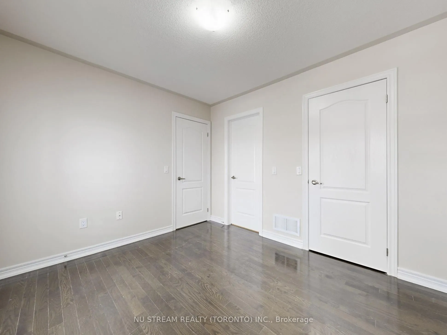
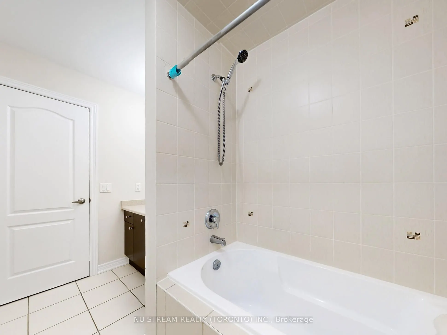
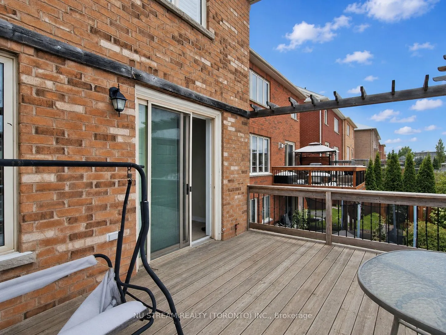
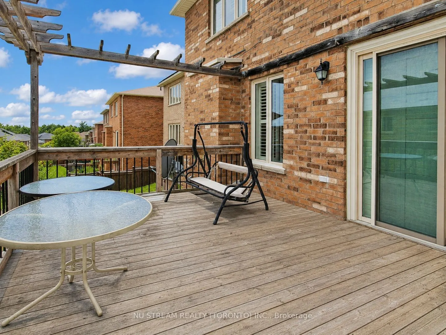
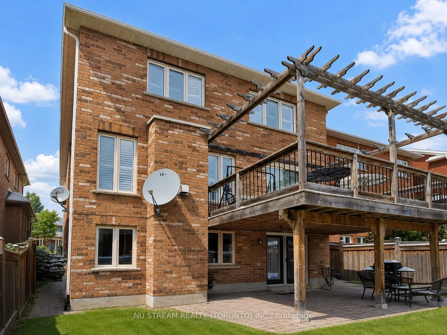
Beautifully Upgraded 4+1Bedroom/ 5 Bathroom Detached House With Over 3500 sqft living space, Including A Legal Walk-Out Basement Apartment ! Nested In The Highly Desirable Woodland Hills Community In Newmarket With Low Traffic. Ideal For Families. Step Inside To A Bright And Spacious Foyer Featuring... A Stunning Curved Staircase With Rich Hardwood Railings- -An Impressive Architectural Focal Point That Adds Character And Elegance To The Home. Modern Kitchen Is Designed With Granite Countertops, Breakfast Bar And A Walkout To A Huge Balcony Overlooking The Backyard--Perfect For Enjoying Your Morning Coffee Or Entertaining Guests. The South-facing Family Room Features A Cozy Gas Fireplace, Creating The Perfect Space To Relax. Recently Upgraded With New Kitchen Countertop & Sink/faucet, Potlights, New Floors On The 2nd Floor For 3 Bedrooms, 2 New Toilets & New Shower In The Master, Freshly Painted. Move-In Ready Condition!! Close To Shops, Schools, Parks, Upper Canada Mall, Trails & All Amenities. Go Train W/I Short Driving Distance. The Legal Walk-out Basement Unit Provides Excellent Additional Living Space And Income . The BSMT Is Currently Tenanted And No Photos Due To Privacy. Don't Miss The Truly Impressive Home That Combines Classic Elegance, Generous Space And Timeless Appeal In A Desirable Family Setting.
Full Property Details
Interior
Bedrooms
4
Bedrooms Plus
1
Total Bedrooms
5
Washrooms
5
Square Footage
2500-3000 sqft
Basement
Apartment,Finished with Walk-Out
Heating Source
Gas
Heating Fuel
Forced Air
Air Conditioning
Central Air
Family Room
Yes
Kitchens
1
Kitchens Plus
1
Total Kitchens
2
Fireplace Features
Yes
Bedrooms
4
Bedrooms Plus
1
Total Bedrooms
5
Washrooms
5
Square Footage
2500-3000 sqft
Basement
Apartment,Finished with Walk-Out
Heating Source
Gas
Heating Fuel
Forced Air
Air Conditioning
Central Air
Family Room
Yes
Kitchens
1
Kitchens Plus
1
Total Kitchens
2
Fireplace Features
Yes
Exterior
Depth
95.19
Front
36.44
Driveway
Private
Lot Size
36 x 95.19 ft
Pool
None
Parking Spaces
2
Total Parking Spaces
4.00
Parking Description
Built-In
Garage Spaces
2
Depth
95.19
Front
36.44
Driveway
Private
Lot Size
36 x 95.19 ft
Pool
None
Parking Spaces
2
Total Parking Spaces
4.00
Parking Description
Built-In
Garage Spaces
2
Building Description
Style
2-Storey
Home Type
House
Subtype
Detached
Property Orientation
South
Exterior Finish
Brick,Stone
Sewers
Sewers
Water Supply
Municipal
Possession Date
No Data
Style
2-Storey
Home Type
House
Subtype
Detached
Property Orientation
South
Exterior Finish
Brick,Stone
Sewers
Sewers
Water Supply
Municipal
Possession Date
No Data
Community
Community
Woodland Hill
Community
Woodland Hill
Taxes & Fees
Taxes
$7,150.17 /yr
Tax Year
2026
Occupancy
Partial
Taxes
$7,150.17 /yr
Tax Year
2026
Occupancy
Partial
Room Types
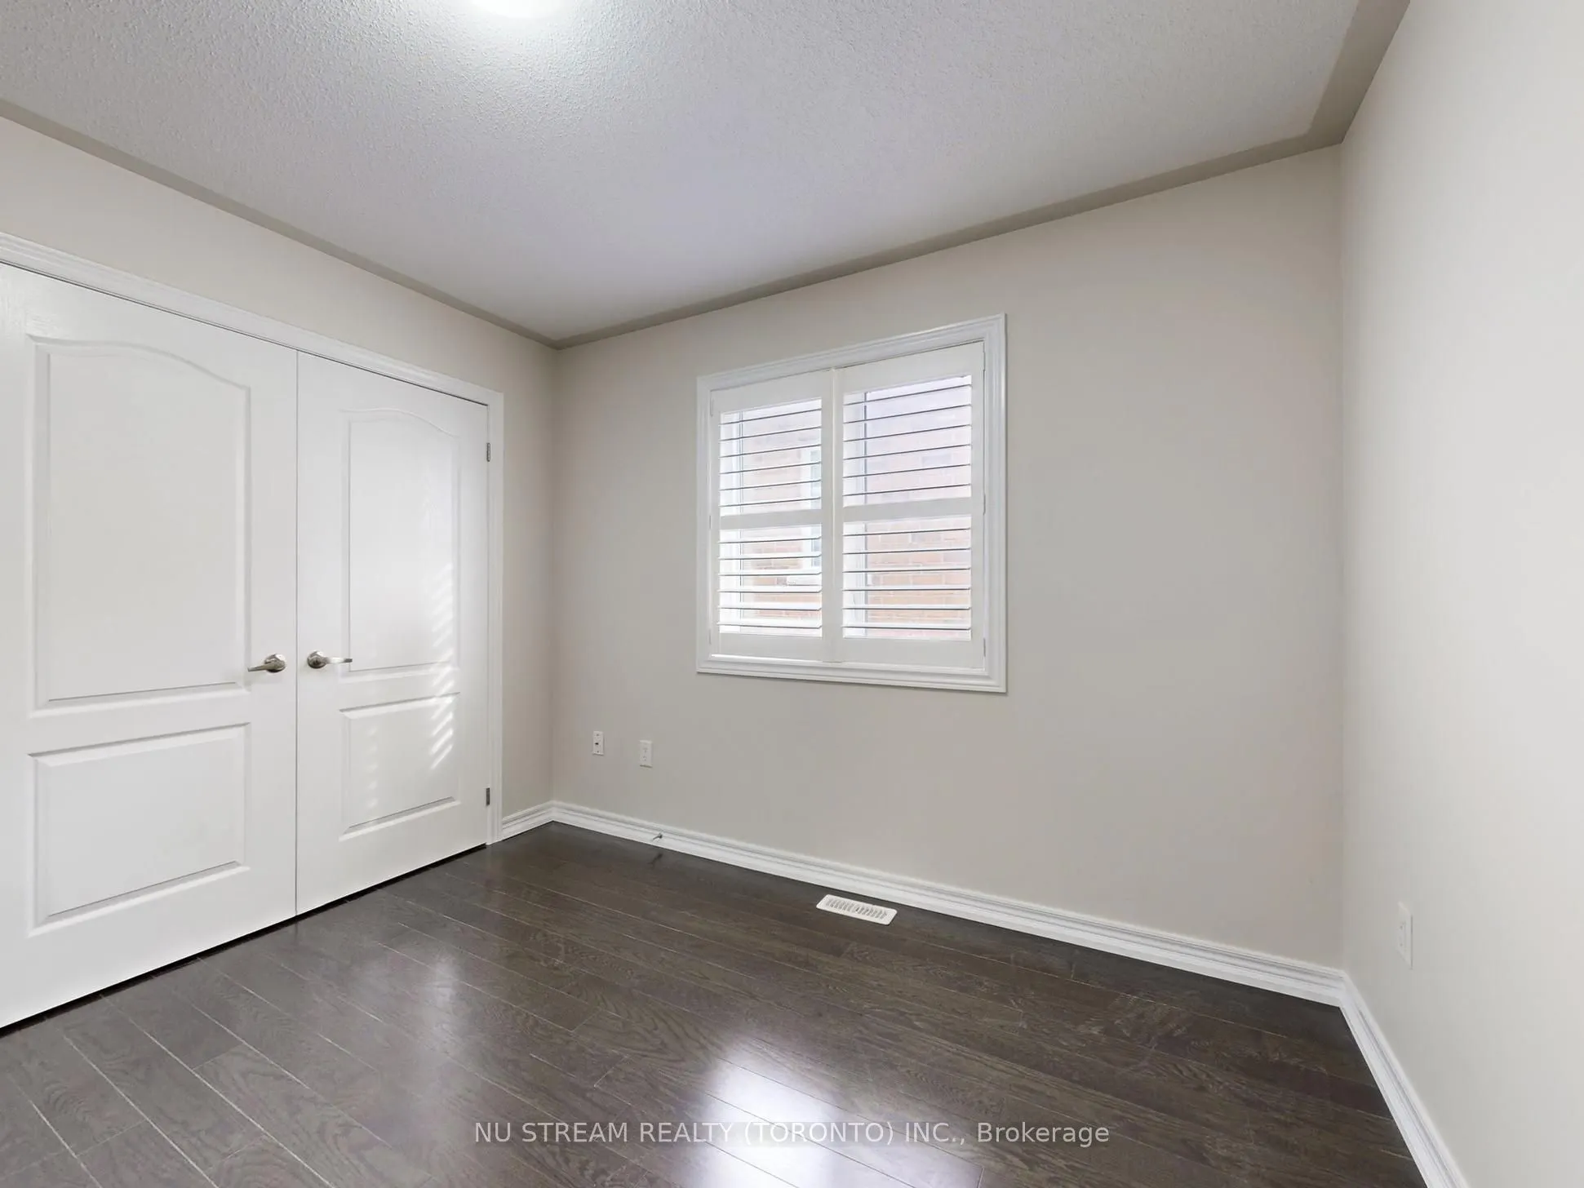
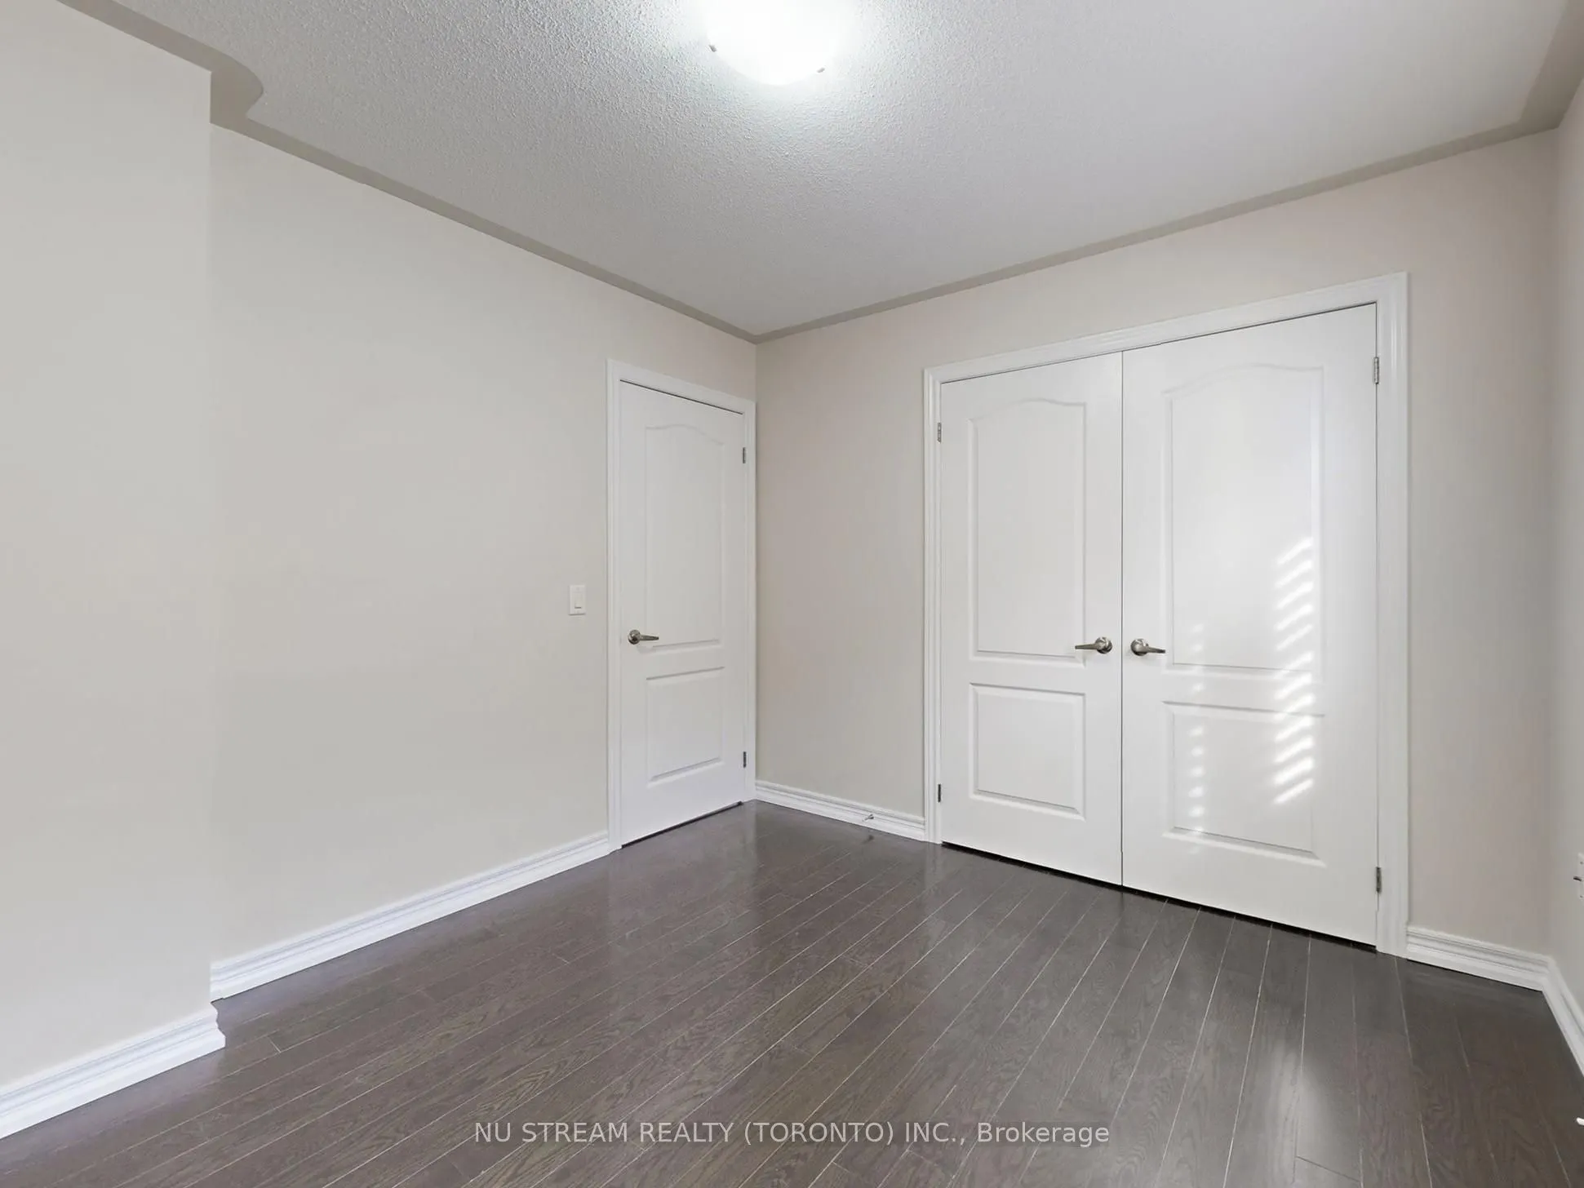
Bedroom 2
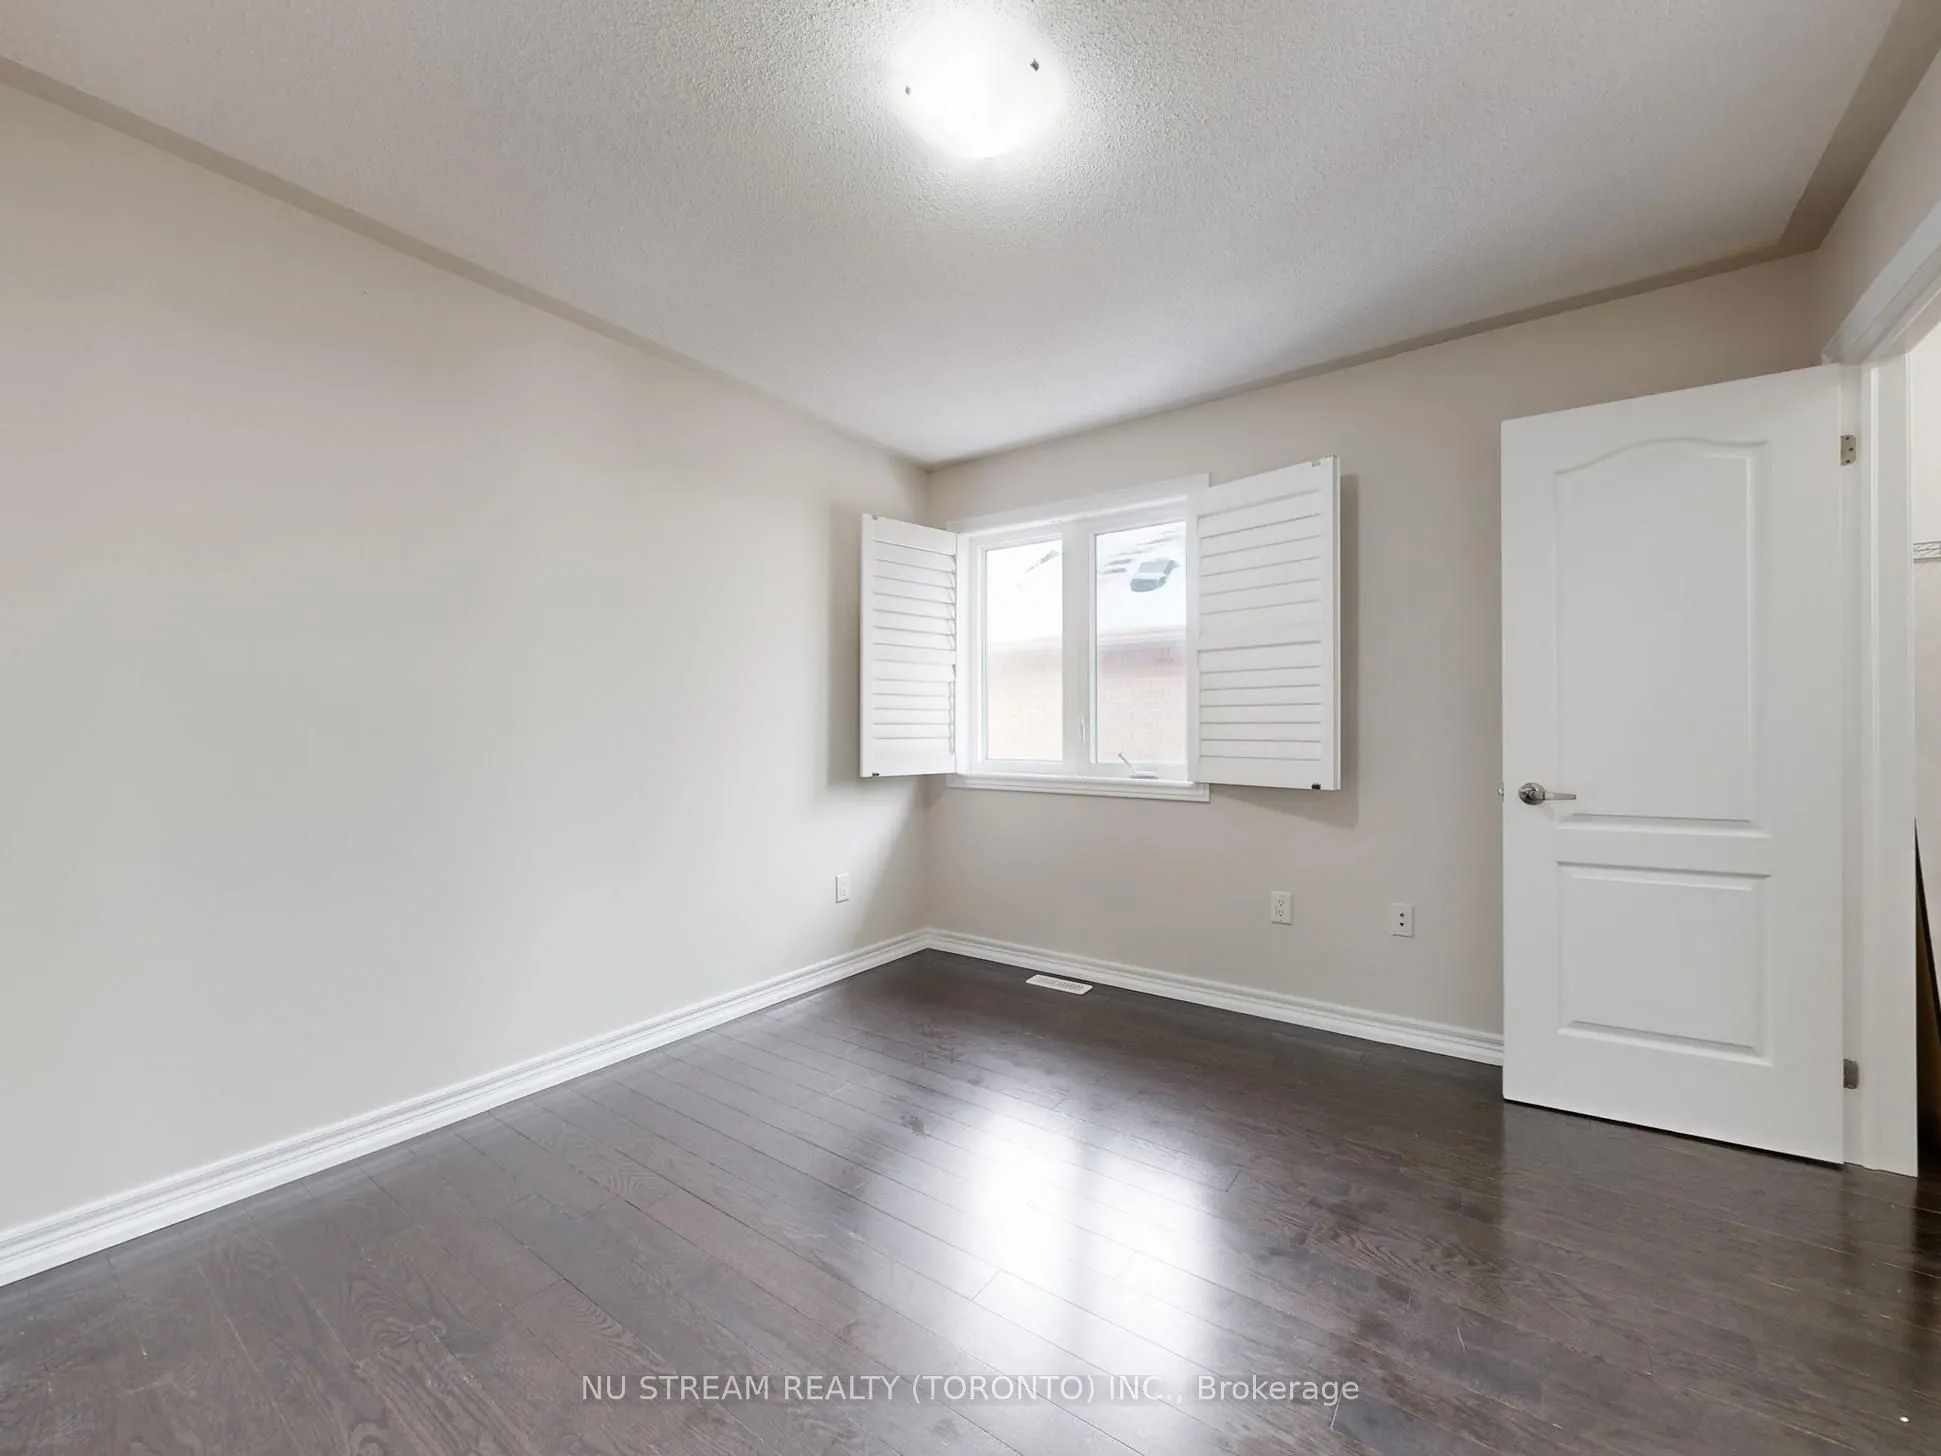
Hardwood Floor, Semi Ensuite, Large Closet
Dimensions 9.81 x 10.33 feet
101.34 sqft
Bedroom 3
Hardwood Floor, Semi Ensuite, Large Closet
Dimensions 11.32 x 10.33 feet
116.94 sqft
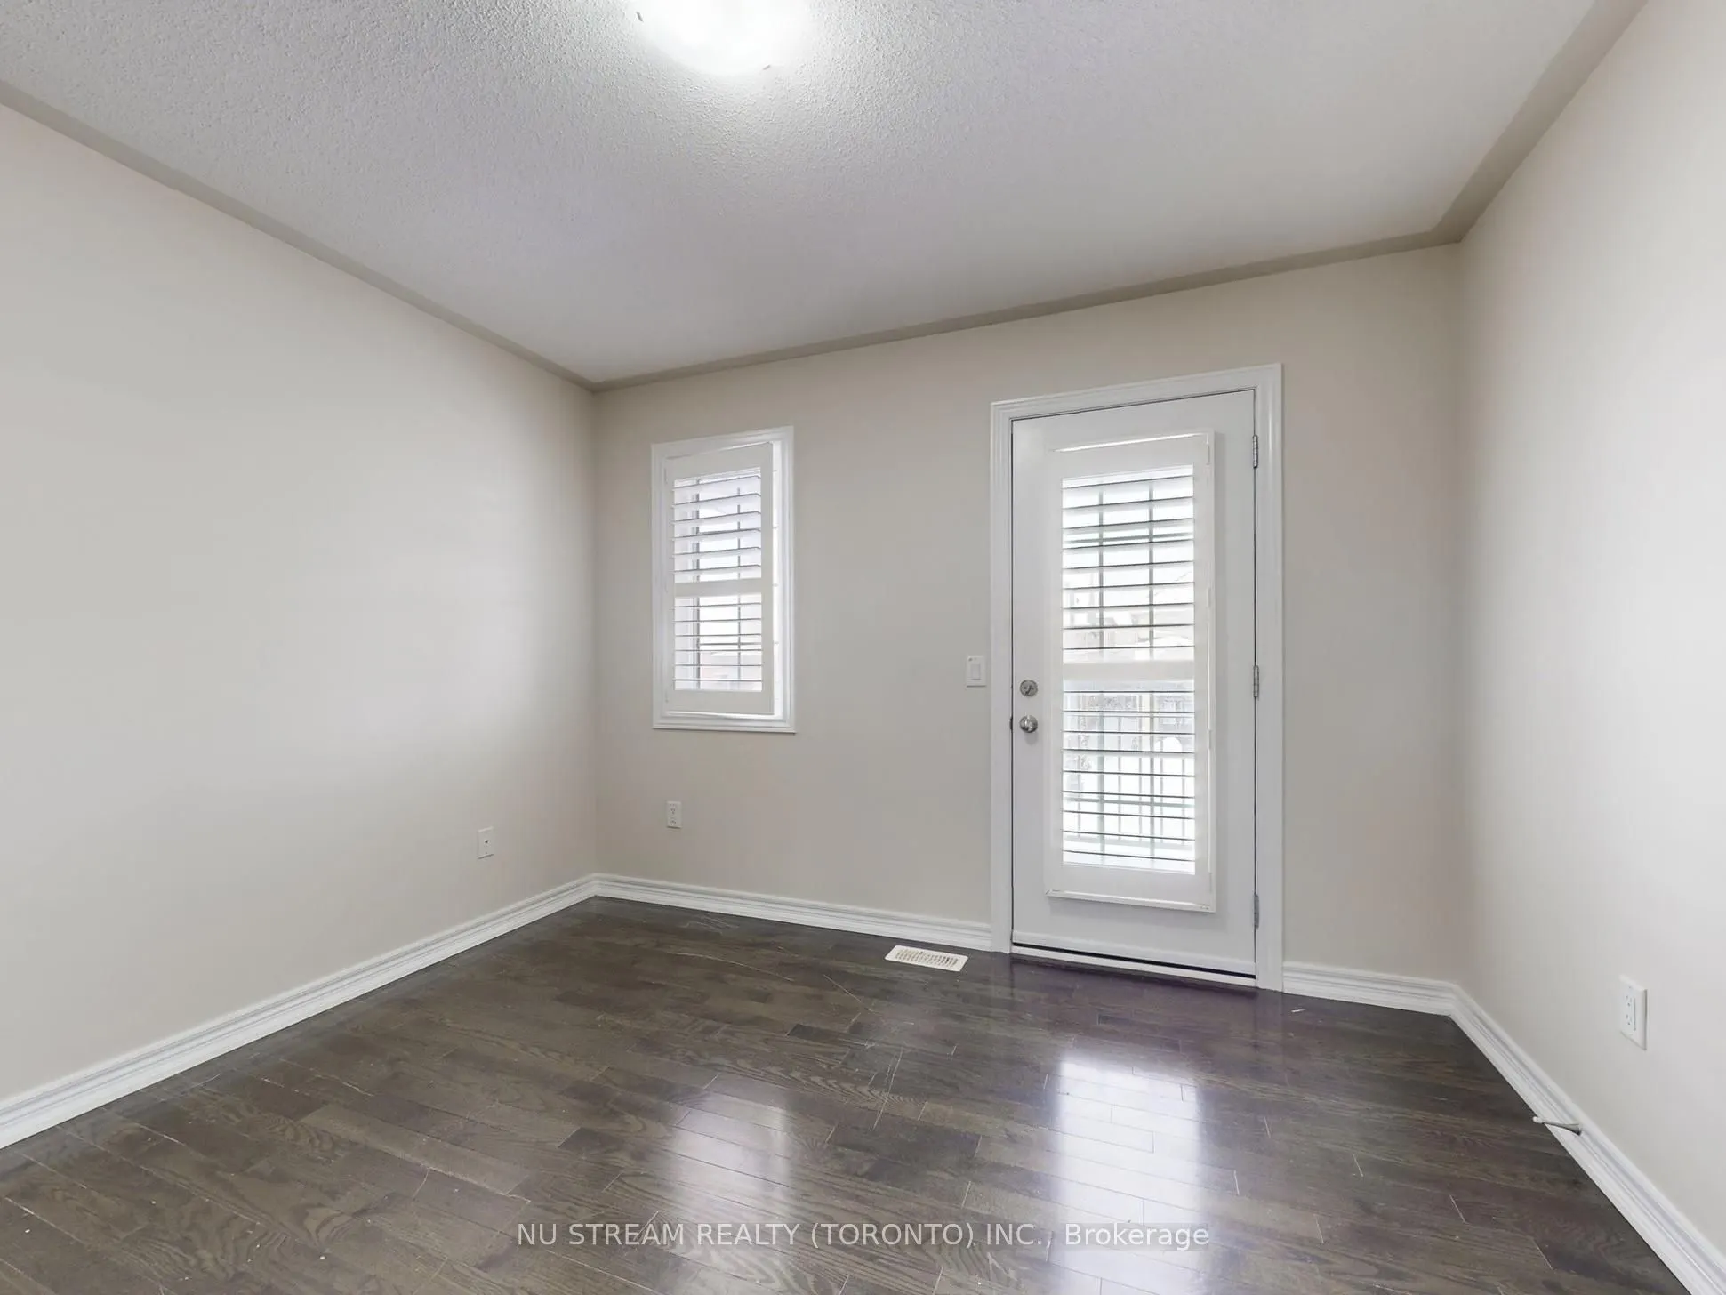
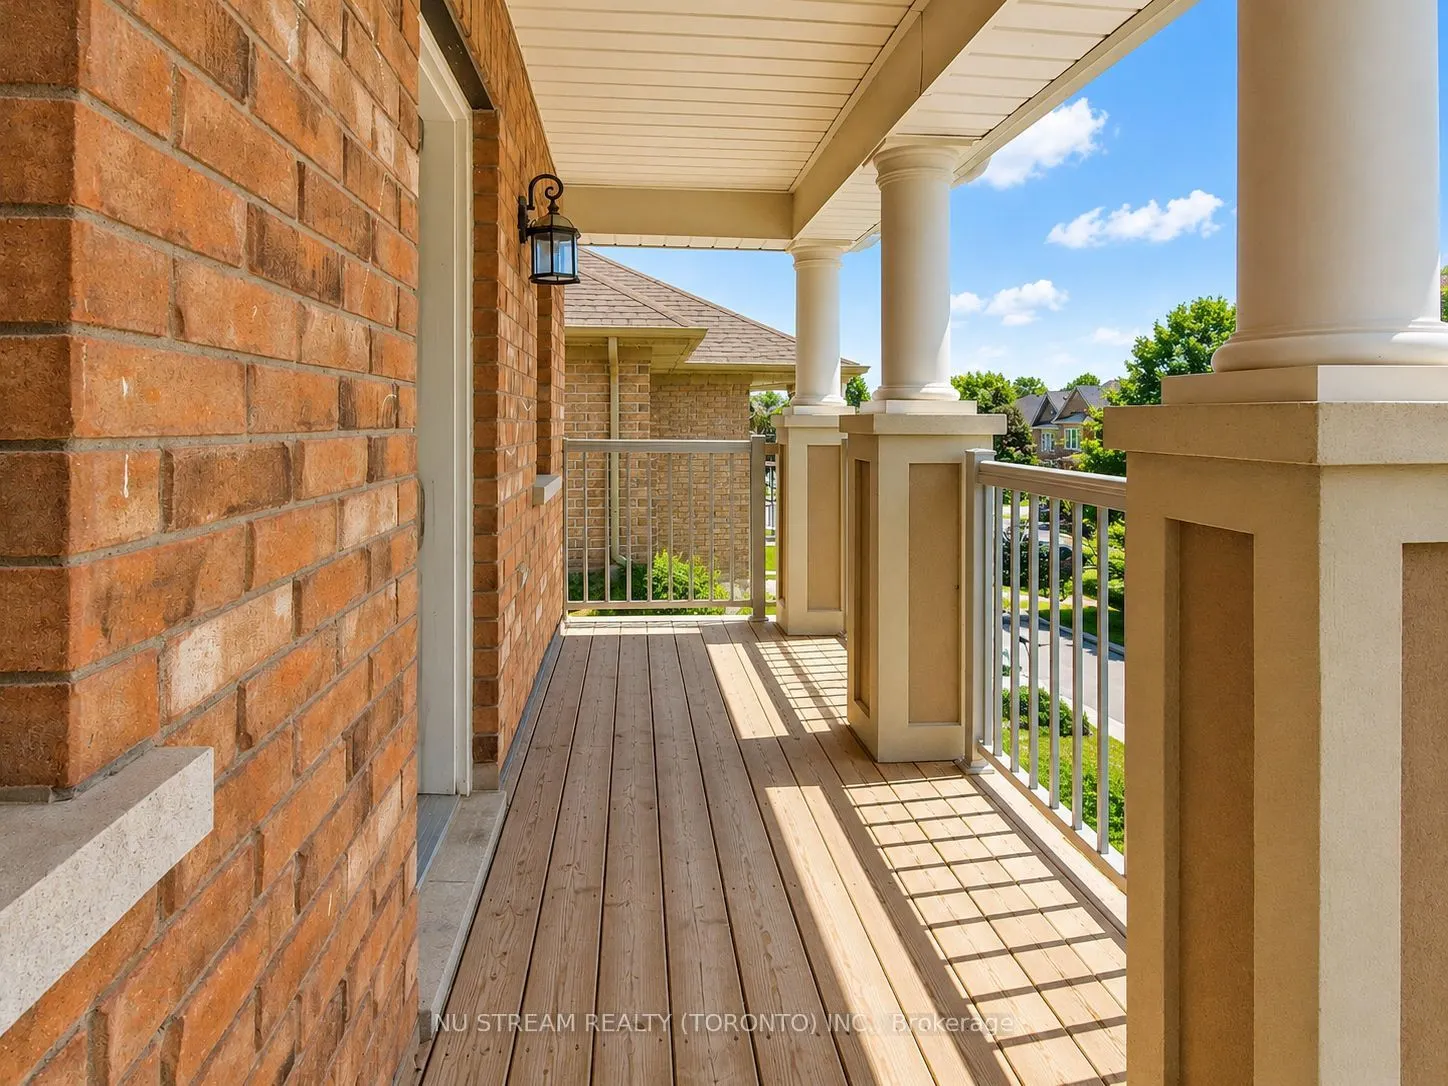
Bedroom 4
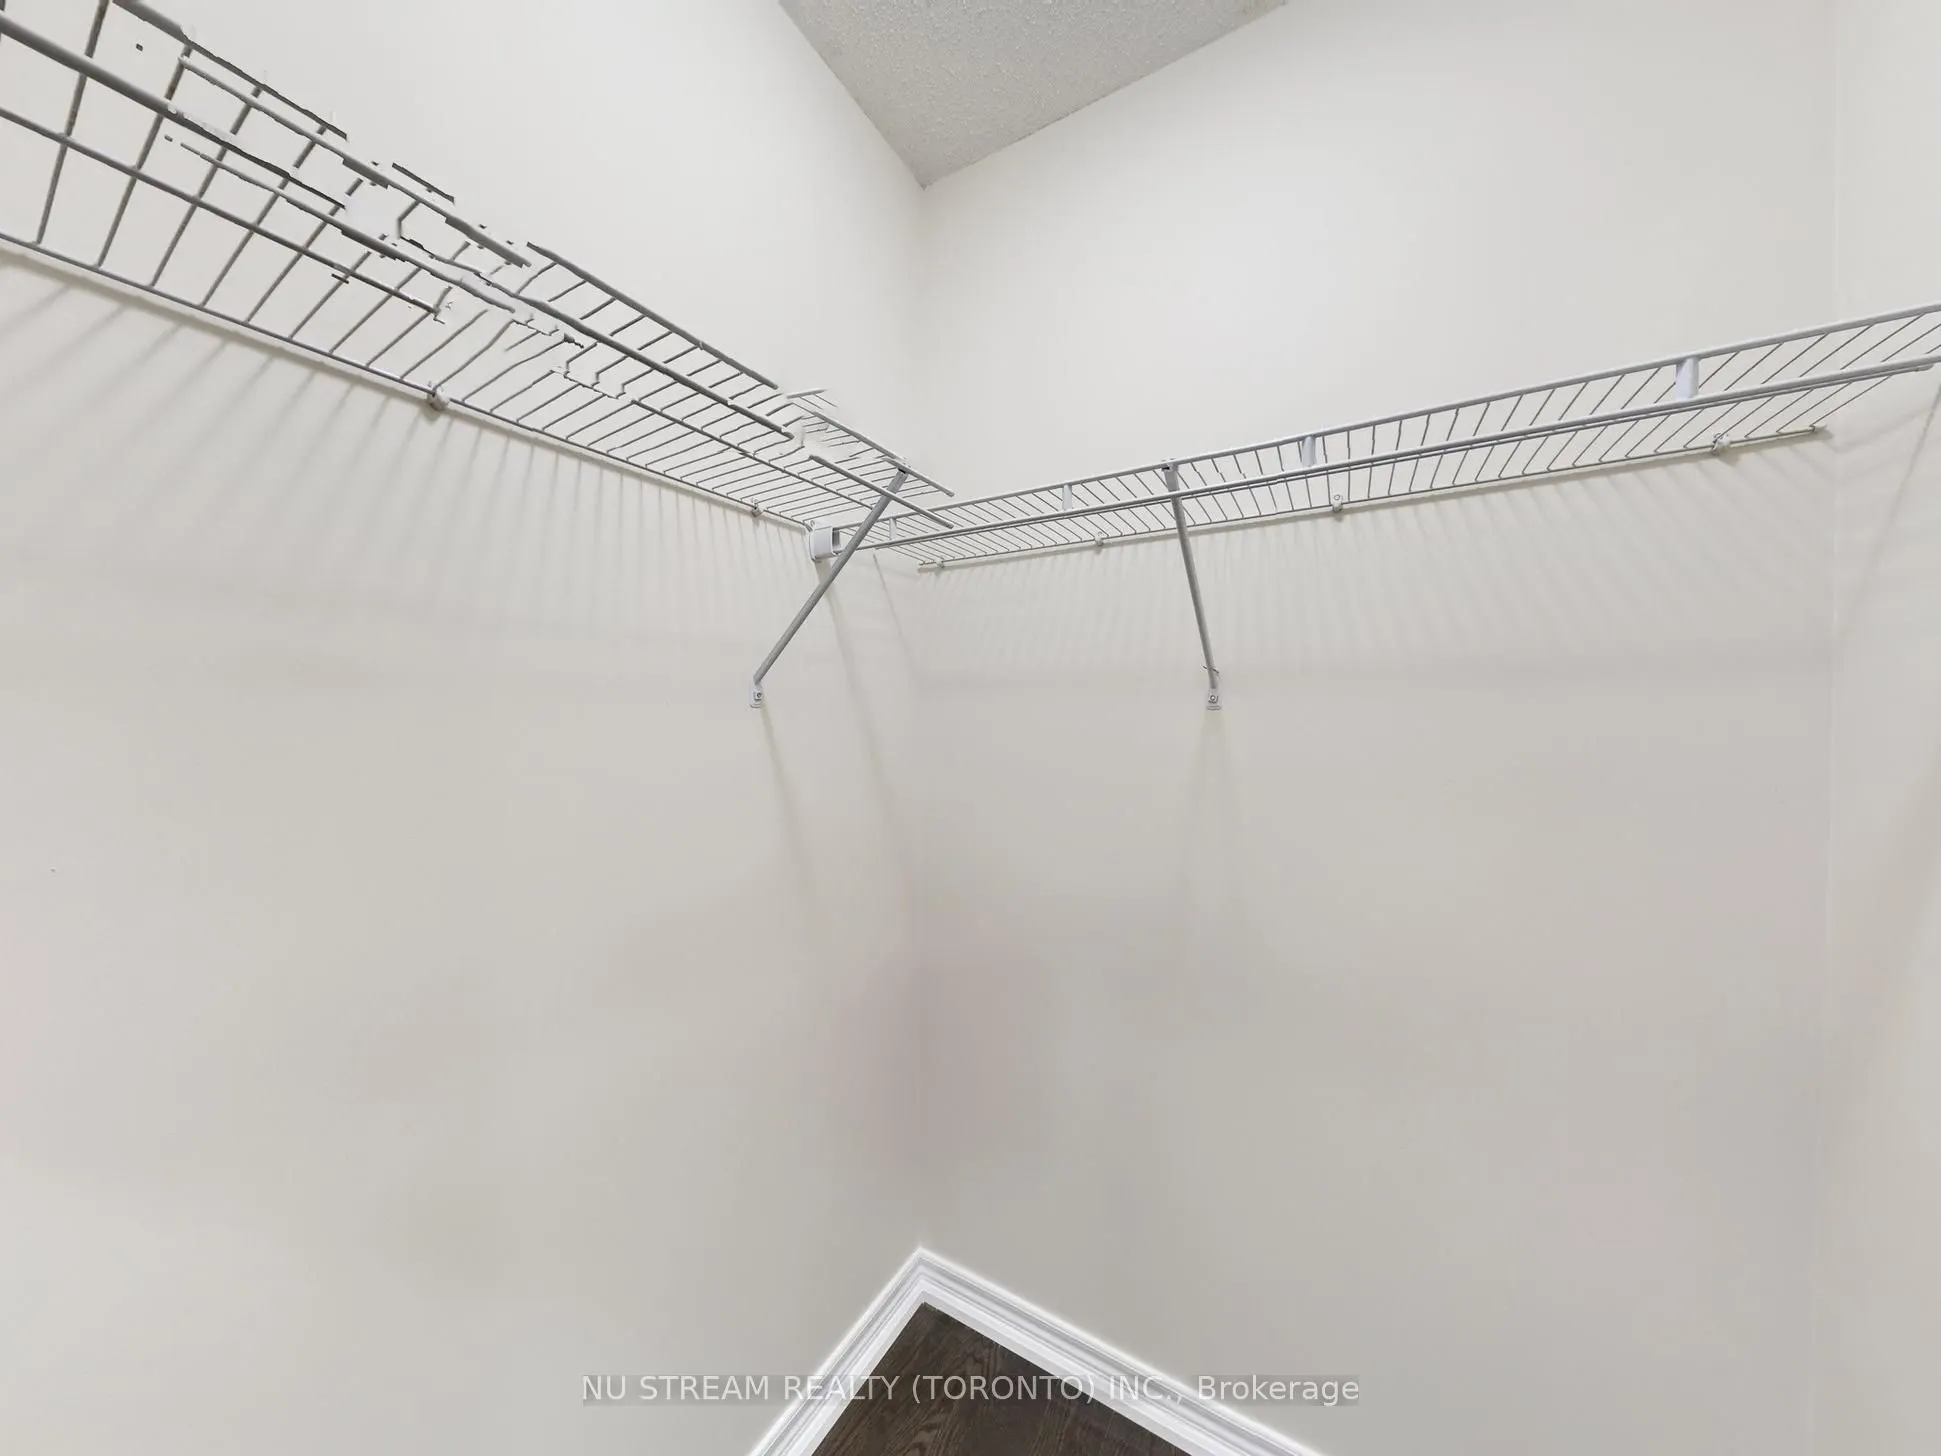
Hardwood Floor, W/O To Balcony, Large Closet
Dimensions 9.91 x 10.93 feet
108.32 sqft
Breakfast
Family Size Kitchen, Open Concept, Overlooks Backyard
Dimensions 7.94 x 11.29 feet
89.64 sqft
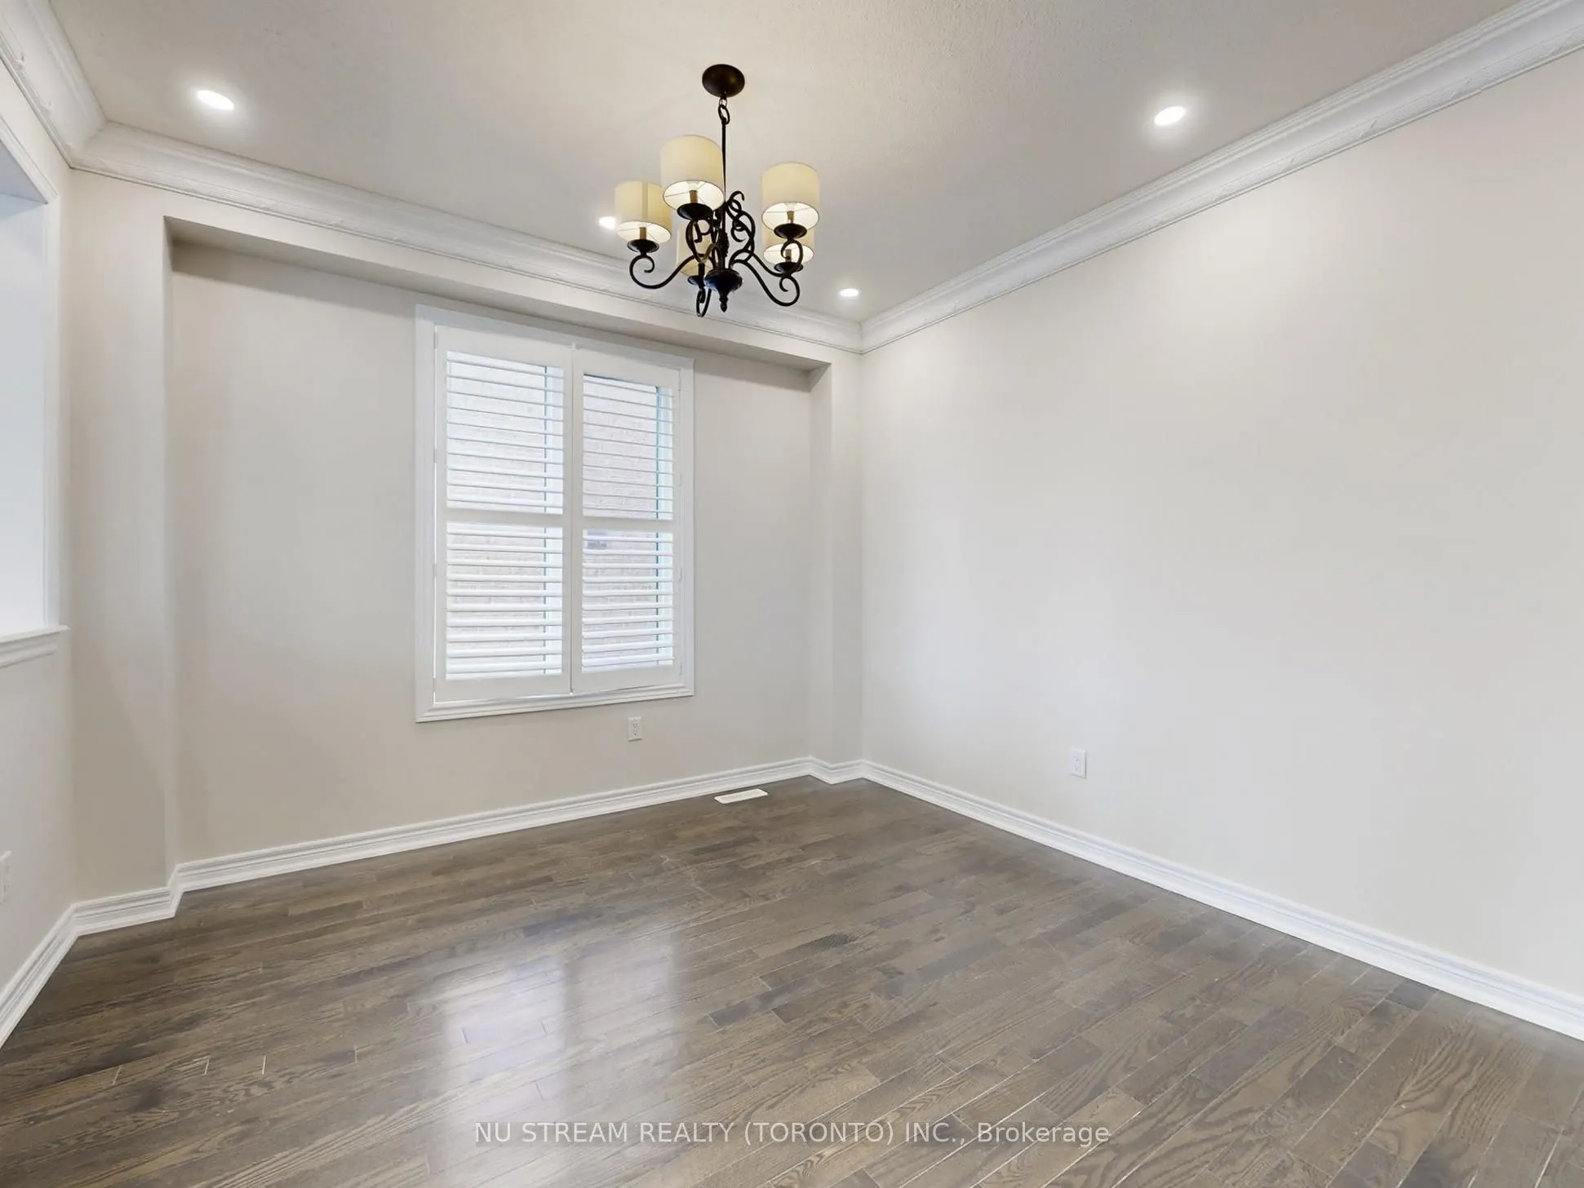
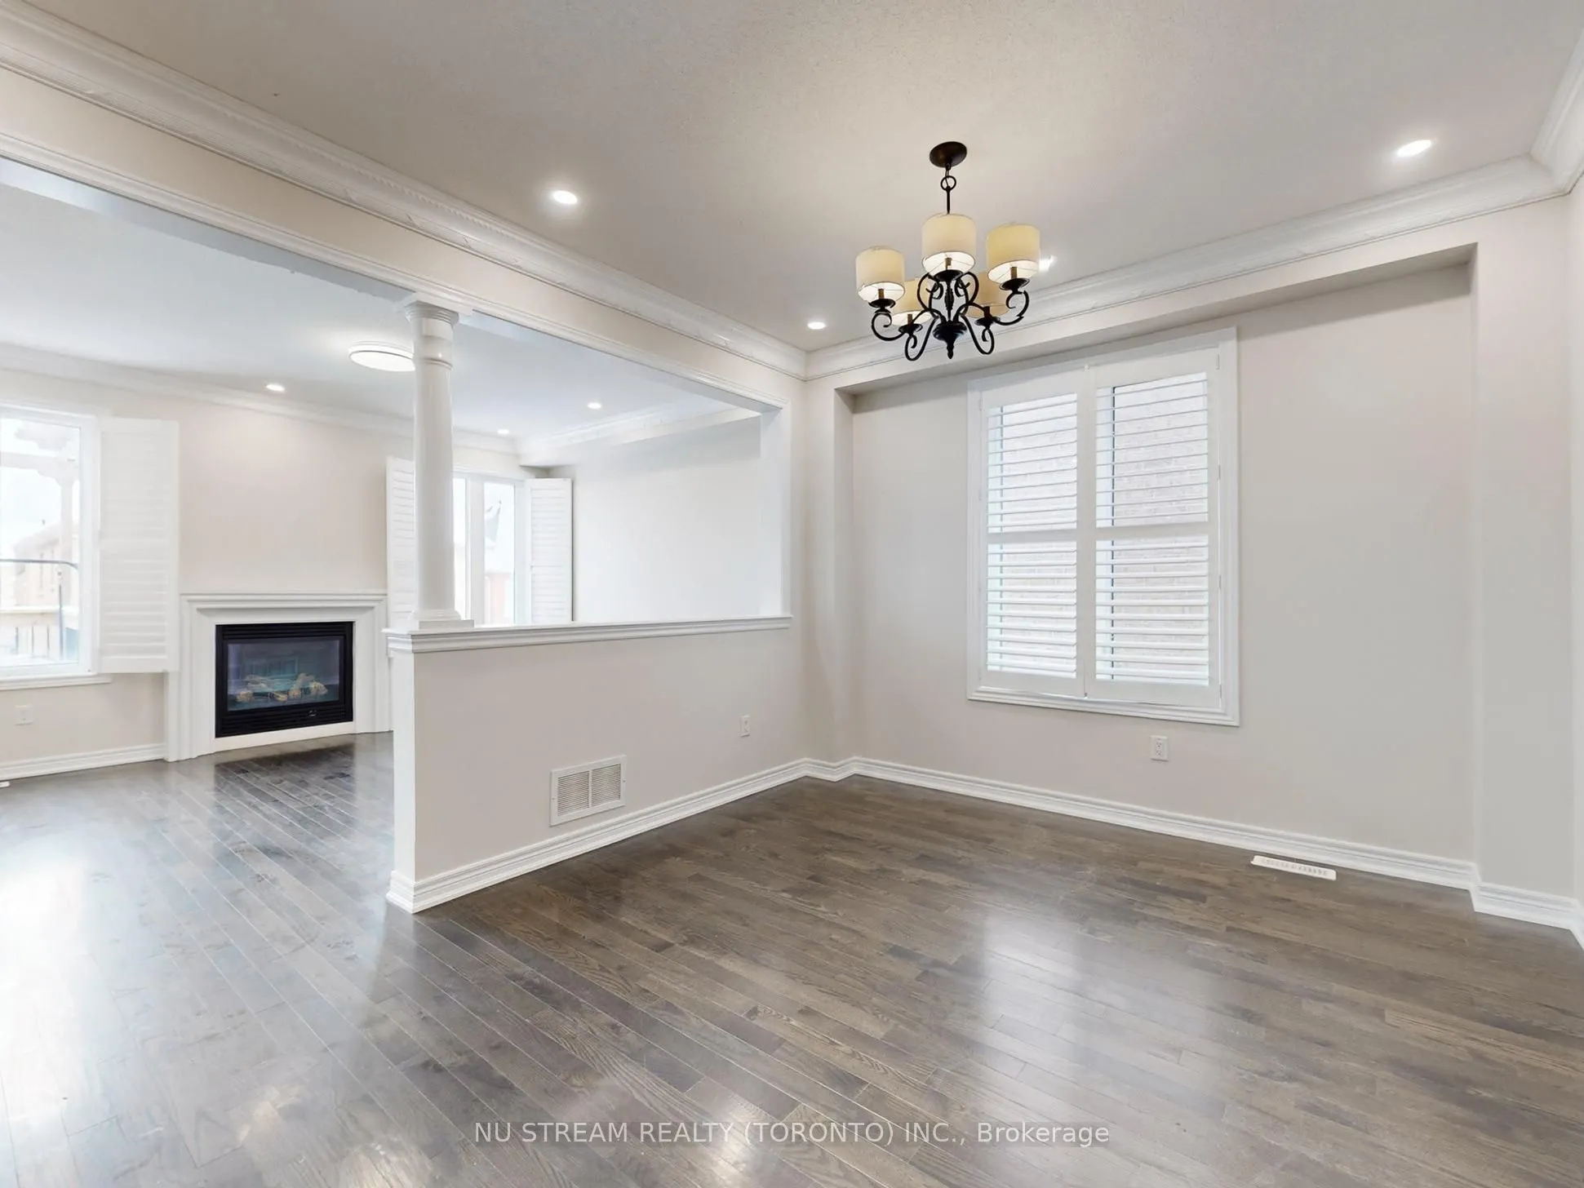
Dining Room
Open Concept, Hardwood Floor, Overlooks Family
Dimensions 10.89 x 8.63 feet
93.98 sqft
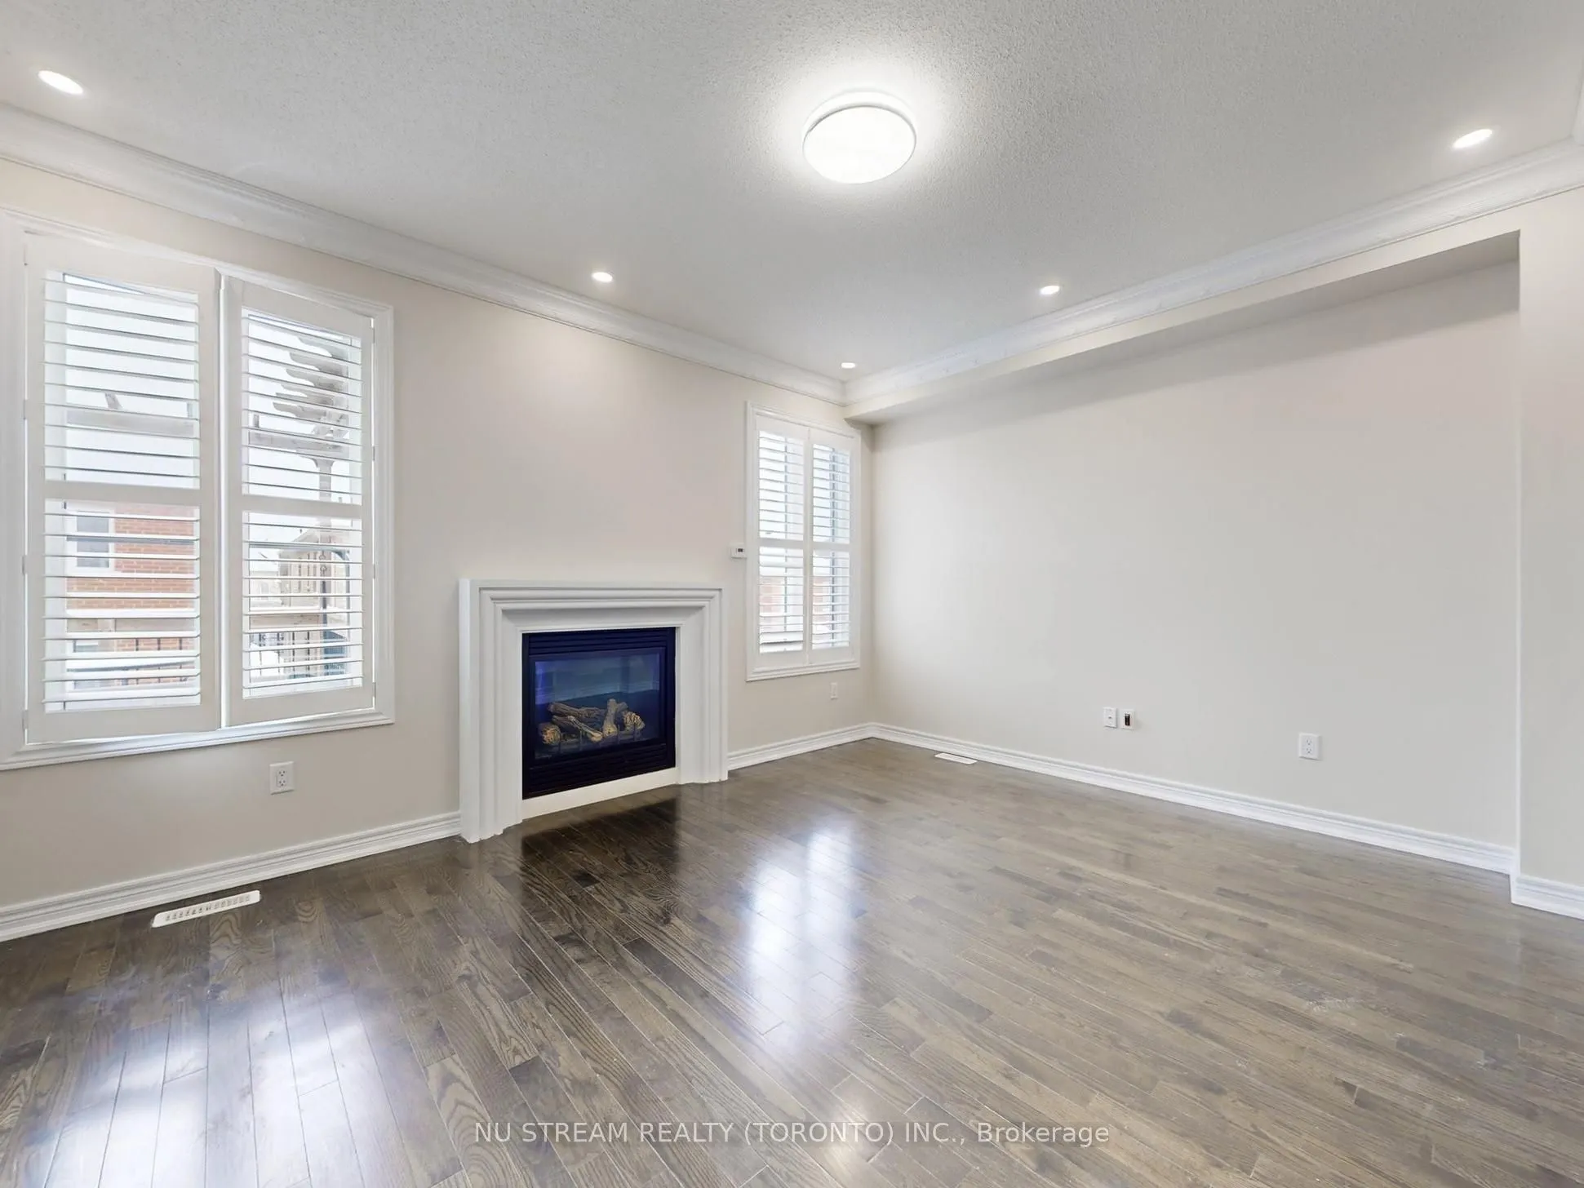
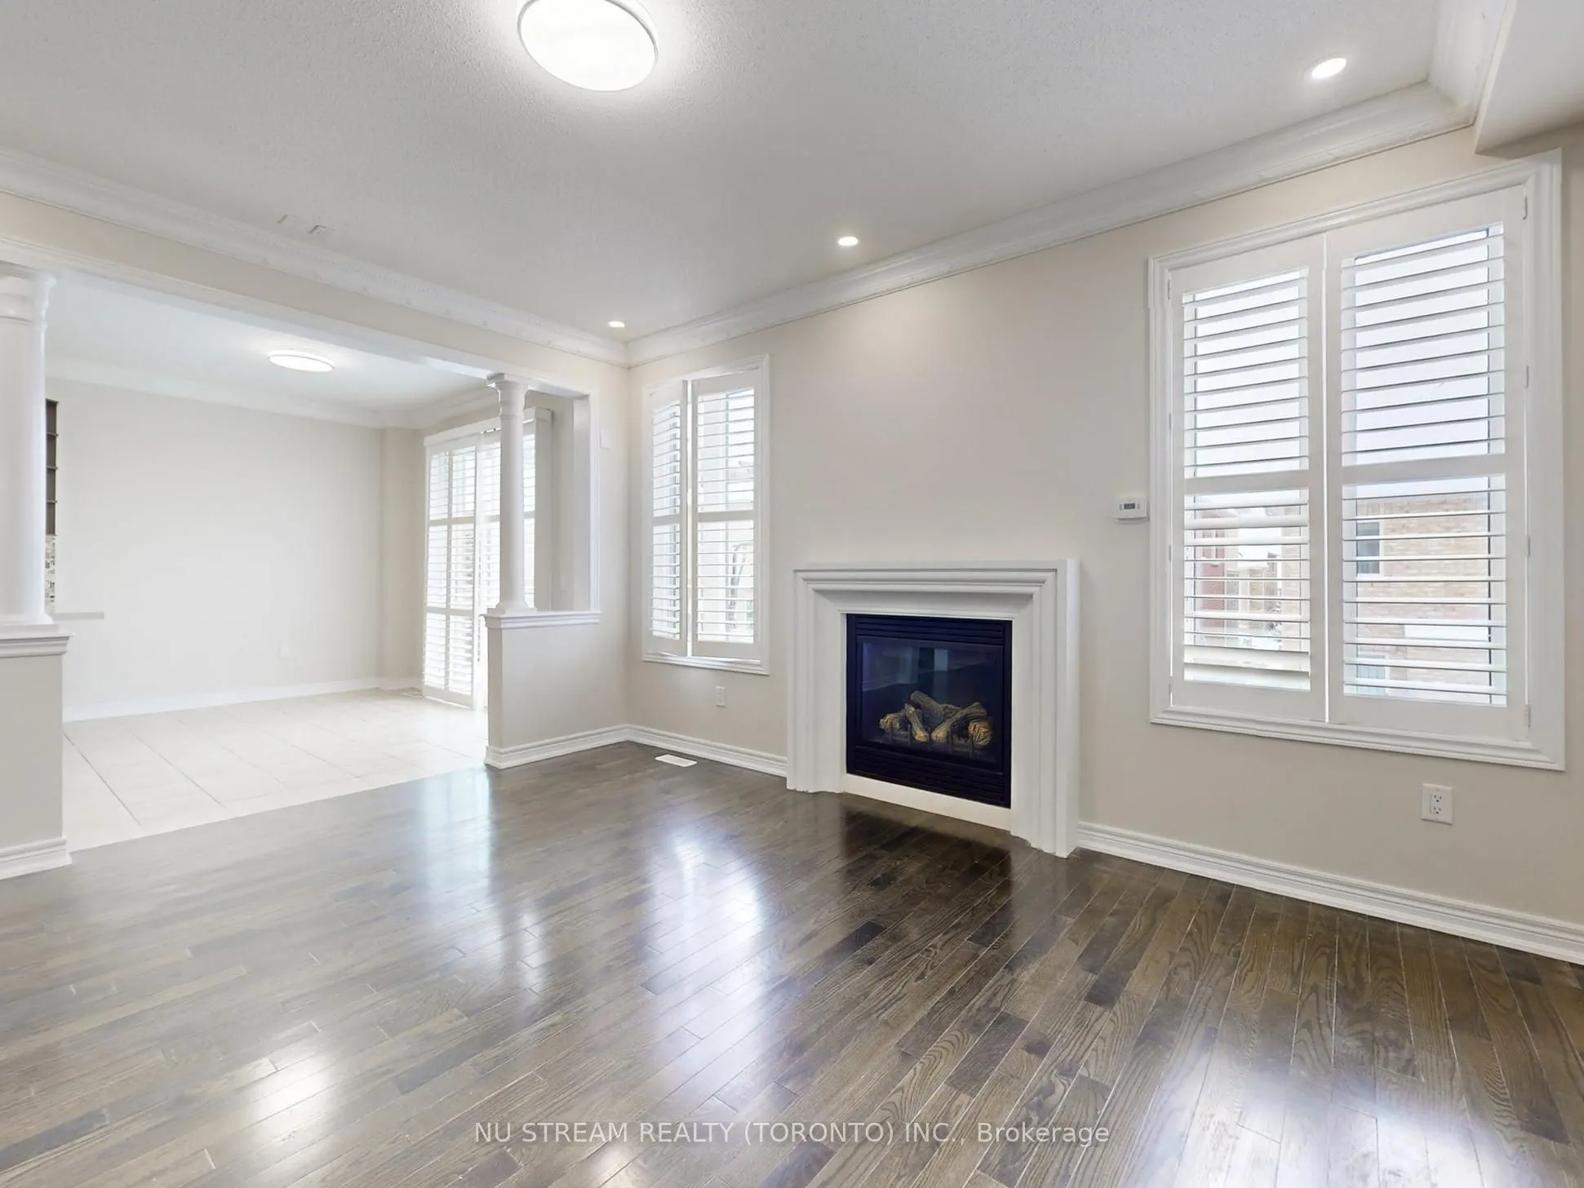
Family Room
Open Concept, Hardwood Floor, Fireplace
Dimensions 15.03 x 11.78 feet
177.05 sqft
Kitchen
Modern Kitchen, W/O To Deck, Breakfast Bar
Dimensions 10.07 x 11.29 feet
113.69 sqft
Living Room
Open Concept, Hardwood Floor, Large Window
Dimensions 11.32 x 10.3 feet
116.6 sqft
Primary Bedroom
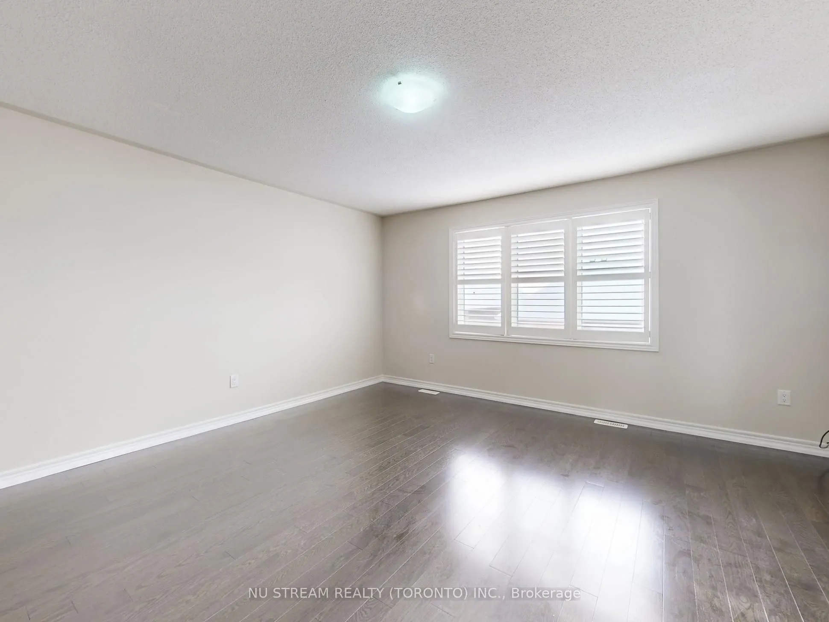
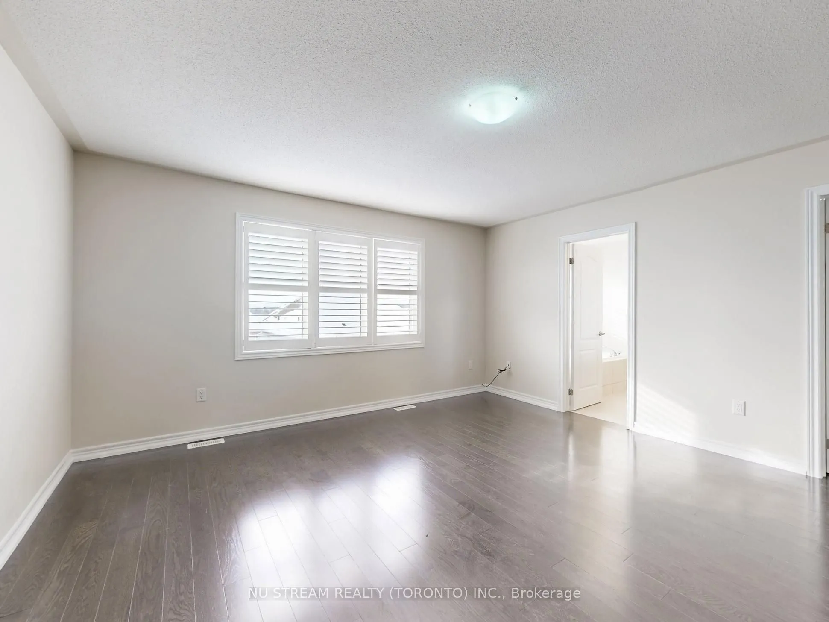
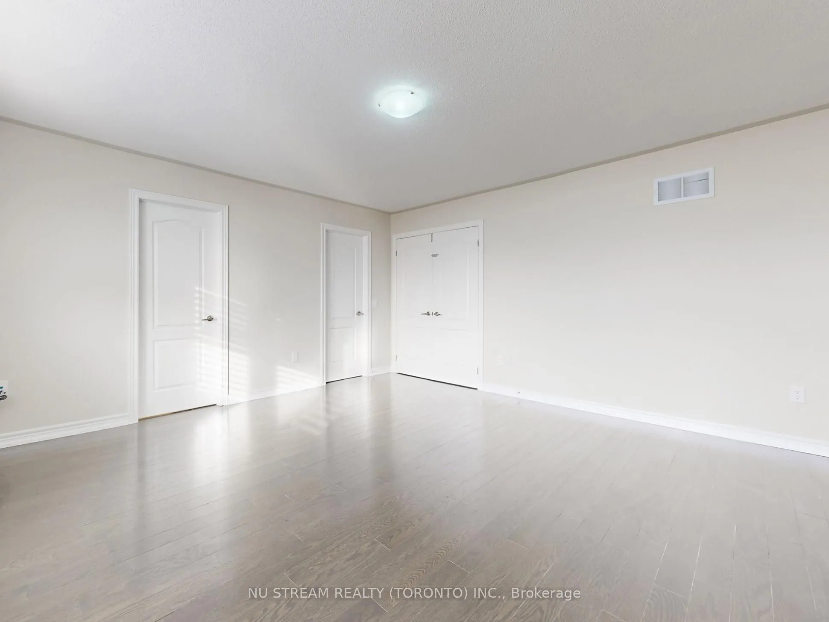
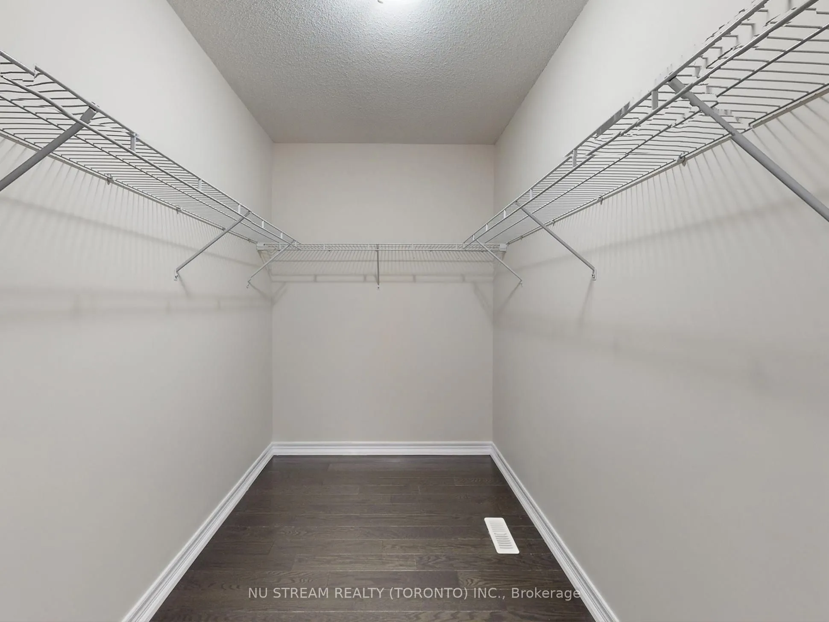
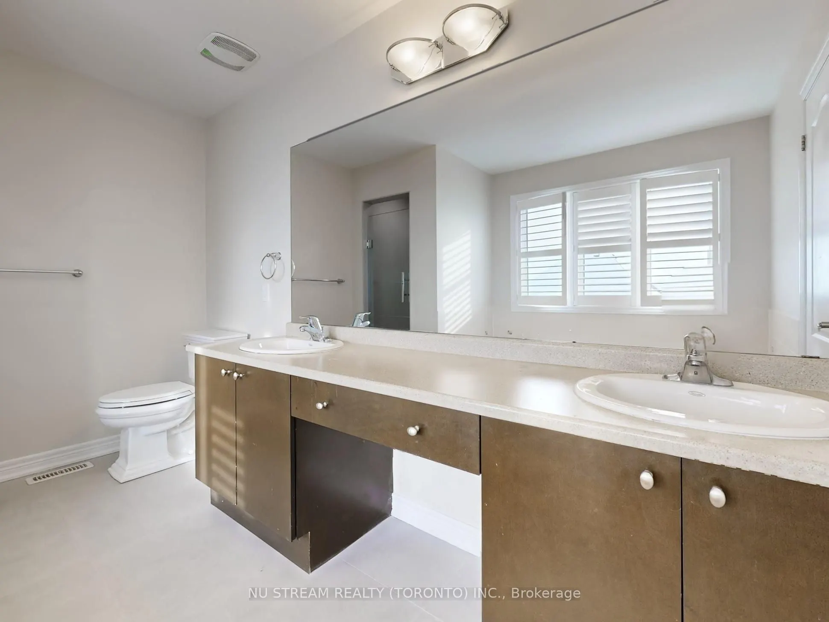
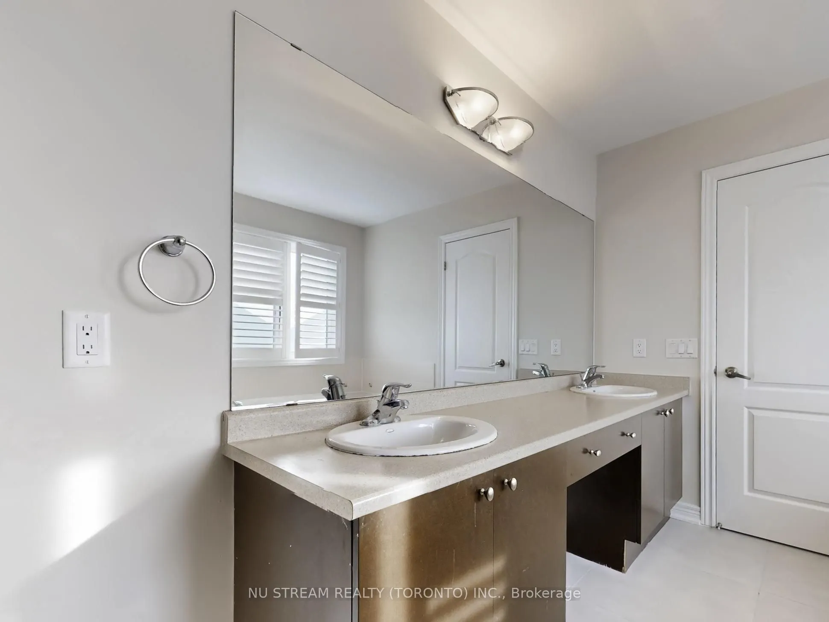
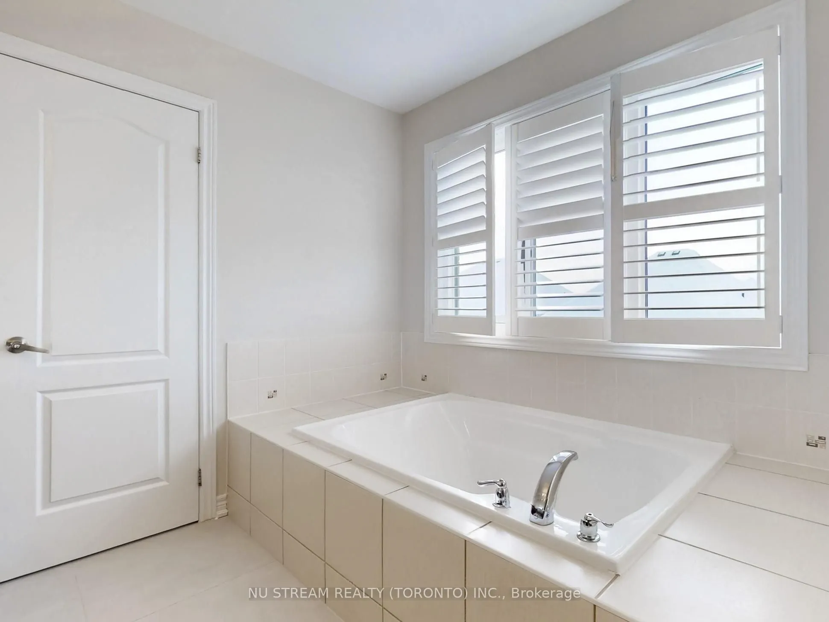
Hardwood Floor, 5 Pc Ensuite, Walk-In Closet(s)
Dimensions 14.8 x 14.83 feet
219.48 sqft
Similar Properties(No results)
Mortgage Calculator
Calculate your estimated monthly mortgage payment
Price
$1,260,000
$
%
%
Total cost of mortgage
$0
Monthly payment
By clicking Save, we will calculate your estimated mortgage for all properties using the saved values (down payment percentage, interest rate, and amortization).
The accuracy and applicability of this calculator are not guaranteed.

.jpg)