Sign In or Create a Free Account to see full details of this property
Key Facts
Key facts for 44 Rutledge Avenue
Property Type
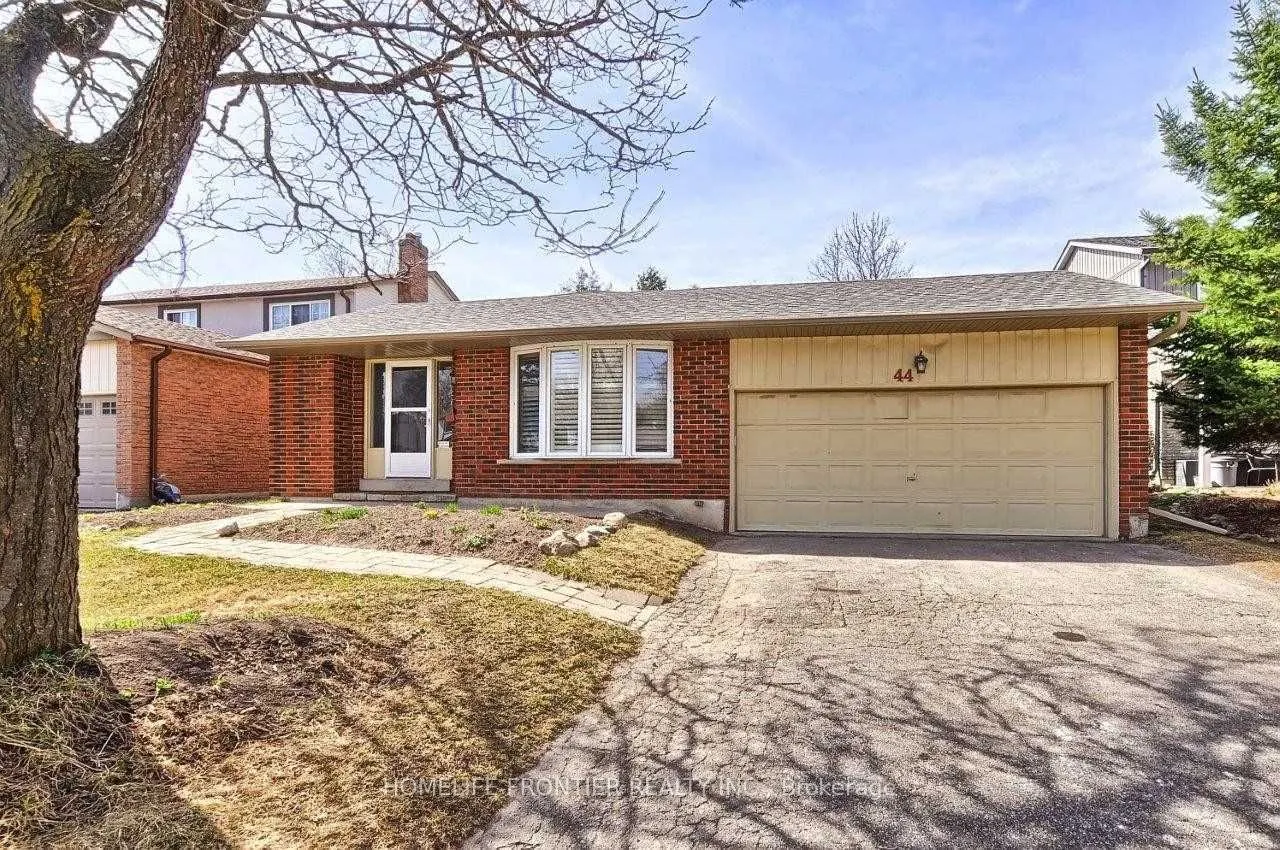
House, Backsplit 4
Parking
Attached 2 garage, 4 parking
MLS #
N12962478
Size
1100-1500 sqft
Basement
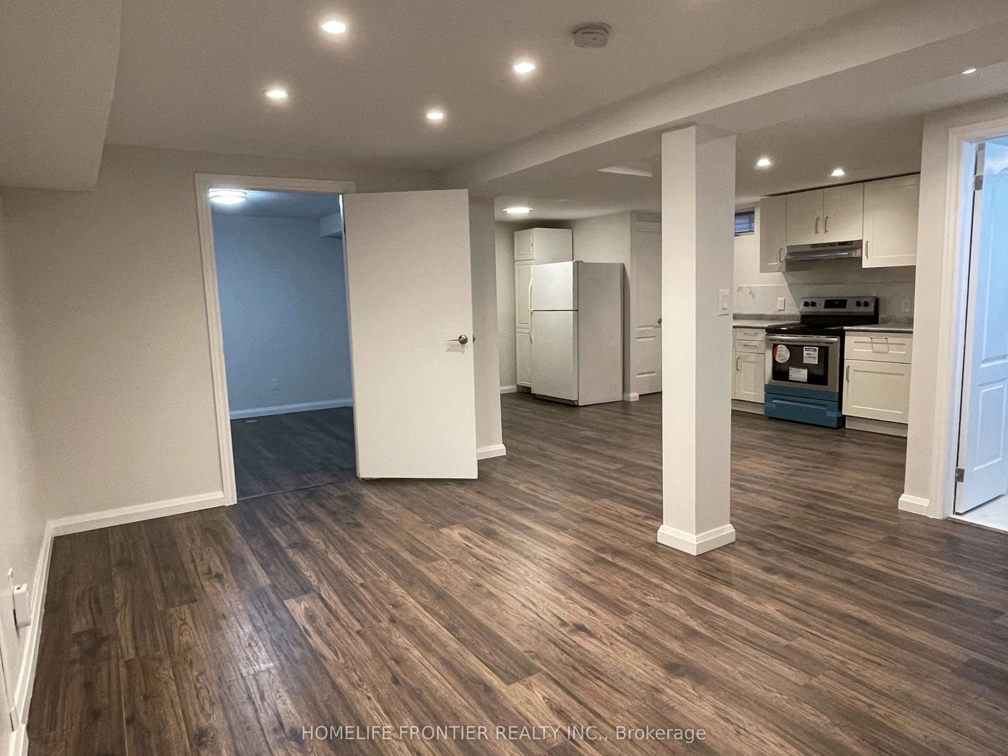
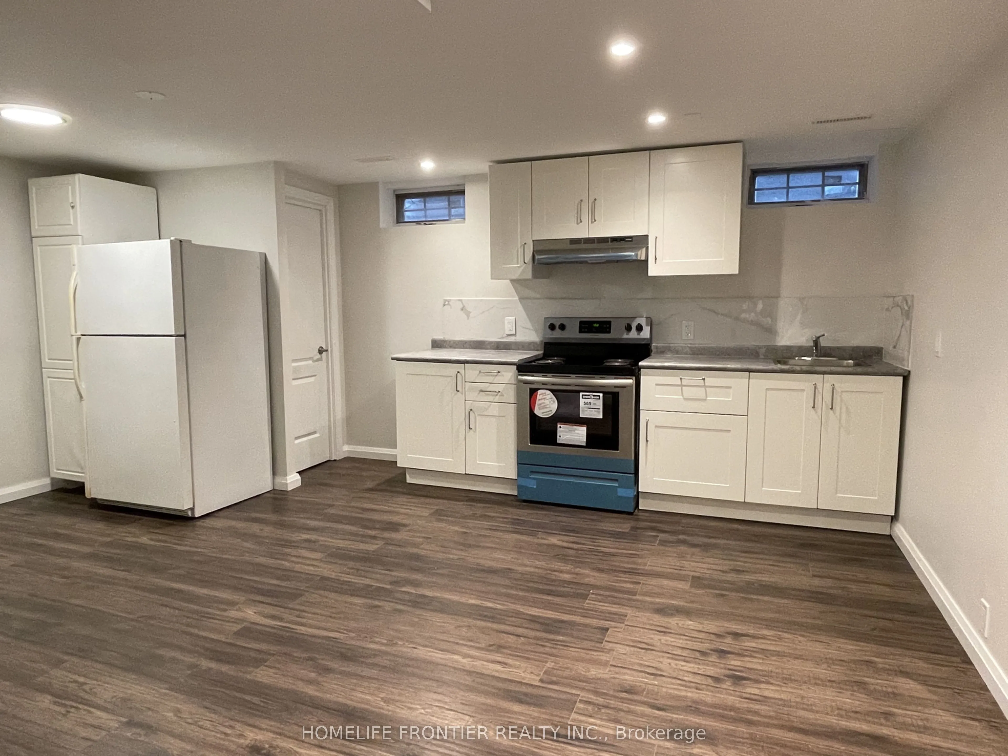
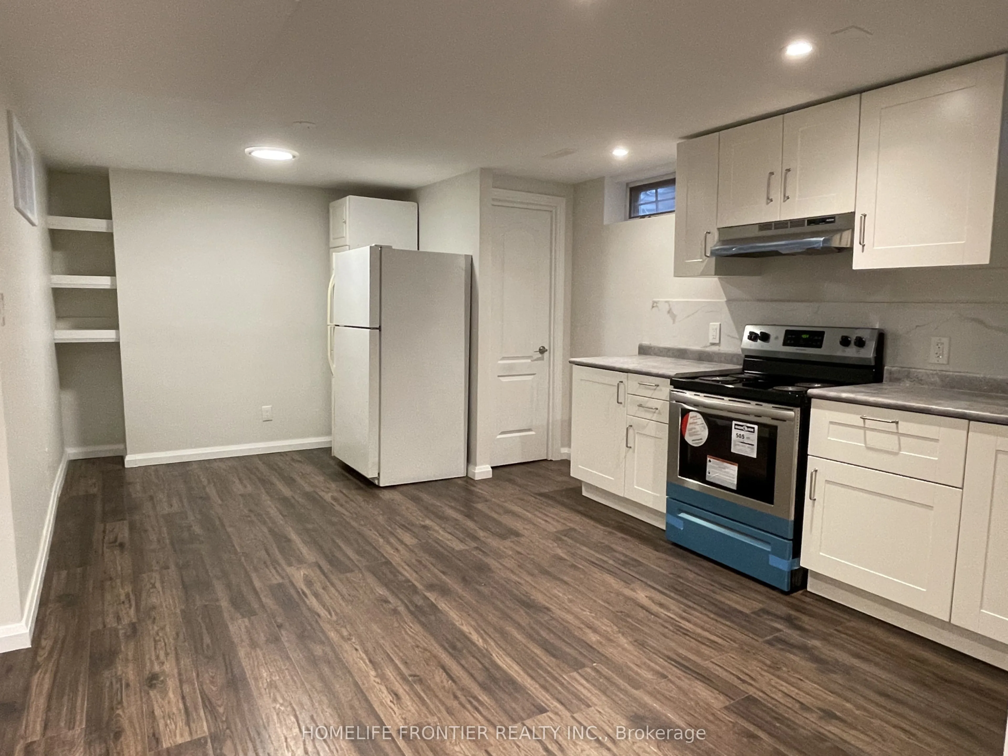
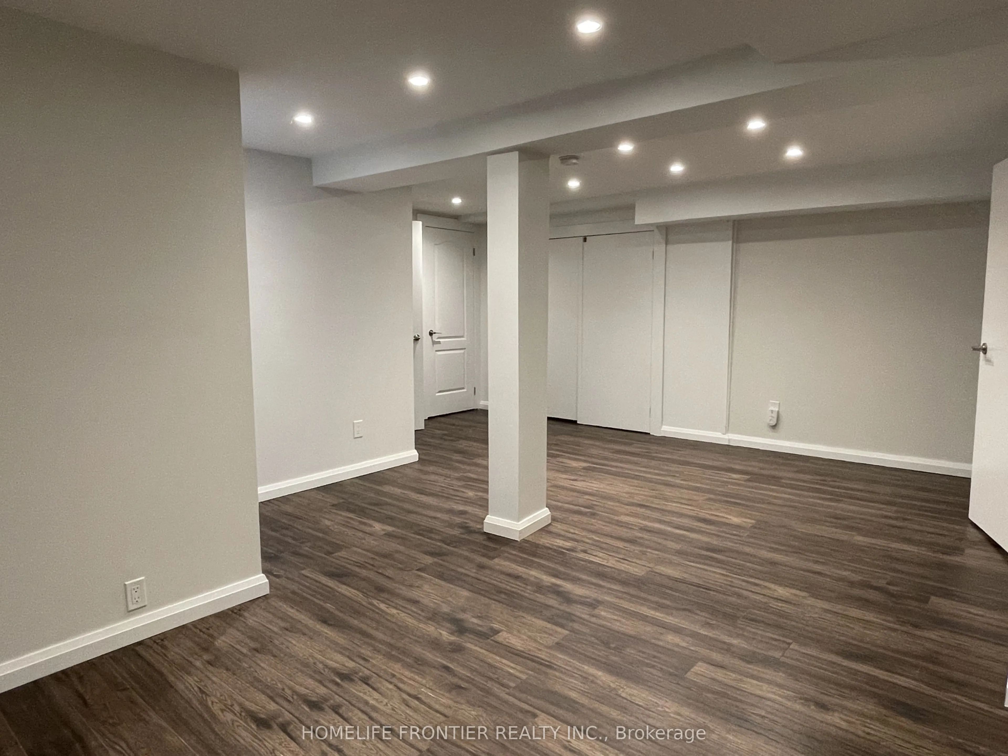
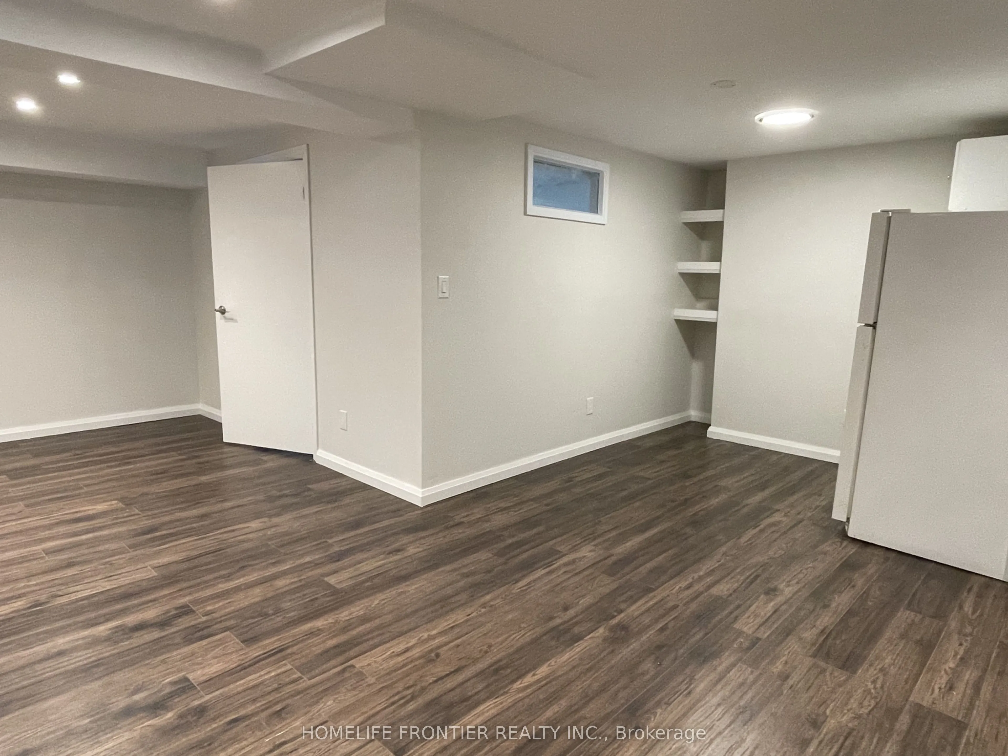
Finished,Separate Entrance
Listed on
2026-04-07
Lot size
50 x 100.0
Tax
$4,761 /yr
Days on Market
210
Approximate Age
31-50
Maintenance Fee
-
Description
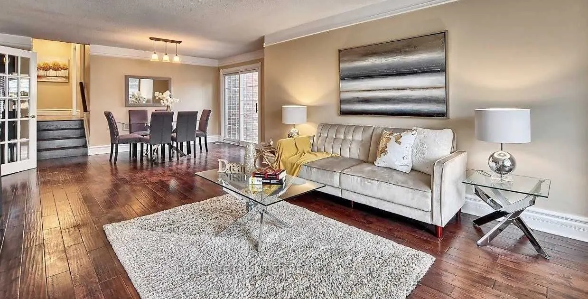
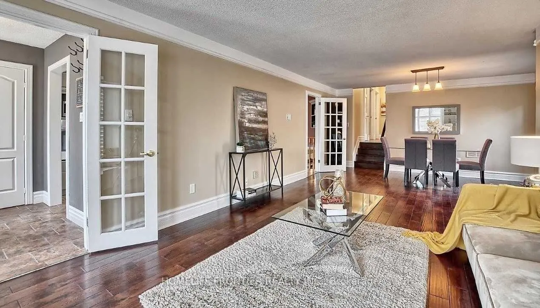
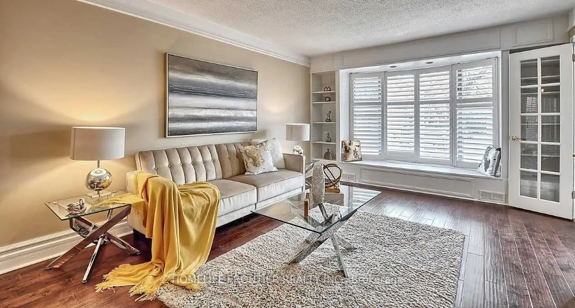
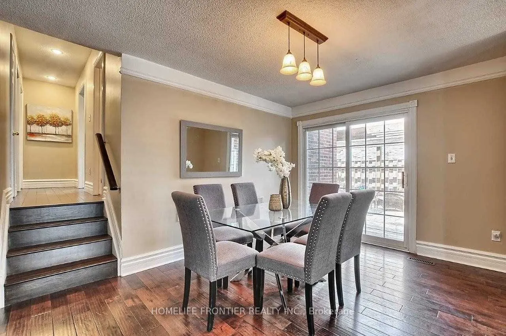
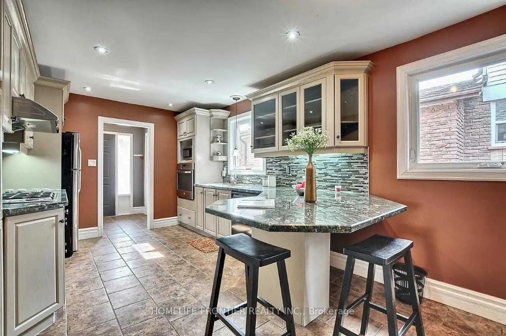
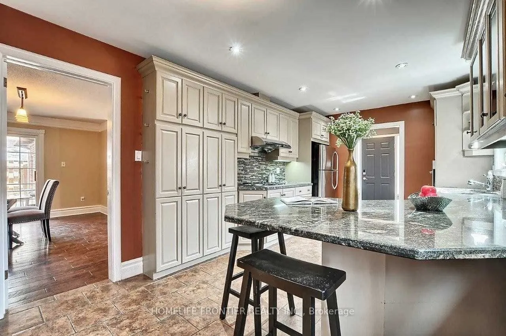
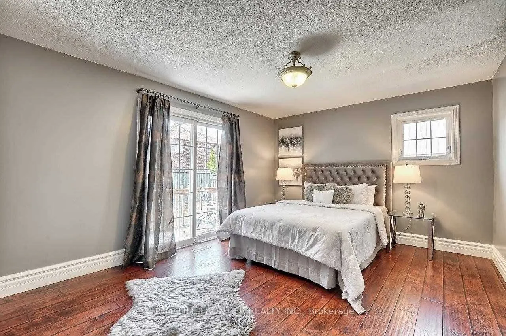
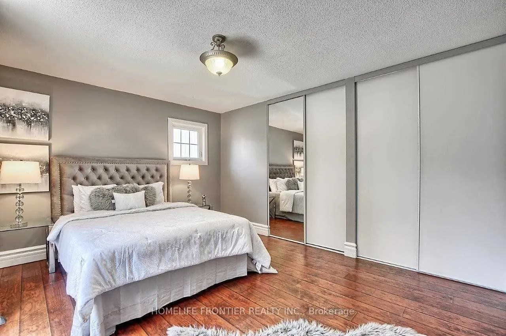
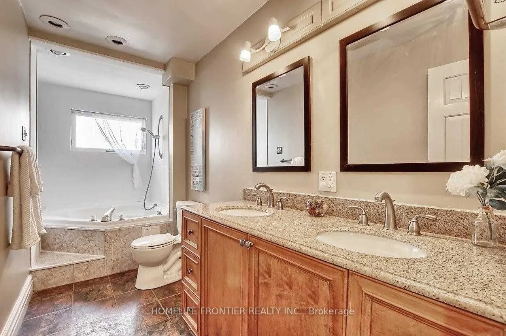
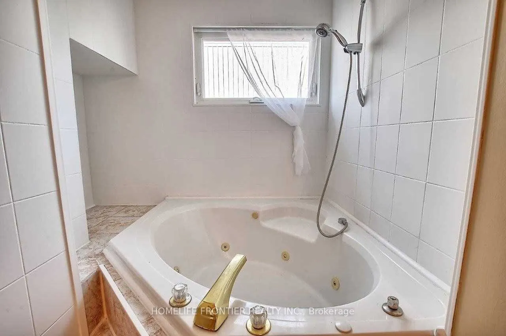
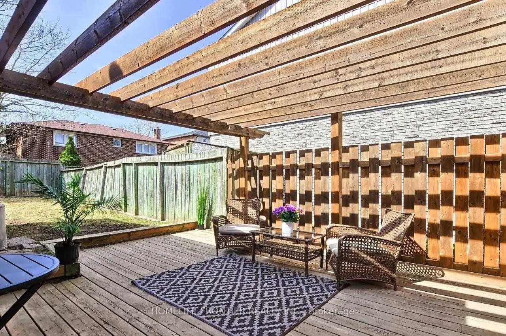
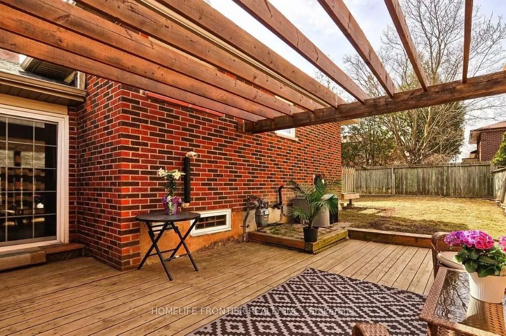
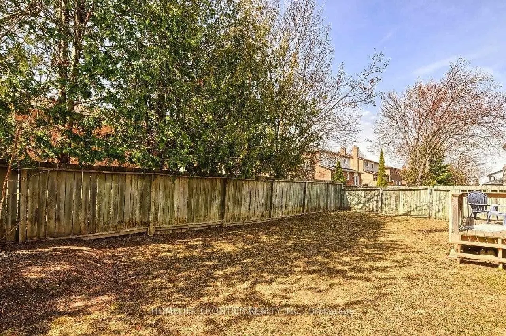
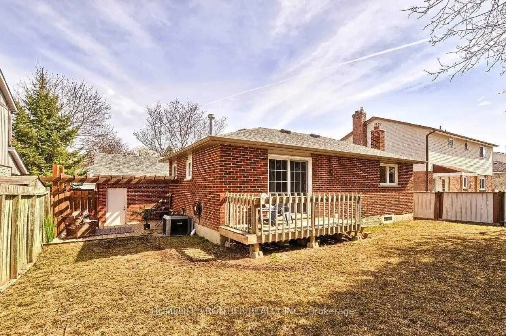
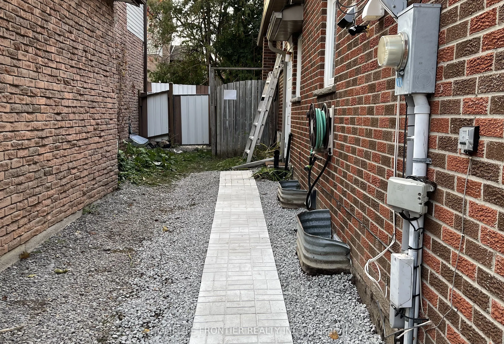
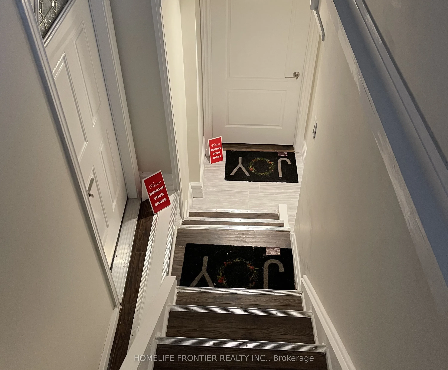
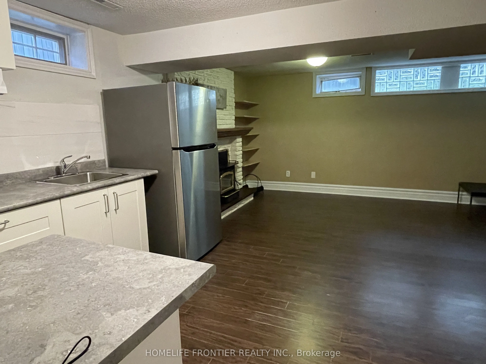
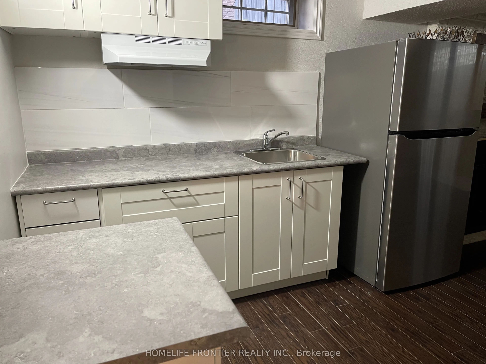
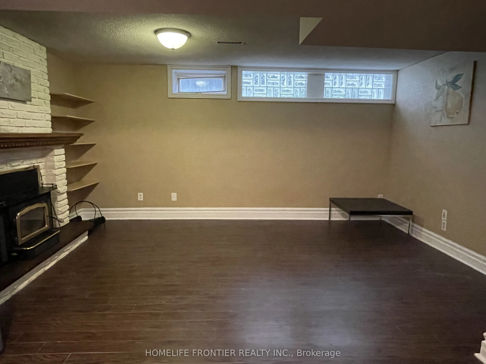
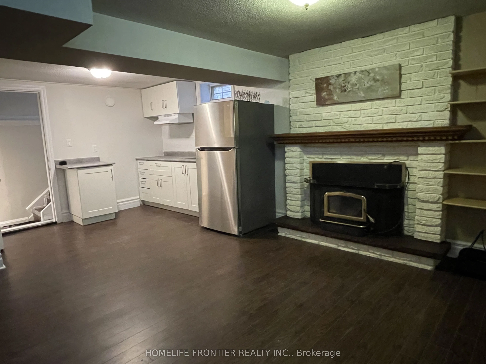
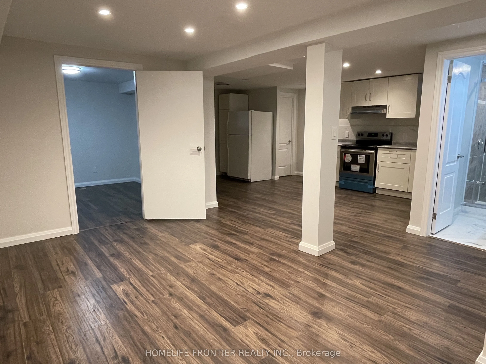
Spacious, updated and bright 3-bedroom detached 4-level backsplit on a quiet street in a desirable, mature neighbourhood with a retrofitted basement apartment. Features a double garage and extra-long driveway with no sidewalk. Separate side entrance to the lower level offers excellent rental or in-l...aw potential. Custom kitchen with granite counters, ceramic backsplash, breakfast bar, pot lights, and California shutters, 2024 HVAC, updated plumbing. Hardwood floors, crown mouldings, French doors, and a bay window in the living room. Walk-out to deck from dining room and primary bedroom.Lower level includes a cozy wood-burning fireplace. Main bath features a jacuzzi tub. Upgraded 200-amp panel.Enjoy a large, private patio. Conveniently located steps to parks, schools, shops, and hospital, with easy access to Hwy 404.
Full Property Details
Interior
Bedrooms
3
Bedrooms Plus
2
Total Bedrooms
5
Washrooms
3
Square Footage
1100-1500 sqft
Basement
Finished,Separate Entrance
Heating Source
Gas
Heating Fuel
Forced Air
Air Conditioning
Central Air
Family Room
No
Kitchens
1
Kitchens Plus
2
Total Kitchens
3
Fireplace Features
Yes
Bedrooms
3
Bedrooms Plus
2
Total Bedrooms
5
Washrooms
3
Square Footage
1100-1500 sqft
Basement
Finished,Separate Entrance
Heating Source
Gas
Heating Fuel
Forced Air
Air Conditioning
Central Air
Family Room
No
Kitchens
1
Kitchens Plus
2
Total Kitchens
3
Fireplace Features
Yes
Exterior
Depth
100.0
Front
50.0
Driveway
Private Double
Lot Size
50 x 100.0 ft
Pool
None
Parking Spaces
4
Total Parking Spaces
6.00
Parking Description
Attached
Garage Spaces
2
Depth
100.0
Front
50.0
Driveway
Private Double
Lot Size
50 x 100.0 ft
Pool
None
Parking Spaces
4
Total Parking Spaces
6.00
Parking Description
Attached
Garage Spaces
2
Building Description
Style
Backsplit 4
Home Type
House
Subtype
Detached
Year Built
31-50
Property Orientation
West
Exterior Finish
Brick
Sewers
Sewers
Water Supply
Municipal
Possession Date
5/1/2026
Style
Backsplit 4
Home Type
House
Subtype
Detached
Year Built
31-50
Property Orientation
West
Exterior Finish
Brick
Sewers
Sewers
Water Supply
Municipal
Possession Date
5/1/2026
Community
Community
Huron Heights-Leslie Valley
Community
Huron Heights-Leslie Valley
Taxes & Fees
Taxes
$4,761 /yr
Tax Year
2025
Taxes
$4,761 /yr
Tax Year
2025
Room Types
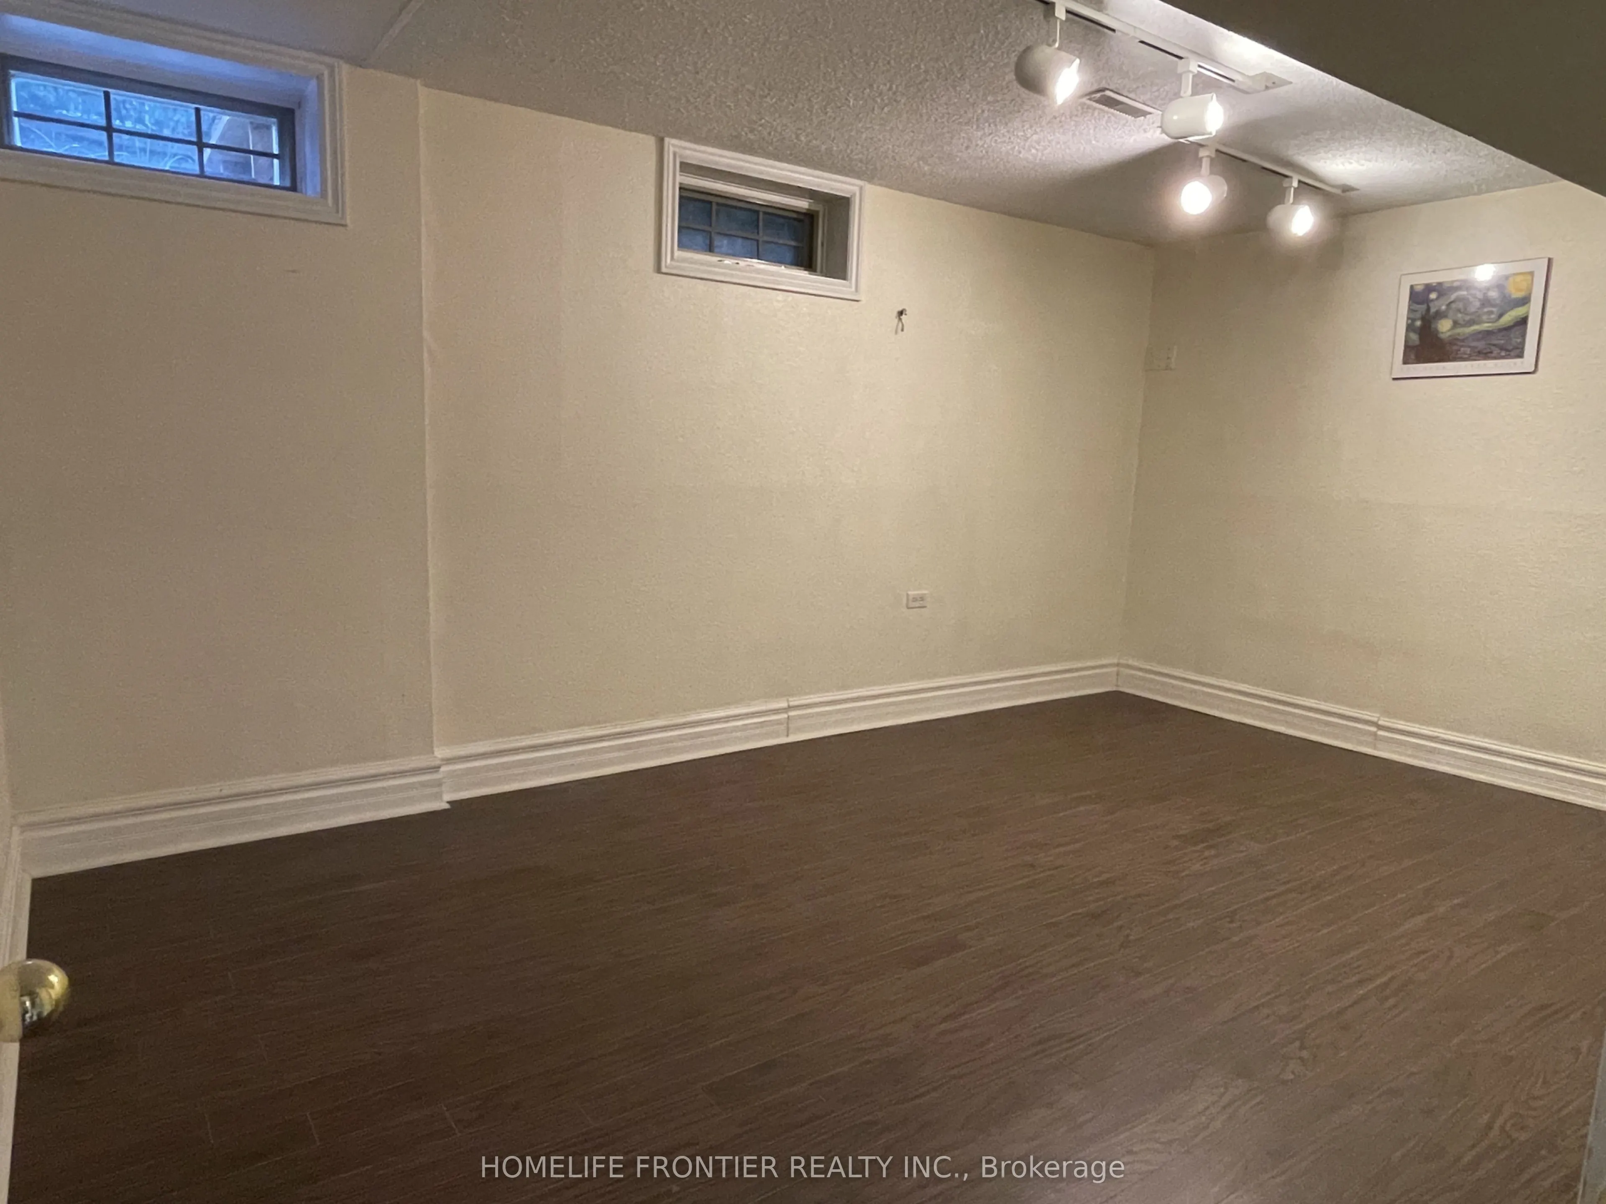
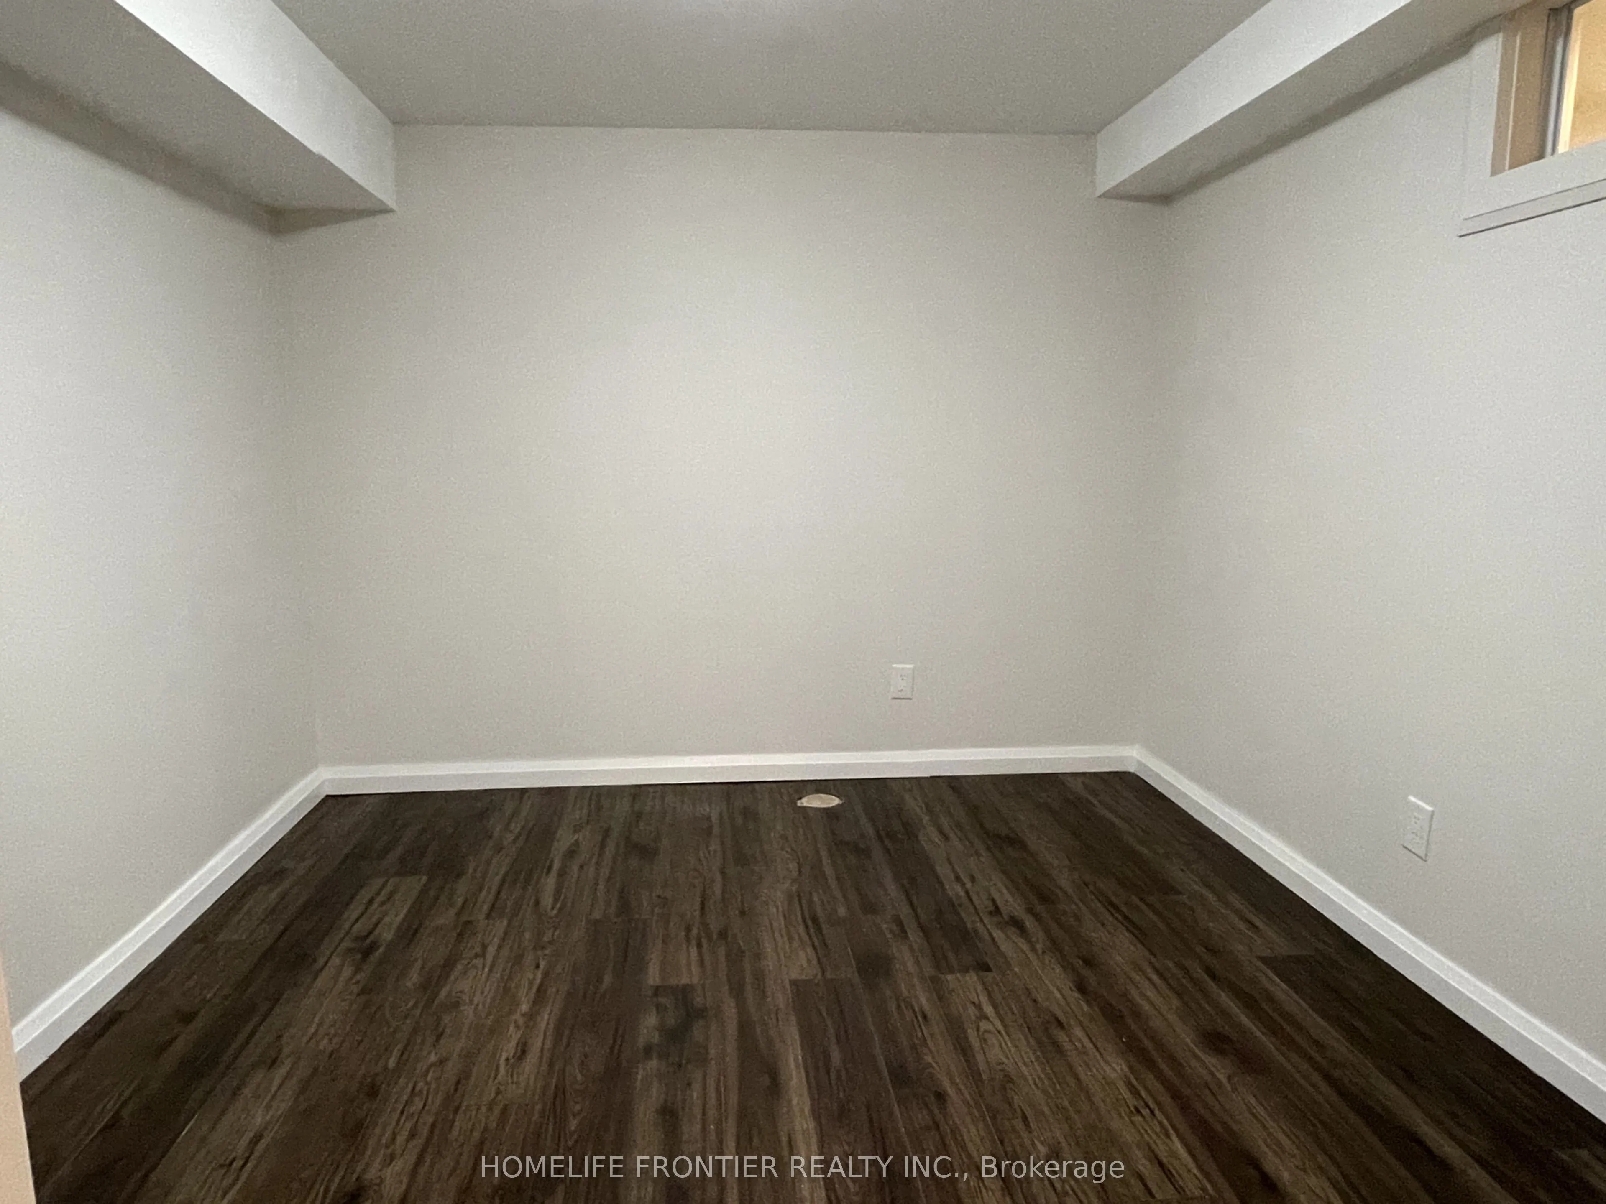
Bedroom
Laminate
Dimensions 11.52 x 10.01 feet
115.32 sqft
Bedroom
Hardwood Floor, Window
Dimensions 14.93 x 10.37 feet
154.82 sqft
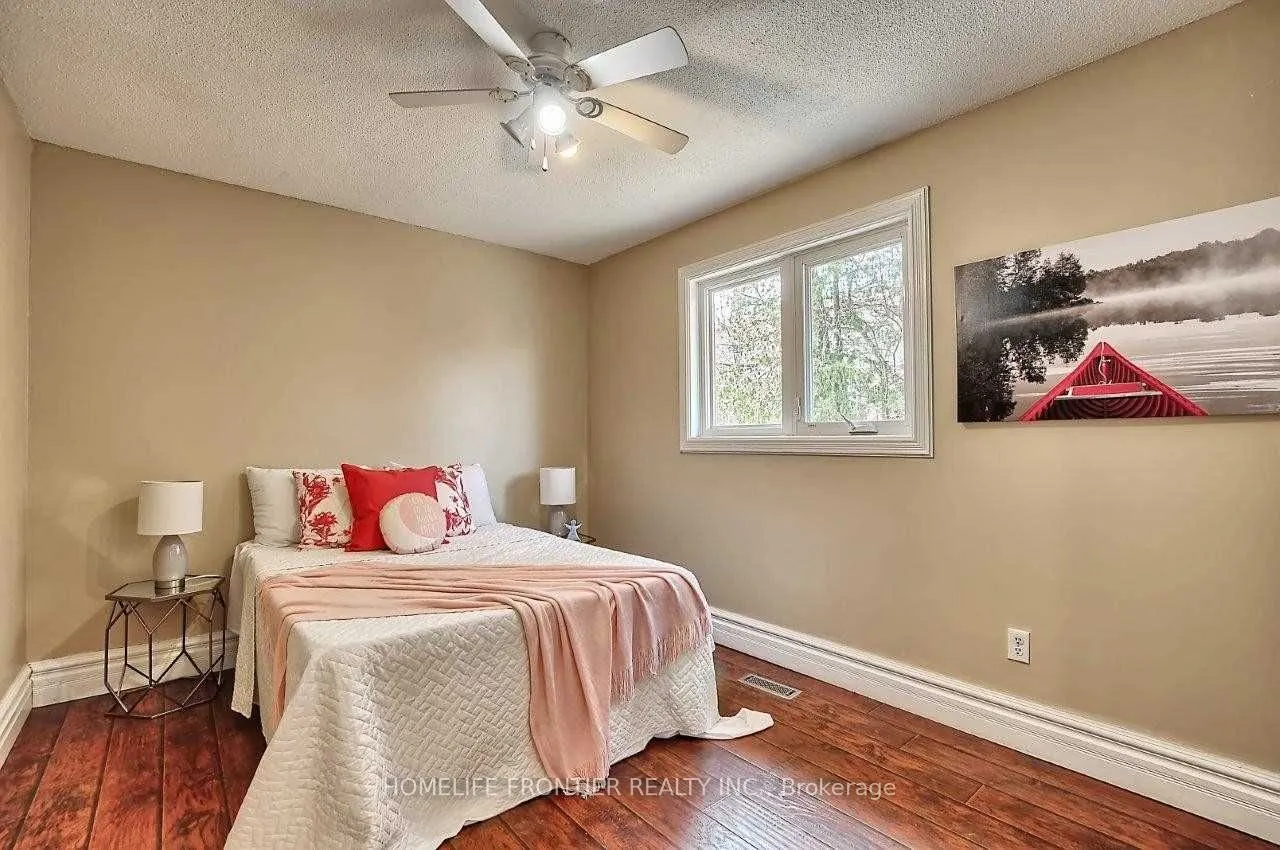
Bedroom 2
Hardwood Floor, Picture Window, Ceiling Fan(s)
Dimensions 12.01 x 9.45 feet
113.49 sqft
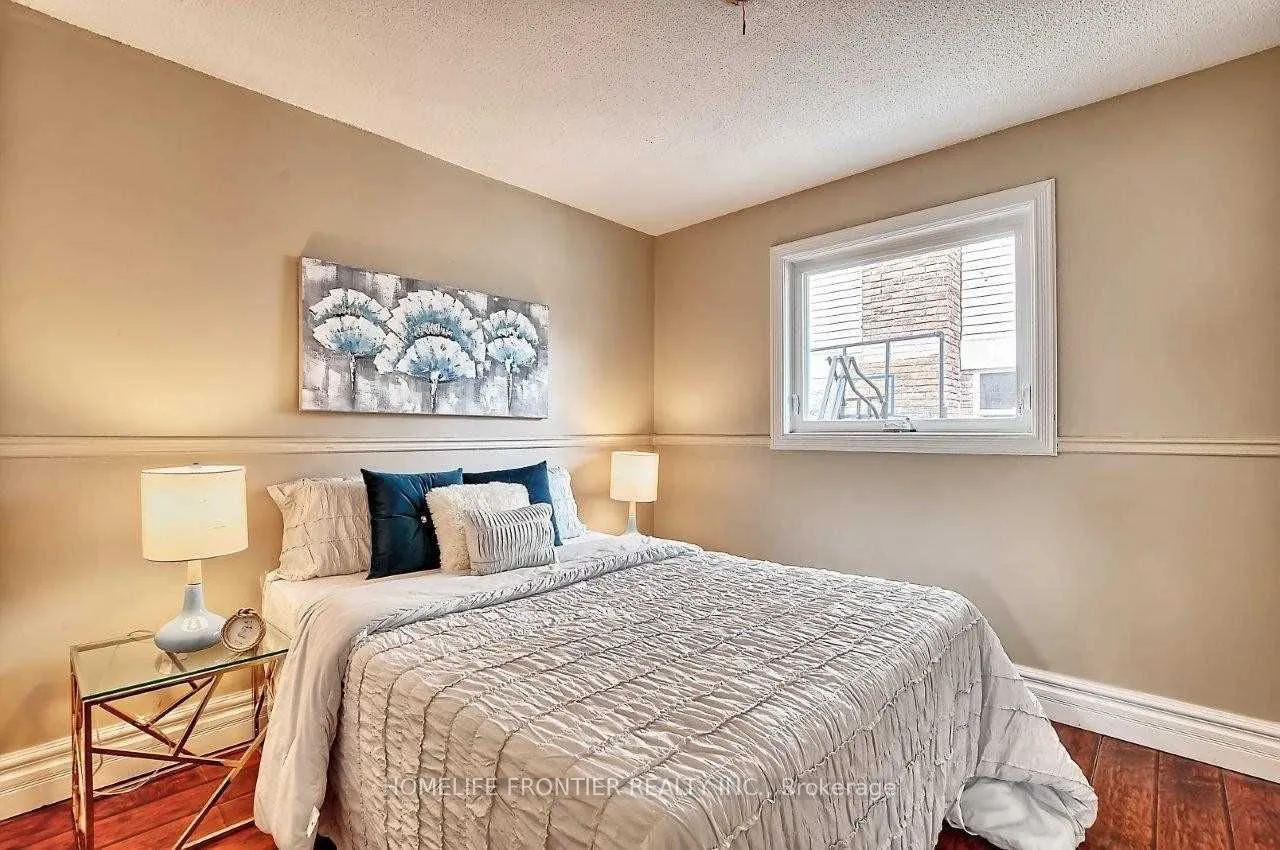
Bedroom 3
Hardwood Floor, Picture Window
Dimensions 9.84 x 9.58 feet
94.27 sqft
Dining Room
Hardwood Floor, Crown Moulding, W/O To Deck
Dimensions 14.96 x 10.6 feet
158.58 sqft
Family Room
Hardwood Floor, Fireplace, Above Grade Window
Dimensions 19.69 x 14.57 feet
286.88 sqft
Kitchen
Hardwood Floor, Open Concept, Combined w/Family
Dimensions 14.57 x 19.69 feet
286.88 sqft
Kitchen
Ceramic Floor, Pot Lights, Breakfast Bar
Dimensions 16.21 x 10.27 feet
166.48 sqft
Living Room
Hardwood Floor, Crown Moulding, California Shutters

.jpg)