Sign In or Create a Free Account to see full details of this property
Key Facts
Key facts for 44 Rutledge Avenue
Property Type
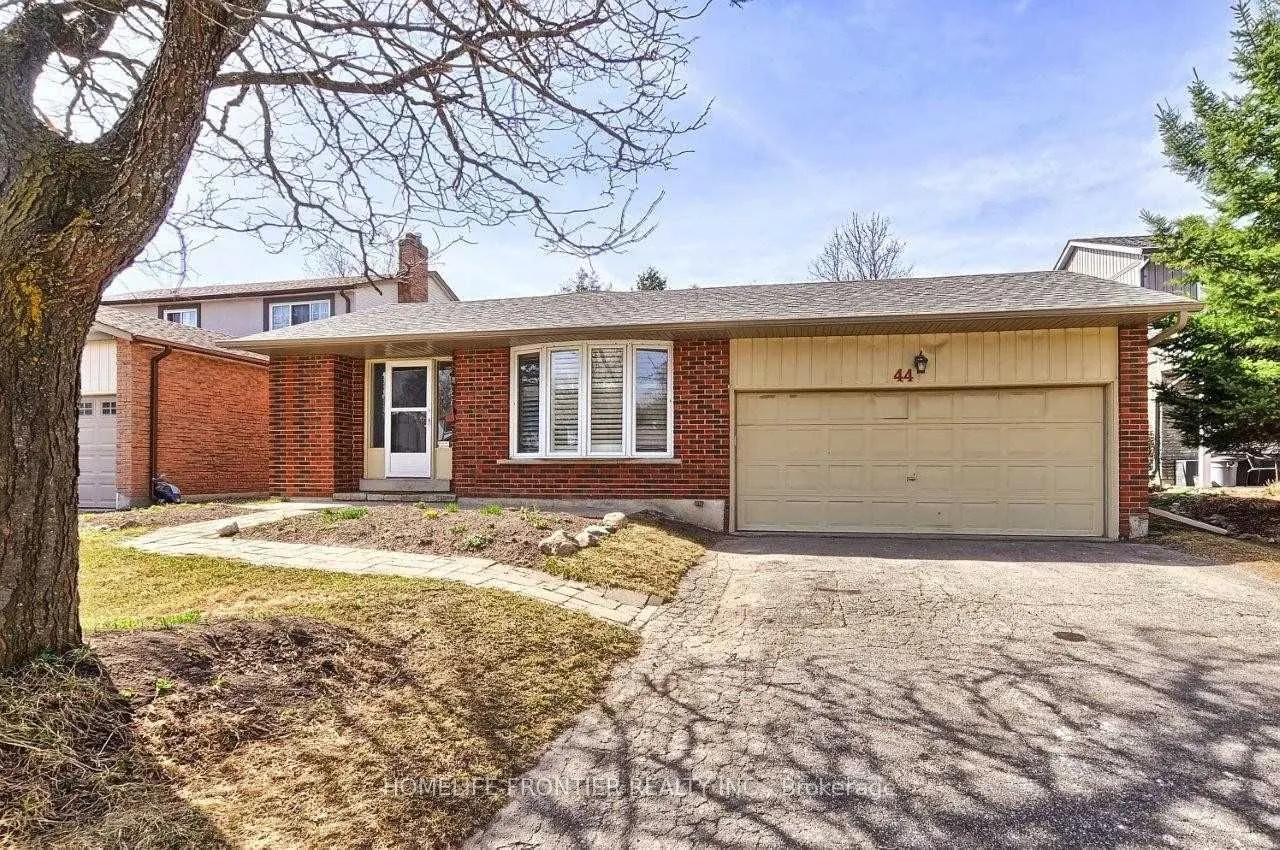
House, Backsplit 4
Parking
Attached 2 garage, 4 parking
MLS #
N13614774
Size
1100-1500 sqft
Basement
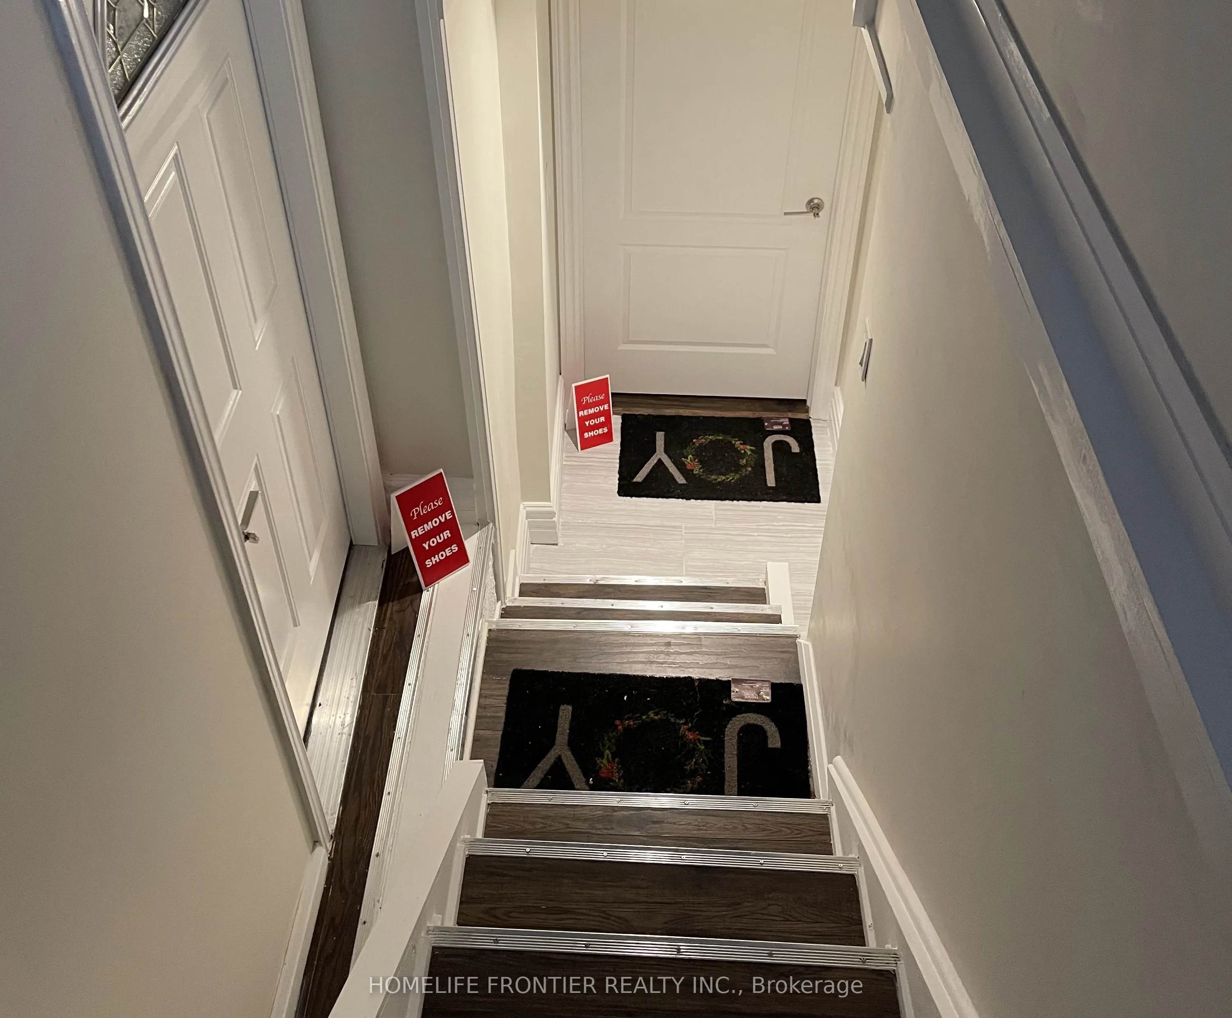
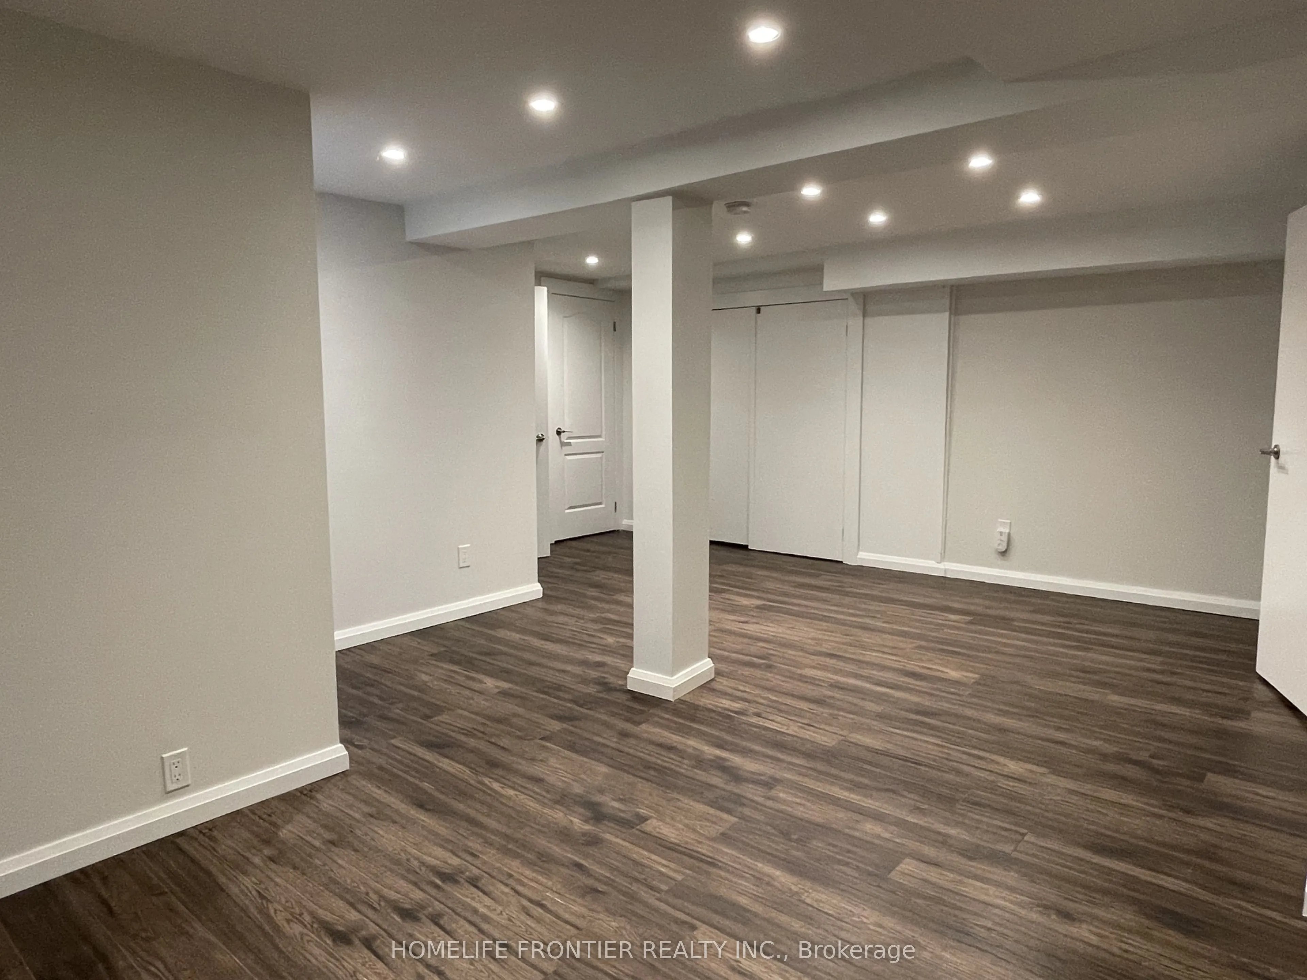
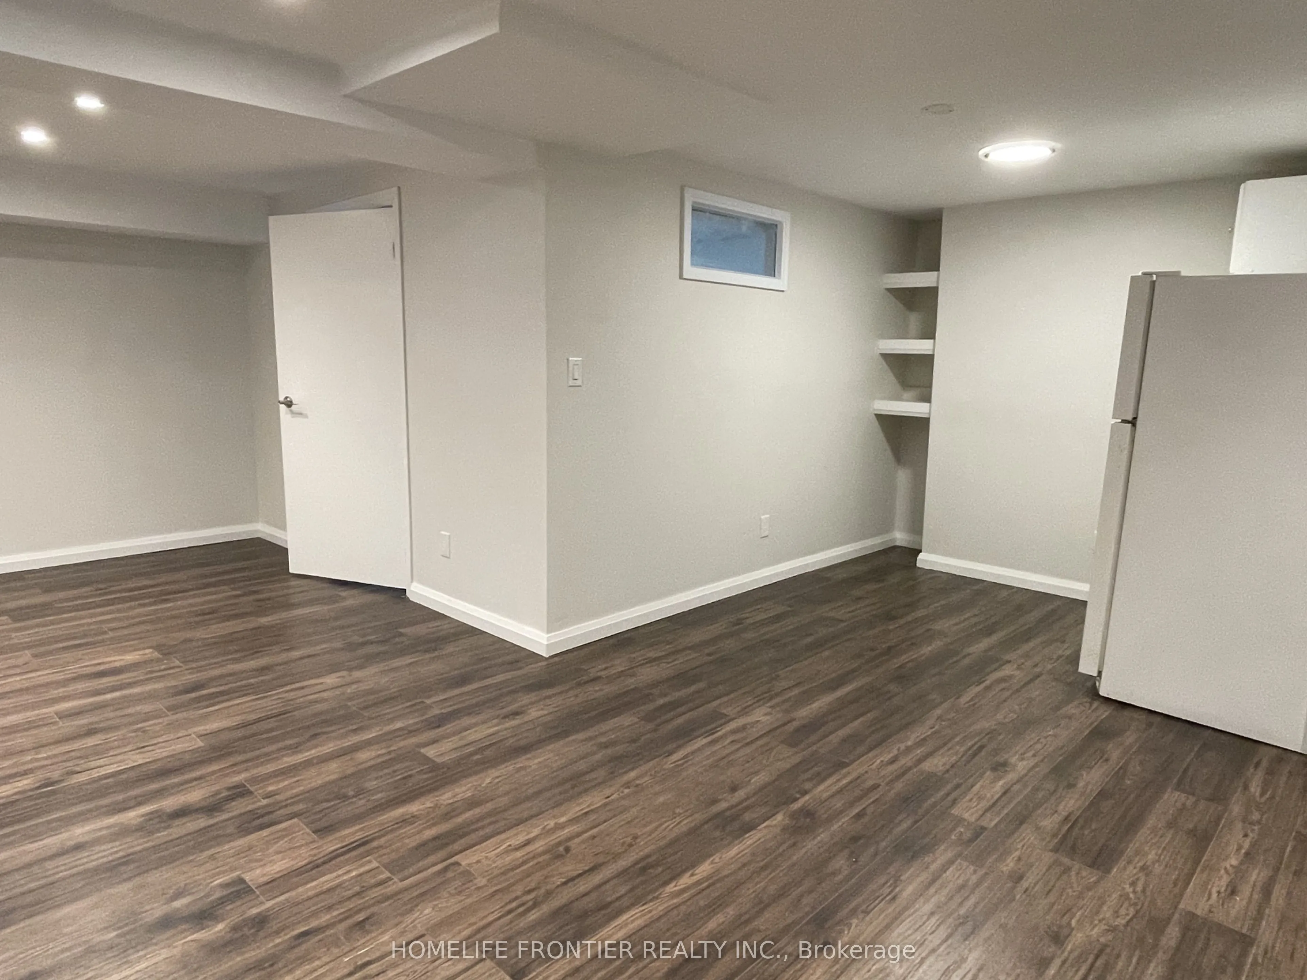
Finished,Separate Entrance
Listed on
2026-07-28
Lot size
50 x 100.0
Tax
$4,761 /yr
Days on Market
98
Approximate Age
-
Maintenance Fee
-
Description
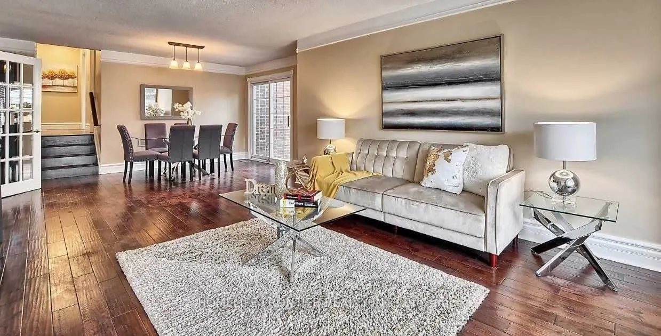
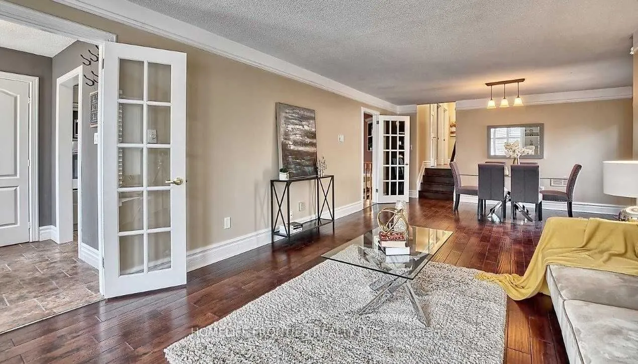
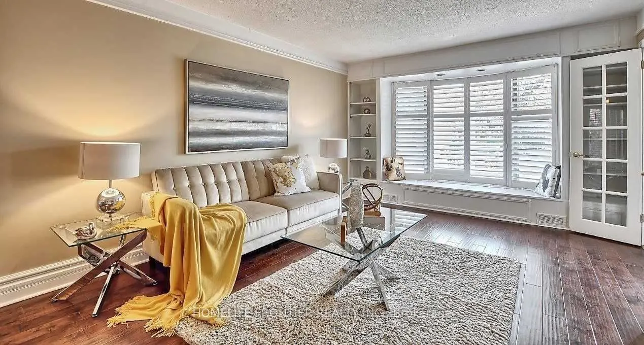
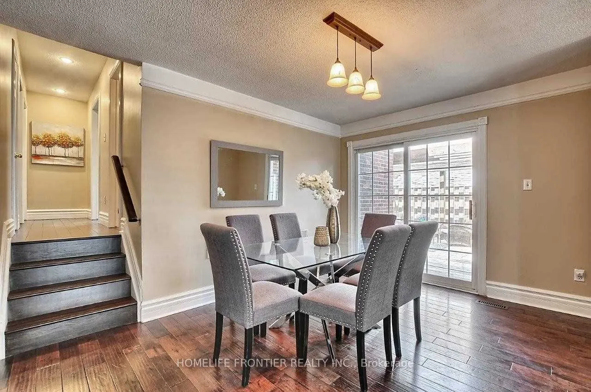
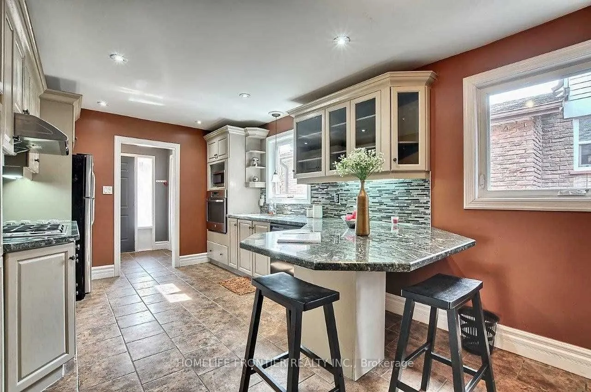
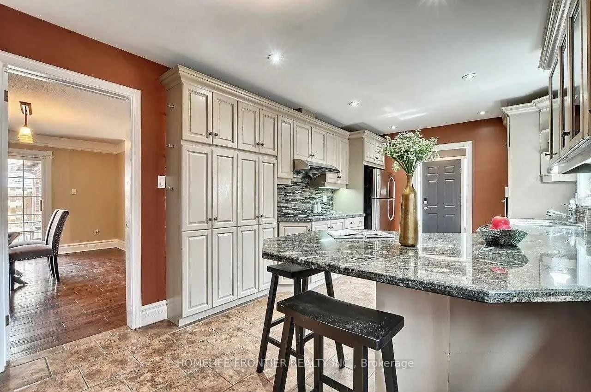
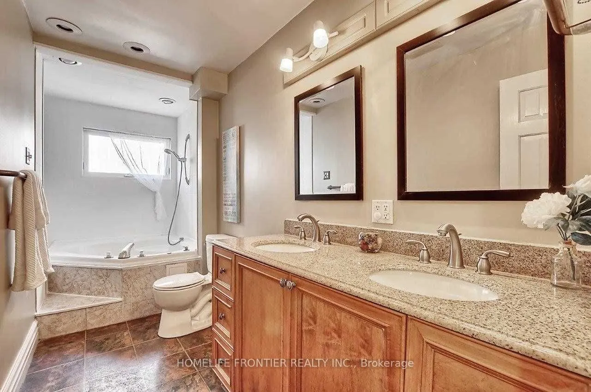
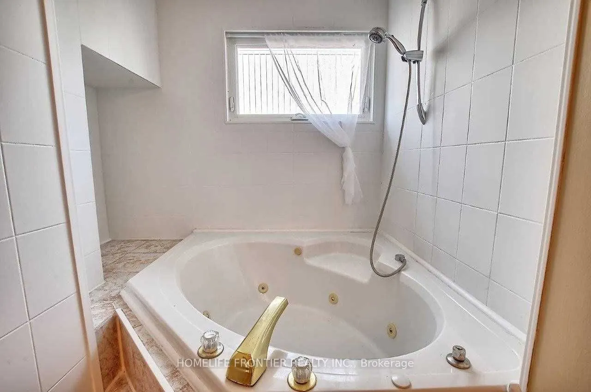
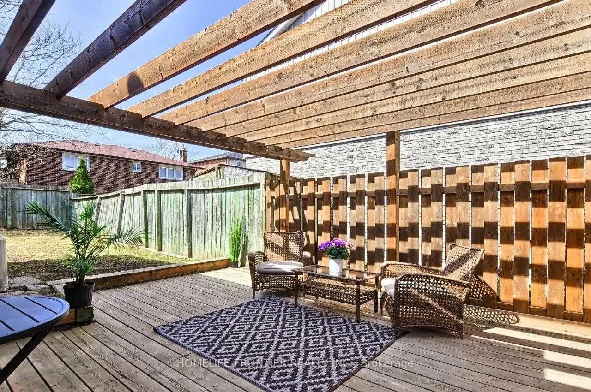
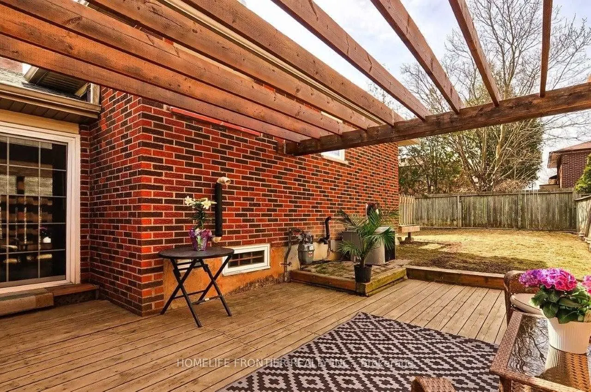
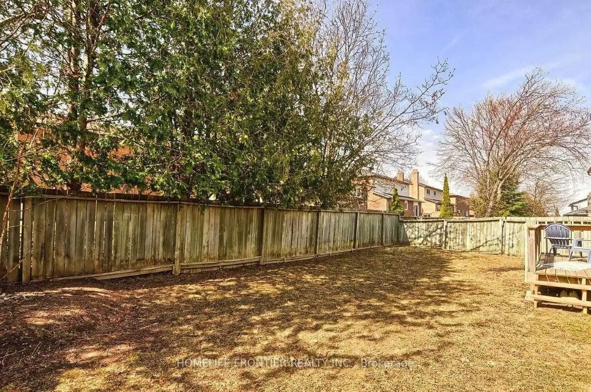
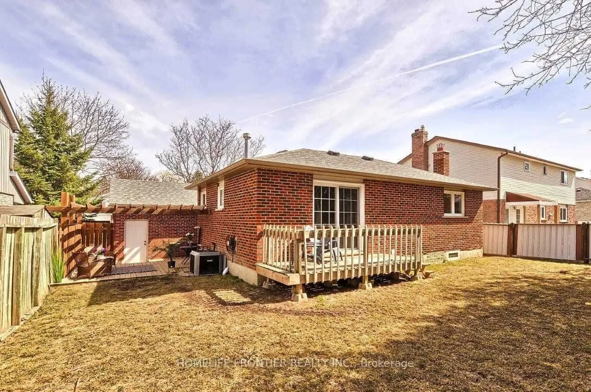
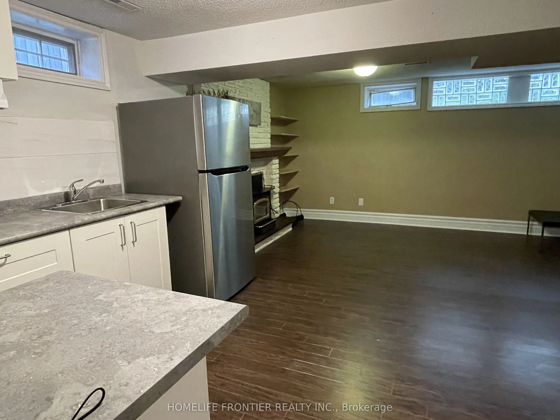
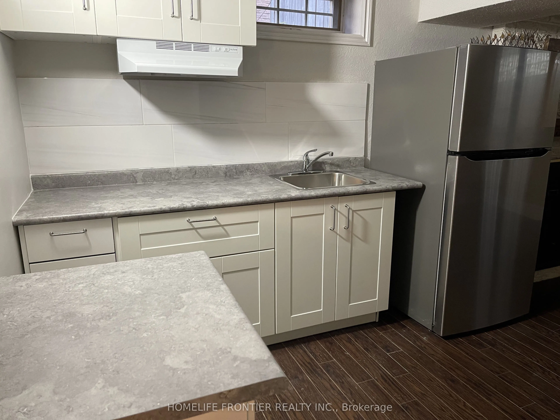
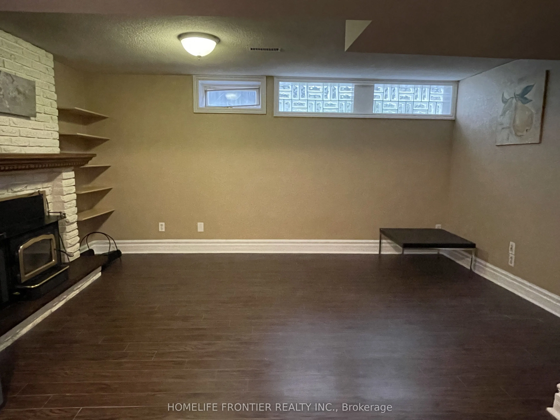
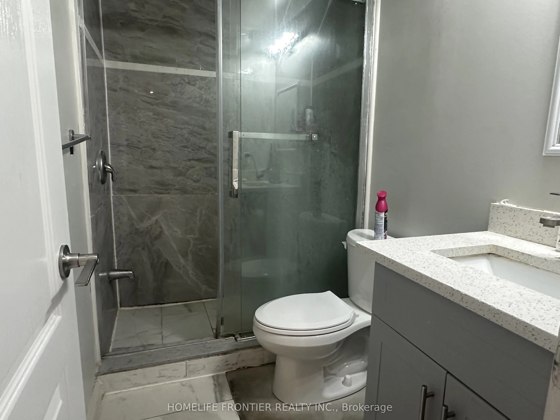
Spacious, Updated & Bright 3-bedroom Family Home on a Quiet Street in a Desirable, Mature Neighbourhood with a Retrofitted Basement Apartment. Features a Double Garage & Extra-Long Driveway with no Sidewalk. Separate side entrance to the lower level offers excellent rental or in-law potential. Custo...m kitchen with granite counters, ceramic backsplash, breakfast bar, pot lights, and California shutters, 2024 HVAC, updated plumbing. Hardwood floors, crown mouldings, French doors, and a bay window in the living room. Walk-out to deck from dining room and primary bedroom. Lower level includes a cozy wood-burning fireplace. Main bath features a jacuzzi tub. Upgraded 200-amp panel. Enjoy a large, private patio. Conveniently located steps to parks, schools, shops, and hospital, with easy access to Hwy 404.
Full Property Details
Interior
Bedrooms
3
Bedrooms Plus
2
Total Bedrooms
5
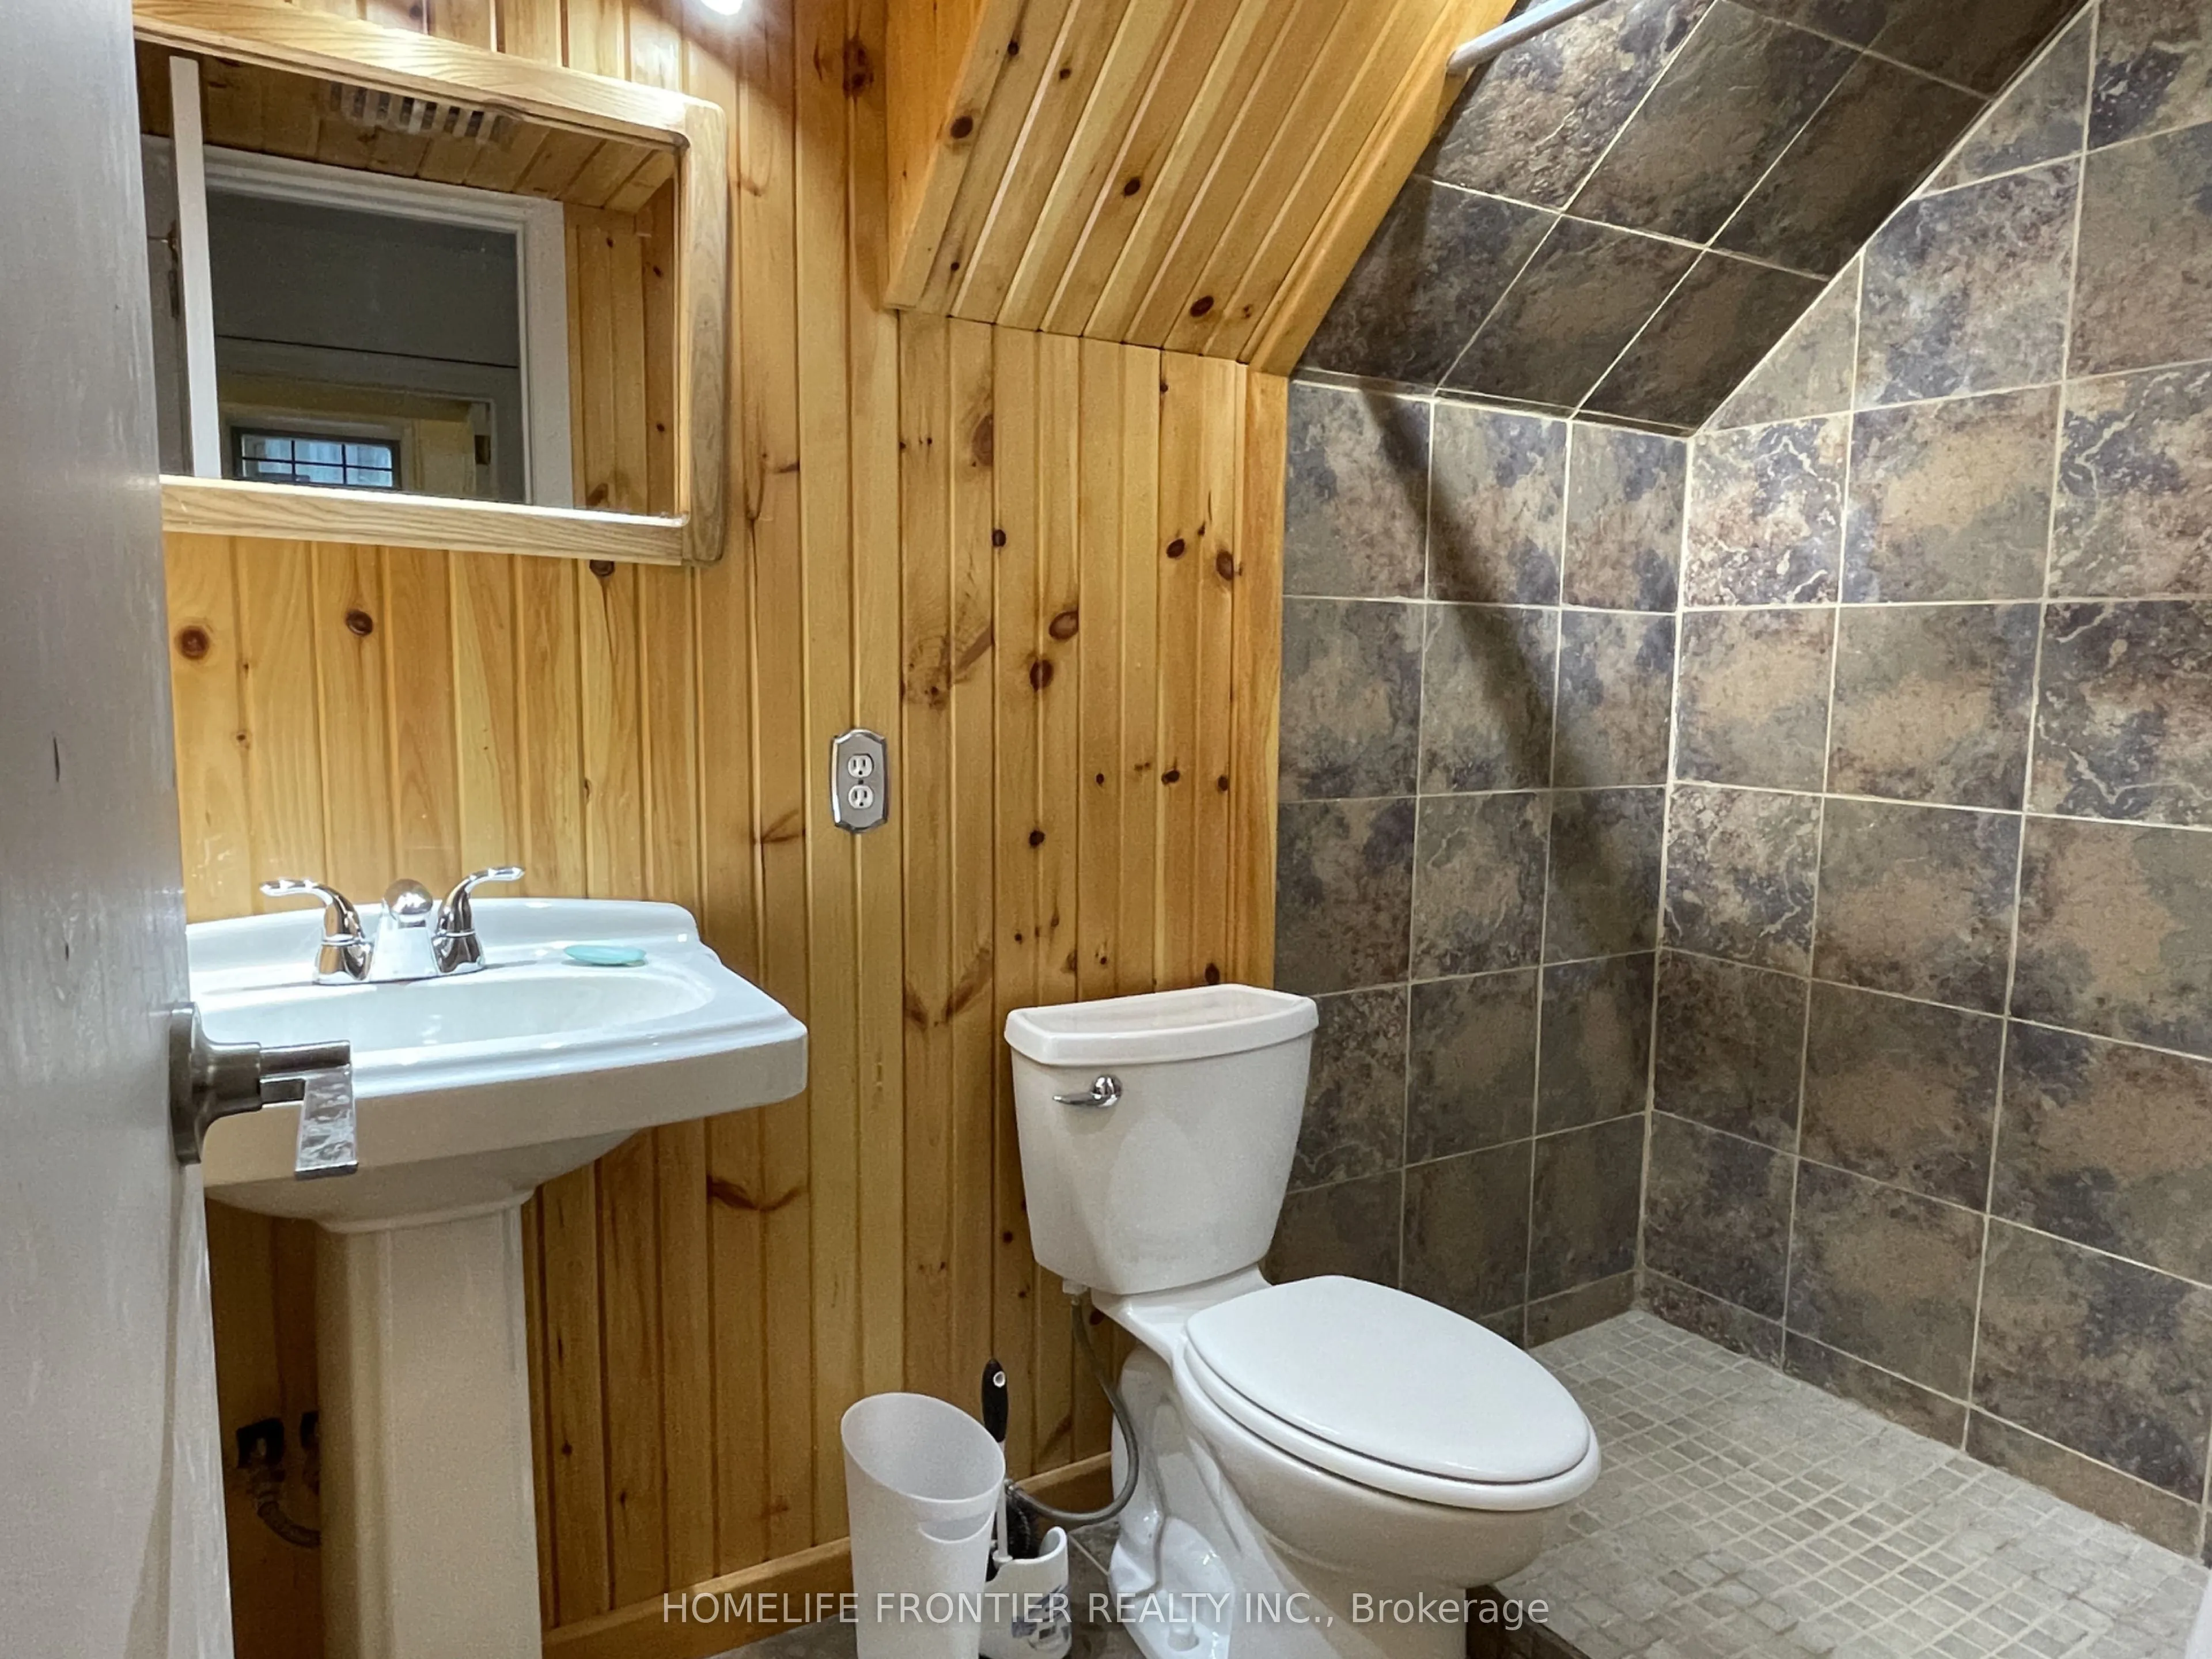
Washrooms
3
Square Footage
1100-1500 sqft
Basement
Finished,Separate Entrance
Heating Source
Gas
Heating Fuel
Forced Air
Air Conditioning
Central Air
Family Room
No
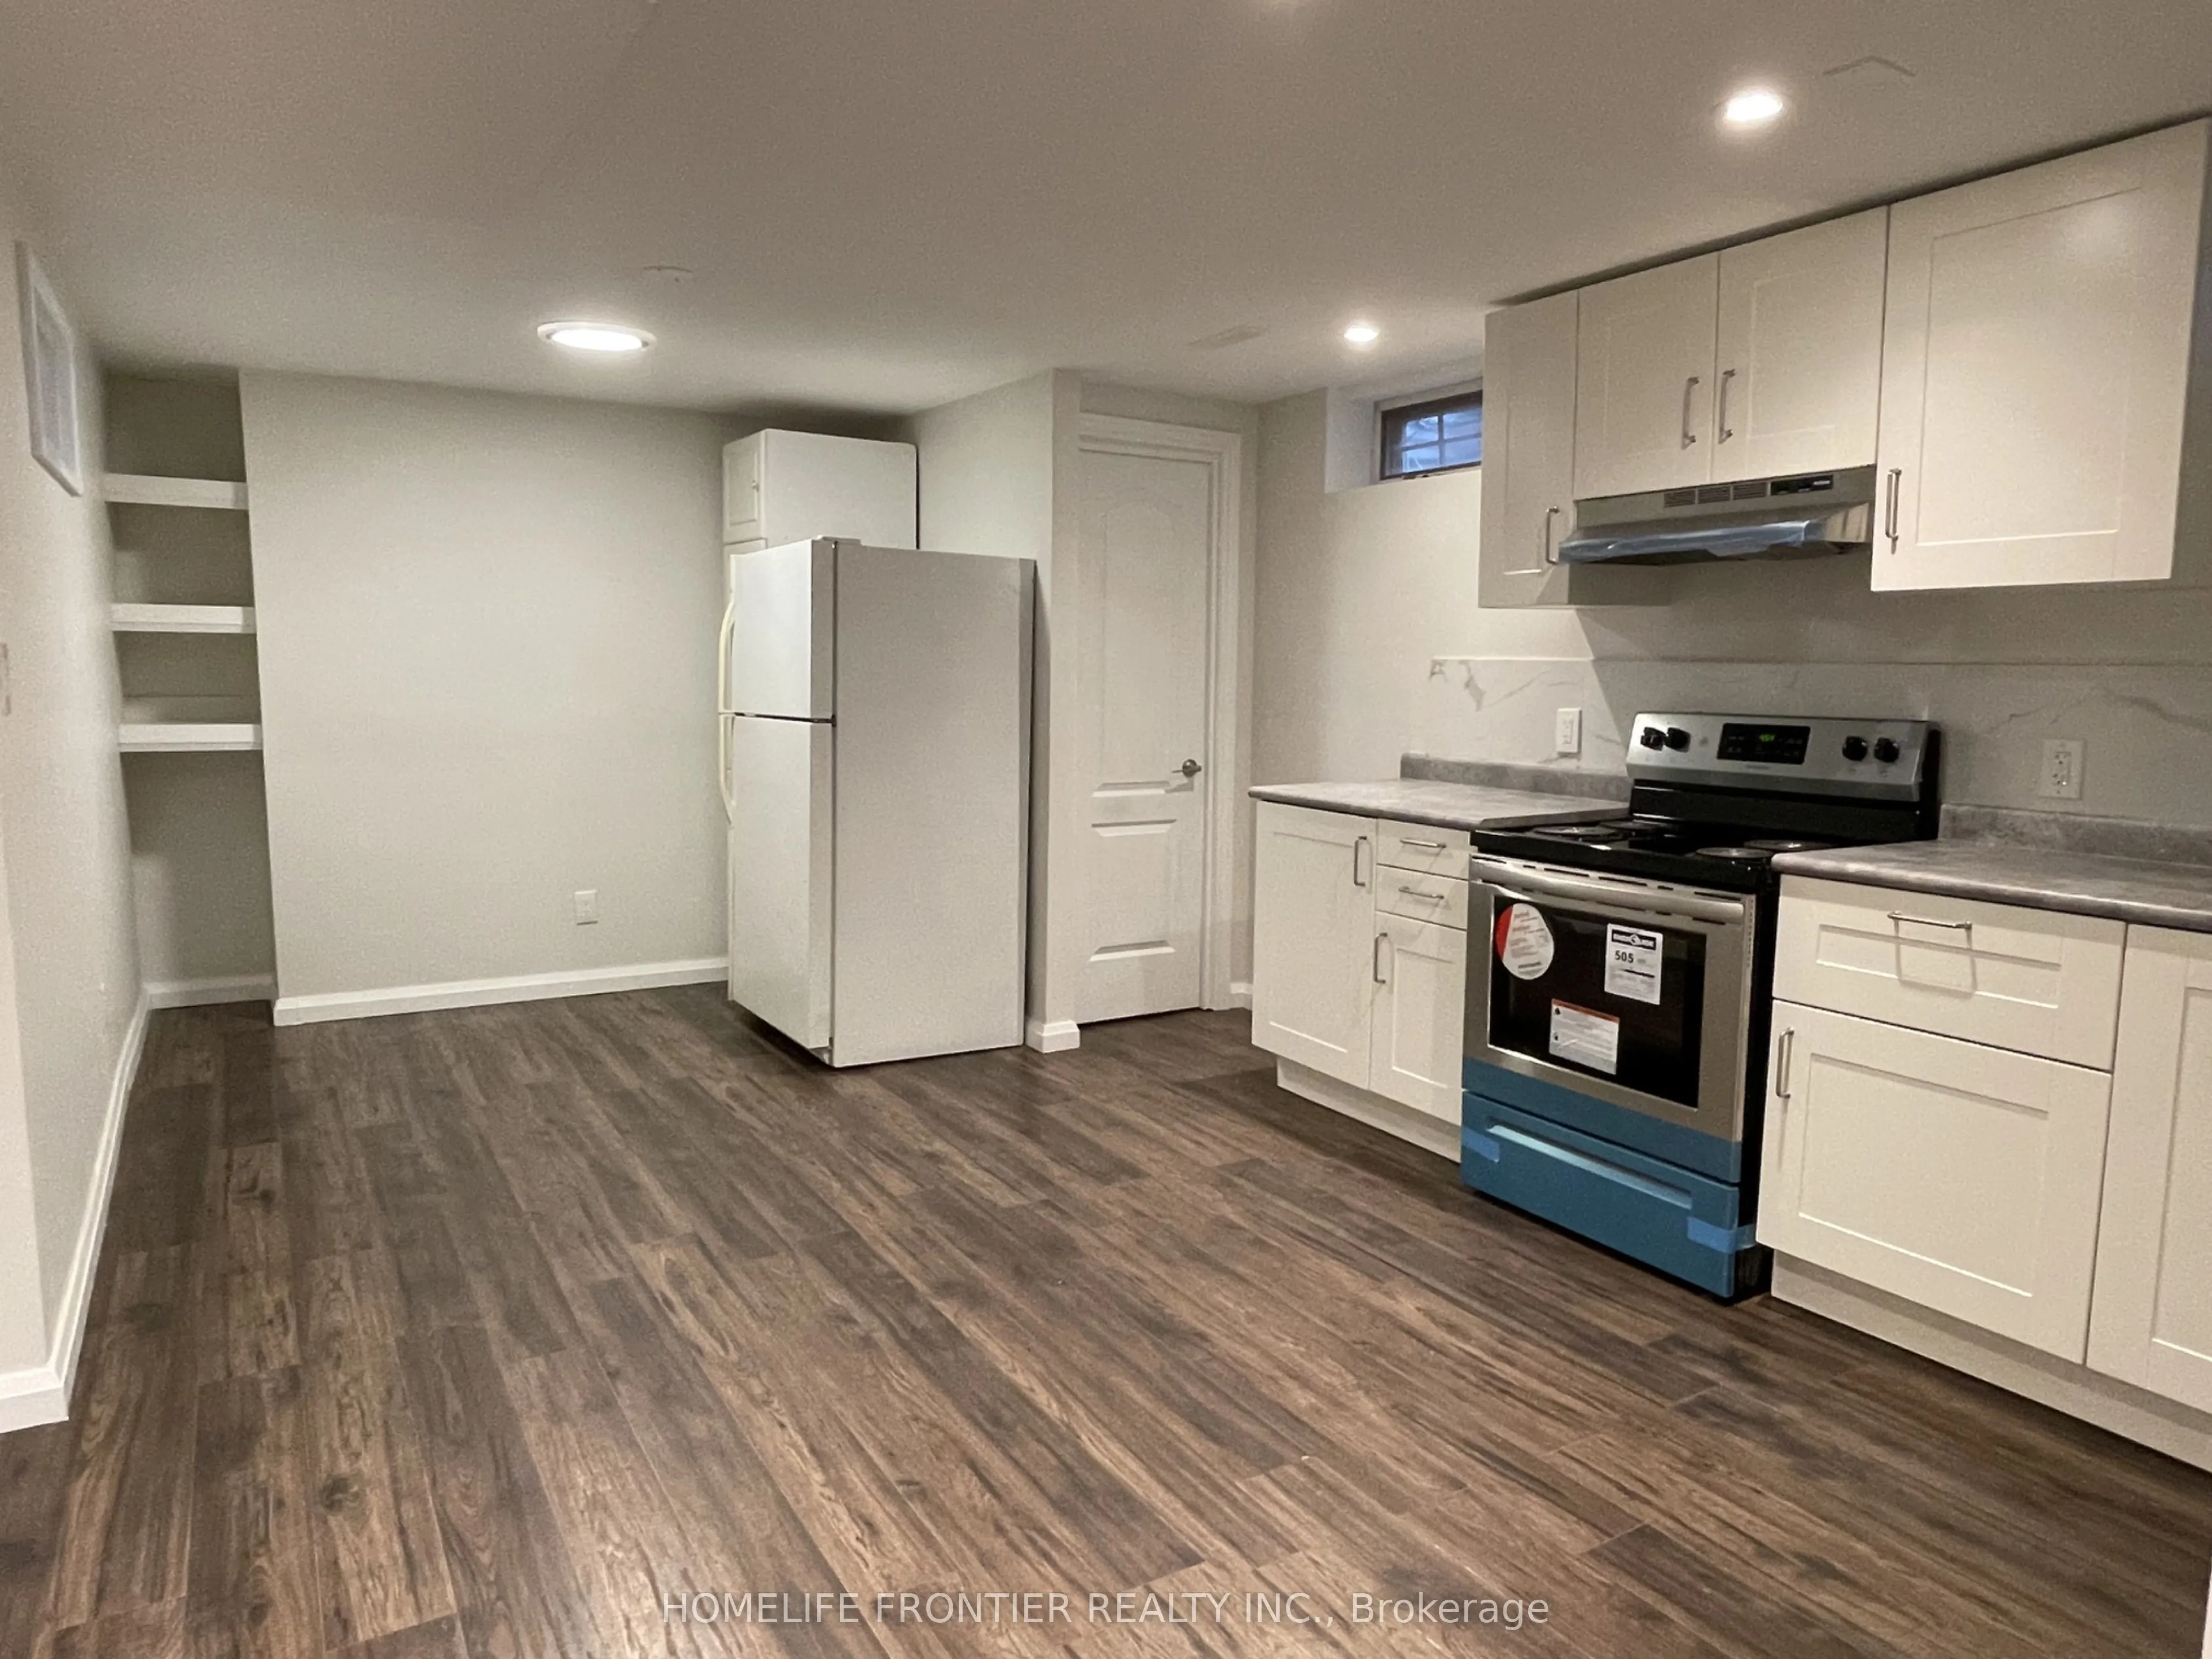
Kitchens
1
Kitchens Plus
2
Total Kitchens
3
Fireplace Features
Yes
Bedrooms
3
Bedrooms Plus
2
Total Bedrooms
5
Washrooms
3
Square Footage
1100-1500 sqft
Basement
Finished,Separate Entrance
Heating Source
Gas
Heating Fuel
Forced Air
Air Conditioning
Central Air
Family Room
No
Kitchens
1
Kitchens Plus
2
Total Kitchens
3
Fireplace Features
Yes
Exterior
Depth
100.0
Front
50.0
Driveway
Private Double
Lot Size
50 x 100.0 ft
Pool
None
Parking Spaces
4
Total Parking Spaces
6.00
Parking Description
Attached
Garage Spaces
2
Depth
100.0
Front
50.0
Driveway
Private Double
Lot Size
50 x 100.0 ft
Pool
None
Parking Spaces
4
Total Parking Spaces
6.00
Parking Description
Attached
Garage Spaces
2
Building Description
Style
Backsplit 4
Home Type
House
Subtype
Detached
Property Orientation
West
Exterior Finish
Brick
Sewers
Sewers
Water Supply
Municipal
Possession Date
10/1/2026
Style
Backsplit 4
Home Type
House
Subtype
Detached
Property Orientation
West
Exterior Finish
Brick
Sewers
Sewers
Water Supply
Municipal
Possession Date
10/1/2026
Community
Community
Huron Heights-Leslie Valley
Community
Huron Heights-Leslie Valley
Taxes & Fees
Taxes
$4,761 /yr
Tax Year
2025
Occupancy
Tenant
Taxes
$4,761 /yr
Tax Year
2025
Occupancy
Tenant
Room Types
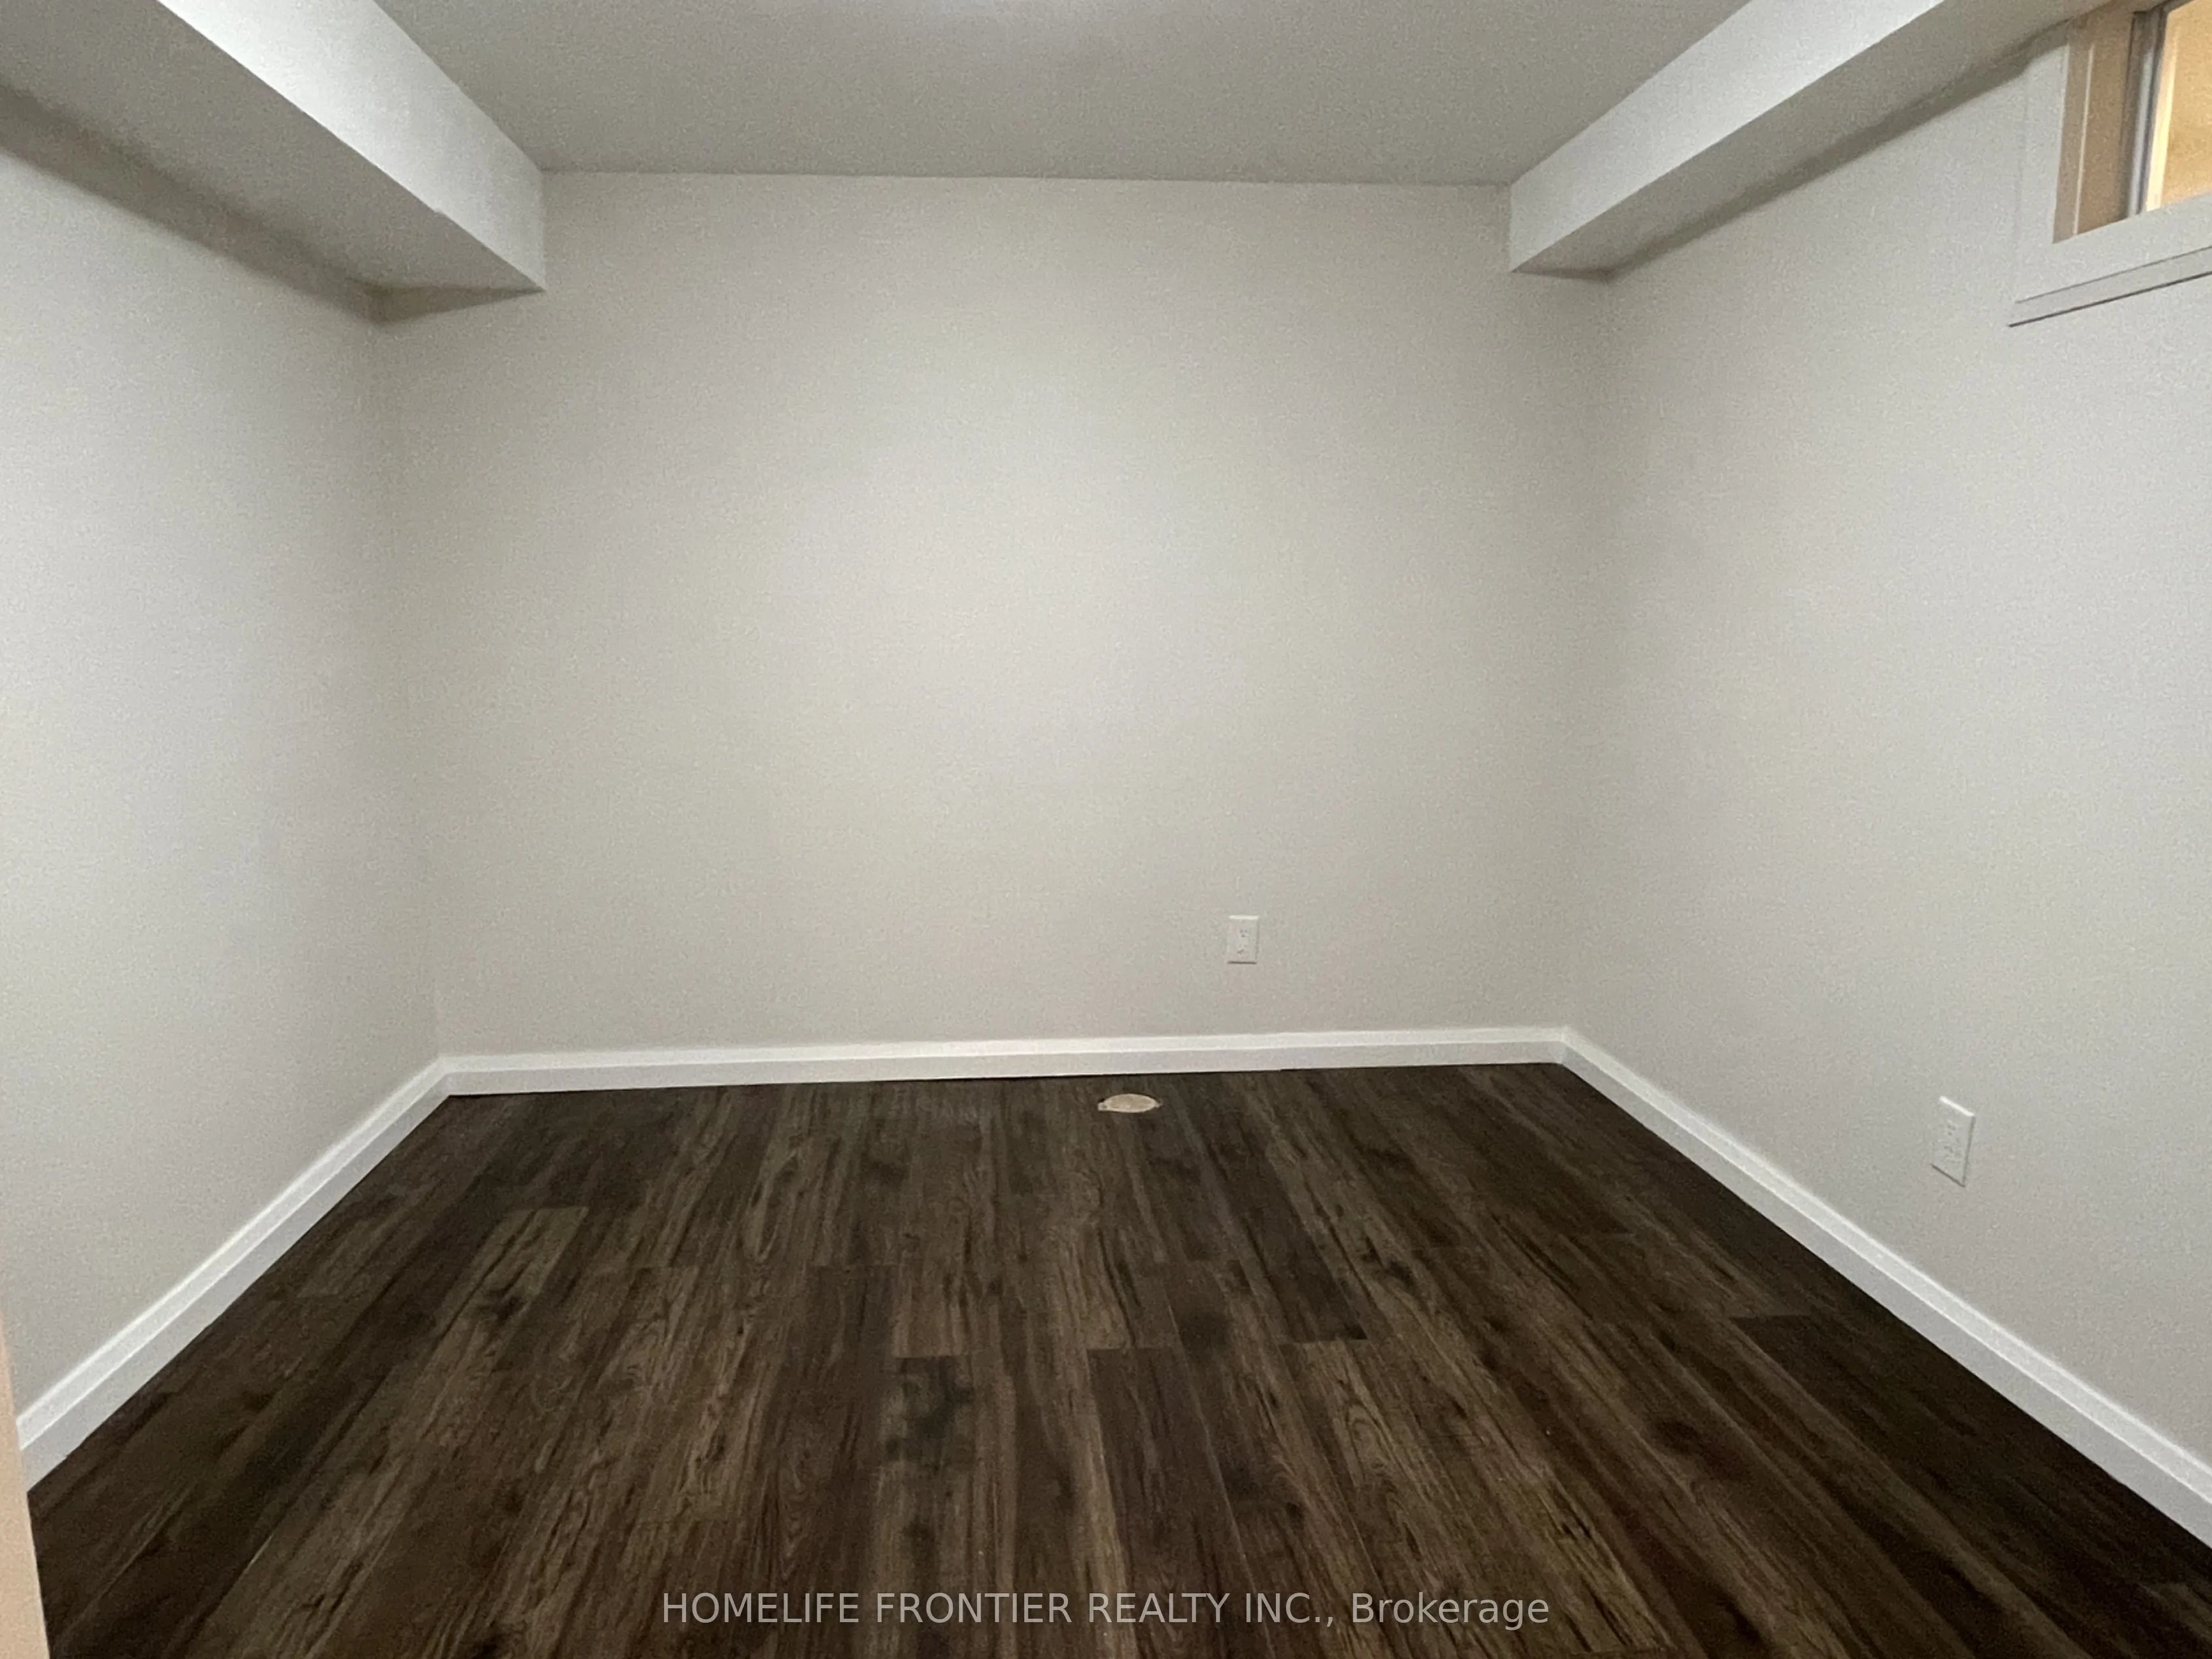
Bedroom
Laminate
Dimensions 11.52 x 10.01 feet
115.32 sqft
Bedroom
Hardwood Floor, Window
Dimensions 14.93 x 10.37 feet
154.82 sqft
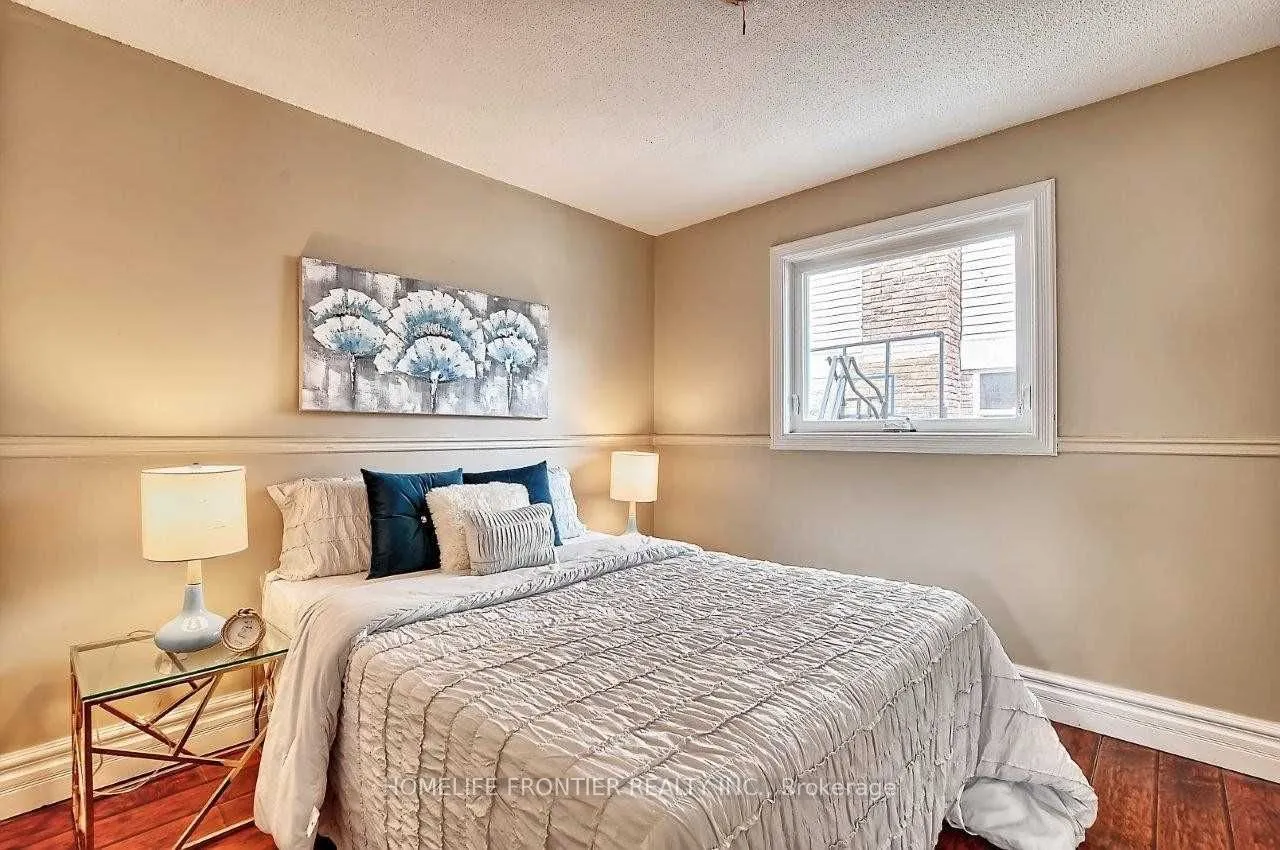
Bedroom 2
Hardwood Floor, Picture Window, Ceiling Fan(s)
Dimensions 12.01 x 9.45 feet
113.49 sqft
Bedroom 3
Hardwood Floor, Picture Window
Dimensions 9.84 x 9.58 feet
94.27 sqft
Dining Room
Hardwood Floor, Crown Moulding, W/O To Deck
Dimensions 14.96 x 10.6 feet
158.58 sqft
Family Room
Hardwood Floor, Fireplace, Above Grade Window
Dimensions 19.69 x 14.57 feet
286.88 sqft
Kitchen
Hardwood Floor, Open Concept, Combined w/Family
Dimensions 14.57 x 19.69 feet
286.88 sqft
Kitchen
Ceramic Floor, Pot Lights, Breakfast Bar
Dimensions 16.21 x 10.27 feet
166.48 sqft
Living Room
Hardwood Floor, Crown Moulding, California Shutters
Dimensions 18.7 x 12.27 feet
229.45 sqft
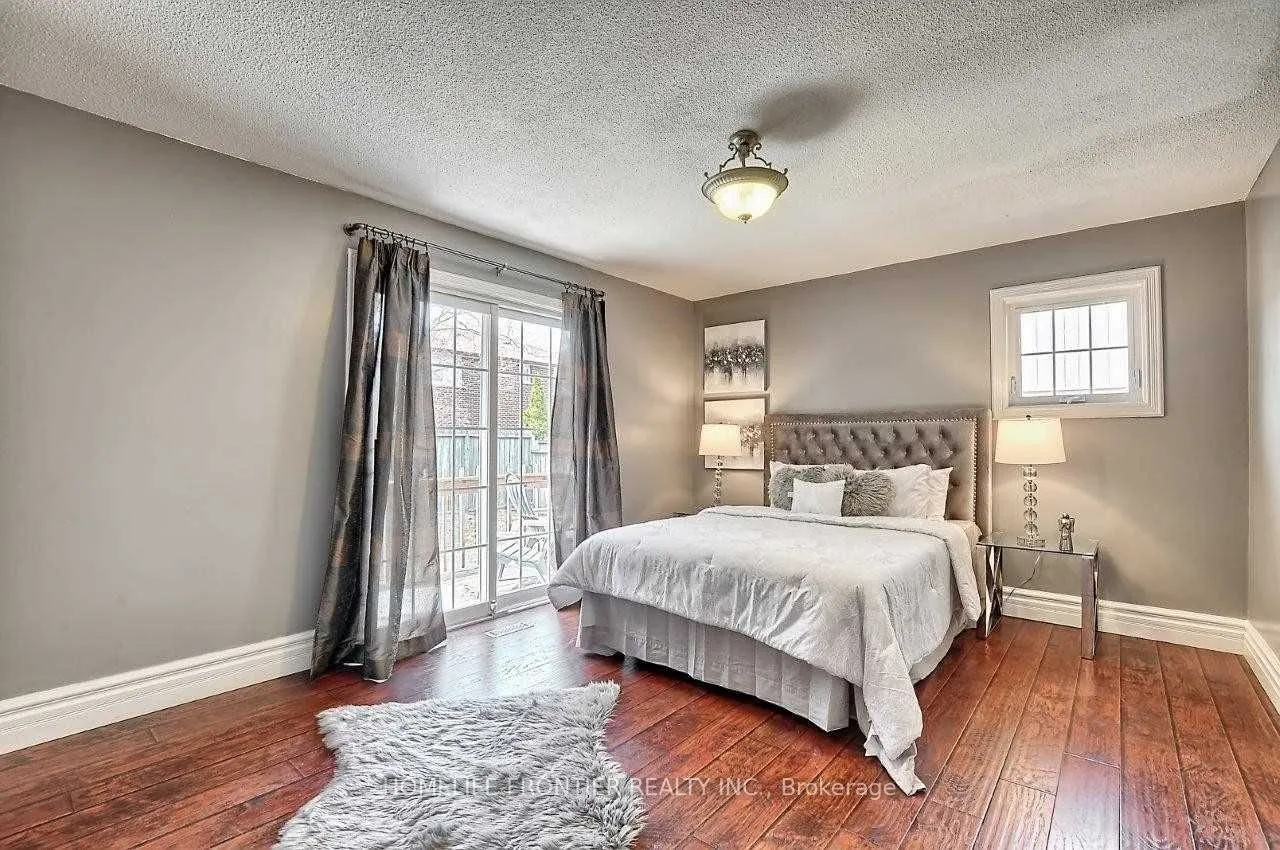
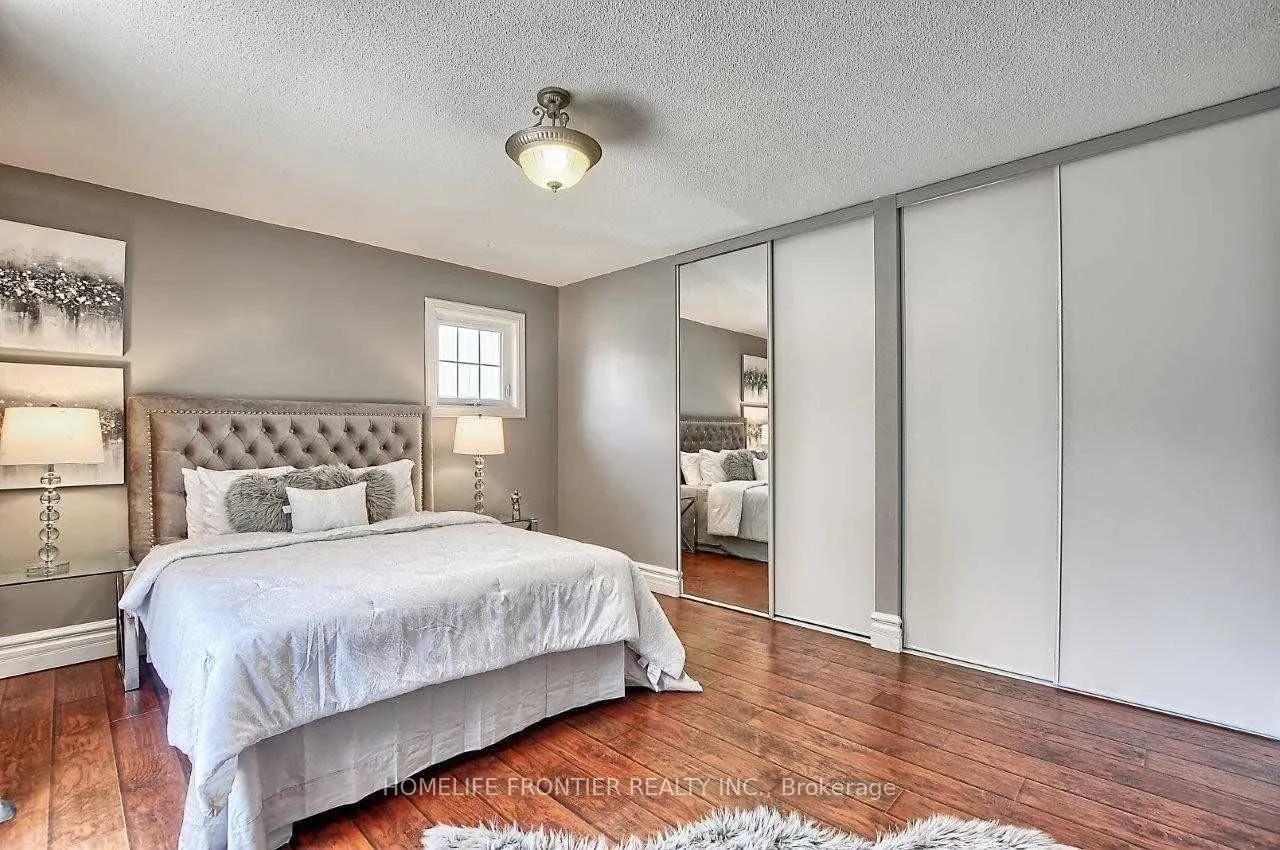
Primary Bedroom
Hardwood Floor, Double Closet, W/O To Deck
Dimensions 14.96 x 11.98 feet
179.22 sqft
Recreation
Laminate, Window
Dimensions 22.01 x 16.01 feet
352.38 sqft
Similar Properties(No results)
Mortgage Calculator
Calculate your estimated monthly mortgage payment
Price
$1,038,000
$
%
%
Total cost of mortgage
$0
Monthly payment
By clicking Save, we will calculate your estimated mortgage for all properties using the saved values (down payment percentage, interest rate, and amortization).
The accuracy and applicability of this calculator are not guaranteed.







.jpg)